Property Details

Start of property details
Share this property:
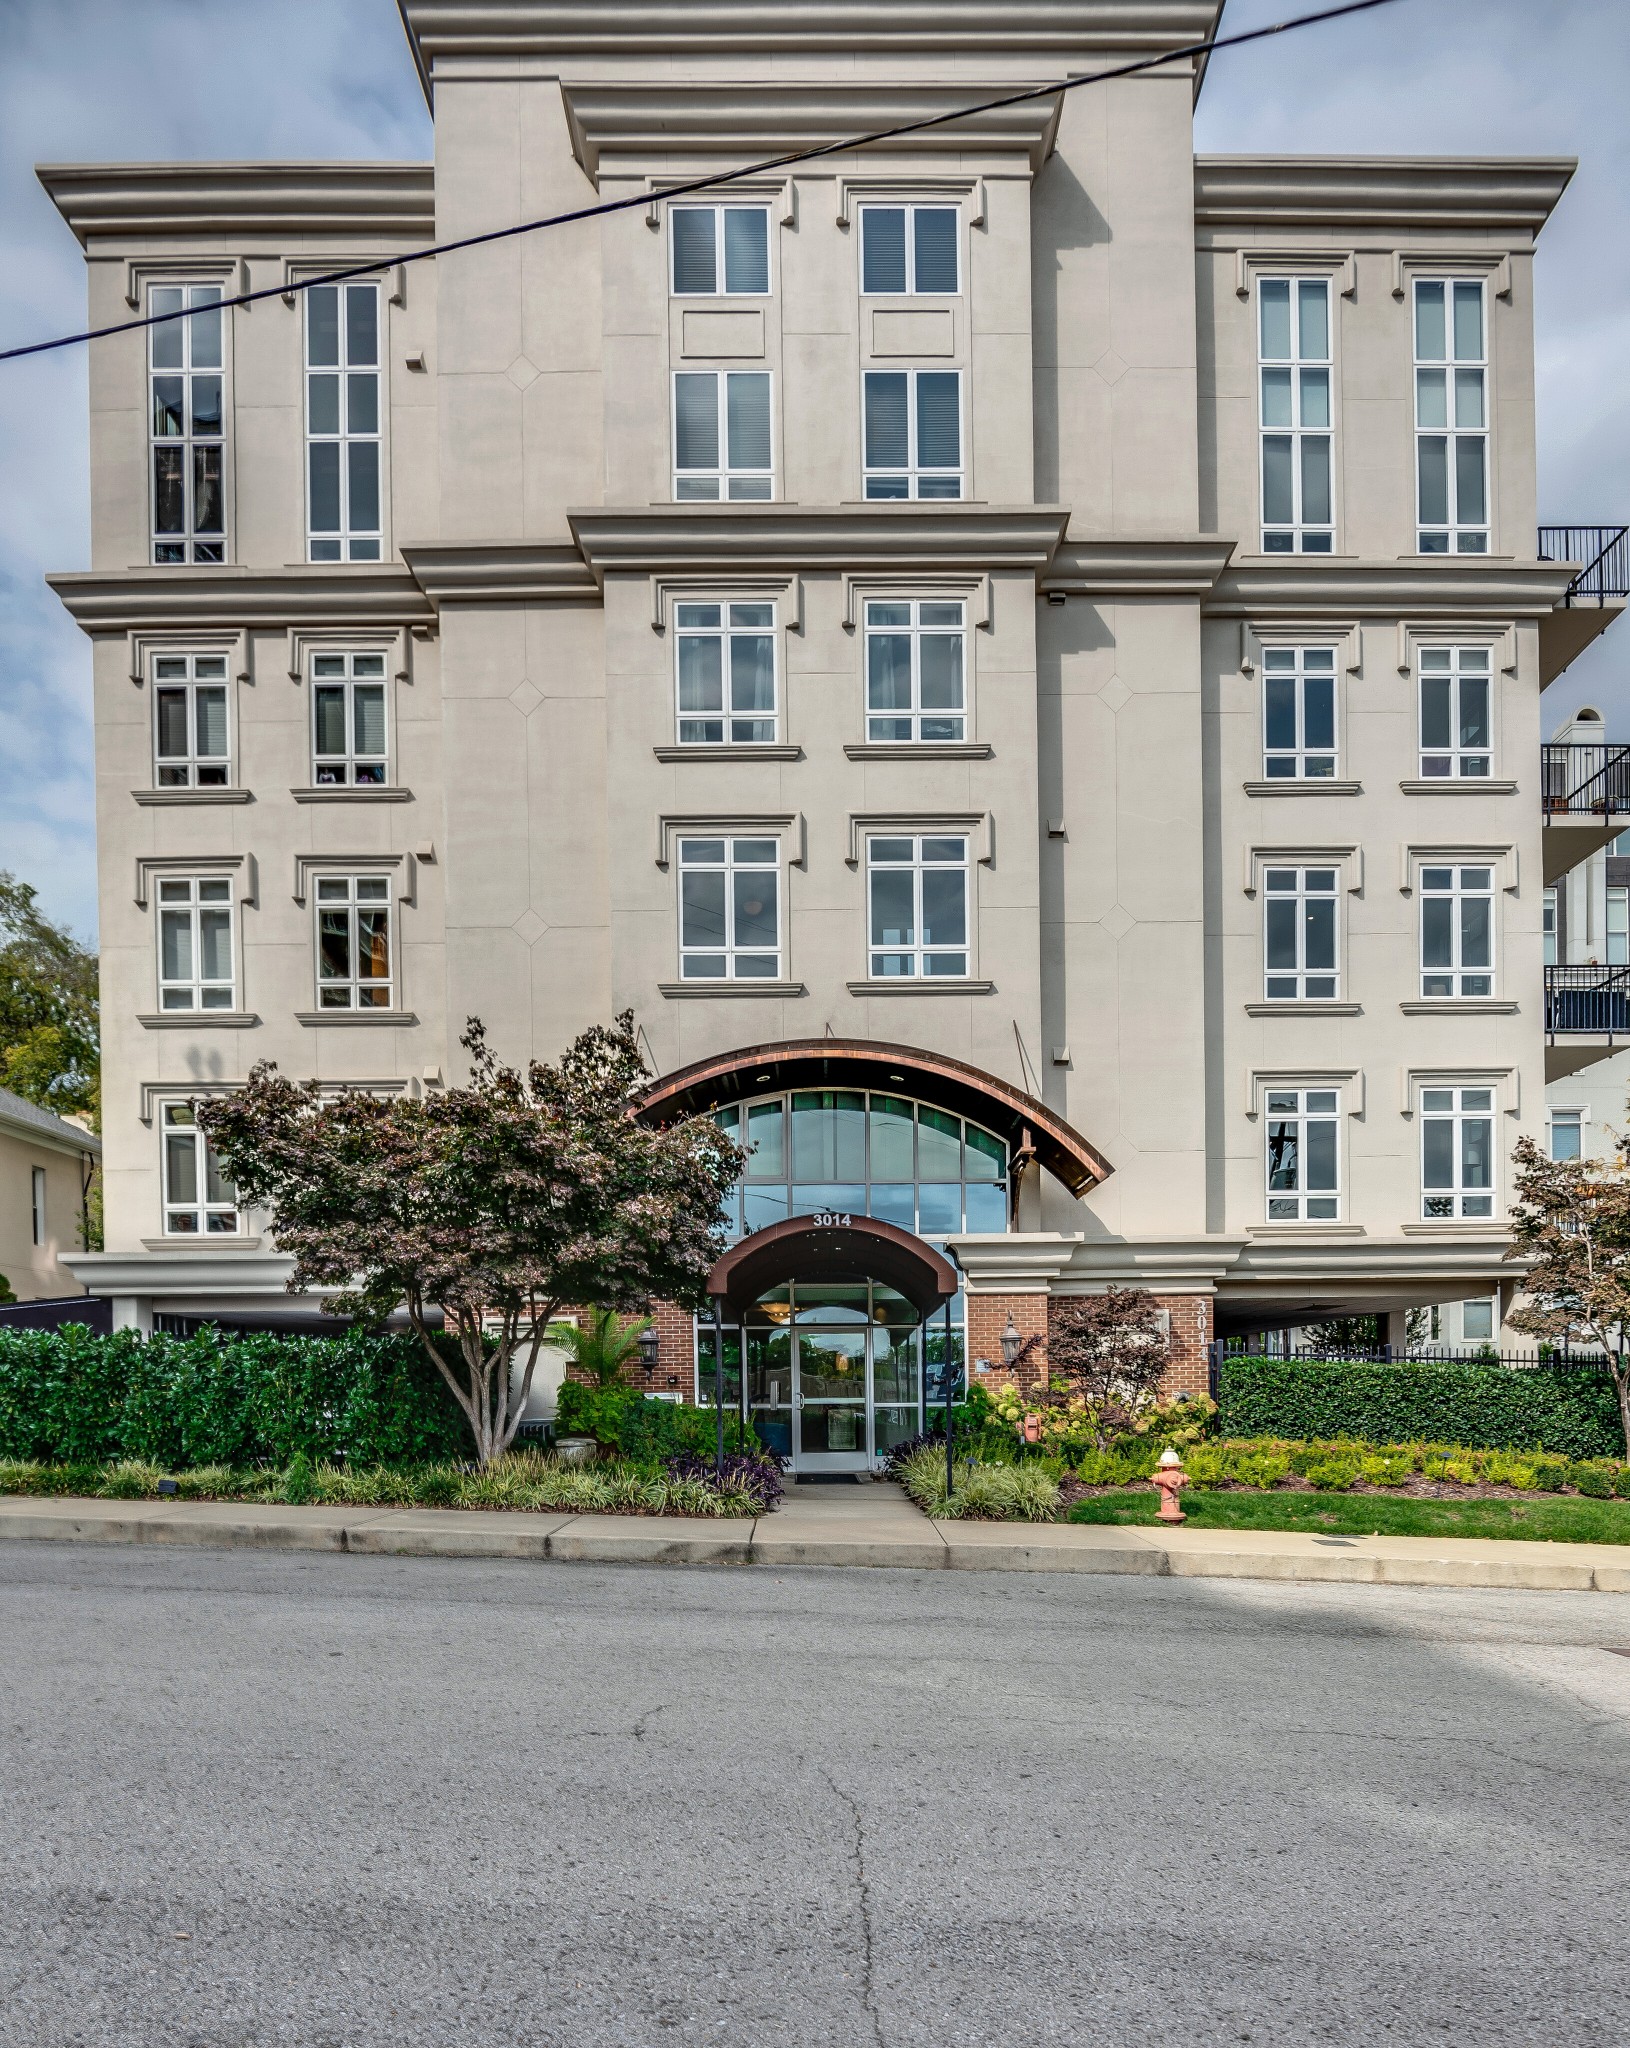
3014 Hedrick St, Unit 504
Nashville, TN 37203
FOR SALE · Active Under Contract
$825,000
$384 / Sqft
2
Beds
2
Baths
2
Garage
2,146
Sqft
2001
Yr. Built
MLS# 3093447
Cumulative Days on Market: 276 · Includes prior listings · Currently listed since 01/14/26 · Data provided by the MLS.

Property Description

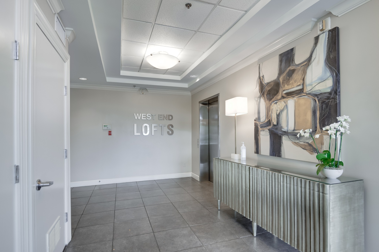
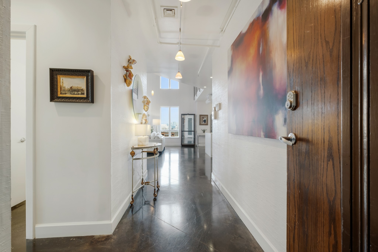
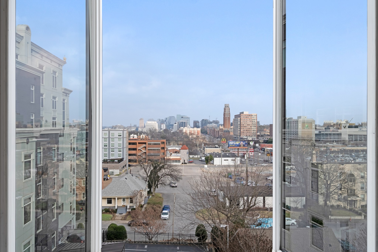
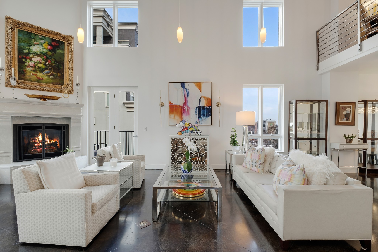
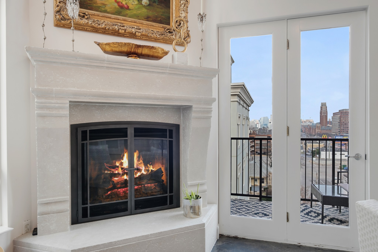
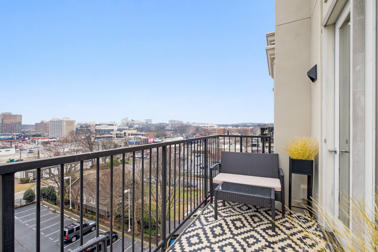
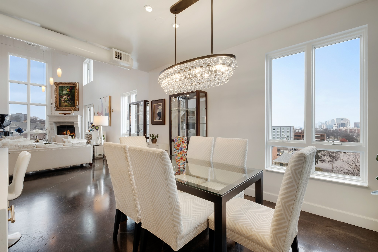
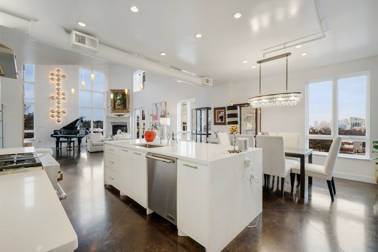
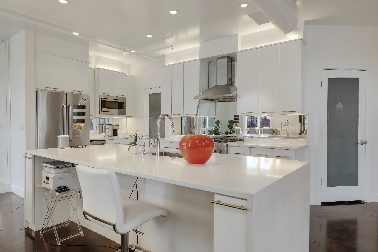
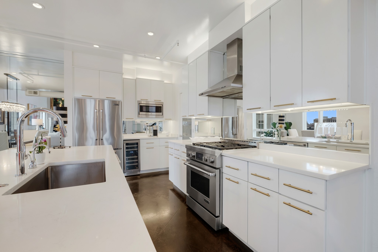
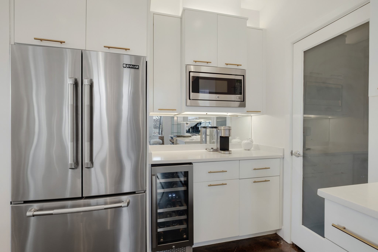
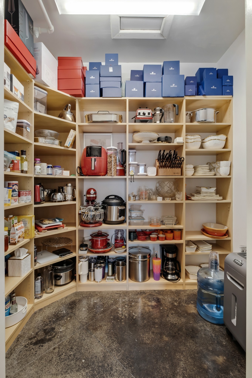
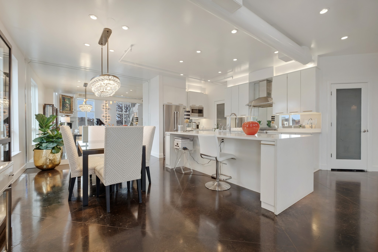
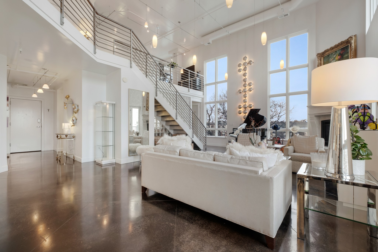
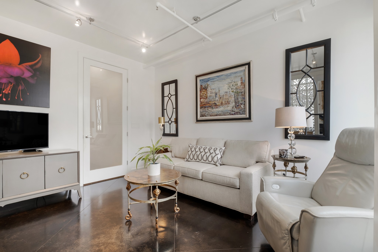
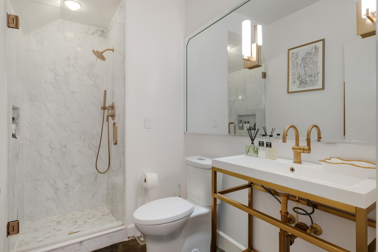
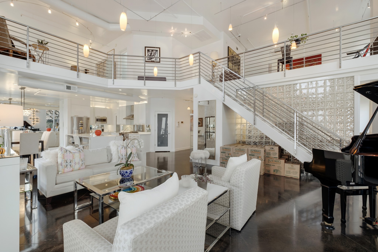
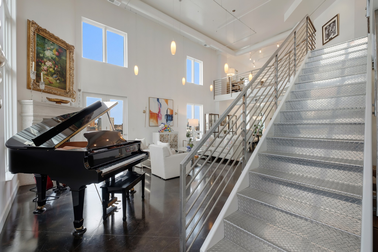
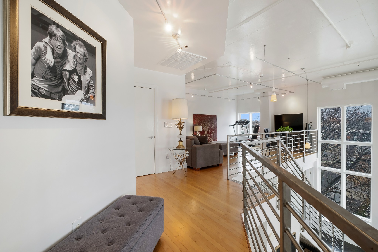
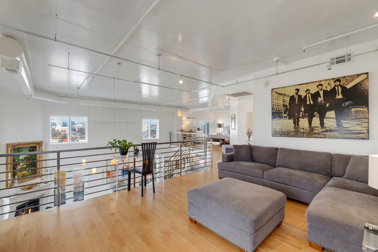
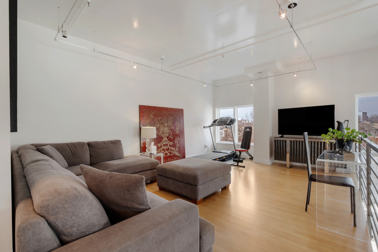
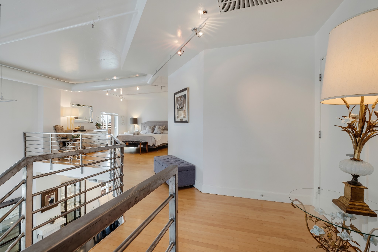
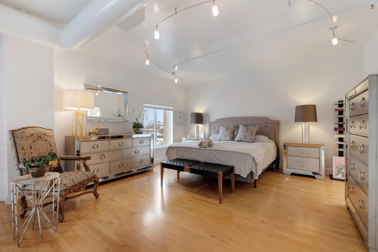
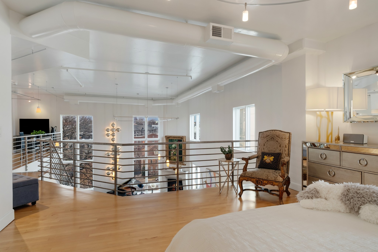
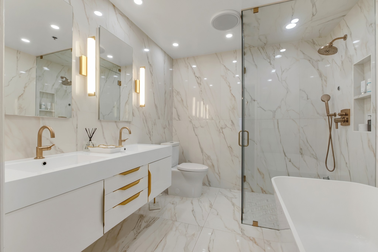
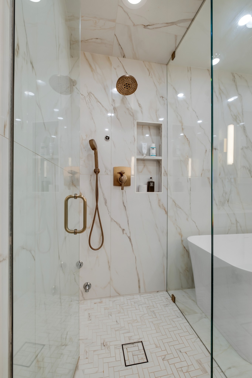
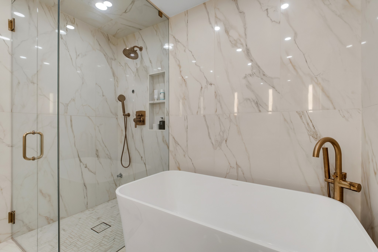
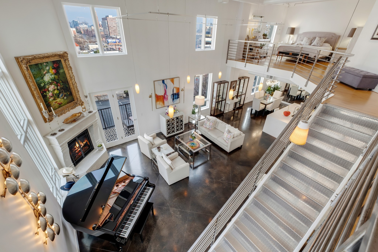
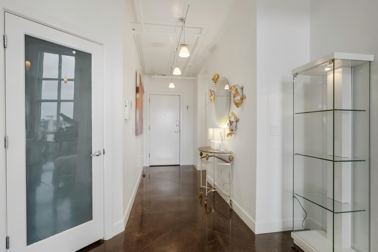
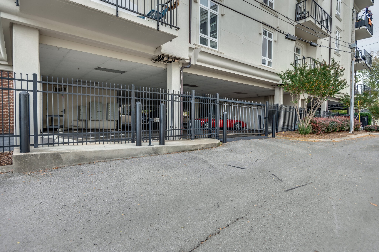
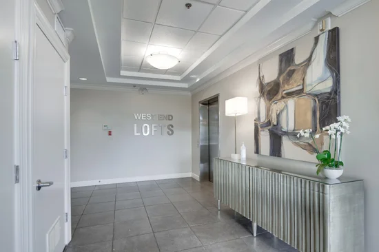
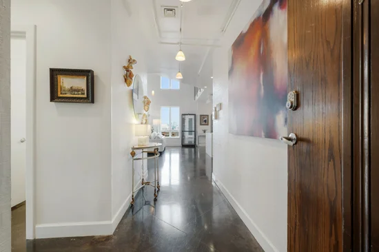
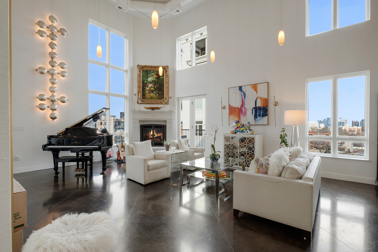
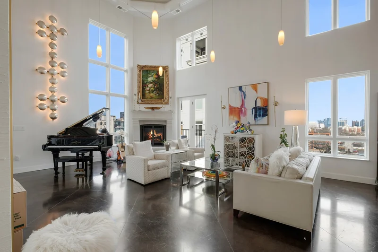
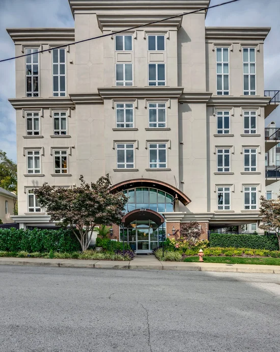
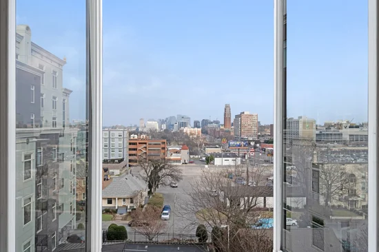
Spacious Nashville penthouse in pristine condition with breathtaking city views includes two parking spaces in the gated garage. This unit offers an open floor plan, soaring two story living room, gas fireplace, track lighting and large contemporary art sconce that lights up this magical space. Some floor to ceiling windows and roll out casement windows let in natural light and fresh air. French doors open to a balcony area suitable for seating with downtown Nashville views. The kitchen and dining room are open to the living room. The kitchen and bathrooms were renovated with high-end quality materials. The kitchen features a beautiful water fall island with large sink and pull up seating area. It is an entertainer's dream with wine refrigerator, gas stove, instant hot water faucet, abundant storage with cabinets that have pull out drawers, a walk in panty, and a walk in utility / storage closet with walls of cube organizer shelving. The first floor offers the 2nd bedroom and bathroom with a marble shower and striking rectangle porcelain sink with brush brass frame. The primary suite is located on the 2nd floor with a magnificent bathroom with walls and floors of large porcelain tile in a marble design. This bright bathroom with double vanity, decorative sconces, steam shower, and soaking tub make this area a true oasis. In addition, a large den / media area is on the second floor just off the open staircase. The well planned laundry room is located between the primary bedroom and media area. It has 3 shelving units with drawers for additional storage, and washer and dryer connections. The HVAC system is approximately 7 years old and the filtered water heater is approximately 5 years old. The building HOA replaced the roof approximately 6 years ago and updated the lobby and hallway to the penthouse this past year. This outstanding urban penthouse is so handsome! It is conveniently located around the corner from restaurants, shops, Centennial Park, and medical centers.

Property Highlights

Property Type
Residential
Property Sub Type
High Rise
Architectural Style
Contemporary
Bedrooms
2
Total Bathrooms
2
Living Area
2,146 Sqft
Price / Sqft
$384
Year Built
2001
Cumulative Days on Market
276

Location

City/Township
Nashville
View
City
Subdivision
West End Lofts
County
Davidson County TN

Property Details
Price
$825,000
Property Type
Residential
Property Sub Type
High Rise

Building

Levels
Two
Total Area
2,146 Sqft

Community

Local Schools

Elementary School
Eakin Elementary
Middle School
West End Middle School
High School
Hillsboro Comp High School

Interior Features

Bedrooms and Bathrooms

Total Bathrooms
2
Full Bathrooms
2
Bedrooms
2
Bedrooms on Main Level
1

Rooms and Basement

Basement Features
None

Area and Spaces

Living Area
2,146 Sqft
Above Grade Finished Area
2,146 Sqft

Appliances

Appliances
Built-In Electric Oven, Built-In Gas Range, Cooktop, Dishwasher, Disposal, Microwave, Refrigerator, Stainless Steel Appliance(s)

Interior Features

Interior Features
Entrance Foyer, High Ceilings, Open Floorplan, Pantry, Smart Camera(s)/Recording, Walk-In Closet(s), Kitchen Island
Flooring
Concrete, Wood, Tile
Laundry Features
Electric Dryer Hookup, Washer Hookup
Accessibility Features
Accessible Elevator Installed
Fireplace Features
Gas, Living Room

Heating and Cooling

Heating Features
Central
Has Fireplace
Yes
Fireplaces
1

Building Details
Construction

Architectural Style
Contemporary
Year Built
2001
Common Walls
End Unit

Materials

Construction Materials
Other, Brick

Terms

Terms

Contingency
Inspection
Special Conditions
Standard
Cumulative Days on Market
276

Taxes

Tax

Tax (Annual)
$5,809

HOA

Has HOA
Yes
Association Fee
$762 /mo
Association Fee Includes
Maintenance Structure, Maintenance Grounds, Insurance, Sewer, Water

Heating, Cooling & Utilities

Cooling Features
Central Air

Utilities

Utilities
Water Available, Cable Connected
Sewer
Public Sewer
Water Source
Public

Exterior Features

Exterior Features
Balcony, Smart Camera(s)/Recording

Parking

Garage Capacity
2
Covered Spaces
2
Listed by Fridrich & Clark Realty, 6153005045
Listing Data last updated 10/30/2026 03:00 am
Get a Link to this Property: Copy To Clipboard
QR Code link to this property

Phone:
Connect with:

Payment Calculator

per month. fixed. % interest.
$
%
$
%
Principal & Interest
+ Home Insurance
+ Property Tax
+ HOA Fees
per month
Total interest paid over s will be:
All estimates and provided for informational purposes only. Actual amounts may vary. The output of the tool is not a loan offer or solicitation, nor is it financial or legal advice. Information, rates, programs and loan scenarios shown are for example only as of 30-Oct-2026 and are subject to change without notice. Interest rates provided by the St. Louis Federal Reserve Economic Data (FRED). All products are subject to credit and property approval. Not all products are available in all states or for all loan amounts. Other restrictions and limitations apply. Contact your preferred lender for the pricing associated with your specific transaction. Calculations are generated by Open Source mortgage calculation software tools using common mathematical formulas. All calculations should be independently verified.
Get Walk Score Content

Property History

2 days ago
Property information last updated
95 days ago
Date of last price change
288 days ago
Status Active. This is the date the listing was placed on market.
Cumulative Days on Market: 276 days (includes prior listings) · Currently listed since January 14, 2026. Data provided by the MLS.

Similar Properties