Property Details

Start of property details

Share this property:
1110 Porter Street, Unit 2603
Nashville, TN 37203
FOR SALE · Active
$8,650,000
$1,969 / Sqft
4
Beds
5
Baths
4,393
Sqft
2026
Yr. Built
MLS# 3127706
Cumulative Days on Market: 262 · Includes prior listings · Currently listed since 02/10/26 · Data provided by the MLS.

Property Description

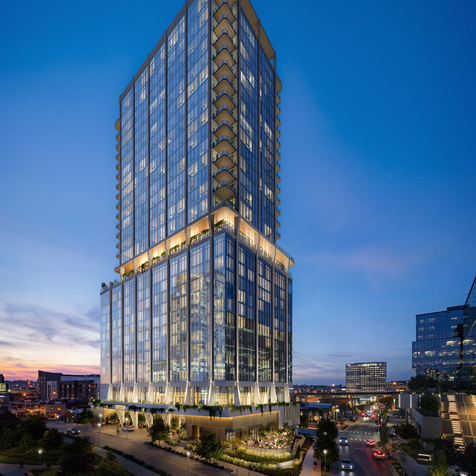
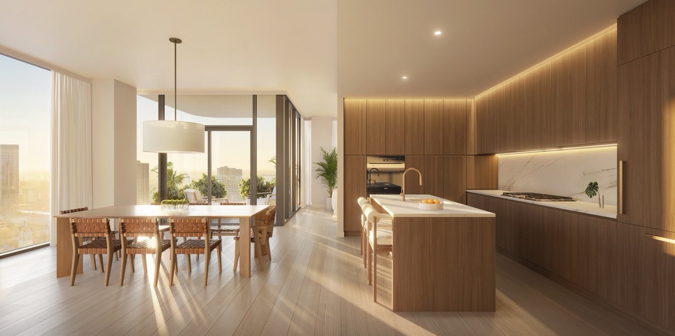
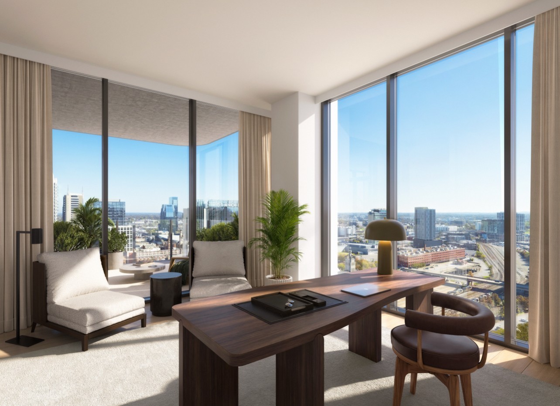
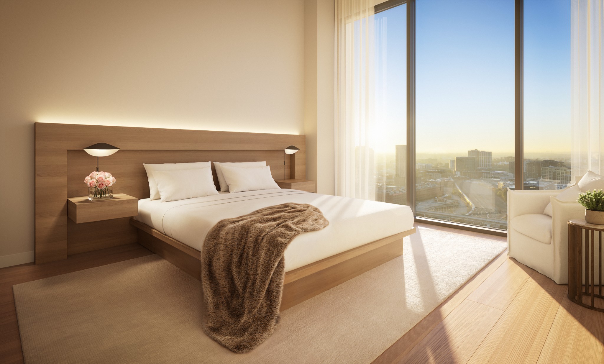
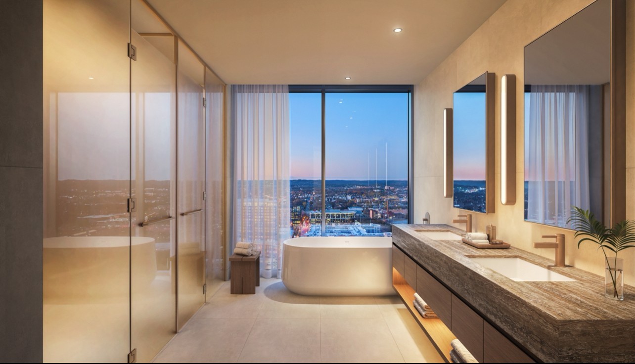
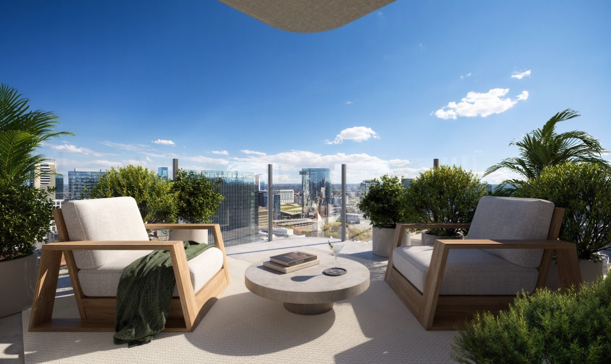
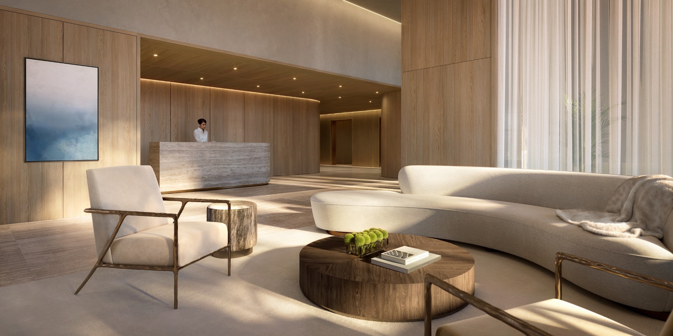
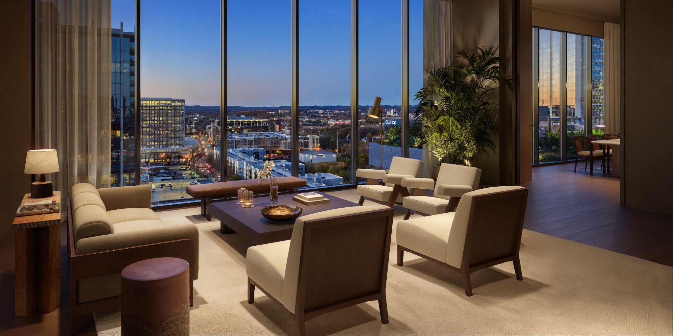
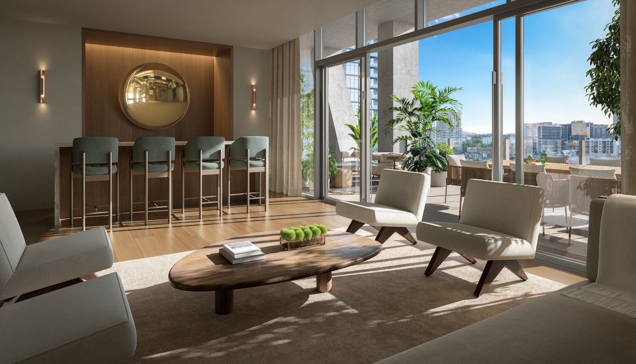
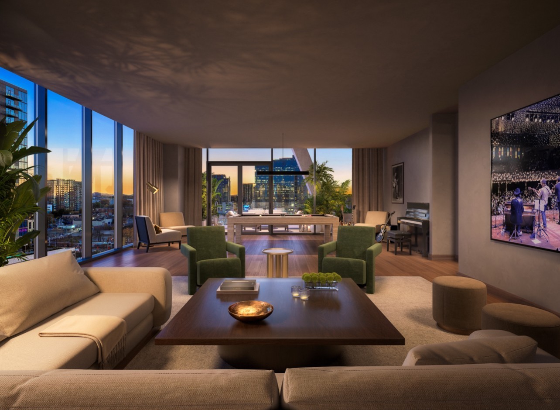
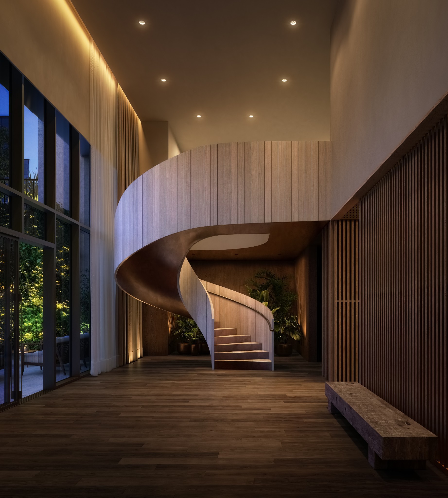
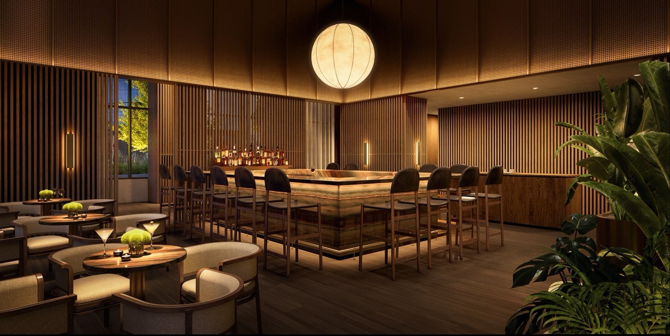
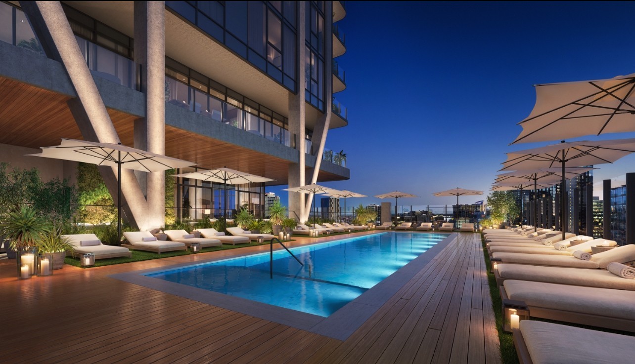
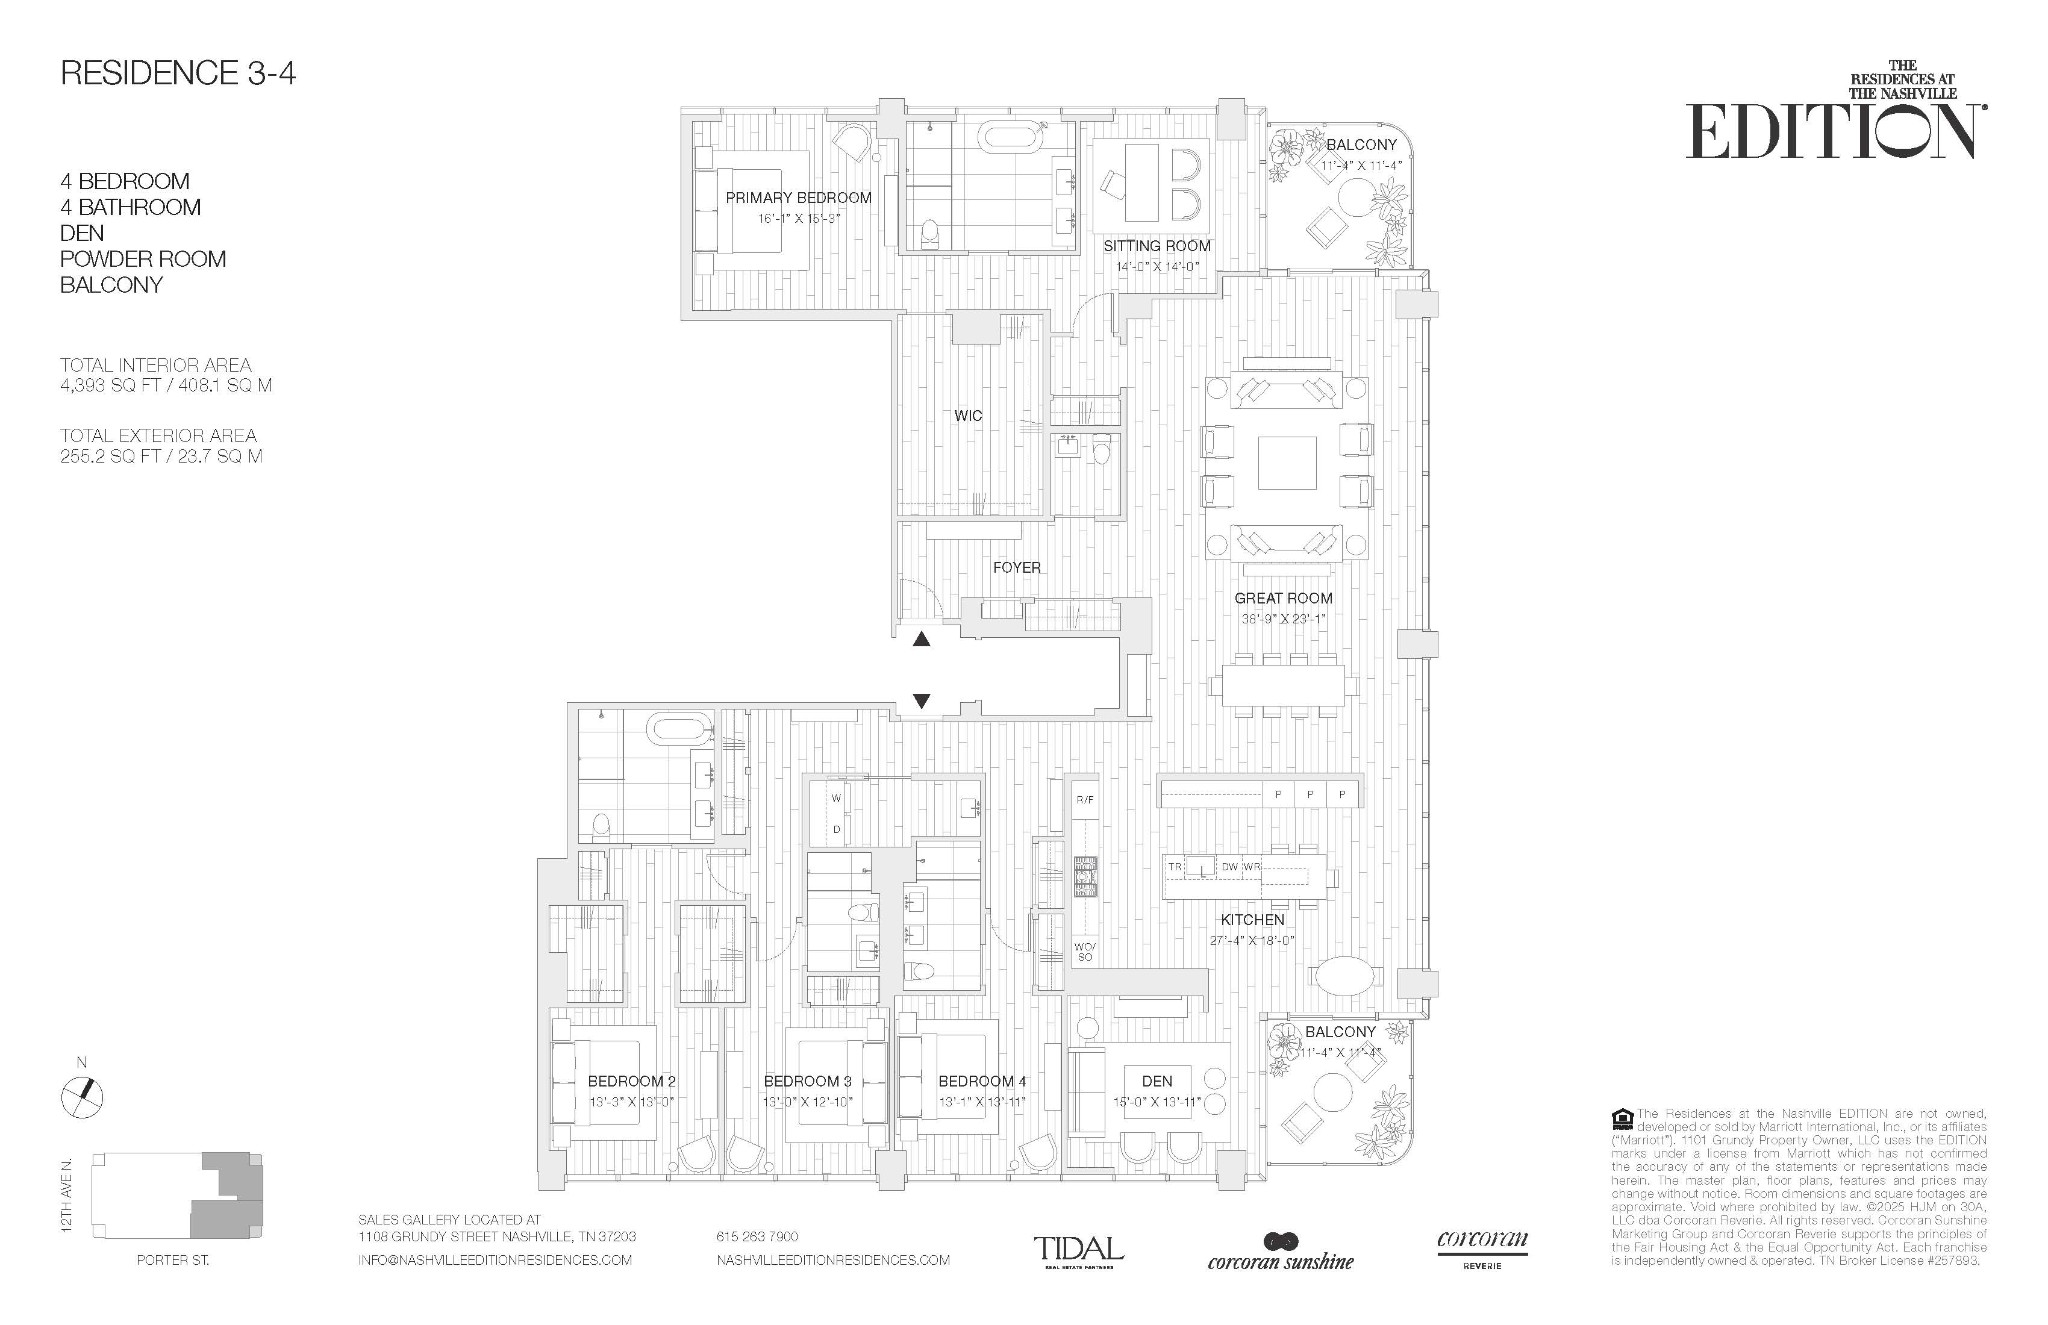
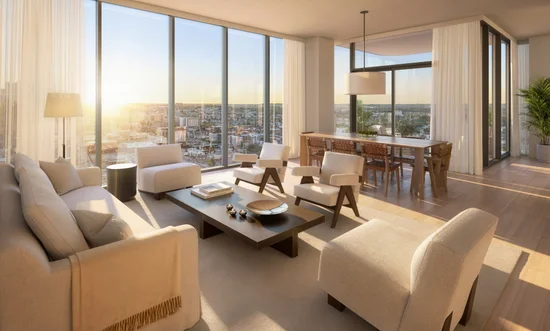
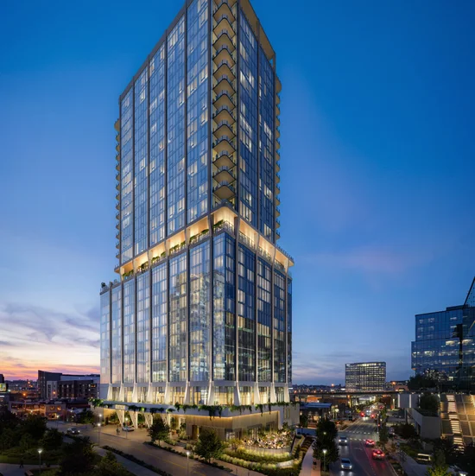
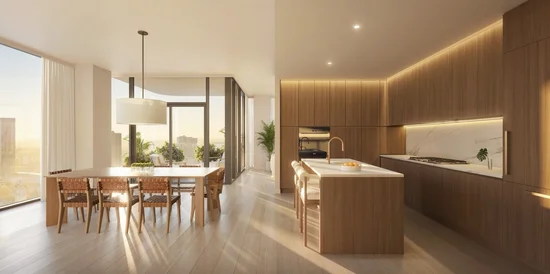
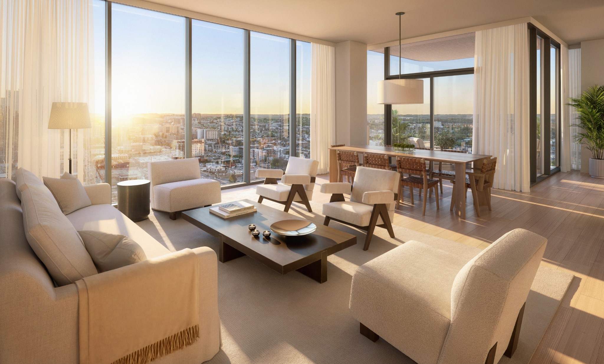
Authentic EDITION style has arrived in Nashville. Legendary service meets sophisticated luxury and seamless urban connectivity in an offering unlike any other in Music City. Perched atop The Nashville EDITION, The Residences at The Nashville EDITION comprise a curated collection of unique homes and restorative amenities. Residence 2603 is a four-bedroom, four-and-a-half-bathroom home with 4, 393 sf of interior space and 2 private terraces framing sweeping northeast and southeast-facing views of Nashville, featuring soaring 10'+ ceilings, wide-plank white oak floors, and floor-to-ceiling windows. An entry gallery leads to an expansive living and dining area. The chef’s kitchen, with views over Downtown and Nashville Yards, showcasing custom white oak cabinetry, Oroluce slab countertops and backsplash, a Miele appliance suite, and a wine refrigerator. The primary suite features an ensuite bathroom with a freestanding soaking tub, Porcelanosa tile, a travertine vanity, and brushed bronze fixtures. The secondary bedrooms include an en-suite bathroom with refined finishes. Residence owners enjoy a suite of resident-only private amenities, including a fitness center, sports simulator, terrace with grill and dining stations, lounges, a game / screening room, a private dining room with catering kitchen, and valet parking. Owners benefit from premium services and priority access to EDITION Hotel’s amenities including the open-air 50’ heated saltwater pool with cabanas, bar and restaurant service, and sweeping views of Music City. Inside, the EDITION’s signature stair, double-height restaurant and bar, spa, lounges, and private event spaces are perfect for intimate or grand gatherings. Residents have access to EDITION Hotel services including 24-hour concierge and security, personal training, and event planning – all designed to deliver EDITION’s signature blend of boutique intimacy and world-class service. Illustrations are artist’s depictions only and may differ from completed work.

Property Highlights

Property Type
Residential
Property Sub Type
High Rise
Bedrooms
4
Total Bathrooms
5
Living Area
4,393 Sqft
Price / Sqft
$1,969
Year Built
2026
Cumulative Days on Market
262

Location

City/Township
Nashville
View
City
Subdivision
The Residences at the Nashville EDITION
County
Davidson County TN

Property Details

Price
$8,650,000
Property Type
Residential
Property Sub Type
High Rise

Building

Levels
One
Total Area
4,393 Sqft

Community

Local Schools

Elementary School
Jones Paideia Magnet
Middle School
John Early Paideia Magnet
High School
Pearl Cohn Magnet High School

Interior Features

Bedrooms and Bathrooms

Total Bathrooms
5
Full Bathrooms
4
1/2 Bathrooms
1
Bedrooms
4
Bedrooms on Main Level
4

Rooms and Basement

Basement Features
None

Area and Spaces

Living Area
4,393 Sqft
Above Grade Finished Area
4,393 Sqft

Appliances

Appliances
Built-In Gas Oven, Cooktop, Dishwasher, Disposal, Dryer, Microwave, Refrigerator, Washer

Interior Features

Interior Features
Entrance Foyer, Extra Closets, High Ceilings, Walk-In Closet(s)
Flooring
Wood, Tile
Laundry Features
Electric Dryer Hookup, Washer Hookup
Security Features
Fire Alarm, Fire Sprinkler System, Security Guard, Smoke Detector(s)

Heating and Cooling

Heating Features
Electric

Building Details

Construction

Year Built
2026

Materials

Construction Materials
Other

Terms

Terms

Special Conditions
Standard
Cumulative Days on Market
262

Taxes

HOA

Has HOA
Yes
Association Fee
$5,315 /mo
Association Fee Includes
Maintenance Grounds, Recreation Facilities

Heating, Cooling & Utilities

Cooling Features
Central Air

Utilities

Utilities
Electricity Available, Water Available
Sewer
Public Sewer
Water Source
Public

Exterior Features

Patio And Porch Features
Patio, Covered

Pool Features

Has Private Pool
Yes
Pool Features
In Ground
Listed by Corcoran Reverie, 6158819127
Listing Data last updated 10/30/2026 03:00 am
Get a Link to this Property: Copy To Clipboard
QR Code link to this property

Phone:
Connect with:

Payment Calculator

per month. fixed. % interest.
$
%
$
%
Principal & Interest
+ Home Insurance
+ Property Tax
+ HOA Fees
per month
Total interest paid over s will be:
All estimates and provided for informational purposes only. Actual amounts may vary. The output of the tool is not a loan offer or solicitation, nor is it financial or legal advice. Information, rates, programs and loan scenarios shown are for example only as of 30-Oct-2026 and are subject to change without notice. Interest rates provided by the St. Louis Federal Reserve Economic Data (FRED). All products are subject to credit and property approval. Not all products are available in all states or for all loan amounts. Other restrictions and limitations apply. Contact your preferred lender for the pricing associated with your specific transaction. Calculations are generated by Open Source mortgage calculation software tools using common mathematical formulas. All calculations should be independently verified.
Get Walk Score Content

Property History

2 days ago
Property information last updated
259 days ago
Date of last price change
261 days ago
Status Active. This is the date the listing was placed on market.
Cumulative Days on Market: 262 days (includes prior listings) · Currently listed since February 10, 2026. Data provided by the MLS.

Similar Properties