Property Details

Start of property details
Share this property:
1327 Rebecca Johns Dr, Unit V91
Murfreesboro, TN 37128
11 days ago REDUCED · Active
$369,900
$201 / Sqft
3
Beds
3
Baths
1,842
Sqft
2026
Yr. Built
MLS# 3180894
Cumulative Days on Market: 190 · Includes prior listings · Currently listed since 04/22/26 · Data provided by the MLS.

Property Description

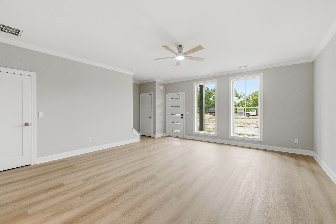
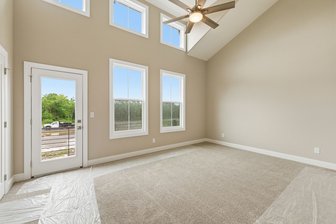
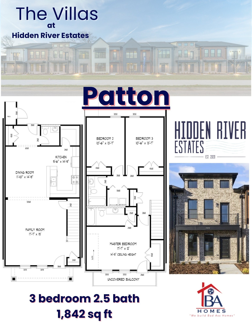
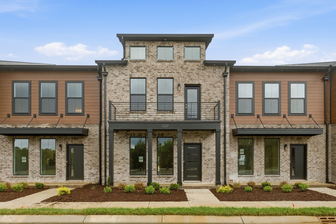
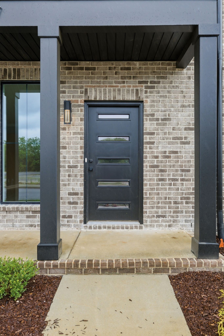
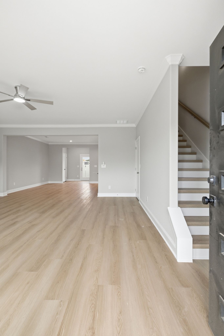
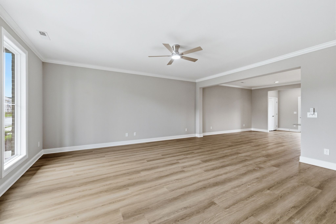
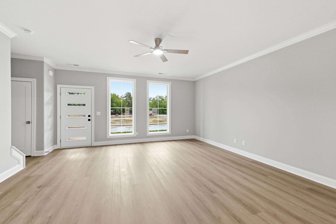
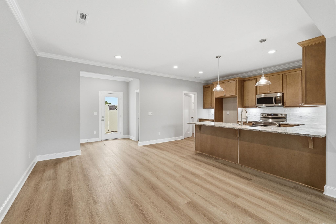
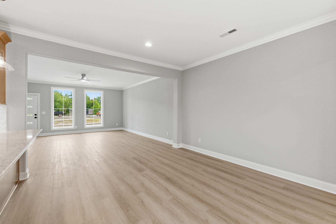
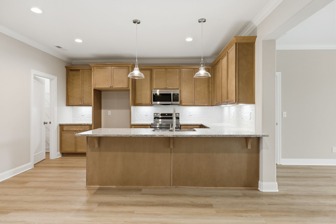
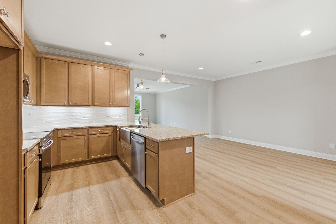
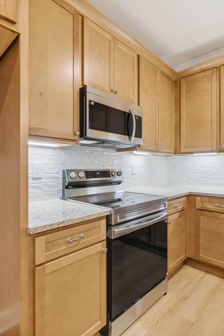
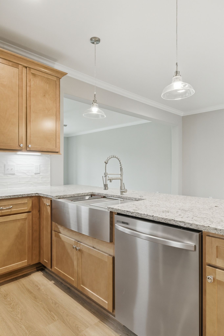
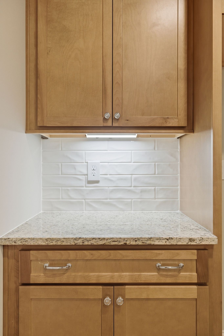
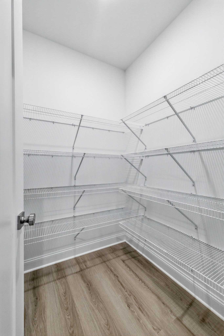
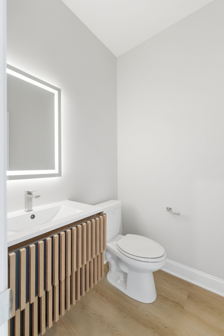
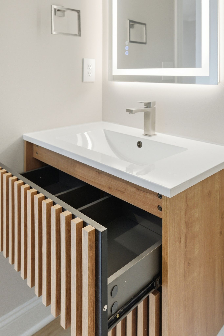
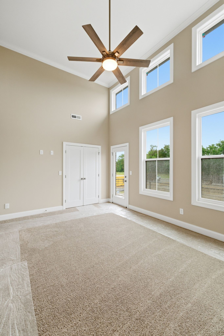
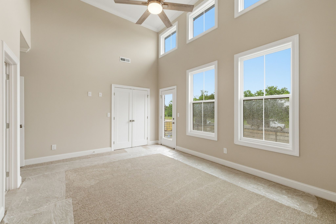
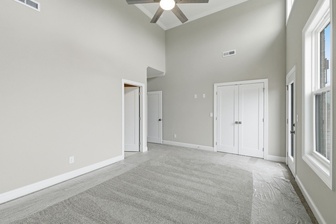
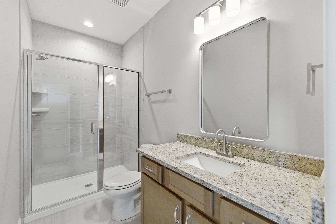
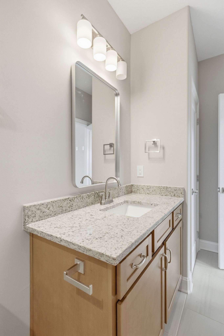
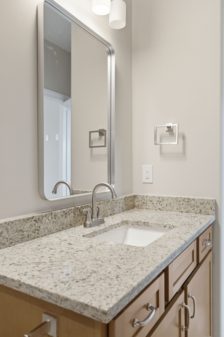
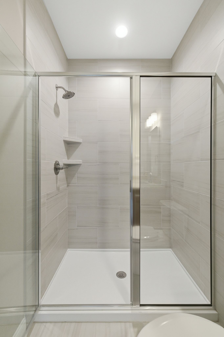
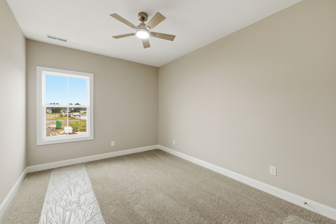
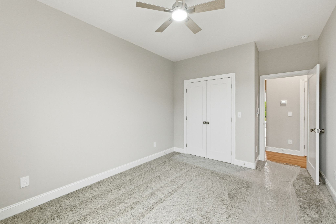
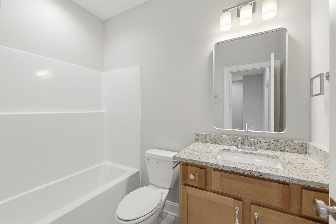
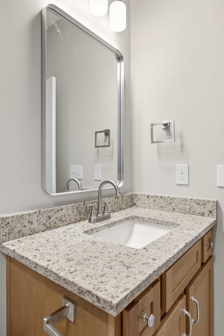
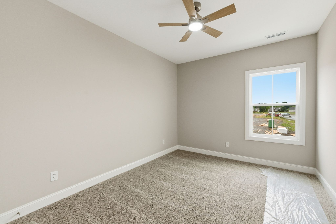
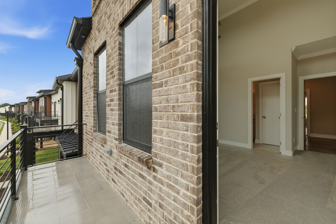
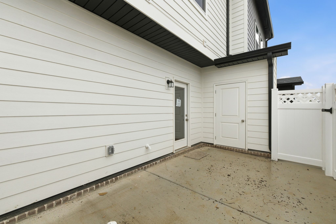
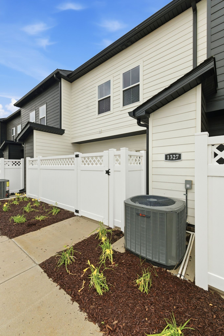
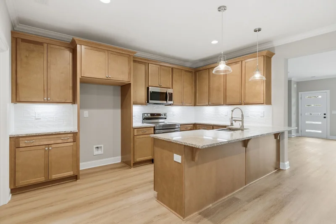
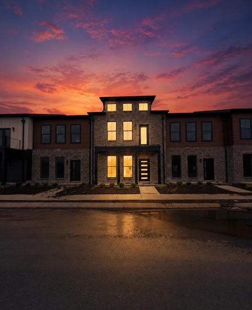
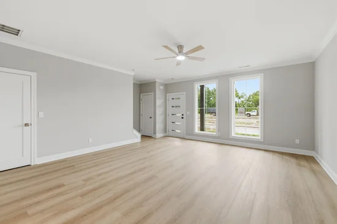
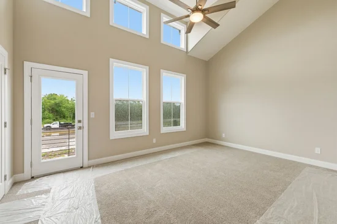
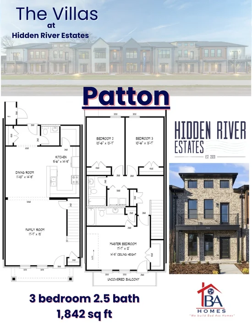
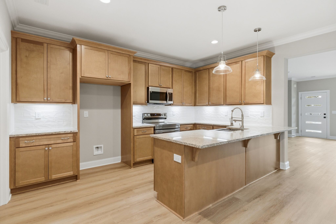
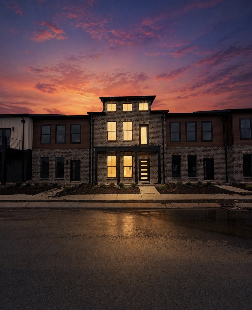
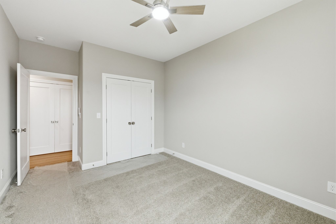
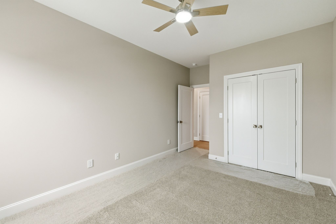
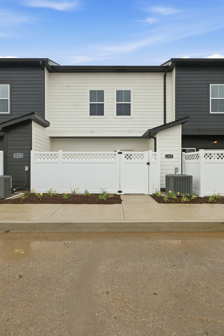
$0 Moves you in! No earnest, no down payment for qualified buyers! Step into elevated, low-maintenance living in this brand-new Murfreesboro townhome called the Patton. Designed for both style and function, all three bedrooms are tucked upstairs for privacy, while the main level is made for entertaining with natural light pouring through oversized windows. Primary bedroom has a 16ft ceiling and tons windows / natural light!!! This is one of the first homes to showcase the community’s newest designer color package (Package C, see photos!) giving it a fresh, on-trend feel that stands out from the rest of the neighborhood. Every detail has been thoughtfully selected so you can move in without lifting a finger. HOA covers grounds maintenance, fiber internet, structural homeowners insurance, trash pickup and more! Outside your door, enjoy resort-style amenities and unbeatable access to the Stones River and Greenway—perfect for morning walks, evening bike rides, or simply unwinding in nature. New construction. Prime location. Elevated design. Reach out today for your tour, who knows this could be home! Want to see other floor plans as well (there are 15 floor plans total here!) Schedule an appointment today!

Property Highlights

Property Type
Residential
Property Sub Type
Townhouse
Bedrooms
3
Total Bathrooms
3
Living Area
1,842 Sqft
Price / Sqft
$201
Year Built
2026
Cumulative Days on Market
190

Location

City/Township
Murfreesboro
Subdivision
Hidden River Estates
County
Rutherford County TN

Property Details
Price
$369,900
Property Type
Residential
Property Sub Type
Townhouse

Building

Levels
Two
Total Area
1,842 Sqft

Community

Local Schools

Elementary School
Cason Lane Academy
Middle School
Rockvale Middle School
High School
Rockvale High School

Interior Features

Bedrooms and Bathrooms

Total Bathrooms
3
Full Bathrooms
2
1/2 Bathrooms
1
Bedrooms
3

Rooms and Basement

Basement Features
None

Area and Spaces

Living Area
1,842 Sqft
Above Grade Finished Area
1,842 Sqft

Appliances

Appliances
Electric Oven, Electric Range, Dishwasher, Disposal, Microwave, Stainless Steel Appliance(s)

Interior Features

Flooring
Carpet, Luxury Vinyl, Tile
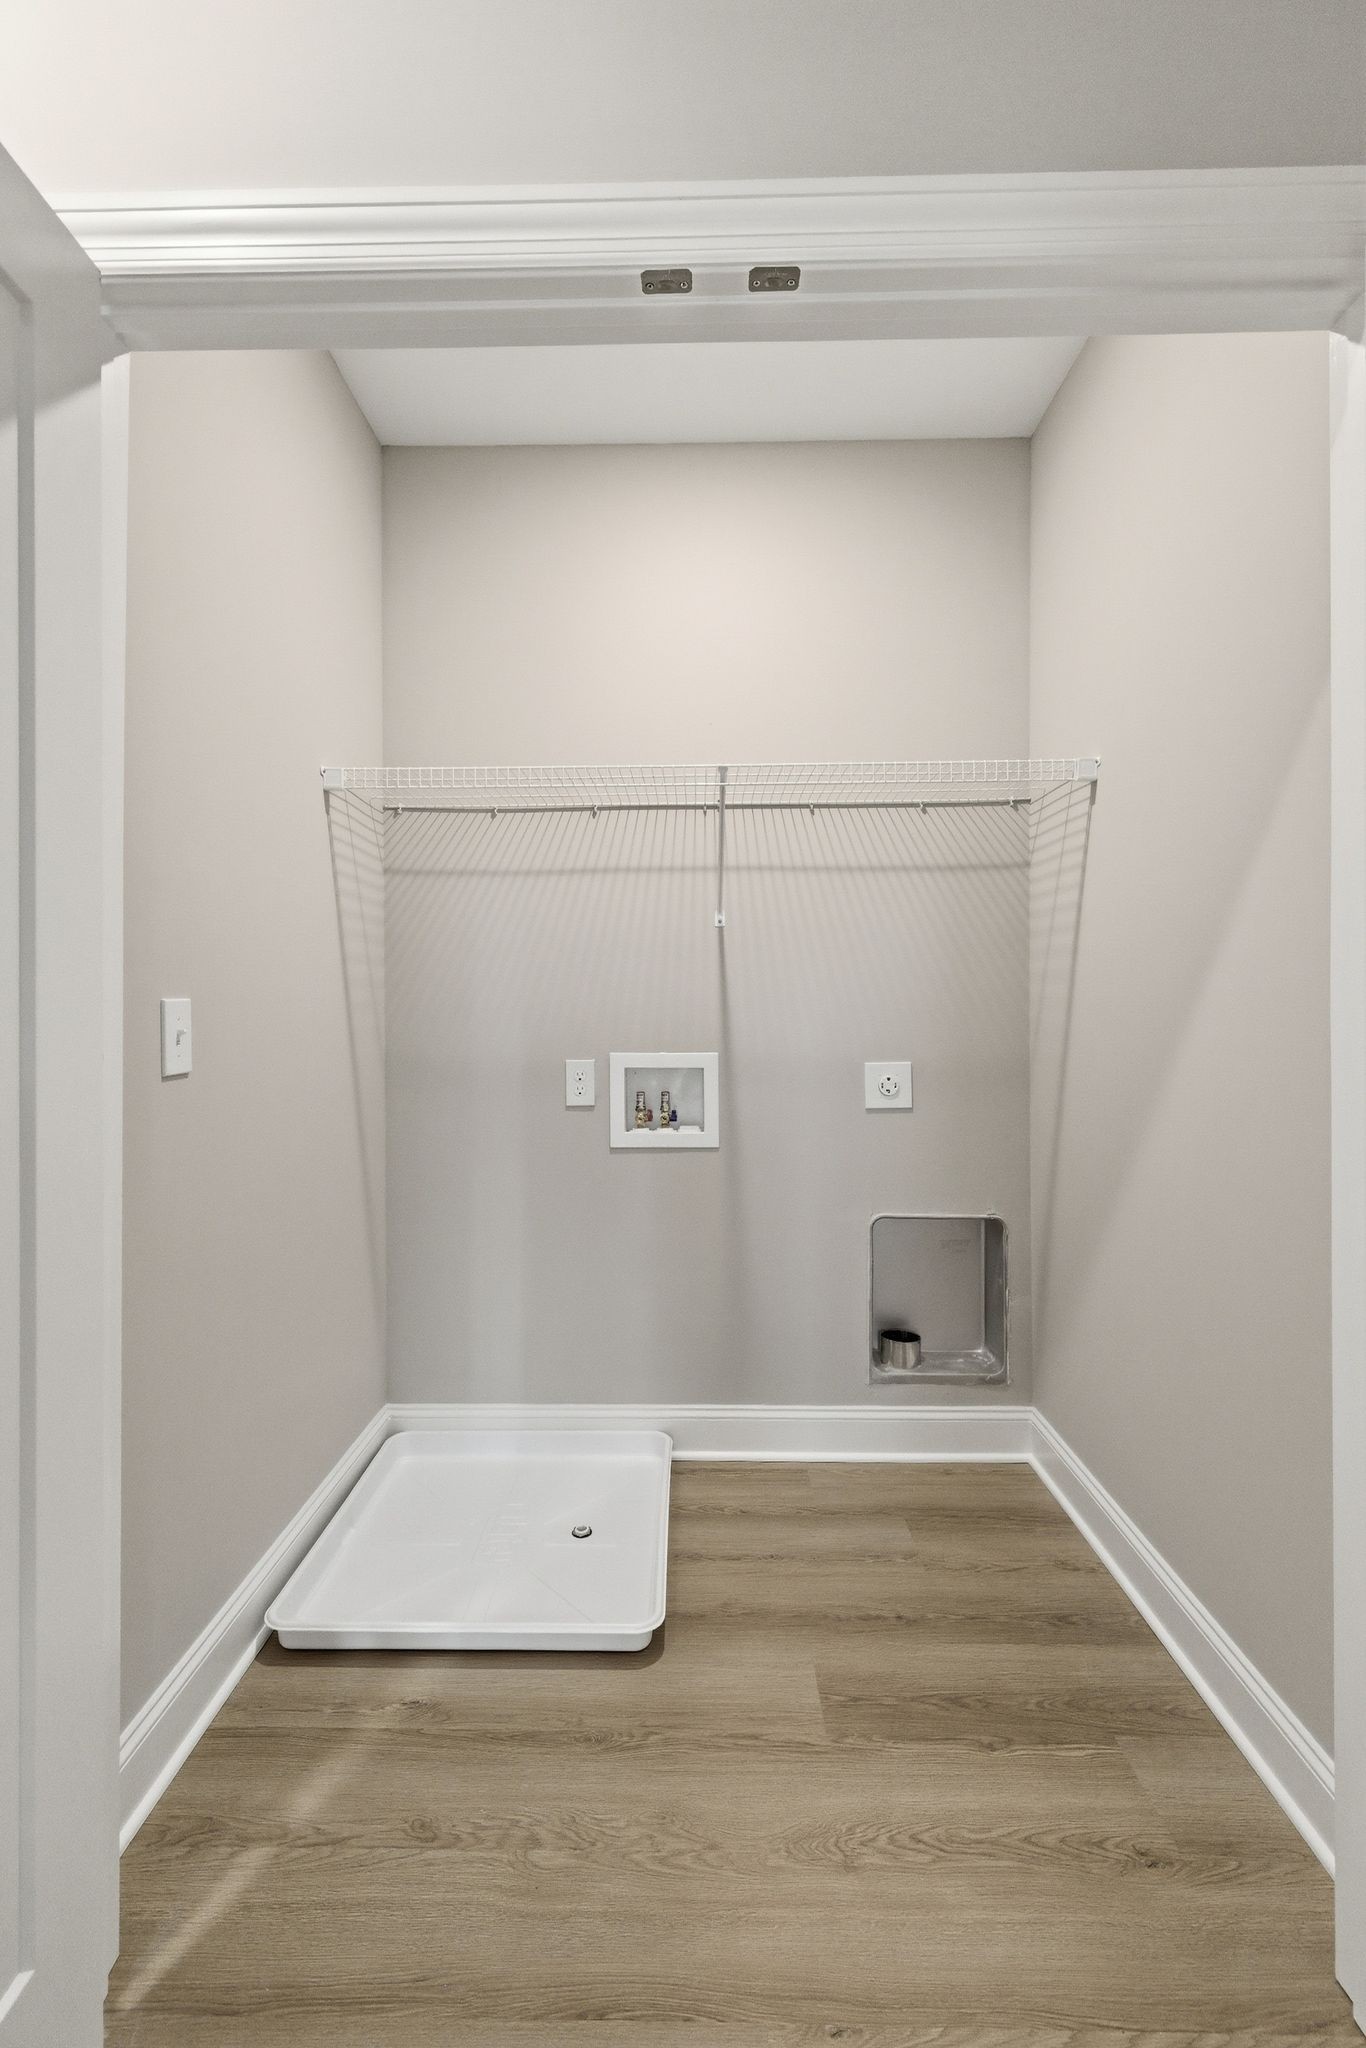
Laundry Features
Electric Dryer Hookup, Washer Hookup

Heating and Cooling

Heating Features
Central

Building Details
Construction

Year Built
2026

Materials
Construction Materials
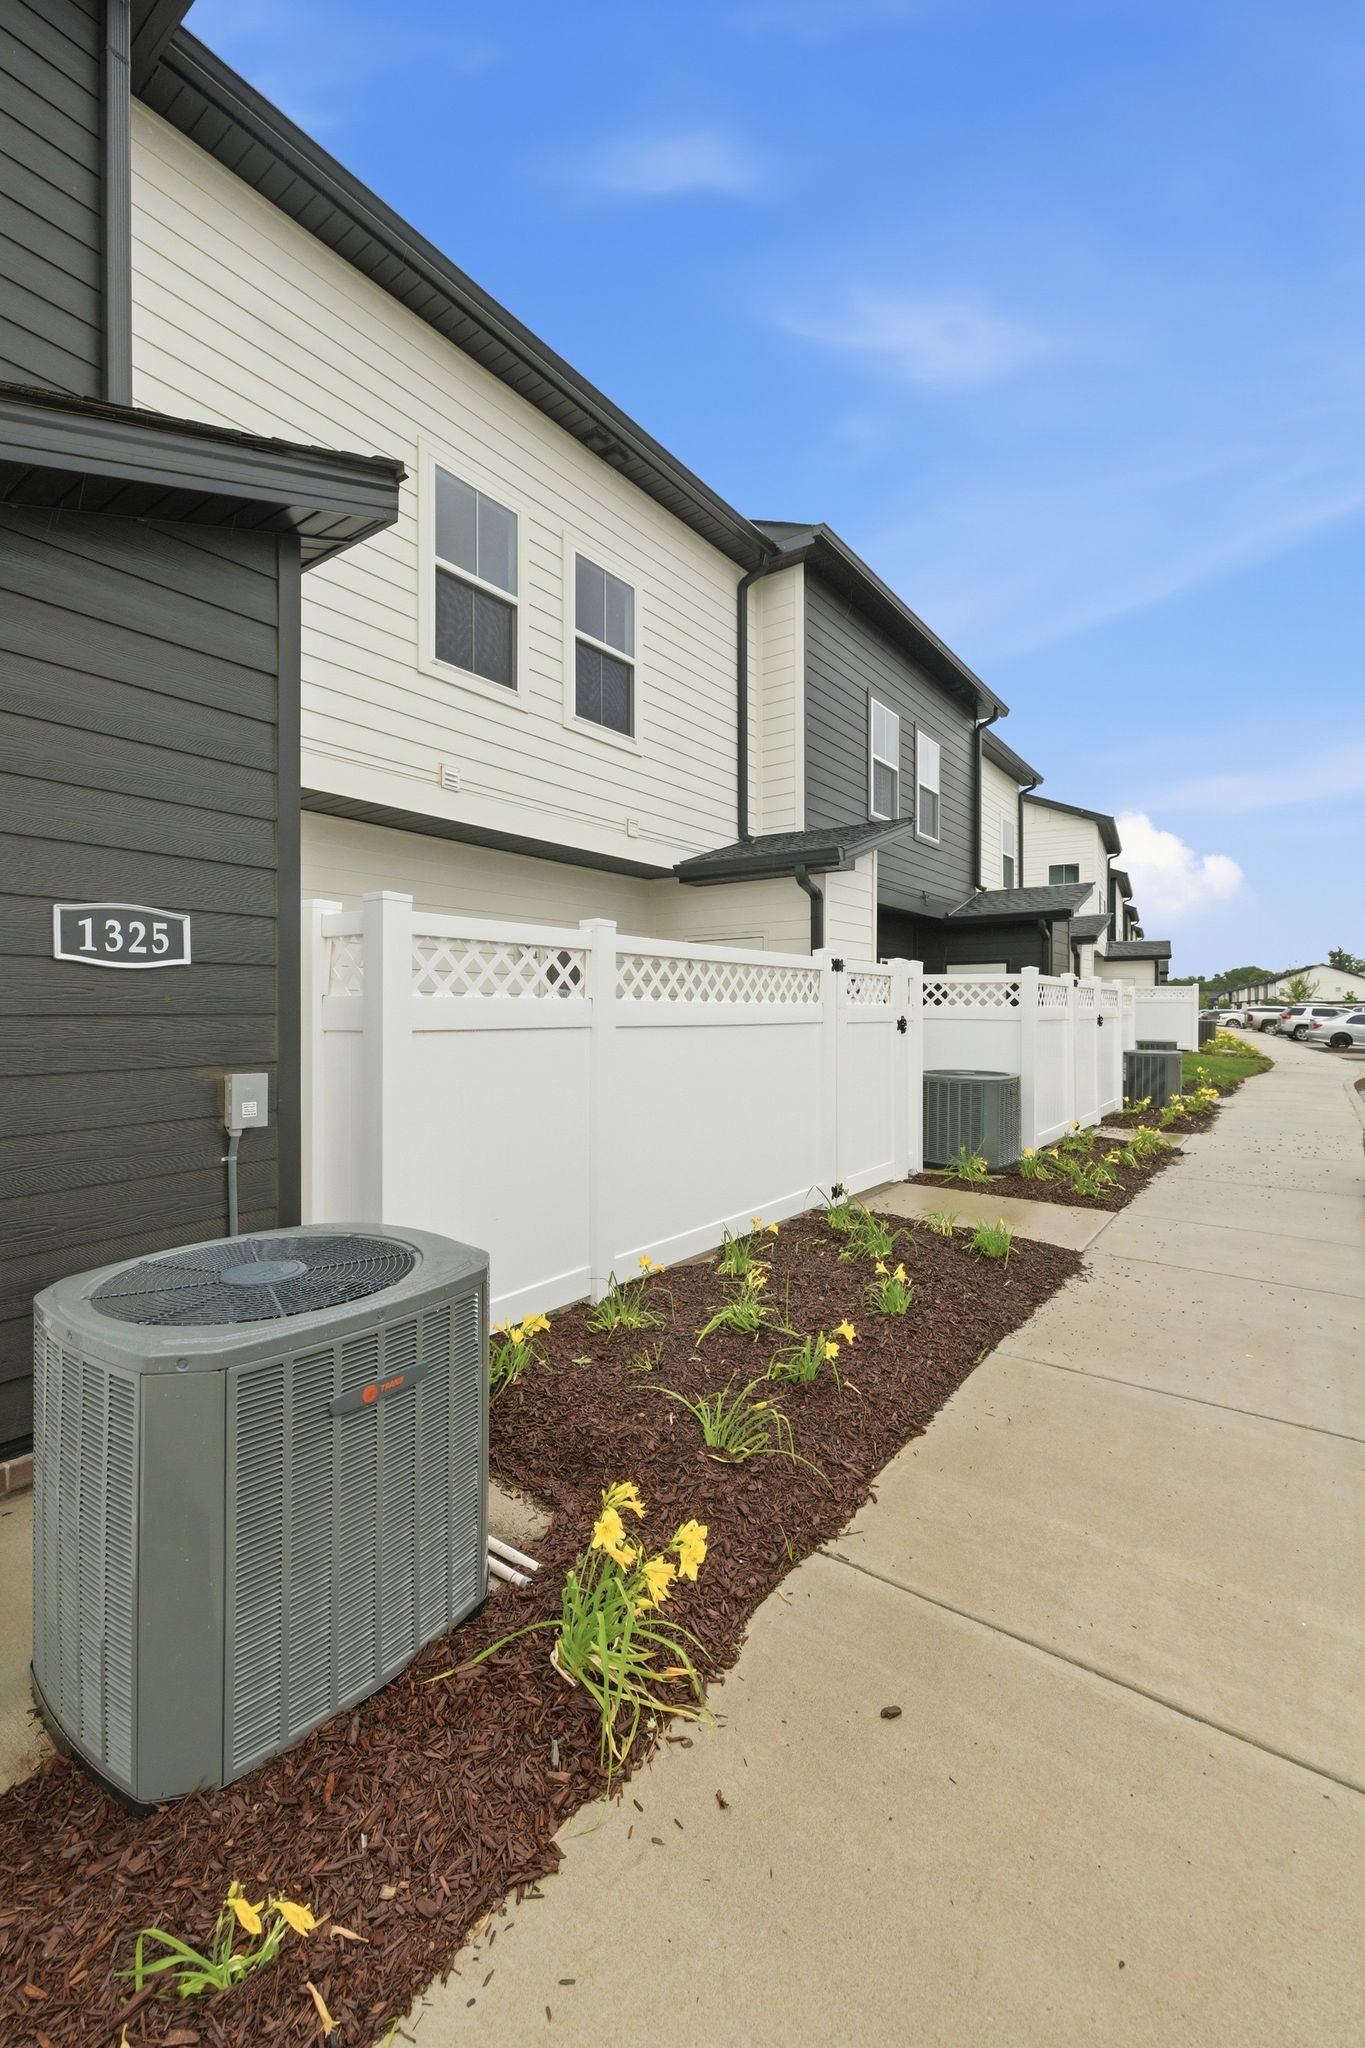
Other, Brick

Terms

Terms

Special Conditions
Standard
Cumulative Days on Market
190

Taxes

Tax

Tax (Annual)
$1

HOA

Has HOA
Yes
Association Fee
$295 /mo
Association Fee2
275.00 once
Association Ammenities
Clubhouse, Fitness Center, Gated, Pickleball Court(s), Pool, Sidewalks, Trail(s)
Association Fee Includes
Maintenance Structure, Maintenance Grounds, Insurance, Internet, Recreation Facilities, Trash

Heating, Cooling & Utilities

Cooling Features
Central Air

Utilities

Utilities
Water Available
Sewer
Public Sewer
Water Source
Public

Pool Features

Has Private Pool
Yes
Pool Features
In Ground
Listed by Benchmark Realty, LLC, 6156849505
Listing Data last updated 10/30/2026 03:00 am
Get a Link to this Property: Copy To Clipboard
QR Code link to this property

Phone:
Connect with:

Payment Calculator

per month. fixed. % interest.
$
%
$
%
Principal & Interest
+ Home Insurance
+ Property Tax
+ HOA Fees
per month
Total interest paid over s will be:
All estimates and provided for informational purposes only. Actual amounts may vary. The output of the tool is not a loan offer or solicitation, nor is it financial or legal advice. Information, rates, programs and loan scenarios shown are for example only as of 30-Oct-2026 and are subject to change without notice. Interest rates provided by the St. Louis Federal Reserve Economic Data (FRED). All products are subject to credit and property approval. Not all products are available in all states or for all loan amounts. Other restrictions and limitations apply. Contact your preferred lender for the pricing associated with your specific transaction. Calculations are generated by Open Source mortgage calculation software tools using common mathematical formulas. All calculations should be independently verified.
Get Walk Score Content

Property History

2 days ago
Property information last updated
11 days ago
Date of last price change
190 days ago
Status Active. This is the date the listing was placed on market.
Cumulative Days on Market: 190 days (includes prior listings) · Currently listed since April 22, 2026. Data provided by the MLS.

Similar Properties