Property Details

Start of property details
Share this property:
450 Glastonbury Rd, Unit 12
Nashville, TN 37217
FOR SALE · Active
$284,000
$256 / Sqft
2
Beds
2
Baths
1
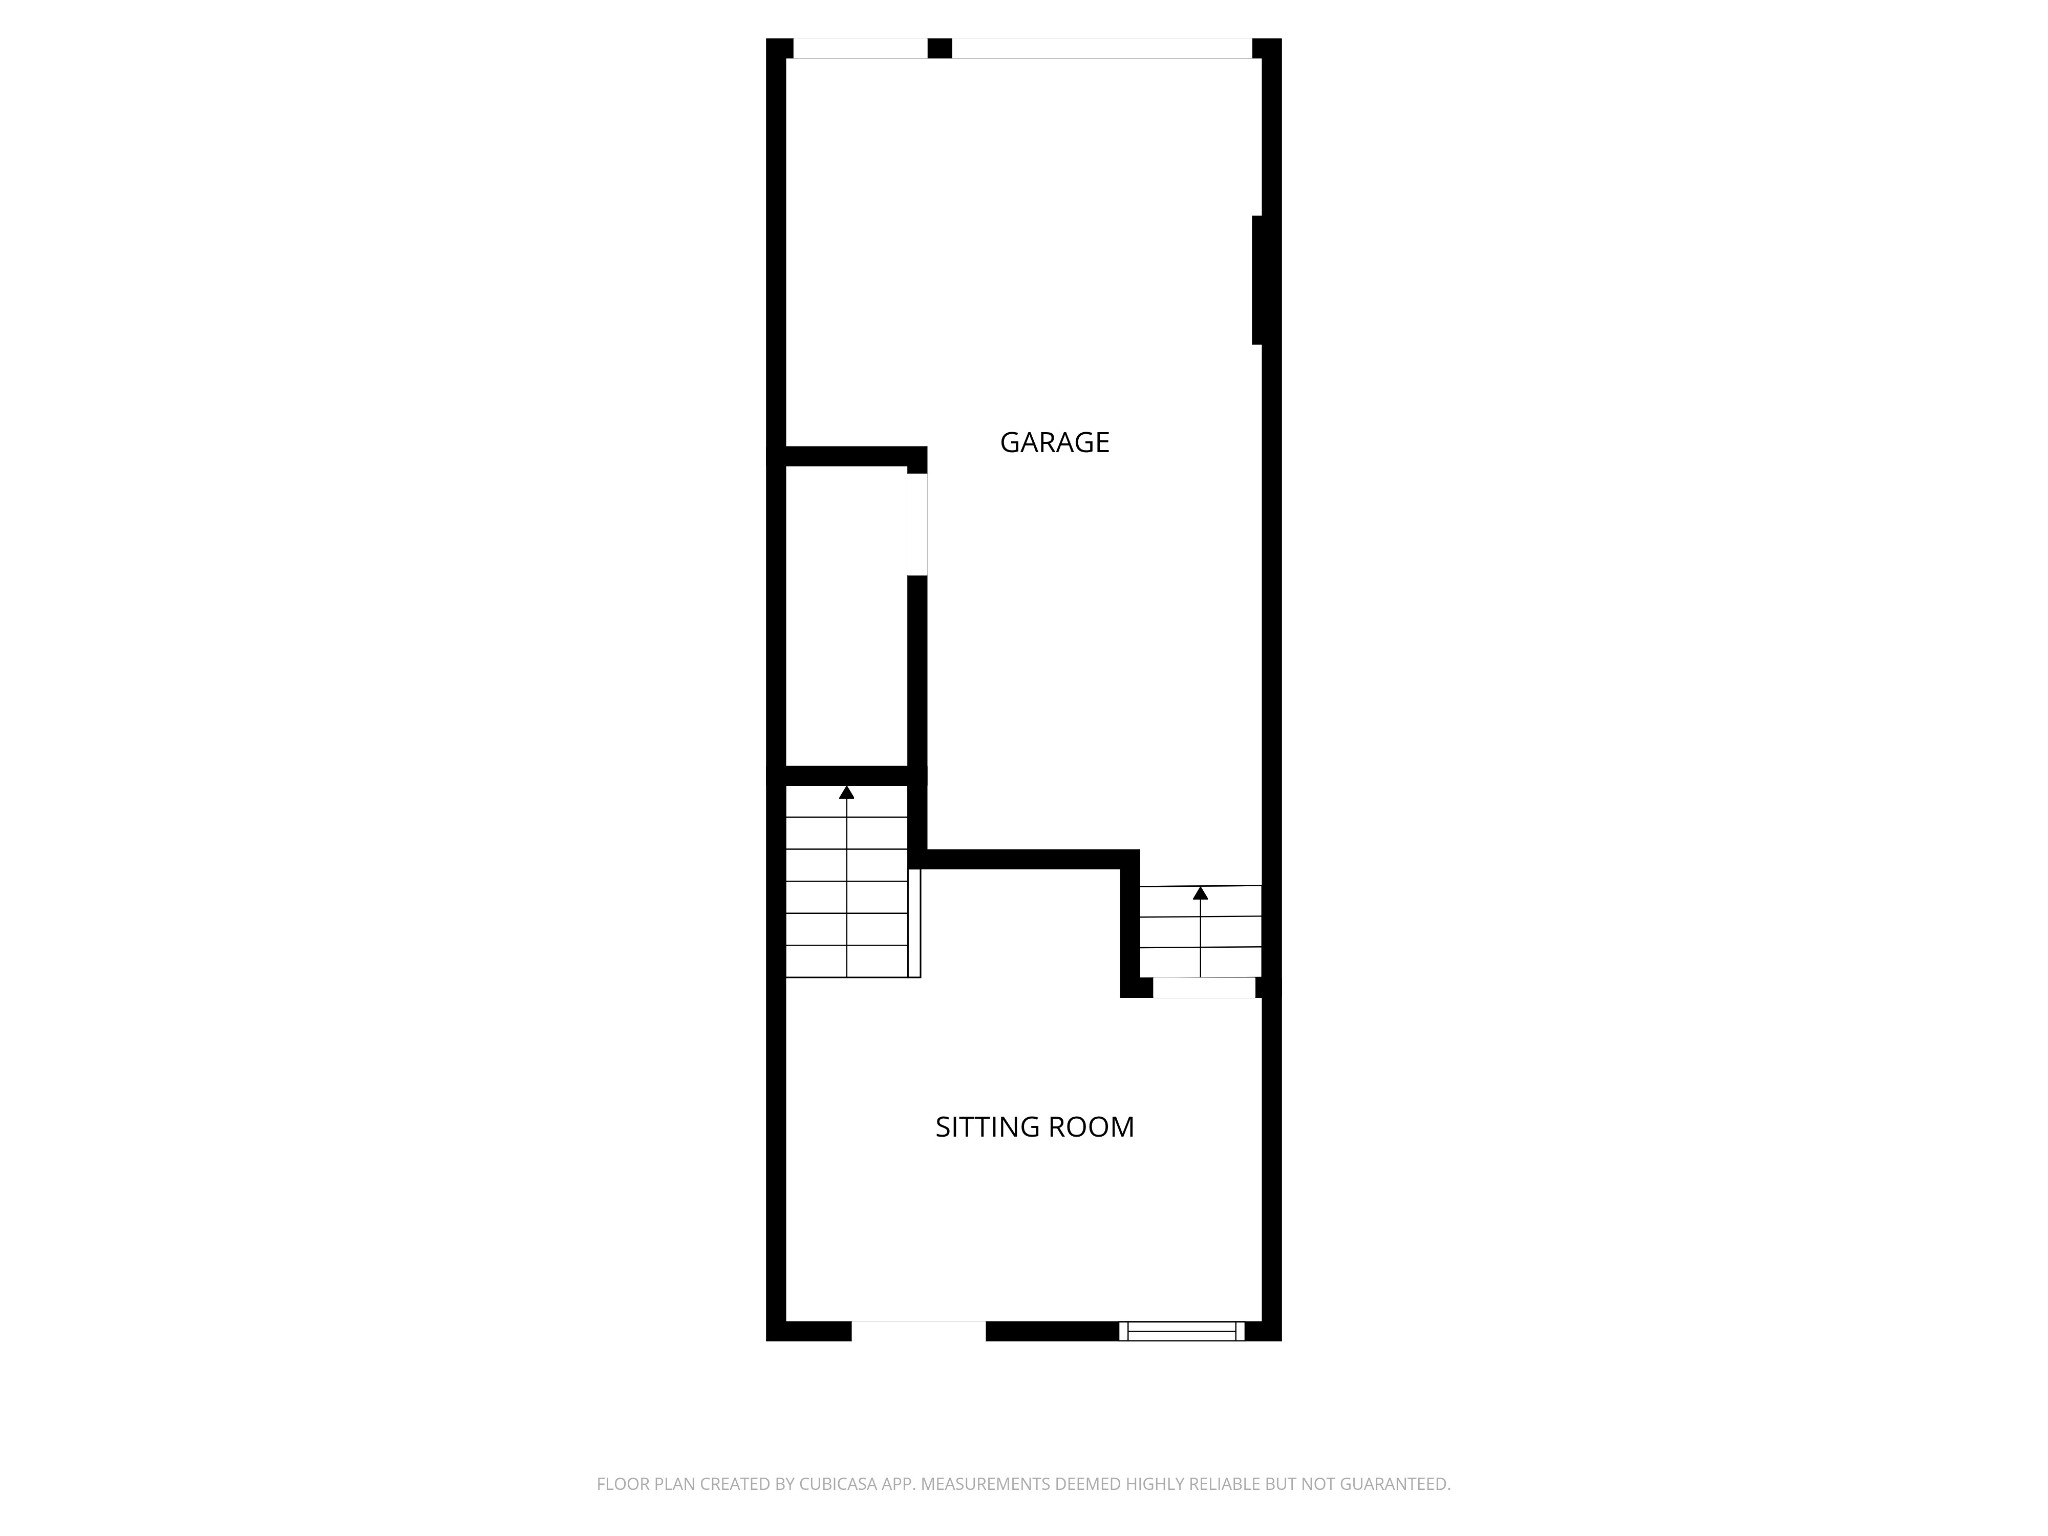
Garage
1,108
Sqft
2021
Yr. Built
MLS# 3185407
Cumulative Days on Market: 181 · Includes prior listings · Currently listed since 05/01/26 · Data provided by the MLS.

Property Description

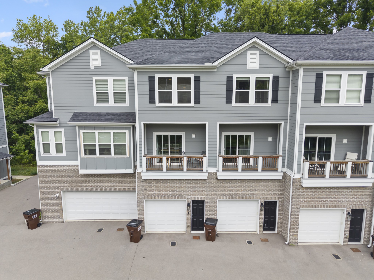
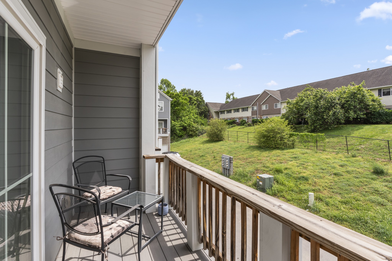
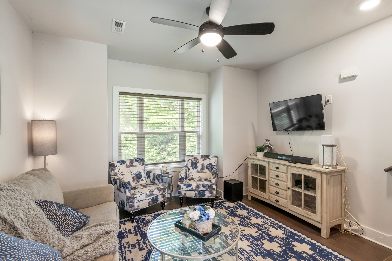
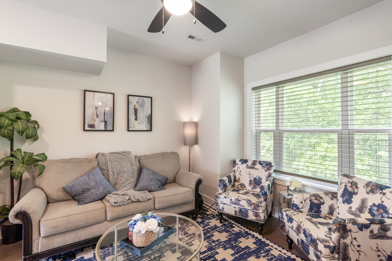
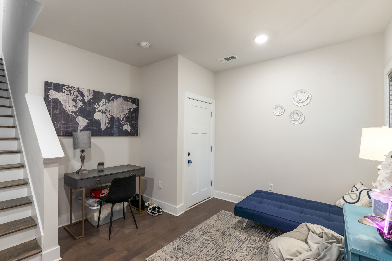
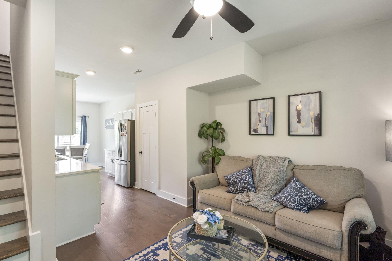
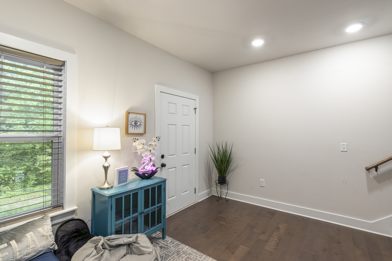
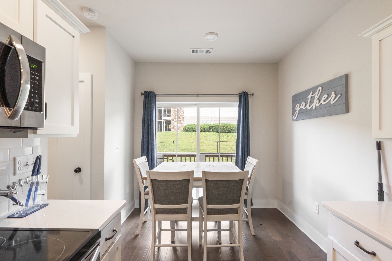
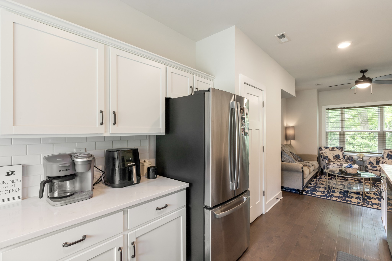
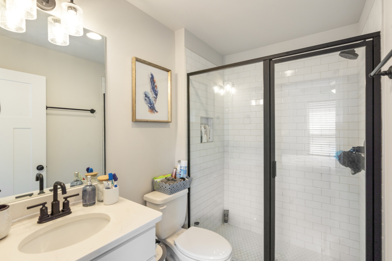
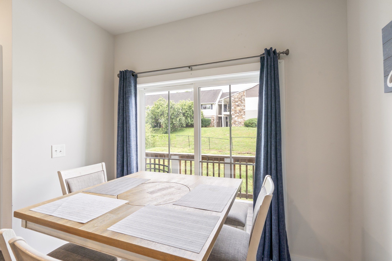
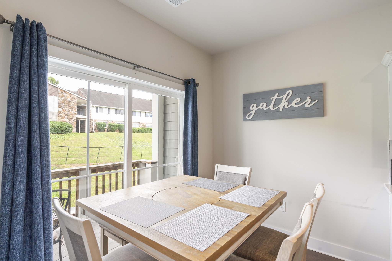
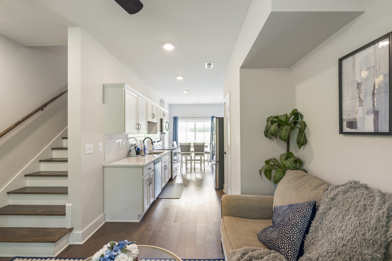
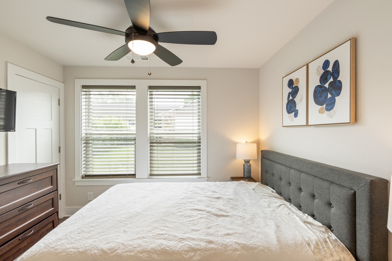
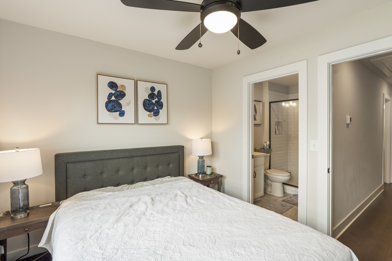
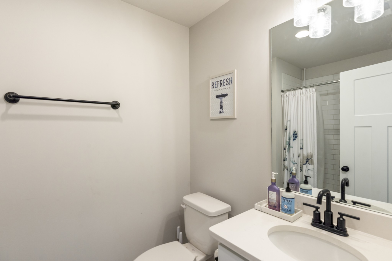
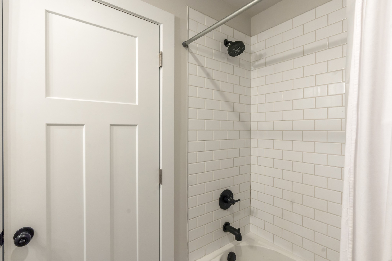
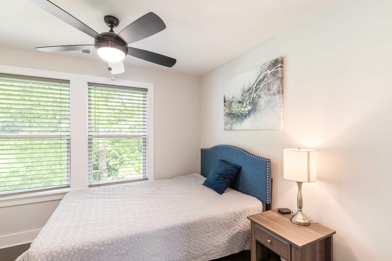
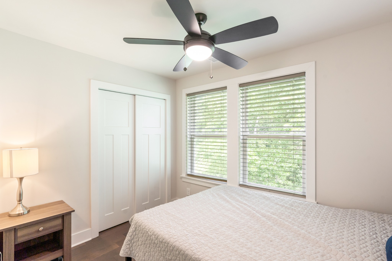
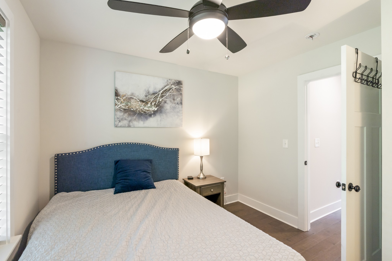
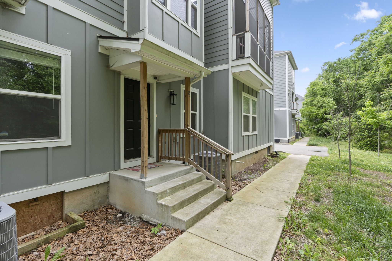
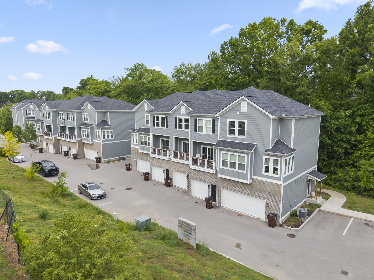
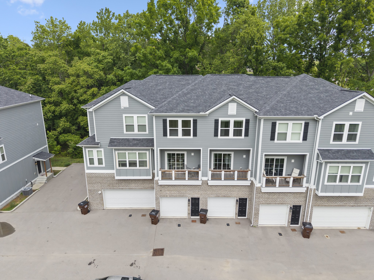
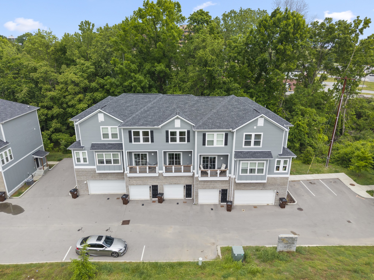
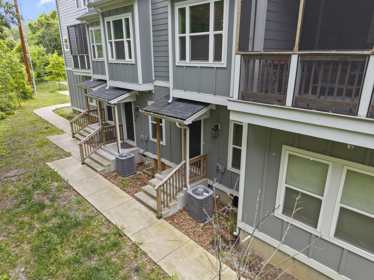
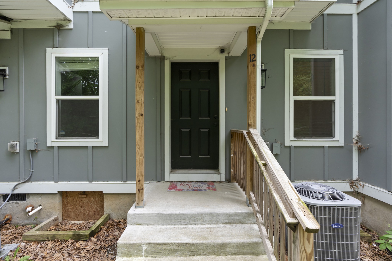
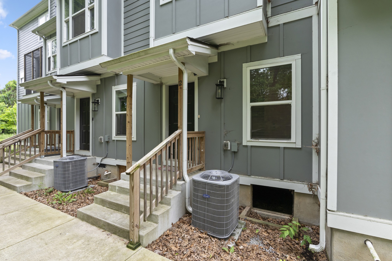
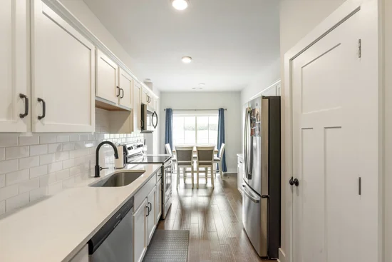
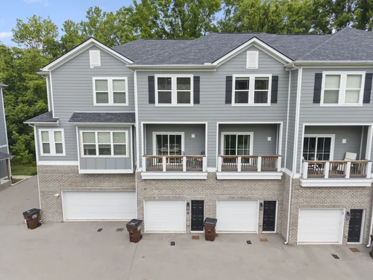
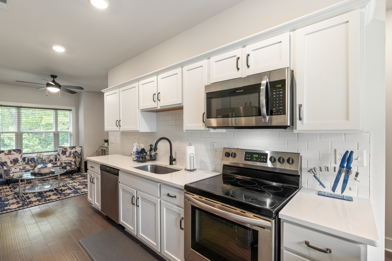
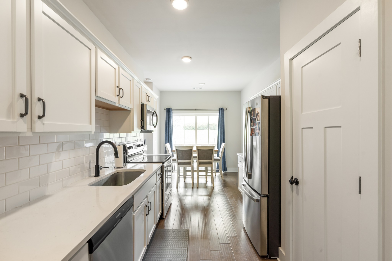
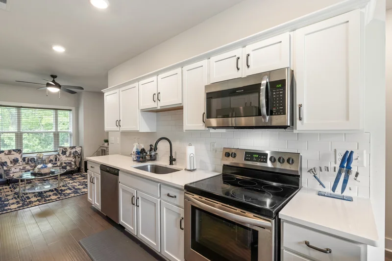
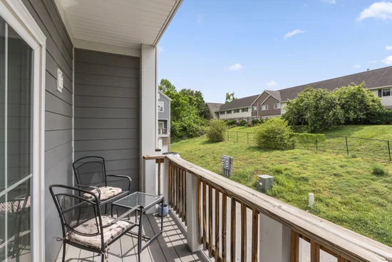
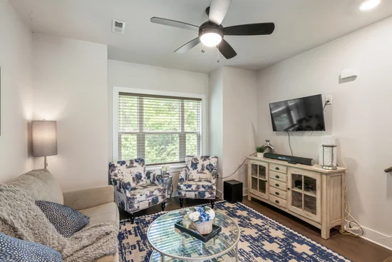
Experience low-maintenance living in a modern Nashville condo that blends style, convenience, and built-in income potential. Located at 450 Glastonbury Rd Unit #12, this 2021-built home offers a smart layout with 2 bedrooms, 2 full baths, and 1, 108 square feet designed for comfort and functionality. Inside, you’ll find a bright, clean aesthetic with white quartz countertops, crisp white cabinetry, and a contemporary feel that still feels warm and inviting. The open living and kitchen space makes everyday living easy whether you’re relaxing at home, hosting friends, or creating a setup that works for roommates or tenants. Each bedroom is thoughtfully positioned for privacy with access to its own full bathroom, making it ideal for shared living arrangements. For those looking at investment potential, this property stands out with a tenant already in place, offering the opportunity for immediate rental income from day one. It’s also a strong option for buyers seeking a newer construction home without the wait, as everything is still in like-new condition. Location adds even more value just minutes from Nashville International Airport, major interstates, and everyday conveniences, making commuting and travel simple. Whether you’re looking to expand your portfolio, secure a low-maintenance primary residence, or purchase a property with income already built in, this condo offers flexibility to fit your goals. Modern finishes, a functional layout, and a prime location come together to create a property that works as hard as you do.

Property Highlights

Property Type
Residential
Property Sub Type
Townhouse
Bedrooms
2
Total Bathrooms
2
Living Area
1,108 Sqft
Price / Sqft
$256
Year Built
2021
Cumulative Days on Market
181

Location

City/Township
Nashville
Subdivision
Glastonbury Townhomes
County
Davidson County TN

Property Details
Price
$284,000
Property Type
Residential
Property Sub Type
Townhouse

Building

Levels
Three Or More
Total Area
1,108 Sqft

Community

Local Schools

Elementary School
Glenview Elementary
Middle School
Wright Middle
High School
Glencliff High School

Interior Features

Bedrooms and Bathrooms

Total Bathrooms
2
Full Bathrooms
2
Bedrooms
2

Rooms and Basement

Basement Features
None

Area and Spaces

Living Area
1,108 Sqft
Above Grade Finished Area
1,108 Sqft

Appliances

Appliances
Electric Oven, Built-In Electric Range, Dishwasher, Disposal, Ice Maker, Microwave

Interior Features

Flooring
Carpet, Wood, Tile
Laundry Features
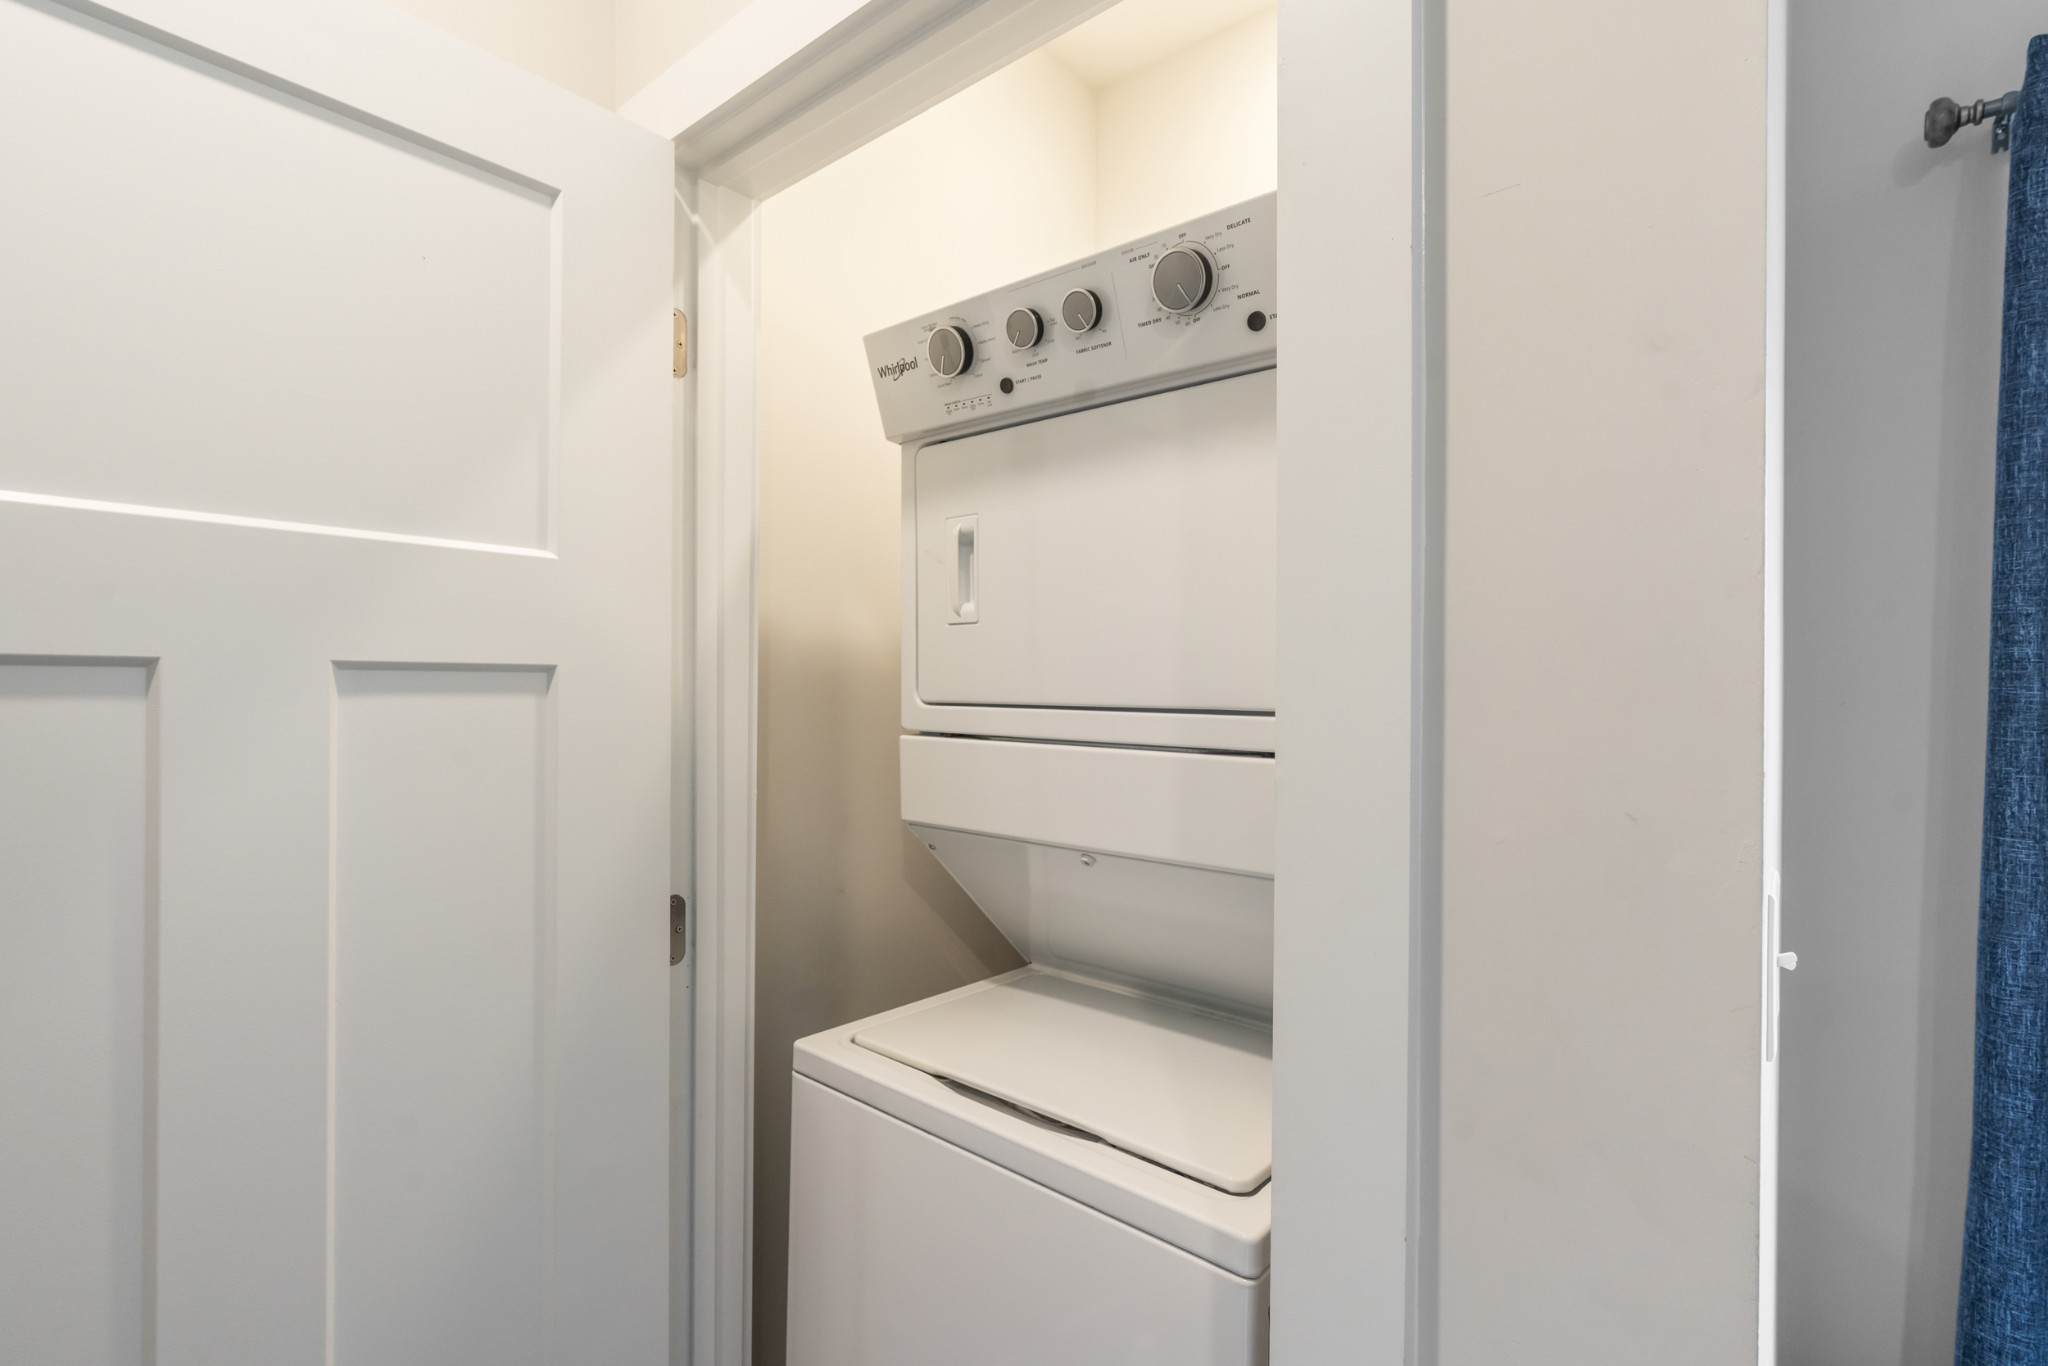
Electric Dryer Hookup, Washer Hookup
Security Features
Smoke Detector(s)

Heating and Cooling

Heating Features
Central, Electric

Building Details
Construction

Year Built
2021

Materials
Construction Materials
Hardboard Siding, Brick

Terms

Terms

Special Conditions
Standard
Cumulative Days on Market
181

Taxes

Tax

Tax (Annual)
$2,250

HOA

Has HOA
Yes
Association Fee
$155 /mo

Heating, Cooling & Utilities

Cooling Features
Central Air

Utilities

Utilities
Electricity Available, Water Available
Sewer
Public Sewer
Water Source
Public

Parking

Garage Capacity
1
Covered Spaces
1
Listed by Benchmark Realty, LLC, 6153062621
Listing Data last updated 10/30/2026 05:00 am
Get a Link to this Property: Copy To Clipboard
QR Code link to this property

Phone:
Connect with:

Payment Calculator

per month. fixed. % interest.
$
%
$
%
Principal & Interest
+ Home Insurance
+ Property Tax
+ HOA Fees
per month
Total interest paid over s will be:
All estimates and provided for informational purposes only. Actual amounts may vary. The output of the tool is not a loan offer or solicitation, nor is it financial or legal advice. Information, rates, programs and loan scenarios shown are for example only as of 30-Oct-2026 and are subject to change without notice. Interest rates provided by the St. Louis Federal Reserve Economic Data (FRED). All products are subject to credit and property approval. Not all products are available in all states or for all loan amounts. Other restrictions and limitations apply. Contact your preferred lender for the pricing associated with your specific transaction. Calculations are generated by Open Source mortgage calculation software tools using common mathematical formulas. All calculations should be independently verified.
Get Walk Score Content

Property History

3 days ago
Property information last updated
58 days ago
Date of last price change
182 days ago
Status Active. This is the date the listing was placed on market.
Cumulative Days on Market: 181 days (includes prior listings) · Currently listed since May 1, 2026. Data provided by the MLS.

Similar Properties