Property Details

Start of property details
Share this property:
207 3rd Ave N, Unit 402
Nashville, TN 37201
FOR SALE · Active
$2,299,900
$948 / Sqft
3
Beds
3
Baths
2
Garage
2,426
Sqft
0.04
Acres
MLS# 3214270
Cumulative Days on Market: 167 · Includes prior listings · Currently listed since 05/15/26 · Data provided by the MLS.

Property Description

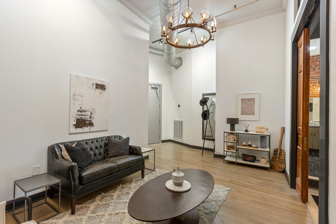
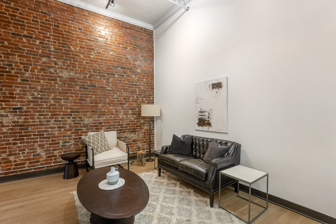
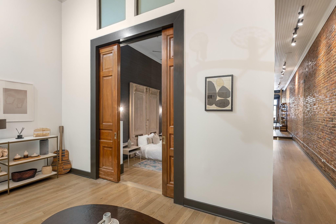
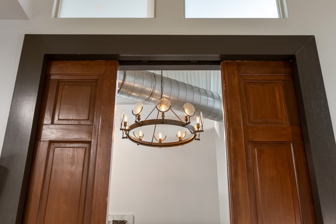
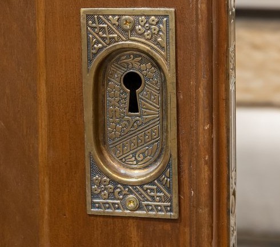
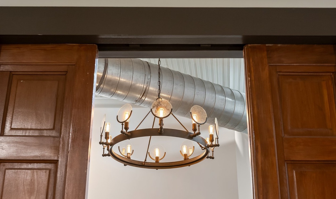
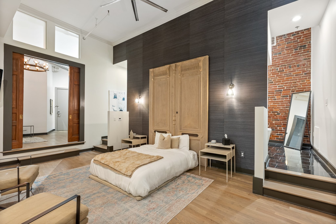
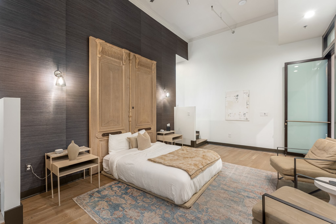
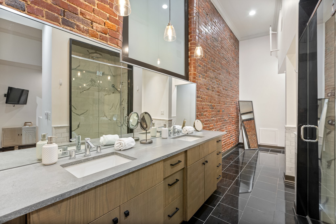
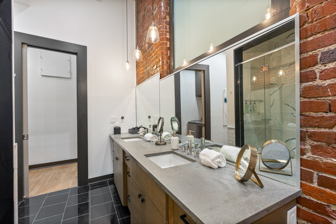
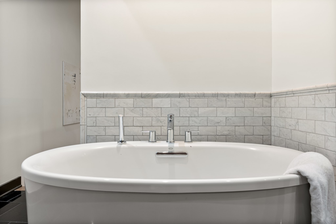
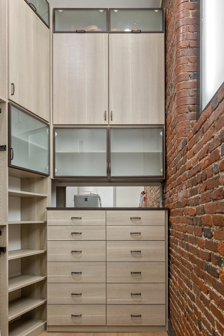
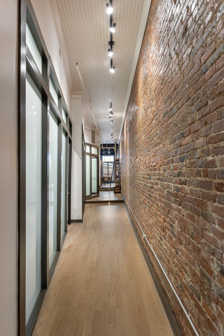
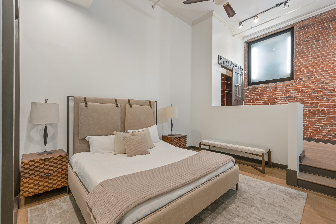
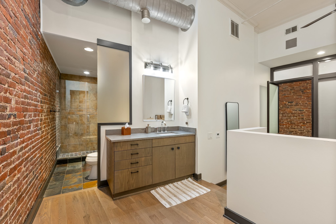
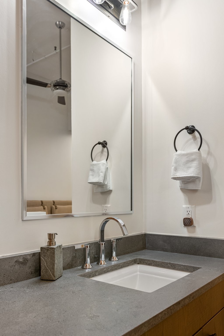
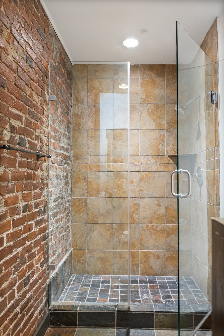
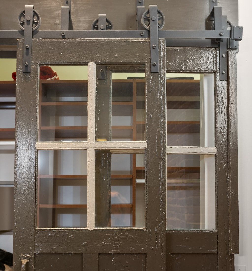
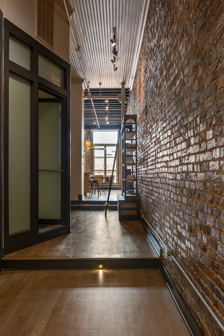
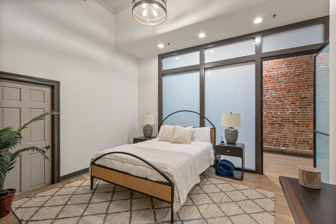
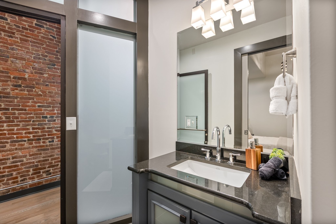
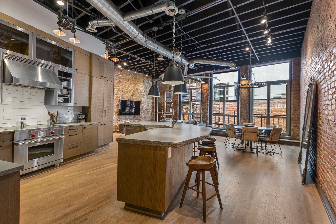
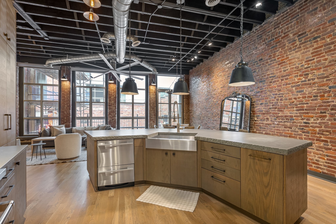
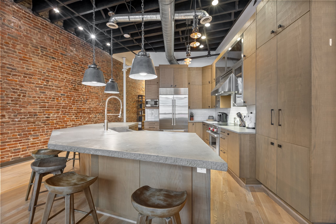
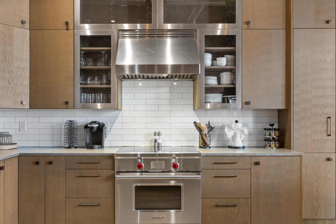
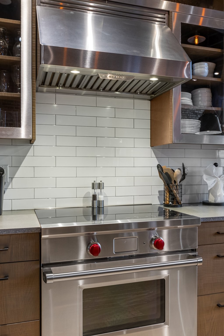
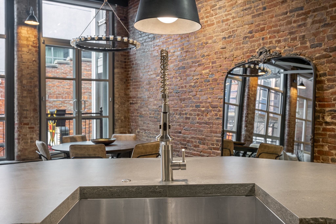
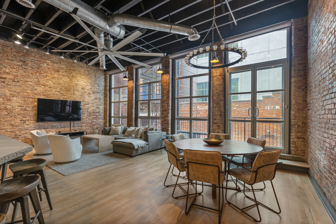
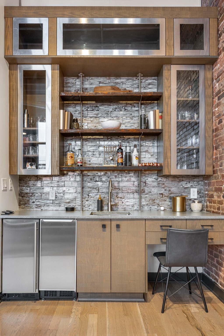
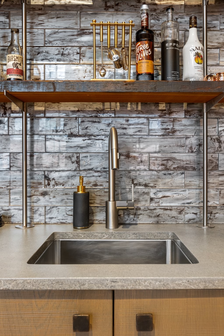
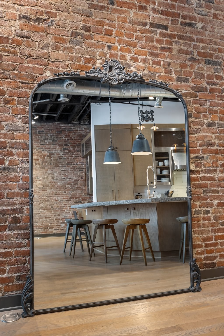
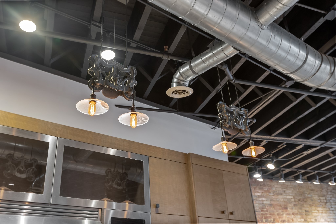
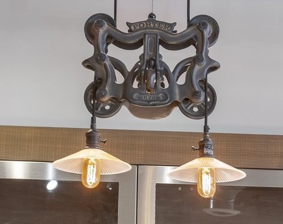
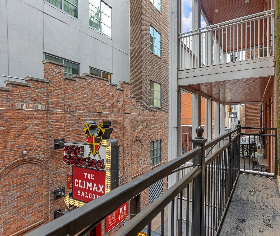
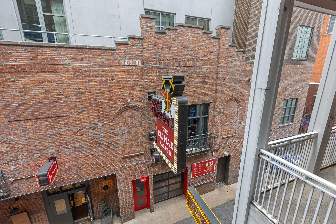
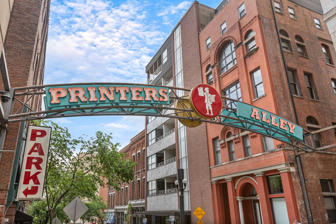
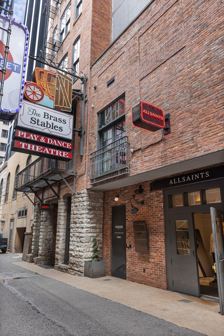
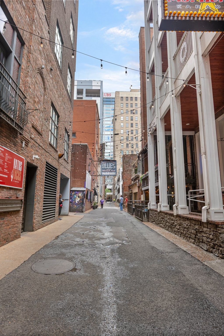
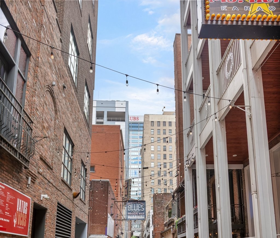
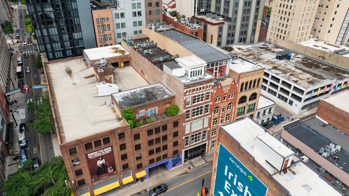
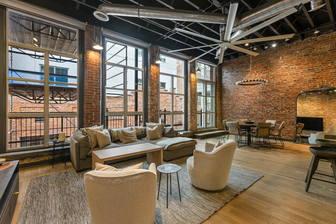
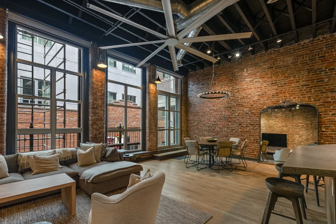
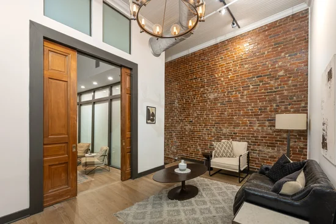
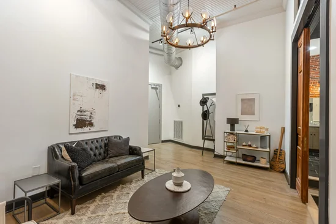
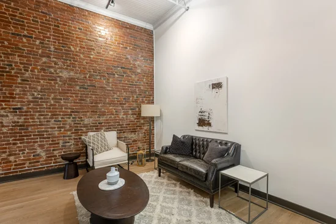
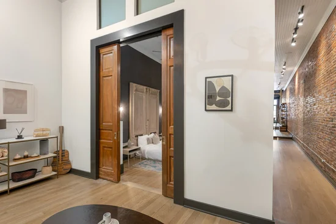
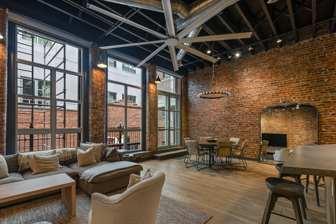
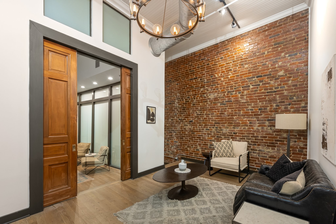
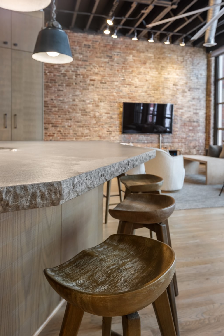
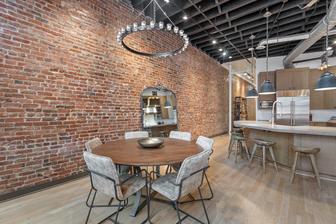
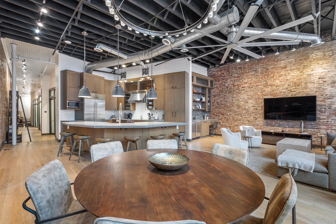
Experience one of downtown Nashville's most distinctive luxury lofts on historic Printer's Alley—an exceptional opportunity for a luxury second home, executive retreat, or premier downtown investment. Competitively offered below recent professional appraisals, this one-of-a-kind residence blends historic character with sophisticated modern luxury in one of Music City's most walkable and sought-after locations. Originally built in the 1890s, this 2, 426-square-foot loft features three bedrooms, three full baths, soaring 14-foot ceilings, original exposed brick, rich hardwood floors, and oversized acoustic glass windows that create a peaceful retreat above the energy of downtown. Remote-controlled window coverings add effortless comfort and convenience. Designed for entertaining, the gourmet kitchen showcases premium Wolf appliances, including a gas cooktop and wall oven, a Sub-Zero refrigerator, custom cabinetry, and an elegant wet bar—perfect for hosting before a night out or relaxing at home. Step onto your private New Orleans-style balcony overlooking legendary Printer's Alley, then enjoy the convenience of an attached parking garage with secure direct residential access—an amenity rarely found in historic downtown properties. Walk to Broadway, Bridgestone Arena, the Ryman Auditorium, Ascend Amphitheater, Nissan Stadium, award-winning restaurants, rooftop bars, museums, and Nashville's renowned nightlife. Few residences offer this combination of luxury, history, walkability, and convenience. Whether you're seeking a sophisticated city residence, an upscale weekend retreat, or a premier investment in one of the nation's fastest-growing entertainment destinations, this property offers exceptional lifestyle appeal and enduring value. As Nashville continues to grow and prepare to host the 2030 Super Bowl, opportunities to own an authentic historic luxury loft in this iconic location are increasingly rare.

Property Highlights

Property Type
Residential
Property Sub Type
Loft
Bedrooms
3
Total Bathrooms
3
Living Area
2,426 Sqft
Price / Sqft
$948
Acres
0.04
Year Built
1890
Cumulative Days on Market
167

Location

City/Township
Nashville
Subdivision
The Phoenix Loft
County
Davidson County TN

Property Details
Price
$2,299,900
Property Type
Residential
Property Sub Type
Loft

Building

Levels
One
Total Area
2,426 Sqft

Community

Local Schools

Elementary School
Jones Paideia Magnet
Middle School
John Early Paideia Magnet
High School
Pearl Cohn Magnet High School

Interior Features

Bedrooms and Bathrooms

Total Bathrooms
3
Full Bathrooms
3
Bedrooms
3
Bedrooms on Main Level
3

Rooms and Basement

Basement Features
None

Area and Spaces

Living Area
2,426 Sqft
Above Grade Finished Area
2,426 Sqft

Appliances

Appliances
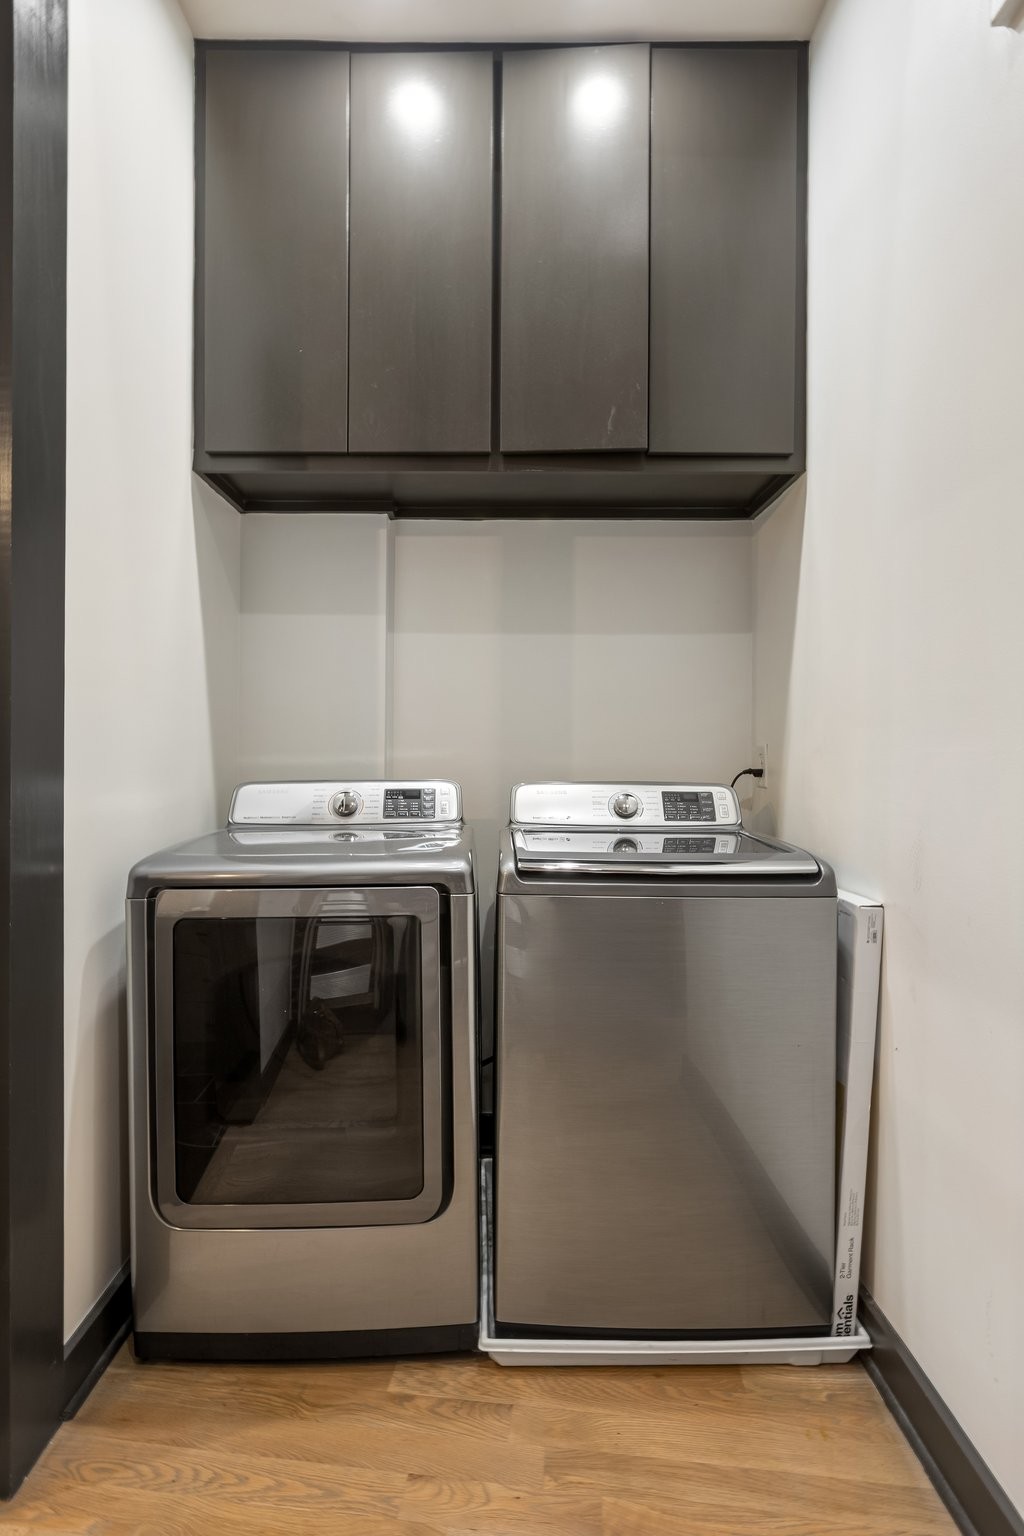
Electric Oven, Electric Range, Dishwasher, Dryer, Refrigerator, Stainless Steel Appliance(s), Washer

Interior Features

Interior Features
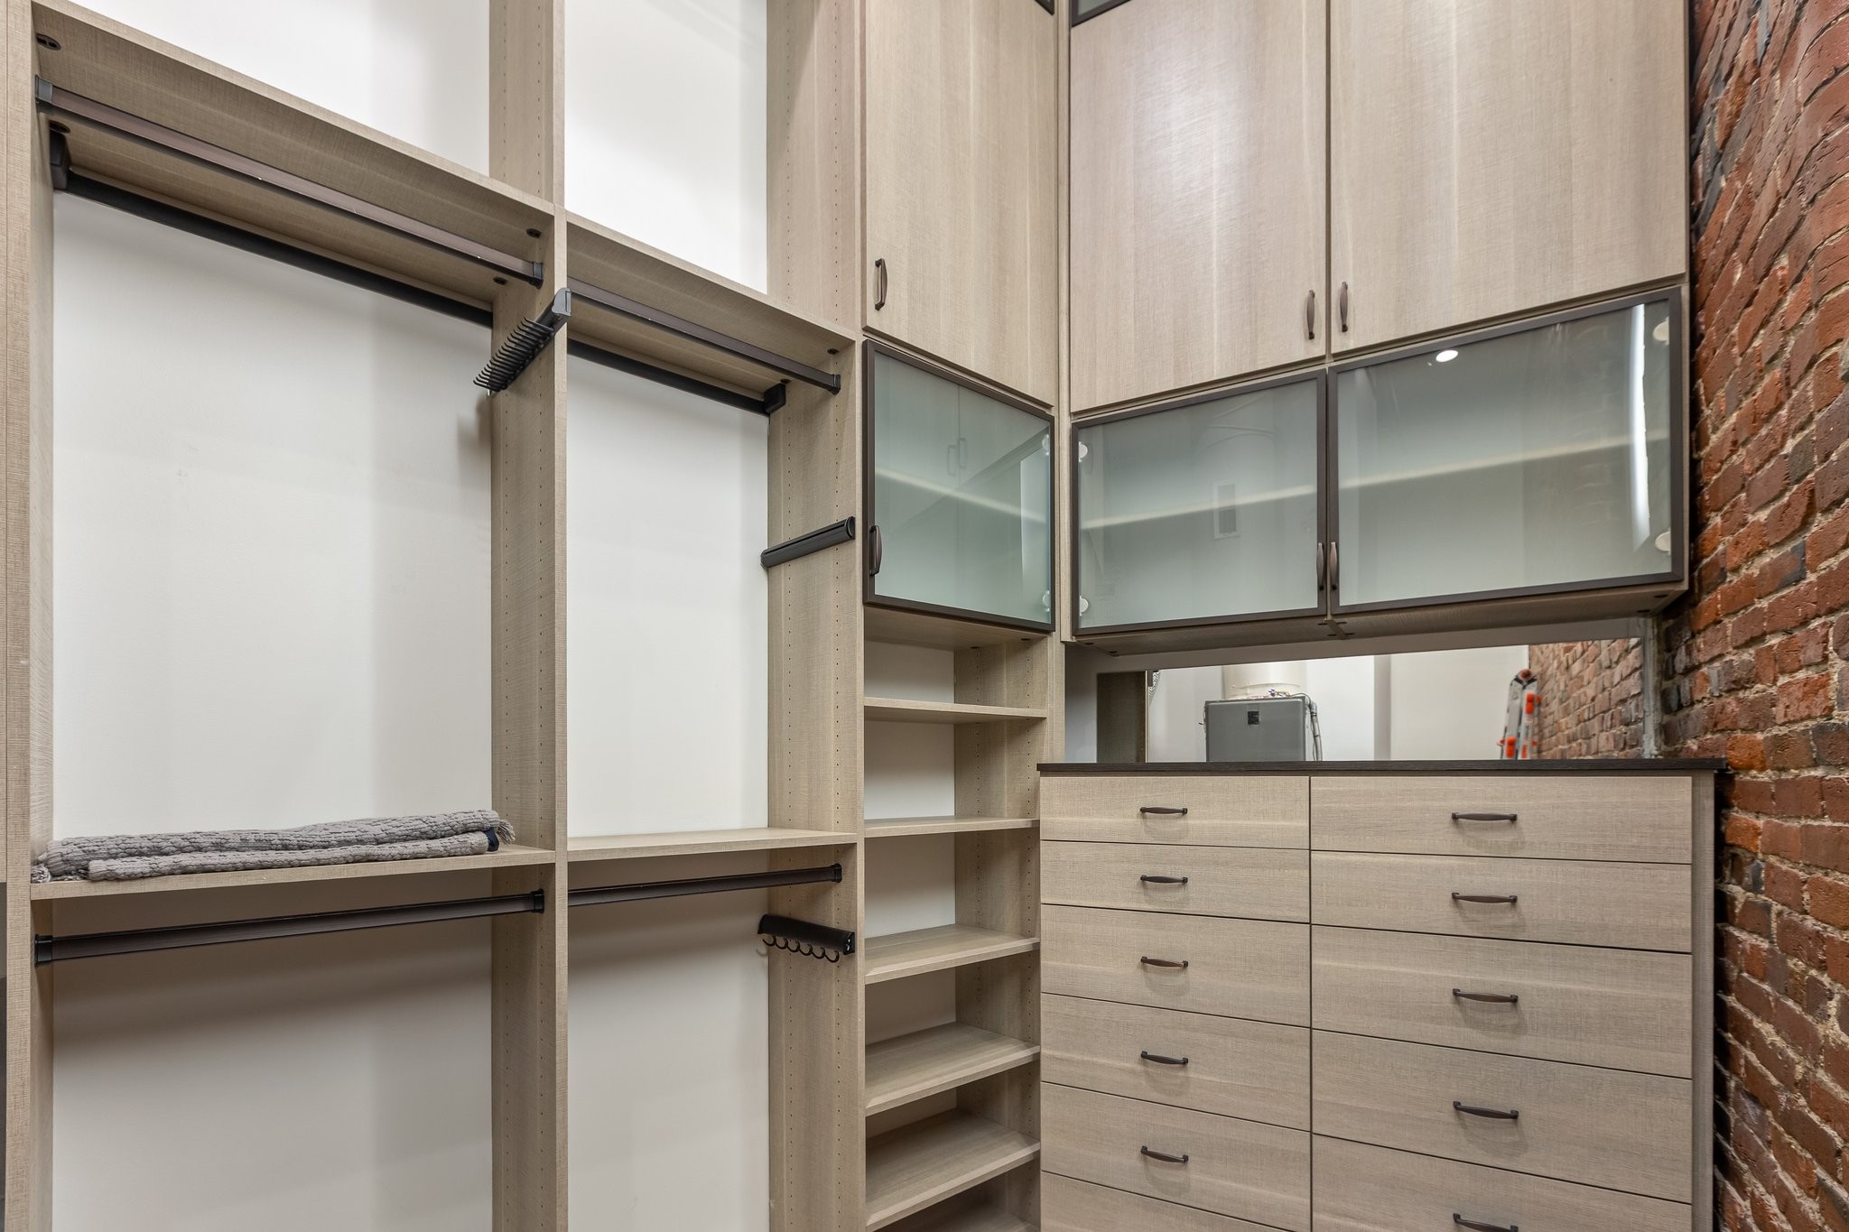
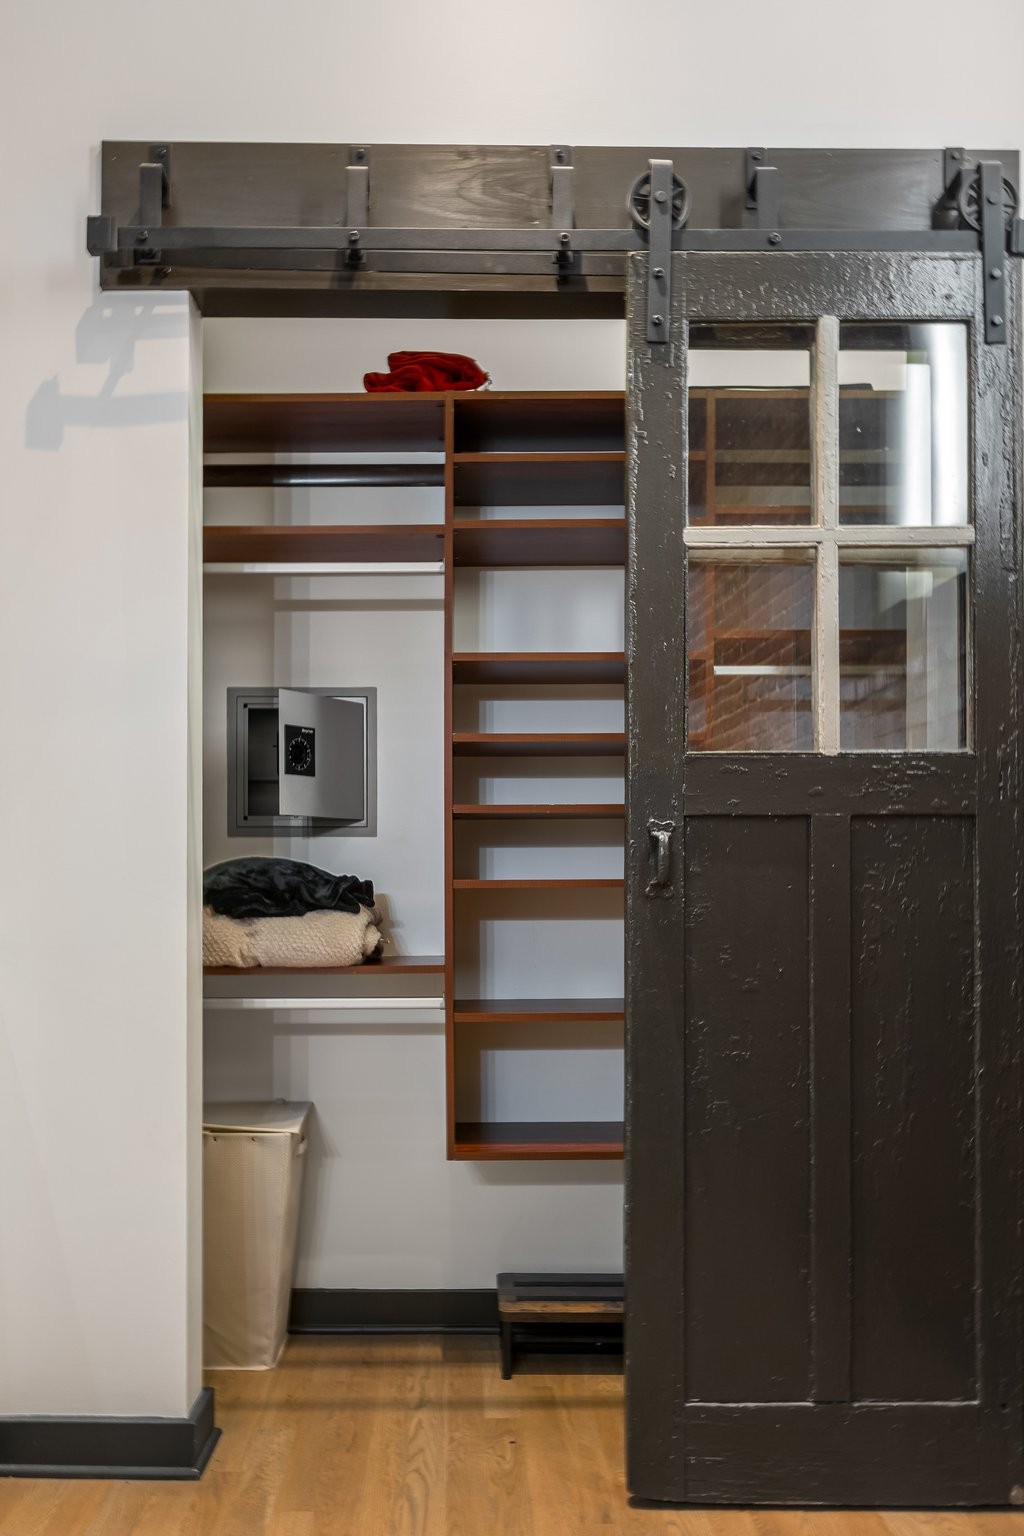
High Ceilings, Walk-In Closet(s)
Flooring
Wood, Tile
Laundry Features
Electric Dryer Hookup, Washer Hookup
Accessibility Features
Accessible Elevator Installed

Heating and Cooling

Heating Features
Dual, Electric

Building Details
Construction

Year Built
1890
Foundations
Combination

Materials
Construction Materials

Brick

Terms

Terms

Special Conditions
Standard
Cumulative Days on Market
167

Taxes

Tax

Tax (Annual)
$16,339

HOA

Has HOA
Yes
Association Fee
$700 /mo
Association Fee2
500.00 once
Association Fee Includes
Maintenance Structure, Maintenance Grounds, Water

Heating, Cooling & Utilities

Cooling Features
Dual, Electric

Utilities

Utilities
Electricity Available, Water Available
Sewer
Public Sewer
Water Source
Public

Lot

Acres
0.04
Lot Size
0.04

Exterior Features

Exterior Features
Balcony

Parking

Garage Capacity
2
Covered Spaces
2
Listed by Benchmark Realty, LLC, 6158382694
Listing Data last updated 10/30/2026 02:00 am
Get a Link to this Property: Copy To Clipboard
QR Code link to this property

Phone:
Connect with:

Payment Calculator

per month. fixed. % interest.
$
%
$
%
Principal & Interest
+ Home Insurance
+ Property Tax
+ HOA Fees
per month
Total interest paid over s will be:
All estimates and provided for informational purposes only. Actual amounts may vary. The output of the tool is not a loan offer or solicitation, nor is it financial or legal advice. Information, rates, programs and loan scenarios shown are for example only as of 30-Oct-2026 and are subject to change without notice. Interest rates provided by the St. Louis Federal Reserve Economic Data (FRED). All products are subject to credit and property approval. Not all products are available in all states or for all loan amounts. Other restrictions and limitations apply. Contact your preferred lender for the pricing associated with your specific transaction. Calculations are generated by Open Source mortgage calculation software tools using common mathematical formulas. All calculations should be independently verified.
Get Walk Score Content

Property History

2 days ago
Property information last updated
91 days ago
Date of last price change
167 days ago
Status Active. This is the date the listing was placed on market.
Cumulative Days on Market: 167 days (includes prior listings) · Currently listed since May 15, 2026. Data provided by the MLS.

Similar Properties