Property Details

Start of property details
Share this property:
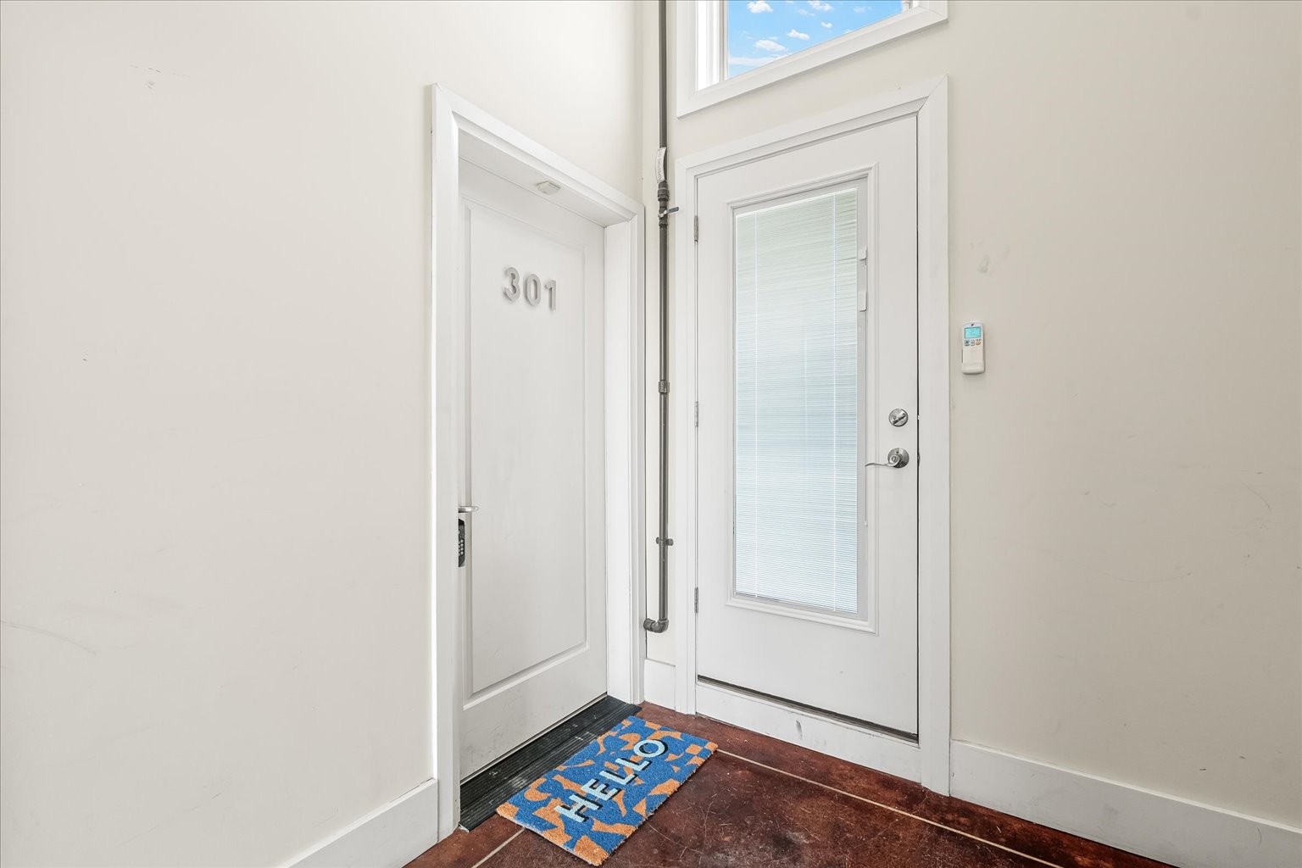
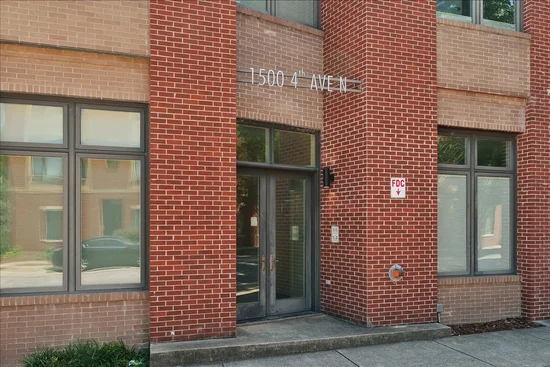
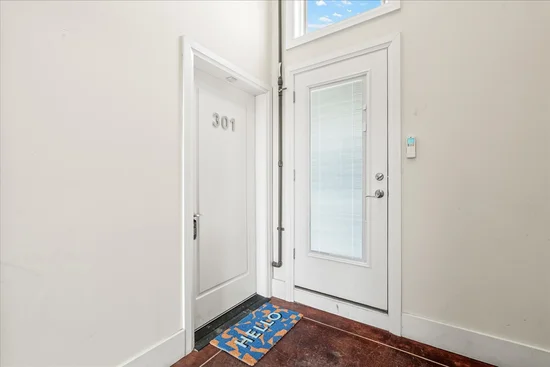
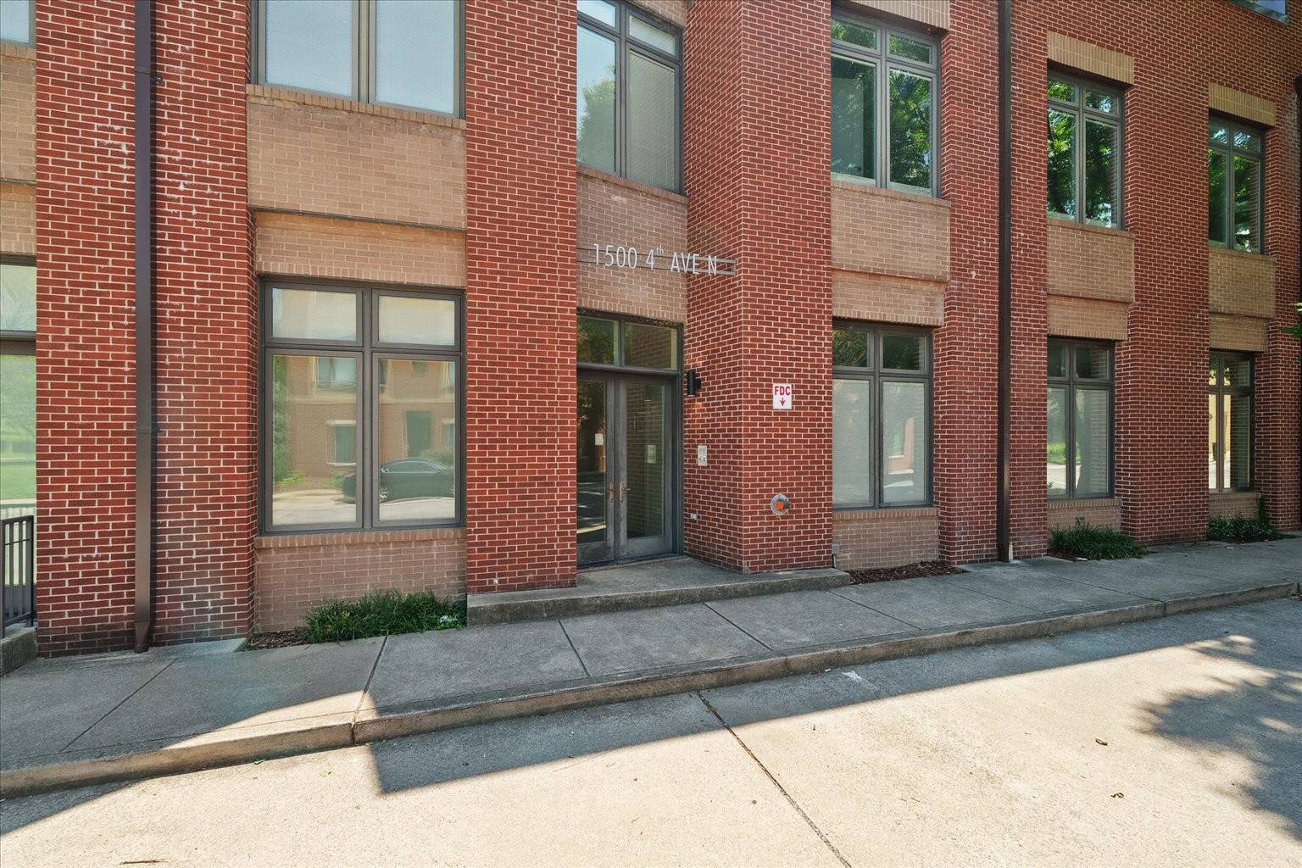
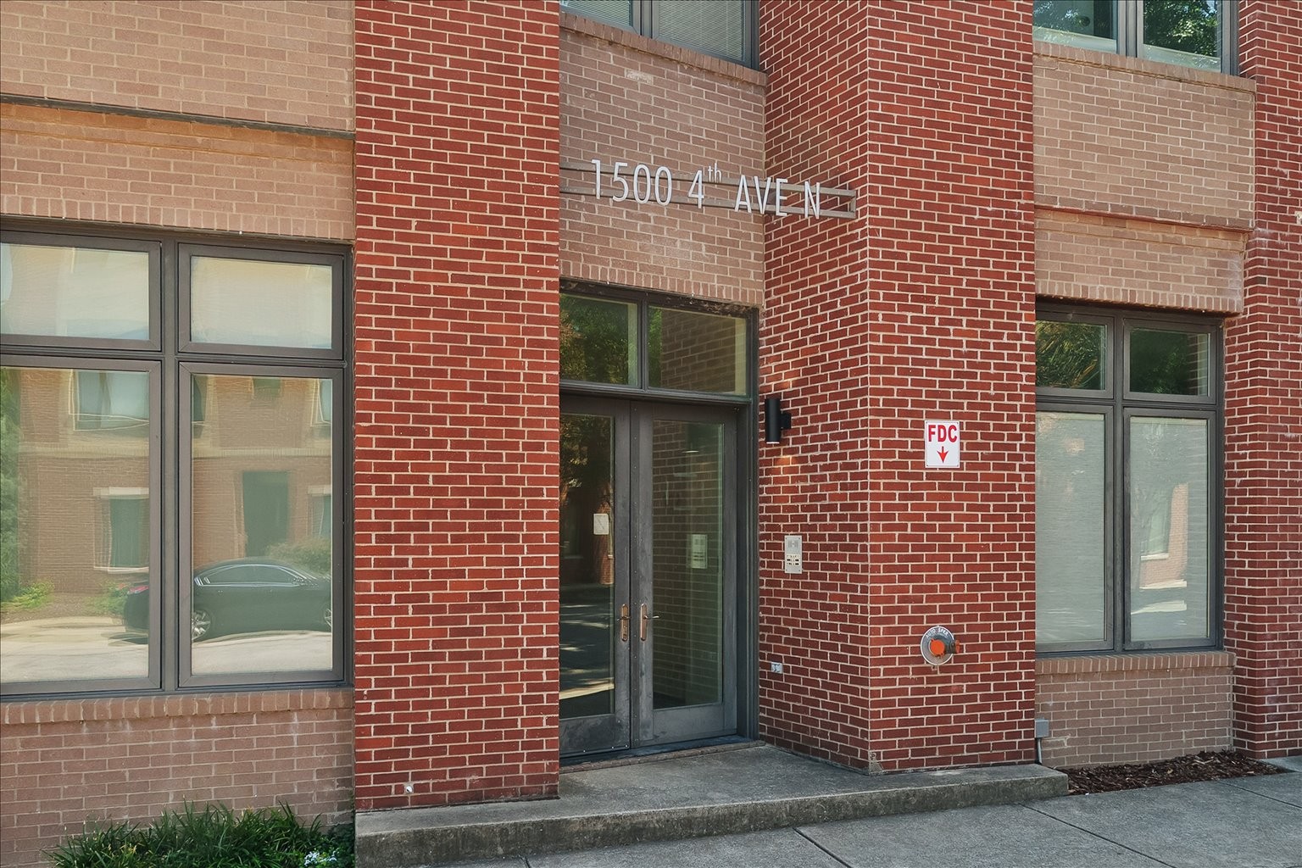
1500 4th Ave N, Unit 301
Nashville, TN 37208
23 days ago REDUCED · Active
$479,000
$642 / Sqft
1
Beds
1
Baths
746
Sqft
0.02
Acres
2007
Yr. Built
MLS# 3226360
Cumulative Days on Market: 146 · Includes prior listings · Currently listed since 06/01/26 · Data provided by the MLS.

Property Description

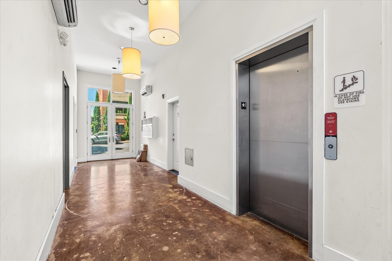
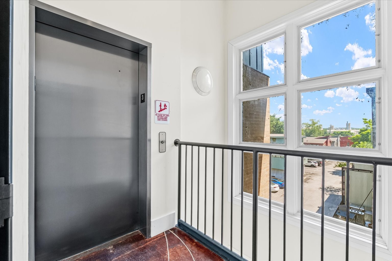
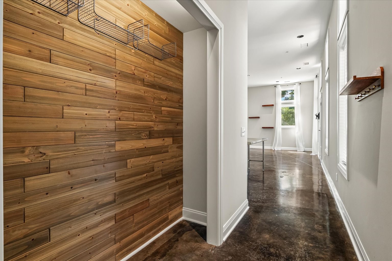
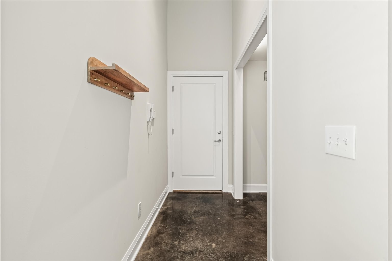
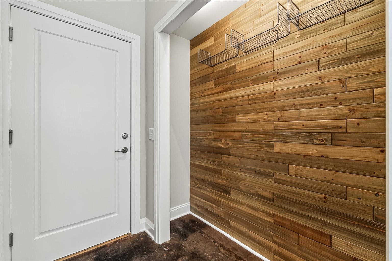
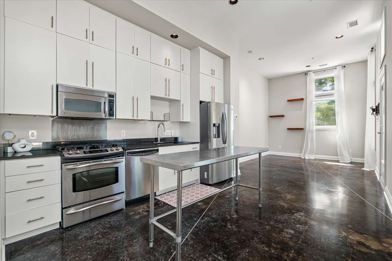
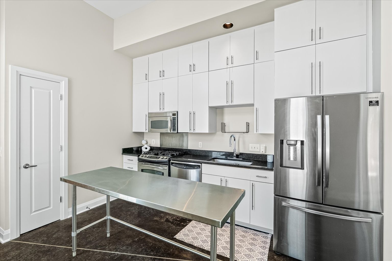
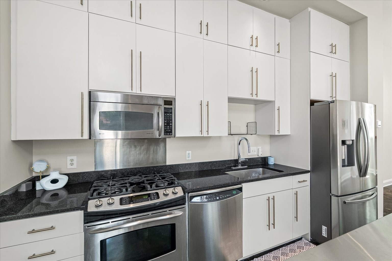
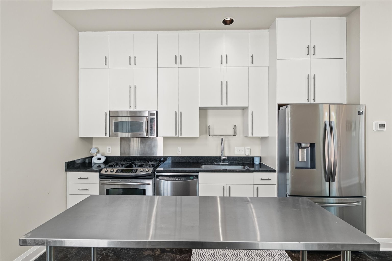
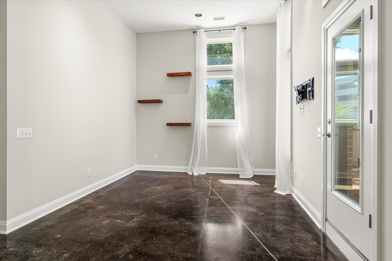
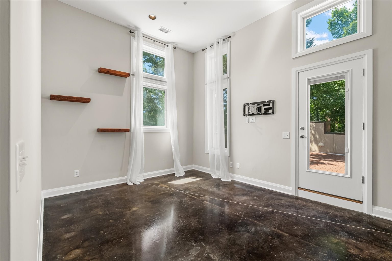
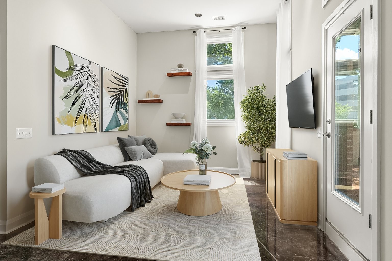
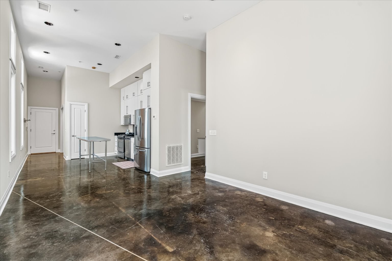
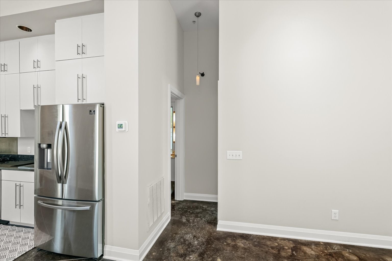
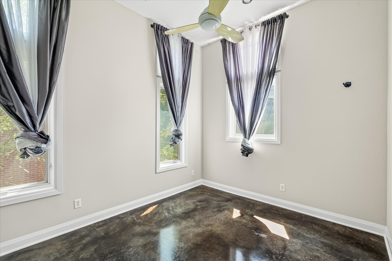
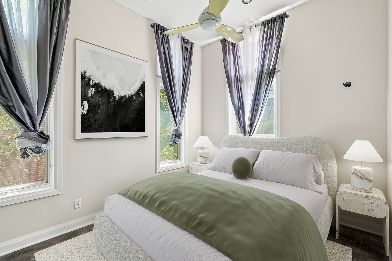
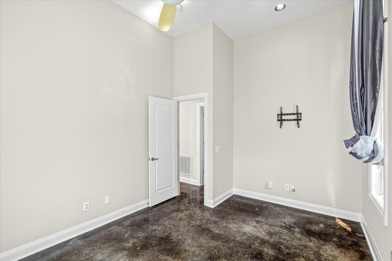
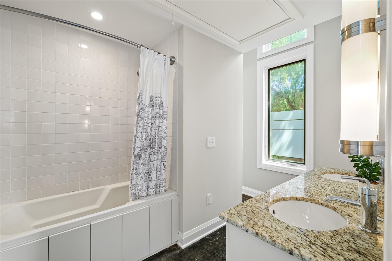
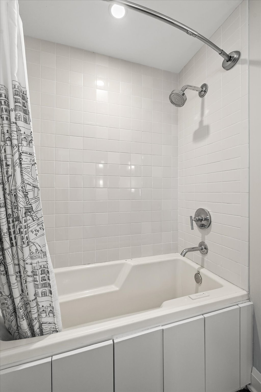
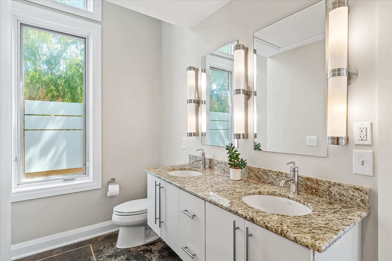
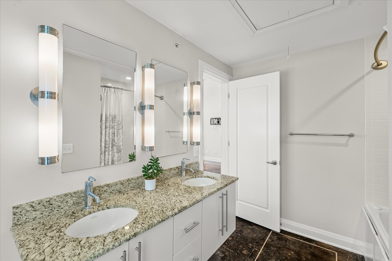
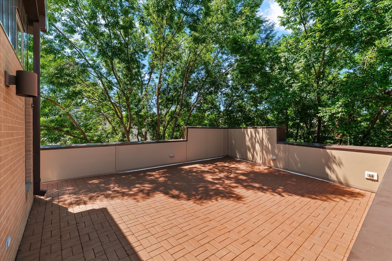
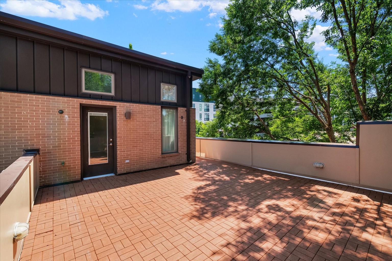
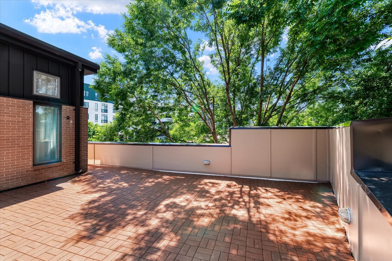
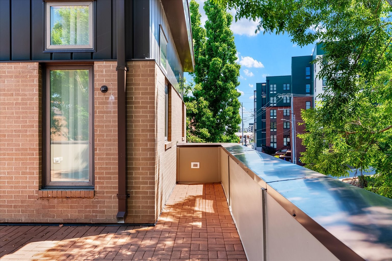
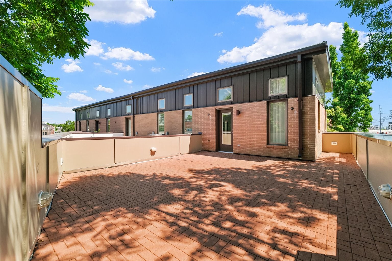
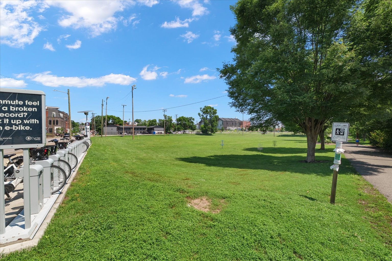
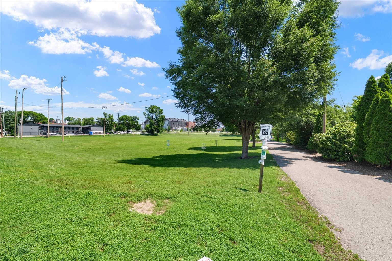
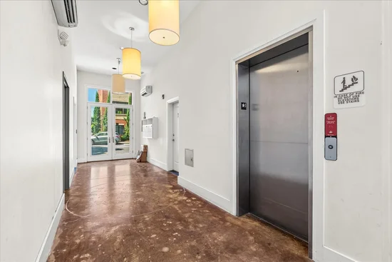
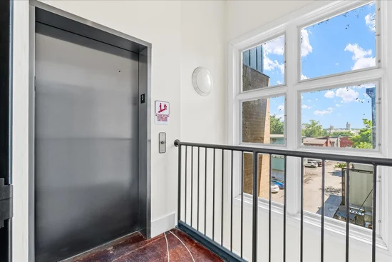
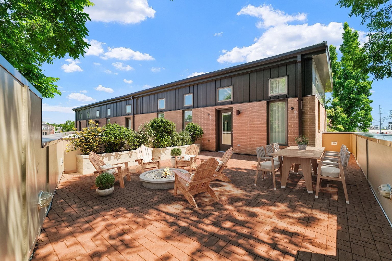
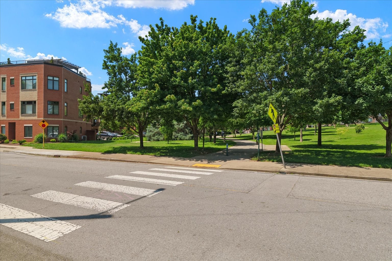
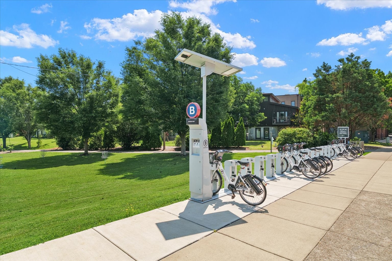
Motivated Seller! Bring any and all offers! Remarkable and rare opportunity- penthouse condo with 500 square foot terrace right in the heart of historic Germantown. This 1 bedroom, 1 bathroom condo has so much to offer- you won't find another one like it! This secure boutique building is across the street from Morgan Park and Greenway making it an excellent location for pet owners and outdoor enthusiasts. The building features an elevator to your penthouse condo with soaring 12 foot ceilings, transom windows, and stained concrete floors. The owner has made updates including: new HVAC (2025), painted all the cabinets in the kitchen and bathroom as well as a fresh coat of paint in the whole condo (2026), and patio redone (2025) . This unit has a huge terrace patio that allows you to unwind, relax, and enjoy Germantown. Unit also features attic storage and a designated, off street parking space. It is also 100% Earthcraft House certified leaving you with low utility bills. Walk to all that Germantown offers, including restaurants like Butchertown Hall, 5th and Taylor, Rolf and Daughters, Pelato, and Mother's Ruin; coffee shops, boutiques, First Horizon Park (Nashville Sounds stadium), and new Oracle pedestrian bridge (coming soon) also await you just outside. HOA includes grounds maintenance and trash.

Property Highlights

Property Type
Residential
Property Sub Type
Other Condo
Bedrooms
1
Total Bathrooms
1
Living Area
746 Sqft
Price / Sqft
$642
Acres
0.02
Year Built
2007
Cumulative Days on Market
146

Location

City/Township
Nashville
Subdivision
Morgan Park Place
County
Davidson County TN

Property Details
Price
$479,000
Property Type
Residential
Property Sub Type
Other Condo

Building

Levels
One
Total Area
746 Sqft

Community

Local Schools

Elementary School
Jones Paideia Magnet
Middle School
John Early Paideia Magnet
High School
Pearl Cohn Magnet High School

Interior Features

Bedrooms and Bathrooms

Total Bathrooms
1
Full Bathrooms
1
Bedrooms
1
Bedrooms on Main Level
1

Rooms and Basement

Basement Features
None

Area and Spaces

Living Area
746 Sqft
Above Grade Finished Area
746 Sqft

Appliances

Appliances
Gas Oven, Gas Range, Dishwasher, Disposal, Microwave, Refrigerator, Stainless Steel Appliance(s)

Interior Features

Interior Features
Ceiling Fan(s), Elevator, Entrance Foyer, High Ceilings
Flooring
Concrete
Laundry Features
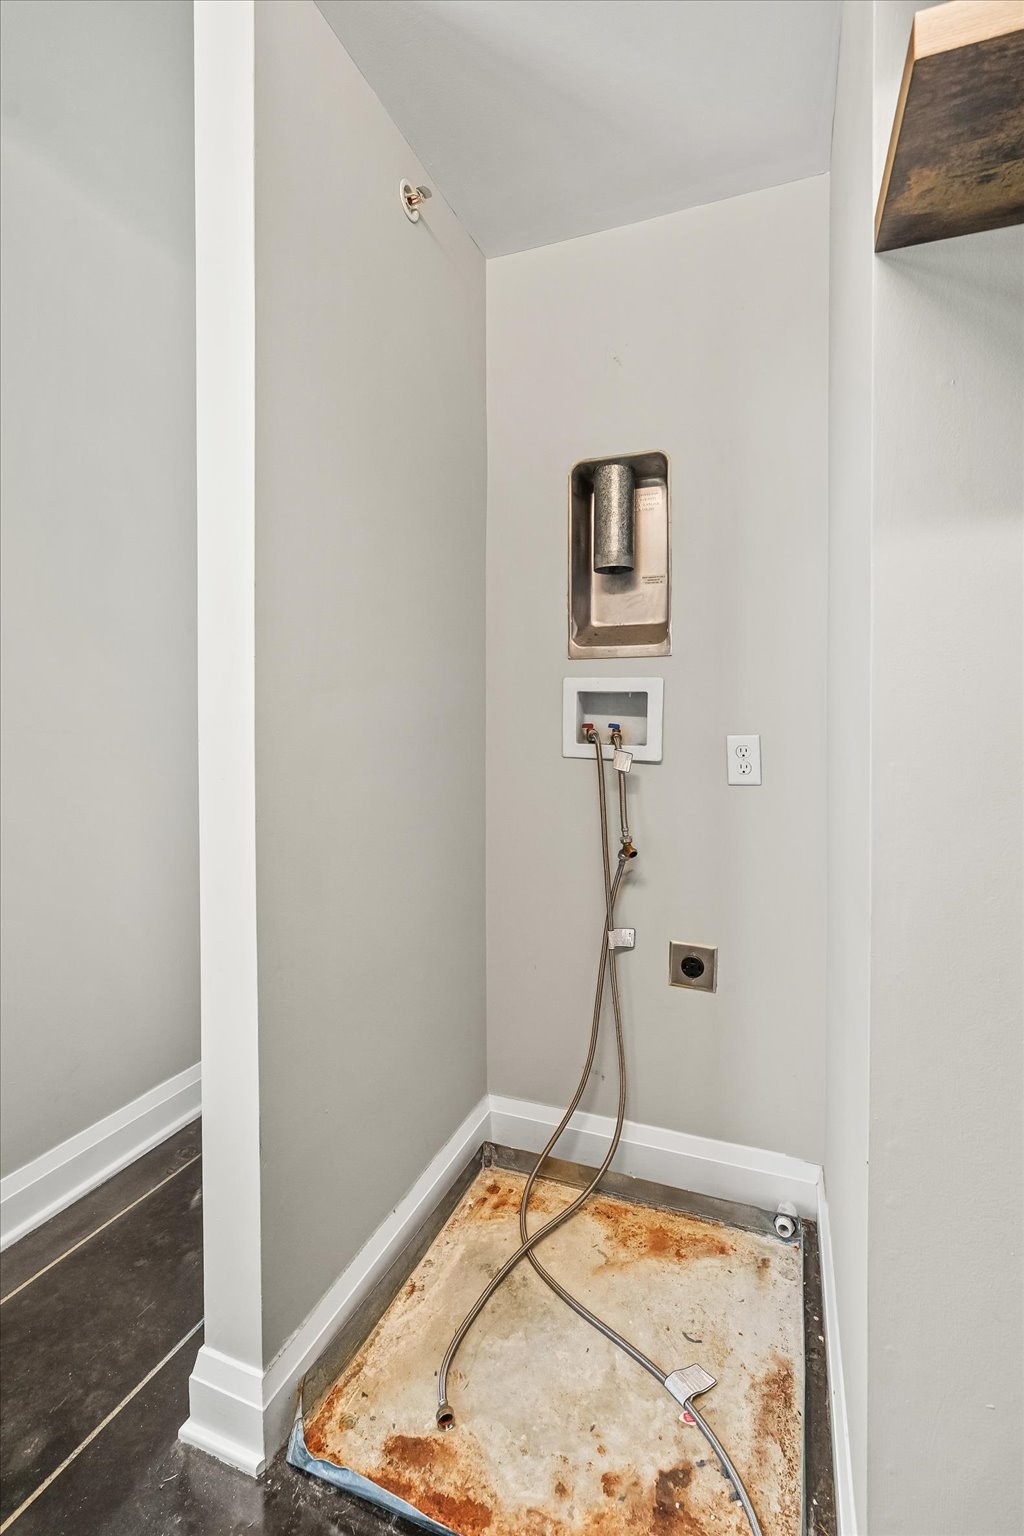
Electric Dryer Hookup, Washer Hookup

Heating and Cooling

Heating Features
Central

Building Details
Construction

Year Built
2007

Materials
Construction Materials
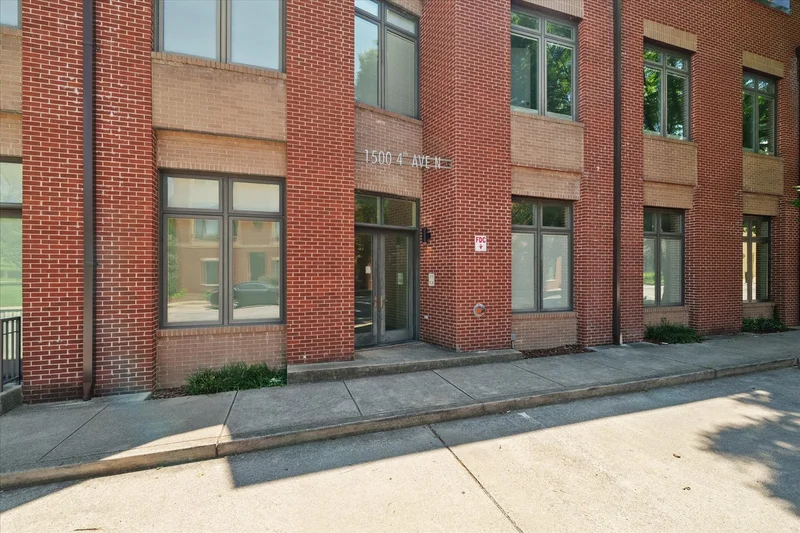
Brick
Roof
Other

Terms

Terms

Special Conditions
Standard
Cumulative Days on Market
146

Taxes

Tax

Tax (Annual)
$3,603

HOA

Has HOA
Yes
Association Fee
$253 /mo
Association Fee Includes
Maintenance Structure, Maintenance Grounds, Trash

Heating, Cooling & Utilities

Cooling Features
Central Air

Utilities

Utilities
Water Available

Green Energy

Green Certifications
Earth Craft Certified Home

Utilities

Sewer
Public Sewer

Green Energy

Energy Efficiency Features
Water Heater

Utilities

Water Source
Public

Lot

Acres
0.02
Lot Size
0.02

Exterior Features

Patio And Porch Features
Deck
Listed by eXp Realty, 6156148645
Listing Data last updated 10/30/2026 05:20 am
Get a Link to this Property: Copy To Clipboard
QR Code link to this property

Phone:
Connect with:

Payment Calculator

per month. fixed. % interest.
$
%
$
%
Principal & Interest
+ Home Insurance
+ Property Tax
+ HOA Fees
per month
Total interest paid over s will be:
All estimates and provided for informational purposes only. Actual amounts may vary. The output of the tool is not a loan offer or solicitation, nor is it financial or legal advice. Information, rates, programs and loan scenarios shown are for example only as of 30-Oct-2026 and are subject to change without notice. Interest rates provided by the St. Louis Federal Reserve Economic Data (FRED). All products are subject to credit and property approval. Not all products are available in all states or for all loan amounts. Other restrictions and limitations apply. Contact your preferred lender for the pricing associated with your specific transaction. Calculations are generated by Open Source mortgage calculation software tools using common mathematical formulas. All calculations should be independently verified.
Get Walk Score Content

Property History

3 days ago
Property information last updated
23 days ago
Date of last price change
150 days ago
Status Active. This is the date the listing was placed on market.
Cumulative Days on Market: 146 days (includes prior listings) · Currently listed since June 1, 2026. Data provided by the MLS.

Similar Properties