Property Details

Start of property details
Share this property:
1108 Noble Loop, Unit 60
Nashville, TN 37211
FOR SALE · Active
$570,000
$291 / Sqft
3
Beds
4
Baths
2
Garage
1,962
Sqft
0.03
Acres
MLS# 3232986
Cumulative Days on Market: 143 · Includes prior listings · Currently listed since 06/09/26 · Data provided by the MLS.

Property Description

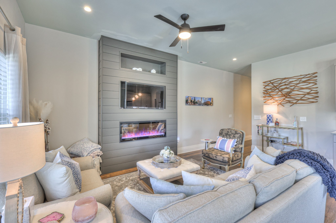
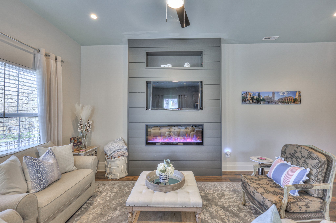
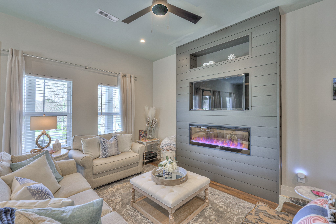
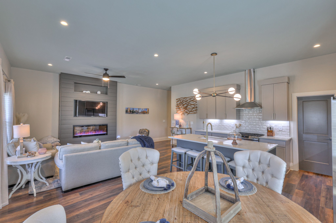
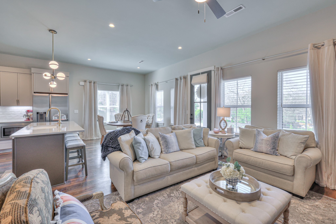
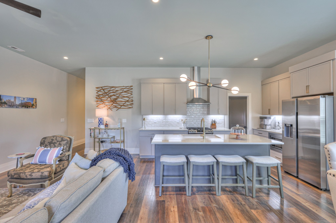
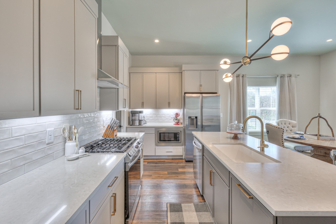
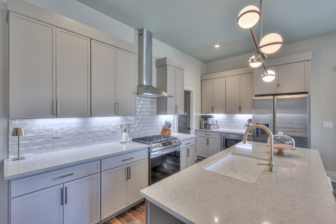
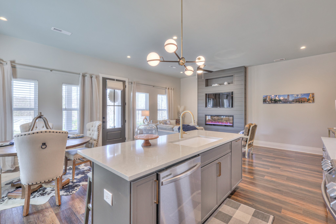
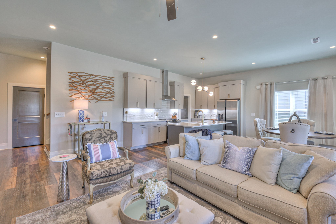
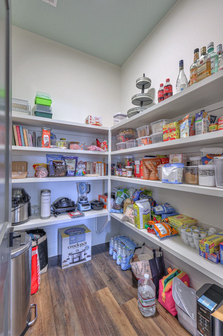
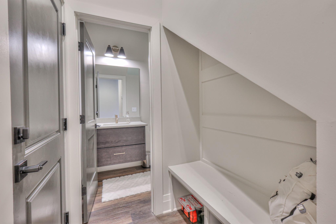
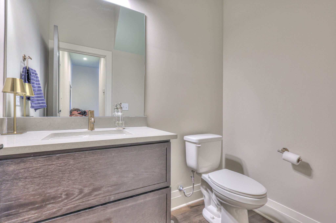
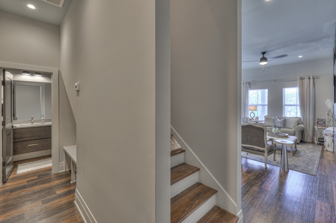
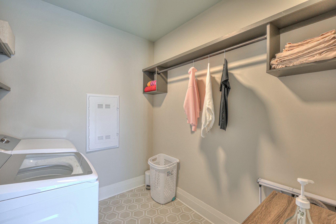
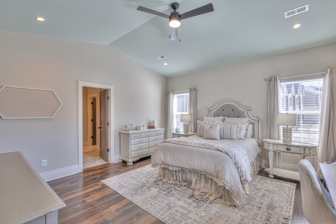
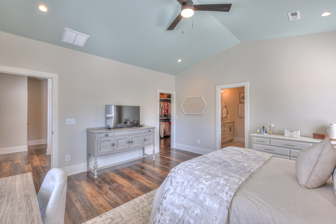
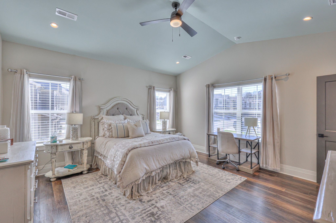
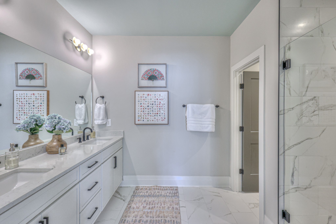
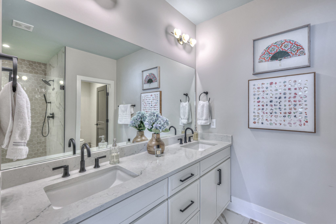
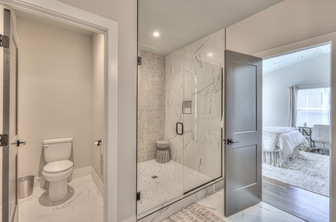
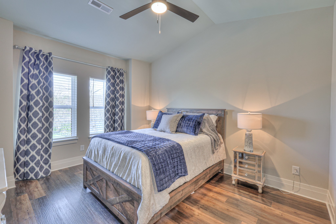
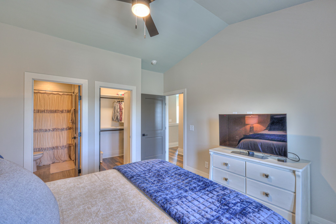
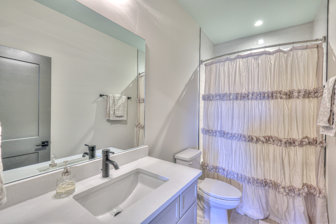
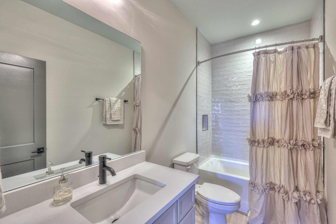
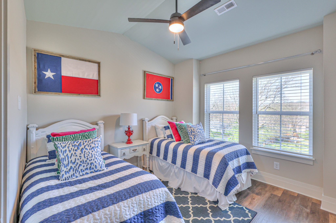
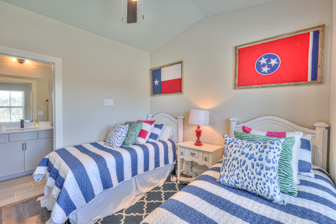
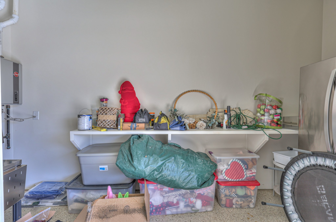
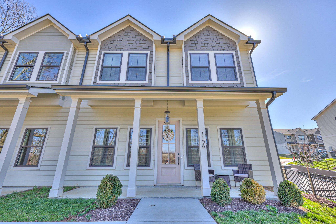
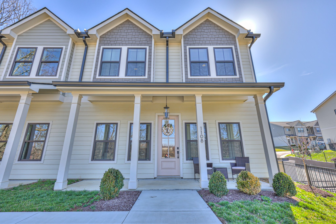
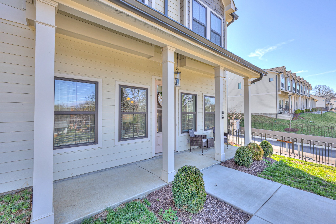
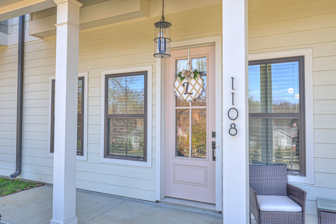
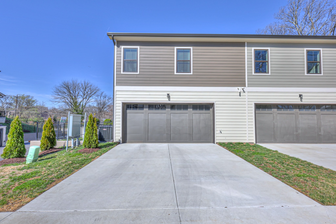
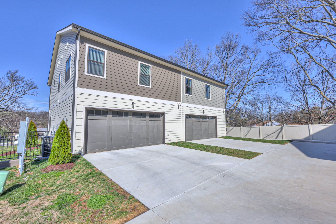
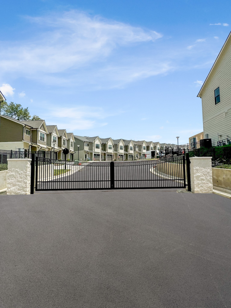
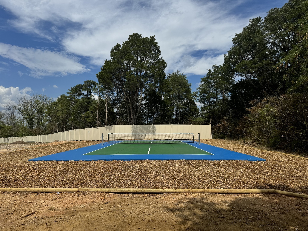
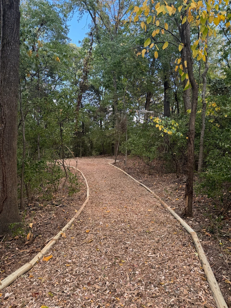
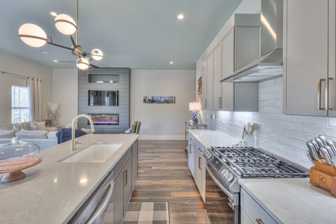
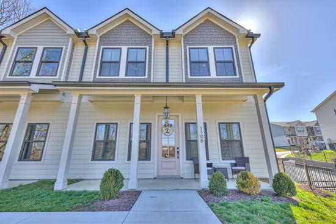
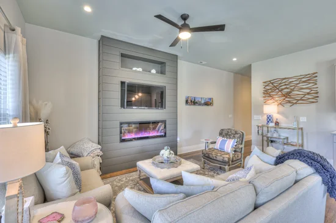
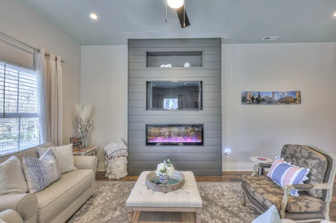
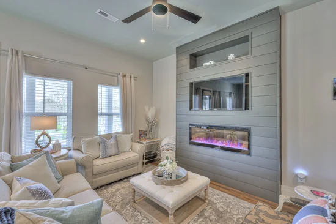
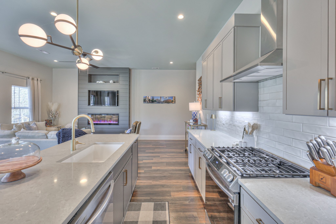
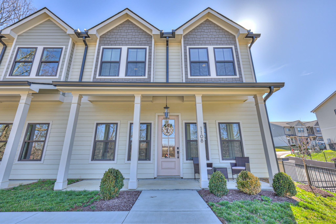
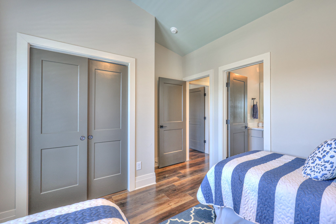
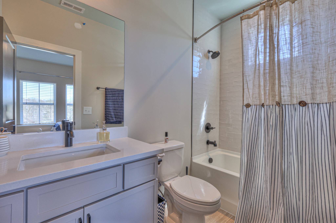
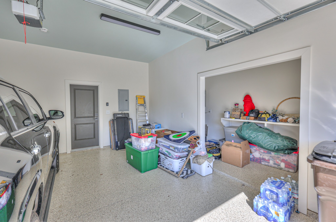
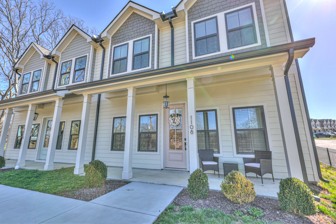
Priced below recent comparable sales, this beautifully upgraded end-unit townhome offers exceptional value in a gated Nashville community just minutes from Brentwood, downtown Nashville, Nashville International Airport, Berry Hill, shopping, dining, major hospitals, and I-65. The open-concept main level is filled with natural light and features a spacious living area highlighted by a thoughtfully upgraded Dimplex electric fireplace—a feature not commonly found in the community that adds warmth, ambiance, and a beautiful focal point. The well-appointed kitchen offers quartz countertops, stainless steel appliances, a gas range, a large island, and an oversized walk-in pantry with custom shelving. Enjoy your morning coffee on the covered front porch or entertain with ease in the thoughtfully designed living spaces. A rare highlight is the versatile floor plan with three bedrooms, each featuring its own private en-suite bathroom—ideal for guests, roommates, multi-generational living, or those working from home. The primary suite includes a custom walk-in closet, while additional custom shelving throughout the home maximizes storage and organization. Additional upgrades include a two-car garage with epoxy flooring and extra storage, a tankless water heater, window blinds throughout, and custom shelving in the pantry and laundry room. Residents enjoy gated access, walking trails, pickleball courts, and low-maintenance living with HOA-maintained grounds. Seller is offering buyer incentives—ask the listing agent for details.

Property Highlights

Property Type
Residential
Property Sub Type
Townhouse
Bedrooms
3
Total Bathrooms
4
Living Area
1,962 Sqft
Price / Sqft
$291
Acres
0.03
Year Built
2024
Cumulative Days on Market
143

Location

City/Township
Nashville
Subdivision
Noble Place
County
Davidson County TN

Property Details
Price
$570,000
Property Type
Residential
Property Sub Type
Townhouse

Building

Levels
Two
Total Area
1,962 Sqft

Community

Local Schools

Elementary School
Glencliff Elementary
Middle School
Wright Middle
High School
Glencliff High School

Interior Features

Bedrooms and Bathrooms

Total Bathrooms
4
Full Bathrooms
3
1/2 Bathrooms
1
Bedrooms
3

Rooms and Basement

Basement Features
None

Area and Spaces

Living Area
1,962 Sqft
Above Grade Finished Area
1,962 Sqft

Appliances

Appliances
Electric Oven, Gas Range, Dishwasher, Disposal, Refrigerator, Smart Appliance(s)

Interior Features

Interior Features
Ceiling Fan(s), Extra Closets, Open Floorplan, Pantry, Smart Thermostat, Walk-In Closet(s), High Speed Internet
Flooring
Wood, Tile
Laundry Features
Electric Dryer Hookup, Washer Hookup
Security Features
Security Gate, Smoke Detector(s)
Fireplace Features
Electric, Family Room

Heating and Cooling

Heating Features
Central, Electric
Has Fireplace
Yes
Fireplaces
1

Building Details
Construction

Year Built
2024
Foundations
Slab
Common Walls
End Unit

Materials
Construction Materials
Fiber Cement

Terms

Terms

Special Conditions
Standard
Cumulative Days on Market
143

Taxes

Tax

Tax (Annual)
$4,032

HOA

Has HOA
Yes
Association Fee
$170 /mo
Association Ammenities
Gated, Pickleball Court(s), Underground Utilities, Trail(s)
Association Fee Includes
Maintenance Grounds, Insurance, Trash

Heating, Cooling & Utilities

Cooling Features
Central Air, Electric

Utilities

Utilities
Electricity Available, Water Available, Cable Connected
Sewer
Public Sewer
Water Source
Public

Lot

Acres
0.03
Lot Size
0.03

Exterior Features

Patio And Porch Features
Porch, Covered

Parking

Garage Capacity
2
Covered Spaces
2
Listed by Compass, 6154106853
Listing Data last updated 10/30/2026 03:00 am
Get a Link to this Property: Copy To Clipboard
QR Code link to this property

Phone:
Connect with:

Payment Calculator

per month. fixed. % interest.
$
%
$
%
Principal & Interest
+ Home Insurance
+ Property Tax
+ HOA Fees
per month
Total interest paid over s will be:
All estimates and provided for informational purposes only. Actual amounts may vary. The output of the tool is not a loan offer or solicitation, nor is it financial or legal advice. Information, rates, programs and loan scenarios shown are for example only as of 30-Oct-2026 and are subject to change without notice. Interest rates provided by the St. Louis Federal Reserve Economic Data (FRED). All products are subject to credit and property approval. Not all products are available in all states or for all loan amounts. Other restrictions and limitations apply. Contact your preferred lender for the pricing associated with your specific transaction. Calculations are generated by Open Source mortgage calculation software tools using common mathematical formulas. All calculations should be independently verified.
Get Walk Score Content

Property History

2 days ago
Property information last updated
142 days ago
Status Active. This is the date the listing was placed on market.
Cumulative Days on Market: 143 days (includes prior listings) · Currently listed since June 9, 2026. Data provided by the MLS.

Similar Properties