Property Details

Start of property details

Share this property:
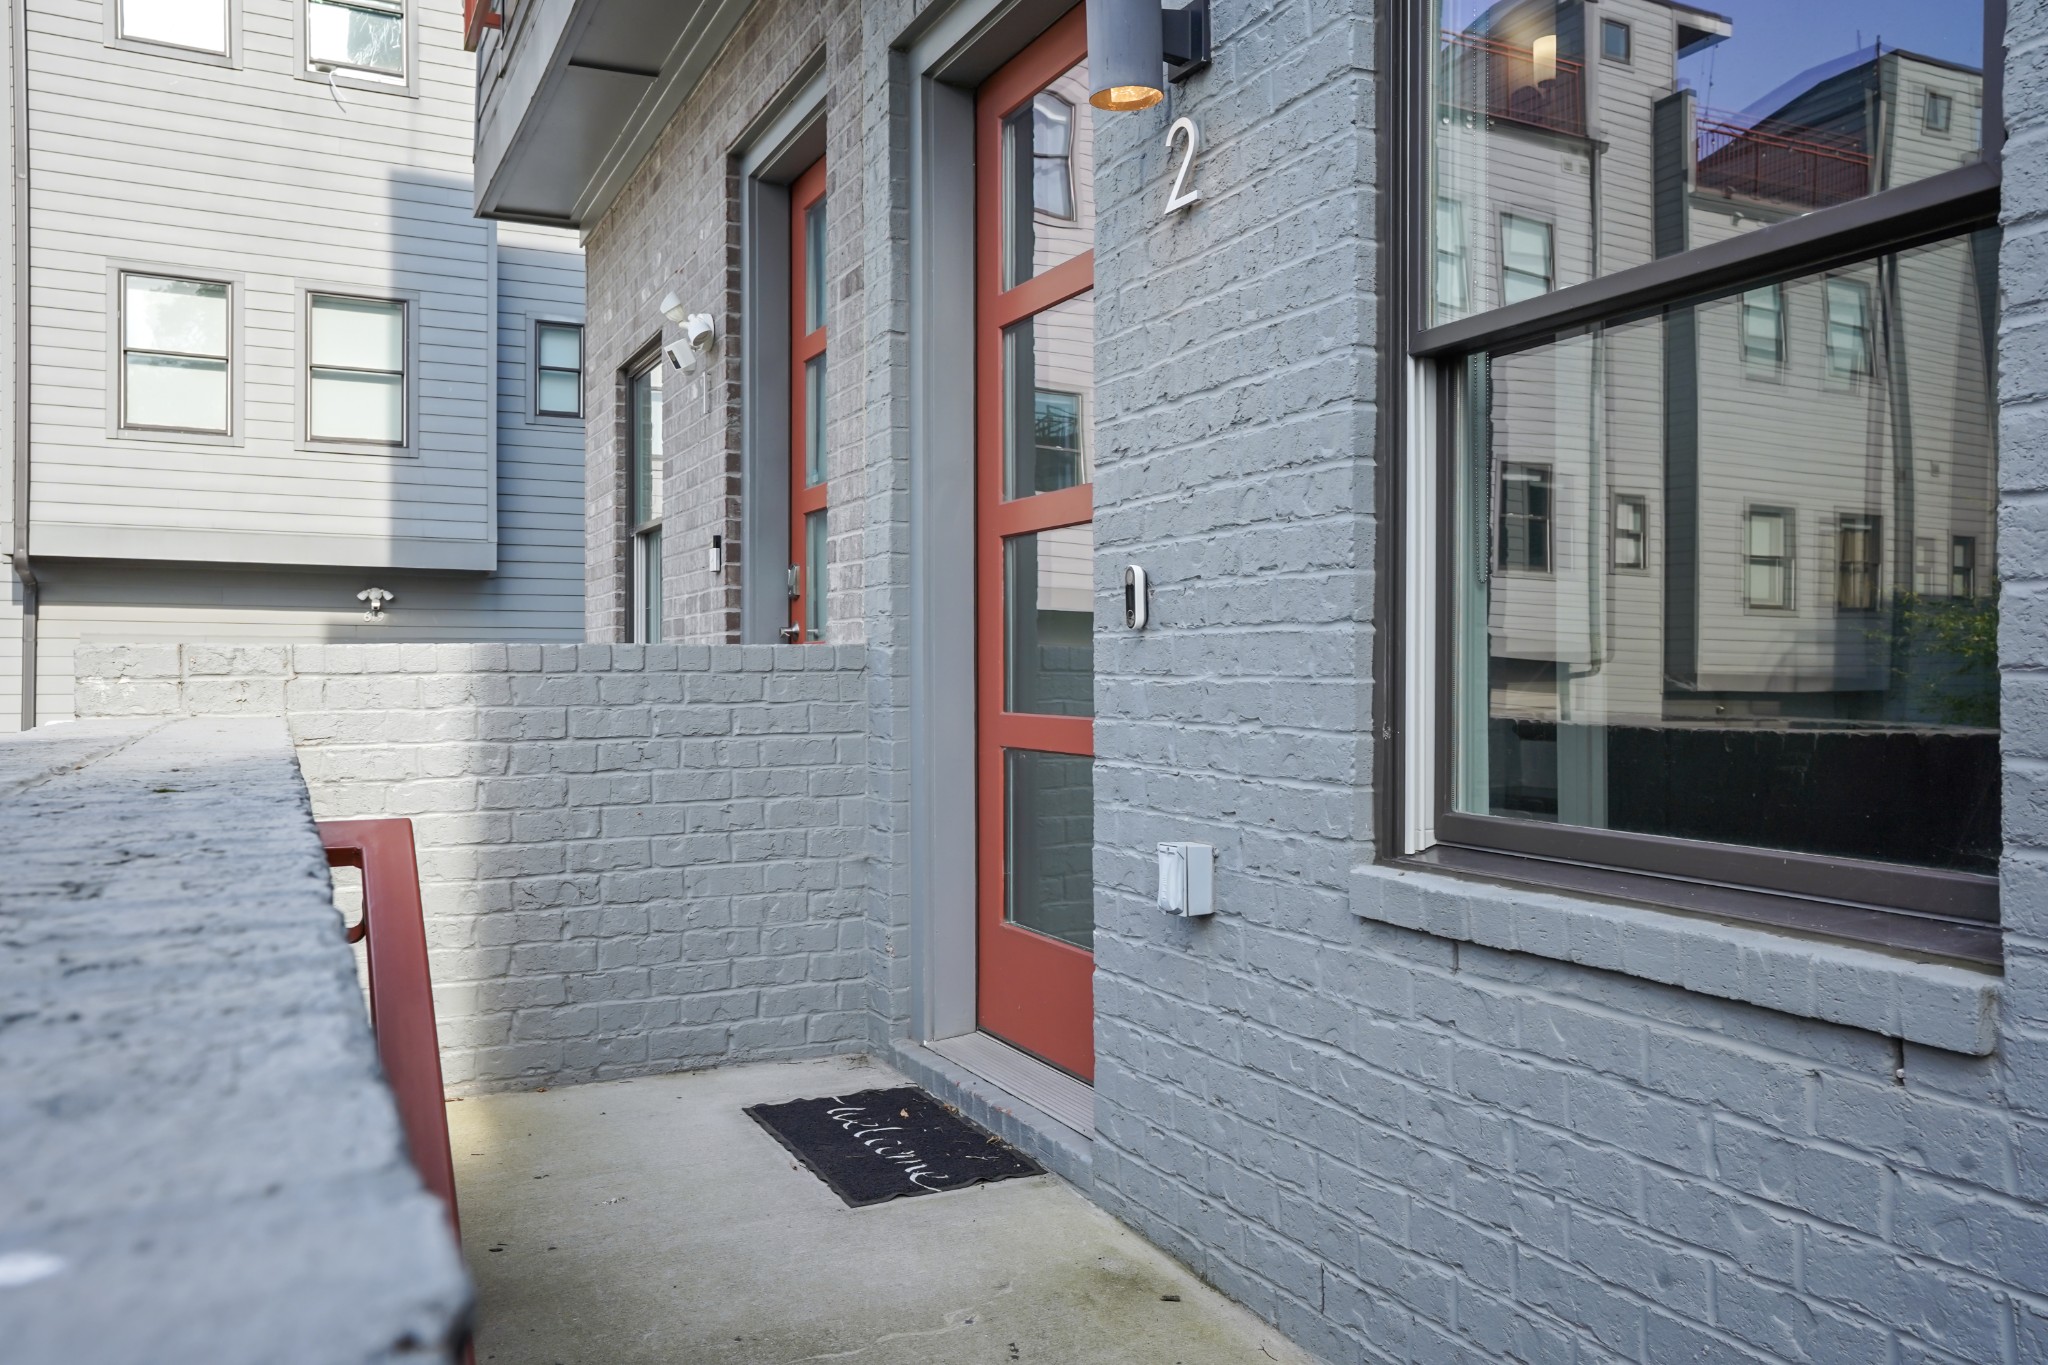
613 27th Ave N, Unit 2
Nashville, TN 37209
FOR SALE · Active
$639,000
$366 / Sqft
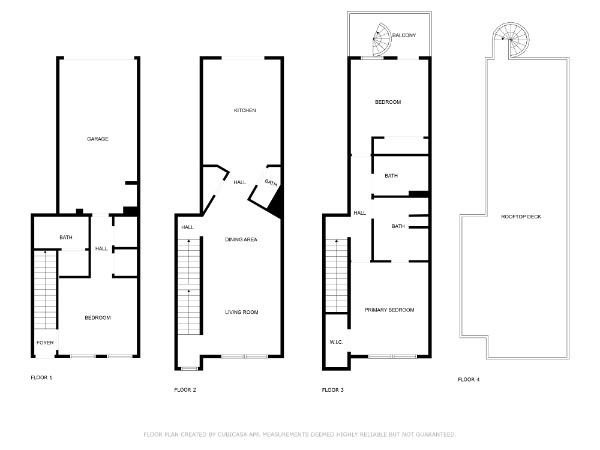
3
Beds
4
Baths
1
Garage
1,748
Sqft
0.02
Acres
MLS# 3263073
Cumulative Days on Market: 114 · Includes prior listings · Currently listed since 07/08/26 · Data provided by the MLS.

Property Description

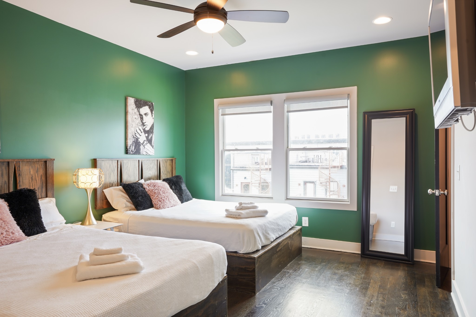
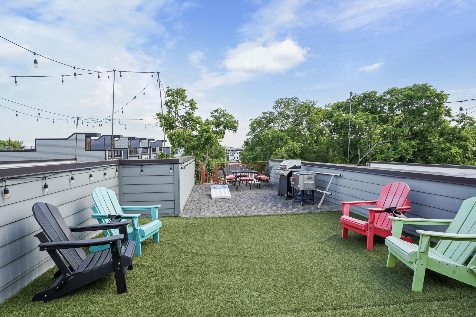
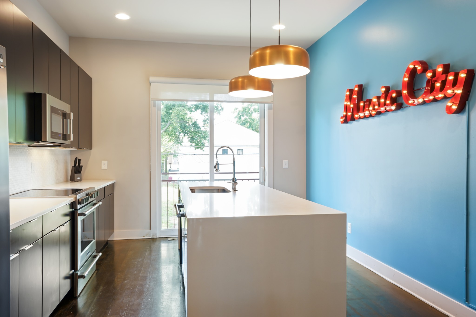
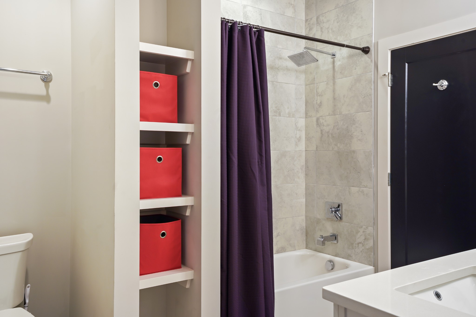
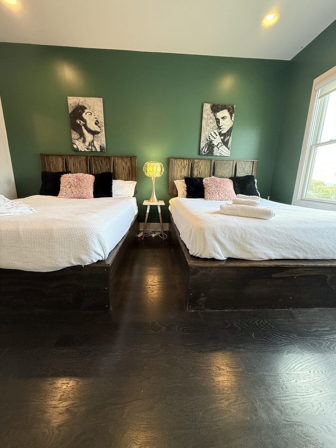
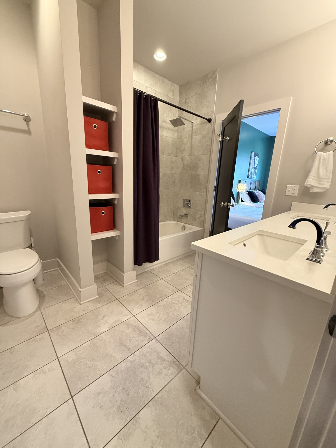
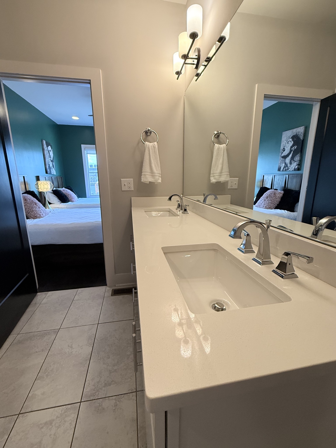
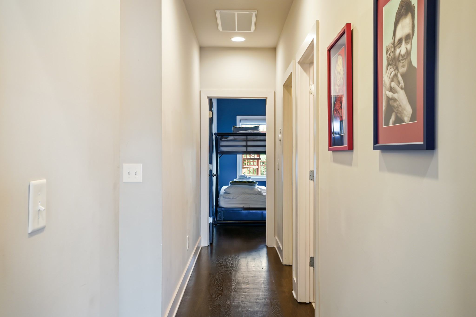
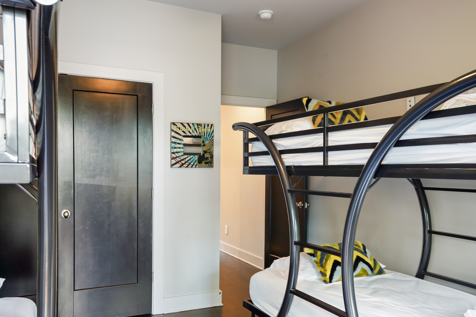
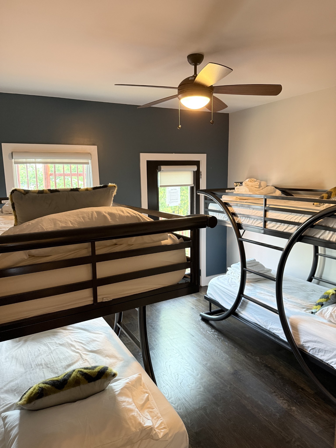
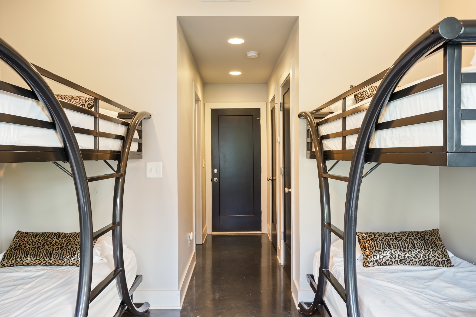
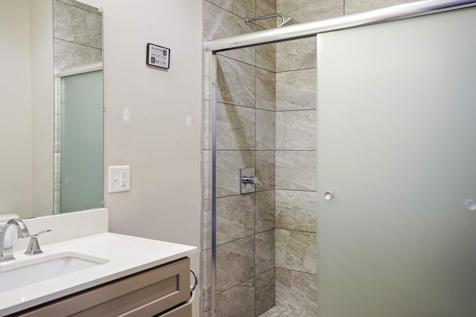
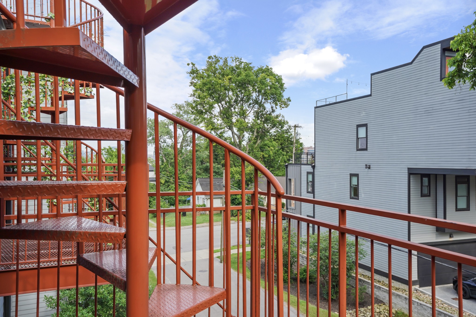
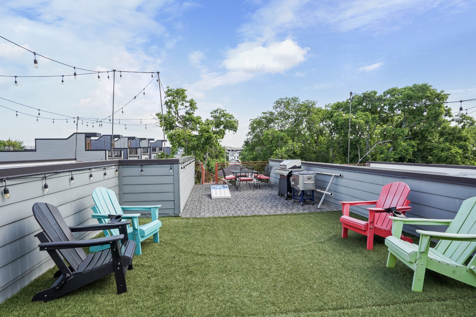
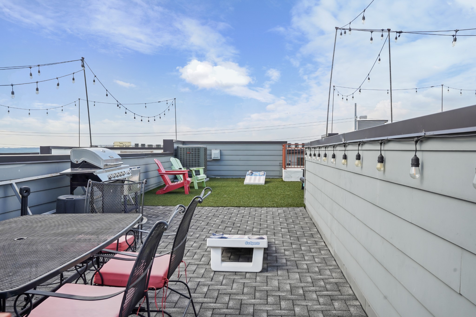
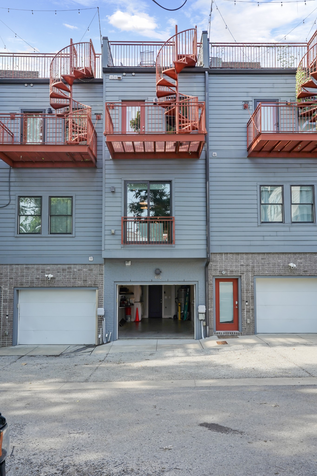
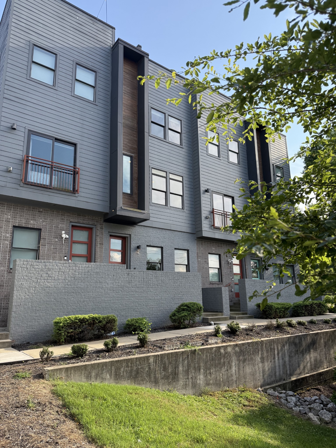
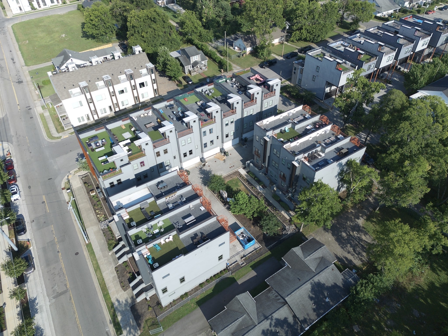
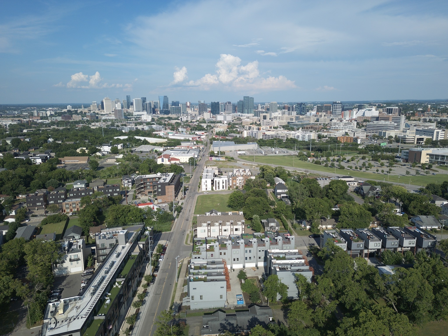
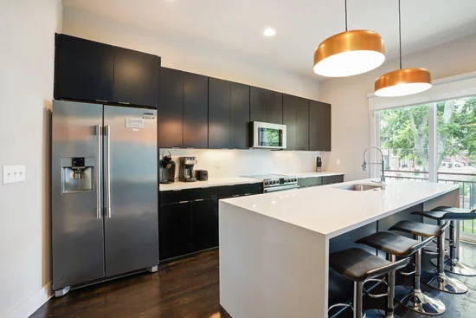
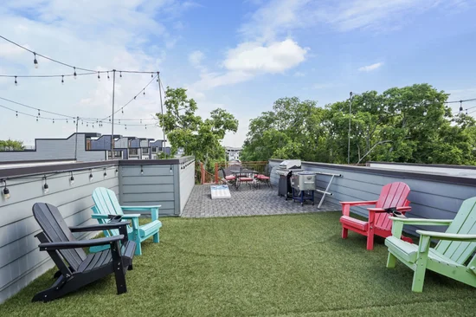
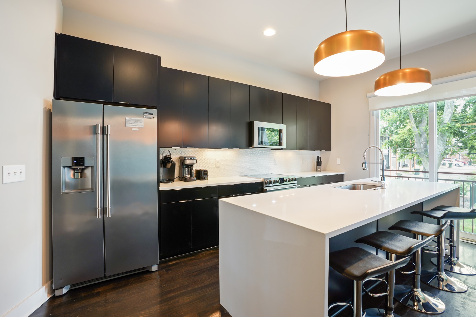
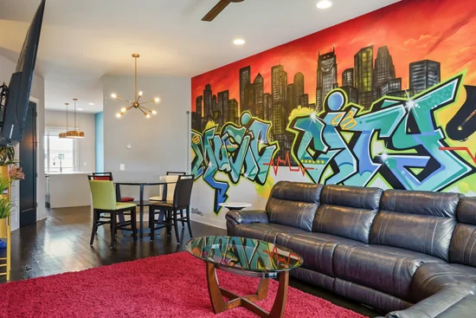
Exceptional value meets exceptional opportunity in Nashville's thriving Non-Owner Occupied Short-Term Rental (NOO STR) market. Fully furnished and professionally managed, this turnkey townhome is ideally positioned for owner-occupant or investors seeking strong long-term income potential at an attractive entry price. Designed to comfortably sleep up to 12 guests, the thoughtfully curated Nashville-inspired interior creates the authentic Music City experience you or your guest love. Spacious open-concept living flows to an expansive rooftop terrace with grilling station and impressive downtown skyline views—perfect for entertaining and unforgettable guest stays. Sold completely furnished, including designer furnishings, artwork, décor, TVs, and fully equipped kitchen essentials, this investment is ready for its next owner. Just minutes from Broadway, The Nations, Sylvan Park, Centennial Park, Vanderbilt, and Nashville's premier dining and entertainment. Live here, vacation home, or STR / Airbnb / VRBO, this home has flexibility to meet your needs. With newer construction commanding significantly higher price points, this fully furnished townhome offers exceptional flexibility to maximize value without compromising the Nashville experience.

Property Highlights

Property Type
Residential
Property Sub Type
Flat Condo
Architectural Style
Contemporary
Bedrooms
3
Total Bathrooms
4
Living Area
1,748 Sqft
Price / Sqft
$366
Acres
0.02
Year Built
2018
Cumulative Days on Market
114

Location

City/Township
Nashville
Subdivision
27N At City Heights Townhomes
County
Davidson County TN

Property Details
Price
$639,000
Property Type
Residential
Property Sub Type
Flat Condo

Building

Levels
Three Or More
Total Area
1,748 Sqft

Community

Local Schools

Elementary School
Park Avenue Enhanced Option
Middle School
Moses Mc Kissack Middle
High School
Pearl Cohn Magnet High School

Interior Features

Bedrooms and Bathrooms

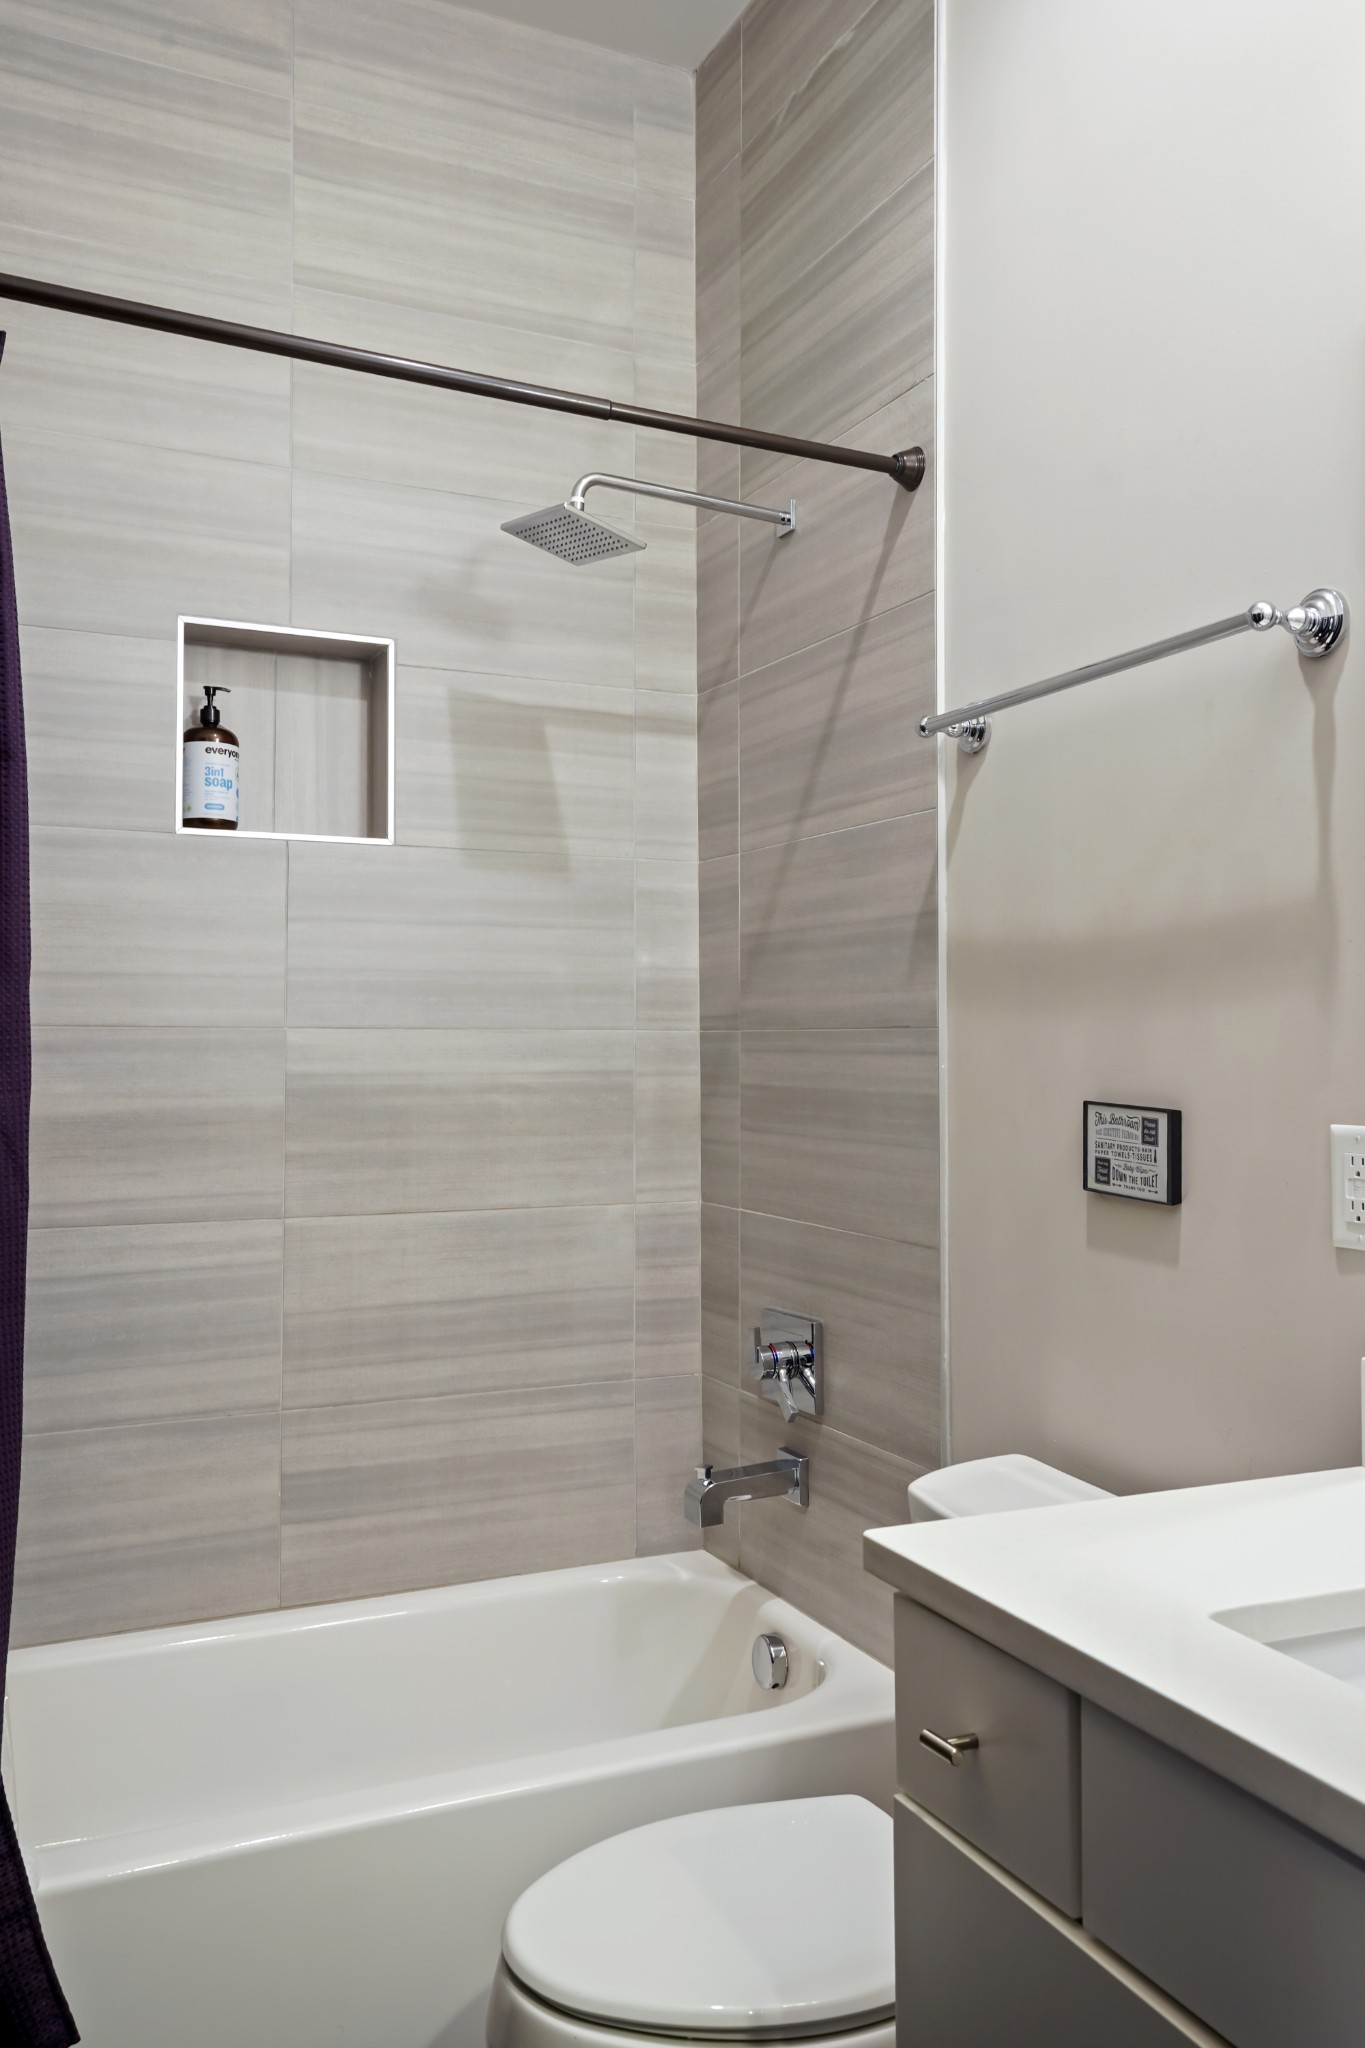
Total Bathrooms
4
Full Bathrooms
3
1/2 Bathrooms
1
Bedrooms
3
Bedrooms on Main Level
1

Rooms and Basement

Basement Features
None

Area and Spaces

Living Area
1,748 Sqft
Above Grade Finished Area
1,748 Sqft

Appliances

Appliances
Electric Oven, Cooktop, Dishwasher, Disposal, Dryer, Microwave, Refrigerator, Stainless Steel Appliance(s), Washer

Interior Features

Interior Features
Kitchen Island
Flooring
Wood, Tile
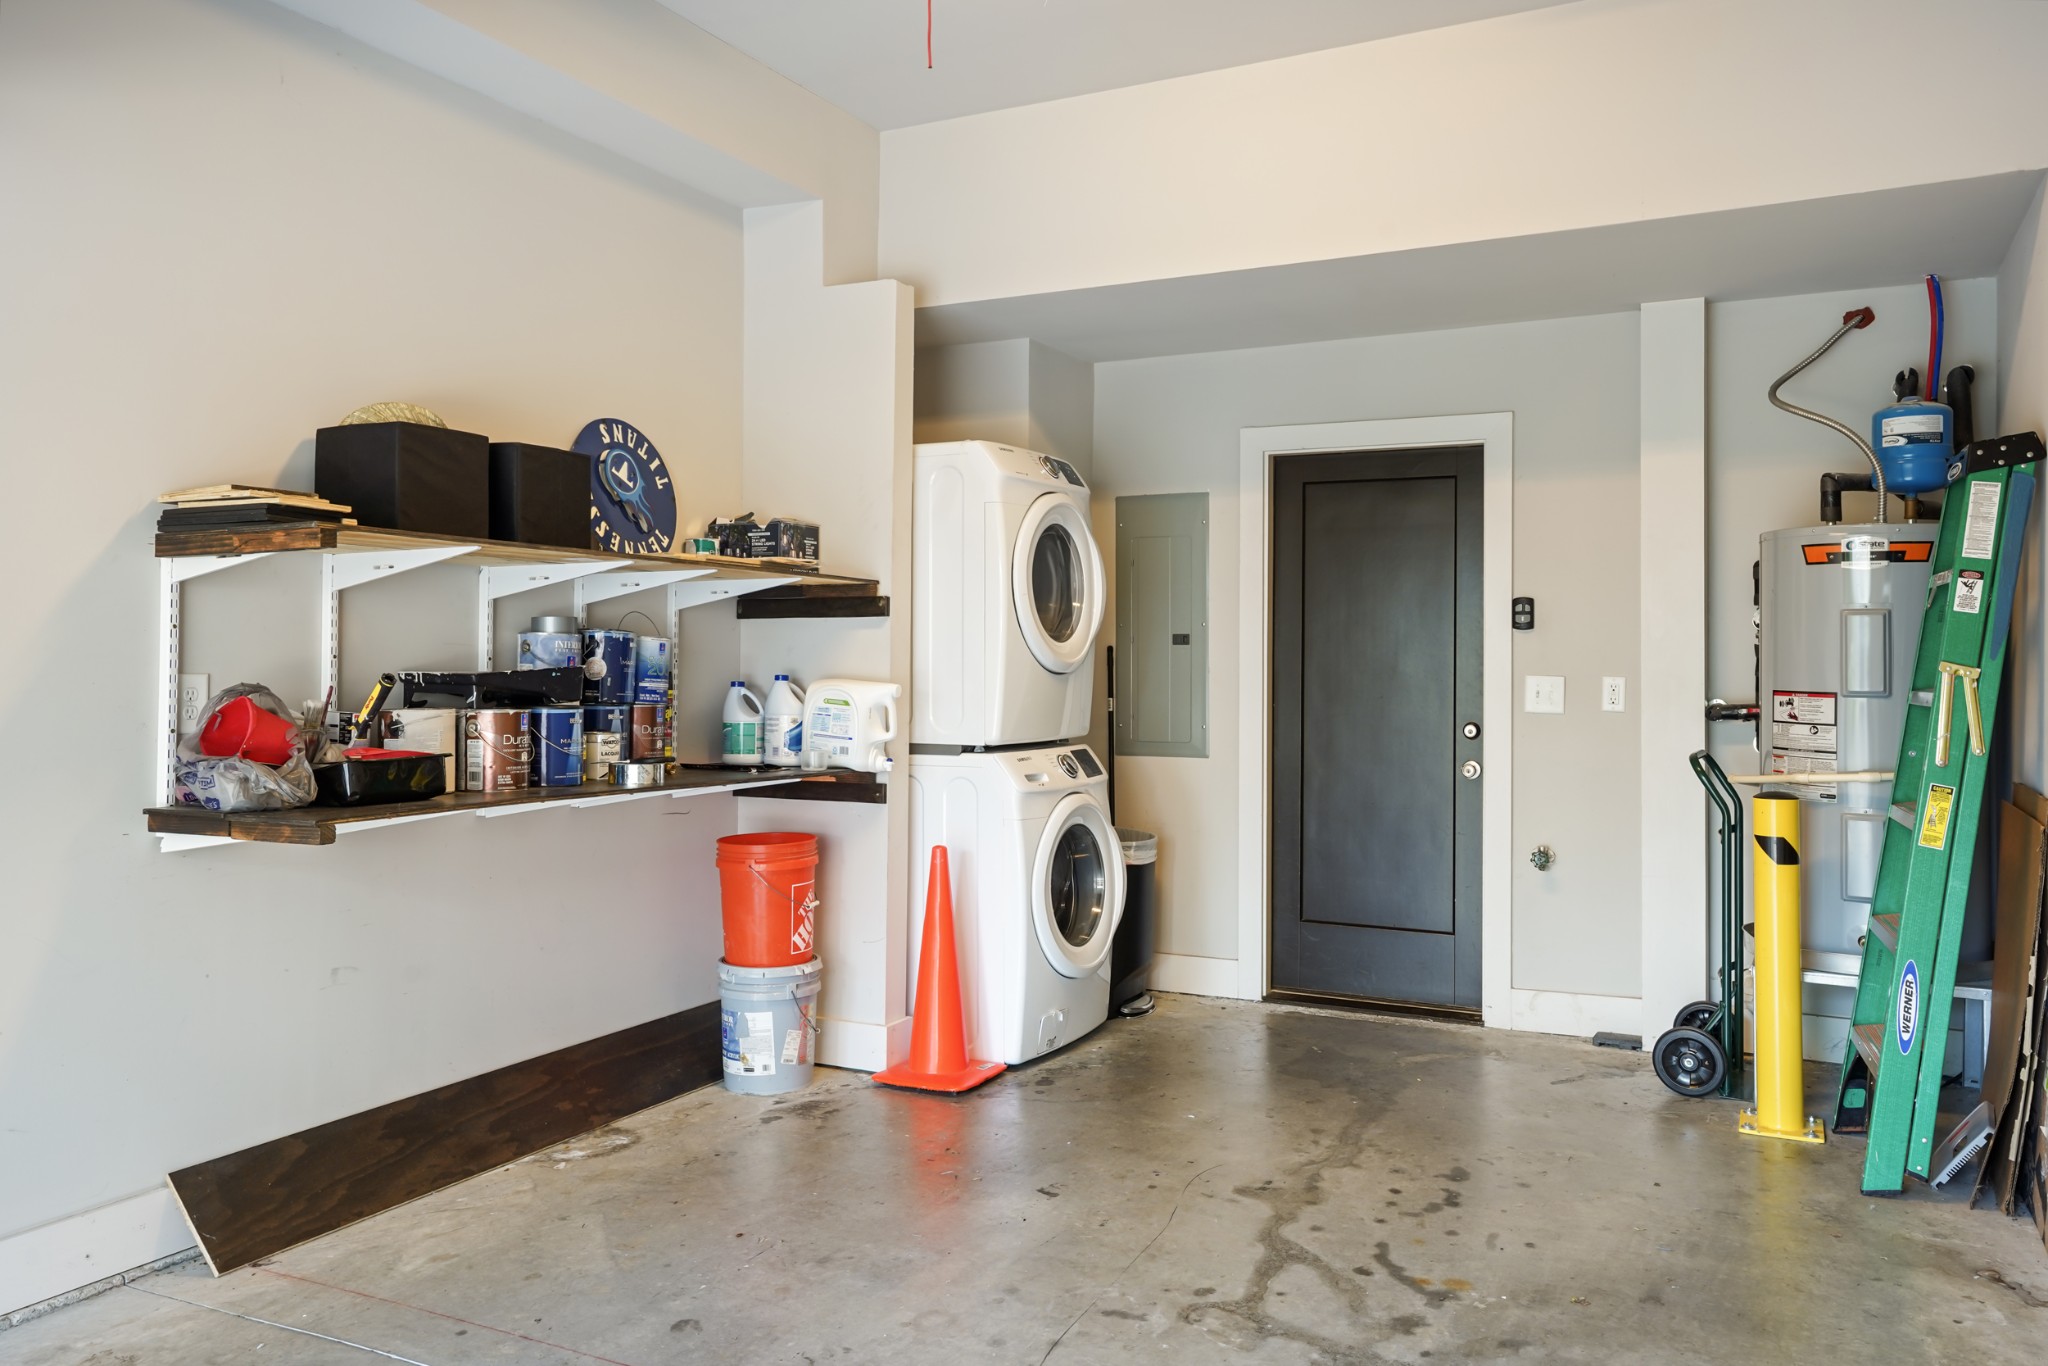
Laundry Features
Electric Dryer Hookup, Washer Hookup

Heating and Cooling

Heating Features
Central

Building Details

Construction

Architectural Style
Contemporary
Year Built
2018
Foundations
Slab

Materials

Construction Materials
Hardboard Siding, Brick

Terms

Terms

Special Conditions
Standard
Cumulative Days on Market
114

Taxes

Tax

Tax (Annual)
$9,986

HOA

Has HOA
Yes
Association Fee
$150 /mo

Heating, Cooling & Utilities

Cooling Features
Central Air

Utilities

Utilities
Water Available
Sewer
Public Sewer

Green Energy

Energy Efficiency Features
Windows

Utilities

Water Source
Public

Lot

Acres
0.02
Lot Size
0.02

Parking

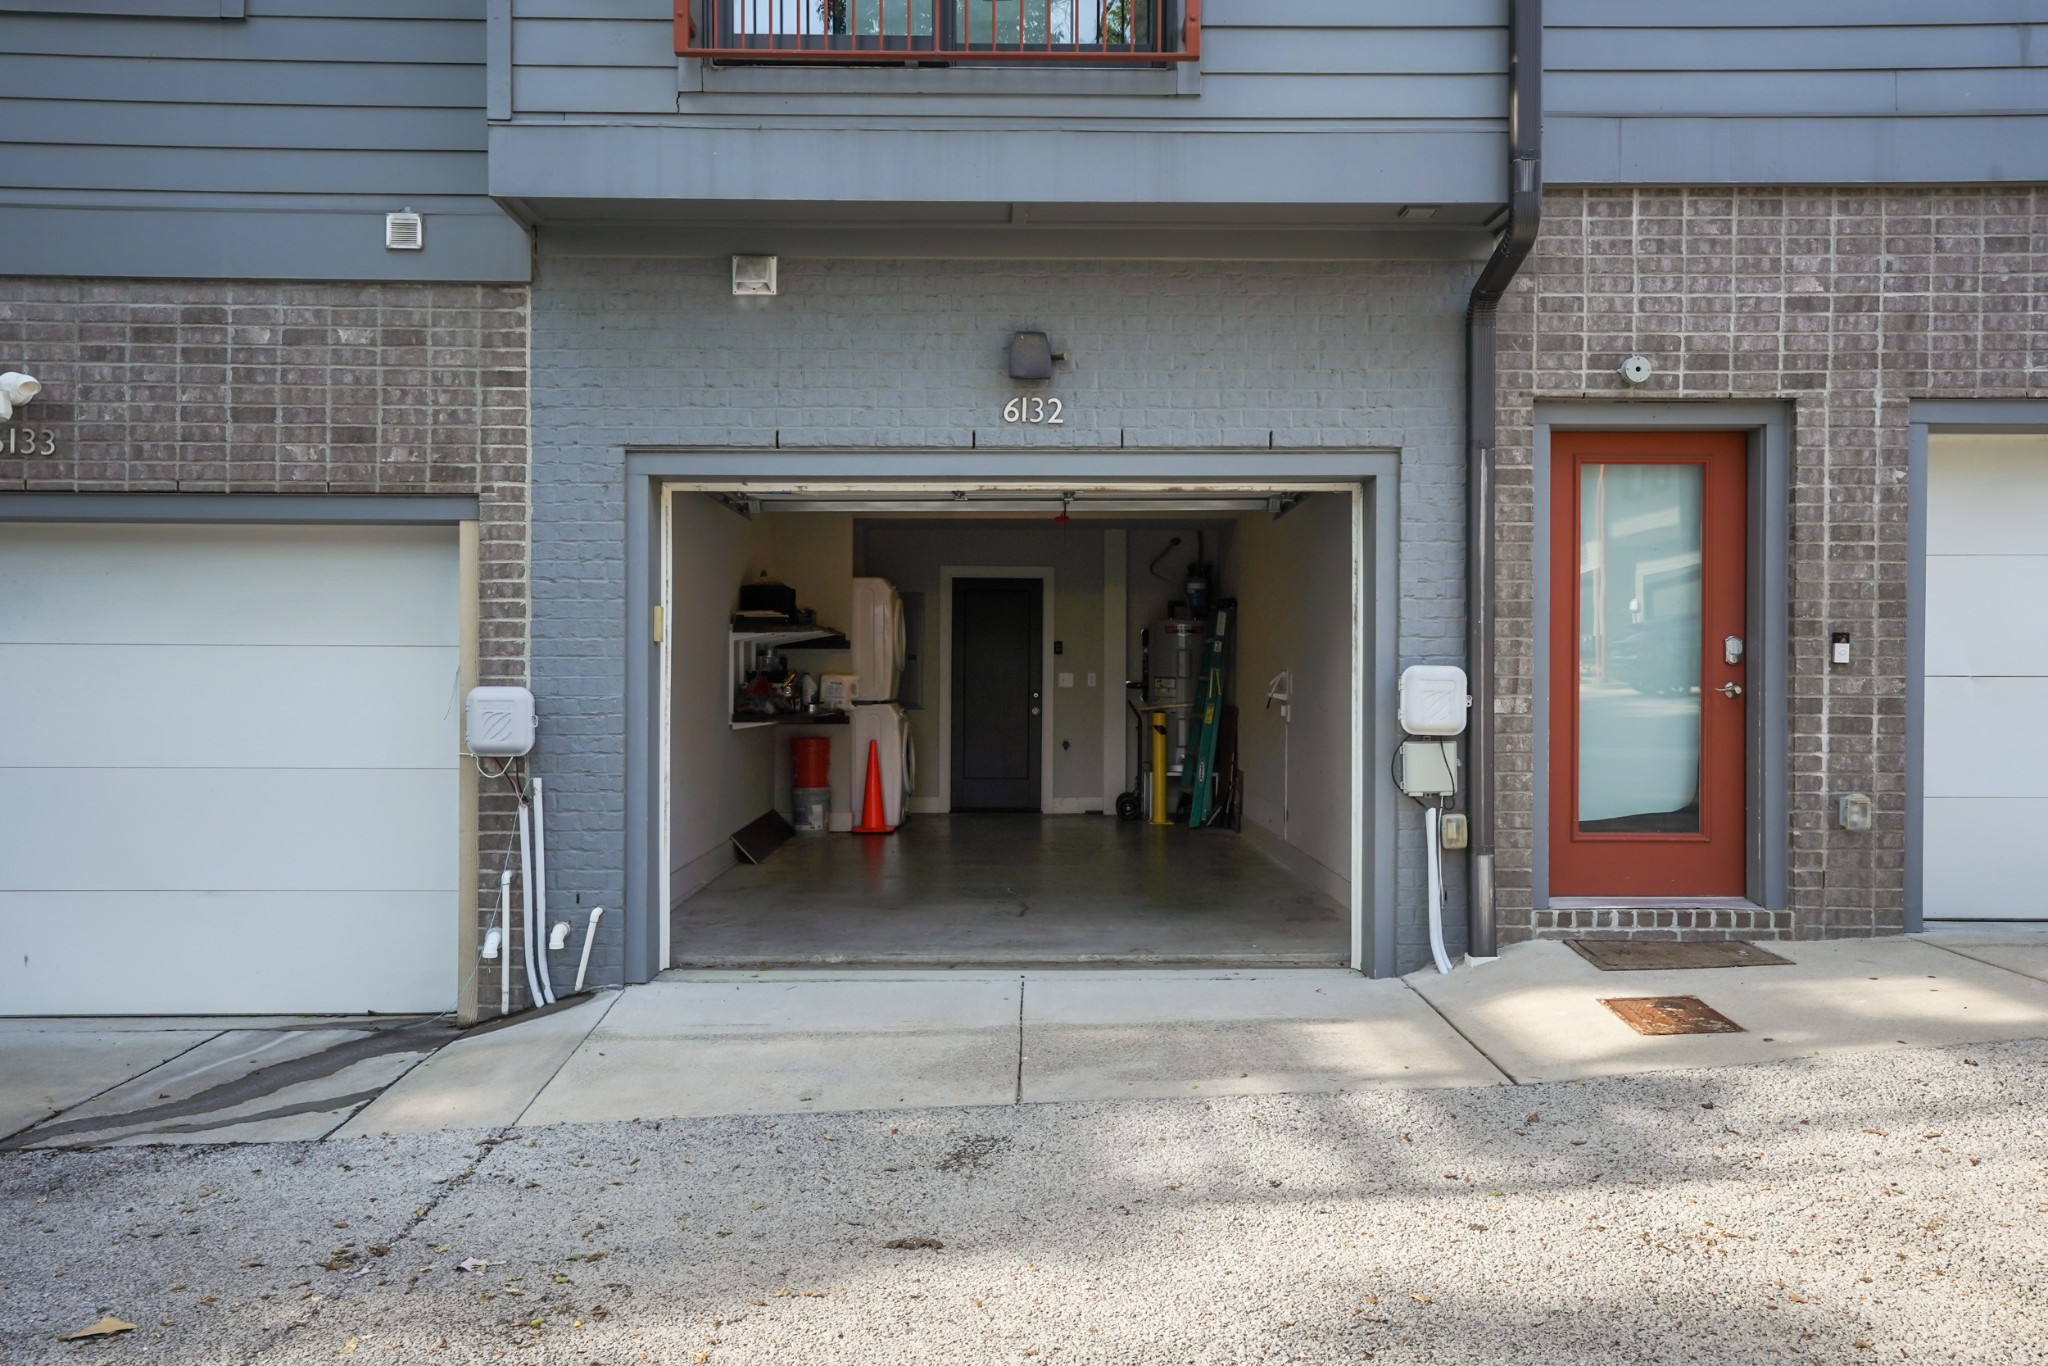
Garage Capacity
1
Covered Spaces
1
Listed by eXp Realty, 6154827227
Listing Data last updated 10/30/2026 01:00 am
Get a Link to this Property: Copy To Clipboard
QR Code link to this property

Phone:
Connect with:

Payment Calculator

per month. fixed. % interest.
$
%
$
%
Principal & Interest
+ Home Insurance
+ Property Tax
+ HOA Fees
per month
Total interest paid over s will be:
All estimates and provided for informational purposes only. Actual amounts may vary. The output of the tool is not a loan offer or solicitation, nor is it financial or legal advice. Information, rates, programs and loan scenarios shown are for example only as of 30-Oct-2026 and are subject to change without notice. Interest rates provided by the St. Louis Federal Reserve Economic Data (FRED). All products are subject to credit and property approval. Not all products are available in all states or for all loan amounts. Other restrictions and limitations apply. Contact your preferred lender for the pricing associated with your specific transaction. Calculations are generated by Open Source mortgage calculation software tools using common mathematical formulas. All calculations should be independently verified.
Get Walk Score Content

Property History

2 days ago
Property information last updated
113 days ago
Status Active. This is the date the listing was placed on market.
Cumulative Days on Market: 114 days (includes prior listings) · Currently listed since July 8, 2026. Data provided by the MLS.

Similar Properties