Property Details

Start of property details
Share this property:
738 Douglas Ave, Unit 11
Nashville, TN 37207
FOR SALE · Active
$749,999
$415 / Sqft
4
Beds
4
Baths
2
Garage
1,808
Sqft
2021
Yr. Built
MLS# 3298006
Cumulative Days on Market: 101 · Includes prior listings · Currently listed since 07/20/26 · Data provided by the MLS.

Property Description

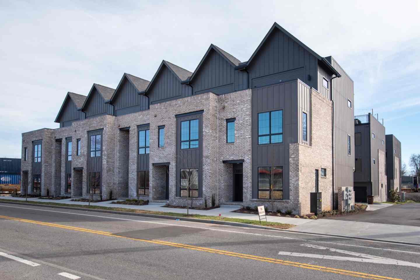
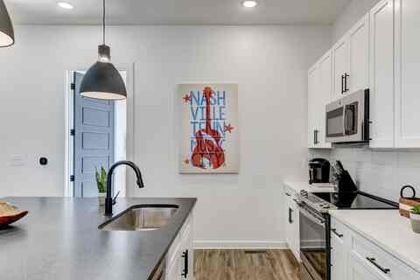
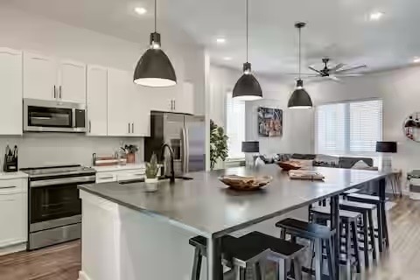
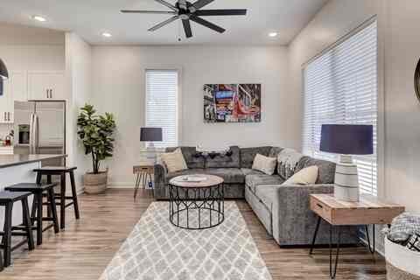
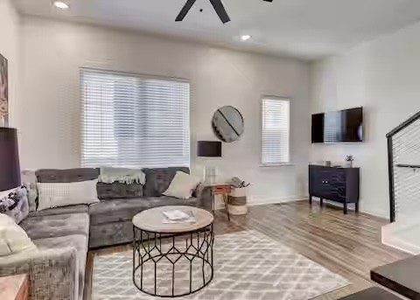
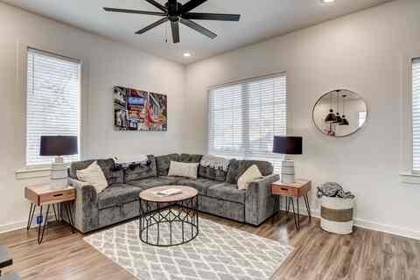
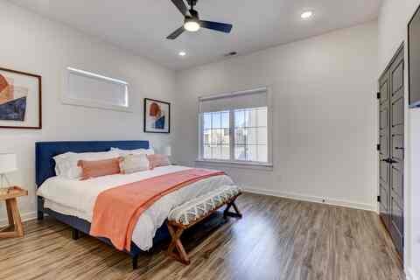
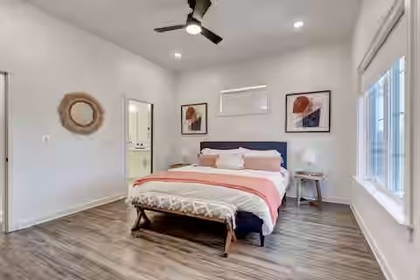
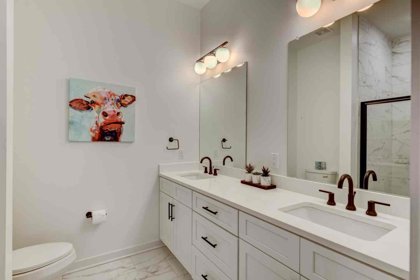
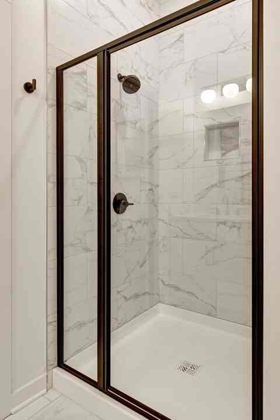
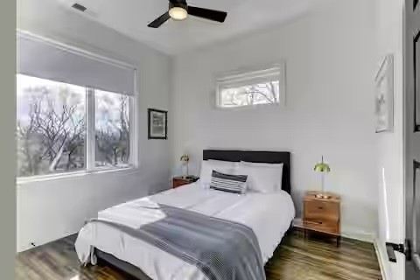
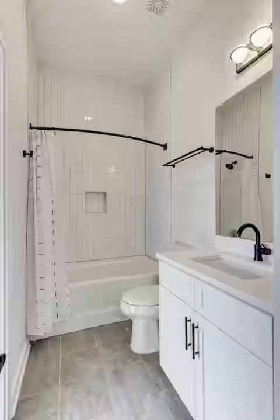
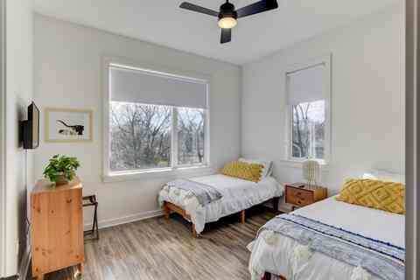
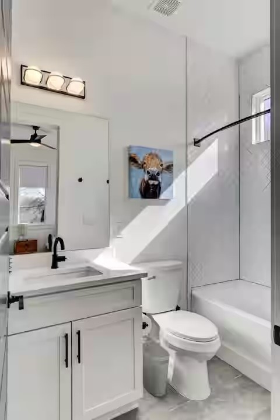
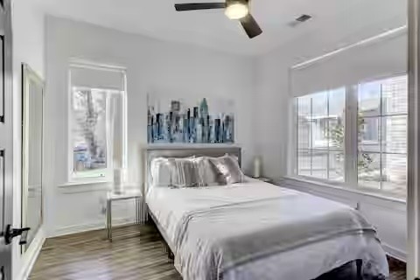
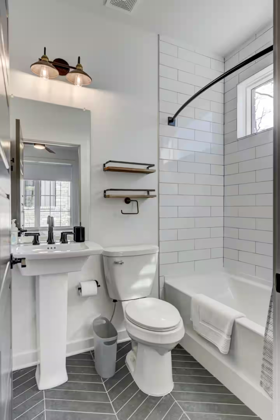
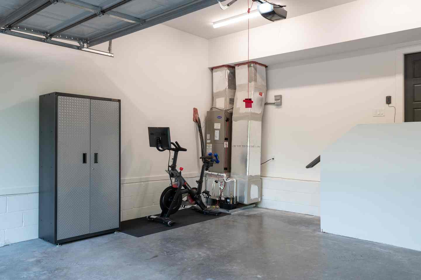
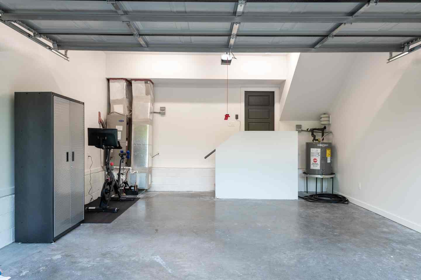
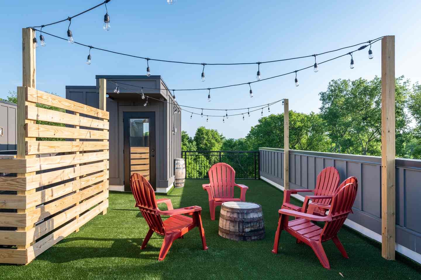
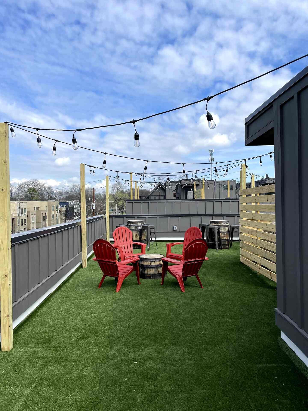
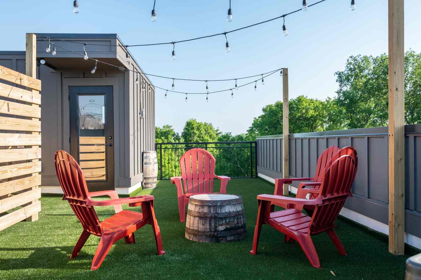
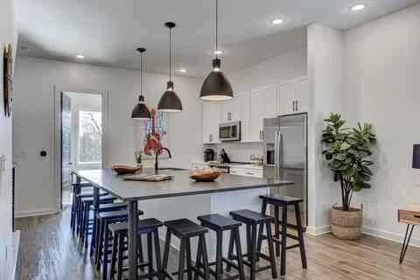
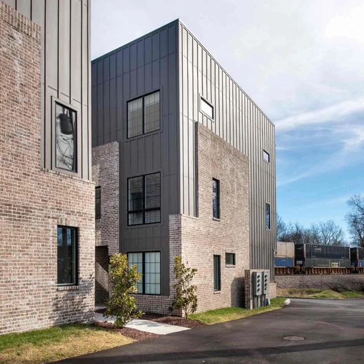
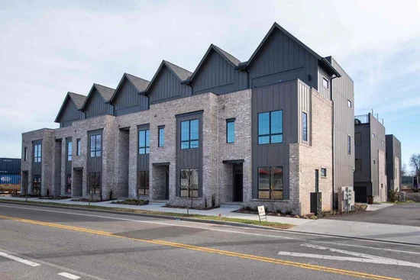
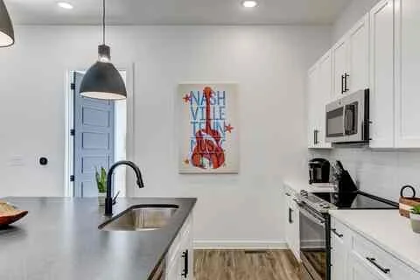
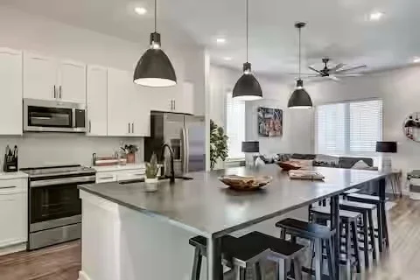
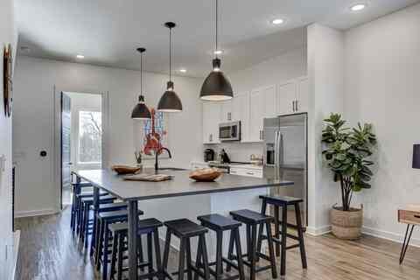
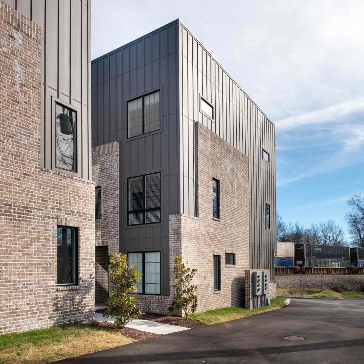
Invest in the future of Nashville’s skyline with this premier short-term rental opportunity at 738 Douglas Ave, Unit 11. Located in a high-growth corridor less than 2 miles from the new Nissan Stadium and the massive East Bank development, this property is perfectly positioned to capture the city's booming tourism market. Best of all, it’s a sub-10-minute ride to the neon lights of Lower Broadway. This is a true turnkey investment being sold fully furnished and ready for immediate income. MODERN NON OWNER OCCUPIED AIRBNB | SHORT TERM RENTAL DEVELOPMENT - designed from the ground up to maximize short-term rental income! Sunbathed California contemporary open floor plans with durable high-end details, these homes dazzle at every turn. Chef's kitchen, fabulous master suite, quartz, LVT floors, high efficiency appliances and HVAC, water heater, LED lighting, 2 car garage and huge roof top decks. Great VRBO and NOO STR investment property!

Property Highlights

Property Type
Residential
Property Sub Type
Horizontal Property Regime - Attached
Bedrooms
4
Total Bathrooms
4
Living Area
1,808 Sqft
Price / Sqft
$415
Year Built
2021
Cumulative Days on Market
101

Location

City/Township
Nashville
View
City, Seasonal View
Subdivision
Highland Station
County
Davidson County TN

Property Details

Price
$749,999
Property Type
Residential
Property Sub Type
Horizontal Property Regime - Attached

Building

Levels
One
Total Area
1,808 Sqft

Community

Local Schools

Elementary School
Shwab Elementary
Middle School
Jere Baxter Middle
High School
Maplewood Comp High School

Interior Features

Bedrooms and Bathrooms

Total Bathrooms
4
Full Bathrooms
4
Bedrooms
4
Bedrooms on Main Level
1

Rooms and Basement

Basement Features
None

Area and Spaces

Living Area
1,808 Sqft
Above Grade Finished Area
1,808 Sqft

Appliances

Appliances
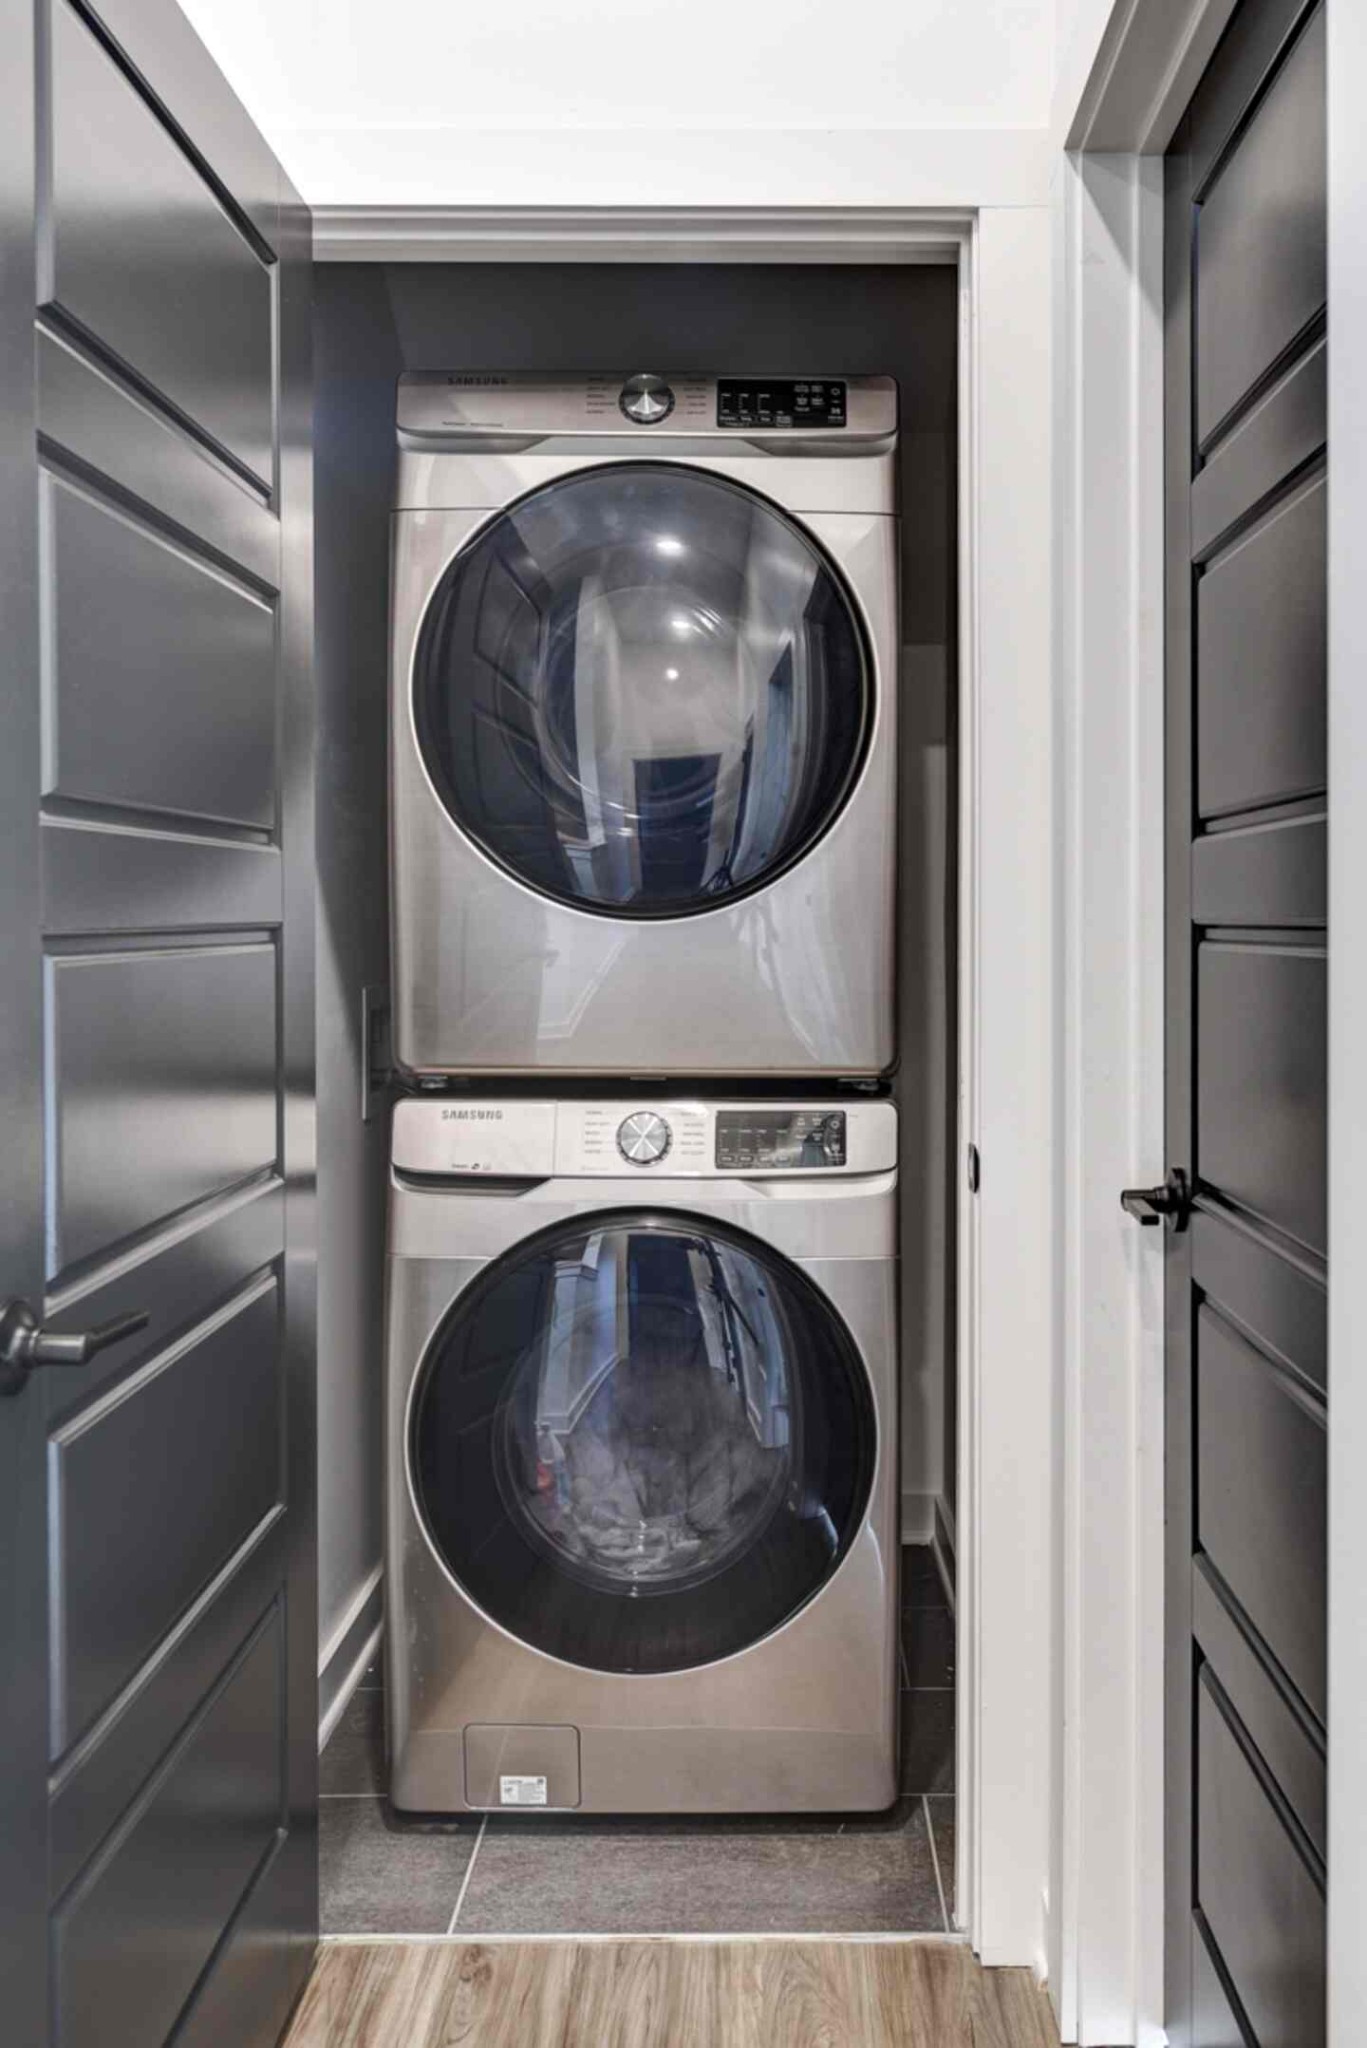
Built-In Electric Oven, Electric Range, Dishwasher, Disposal, Dryer, ENERGY STAR Qualified Appliances, Freezer, Ice Maker, Microwave, Refrigerator, Stainless Steel Appliance(s), Washer, Water Purifier

Interior Features

Interior Features
Ceiling Fan(s), Entrance Foyer, High Ceilings, Open Floorplan, Smart Thermostat, Walk-In Closet(s), High Speed Internet, Kitchen Island
Flooring
Concrete, Wood, Tile
Laundry Features
Electric Dryer Hookup, Washer Hookup

Heating and Cooling

Heating Features
Central, Dual

Building Details

Construction

Year Built
2021
Common Walls
End Unit

Materials

Construction Materials
Frame, Brick

Terms

Terms

Special Conditions
Standard
Cumulative Days on Market
101

Taxes

Tax

Tax (Annual)
$5,318

HOA

Has HOA
Yes
Association Fee
$175 /mo
Association Fee2
250.00 once
Association Ammenities
Sidewalks, Underground Utilities
Association Fee Includes
Maintenance Structure, Maintenance Grounds, Trash

Heating, Cooling & Utilities

Cooling Features
Central Air, Electric

Utilities

Utilities
Electricity Available, Water Available
Sewer
Public Sewer

Green Energy

Energy Efficiency Features
Windows, Thermostat

Utilities

Water Source
Public

Parking

Garage Capacity
2
Covered Spaces
2
Listed by eXp Realty, 6155742683
Listing Data last updated 10/30/2026 03:00 am
Get a Link to this Property: Copy To Clipboard
QR Code link to this property

Phone:
Connect with:

Payment Calculator

per month. fixed. % interest.
$
%
$
%
Principal & Interest
+ Home Insurance
+ Property Tax
+ HOA Fees
per month
Total interest paid over s will be:
All estimates and provided for informational purposes only. Actual amounts may vary. The output of the tool is not a loan offer or solicitation, nor is it financial or legal advice. Information, rates, programs and loan scenarios shown are for example only as of 30-Oct-2026 and are subject to change without notice. Interest rates provided by the St. Louis Federal Reserve Economic Data (FRED). All products are subject to credit and property approval. Not all products are available in all states or for all loan amounts. Other restrictions and limitations apply. Contact your preferred lender for the pricing associated with your specific transaction. Calculations are generated by Open Source mortgage calculation software tools using common mathematical formulas. All calculations should be independently verified.
Get Walk Score Content

Property History

2 days ago
Property information last updated
101 days ago
Status Active. This is the date the listing was placed on market.
Cumulative Days on Market: 101 days (includes prior listings) · Currently listed since July 20, 2026. Data provided by the MLS.

Similar Properties