Property Details

Start of property details
Share this property:
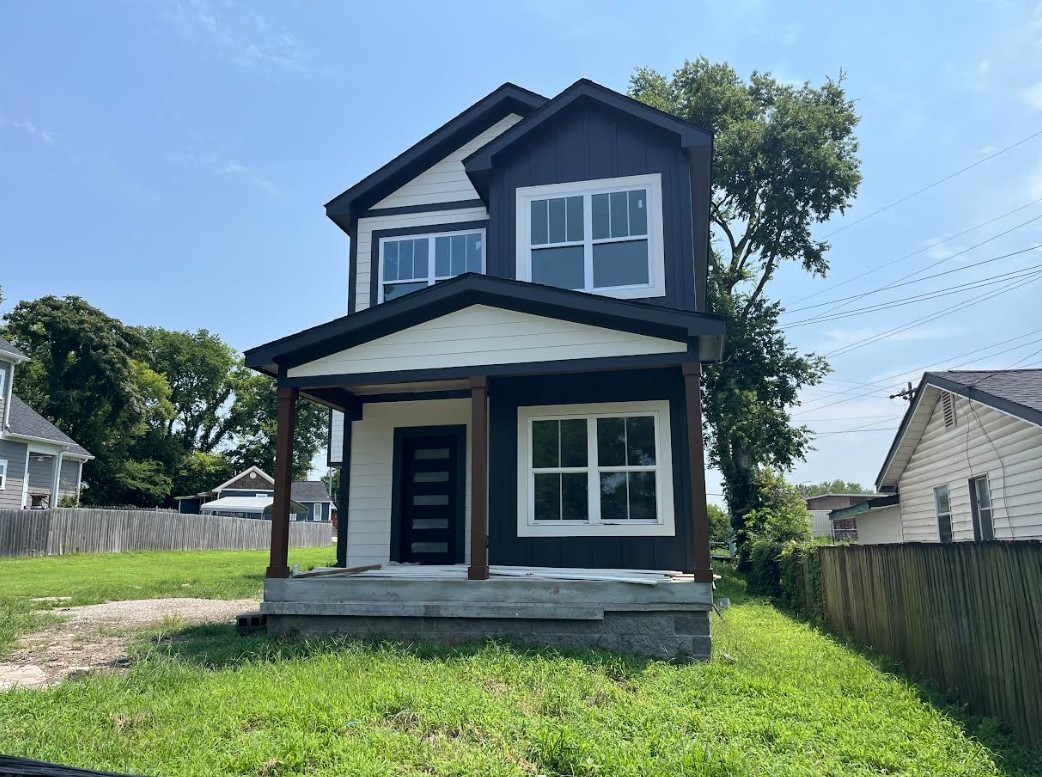
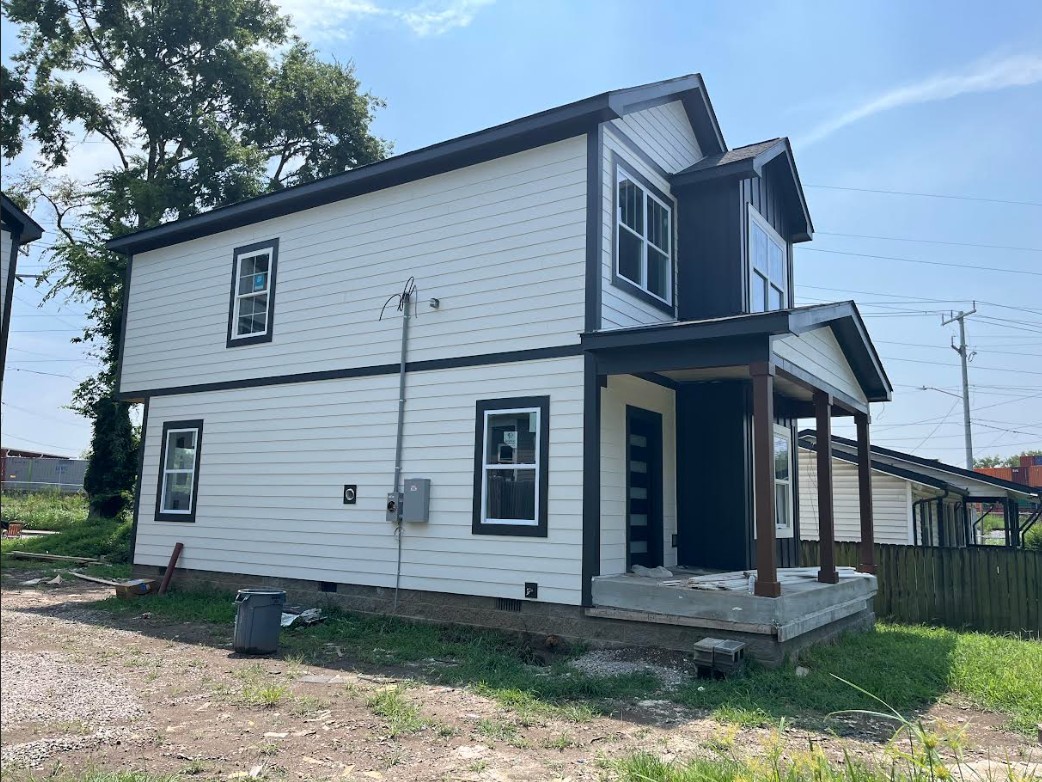
3 Decatur St, Unit A
Nashville, TN 37210
COMING SOON
$499,900
$263 / Sqft
2
Beds
3
Baths
1,900
Sqft
0.16
Acres
2026
Yr. Built
MLS# 3309069

Property Description

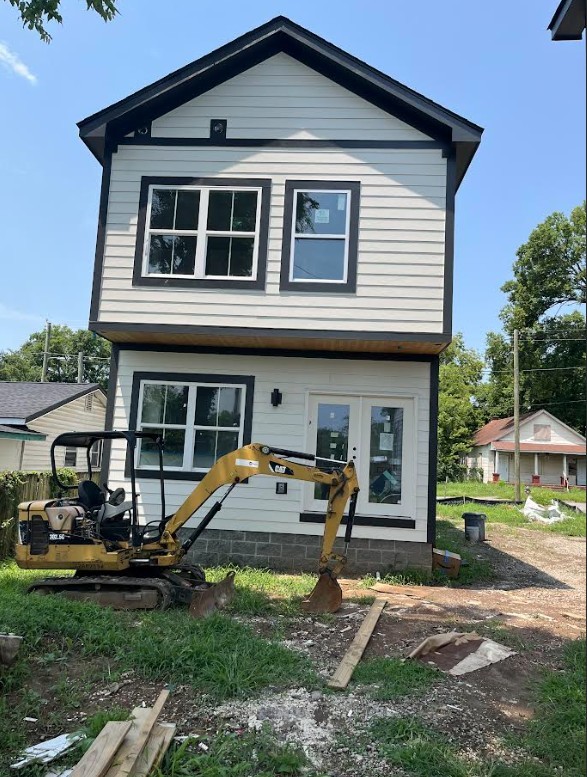
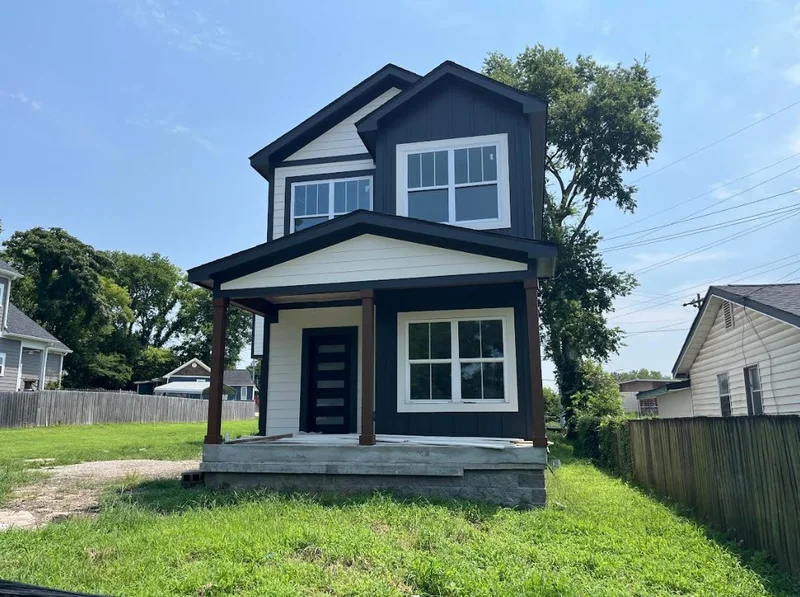
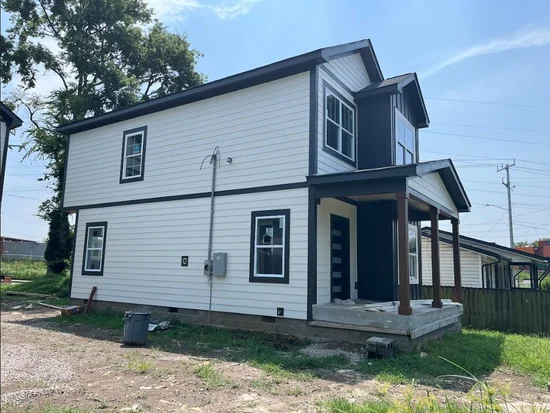
Experience the best of Nashville living in this stunning brand-new, approximately 1, 900-square-foot home featuring exceptional craftsmanship and upscale finishes throughout. Why buy a resale when you can own a brand-new home at a comparable price? Thoughtfully designed with a spacious, open-concept floor plan, this home offers modern style, quality construction, and low-maintenance living. Ideally located less than 10 minutes from downtown Nashville and under 30 minutes from Nashville International Airport (BNA), you'll enjoy quick access to major interstates, shopping, grocery stores, restaurants, and all the conveniences of city living. Just minutes away are Nashville's most iconic destinations, including Broadway, the Ryman Auditorium, Bridgestone Arena, the Grand Ole Opry, the Schermerhorn Symphony Center, the Frist Art Museum, First Horizon Park, GEODIS Park, and the exciting new Tennessee Titans stadium. Whether you're enjoying live music, professional sports, fine dining, or world-class entertainment, everything Music City has to offer is right at your fingertips. With its unbeatable location, premium finishes, and thoughtfully designed floor plan, this move-in-ready home offers the perfect combination of luxury, convenience, and value. Don't miss your opportunity to own a brand-new home in one of Nashville's most desirable and accessible locations! 1% lender credit with use of preferred lender.

Property Highlights

Property Type
Residential
Property Sub Type
Horizontal Property Regime - Detached
Bedrooms
2
Total Bathrooms
3
Living Area
1,900 Sqft
Price / Sqft
$263
Acres
0.16
Year Built
2026

Location

City/Township
Nashville
Subdivision
Hermitage
County
Davidson County TN

Property Details

Price
$499,900
Property Type
Residential
Property Sub Type
Horizontal Property Regime - Detached

Building

Levels
One
Total Area
1,900 Sqft

Community

Local Schools

Elementary School
Napier Enhancement Option
Middle School
Two Rivers Middle
High School
Mc Gavock Comp High School

Interior Features

Bedrooms and Bathrooms

Total Bathrooms
3
Full Bathrooms
2
1/2 Bathrooms
1
Bedrooms
2
Bedrooms on Main Level
2

Rooms and Basement

Basement Features
Crawl Space

Area and Spaces

Living Area
1,900 Sqft
Above Grade Finished Area
1,900 Sqft

Appliances

Appliances
Oven, Range, Dishwasher

Interior Features

Flooring
Luxury Vinyl

Heating and Cooling

Heating Features
Central, Electric

Building Details

Construction

Year Built
2026
Foundations
None

Materials

Construction Materials
Vinyl Siding

Terms

Terms

Special Conditions
Standard

Taxes

Tax

Tax (Annual)
$1,126

Heating, Cooling & Utilities

Cooling Features
Central Air, Electric

Utilities

Utilities
Electricity Available, Water Available
Sewer
Public Sewer
Water Source
Public

Lot

Acres
0.16
Lot Size
0.16
Lot Dimensions
50 X 150
Listed by Bernie Gallerani Real Estate, 6154386658
Listing Data last updated 10/30/2026 01:40 am
Get a Link to this Property: Copy To Clipboard
QR Code link to this property

Phone:
Connect with:

Payment Calculator

per month. fixed. % interest.
$
%
$
%
Principal & Interest
+ Home Insurance
+ Property Tax
+ HOA Fees
per month
Total interest paid over s will be:
All estimates and provided for informational purposes only. Actual amounts may vary. The output of the tool is not a loan offer or solicitation, nor is it financial or legal advice. Information, rates, programs and loan scenarios shown are for example only as of 30-Oct-2026 and are subject to change without notice. Interest rates provided by the St. Louis Federal Reserve Economic Data (FRED). All products are subject to credit and property approval. Not all products are available in all states or for all loan amounts. Other restrictions and limitations apply. Contact your preferred lender for the pricing associated with your specific transaction. Calculations are generated by Open Source mortgage calculation software tools using common mathematical formulas. All calculations should be independently verified.
Get Walk Score Content

Similar Properties