Property Details

Start of property details
Share this property:
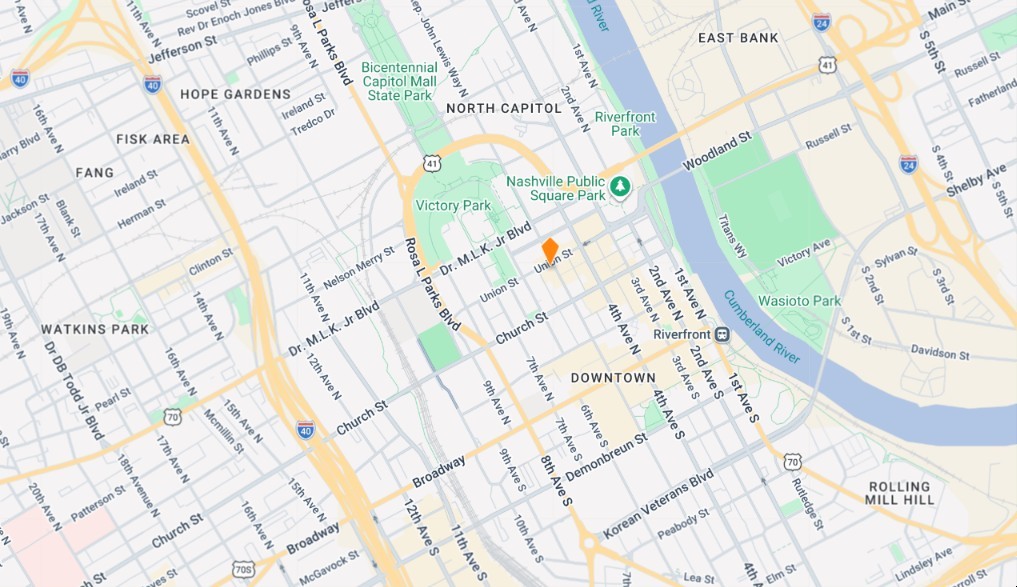
239 Rep John Lewis Way N, Unit 302
Nashville, TN 37219
FOR SALE · Active
$649,900
$474 / Sqft
2
Beds
2
Baths
1
Garage
1,370
Sqft
0.03
Acres
MLS# 3501150
Cumulative Days on Market: 82 · Includes prior listings · Currently listed since 08/08/26 · Data provided by the MLS.

Property Description

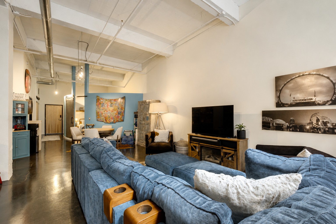
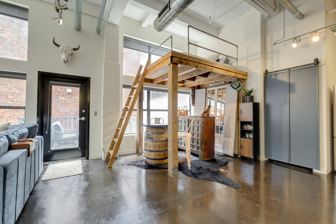
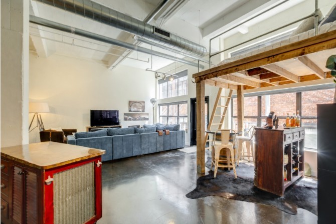
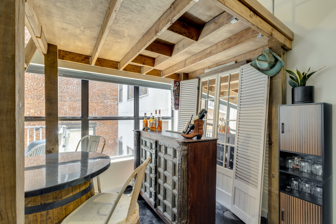
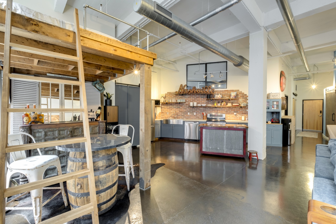
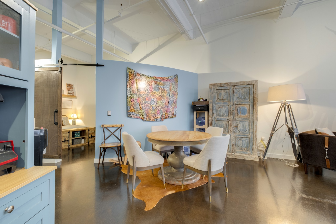
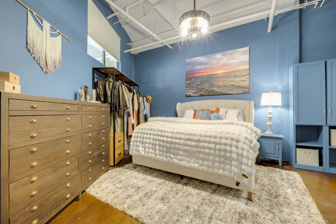
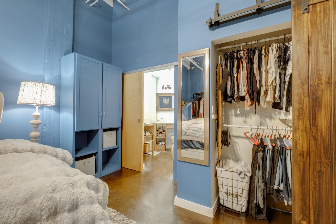
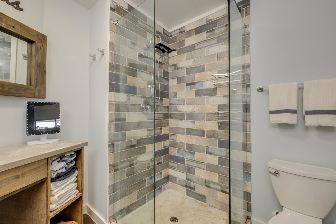
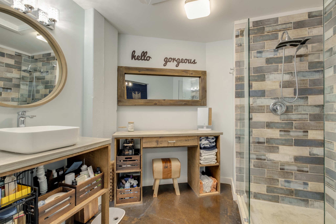
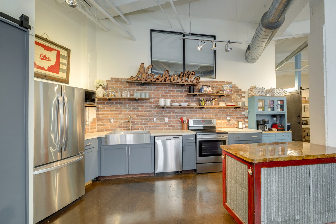
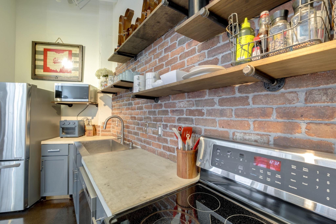
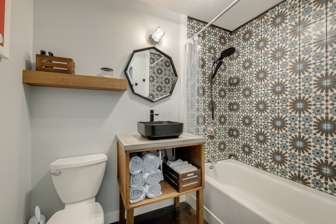
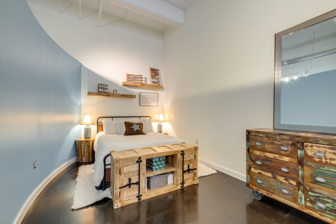
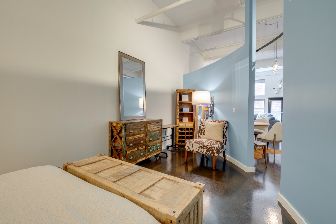
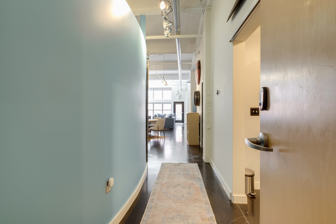
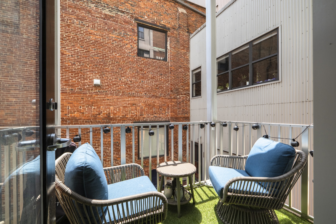
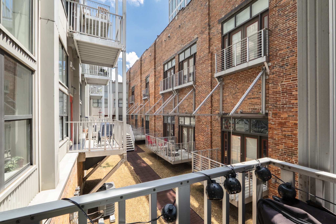
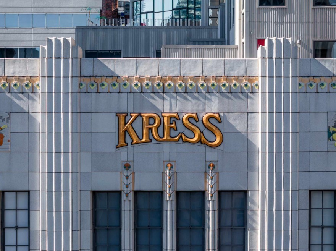
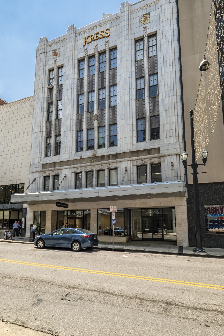
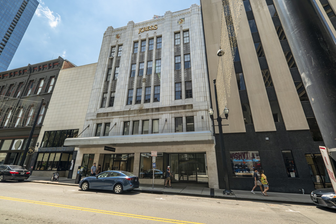
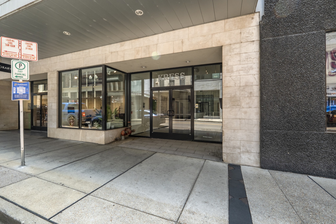
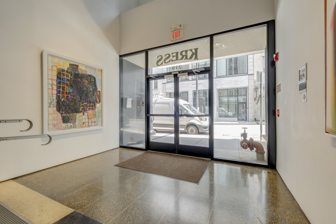
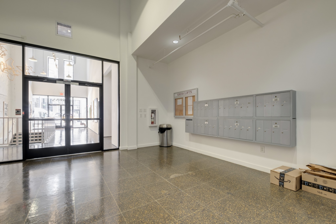
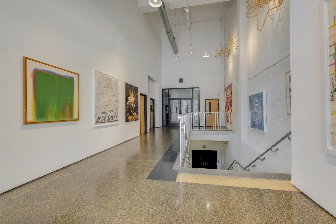
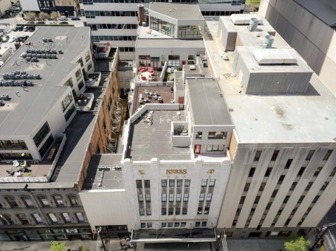
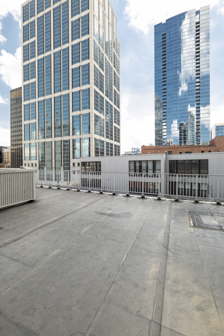
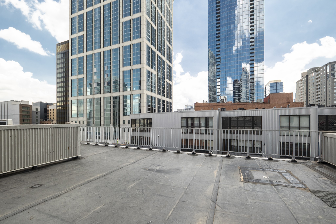
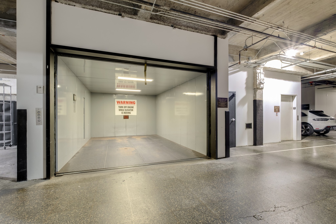
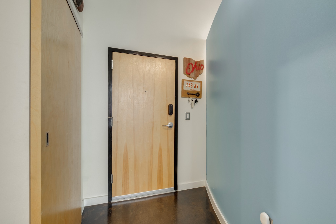
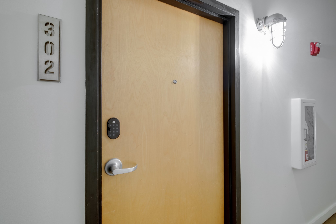
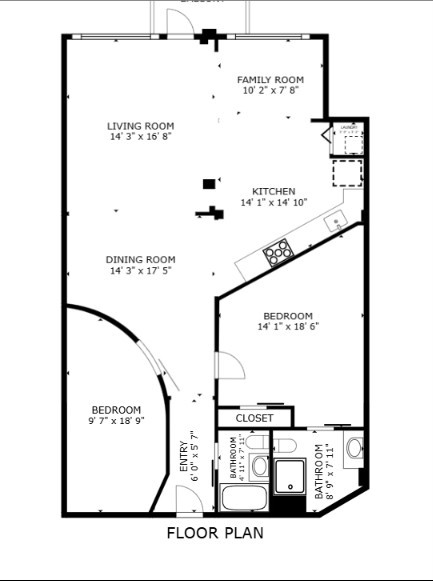
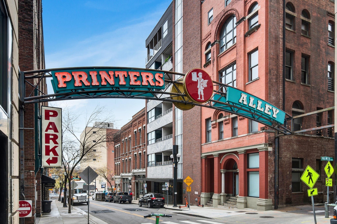
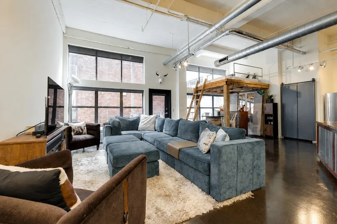
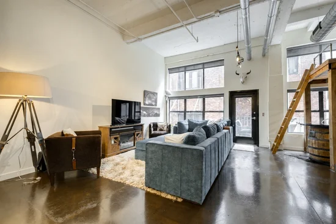
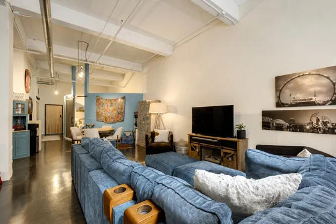
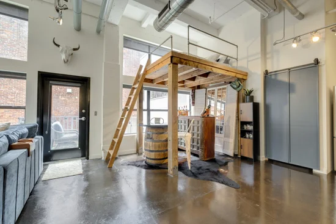
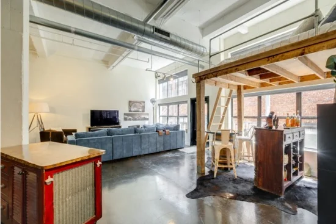
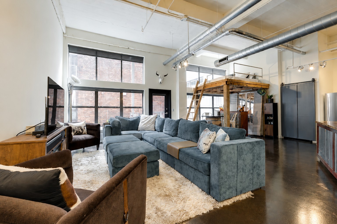
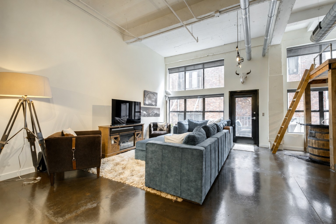
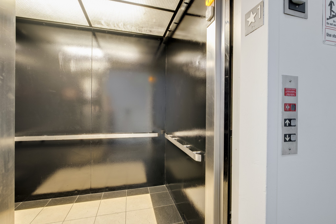
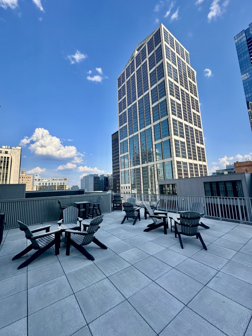
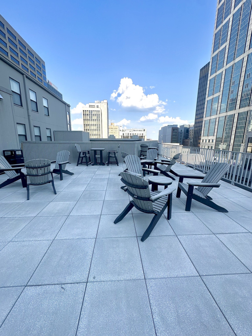
This Loft is a living part of Nashville's history. The Art Deco style building was erected in 1935 and presents its significance with mighty, gold letters spelling KRESS on a terra cotta facade. The Kress Lofts offers indoor parking, Juliet balconies, and a Rooftop Lounge with seating for residents and guests to relax, take in Nashville's skyline, and view 4th of July fireworks. Every inch of this home has been maximized for functional living with custom-made design elements. The 2 Bedroom, 2 Full Bath Condo showcases soaring 20-ft ceilings, exposed ductwork, and reclaimed brick accents. The concrete walls, ceilings, and floors dampen sound and have energy-efficiency benefits. Its Kitchen flows with the open concept floorplan and has an Eat-in dining space. The Laundry closet has brand new, stackable appliances that are behind a folding door. The ceiling height allows for an elevated, wood loft with a King-size mattress. It is not a permanent fixture. Beneath the loft is a Nashville-inspired bar with a whiskey barrel table for two, an inviting setting for entertaining and tastings. The Primary Bedroom has wooden cabinets for extra storage, an en-suite Bath with custom-made double vanities, and a walk-in shower. The Guest Bedroom has a distinctive features, a rounded wall and a one-of-a-kind, curved door for privacy. Security keypads are located at the exterior and interior entry doors, which also separate the Lobby from the Residential units. The Parking Garage is underground and has a dedicated, extra-large parking spot for the Owner. It adds improved security and protects your vehicle from environmental factors. The car elevator supports the ease of mobility to visit nearby gyms, dining, entertainment, and shopping. You'll be able to view the Nissan Stadium Dome upon completion. * Up to 1% of the loan amount available with Preferred Lender. Contact Listing Agent for access to the building and a list of negotiable interior furnishings. 615-496-0068.

Property Highlights

Property Type
Residential
Property Sub Type
Loft
Architectural Style
Historic
Bedrooms
2
Total Bathrooms
2
Living Area
1,370 Sqft
Price / Sqft
$474
Acres
0.03
Year Built
1900
Cumulative Days on Market
82

Location

City/Township
Nashville
Subdivision
Kress Lofts
County
Davidson County TN

Property Details

Price
$649,900
Property Type
Residential
Property Sub Type
Loft

Building

Levels
One
Total Area
1,370 Sqft

Community

Local Schools

Elementary School
Jones Paideia Magnet
Middle School
John F. Kennedy Middle
High School
Pearl Cohn Magnet High School

Interior Features

Bedrooms and Bathrooms

Total Bathrooms
2
Full Bathrooms
2
Bedrooms
2
Bedrooms on Main Level
2

Rooms and Basement

Basement Features
Other

Area and Spaces

Living Area
1,370 Sqft
Above Grade Finished Area
1,370 Sqft

Appliances

Appliances
Electric Oven, Electric Range, Dishwasher, Disposal, Dryer, ENERGY STAR Qualified Appliances, Refrigerator, Stainless Steel Appliance(s), Washer, Smart Appliance(s)

Interior Features

Interior Features
Entrance Foyer, High Ceilings, Open Floorplan, Redecorated, Smart Thermostat, High Speed Internet
Flooring
Concrete
Laundry Features
Electric Dryer Hookup, Washer Hookup
Security Features
Fire Sprinkler System, Security Gate, Smoke Detector(s)

Heating and Cooling

Heating Features
Central

Building Details
Construction

Architectural Style
Historic
Year Built
1900
Foundations
Slab
Common Walls
2+ Common Walls
Materials

Construction Materials
Brick
Roof
Membrane

Terms

Terms

Special Conditions
Standard
Cumulative Days on Market
82

Taxes

Tax

Tax (Annual)
$3,977

HOA

Has HOA
Yes
Association Fee
$650 /mo
Association Fee2
250.00 once
Association Ammenities
Gated, Underground Utilities
Association Fee Includes
Maintenance Structure, Maintenance Grounds, Trash

Heating, Cooling & Utilities

Cooling Features
Ceiling Fan(s), Central Air

Utilities

Utilities
Water Available
Sewer
Public Sewer

Green Energy

Energy Efficiency Features
Windows, Thermostat, Sealed Ducting

Utilities

Water Source
Public

Lot

Acres
0.03
Lot Size
0.03
Lot Features
Level
Topography
Level

Exterior Features

Exterior Features
Balcony, Smart Lock(s)
Patio And Porch Features
Patio, Covered

Parking

Garage Capacity
1
Covered Spaces
1
Listed by Berkshire Hathaway HomeServices Woodmont Realty, 6154960068
Listing Data last updated 10/30/2026 07:00 am
Get a Link to this Property: Copy To Clipboard
QR Code link to this property

Phone:
Connect with:

Payment Calculator

per month. fixed. % interest.
$
%
$
%
Principal & Interest
+ Home Insurance
+ Property Tax
+ HOA Fees
per month
Total interest paid over s will be:
All estimates and provided for informational purposes only. Actual amounts may vary. The output of the tool is not a loan offer or solicitation, nor is it financial or legal advice. Information, rates, programs and loan scenarios shown are for example only as of 30-Oct-2026 and are subject to change without notice. Interest rates provided by the St. Louis Federal Reserve Economic Data (FRED). All products are subject to credit and property approval. Not all products are available in all states or for all loan amounts. Other restrictions and limitations apply. Contact your preferred lender for the pricing associated with your specific transaction. Calculations are generated by Open Source mortgage calculation software tools using common mathematical formulas. All calculations should be independently verified.
Get Walk Score Content

Property History

3 days ago
Property information last updated
36 days ago
Date of last price change
82 days ago
Status Active. This is the date the listing was placed on market.
Cumulative Days on Market: 82 days (includes prior listings) · Currently listed since August 8, 2026. Data provided by the MLS.

Similar Properties