Property Details

Start of property details

Share this property:
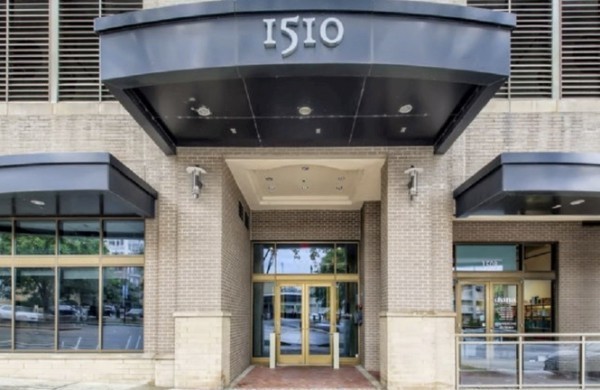
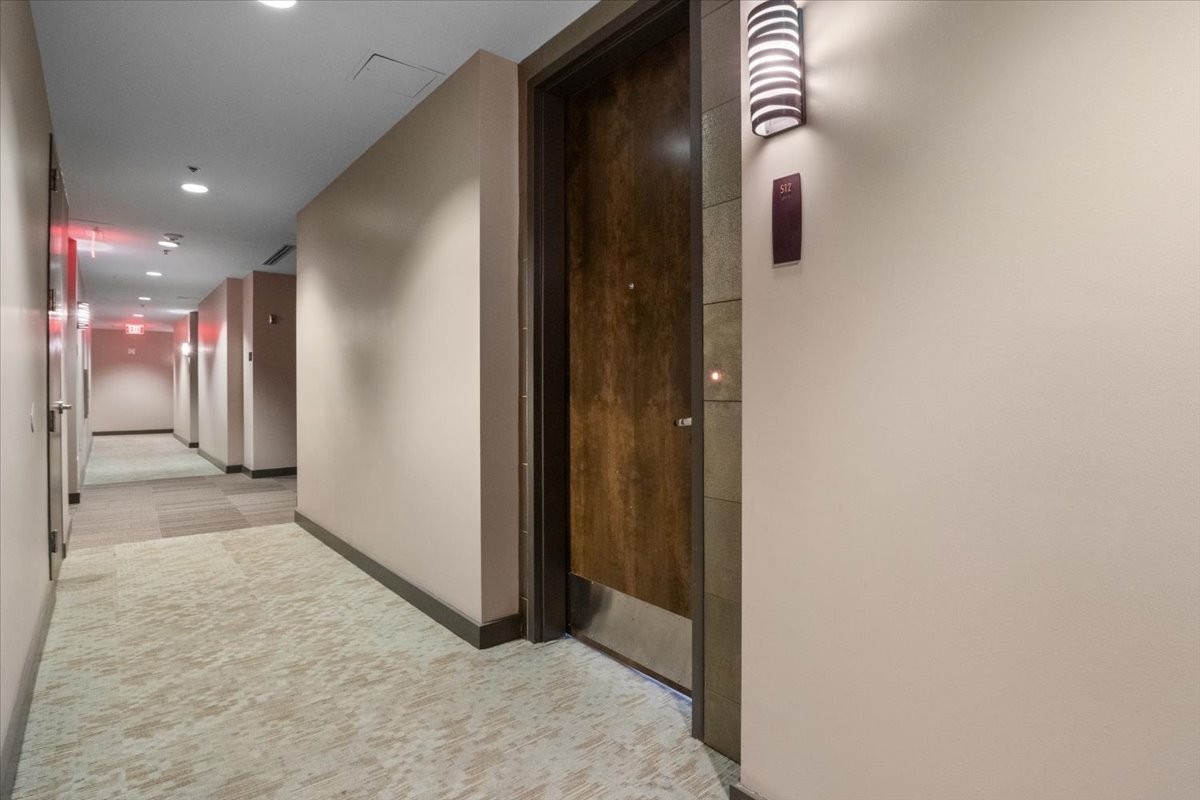
1510 Demonbreun St, Unit 512
Nashville, TN 37203
FOR SALE · Active
$375,000
$374 / Sqft
1
Beds
1
Baths
1
Garage
1,002
Sqft
0.03
Acres
MLS# 3502048
Cumulative Days on Market: 79 · Includes prior listings · Currently listed since 08/12/26 · Data provided by the MLS.

Property Description

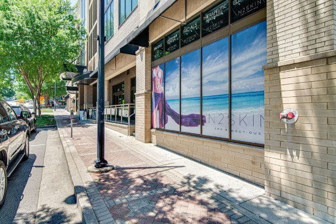
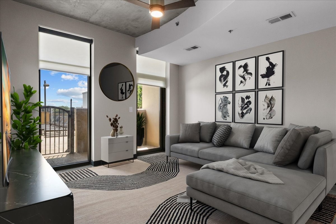
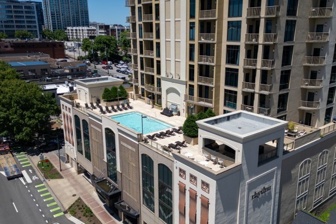
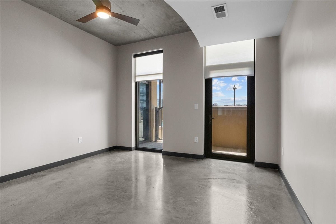
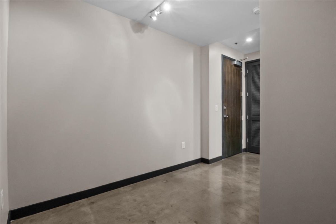
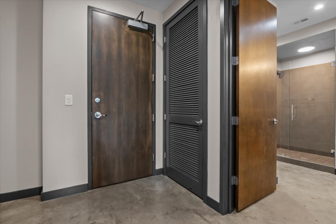
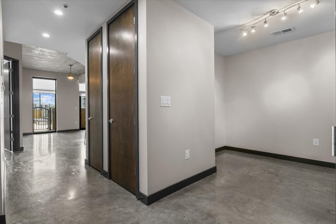
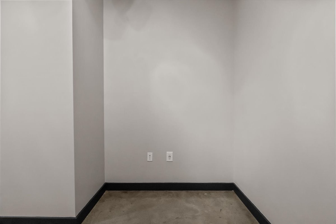
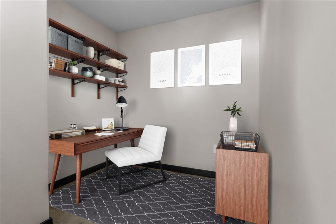
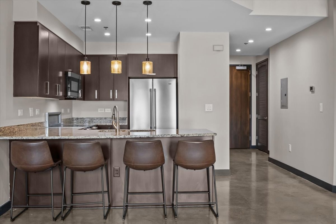
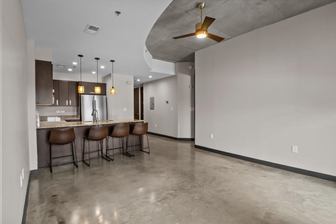
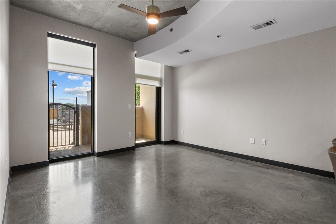
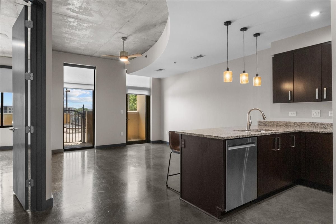
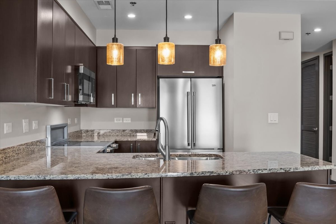
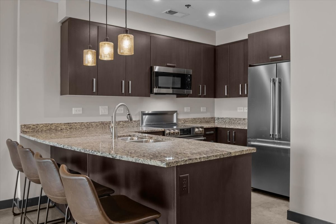
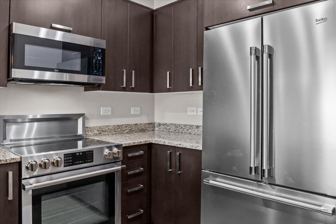
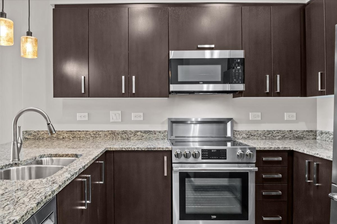
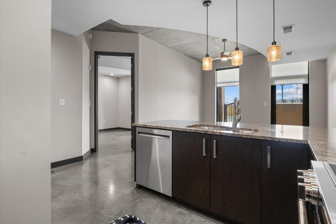
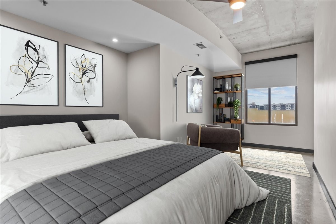
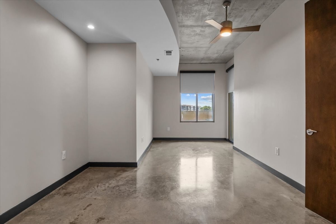
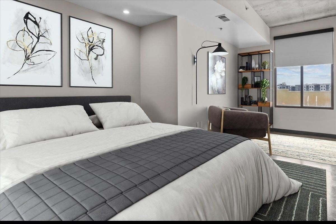
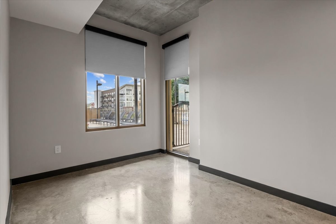
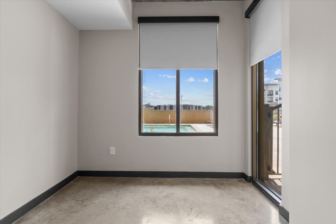
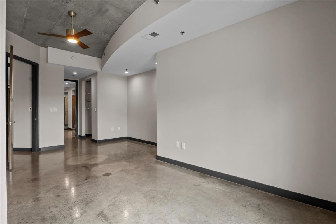
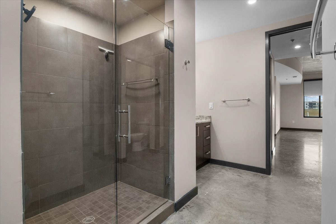
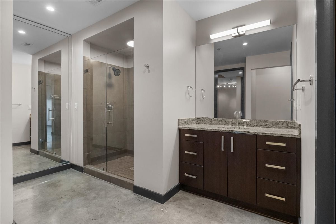
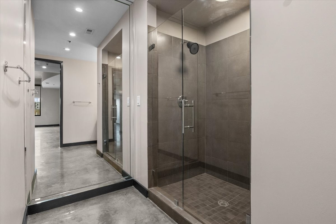
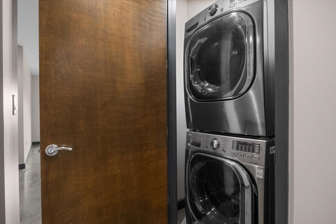
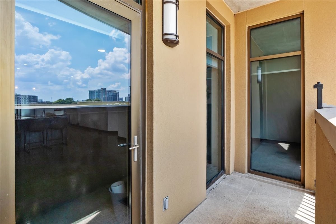
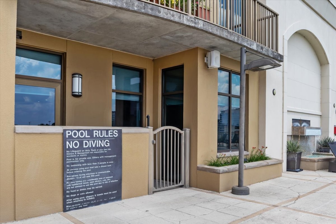
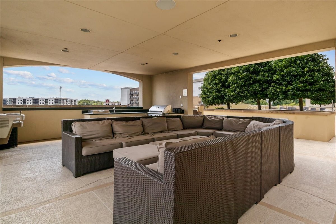
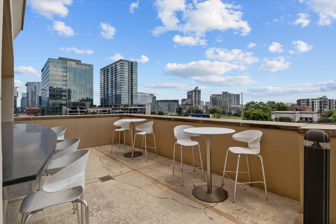
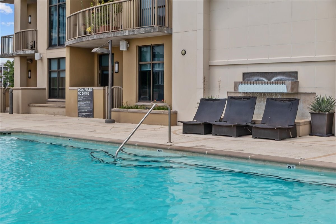
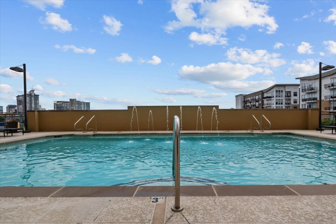
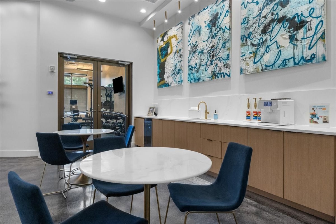
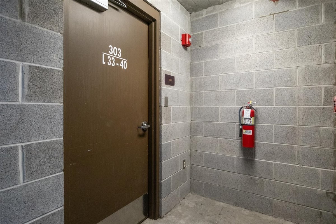
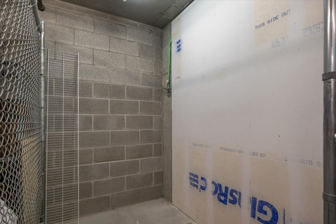
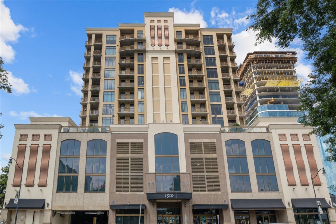
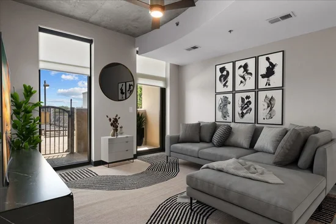
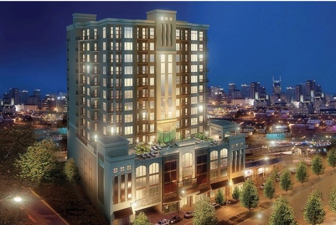
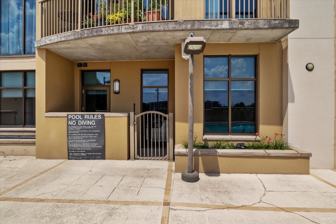
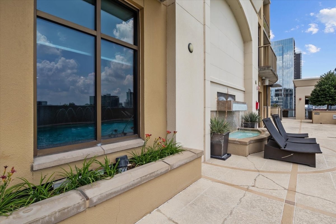
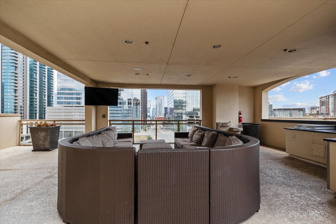
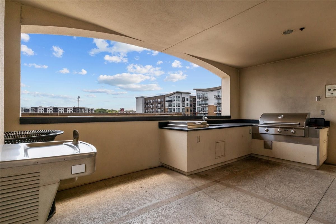
ATTENTION PROFESSIONALS WORKING IN HEALTHCARE, TECH / MUSIC, or Buyers just wanting a premier location right between Music Row and The Gulch! LOCK and LEAVE LIVING! ENJOY SUNSET EVENINGS FROM YOUR COVERED TERRACE OVERLOOKING DEMONBREUN AND ICONIC MUSIC ROW! LIVE WHERE THE HEARTBEAT OF NASHVILLE COMES ALIVE! 1 BD + OFFICE / FLEX SPACE (this condo lives more like a 2-bedroom than a 1-bedroom) for a total of 1, 002 sq ft! Live at the intersection of Music Row, The Gulch, and Midtown—where a sprawling 1, 002 sq. ft. layout gives you room to breathe, just steps from Whole Foods and Nashville’s best dining, in an exclusive boutique high-rise off iconic Music Row that blends urban sophistication with effortless living. This home is your gateway to everything Nashville has to offer. Imagine entertaining friends just steps from your door at the chic pool and outdoor lounge area. Inside, you'll find polished concrete floors that exude modern elegance, a spacious Primary Suite, and a versatile flex space—ideal for a home office or cozy guest nook. The updated kitchen shines with sleek stainless steel appliances, modern lighting, and motorized window treatments, all set against the backdrop of freshly painted walls. Convenience is key here: enjoy your own assigned garage parking space, an oversized storage unit, and secure bicycle storage. Opportunities like this don’t come around often—embrace the luxury of urban living in a secure, vibrant, and stylish setting. This is more than a home; it’s a lifestyle. Don’t miss it!

Property Highlights

Property Type
Residential
Property Sub Type
High Rise
Architectural Style
Contemporary
Bedrooms
1
Total Bathrooms
1
Living Area
1,002 Sqft
Price / Sqft
$374
Acres
0.03
Year Built
2009
Cumulative Days on Market
79

Location

City/Township
Nashville
View
City
Subdivision
Rhythm At Music Row
County
Davidson County TN

Property Details
Price
$375,000
Property Type
Residential
Property Sub Type
High Rise

Building

Levels
One
Total Area
1,002 Sqft

Community

Local Schools

Elementary School
Eakin Elementary
Middle School
West End Middle School
High School
Hillsboro Comp High School

Interior Features

Bedrooms and Bathrooms

Total Bathrooms
1
Full Bathrooms
1
Bedrooms
1
Bedrooms on Main Level
1

Rooms and Basement

Basement Features
None

Area and Spaces

Living Area
1,002 Sqft
Above Grade Finished Area
1,002 Sqft

Appliances

Appliances
Electric Oven, Electric Range, Dishwasher, Dryer, ENERGY STAR Qualified Appliances, Microwave, Refrigerator, Stainless Steel Appliance(s), Washer, Smart Appliance(s)

Interior Features

Interior Features
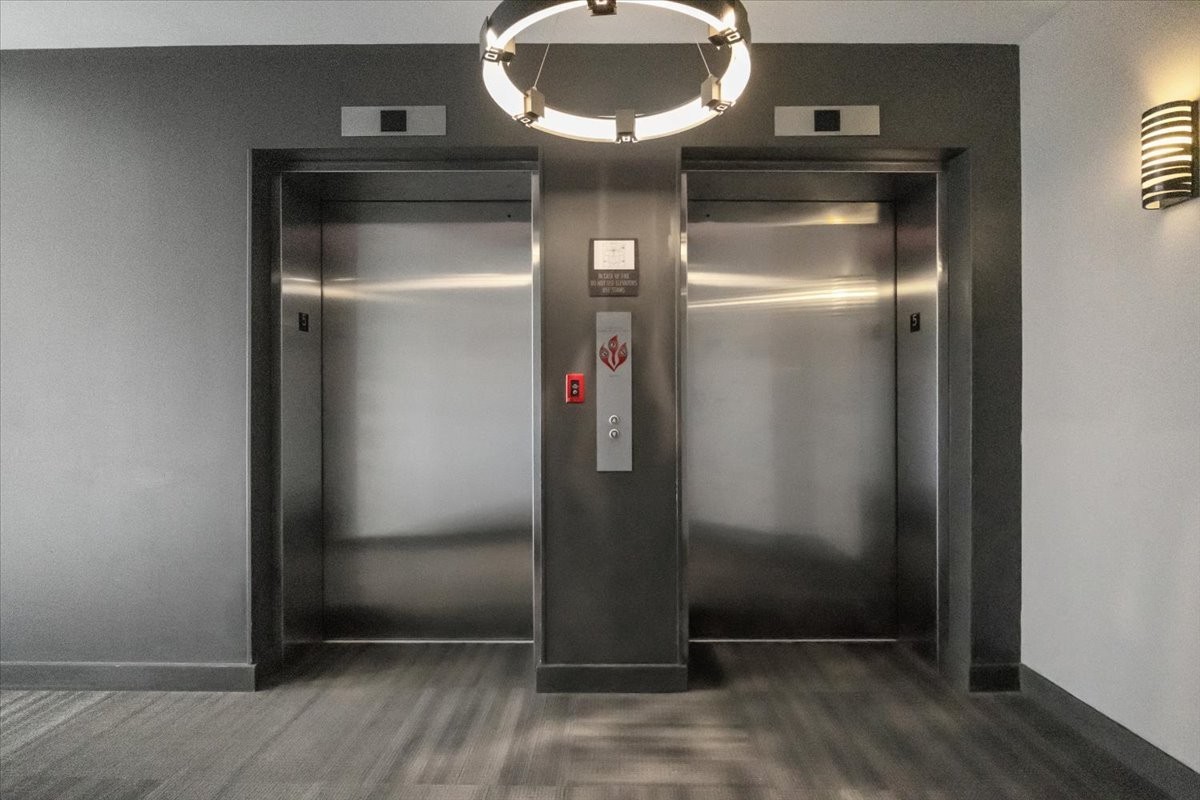
Ceiling Fan(s), Elevator, High Ceilings, Open Floorplan, Walk-In Closet(s), High Speed Internet, Kitchen Island
Flooring
Concrete
Laundry Features
Electric Dryer Hookup, Washer Hookup
Security Features
Fire Sprinkler System, Security Gate, Security Guard

Heating and Cooling

Heating Features
Central, Electric

Building Details
Construction

Architectural Style
Contemporary
Year Built
2009
Foundations
Pillar/Post/Pier

Materials
Construction Materials
Other

Terms

Terms

Special Conditions
Standard
Cumulative Days on Market
79

Taxes

Tax

Tax (Annual)
$3,722

HOA

Has HOA
Yes
Association Fee
$524 /mo
Association Ammenities
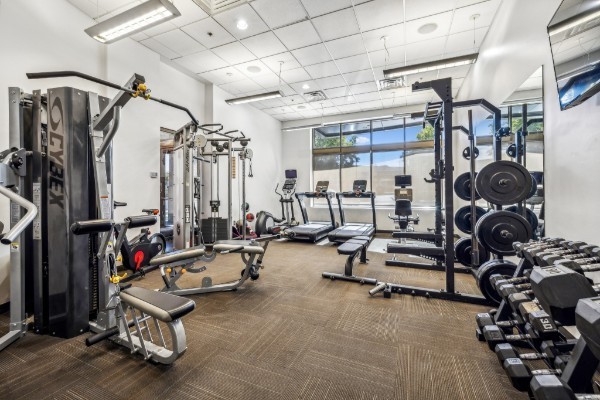
Clubhouse, Fitness Center, Pool
Association Fee Includes
Maintenance Structure, Maintenance Grounds, Recreation Facilities

Heating, Cooling & Utilities

Cooling Features
Ceiling Fan(s), Central Air, Electric

Utilities

Utilities
Electricity Available, Water Available
Sewer
Public Sewer
Water Source
Public

Lot

Acres
0.03
Lot Size
0.03

Exterior Features

Patio And Porch Features
Patio, Covered

Parking

Garage Capacity
1
Covered Spaces
1
Listed by Parks Compass, 6159696188
Listing Data last updated 10/30/2026 03:20 am
Get a Link to this Property: Copy To Clipboard
QR Code link to this property

Phone:
Connect with:

Payment Calculator

per month. fixed. % interest.
$
%
$
%
Principal & Interest
+ Home Insurance
+ Property Tax
+ HOA Fees
per month
Total interest paid over s will be:
All estimates and provided for informational purposes only. Actual amounts may vary. The output of the tool is not a loan offer or solicitation, nor is it financial or legal advice. Information, rates, programs and loan scenarios shown are for example only as of 30-Oct-2026 and are subject to change without notice. Interest rates provided by the St. Louis Federal Reserve Economic Data (FRED). All products are subject to credit and property approval. Not all products are available in all states or for all loan amounts. Other restrictions and limitations apply. Contact your preferred lender for the pricing associated with your specific transaction. Calculations are generated by Open Source mortgage calculation software tools using common mathematical formulas. All calculations should be independently verified.
Get Walk Score Content

Property History

2 days ago
Property information last updated
40 days ago
Date of last price change
78 days ago
Status Active. This is the date the listing was placed on market.
Cumulative Days on Market: 79 days (includes prior listings) · Currently listed since August 12, 2026. Data provided by the MLS.

Similar Properties