Property Details

Start of property details
Share this property:
500 Merritt Ave, Unit 312
Nashville, TN 37203
FOR SALE · Active
$515,000
$615 / Sqft
1
Beds
1
Baths
837
Sqft
0.02
Acres
2024
Yr. Built
MLS# 3510446
Cumulative Days on Market: 74 · Includes prior listings · Currently listed since 08/13/26 · Data provided by the MLS.

Property Description

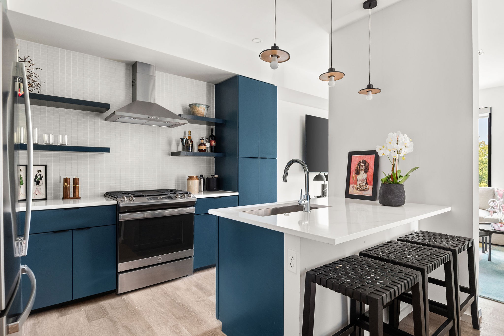
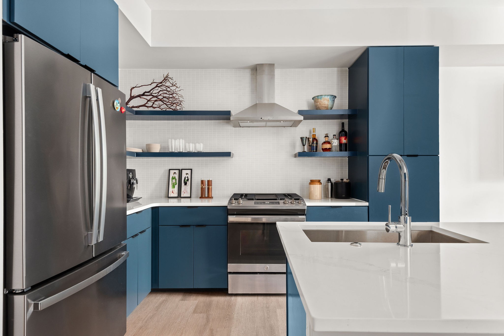
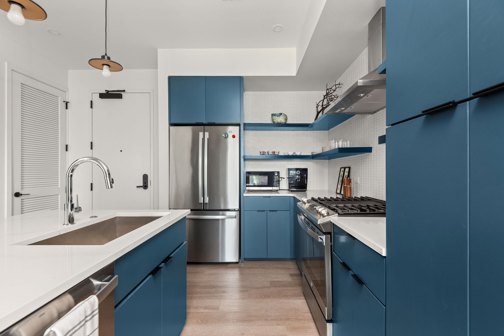
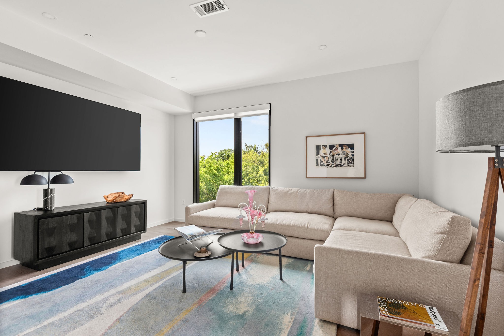
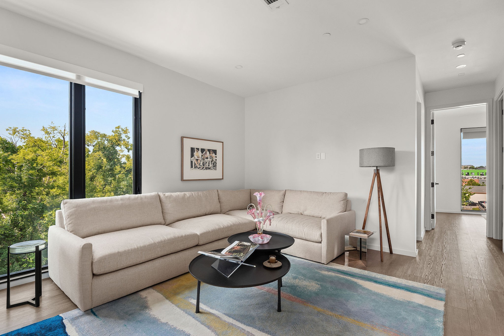
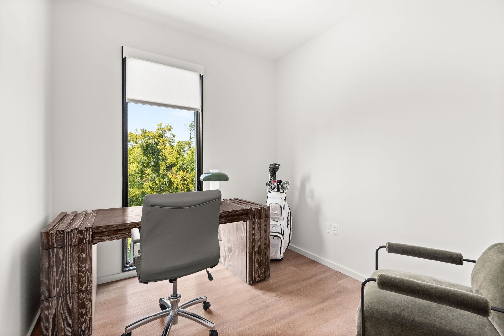
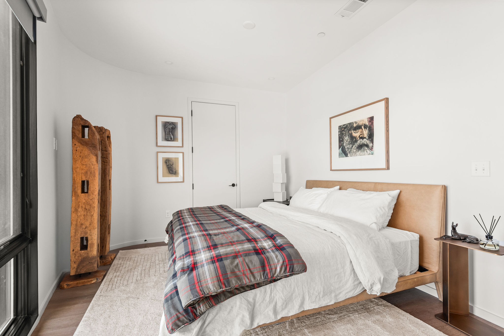
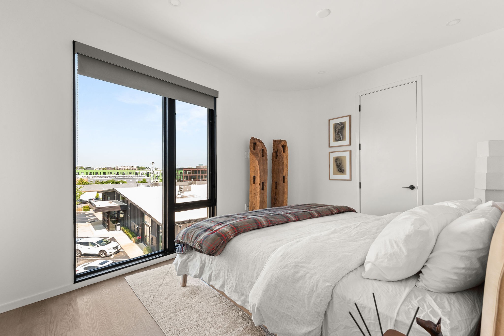
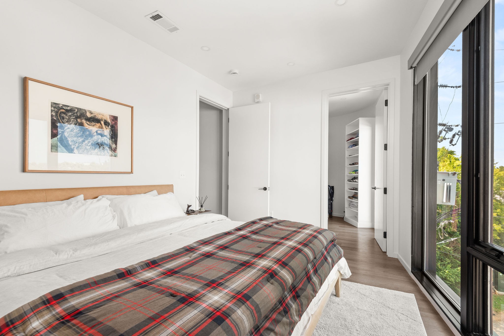
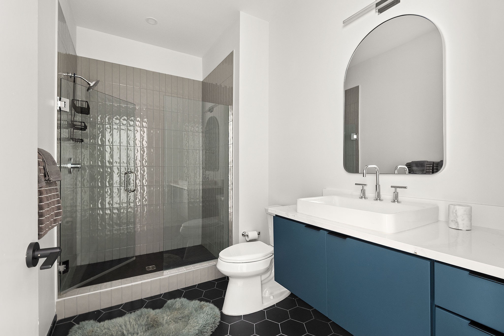
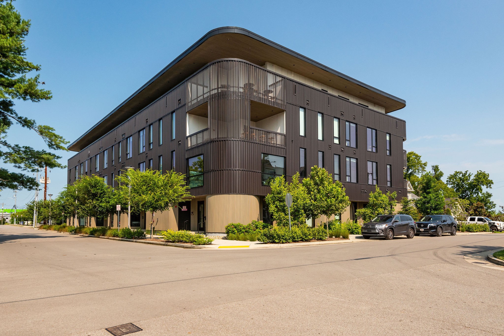
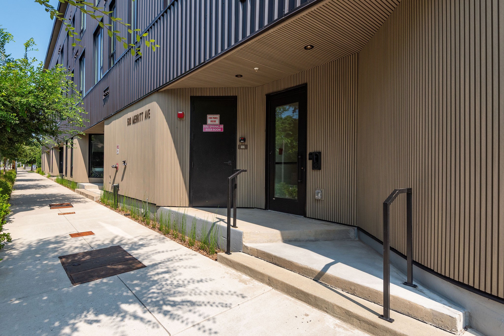
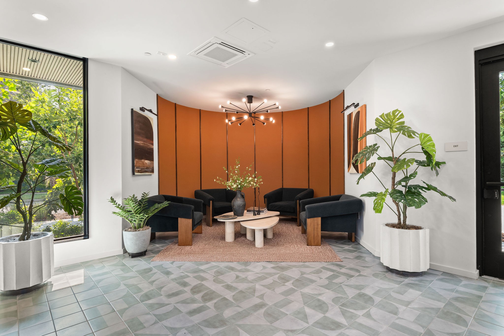
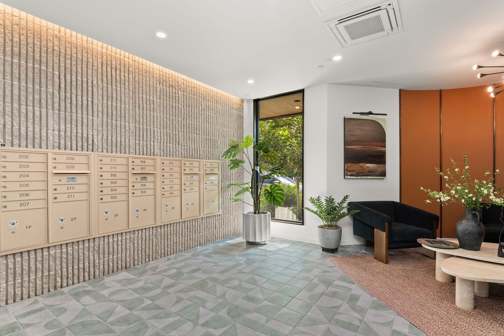
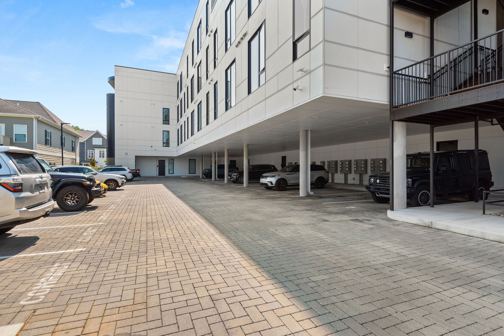
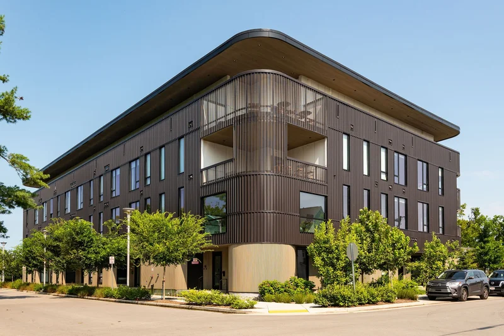
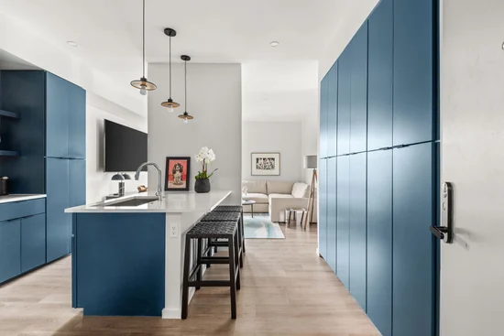
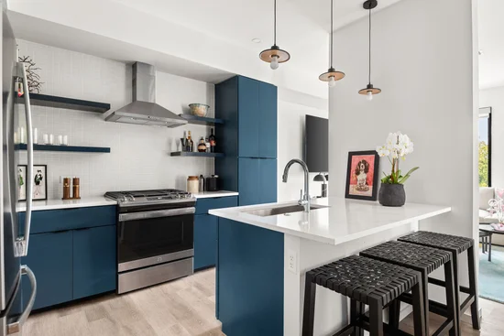
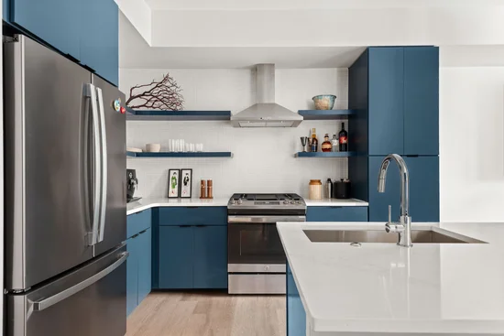
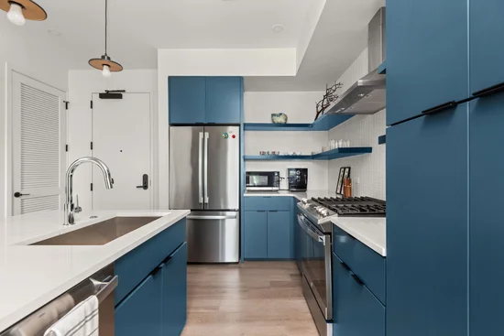
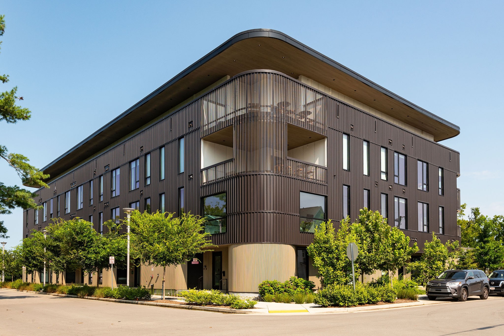
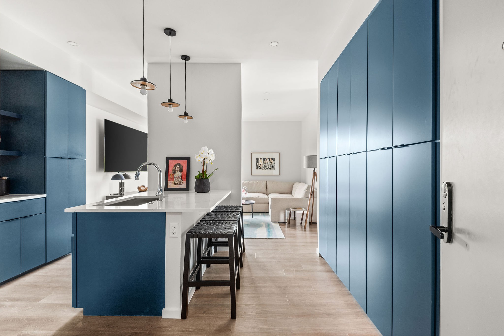
This one-bedroom plus office condo puts you in the middle of one of Nashville’s most creative and energetic neighborhoods, with the best of Wedgewood-Houston just outside your door. Inside, the space has a modern, elevated feel that makes you want to stay awhile. High-end finishes, beautiful natural light, and a thoughtfully designed interior give the condo a polished look while still feeling warm and livable. The open kitchen and living space are made for slow mornings, nights in, and spontaneous dinners with friends. The office / den adds valuable flexibility—use it as a home office, creative space, guest room, or whatever fits your life. The building itself feels equally considered, with a striking designer lobby, fitness center, and multiple outdoor spaces for enjoying a coffee, getting some fresh air, or gathering with friends. Waiting outside your door is Nashvilles most exciting Neighborhood. Walk out your door and you’re minutes from Sushi Row, Iggy's, Ingrassia and Sons, and many more independent galleries, coffee shops, restaurants, and some of the neighborhood’s best nightlife. Wedgewood-Houston has that rare combination of creative energy and neighborhood feel—and you get to experience it all without getting in your car. A deeded parking spot is included, which is a major bonus and a rare find in WeHo. Even better, the rental permit conveys with the sale, giving investors an opportunity to step into one of Nashville’s most exciting neighborhoods with an important piece of the equation already in place.

Property Highlights

Property Type
Residential
Property Sub Type
Loft
Architectural Style
Contemporary
Bedrooms
1
Total Bathrooms
1
Living Area
837 Sqft
Price / Sqft
$615
Acres
0.02
Year Built
2024
Cumulative Days on Market
74

Location

City/Township
Nashville
Subdivision
Maslow
County
Davidson County TN

Property Details

Price
$515,000
Property Type
Residential
Property Sub Type
Loft

Building

Levels
One
Total Area
837 Sqft

Community

Local Schools

Elementary School
Fall-Hamilton Elementary
Middle School
Cameron College Preparatory
High School
Glencliff High School

Interior Features

Bedrooms and Bathrooms

Total Bathrooms
1
Full Bathrooms
1
Bedrooms
1
Bedrooms on Main Level
1

Rooms and Basement

Basement Features
None

Area and Spaces

Living Area
837 Sqft
Above Grade Finished Area
837 Sqft

Appliances

Appliances
Gas Range, Dishwasher, Disposal, Dryer, Freezer, Microwave, Refrigerator, Stainless Steel Appliance(s), Washer

Interior Features

Interior Features
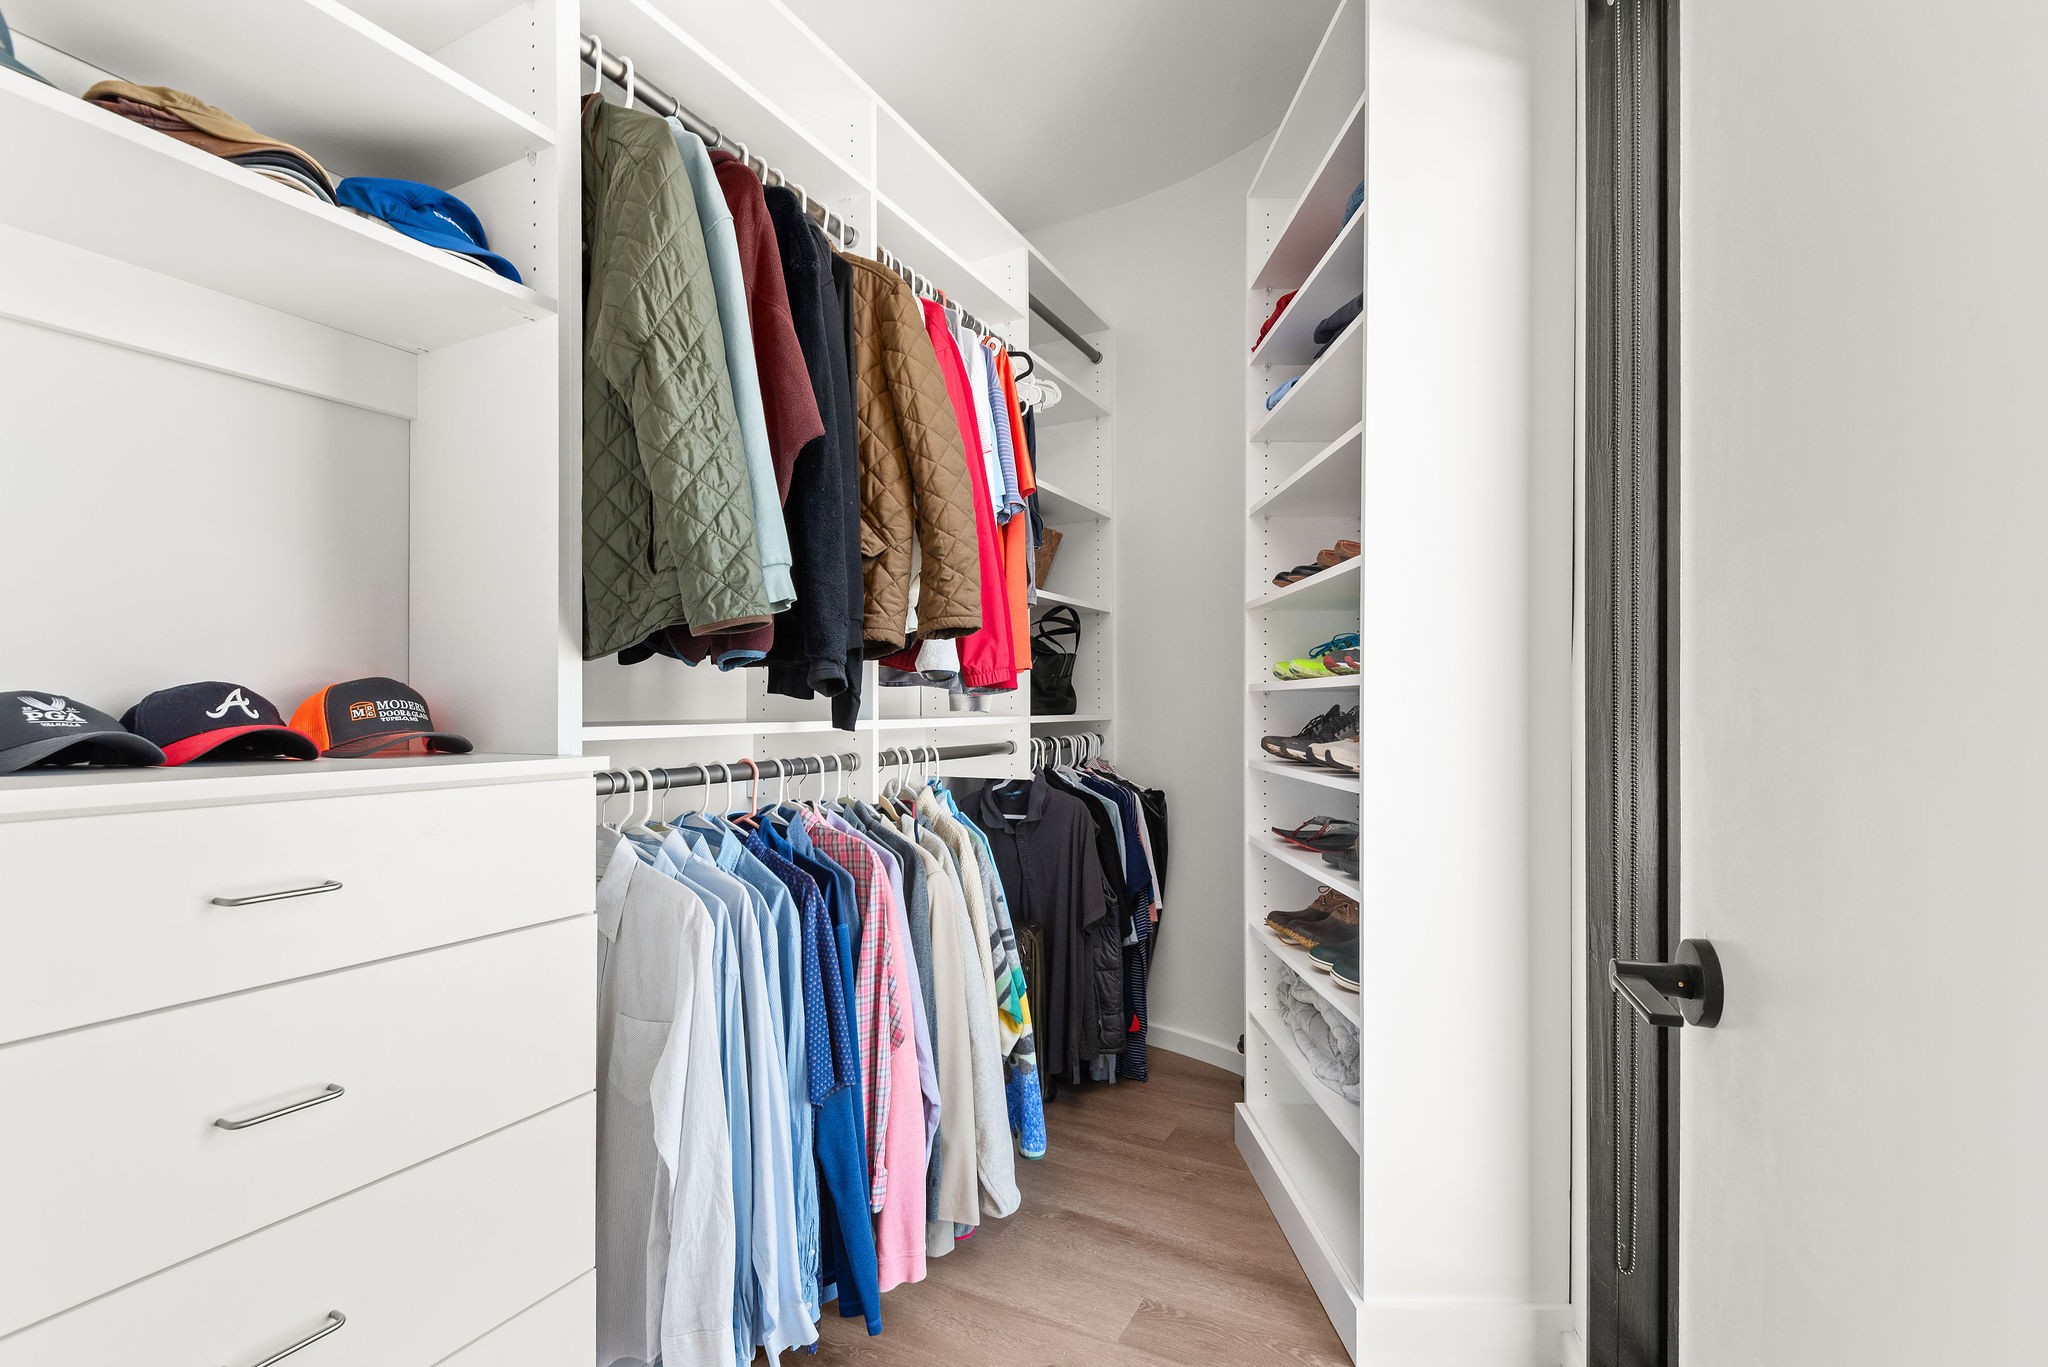
High Ceilings, Open Floorplan, Walk-In Closet(s)
Flooring
Luxury Vinyl, Tile
Laundry Features
Electric Dryer Hookup, Washer Hookup
Accessibility Features
Accessible Approach with Ramp, Accessible Elevator Installed, Accessible Entrance, Accessible Hallway(s)
Security Features
Fire Alarm, Fire Sprinkler System

Heating and Cooling

Heating Features
Central

Building Details

Construction

Architectural Style
Contemporary
Year Built
2024
Foundations
Slab
Common Walls
End Unit

Materials

Construction Materials
Fiber Cement

Terms

Terms

Special Conditions
Standard
Cumulative Days on Market
74

Taxes

Tax

Tax (Annual)
$3,443

HOA

Has HOA
Yes
Association Fee
$327 /mo

Heating, Cooling & Utilities

Cooling Features
Central Air

Utilities

Utilities
Water Available
Sewer
Public Sewer
Water Source
Public

Lot

Acres
0.02
Lot Size
0.02
Listed by Compass, 7209995354
Listing Data last updated 10/30/2026 05:00 am
Get a Link to this Property: Copy To Clipboard
QR Code link to this property

Phone:
Connect with:

Payment Calculator

per month. fixed. % interest.
$
%
$
%
Principal & Interest
+ Home Insurance
+ Property Tax
+ HOA Fees
per month
Total interest paid over s will be:
All estimates and provided for informational purposes only. Actual amounts may vary. The output of the tool is not a loan offer or solicitation, nor is it financial or legal advice. Information, rates, programs and loan scenarios shown are for example only as of 30-Oct-2026 and are subject to change without notice. Interest rates provided by the St. Louis Federal Reserve Economic Data (FRED). All products are subject to credit and property approval. Not all products are available in all states or for all loan amounts. Other restrictions and limitations apply. Contact your preferred lender for the pricing associated with your specific transaction. Calculations are generated by Open Source mortgage calculation software tools using common mathematical formulas. All calculations should be independently verified.
Get Walk Score Content

Property History

3 days ago
Property information last updated
77 days ago
Status Active. This is the date the listing was placed on market.
Cumulative Days on Market: 74 days (includes prior listings) · Currently listed since August 13, 2026. Data provided by the MLS.

Similar Properties