Property Details

Start of property details
Share this property:
3201 Aspen Grove Dr, Unit H7
Franklin, TN 37067
FOR SALE · Active
$554,900
$377 / Sqft
2
Beds
2
Baths
1
Garage
1,470
Sqft
2007
Yr. Built
MLS# 3514477
Cumulative Days on Market: 72 · Includes prior listings · Currently listed since 08/17/26 · Data provided by the MLS.

Property Description

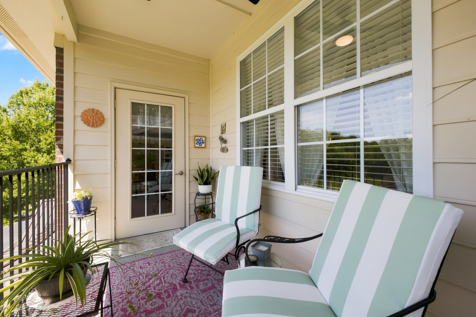
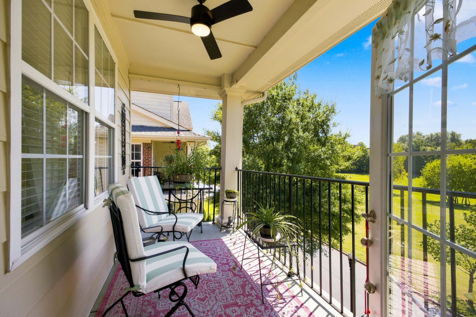
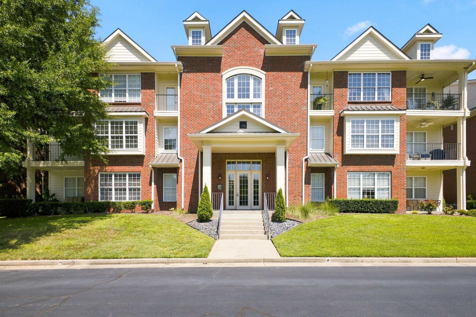
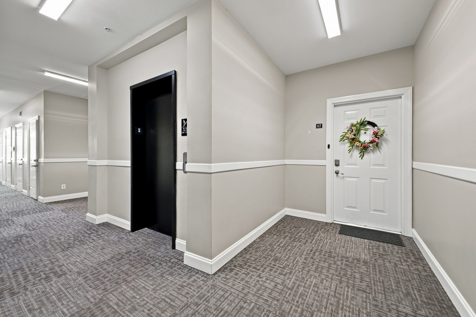
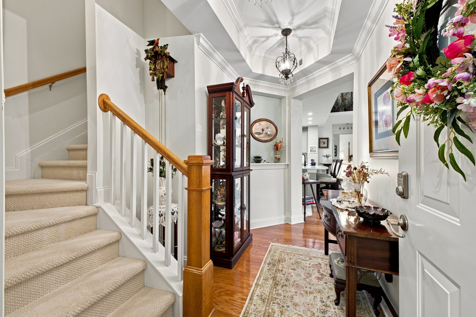
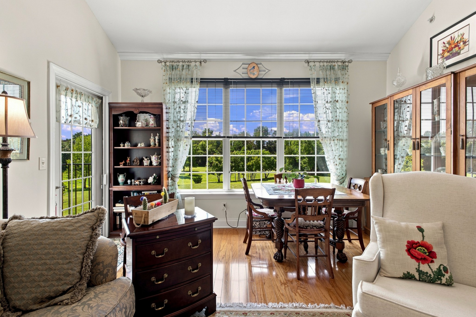
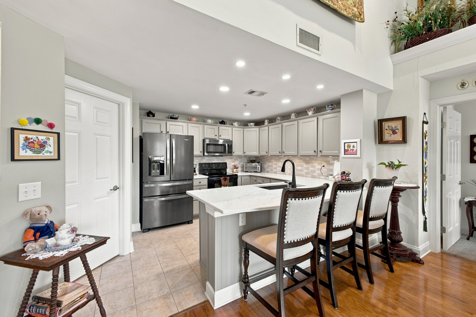
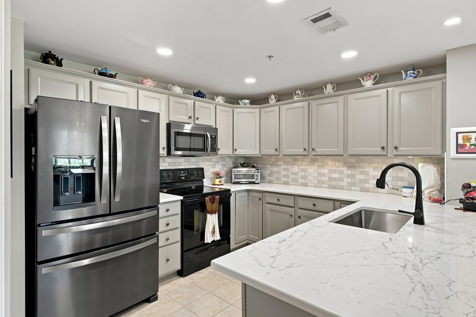
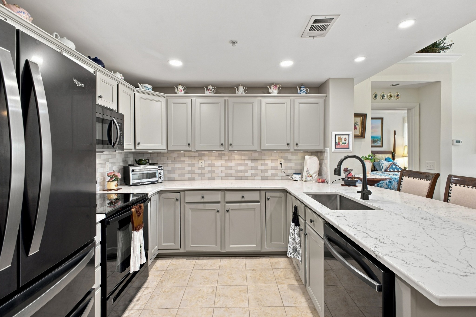
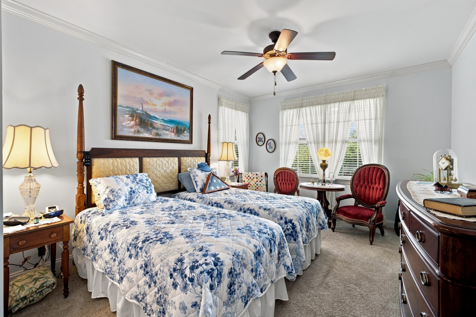
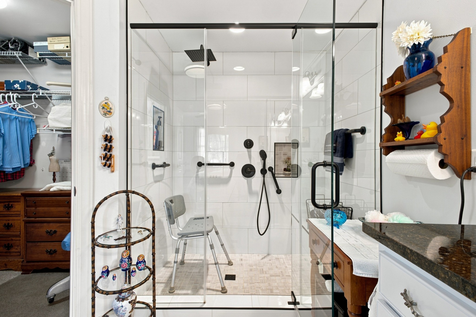
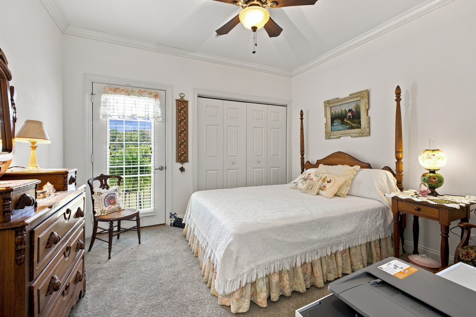
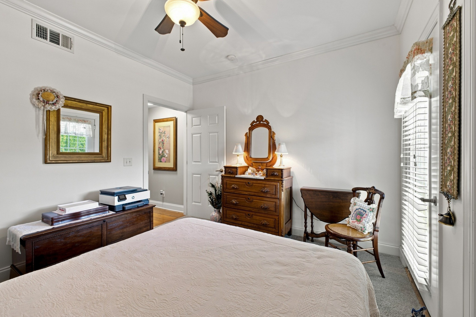
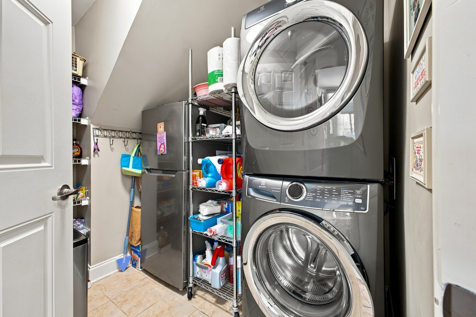
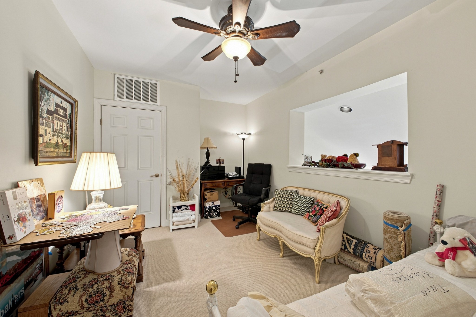
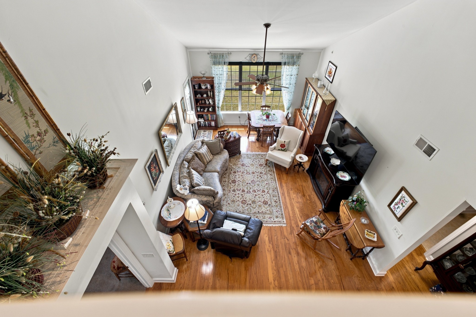
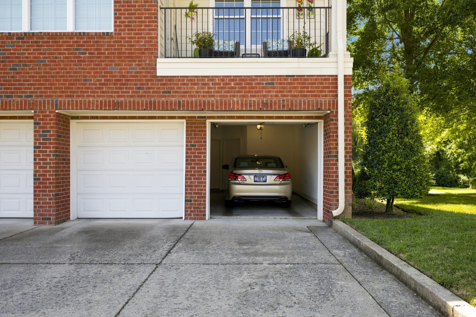
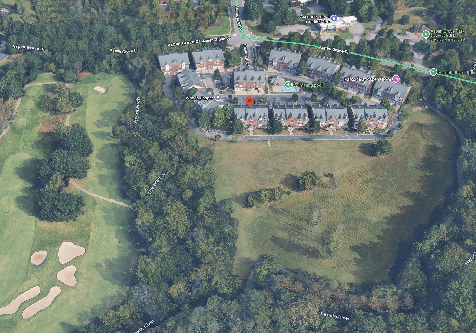
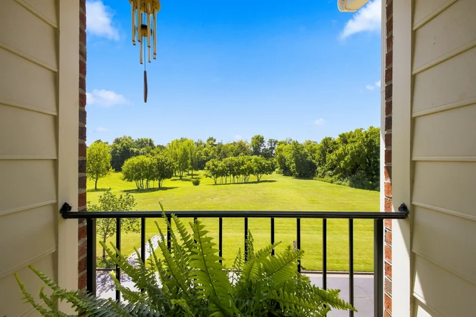
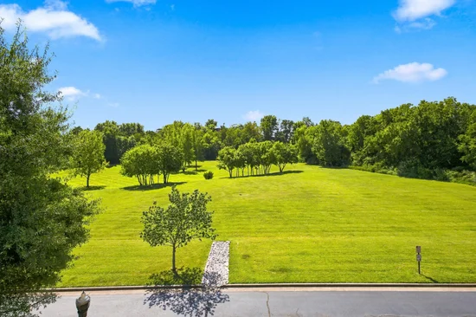
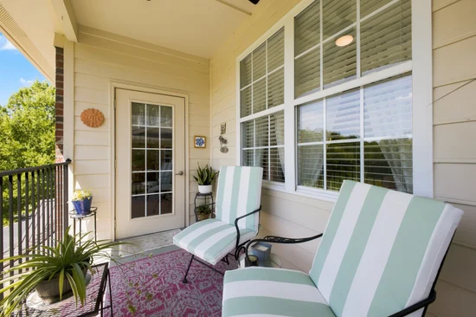
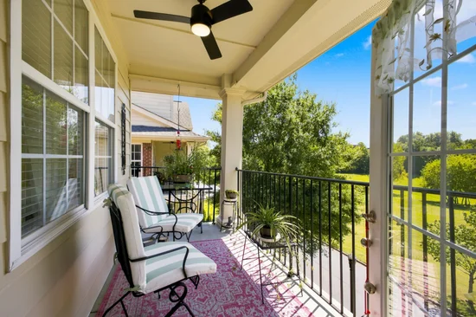
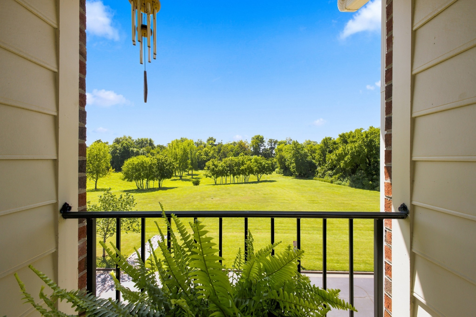
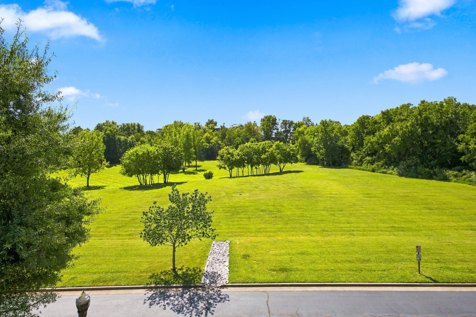
Rare 3rd floor unit condo at Parkside in the heart of Cool Springs. You will love the view from this unit offering one of the best views in the complex overlooking the Aspen Grove trails and greenway. This unit comes with a garage plus two large storage units and elevator access.. The home features fresh interior paint, hardwood floors throughout the living areas, and tile floors in the kitchen, laundry room. The primary bath has ensuite walk in shower and large walk in closet. Several appliances have been replaced within the last three years. The condo has never had pets and is in move-in-ready, like-new condition. Beyond the home itself, residents enjoy meticulously maintained grounds and a well-cared-for community atmosphere. The HOA has recently resurfaced the parking lot with no special assessment to homeowners, offering added value and peace of mind for future owners. HOA reserves are very helathy and nclude water and sewer.

Open House Announcements

Nov 1st 2:00pm to 4:00pm
In person. Please join us!

Property Highlights

Property Type
Residential
Property Sub Type
High Rise
Bedrooms
2
Total Bathrooms
2
Living Area
1,470 Sqft
Price / Sqft
$377
Year Built
2007
Cumulative Days on Market
72

Location

City/Township
Franklin
Subdivision
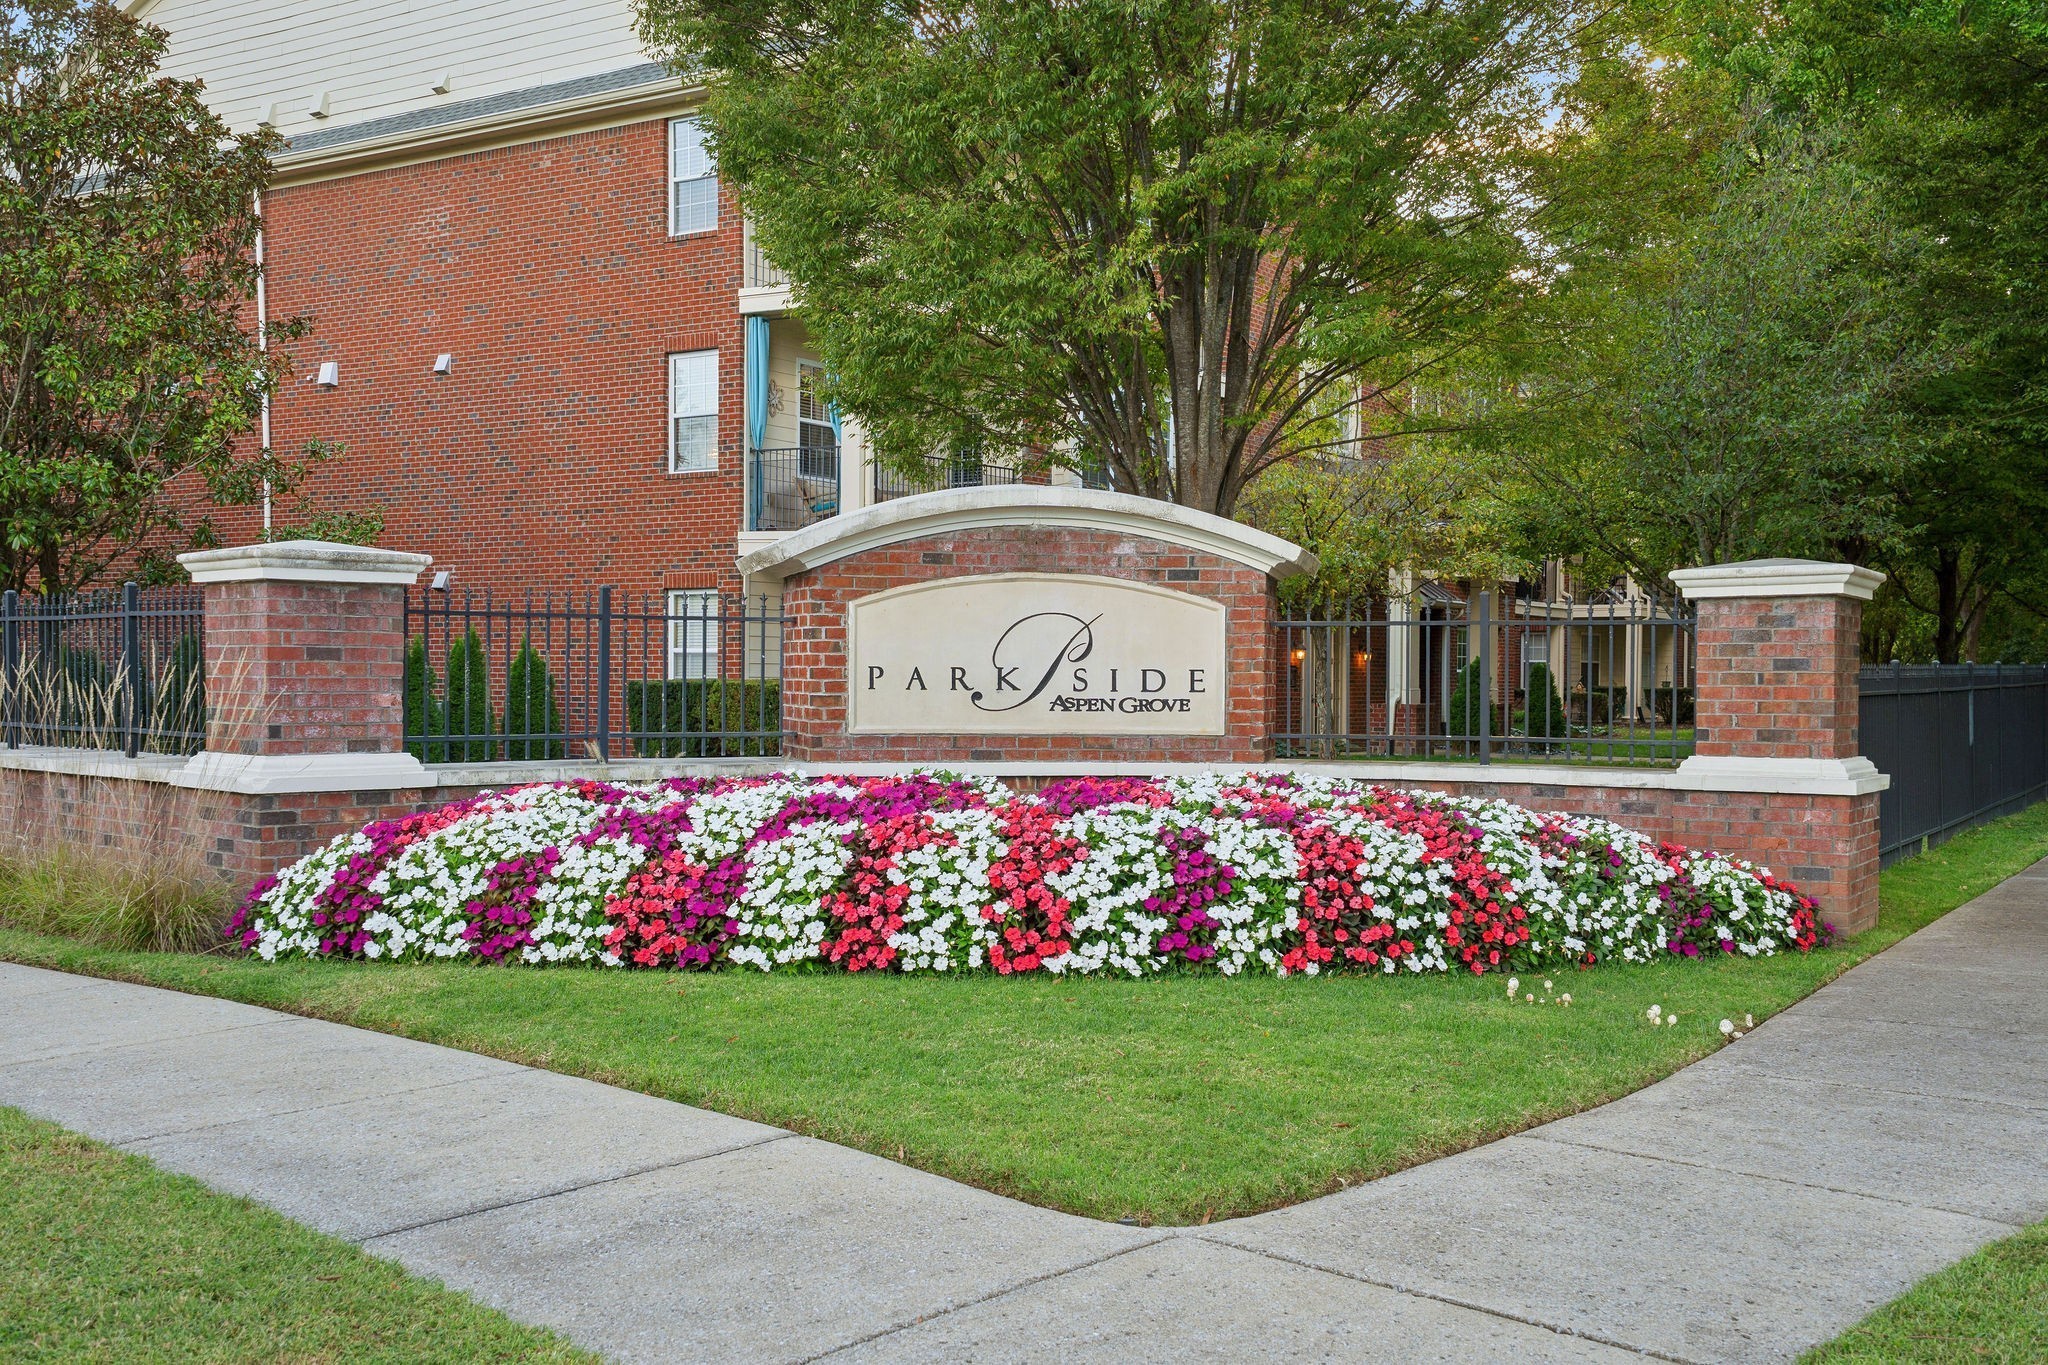
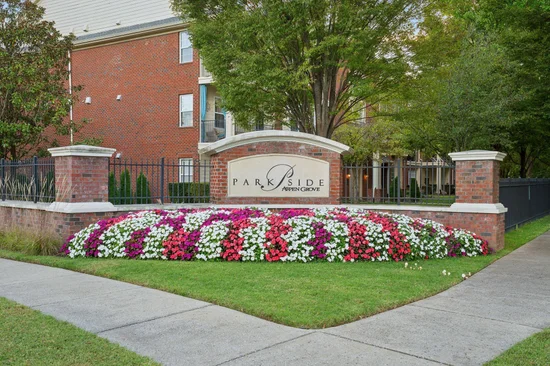
Parkside @ Aspen Grove
County
Williamson County TN

Property Details

Price
$554,900
Property Type
Residential
Property Sub Type
High Rise

Building

Levels
Two
Total Area
1,470 Sqft

Community

Local Schools

Elementary School
Johnson Elementary
Middle School
Freedom Middle School
High School
Centennial High School

Interior Features

Bedrooms and Bathrooms

Total Bathrooms
2
Full Bathrooms
2
Bedrooms
2
Bedrooms on Main Level
2

Rooms and Basement

Basement Features
None

Area and Spaces

Living Area
1,470 Sqft
Above Grade Finished Area
1,470 Sqft

Appliances

Appliances
Electric Oven, Cooktop, Dishwasher, Disposal, Dryer, Microwave, Refrigerator, Stainless Steel Appliance(s), Washer

Interior Features

Flooring
Wood, Tile

Heating and Cooling

Heating Features
Central

Building Details

Construction

Year Built
2007
Common Walls
End Unit

Materials

Construction Materials
Brick

Terms

Terms

Special Conditions
Standard
Cumulative Days on Market
72

Taxes

Tax

Tax (Annual)
$2,389

HOA

Has HOA
Yes
Association Fee
$495 /mo
Association Ammenities
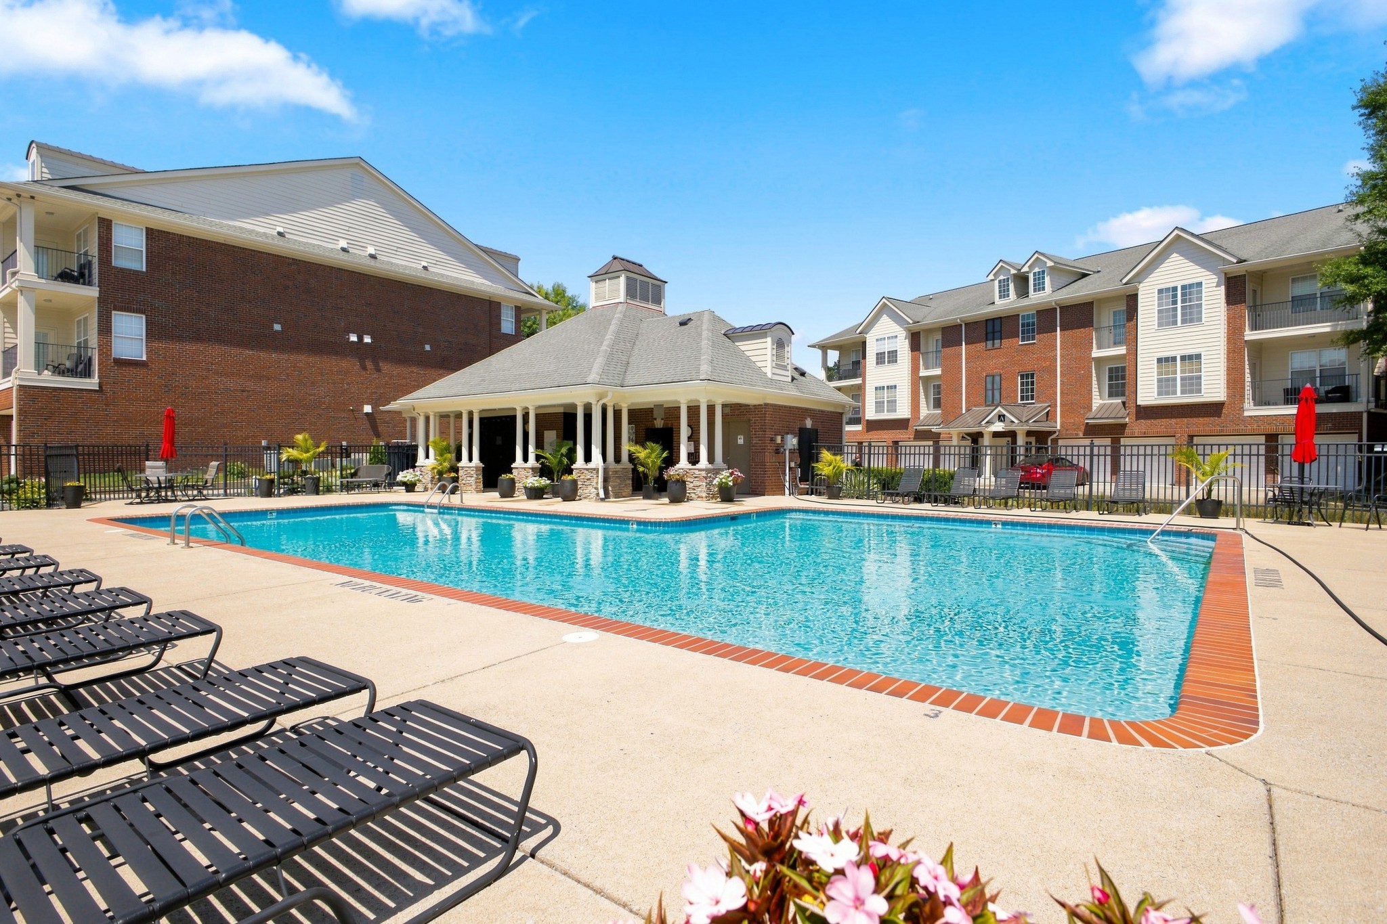
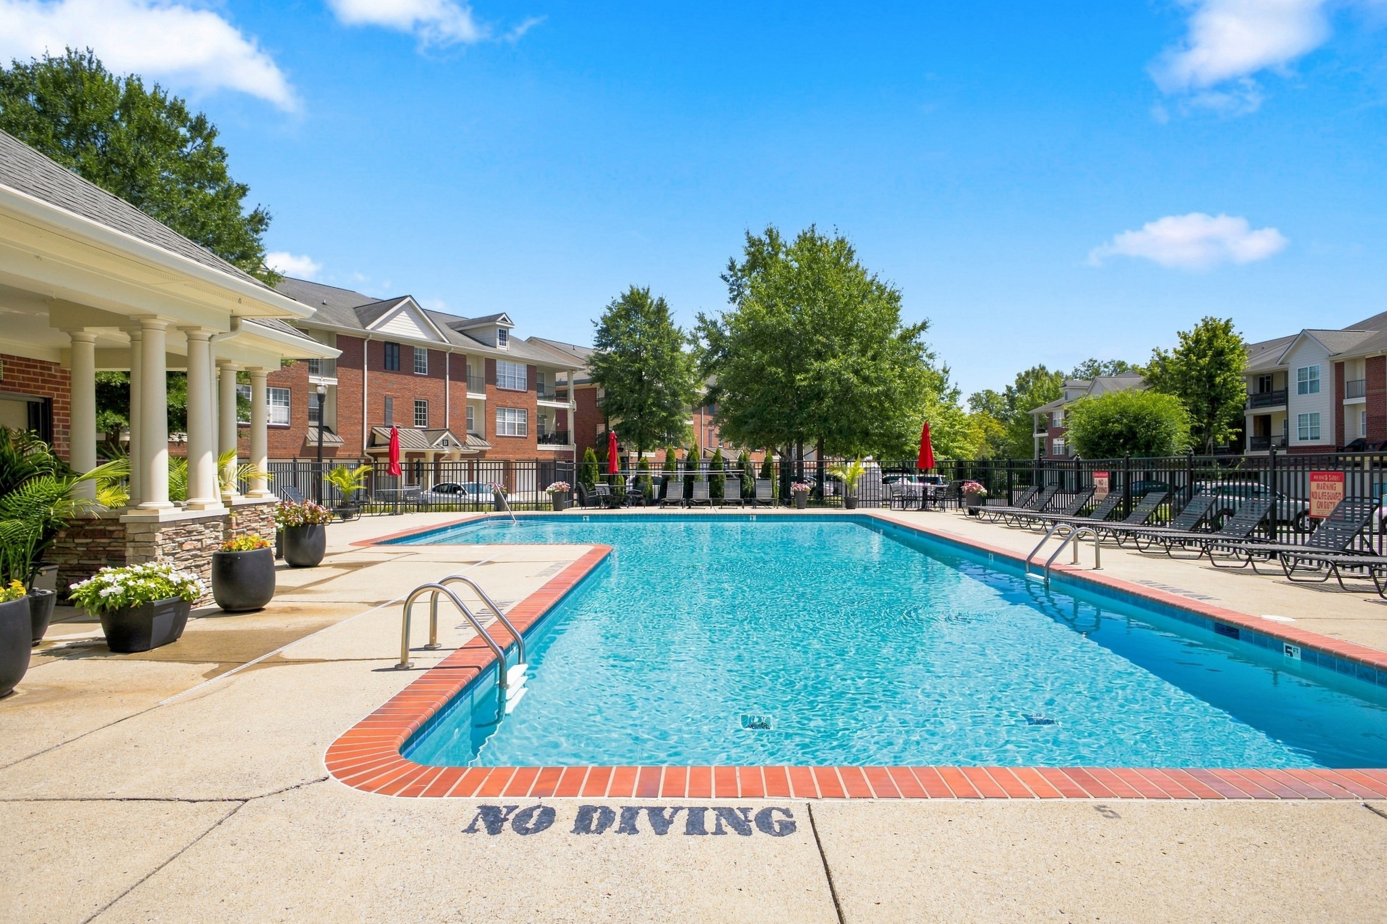
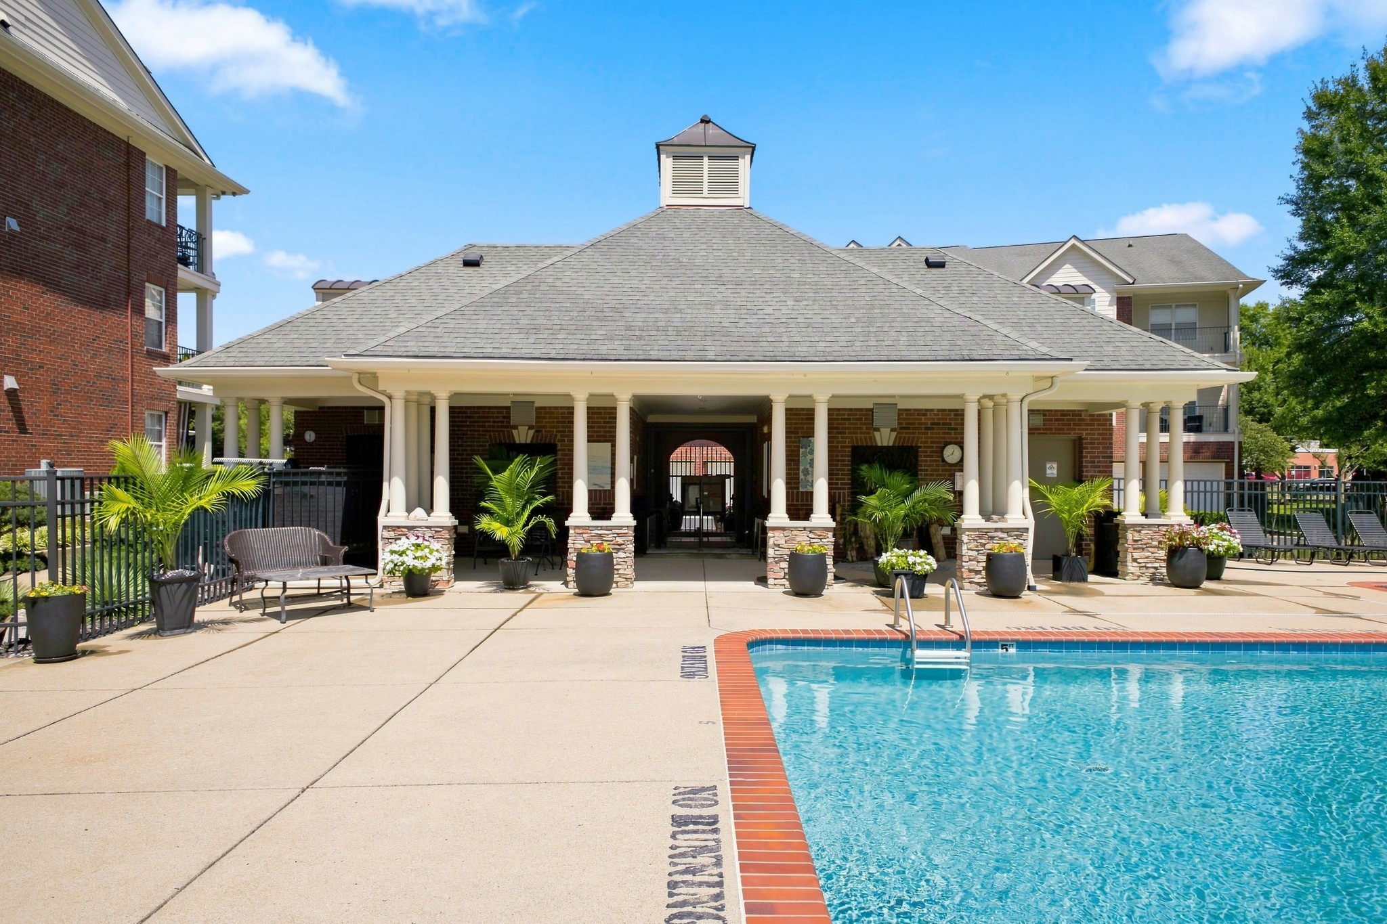
Gated, Park, Pool, Sidewalks, Underground Utilities, Trail(s)
Association Fee Includes
Maintenance Structure, Maintenance Grounds, Recreation Facilities, Pest Control, Sewer, Trash, Water

Heating, Cooling & Utilities

Cooling Features
Central Air

Utilities

Utilities
Water Available
Sewer
Public Sewer
Water Source
Public

Parking

Garage Capacity
1
Covered Spaces
1

Pool Features

Has Private Pool
Yes
Pool Features
In Ground
Listed by Crye-Leike, Inc., REALTORS, 6156590192
Listing Data last updated 10/30/2026 03:00 am
Get a Link to this Property: Copy To Clipboard
QR Code link to this property

Phone:
Connect with:

Payment Calculator

per month. fixed. % interest.
$
%
$
%
Principal & Interest
+ Home Insurance
+ Property Tax
+ HOA Fees
per month
Total interest paid over s will be:
All estimates and provided for informational purposes only. Actual amounts may vary. The output of the tool is not a loan offer or solicitation, nor is it financial or legal advice. Information, rates, programs and loan scenarios shown are for example only as of 30-Oct-2026 and are subject to change without notice. Interest rates provided by the St. Louis Federal Reserve Economic Data (FRED). All products are subject to credit and property approval. Not all products are available in all states or for all loan amounts. Other restrictions and limitations apply. Contact your preferred lender for the pricing associated with your specific transaction. Calculations are generated by Open Source mortgage calculation software tools using common mathematical formulas. All calculations should be independently verified.
Get Walk Score Content

Property History

Today
Property information last updated
73 days ago
Status Active. This is the date the listing was placed on market.
Cumulative Days on Market: 72 days (includes prior listings) · Currently listed since August 17, 2026. Data provided by the MLS.

Similar Properties