Property Details

Start of property details
Share this property:
3802 Hutson Ave, Unit E
Nashville, TN 37216
FOR SALE · Active
$525,000
$243 / Sqft
3
Beds
4
Baths
2
Garage
2,161
Sqft
2019
Yr. Built
MLS# 3516662
Cumulative Days on Market: 71 · Includes prior listings · Currently listed since 08/20/26 · Data provided by the MLS.

Property Description

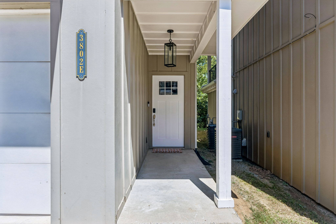
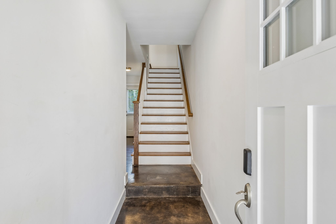
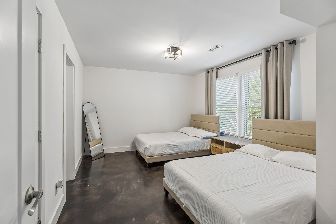
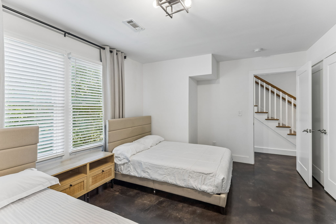
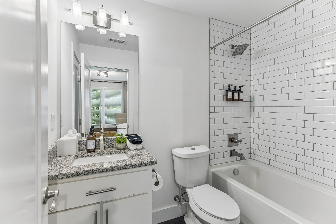
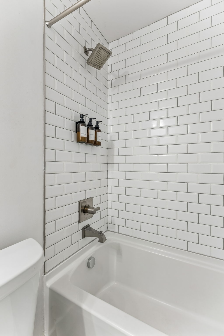
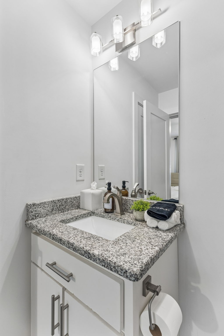
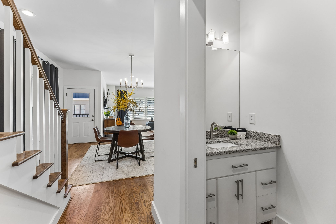
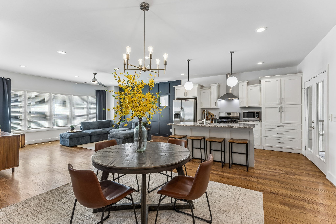
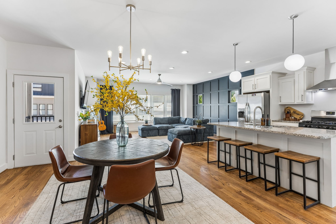
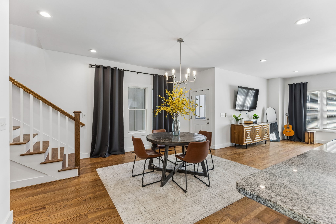
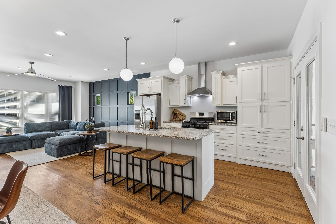
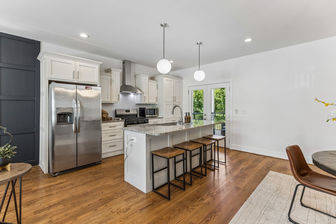
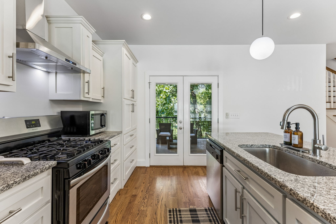
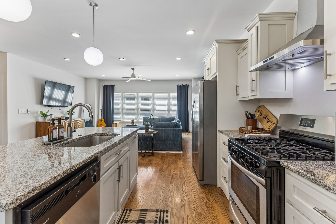
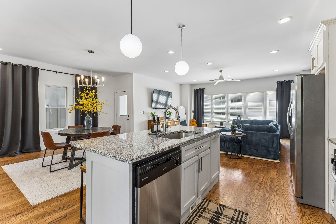
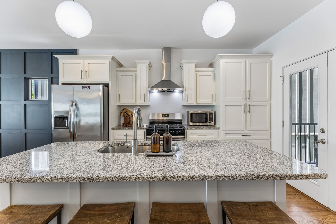
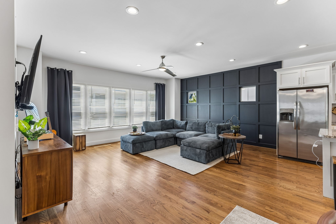
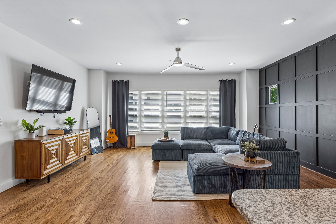
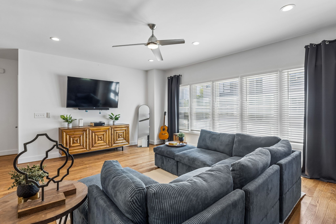
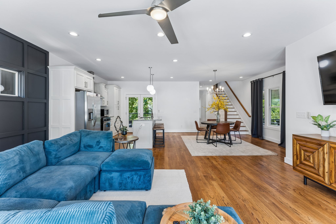
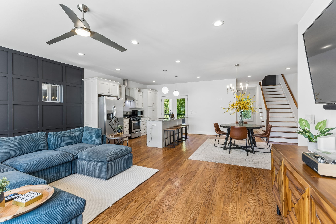
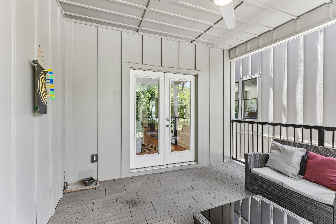
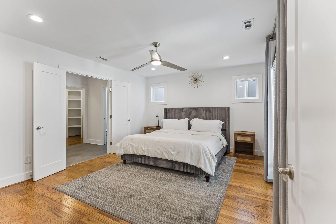
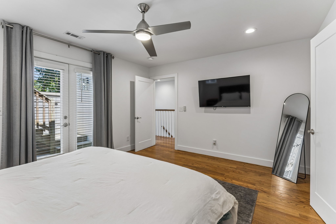
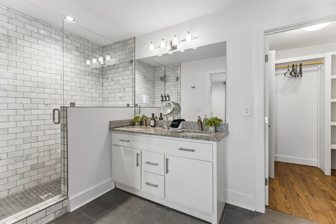
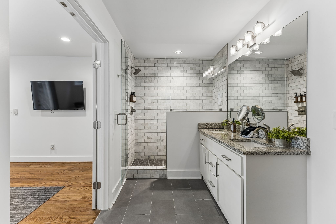
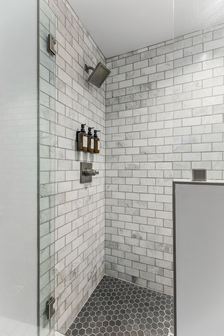
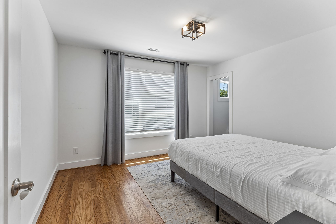
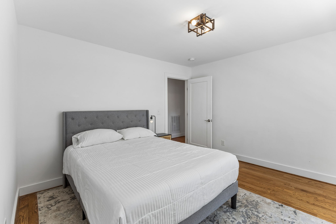
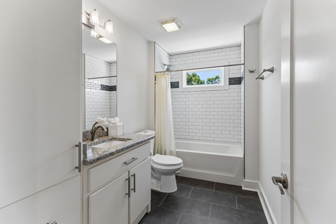
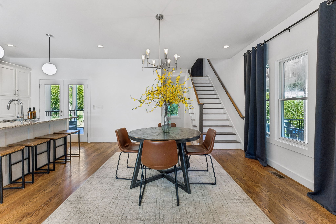
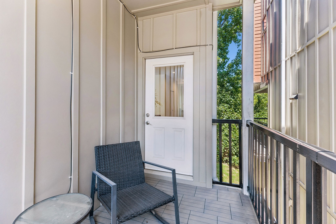
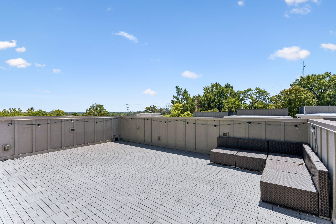
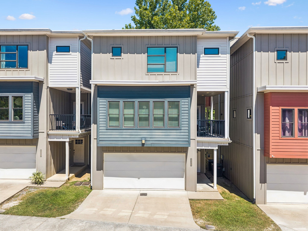
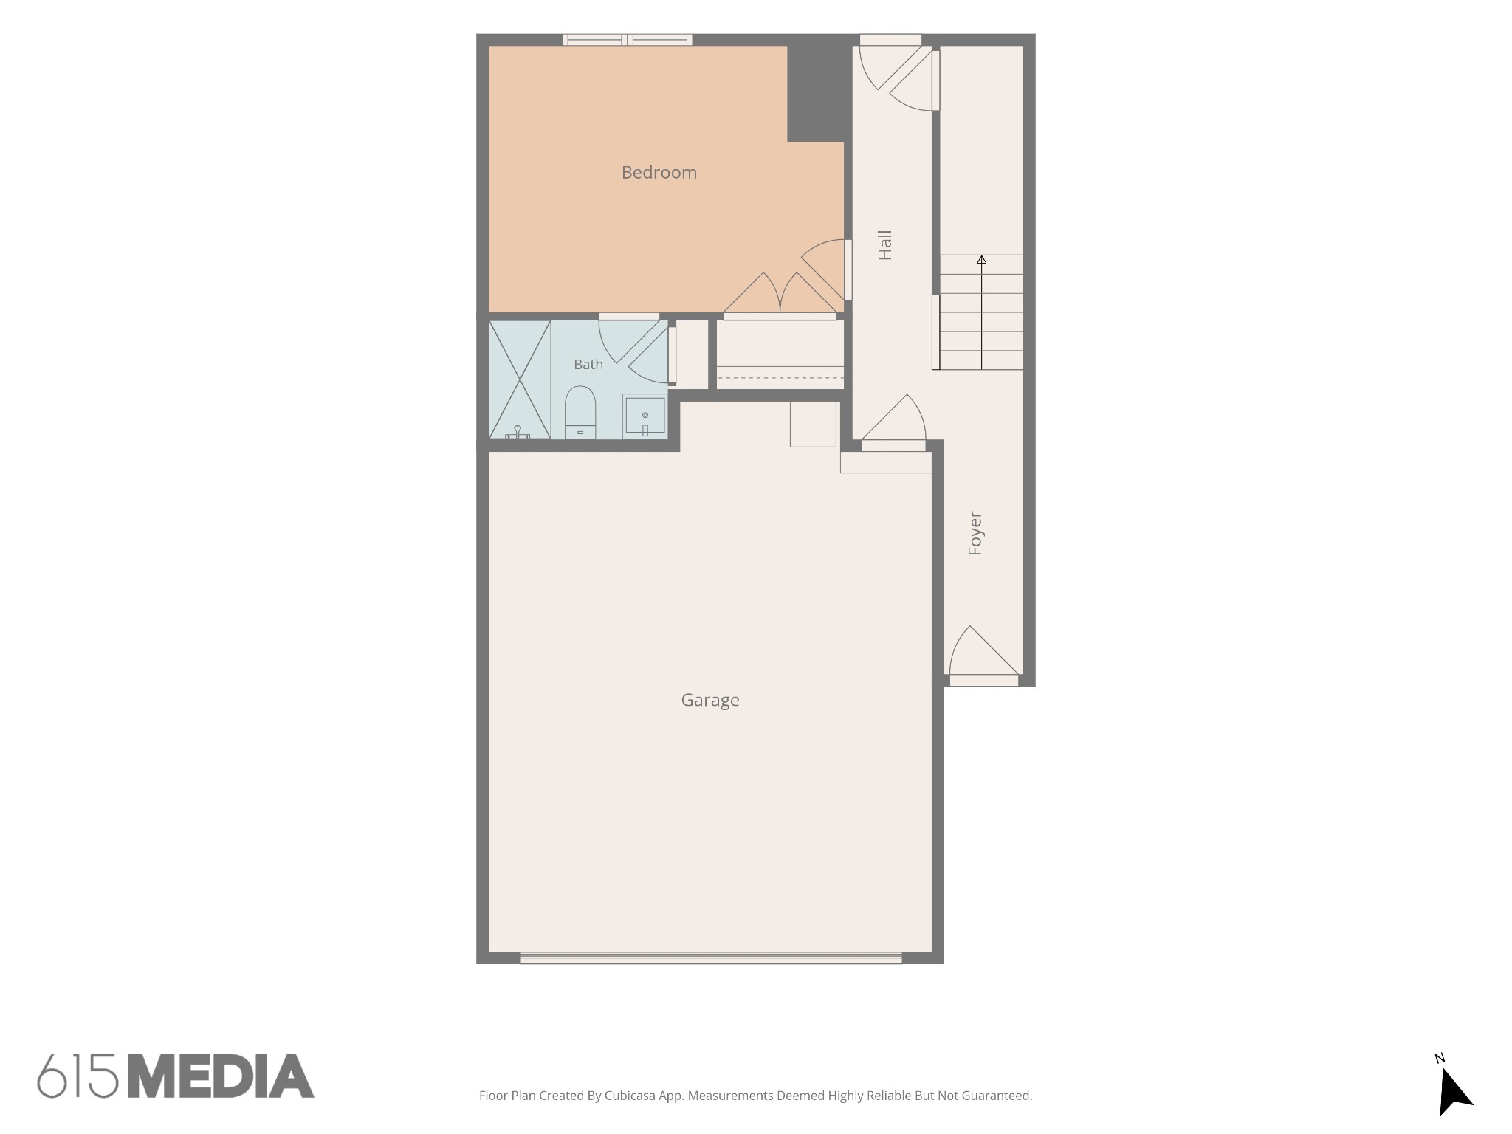
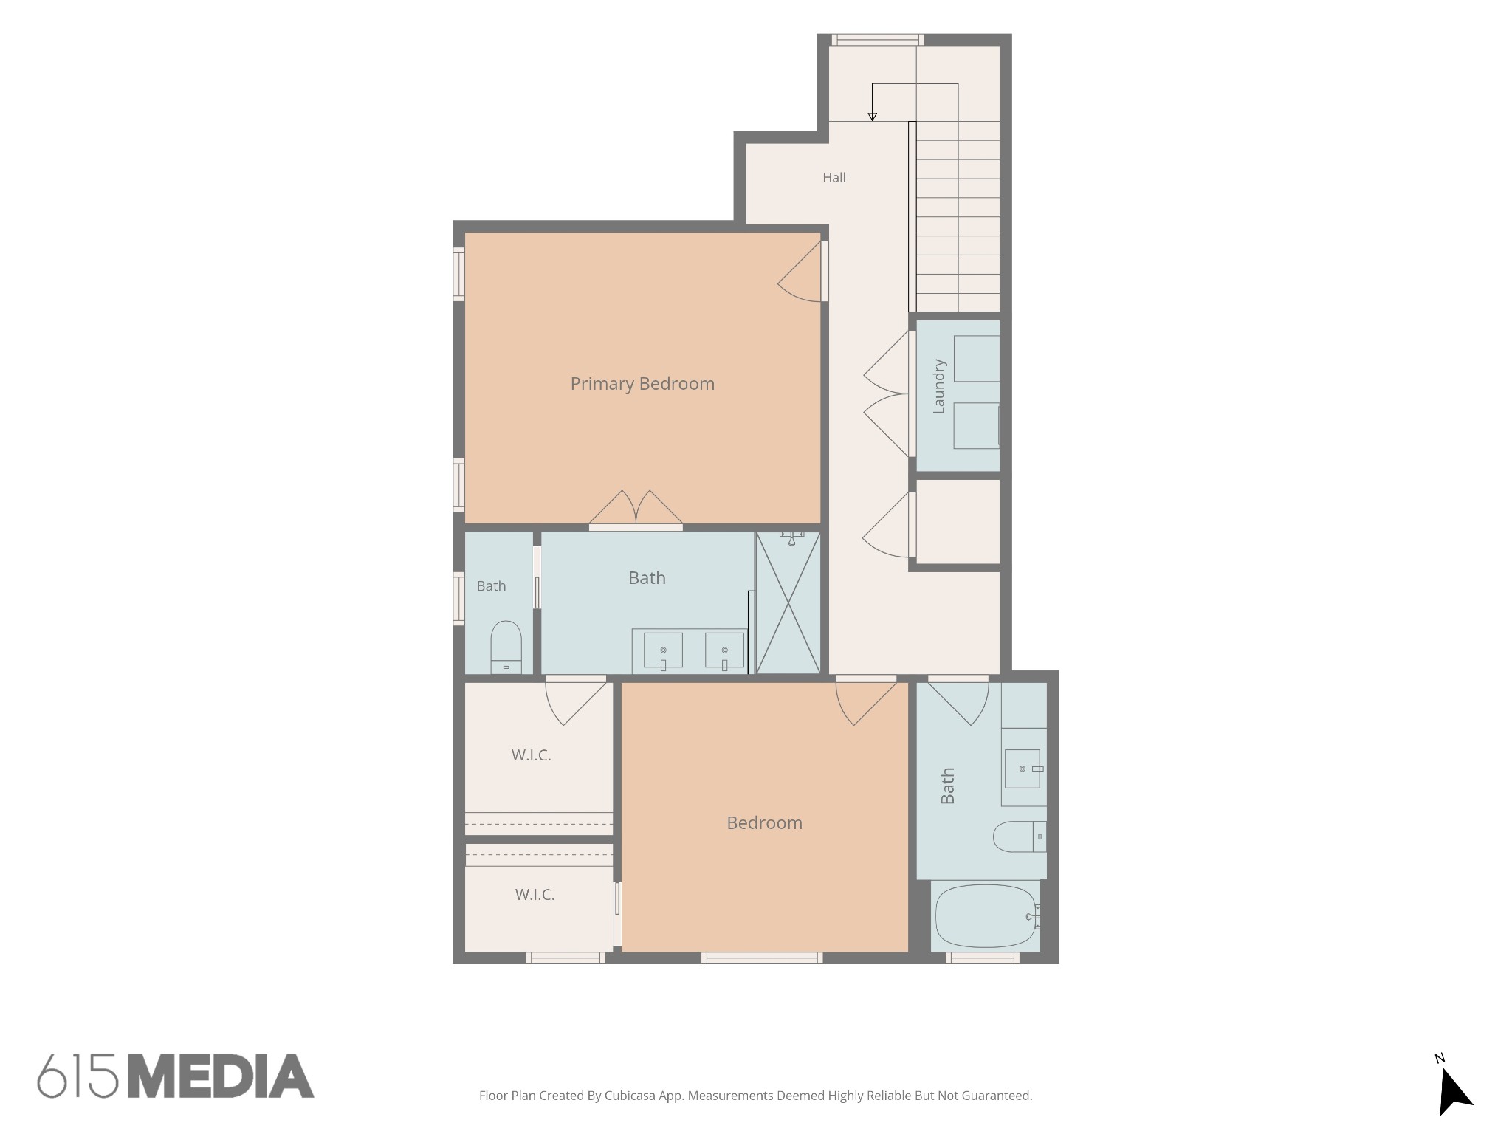
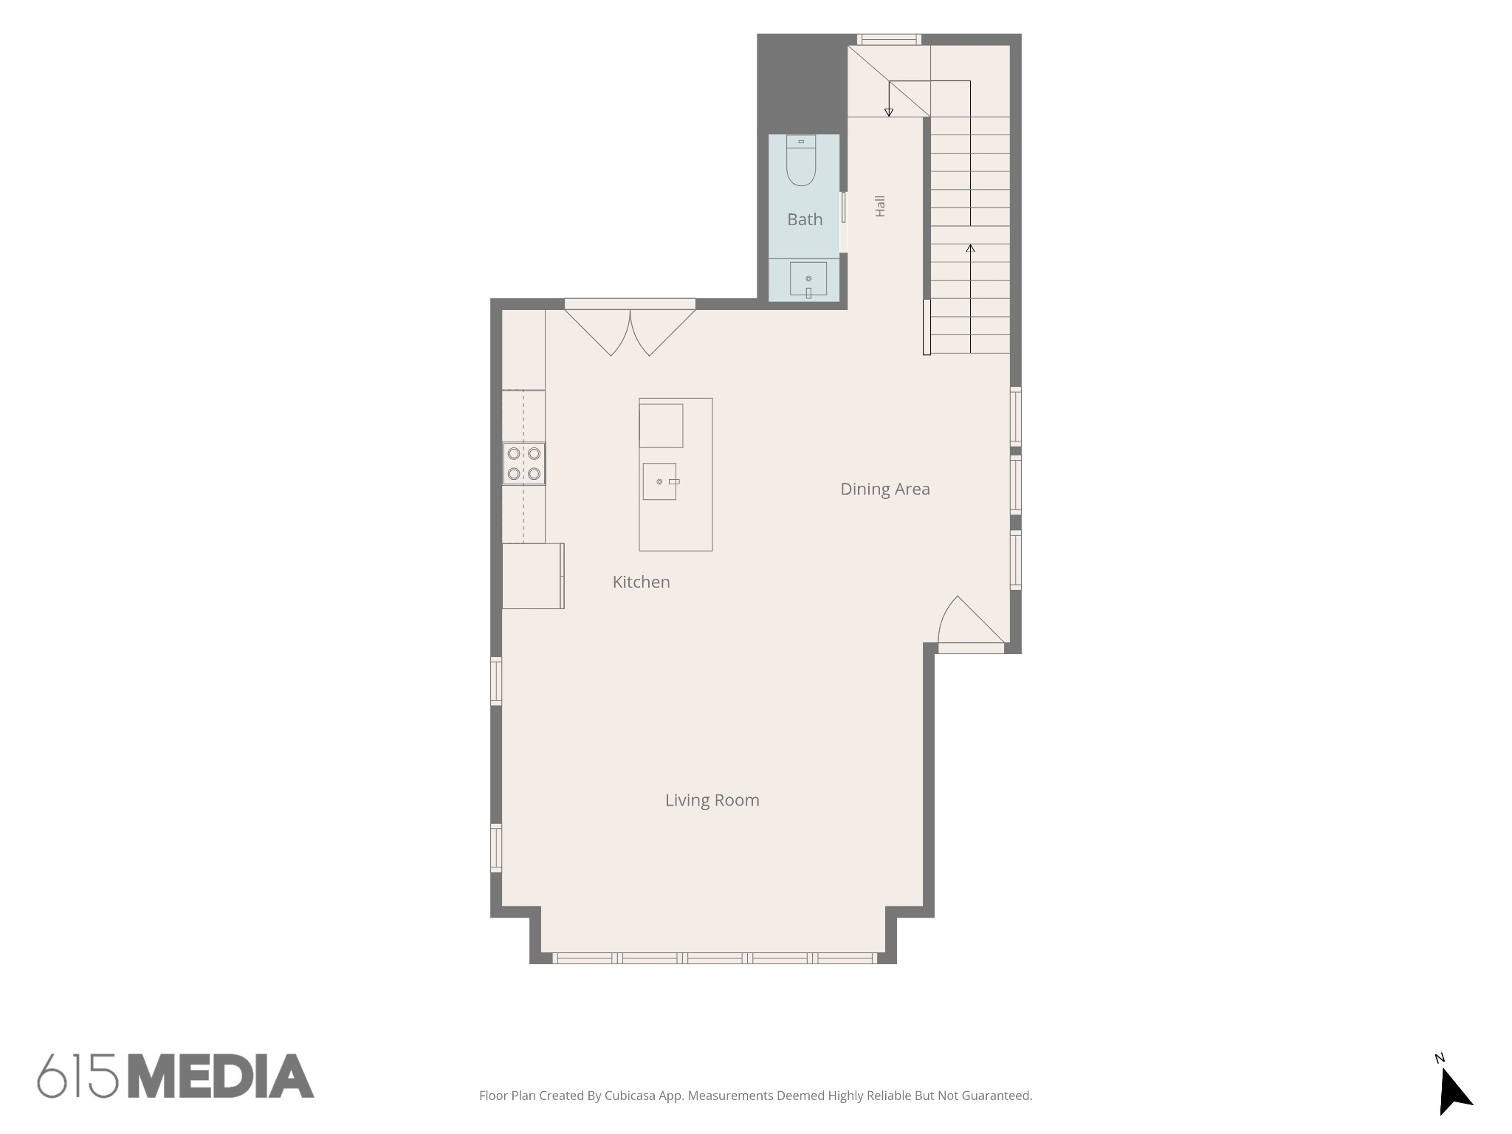
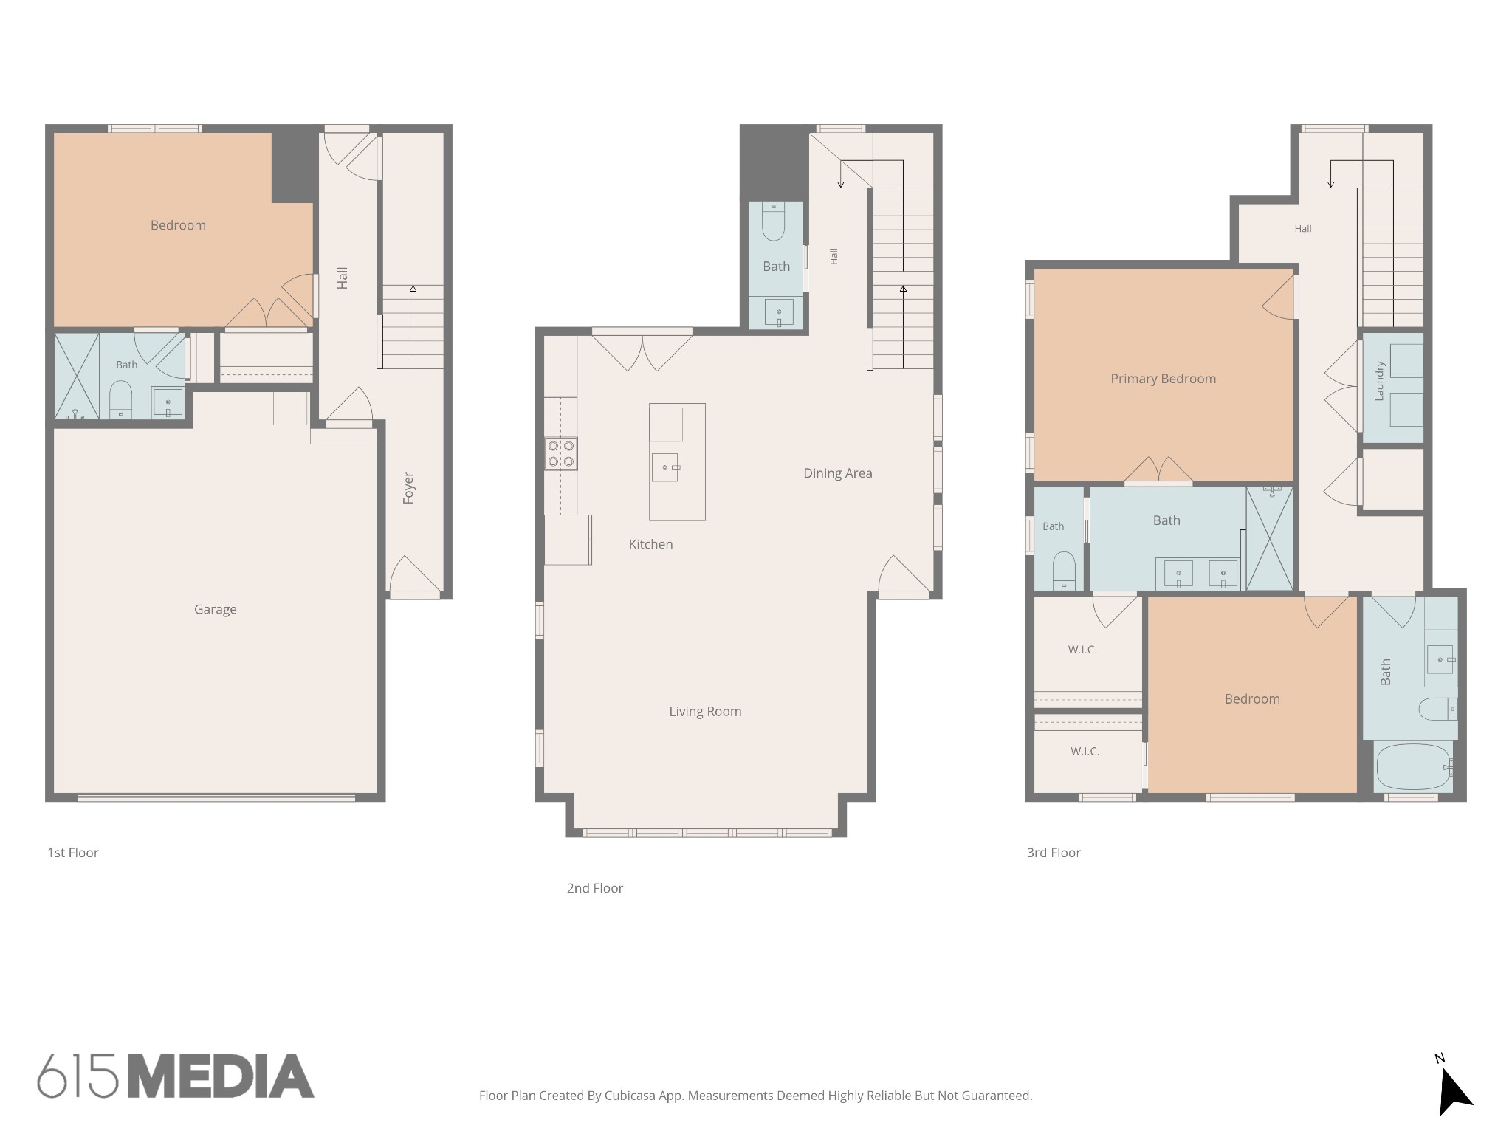
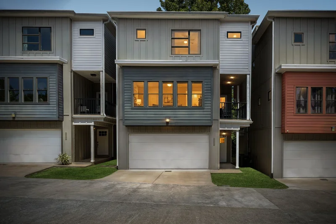
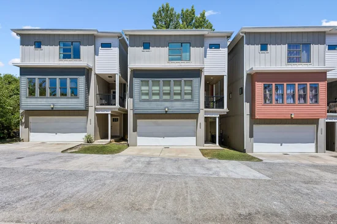
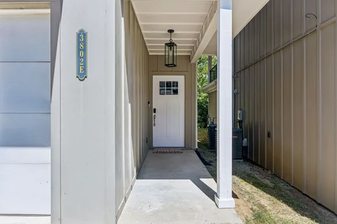
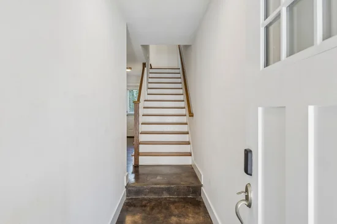
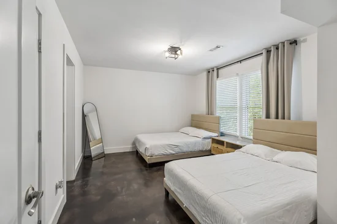
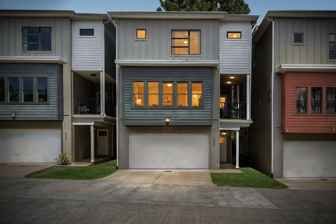
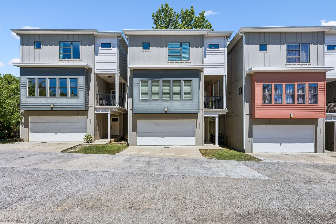
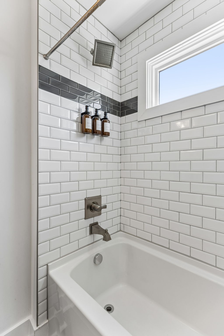
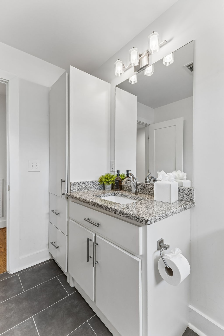
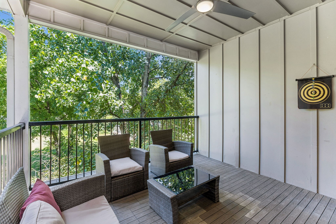
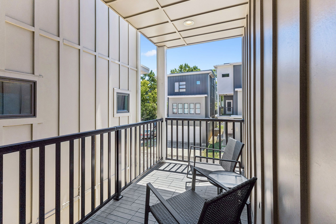
True Turn Key in fast growing East Nashville that is welcoming large employers like Oracle, Starbucks, Amazon, and countless others. Located just minutes from downtown Nashville. 3802E Hutson Ave lets you skip the moving truck entirely. This stunning 2, 161 sq ft residence comes move in ready from the sofa to the silverware. Featuring 3 spacious bedrooms, 3.5 designer baths, a private 2-car garage, and a showstopping rooftop deck perfect for entertaining! This home is where effortless style meets everyday function. Rich hardwood floors flow throughout the upper levels, leading into an open-concept kitchen outfitted with granite countertops, custom cabinetry, and premium appliances making it ideal for everyday living or entertaining in style. The spa-inspired baths feature custom tile work and designer finishes, while oversized bedrooms with private ensuites offer comfortable and private retreats for residents and guests alike. Outdoor living shines here with multiple thoughtfully designed spaces, anchored by a showstopping rooftop deck. Your own private skyline retreat, perfect for morning coffee with sunrise views or evening cocktails under string lights. The attached 2-car garage adds secure, convenient parking plus extra storage, all set in one of Nashville's fastest-growing and most desirable pockets. Best of all, this home is fully furnished and fully equipped, ready for immediate move-in. Every piece of furniture, every appliance, every finishing touch is included. Unpack your bags, not your boxes. A true lock-and-leave lifestyle for the buyer who wants sophistication without the setup. Don't miss this rare opportunity schedule your showing today.

Property Highlights

Property Type
Residential
Property Sub Type
Horizontal Property Regime - Detached
Architectural Style
Contemporary
Bedrooms
3
Total Bathrooms
4
Living Area
2,161 Sqft
Price / Sqft
$243
Year Built
2019
Cumulative Days on Market
71

Location

City/Township
Nashville
Subdivision
Homes at 3806 Hutson Avenue
County
Davidson County TN

Property Details
Price
$525,000
Property Type
Residential
Property Sub Type
Horizontal Property Regime - Detached

Building

Levels
One
Total Area
2,161 Sqft

Community

Local Schools

Elementary School
Hattie Cotton Elementary
Middle School
Jere Baxter Middle
High School
Maplewood Comp High School

Interior Features

Bedrooms and Bathrooms

Total Bathrooms
4
Full Bathrooms
3
1/2 Bathrooms
1
Bedrooms
3
Bedrooms on Main Level
1

Rooms and Basement

Basement Features
None

Area and Spaces

Living Area
2,161 Sqft
Above Grade Finished Area
2,161 Sqft

Appliances

Appliances
Gas Oven, Gas Range, Dishwasher, Disposal, Dryer, Microwave, Refrigerator, Stainless Steel Appliance(s), Washer

Interior Features

Interior Features
Ceiling Fan(s), Open Floorplan, Walk-In Closet(s), High Speed Internet
Flooring
Concrete, Wood
Laundry Features
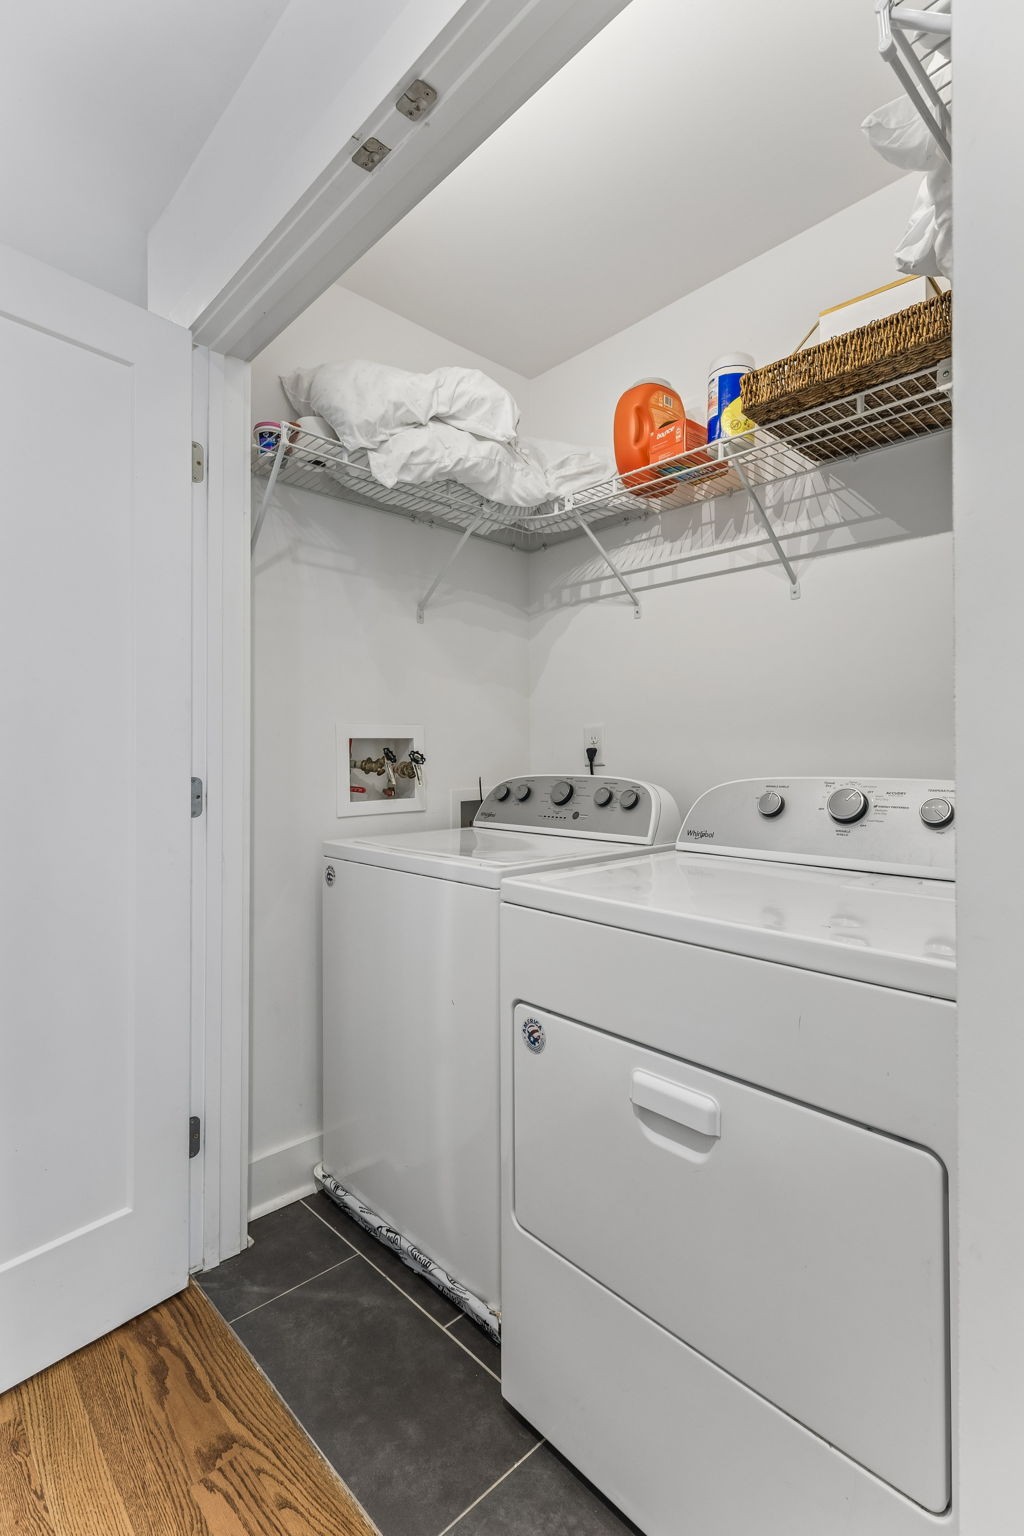
Electric Dryer Hookup, Washer Hookup
Security Features
Smoke Detector(s)

Heating and Cooling

Heating Features
Central

Building Details
Construction

Architectural Style
Contemporary
Year Built
2019
Foundations
Slab
Common Walls
2+ Common Walls
Materials

Construction Materials
Hardboard Siding

Terms

Terms

Special Conditions
Standard
Cumulative Days on Market
71

Taxes

Tax

Tax (Annual)
$4,400

HOA

Has HOA
Yes
Association Fee
$110 /mo
Association Fee2
350.00 once
Association Fee Includes
Maintenance Grounds, Trash

Heating, Cooling & Utilities

Cooling Features
Ceiling Fan(s), Central Air

Utilities

Utilities
Water Available, Cable Connected
Sewer
Public Sewer
Water Source
Public

Exterior Features

Exterior Features
Balcony, Smart Lock(s)
Patio And Porch Features
Patio, Covered, Deck

Parking

Garage Capacity
2
Covered Spaces
2
Listed by eXp Realty, 8885195113
Listing Data last updated 10/30/2026 03:00 am
Get a Link to this Property: Copy To Clipboard
QR Code link to this property

Phone:
Connect with:

Payment Calculator

per month. fixed. % interest.
$
%
$
%
Principal & Interest
+ Home Insurance
+ Property Tax
+ HOA Fees
per month
Total interest paid over s will be:
All estimates and provided for informational purposes only. Actual amounts may vary. The output of the tool is not a loan offer or solicitation, nor is it financial or legal advice. Information, rates, programs and loan scenarios shown are for example only as of 30-Oct-2026 and are subject to change without notice. Interest rates provided by the St. Louis Federal Reserve Economic Data (FRED). All products are subject to credit and property approval. Not all products are available in all states or for all loan amounts. Other restrictions and limitations apply. Contact your preferred lender for the pricing associated with your specific transaction. Calculations are generated by Open Source mortgage calculation software tools using common mathematical formulas. All calculations should be independently verified.
Get Walk Score Content

Property History

2 days ago
Property information last updated
54 days ago
Date of last price change
70 days ago
Status Active. This is the date the listing was placed on market.
Cumulative Days on Market: 71 days (includes prior listings) · Currently listed since August 20, 2026. Data provided by the MLS.

Similar Properties