Property Details

Start of property details
Share this property:
600 12th Ave S, Unit 1101
Nashville, TN 37203
FOR SALE · Active
$950,000
$759 / Sqft
2
Beds
2
Baths
2
Garage
1,251
Sqft
0.02
Acres
MLS# 3527328
Cumulative Days on Market: 63 · Includes prior listings · Currently listed since 08/27/26 · Data provided by the MLS.

Property Description

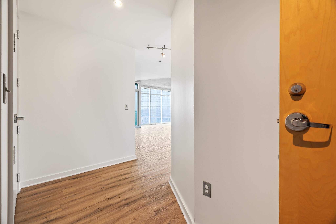
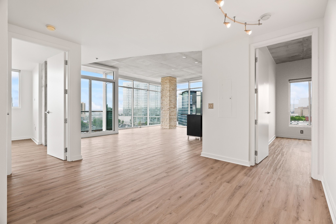
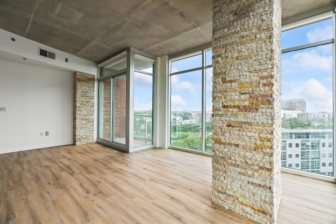
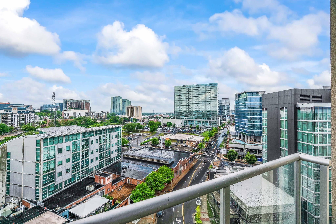
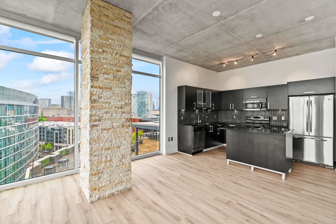
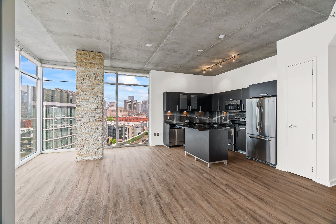
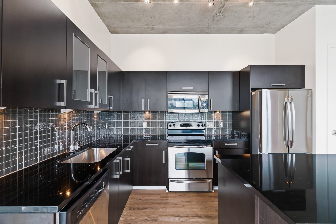
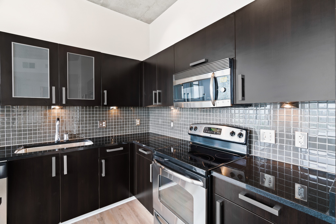
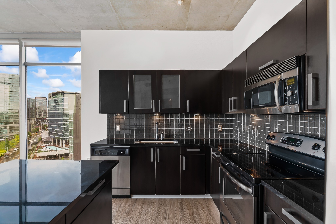
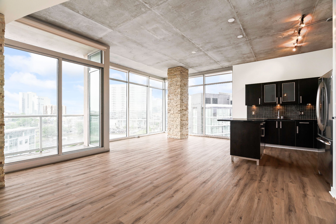
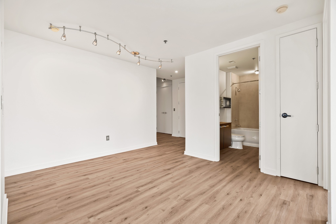
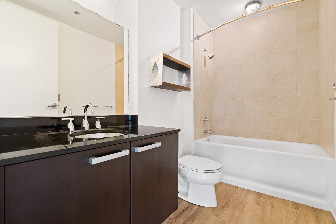
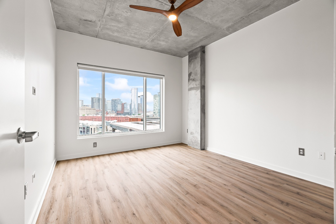
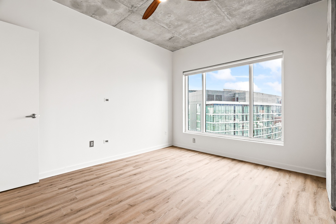
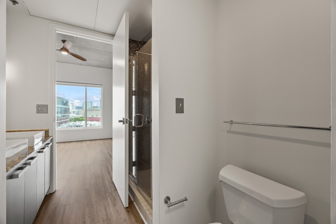
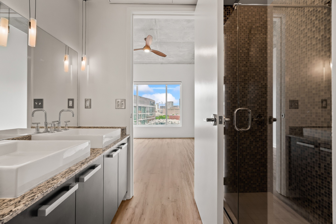
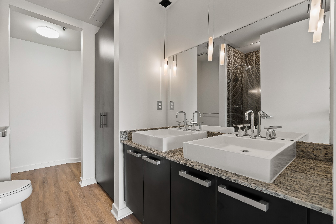
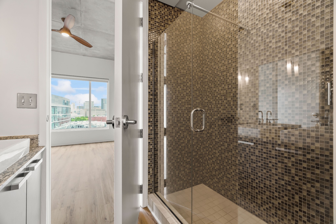
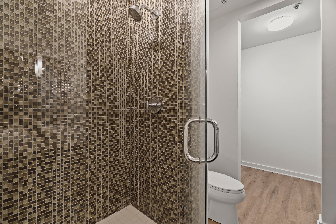
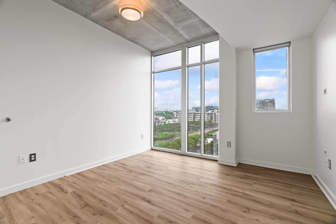
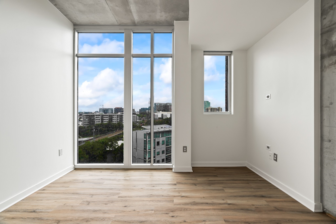
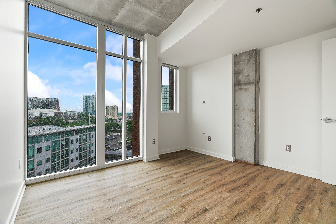
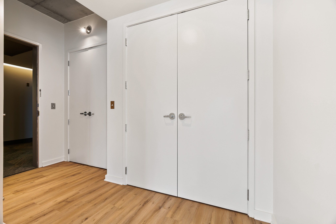
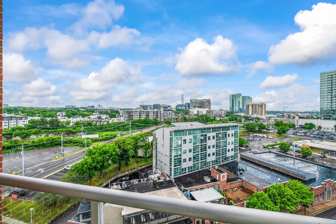
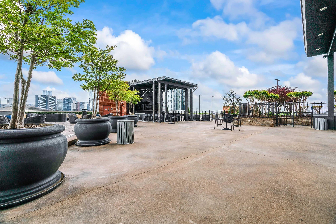
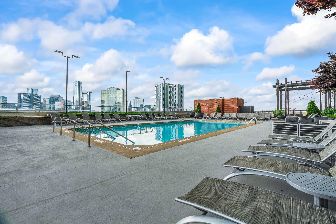
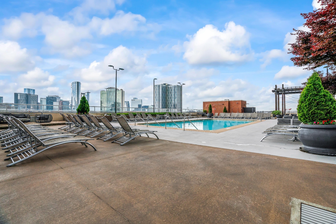
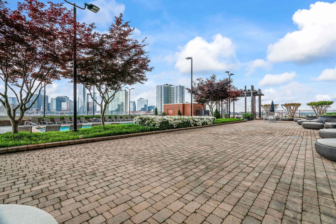
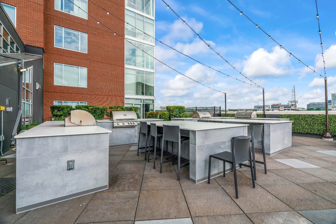
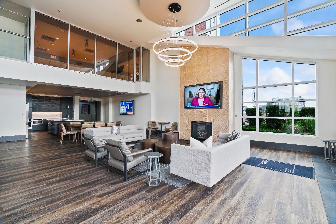
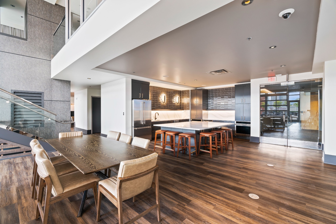
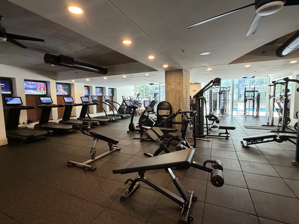
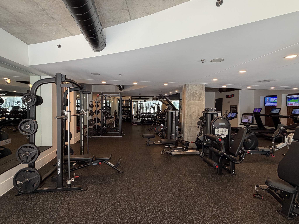
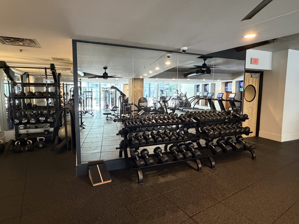
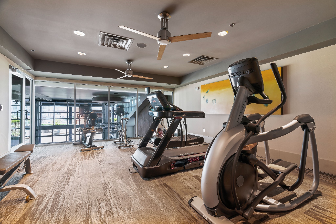
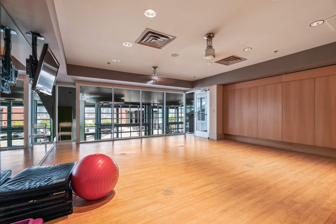
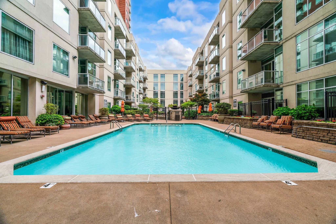
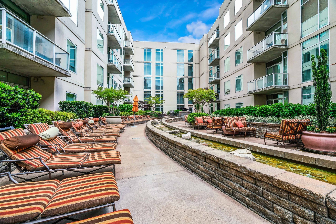
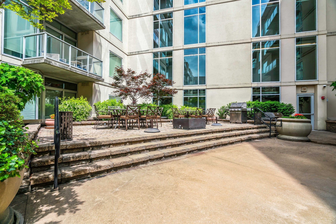
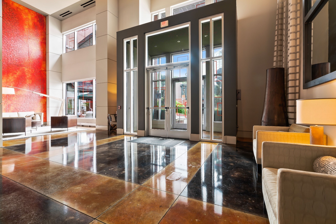
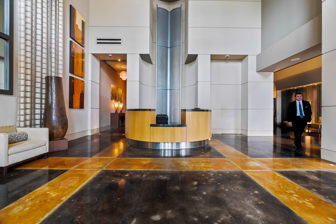
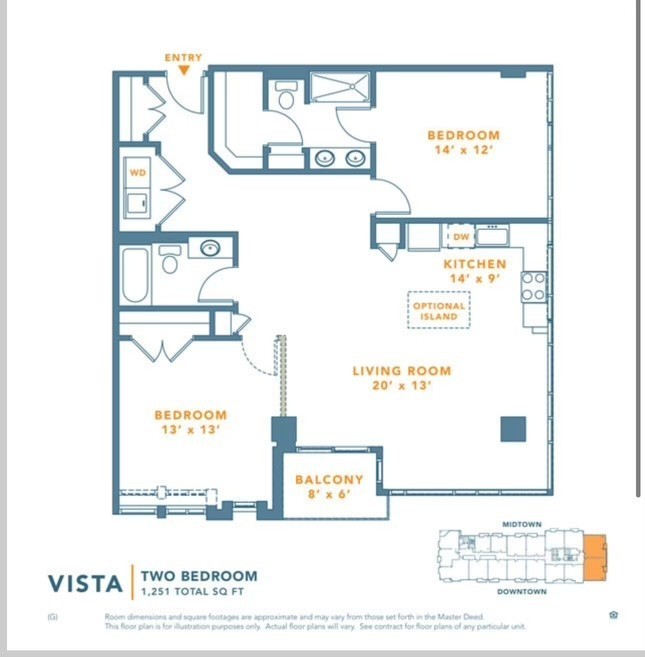
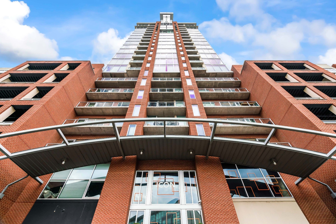
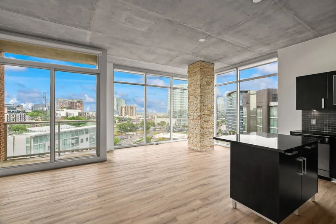
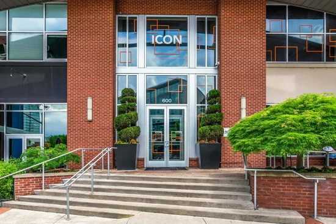
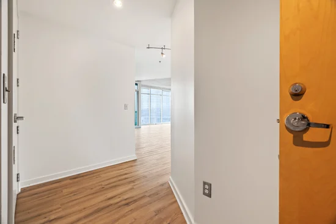
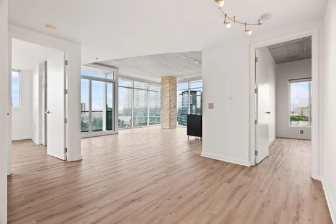
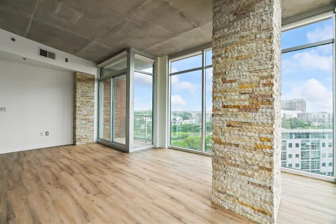
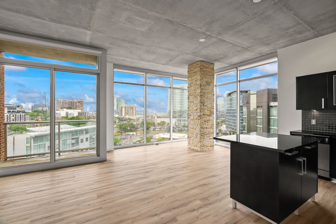
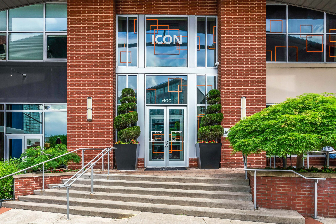
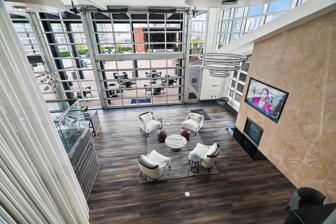
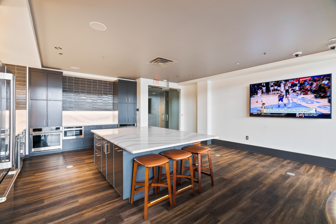
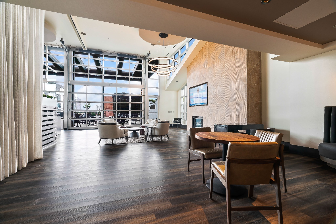
You have many condo choices in downtown Nashville, but Icon in the Gulch and its unit, No.1101, is one condo you should not overlook. As a corner unit on the 11th floor, its expansive 10 ft. floor-to-ceiling windows provide an iconic show day and night and abundant rays of natural sunlight. Experience unobstructed views of Nashville’s rolling hills in the day with breathtaking sunsets and sparking city lights in the evening. You will never want to close your blinds. In opening the door to Unit 1101, you will step into an open and functional floor plan, the Vista, one of the most desirable plans and locations in the Tower side of the Icon. Its welcoming entry hallway gives that dramatic entrance that draws you in to explore what other design decor you can add to Unit 1101 on top of its 1, 251 sf with 2 bedrooms and 2 bathrooms. Over $30, 000 in renovations that include new appliances, custom closets, LVP flooring and fresh paint. Two-parking spaces convey, valued at $25, 000 each, located in an enclosed, secure and gated garage. Movable kitchen island gives flexibility to expand living room space. Easy access to the interstate and downtown hot spots. Walkable neighborhood - At its doorstep are top-rated roof top bars, clubs, numerous and varied restaurants. Within walking distance to many retail and clothing shops, nail salons, and Turnip Truck Grocery Store with Whole Foods Grocery just 5 minutes down the street on Broadway. One of the quietest neighborhoods in Downtown Nashville after 10 pm. Amenities: 24 / 7 concierge service; state-of-the-art fitness centers; two swimming pools; outdoor grill stations; dog park; various community lounge areas; multiple elevators so no long waits; large freight elevator to help with deliveries and moving. What are you waiting for - take the condo plunge and get hooked like many others in the building who stay and just move up or around. Call Listing Agent for a Showing Today! Buyer and / or Buyer’s Agent must verify all pertinent information.

Property Highlights

Property Type
Residential
Property Sub Type
High Rise
Bedrooms
2
Total Bathrooms
2
Living Area
1,251 Sqft
Price / Sqft
$759
Acres
0.02
Year Built
2008
Cumulative Days on Market
63

Location

City/Township
Nashville
View
City
Subdivision
Icon In The Gulch
County
Davidson County TN

Property Details
Price
$950,000
Property Type
Residential
Property Sub Type
High Rise

Building

Levels
One
Total Area
1,251 Sqft

Community

Local Schools

Elementary School
Jones Paideia Magnet
Middle School
John Early Paideia Magnet
High School
Pearl Cohn Magnet High School

Interior Features

Bedrooms and Bathrooms

Total Bathrooms
2
Full Bathrooms
2
Bedrooms
2
Bedrooms on Main Level
2

Rooms and Basement

Basement Features
None

Area and Spaces

Living Area
1,251 Sqft
Above Grade Finished Area
1,251 Sqft

Appliances

Appliances
Dishwasher, Disposal, Dryer, Microwave, Refrigerator, Washer, Electric Oven, Electric Range

Interior Features

Interior Features
Ceiling Fan(s), Entrance Foyer, Extra Closets, Pantry, Smart Thermostat, Walk-In Closet(s), High Speed Internet, Kitchen Island
Flooring
Laminate
Laundry Features
Electric Dryer Hookup, Washer Hookup
Security Features
Fire Alarm, Fire Sprinkler System, Smoke Detector(s)

Heating and Cooling

Heating Features
Central, Electric

Building Details

Construction

Year Built
2008
Foundations
Other
Common Walls
End Unit

Materials
Construction Materials
Other, Brick

Terms

Terms

Special Conditions
Standard
Cumulative Days on Market
63

Taxes

Tax

Tax (Annual)
$6,737

HOA

Has HOA
Yes
Association Fee
$850 /mo
Association Fee2
850.00 once
Association Ammenities
Dog Park, Fitness Center, Pool
Association Fee Includes
Maintenance Structure, Recreation Facilities, Sewer, Water

Heating, Cooling & Utilities

Cooling Features
Central Air, Electric

Utilities

Utilities
Electricity Available, Water Available, Cable Connected
Sewer
Public Sewer

Green Energy

Energy Efficiency Features
Thermostat

Utilities

Water Source
Public

Lot

Acres
0.02
Lot Size
0.02

Exterior Features

Exterior Features
Balcony

Parking

Garage Capacity
2
Covered Spaces
2

Pool Features

Has Private Pool
Yes
Pool Features
In Ground
Listed by Crye-Leike, Inc., REALTORS, 6157141666
Listing Data last updated 10/30/2026 05:00 am
Get a Link to this Property: Copy To Clipboard
QR Code link to this property

Phone:
Connect with:

Payment Calculator

per month. fixed. % interest.
$
%
$
%
Principal & Interest
+ Home Insurance
+ Property Tax
+ HOA Fees
per month
Total interest paid over s will be:
All estimates and provided for informational purposes only. Actual amounts may vary. The output of the tool is not a loan offer or solicitation, nor is it financial or legal advice. Information, rates, programs and loan scenarios shown are for example only as of 30-Oct-2026 and are subject to change without notice. Interest rates provided by the St. Louis Federal Reserve Economic Data (FRED). All products are subject to credit and property approval. Not all products are available in all states or for all loan amounts. Other restrictions and limitations apply. Contact your preferred lender for the pricing associated with your specific transaction. Calculations are generated by Open Source mortgage calculation software tools using common mathematical formulas. All calculations should be independently verified.
Get Walk Score Content

Property History

3 days ago
Property information last updated
64 days ago
Status Active. This is the date the listing was placed on market.
Cumulative Days on Market: 63 days (includes prior listings) · Currently listed since August 27, 2026. Data provided by the MLS.

Similar Properties