Property Details

Start of property details
Share this property:
1540 Medical Center Pkwy, Unit 305
Murfreesboro, TN 37129
FOR SALE · Active
$733,250
$875 / Sqft
1
Beds
1
Baths
838
Sqft
2027
Yr. Built
MLS# 3545024
Cumulative Days on Market: 51 · Includes prior listings · Currently listed since 09/25/26 · Data provided by the MLS.

Property Description

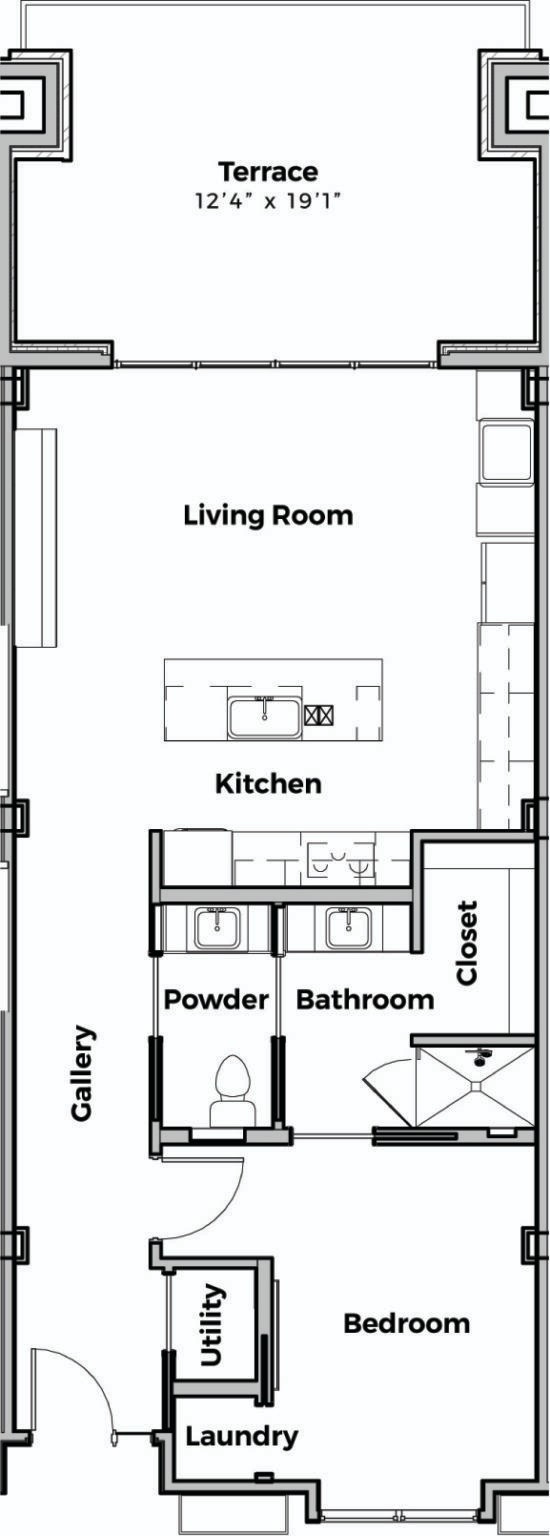
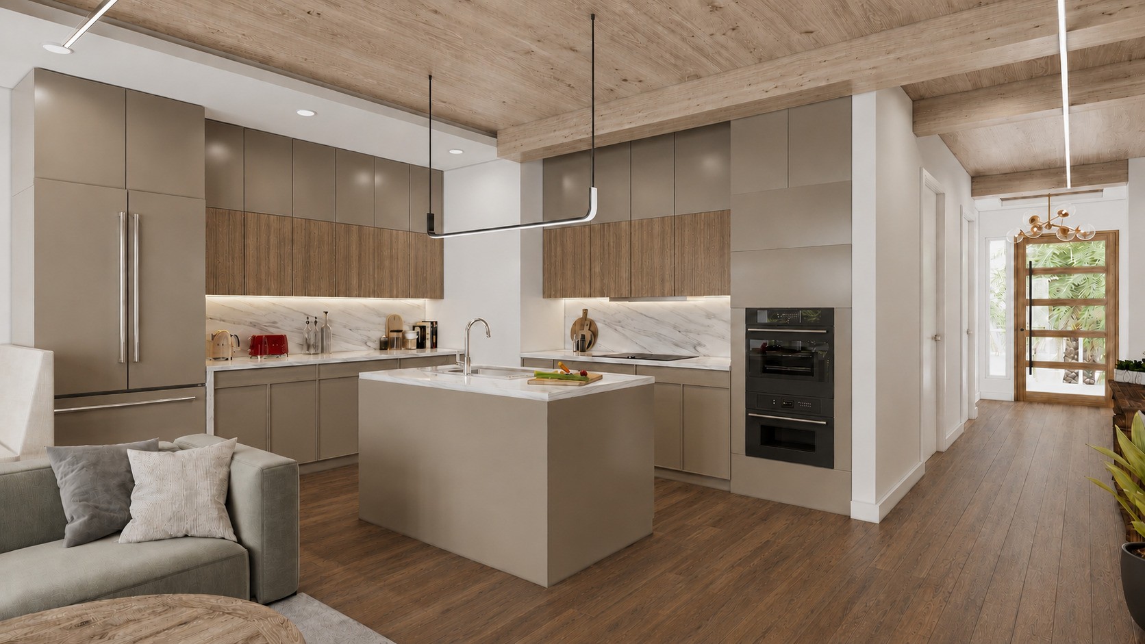
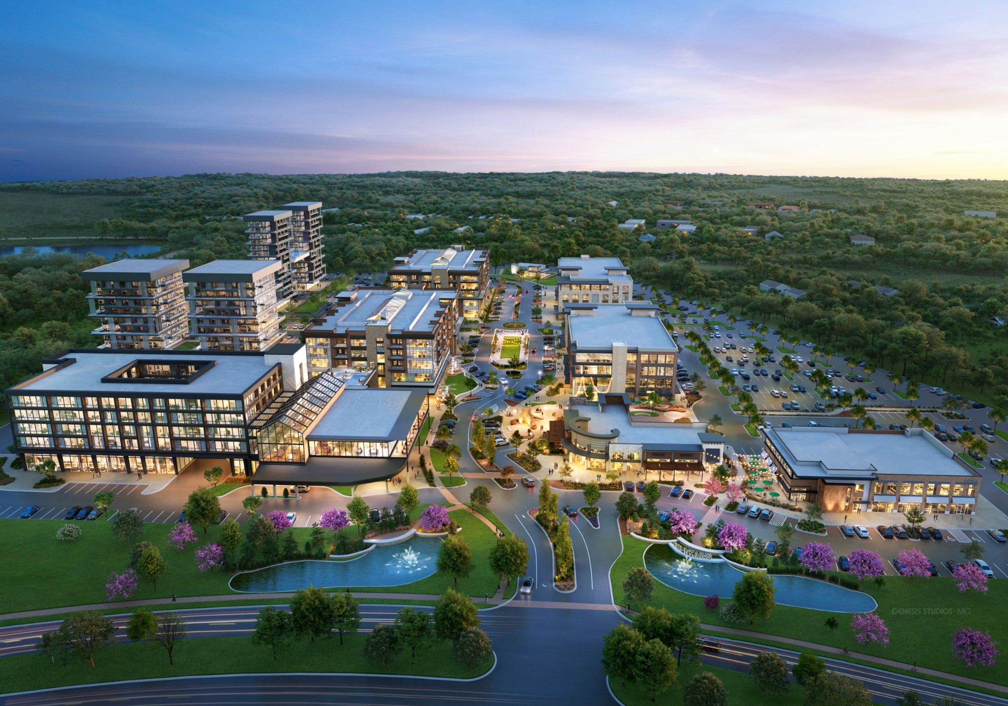
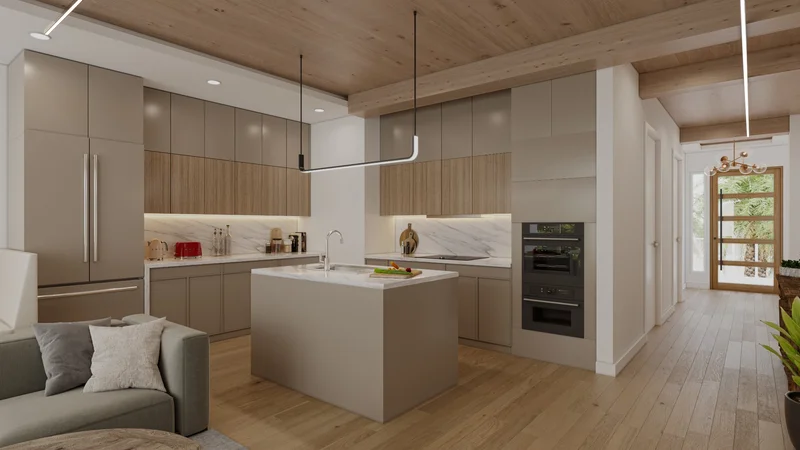
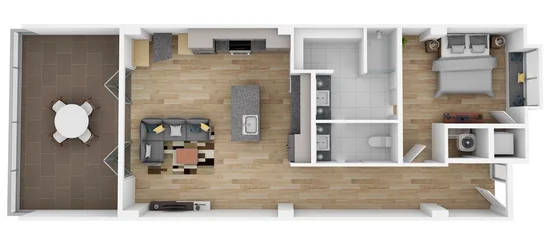
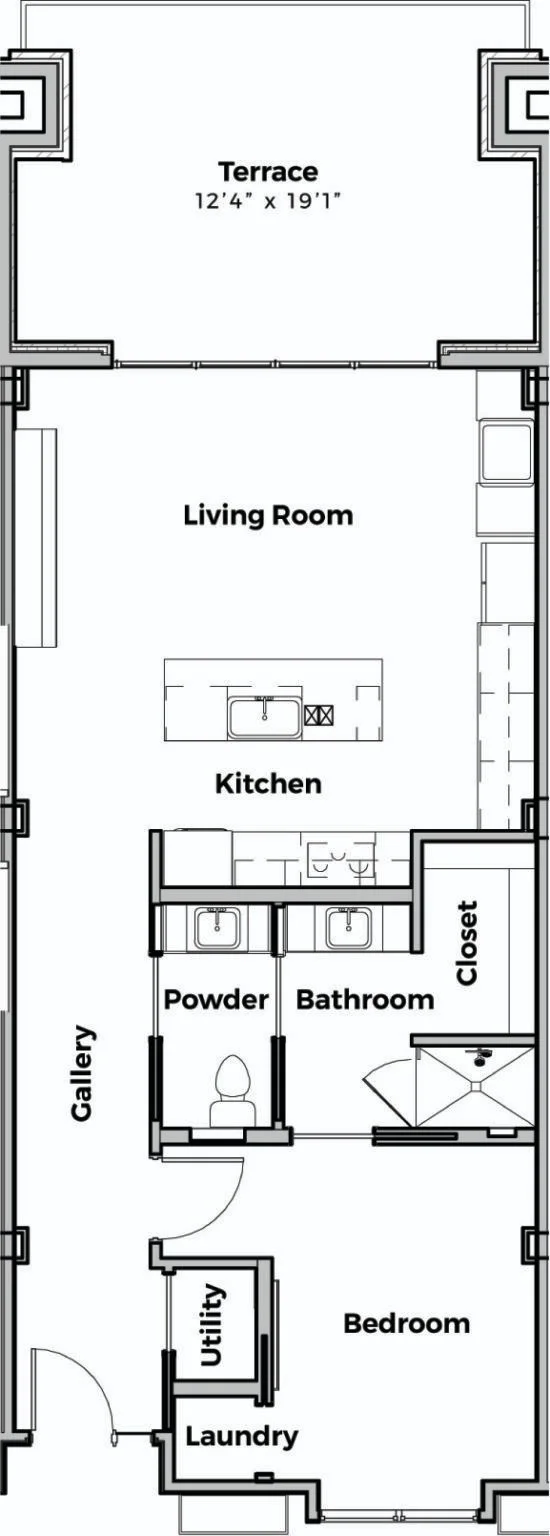
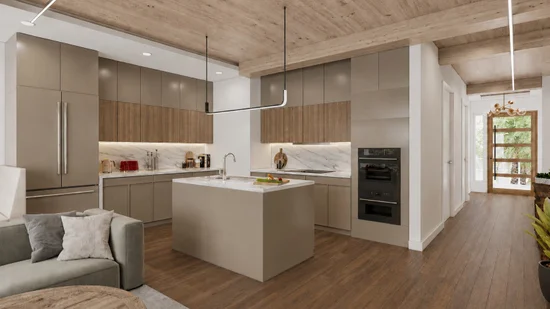
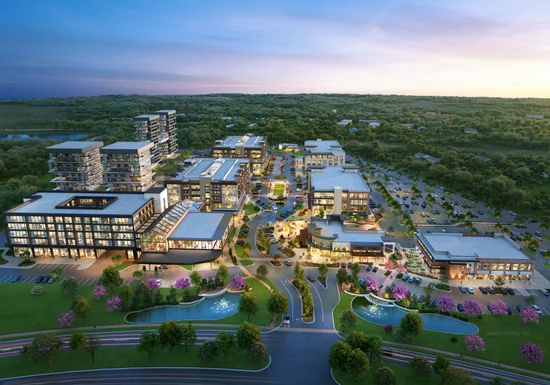
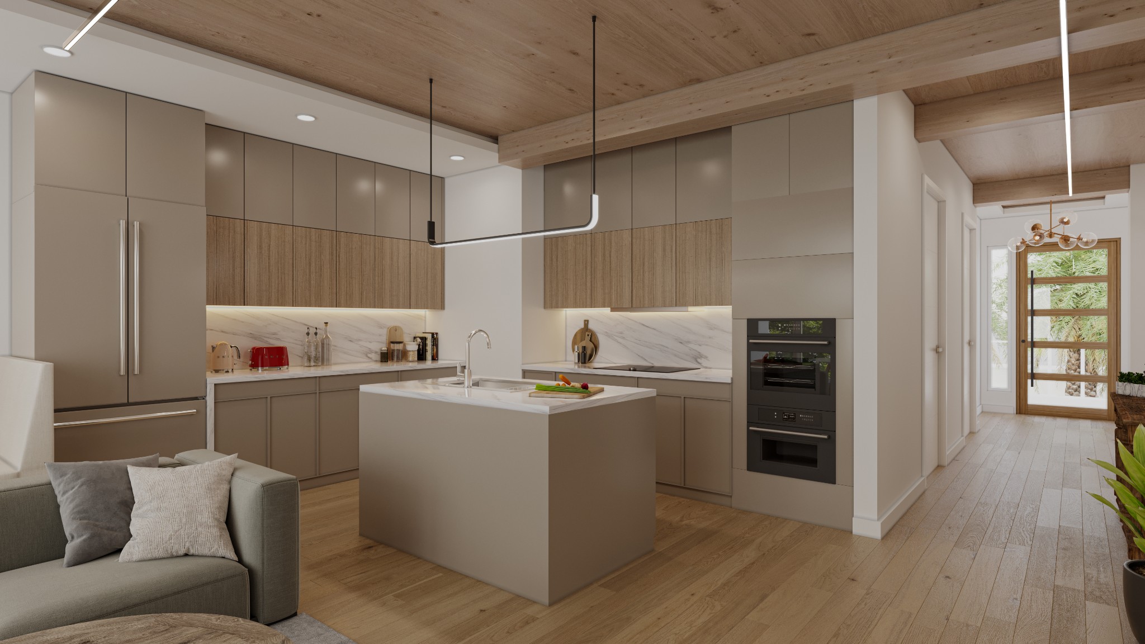
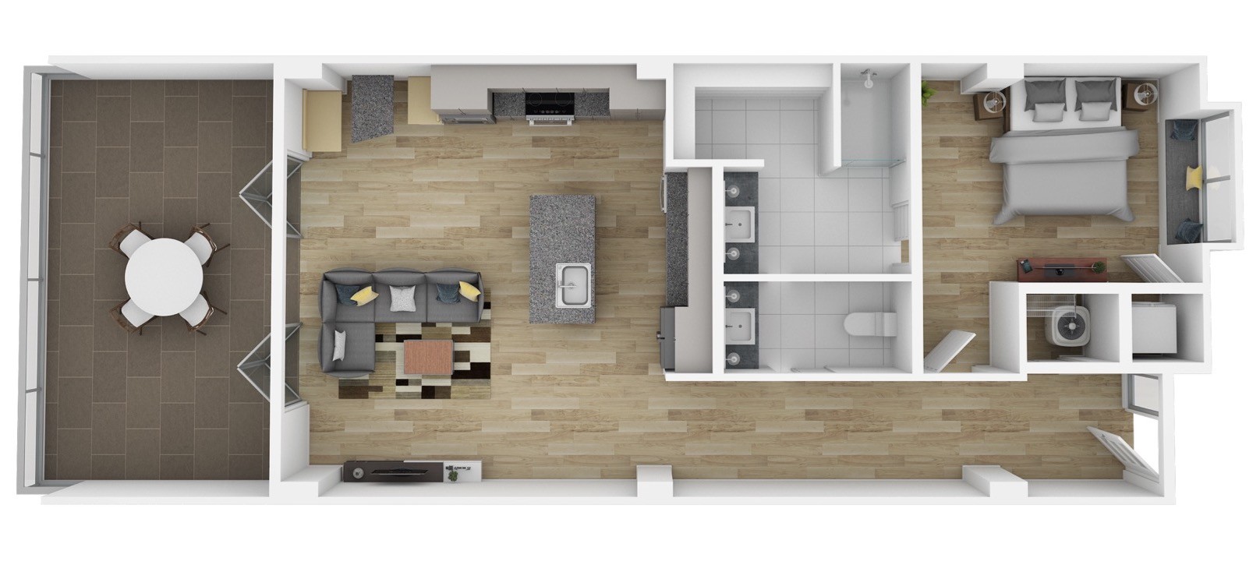
Primrose at Atrium at Fountains offers a refined lock-and-leave lifestyle in a beautifully efficient one-bedroom residence. With 836 interior square feet plus a 230-square-foot private covered terrace, Primrose is designed to live larger than its footprint. The open living areas feature 12-foot ceilings with exposed mass timber overhead, while the bedroom and other interior spaces feature 10-foot ceilings. A dramatic glass wall system opens to the terrace, creating a seamless indoor-outdoor living and entertaining space. The European-inspired kitchen includes Miele appliances, Invisacook induction technology, premium cabinetry and porcelain surfaces. Outside the residence, owners step into Atrium’s signature glass-roofed tropical environment, complete with palms, lush landscaping, winding paths, intimate seating areas, a gazebo, firepit gathering space and a dramatic 30-foot waterfall. Private owner amenities include a fitness center, pet wash and enclosed pet play yard, fireplace gallery, and an owners lounge with warming kitchen, private dining room, comfortable conversation areas and 100-inch television. Owners also receive complimentary access to Studio at Fountains for workspace and meetings. And just beyond Atrium are the chef-driven restaurants, boutique shops, wellness services and entertainment of Fountains at Gateway. Free storage unit with purchase.

Property Highlights

Property Type
Residential
Property Sub Type
Other Condo
Bedrooms
1
Total Bathrooms
1
Living Area
838 Sqft
Price / Sqft
$875
Year Built
2027
Cumulative Days on Market
51

Location

City/Township
Murfreesboro
Subdivision
Atrium at Fountains
County
Rutherford County TN

Property Details

Price
$733,250
Property Type
Residential
Property Sub Type
Other Condo

Building

Levels
One
Total Area
838 Sqft

Community

Local Schools

Elementary School
Mitchell-Neilson Elementary
Middle School
Poplar Hill Middle School
High School
Blackman High School

Interior Features

Bedrooms and Bathrooms

Total Bathrooms
1
Full Bathrooms
1
Bedrooms
1
Bedrooms on Main Level
1

Rooms and Basement

Basement Features
None

Area and Spaces

Living Area
838 Sqft
Above Grade Finished Area
838 Sqft

Appliances

Appliances
Built-In Electric Oven, Built-In Electric Range, Cooktop, Dishwasher, Disposal, Dryer, Microwave, Refrigerator, Washer

Interior Features

Interior Features
Built-in Features, Ceiling Fan(s), Elevator, Entrance Foyer, Extra Closets, High Ceilings, Open Floorplan, Walk-In Closet(s), High Speed Internet
Flooring
Luxury Vinyl
Laundry Features
Electric Dryer Hookup, Washer Hookup
Security Features
Fire Alarm, Fire Sprinkler System, Smoke Detector(s)

Heating and Cooling

Heating Features
Central, Electric

Building Details

Construction

Year Built
2027

Materials

Construction Materials
Brick

Terms

Terms

Special Conditions
Standard
Cumulative Days on Market
51

Taxes

HOA

Has HOA
Yes
Association Fee
$436 /mo
Association Ammenities
Dog Park, Fitness Center
Association Fee Includes
Maintenance Structure, Maintenance Grounds, Insurance, Internet, Trash

Heating, Cooling & Utilities

Cooling Features
Ceiling Fan(s), Central Air, Electric

Utilities

Utilities
Electricity Available, Water Available, Cable Connected
Sewer
Public Sewer
Water Source
Public

Exterior Features

Exterior Features
Balcony
Listed by Realty One Group Momentum, 6155336441
Listing Data last updated 10/30/2026 04:00 am
Get a Link to this Property: Copy To Clipboard
QR Code link to this property

Phone:
Connect with:

Payment Calculator

per month. fixed. % interest.
$
%
$
%
Principal & Interest
+ Home Insurance
+ Property Tax
+ HOA Fees
per month
Total interest paid over s will be:
All estimates and provided for informational purposes only. Actual amounts may vary. The output of the tool is not a loan offer or solicitation, nor is it financial or legal advice. Information, rates, programs and loan scenarios shown are for example only as of 30-Oct-2026 and are subject to change without notice. Interest rates provided by the St. Louis Federal Reserve Economic Data (FRED). All products are subject to credit and property approval. Not all products are available in all states or for all loan amounts. Other restrictions and limitations apply. Contact your preferred lender for the pricing associated with your specific transaction. Calculations are generated by Open Source mortgage calculation software tools using common mathematical formulas. All calculations should be independently verified.
Get Walk Score Content

Property History

2 days ago
Property information last updated
34 days ago
Status Active. This is the most recent date the listing was placed on market.
Cumulative Days on Market: 51 days (includes prior listings) · Currently listed since September 25, 2026. Data provided by the MLS.

Similar Properties