Property Details

Start of property details
Share this property:
1616 West End Ave, Unit 2510
Nashville, TN 37203
FOR SALE · Active
$849,000
$935 / Sqft
1
Beds
1
Baths
908
Sqft
0.02
Acres
2020
Yr. Built
MLS# 3545055
Cumulative Days on Market: 51 · Includes prior listings · Currently listed since 09/09/26 · Data provided by the MLS.

Property Description

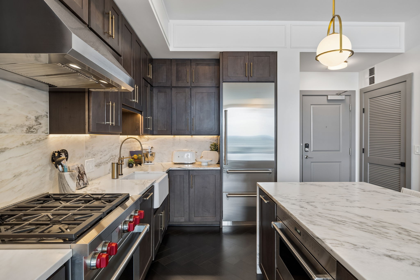
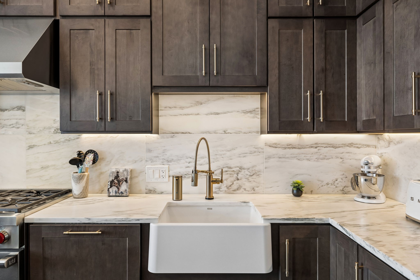
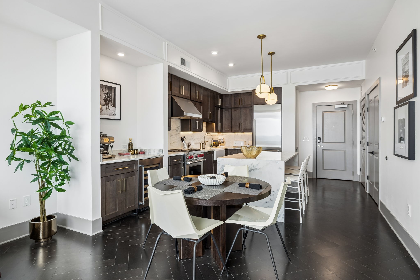
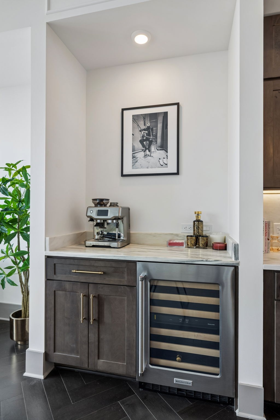
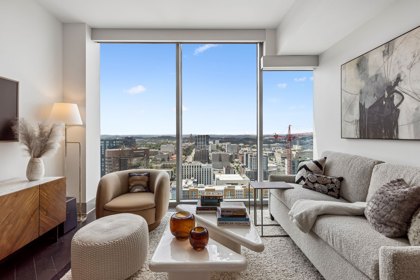
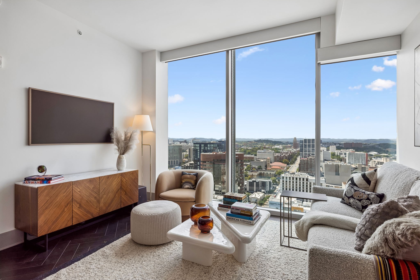
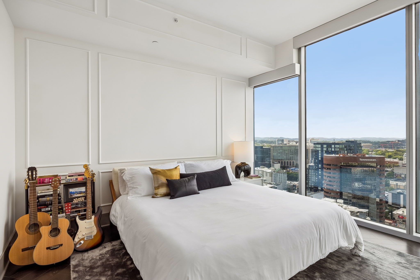
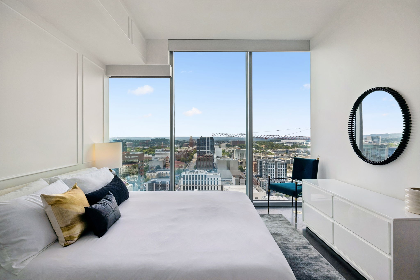
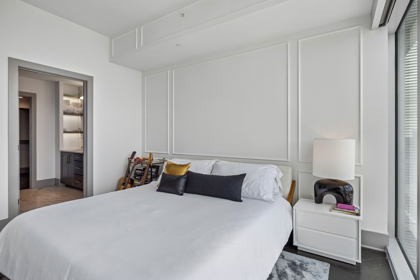
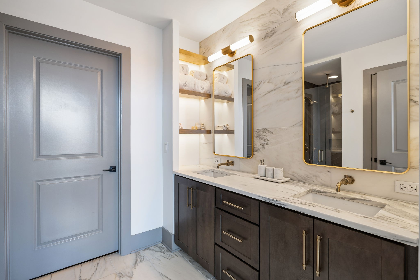
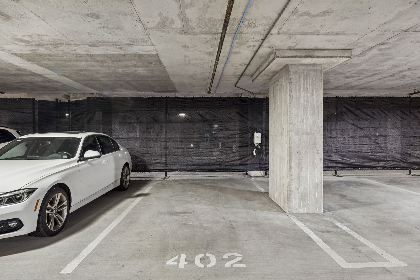
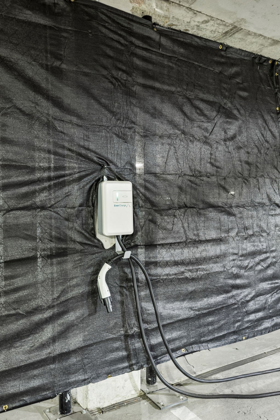
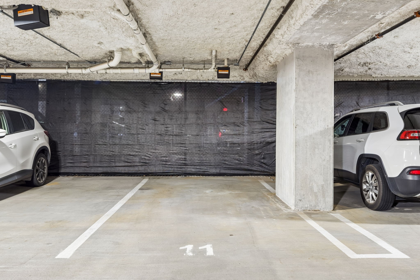
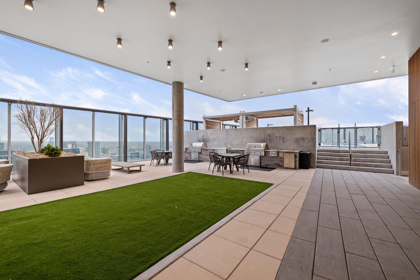
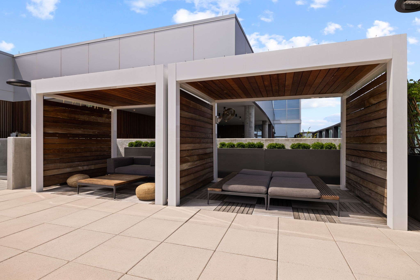
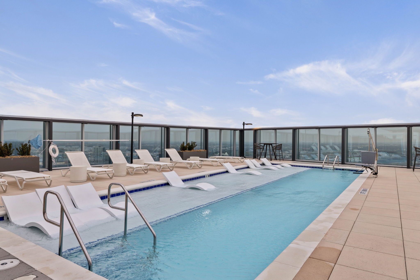
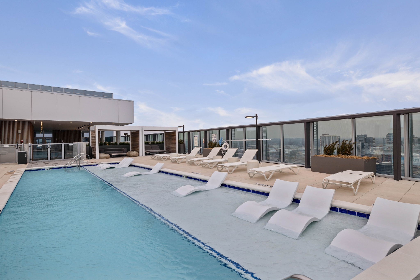
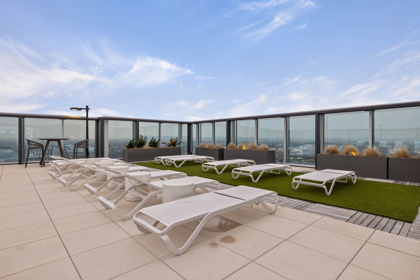
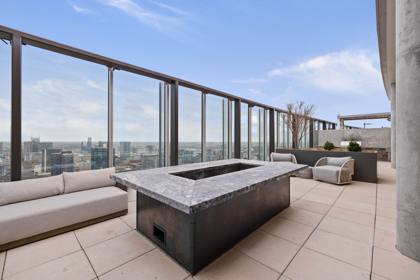
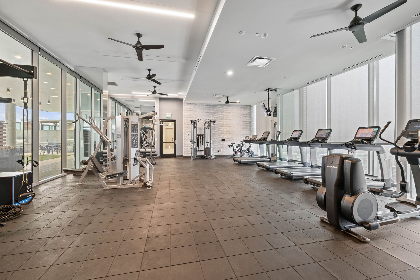
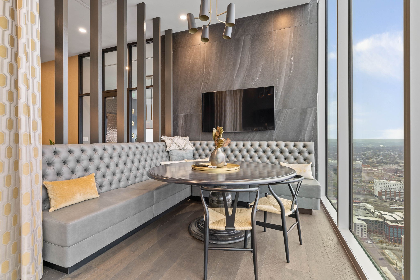
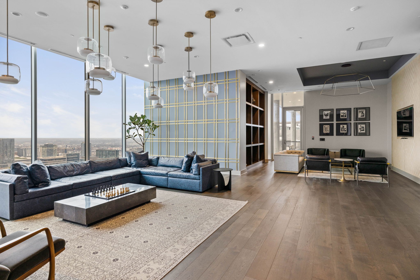
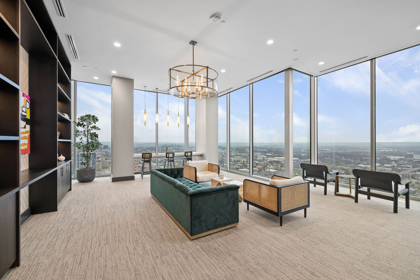
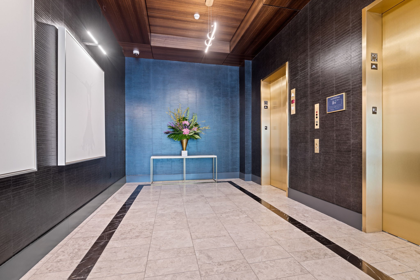
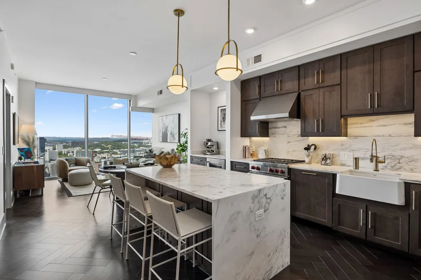
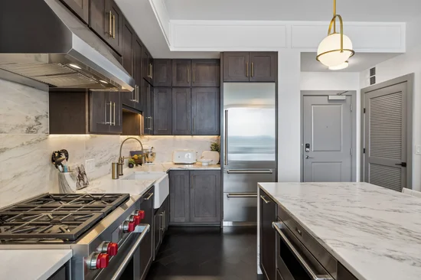
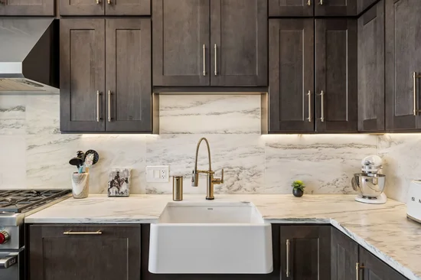
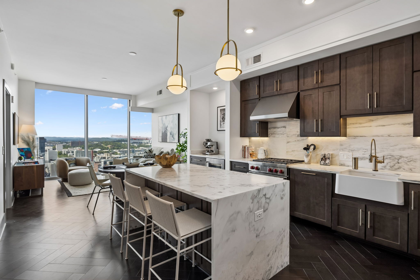
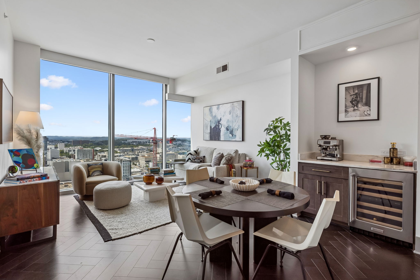
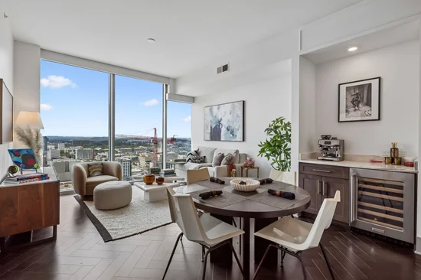
Welcome home to Broadwest, Nashville's premier address for elevated urban living. Perched on the 25th floor, this beautifully appointed 1-bedroom, 1-bathroom residence spans 908 square feet and offers sweeping views over Midtown and the ever-evolving Nashville skyline. Rich herringbone flooring runs throughout, anchoring an open-concept living space where floor-to-ceiling windows flood the room with natural light. The kitchen is a true showpiece, featuring a dramatic waterfall-edge island alongside a custom coffee bar with built-in wine fridge, perfect for morning routines or evening entertaining. This home also includes two dedicated parking spots, a rare find in Midtown, plus the ease and security of a 24-hour concierge desk for condo residents. Broadwest's amenity lineup is truly unmatched, from a resort-style pool, sun deck, and outdoor grilling stations to a full gym, sauna, and steam room for unwinding after a long day. There's also a golf simulator room for some indoor practice, a rooftop lounge with panoramic skyline views, and dedicated meeting space for those who work from home but still need a proper space to host. With Midtown's best dining, shopping, and nightlife just steps from your door, this residence offers the rare combination of high-rise luxury and true walkability. Whether you're soaking in the city lights from your private perch or taking full advantage of the building's world-class amenities, #2510 delivers a lifestyle defined by convenience, comfort, and style.

Property Highlights

Property Type
Residential
Property Sub Type
High Rise
Bedrooms
1
Total Bathrooms
1
Living Area
908 Sqft
Price / Sqft
$935
Acres
0.02
Year Built
2020
Cumulative Days on Market
51

Location

City/Township
Nashville
Subdivision
The Residences At Broadwest
County
Davidson County TN

Property Details

Price
$849,000
Property Type
Residential
Property Sub Type
High Rise

Building

Levels
One
Total Area
908 Sqft

Community

Local Schools

Elementary School
Eakin Elementary
Middle School
West End Middle School
High School
Hillsboro Comp High School

Interior Features

Bedrooms and Bathrooms

Total Bathrooms
1
Full Bathrooms
1
Bedrooms
1
Bedrooms on Main Level
1

Rooms and Basement

Basement Features
None

Area and Spaces

Living Area
908 Sqft
Above Grade Finished Area
908 Sqft

Appliances

Appliances
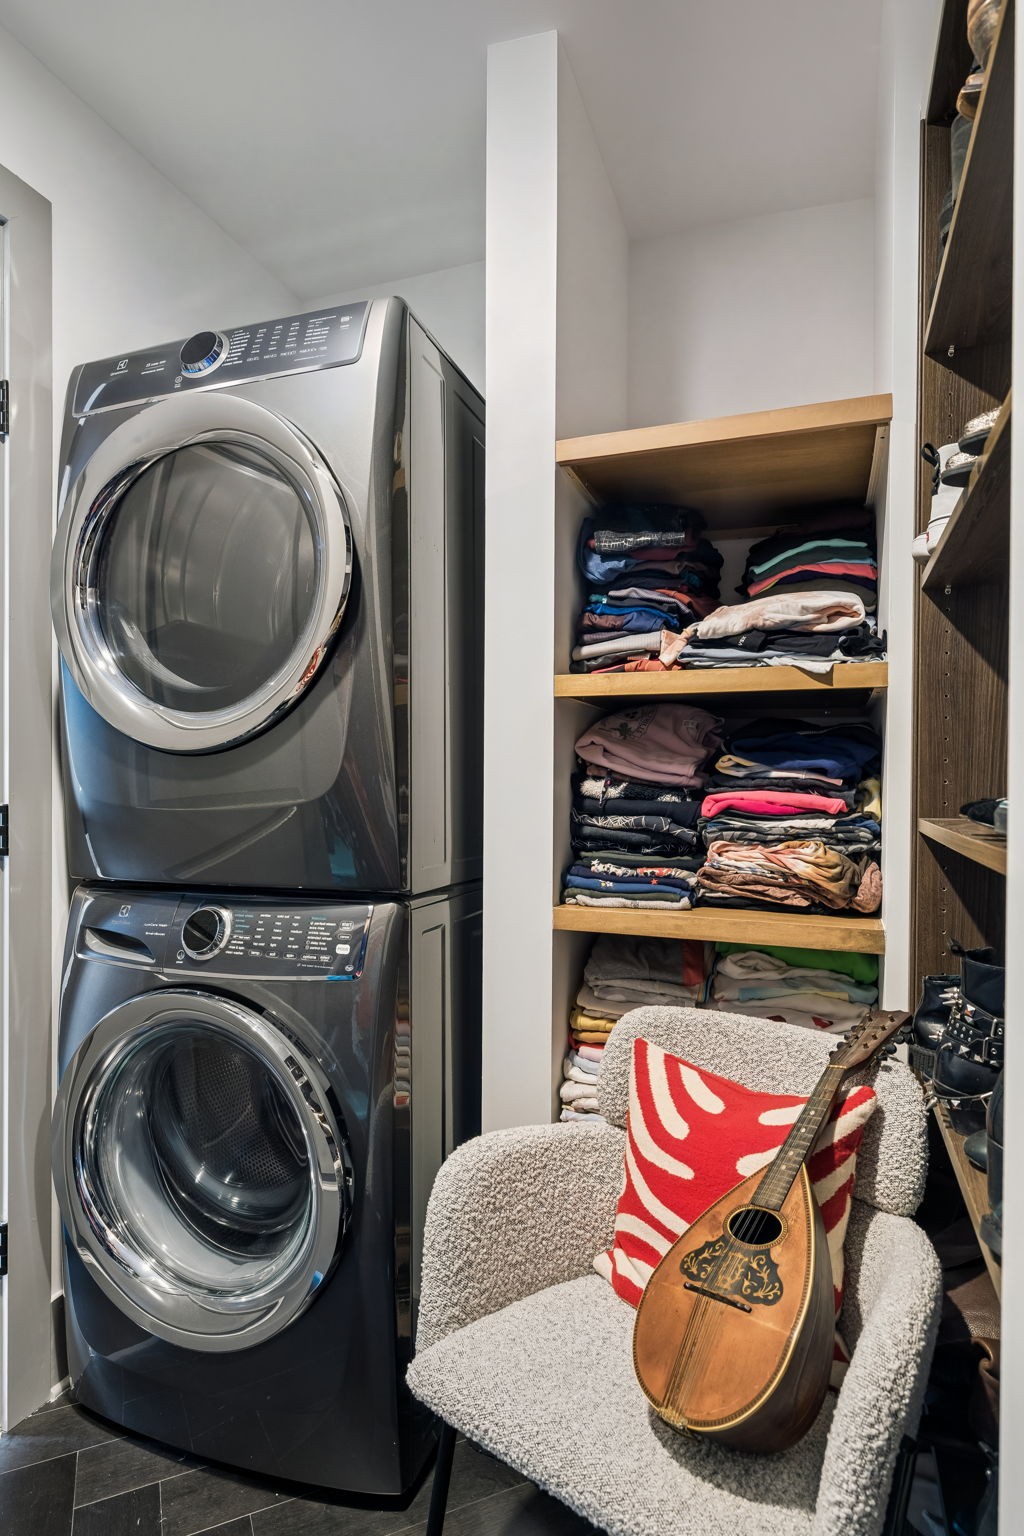
Oven, Gas Range, Dishwasher, Microwave, Refrigerator

Interior Features

Interior Features
Elevator
Flooring
Wood, Tile

Heating and Cooling

Heating Features
Natural Gas

Building Details

Construction

Year Built
2020

Materials
Construction Materials

Brick

Terms

Terms

Special Conditions
Standard
Cumulative Days on Market
51

Taxes

Tax

Tax (Annual)
$5,761

HOA

Has HOA
Yes
Association Fee
$902 /mo
Association Ammenities
Fitness Center, Pool

Heating, Cooling & Utilities

Cooling Features
Central Air

Utilities

Utilities
Natural Gas Available, Water Available
Sewer
Public Sewer
Water Source
Public

Lot

Acres
0.02
Lot Size
0.02

Parking

Covered Spaces
2
Listed by Compass, 9496125234
Listing Data last updated 10/30/2026 04:20 am
Get a Link to this Property: Copy To Clipboard
QR Code link to this property

Phone:
Connect with:

Payment Calculator

per month. fixed. % interest.
$
%
$
%
Principal & Interest
+ Home Insurance
+ Property Tax
+ HOA Fees
per month
Total interest paid over s will be:
All estimates and provided for informational purposes only. Actual amounts may vary. The output of the tool is not a loan offer or solicitation, nor is it financial or legal advice. Information, rates, programs and loan scenarios shown are for example only as of 30-Oct-2026 and are subject to change without notice. Interest rates provided by the St. Louis Federal Reserve Economic Data (FRED). All products are subject to credit and property approval. Not all products are available in all states or for all loan amounts. Other restrictions and limitations apply. Contact your preferred lender for the pricing associated with your specific transaction. Calculations are generated by Open Source mortgage calculation software tools using common mathematical formulas. All calculations should be independently verified.
Get Walk Score Content

Property History

2 days ago
Property information last updated
50 days ago
Status Active. This is the date the listing was placed on market.
Cumulative Days on Market: 51 days (includes prior listings) · Currently listed since September 9, 2026. Data provided by the MLS.

Similar Properties