Property Details

Start of property details
Share this property:
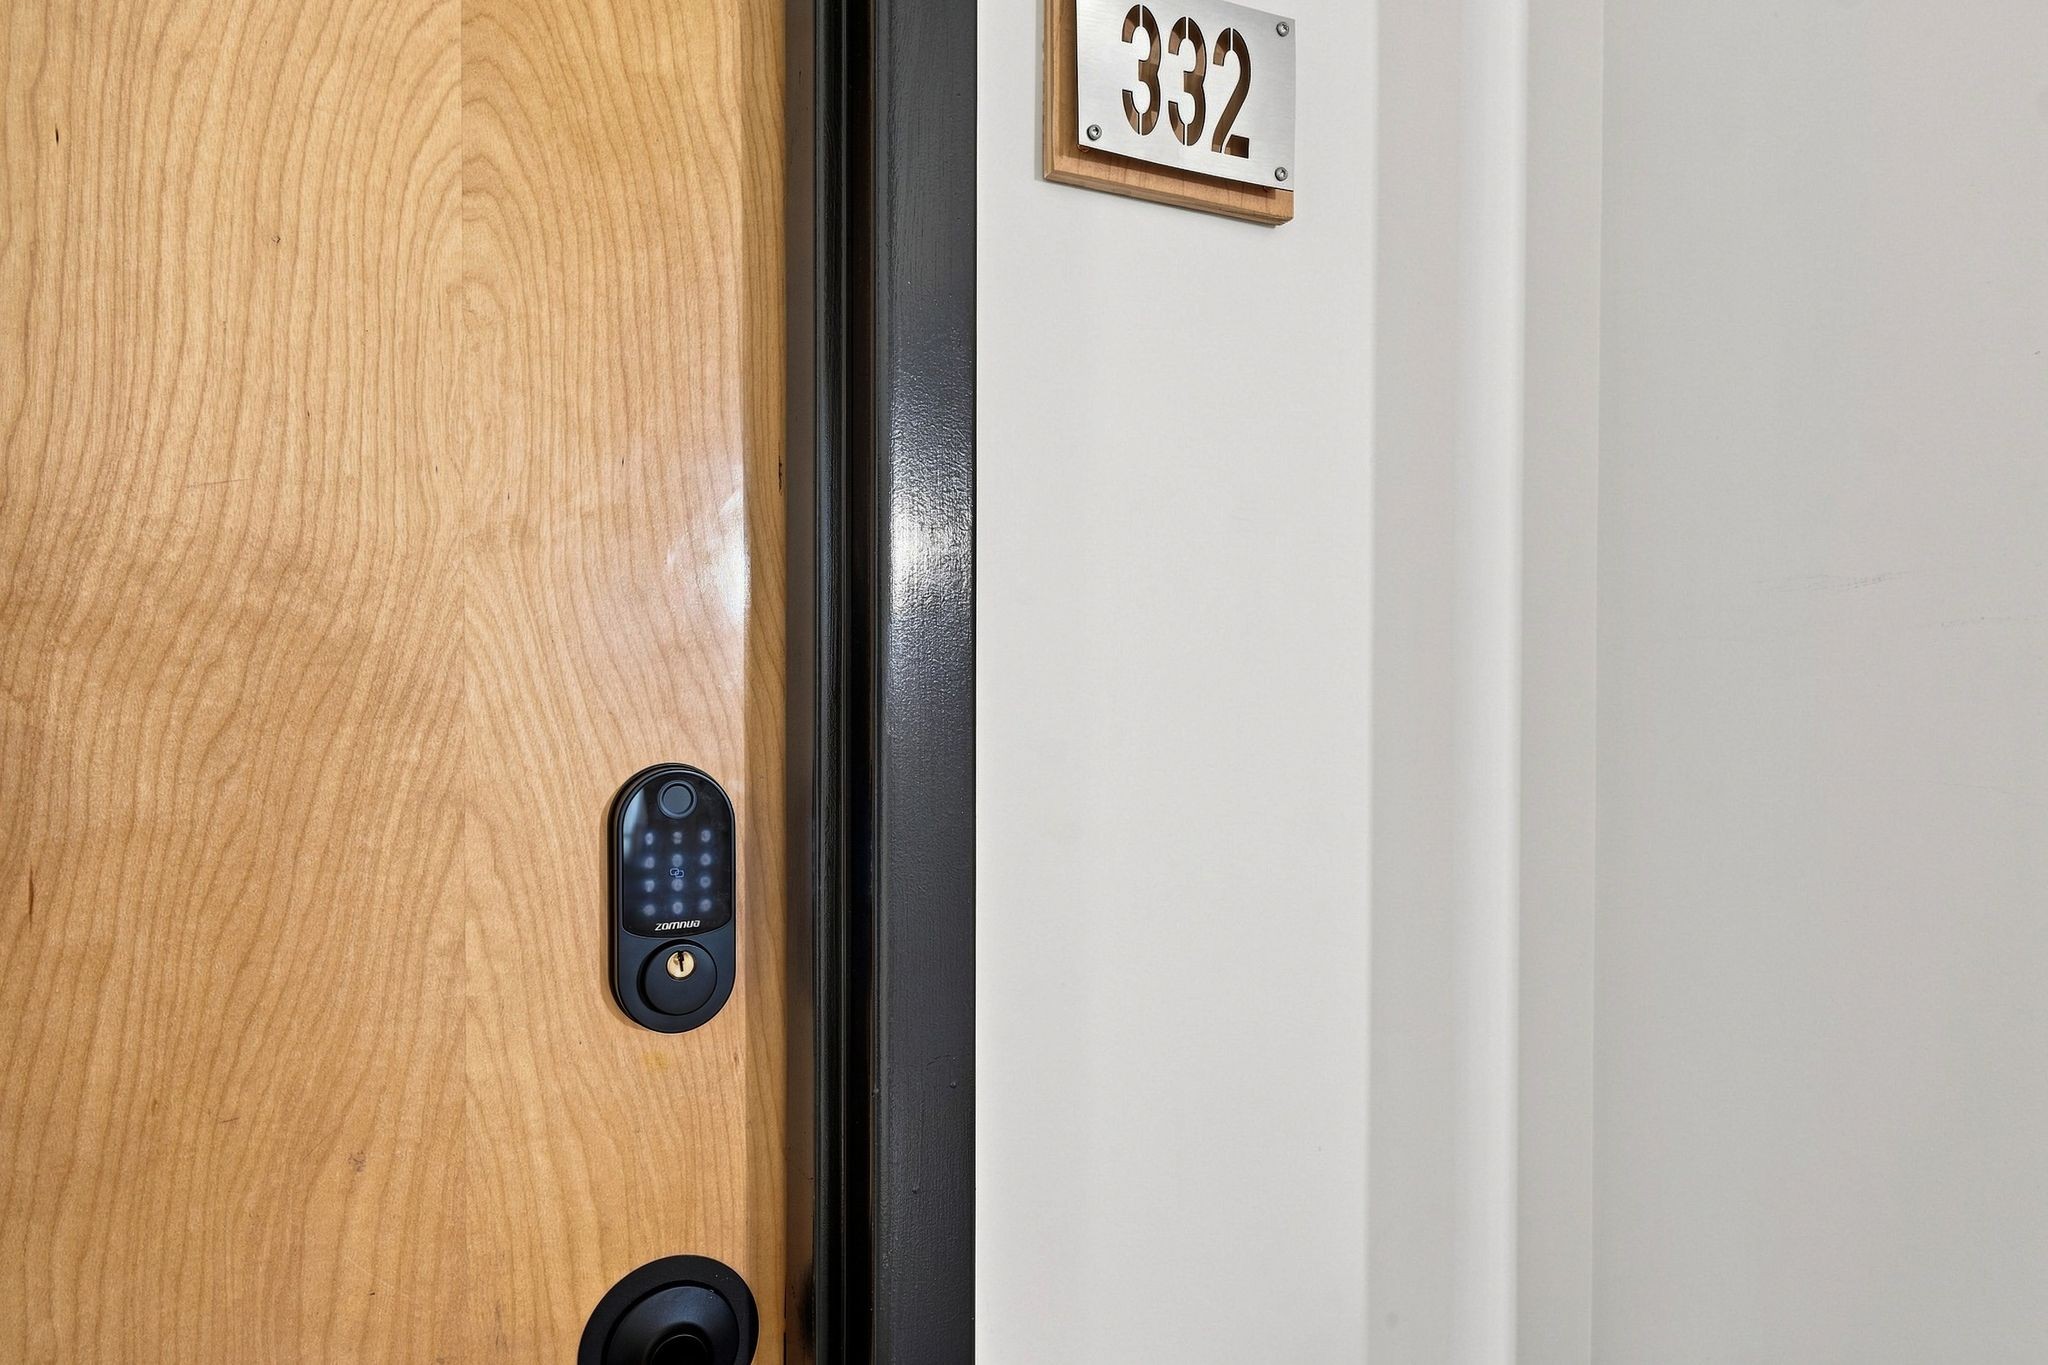
1350 Rosa L Parks Blvd, Unit 332
Nashville, TN 37208
Yesterday REDUCED · Active
$563,900
$564 / Sqft
2
Beds
2
Baths
1
Garage
1,000
Sqft
0.02
Acres
MLS# 3545547
Cumulative Days on Market: 49 · Includes prior listings · Currently listed since 09/10/26 · Data provided by the MLS.

Property Description

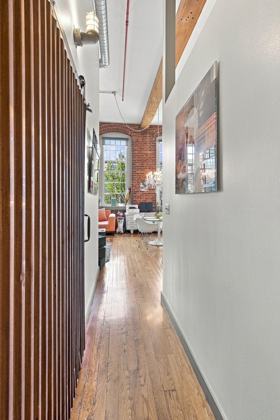
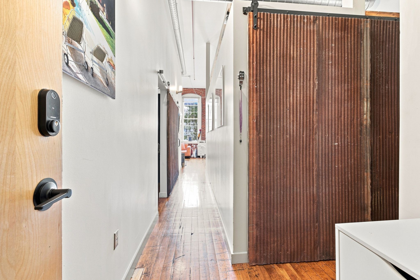
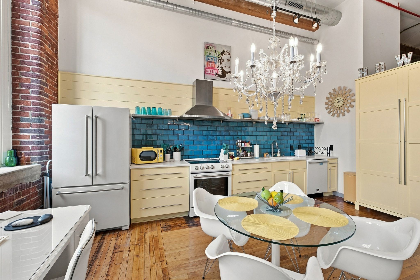
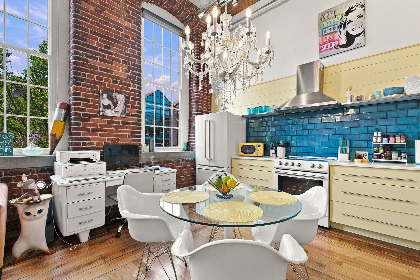
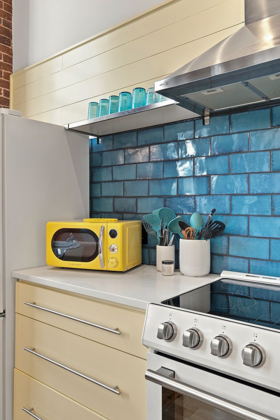
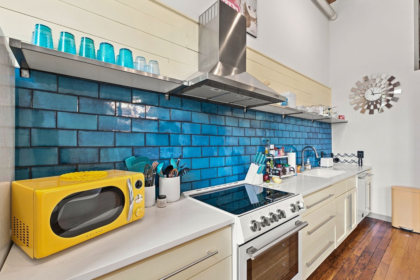
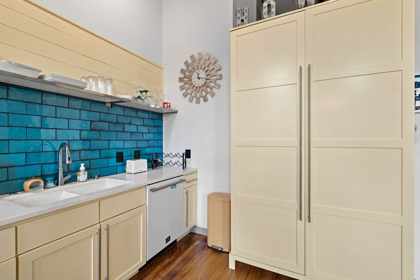
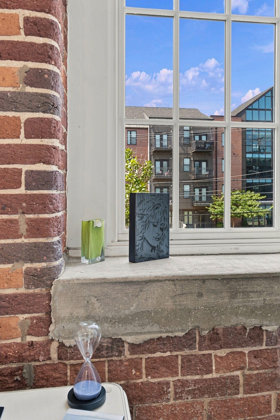
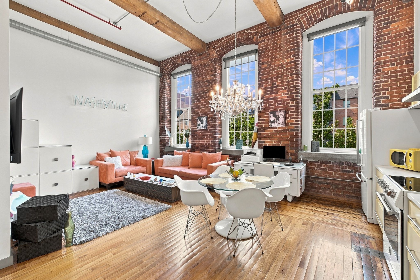
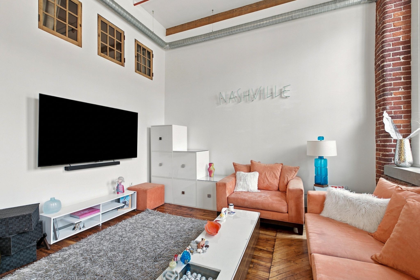
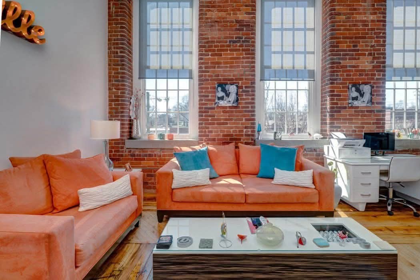
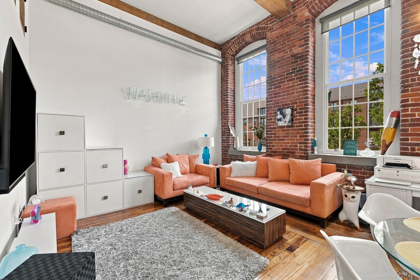
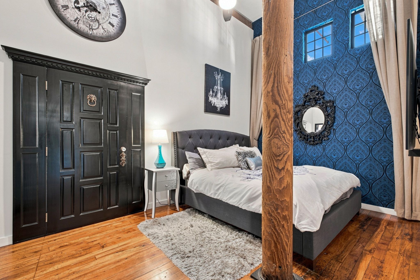
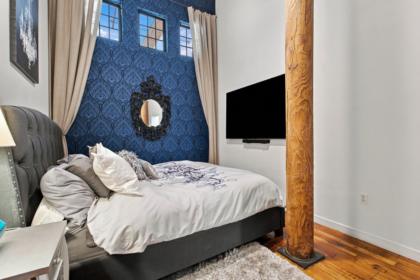
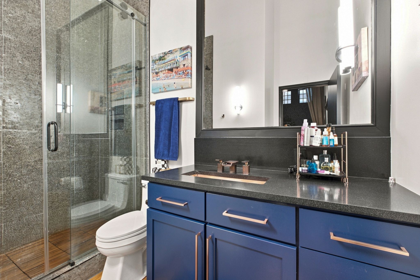
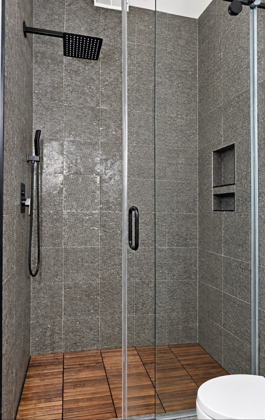
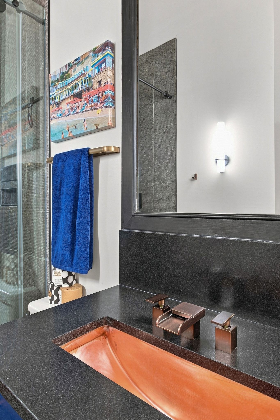
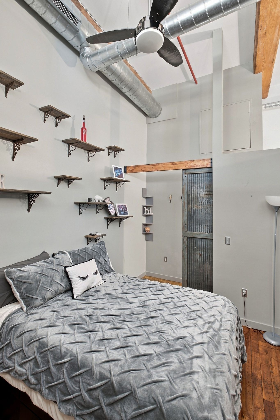
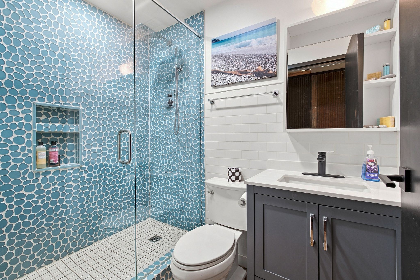
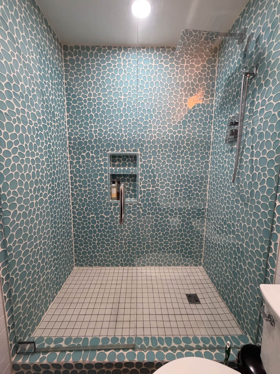
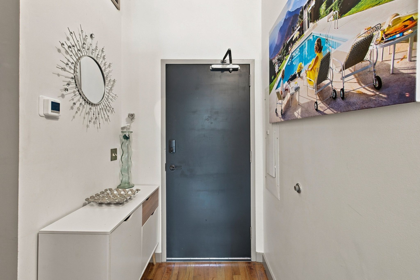
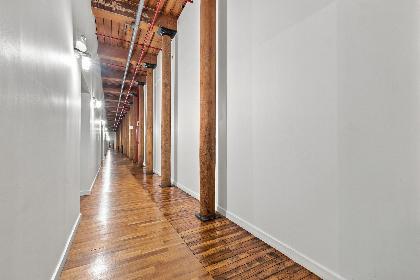
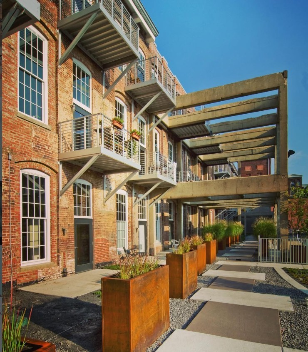
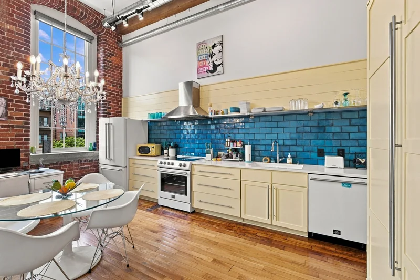
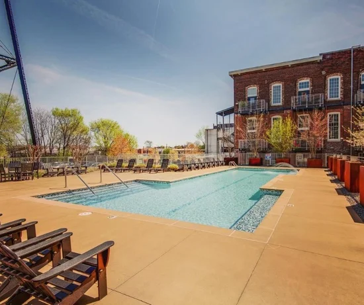
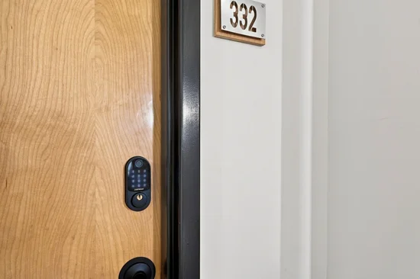
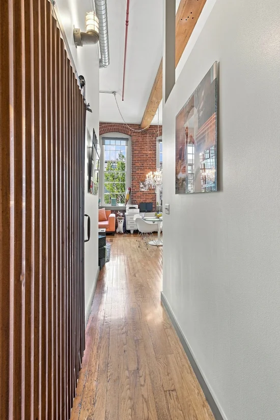
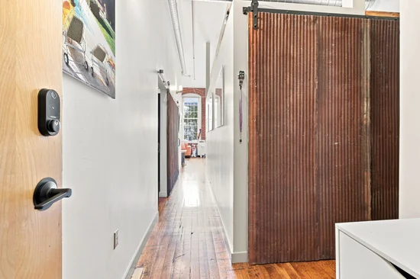
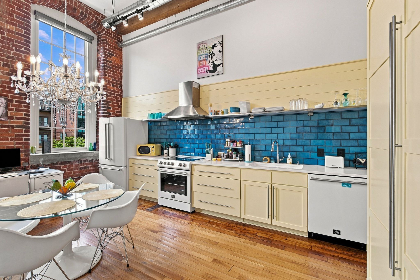
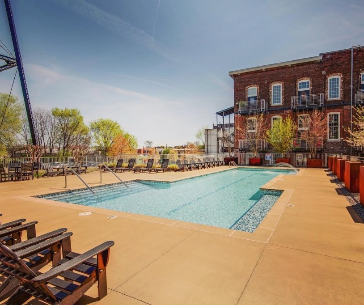
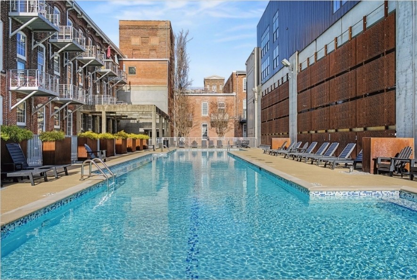
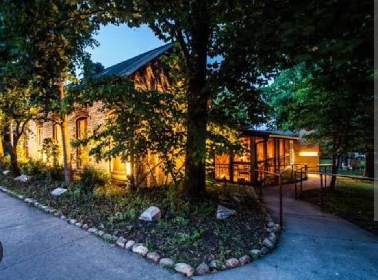
Historic character meets modern luxury in this beautifully renovated loft, featuring $75, 000 in improvements that bring together comfort, style, and peace of mind. A brand-new HVAC system installed in 2026, a new water heater installed in 2025, two completely remodeled bathrooms with custom tile and vanities, and a stunning renovated kitchen with quartz countertops and new appliances mean the major updates have already been taken care of. Additional upgrades include a dedicated Culligan water-softening system, custom closets, upgraded lighting, stylish sliding barn doors, and a custom kitchen pantry. Inside features wooden beam ceilings, oversized factory windows, exposed brick accent walls and authentic original wood floors. Werthan Lofts is known for it's unmatched resort style living. Gated access, two saltwater pools, a fitness center, yoga studio, bocce ball court, dog parks, grilling courtyard, and beautifully maintained green spaces. Steps from unparalleled favorites include Rolf and Daughters, 5th and Taylor, City House, First Horizon Park, the Nashville Farmers' Market, Brooklyn Bowl, and some of Nashville's best local shopping and entertainment. This fabulous home in this sought after neighborhood can't be beat!

Property Highlights

Property Type
Residential
Property Sub Type
Loft
Bedrooms
2
Total Bathrooms
2
Living Area
1,000 Sqft
Price / Sqft
$564
Acres
0.02
Year Built
2008
Cumulative Days on Market
49

Location

City/Township
Nashville
Subdivision
Werthan Lofts Iv & V
County
Davidson County TN

Property Details
Price
$563,900
Property Type
Residential
Property Sub Type
Loft

Building

Levels
One
Total Area
1,000 Sqft

Community

Local Schools

Elementary School
Jones Paideia Magnet
Middle School
John Early Paideia Magnet
High School
Pearl Cohn Magnet High School

Interior Features

Bedrooms and Bathrooms

Total Bathrooms
2
Full Bathrooms
2
Bedrooms
2
Bedrooms on Main Level
2

Rooms and Basement

Basement Features
None

Area and Spaces

Living Area
1,000 Sqft
Above Grade Finished Area
1,000 Sqft

Appliances

Appliances
Built-In Electric Oven, Range, Dishwasher, Disposal, Dryer, Microwave, Refrigerator, Washer, Water Purifier

Interior Features

Interior Features
Built-in Features, Ceiling Fan(s), Entrance Foyer, Extra Closets, High Ceilings, Open Floorplan, Pantry
Flooring
Wood
Laundry Features
Electric Dryer Hookup, Washer Hookup
Accessibility Features
Accessible Elevator Installed, Accessible Entrance, Accessible Hallway(s)
Security Features
Security Gate

Heating and Cooling

Heating Features
Central, Electric

Building Details

Construction

Year Built
2008
Common Walls

2+ Common Walls
Materials

Construction Materials
Brick

Terms

Terms

Special Conditions
Standard
Cumulative Days on Market
49

Taxes

Tax

Tax (Annual)
$4,459

HOA

Has HOA
Yes
Association Fee
$420 /mo
Association Ammenities
Dog Park, Fitness Center, Gated, Pool, Sidewalks
Association Fee Includes
Maintenance Structure, Maintenance Grounds, Insurance, Recreation Facilities, Trash, Water

Heating, Cooling & Utilities

Cooling Features
Central Air, Electric

Utilities

Utilities
Electricity Available, Water Available
Sewer
Public Sewer
Water Source
Public

Lot

Acres
0.02
Lot Size
0.02

Parking

Garage Capacity
1
Covered Spaces
1

Pool Features

Has Private Pool
Yes
Pool Features
In Ground
Listed by Benchmark Realty, LLC, 6156422863
Listing Data last updated 10/30/2026 02:00 am
Get a Link to this Property: Copy To Clipboard
QR Code link to this property

Phone:
Connect with:

Payment Calculator

per month. fixed. % interest.
$
%
$
%
Principal & Interest
+ Home Insurance
+ Property Tax
+ HOA Fees
per month
Total interest paid over s will be:
All estimates and provided for informational purposes only. Actual amounts may vary. The output of the tool is not a loan offer or solicitation, nor is it financial or legal advice. Information, rates, programs and loan scenarios shown are for example only as of 30-Oct-2026 and are subject to change without notice. Interest rates provided by the St. Louis Federal Reserve Economic Data (FRED). All products are subject to credit and property approval. Not all products are available in all states or for all loan amounts. Other restrictions and limitations apply. Contact your preferred lender for the pricing associated with your specific transaction. Calculations are generated by Open Source mortgage calculation software tools using common mathematical formulas. All calculations should be independently verified.
Get Walk Score Content

Property History

Today
Property information last updated
Yesterday
Date of last price change
50 days ago
Status Active. This is the date the listing was placed on market.
Cumulative Days on Market: 49 days (includes prior listings) · Currently listed since September 10, 2026. Data provided by the MLS.

Similar Properties