Property Details

Start of property details
Share this property:
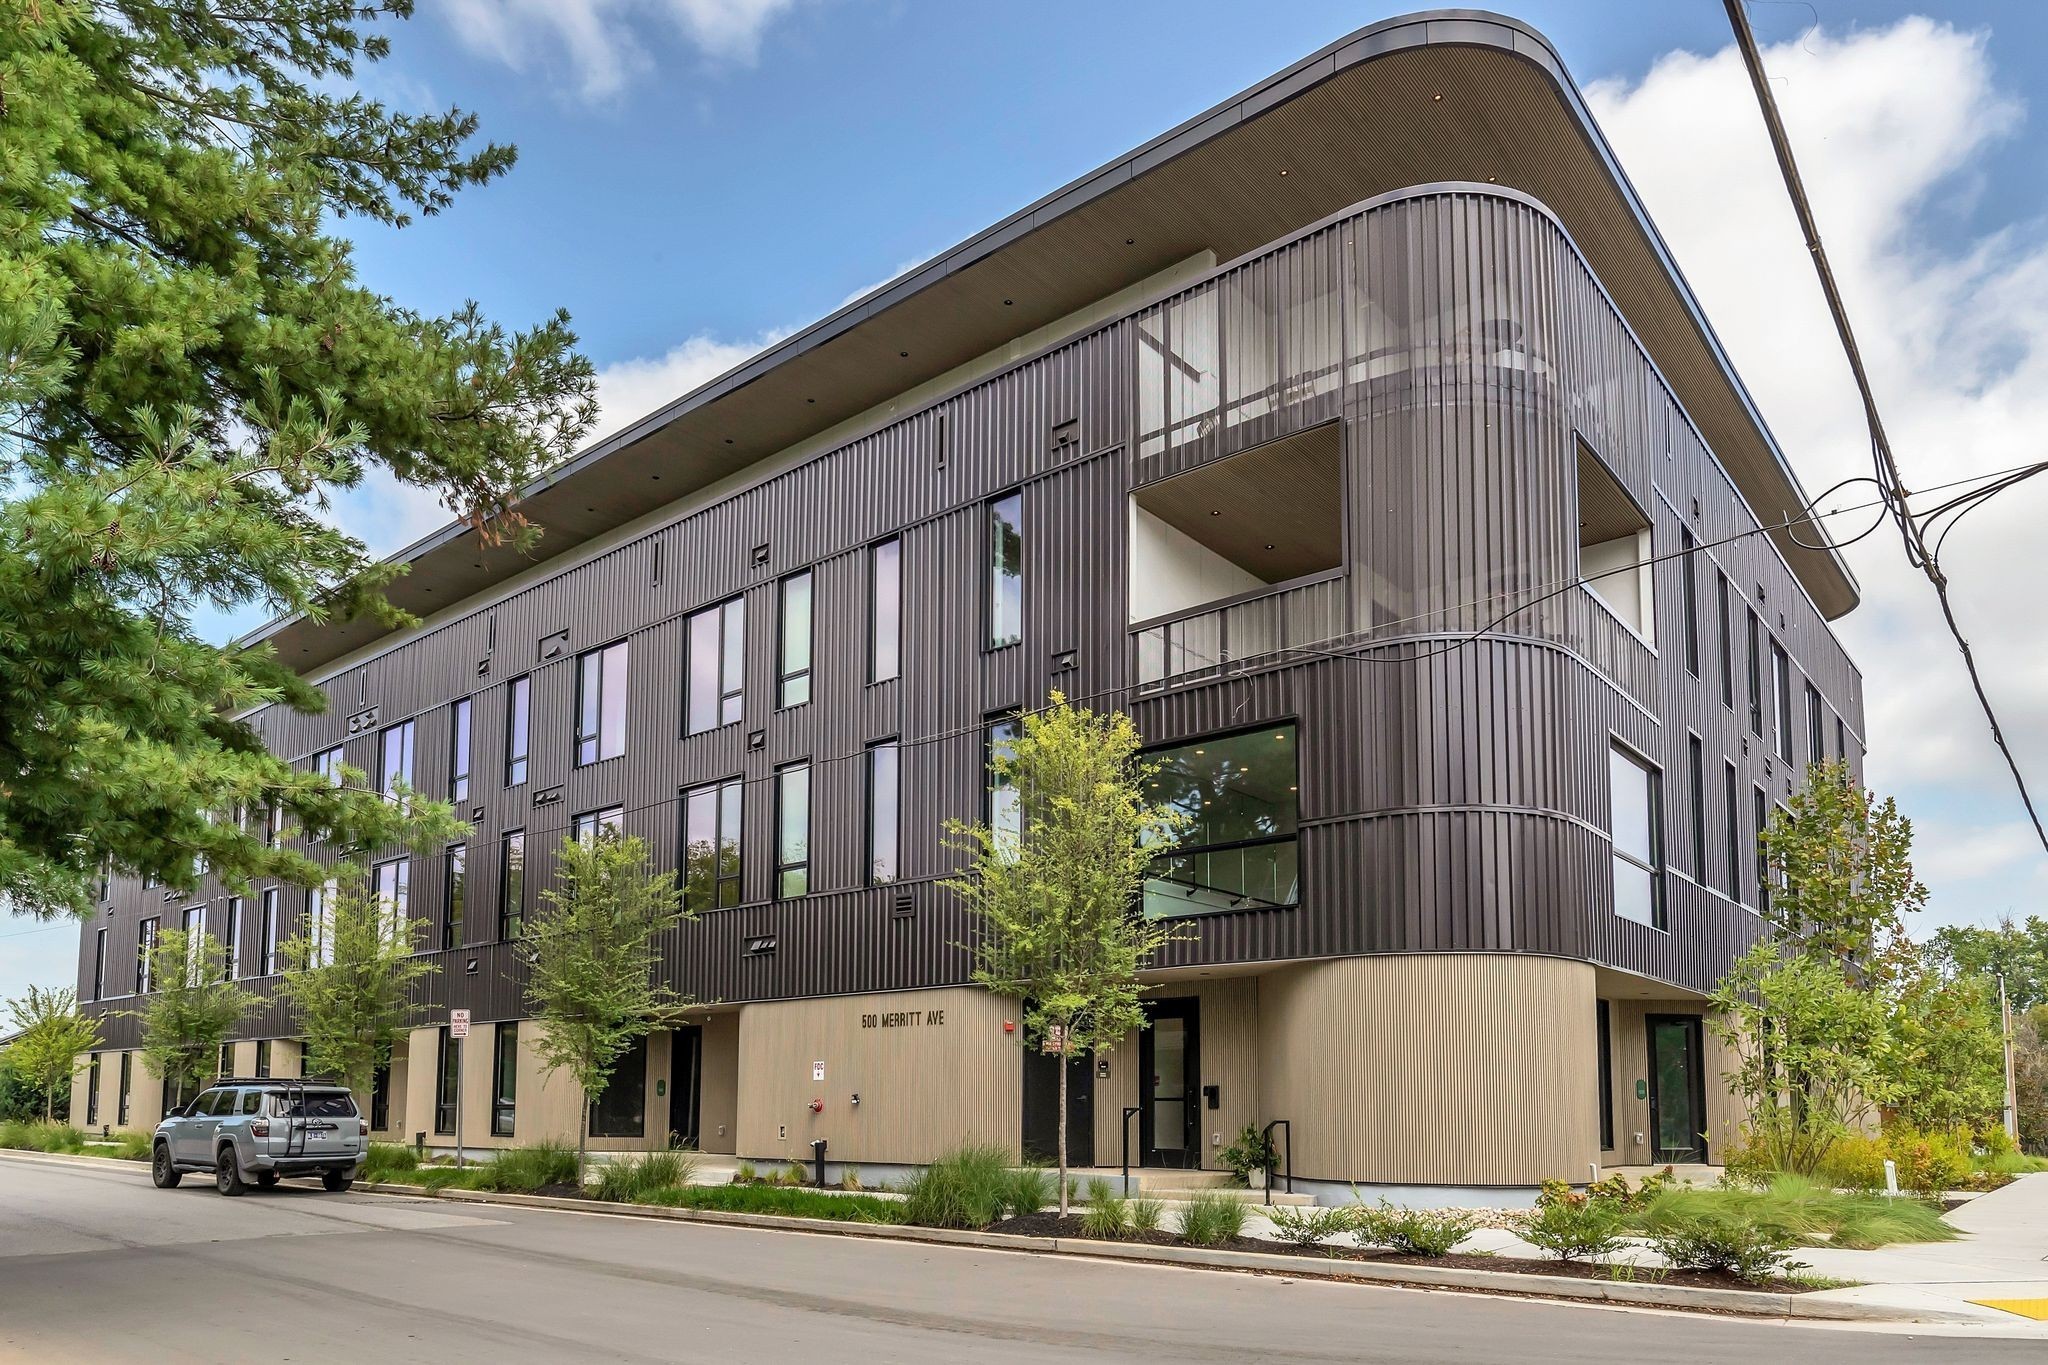
500 Merritt Ave, Unit 313
Nashville, TN 37203
FOR SALE · Active
$339,998
$654 / Sqft
1
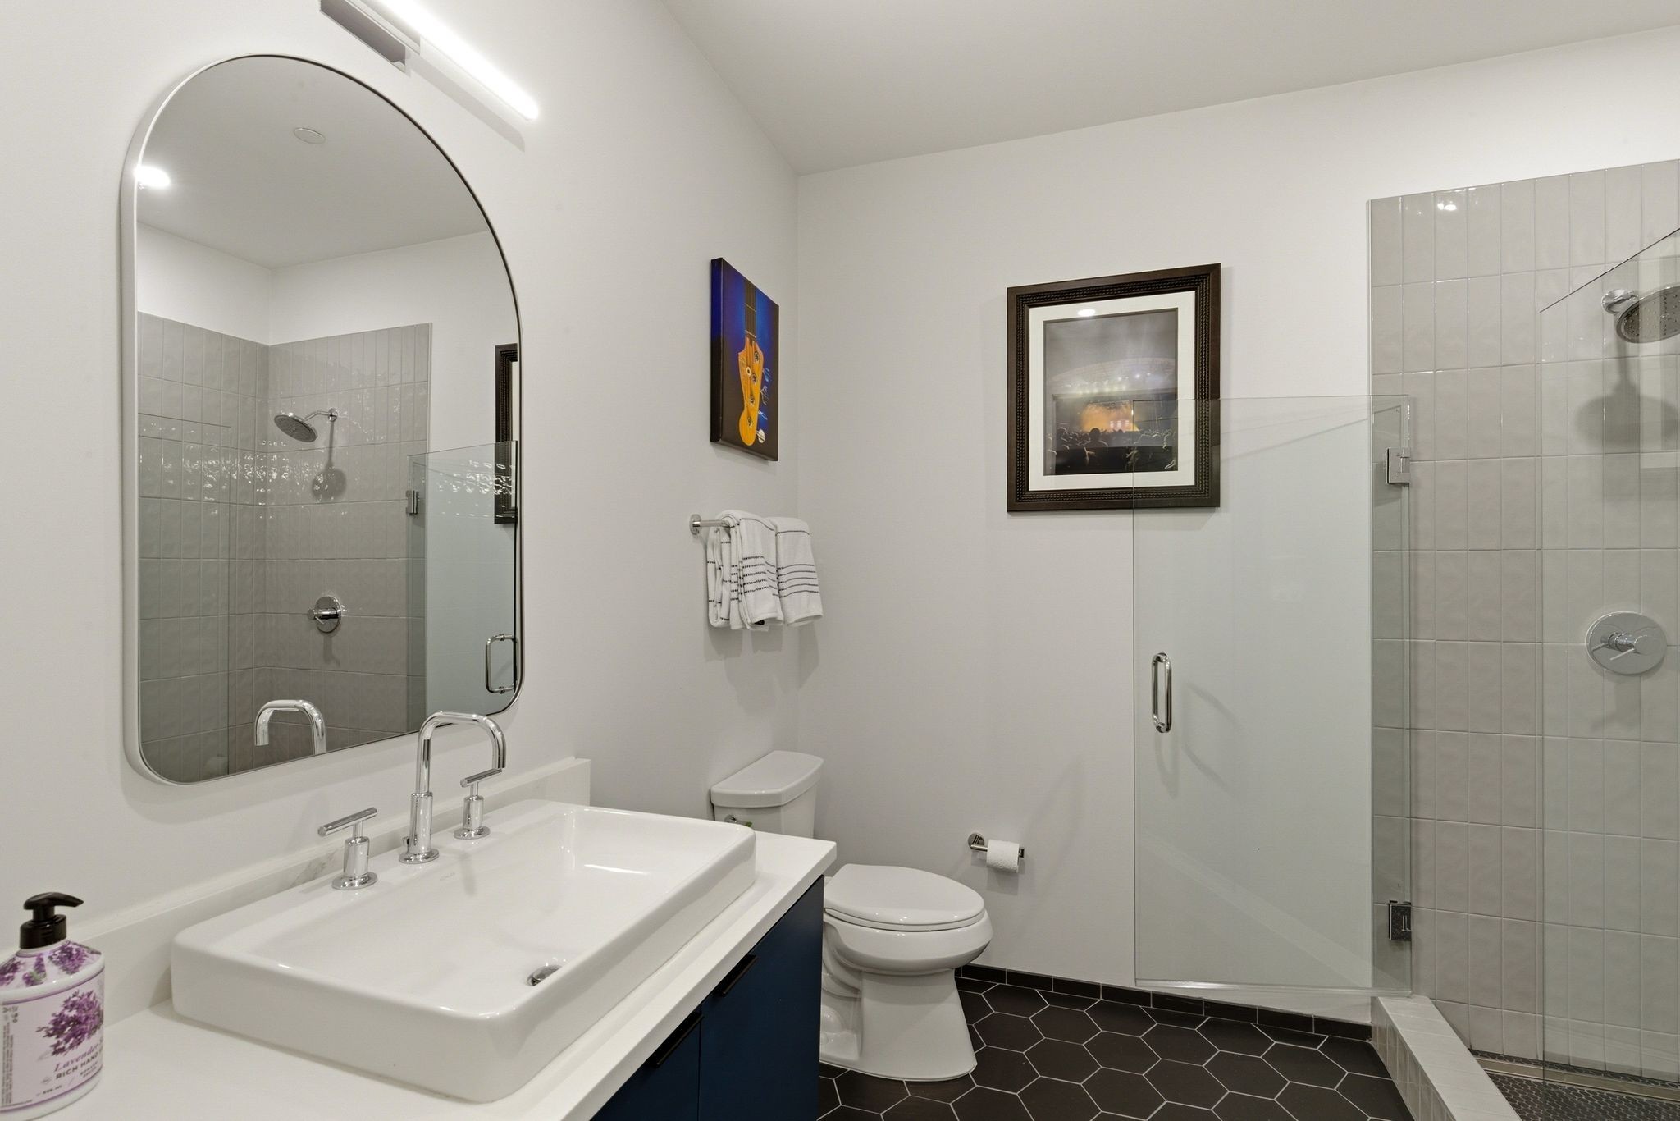
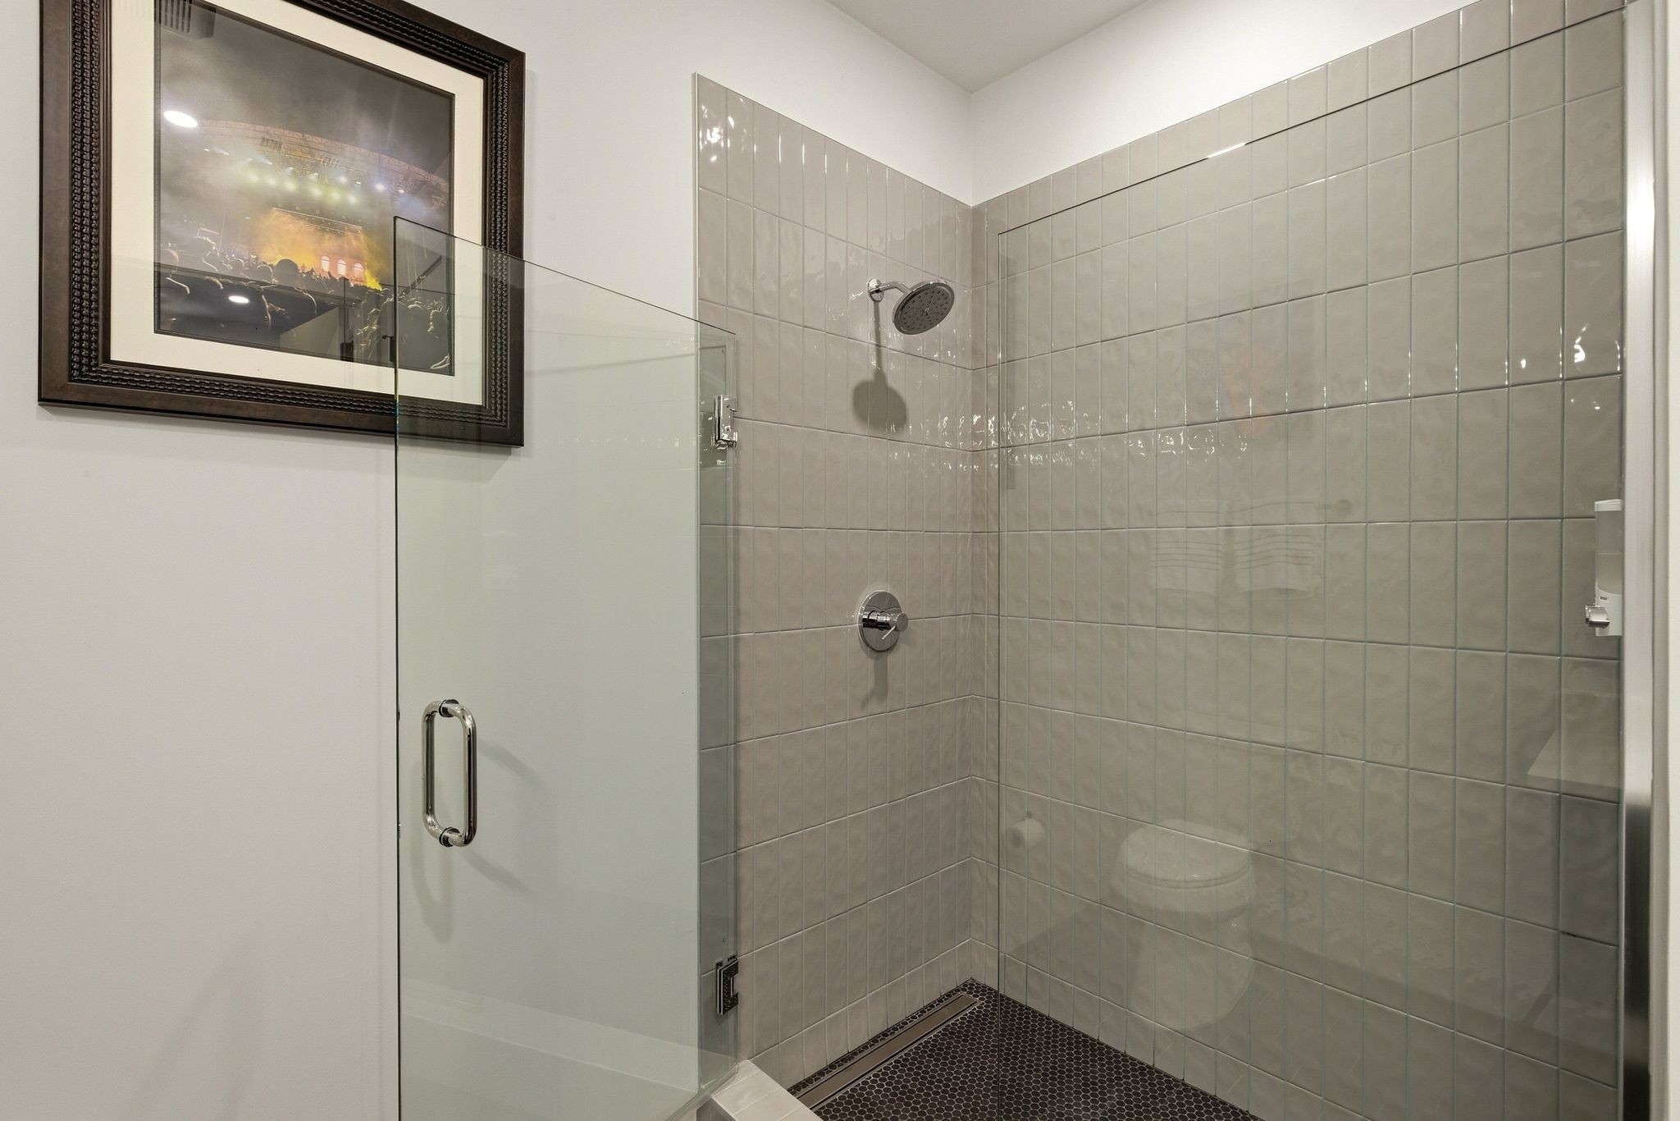
Baths
520
Sqft
0.01
Acres
2024
Yr. Built
MLS# 3546483
Cumulative Days on Market: 48 · Includes prior listings · Currently listed since 09/11/26 · Data provided by the MLS.

Property Description

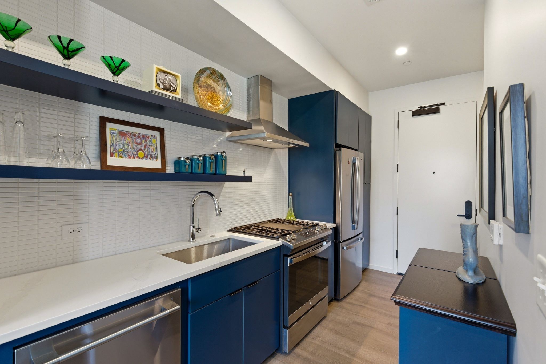
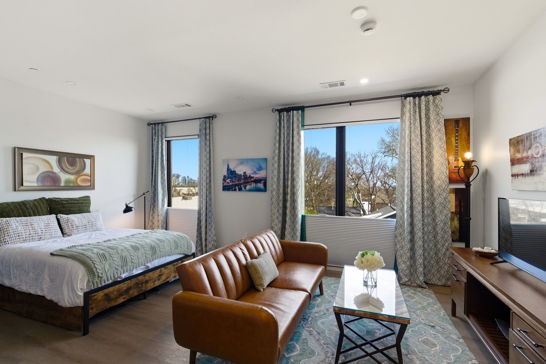
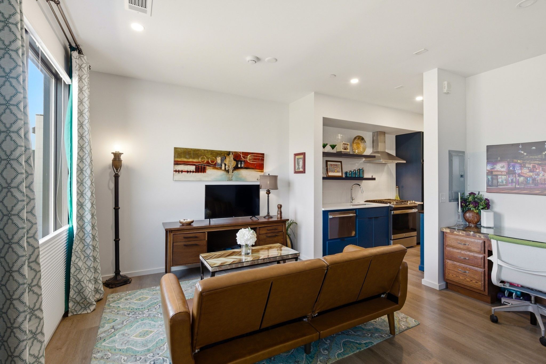
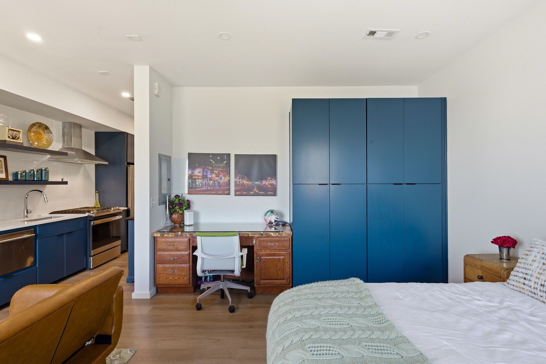
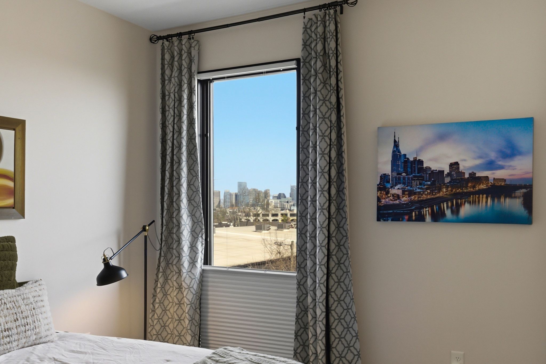
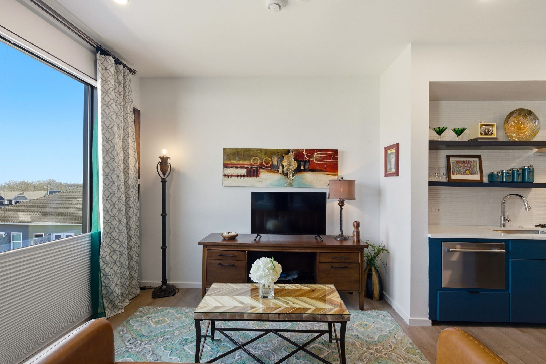
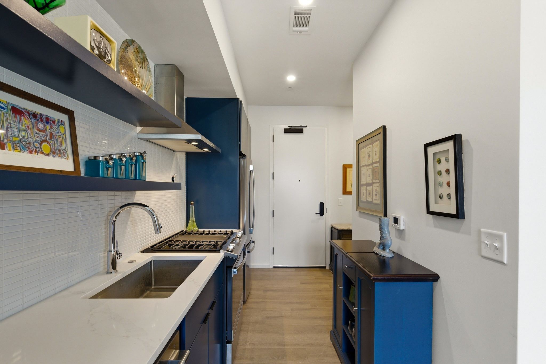
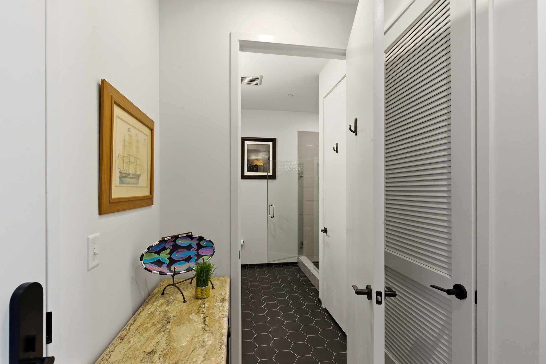
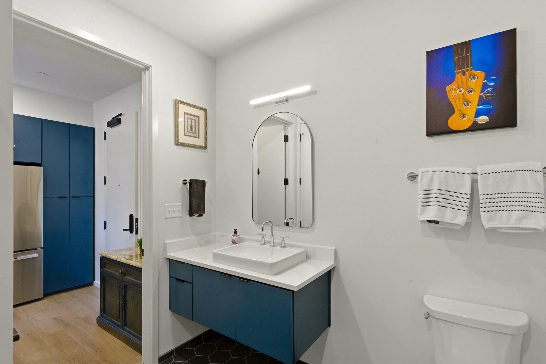
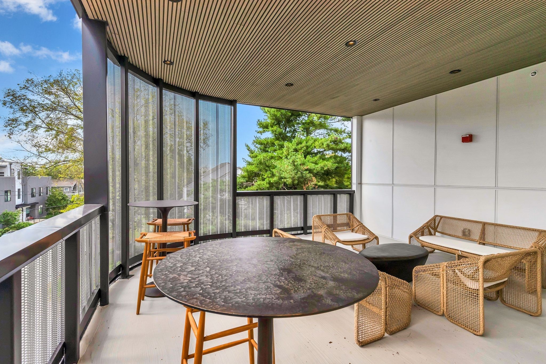
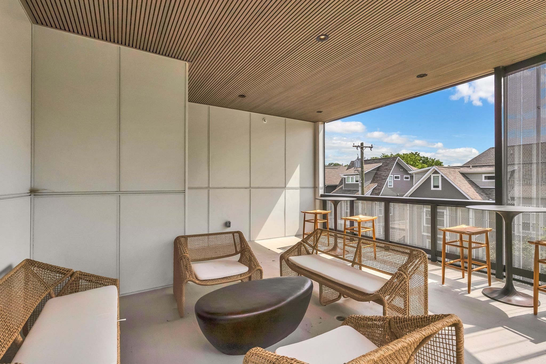
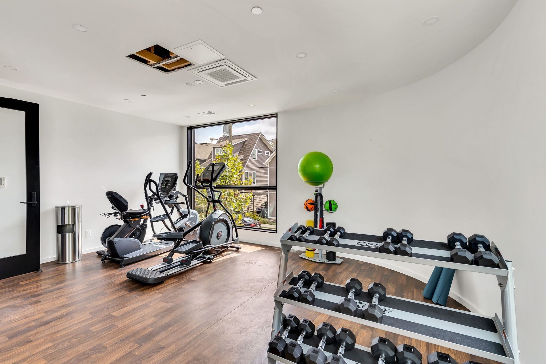
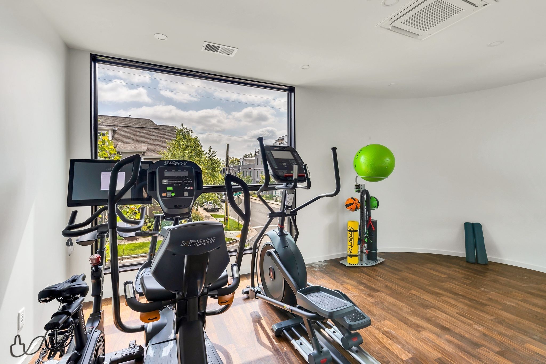
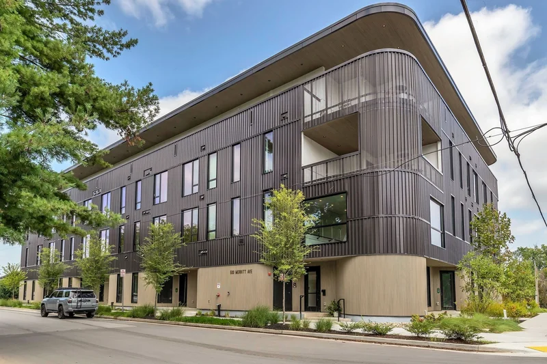
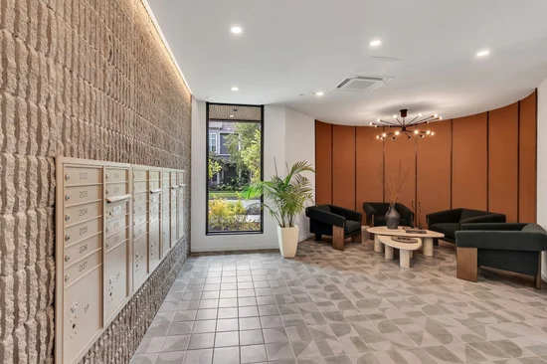
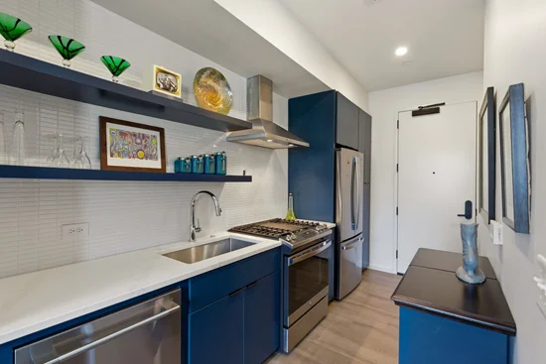
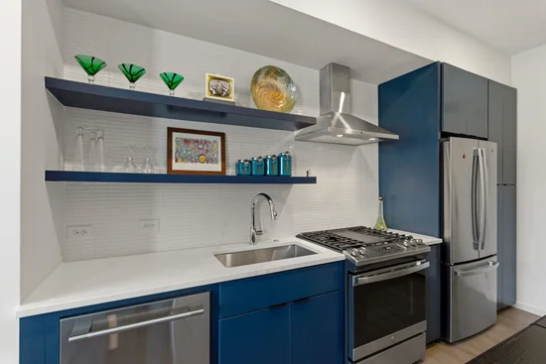
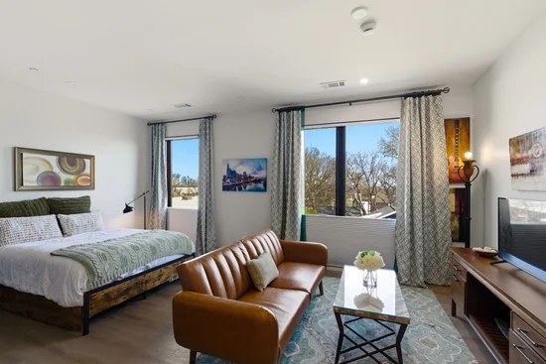
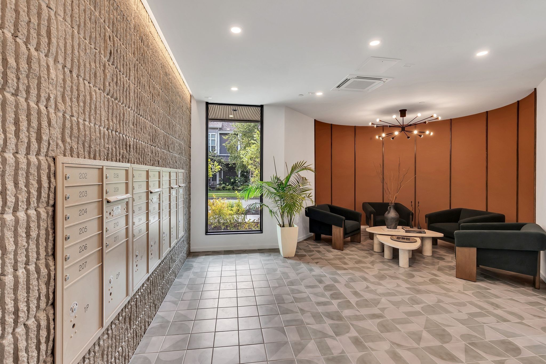
Step into the heartbeat of Wedgwood-Houston with this effortlessly chic pied-à-terre. Nestled within a building that mirrors the artistic, industrial-cool aesthetic of the neighborhood, this residence is the ultimate home base for those who crave a lifestyle defined by design and culture. The interior is bathed in natural light with a stunning view of downtown, offering a curated space that feels both intimate and expansive—perfect for a weekend getaway or a streamlined urban retreat. Outside your door, the best of WeHo is yours to explore. You are just moments away from the creative energy of Soho House, high-end interior design showrooms, and an eclectic mix of local boutiques and celebrated eateries. Whether you’re grabbing a morning espresso at a nearby cafe or hitting a boutique gym, everything you need is right there. For the sports enthusiast, Geodis Park is close by for match days, while those seeking a bit of fresh air can enjoy a stroll through the historic grounds of Fort Negley or wander the vibrant, mural-lined streets of the neighborhood. Back at home, the building offers a suite of amenities that make city living seamless. Enjoy the convenience of your own dedicated parking spot and a well-equipped fitness center. When it’s time to host, the shared terrace provides a stunning backdrop for sunset drinks or entertaining friends under the Nashville sky. This isn't just a place to stay; it’s your invitation to experience the most stylish corner of the city.

Property Highlights

Property Type
Residential
Property Sub Type
Flat Condo
Total Bathrooms
1
Living Area
520 Sqft
Price / Sqft
$654
Acres
0.01
Year Built
2024
Cumulative Days on Market
48

Location

City/Township
Nashville
Subdivision
Maslow
County
Davidson County TN

Property Details

Price
$339,998
Property Type
Residential
Property Sub Type
Flat Condo

Building

Levels
One
Total Area
520 Sqft

Community

Local Schools

Elementary School
Fall-Hamilton Elementary
Middle School
Cameron College Preparatory
High School
Glencliff High School

Interior Features

Bedrooms and Bathrooms

Total Bathrooms
1
Full Bathrooms
1

Rooms and Basement

Basement Features
None

Area and Spaces

Living Area
520 Sqft
Above Grade Finished Area
520 Sqft

Appliances

Appliances
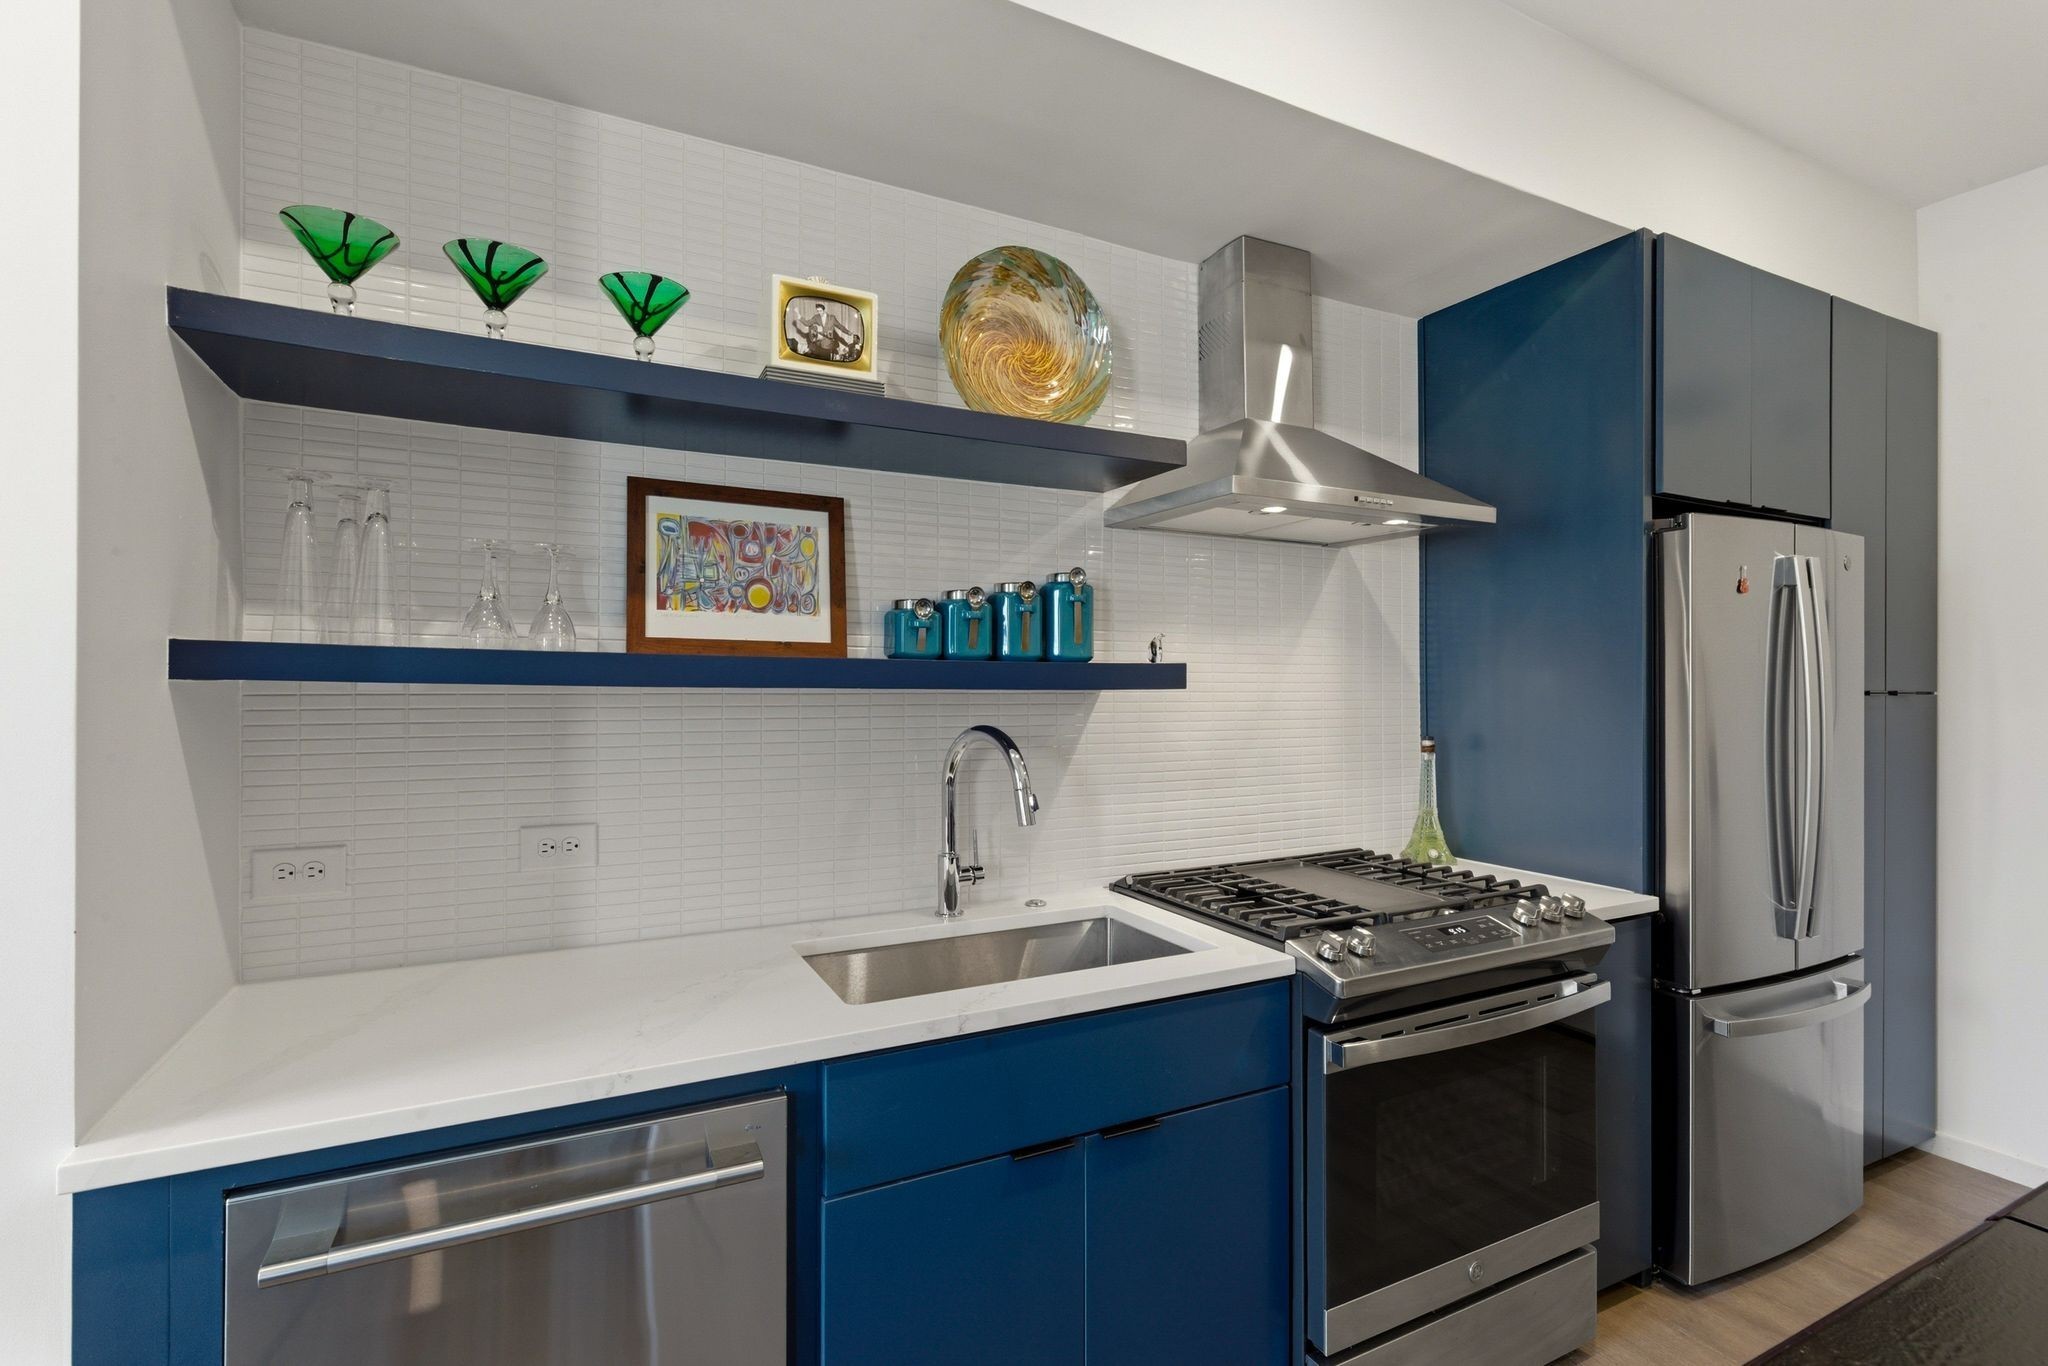
Gas Oven, Dishwasher, Microwave, Refrigerator

Interior Features

Interior Features
Ceiling Fan(s), Elevator, Extra Closets
Flooring
Tile
Laundry Features
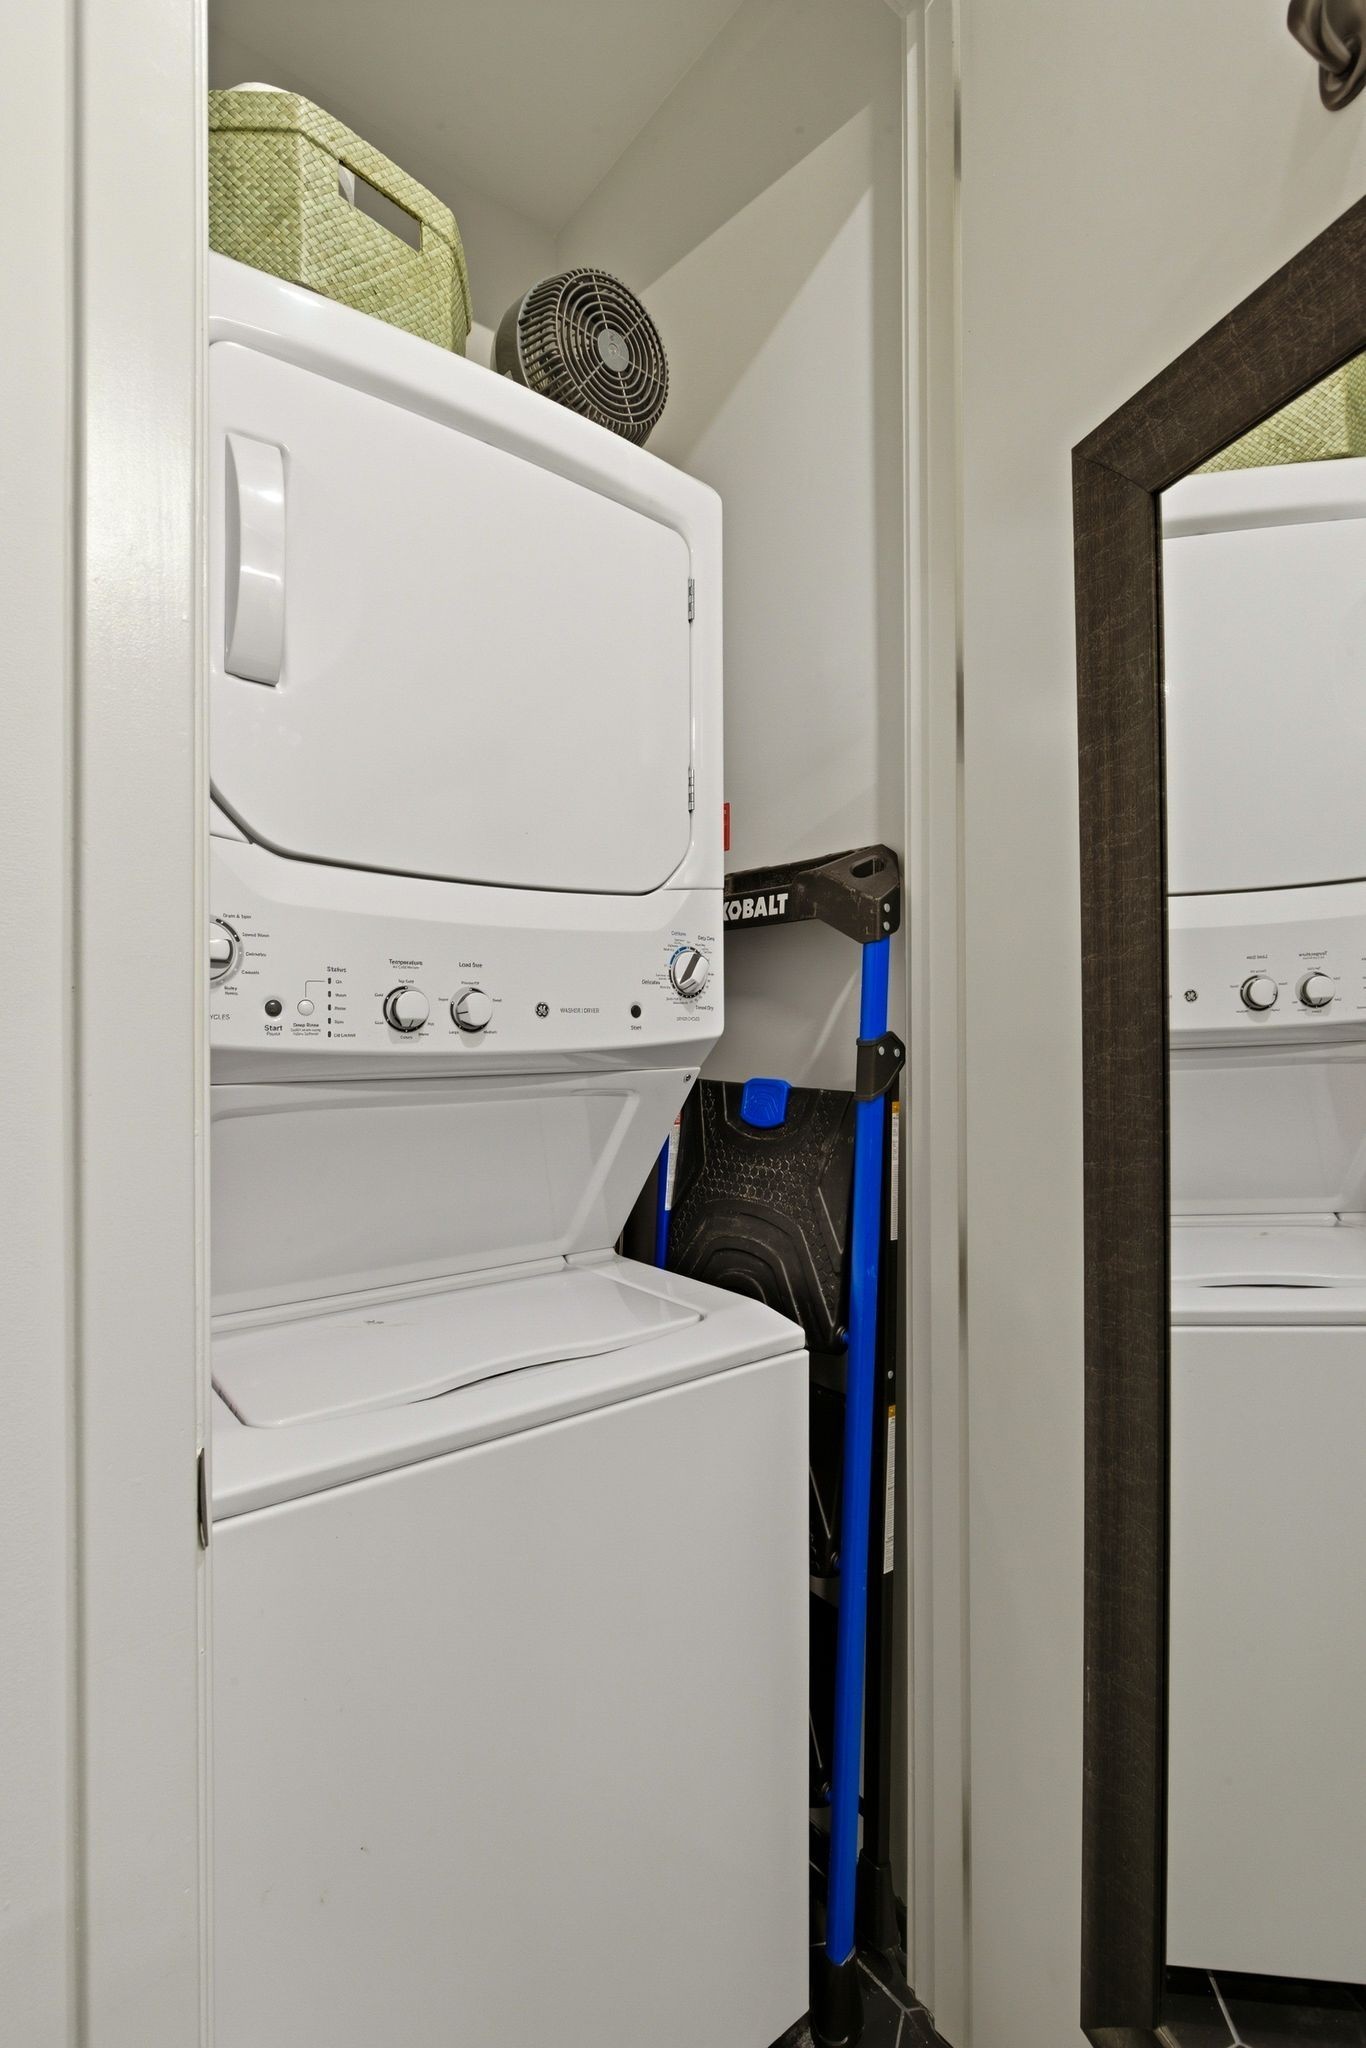
Electric Dryer Hookup, Washer Hookup
Security Features
Security System

Heating and Cooling

Heating Features
Central

Building Details

Construction

Year Built
2024
Foundations
Concrete Perimeter

Materials

Construction Materials
Fiber Cement

Terms

Terms

Special Conditions
Standard
Cumulative Days on Market
48

Taxes

Tax

Tax (Annual)
$2,527

HOA

Has HOA
Yes
Association Fee
$188 /mo
Association Ammenities
Fitness Center, Sidewalks, Underground Utilities
Association Fee Includes
Maintenance Structure, Gas, Maintenance Grounds, Insurance, Trash

Heating, Cooling & Utilities

Cooling Features
Central Air

Utilities

Utilities
Water Available
Sewer
Public Sewer
Water Source
Public

Lot

Acres
0.01
Lot Size
0.01

Exterior Features

Exterior Features
Balcony
Patio And Porch Features
Patio, Covered
Listed by Compass Tennessee, LLC, 9314098432
Listing Data last updated 10/30/2026 04:00 am
Get a Link to this Property: Copy To Clipboard
QR Code link to this property

Phone:
Connect with:

Payment Calculator

per month. fixed. % interest.
$
%
$
%
Principal & Interest
+ Home Insurance
+ Property Tax
+ HOA Fees
per month
Total interest paid over s will be:
All estimates and provided for informational purposes only. Actual amounts may vary. The output of the tool is not a loan offer or solicitation, nor is it financial or legal advice. Information, rates, programs and loan scenarios shown are for example only as of 30-Oct-2026 and are subject to change without notice. Interest rates provided by the St. Louis Federal Reserve Economic Data (FRED). All products are subject to credit and property approval. Not all products are available in all states or for all loan amounts. Other restrictions and limitations apply. Contact your preferred lender for the pricing associated with your specific transaction. Calculations are generated by Open Source mortgage calculation software tools using common mathematical formulas. All calculations should be independently verified.
Get Walk Score Content

Property History

2 days ago
Property information last updated
48 days ago
Status Active. This is the date the listing was placed on market.
Cumulative Days on Market: 48 days (includes prior listings) · Currently listed since September 11, 2026. Data provided by the MLS.

Similar Properties