Property Details

Start of property details
Share this property:
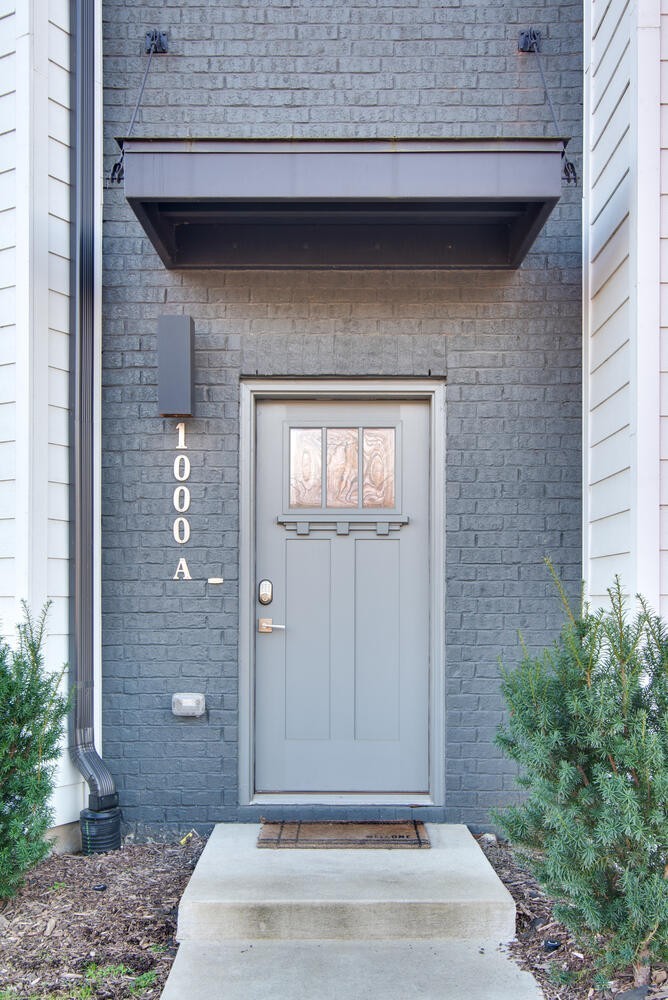
1000 W Trinity Ln, Unit A
Nashville, TN 37218
FOR SALE · Active
$1,174,900
$444 / Sqft
4
Beds
5
Baths
2
Garage
2,645
Sqft
0.02
Acres
MLS# 3547935
Cumulative Days on Market: 46 · Includes prior listings · Currently listed since 09/22/26 · Data provided by the MLS.

Property Description

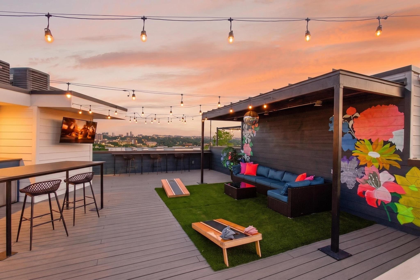
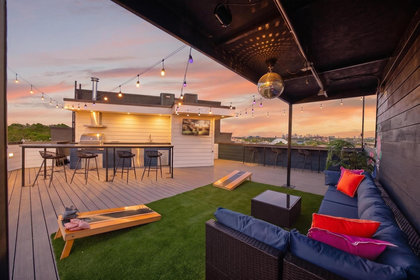
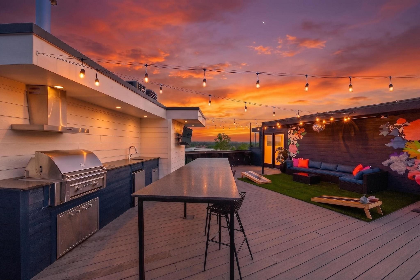
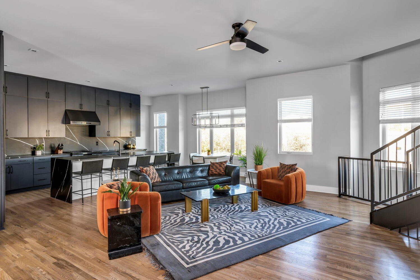
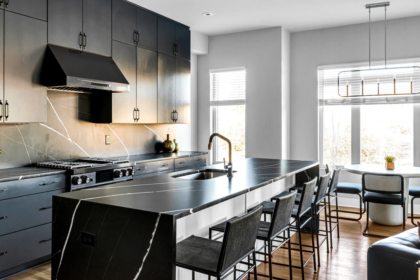
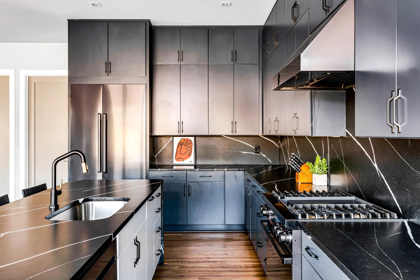
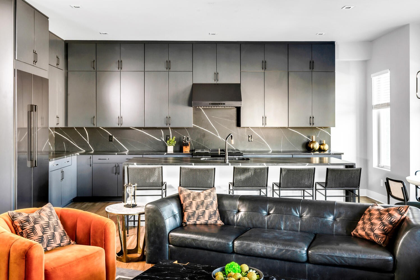
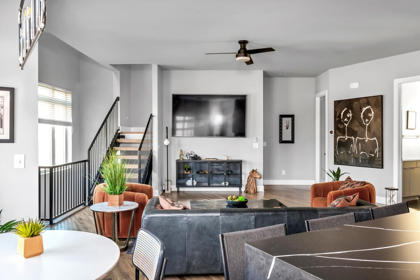
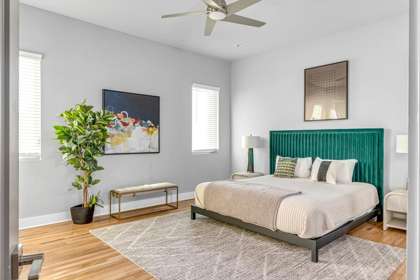
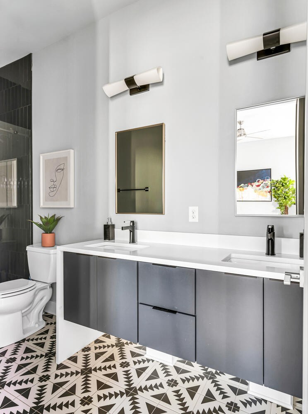
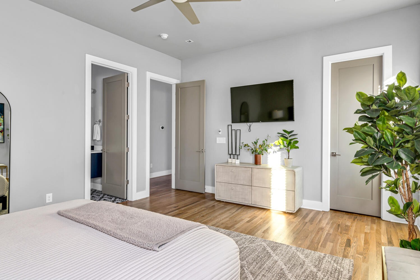
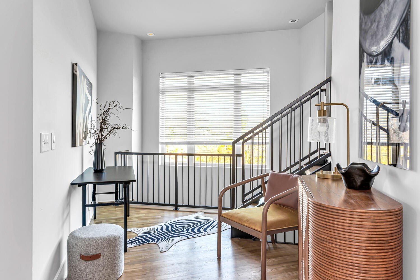
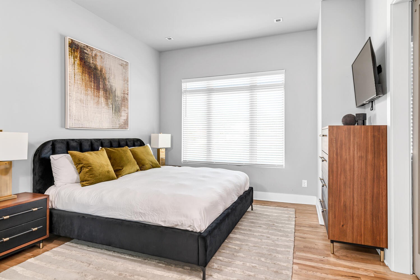
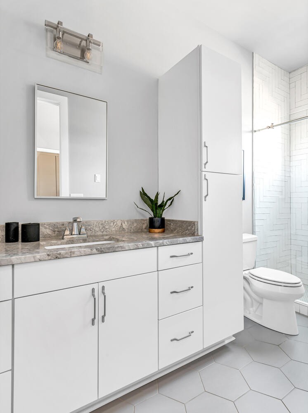
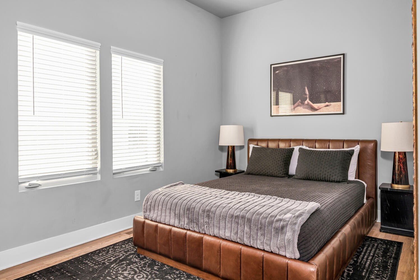
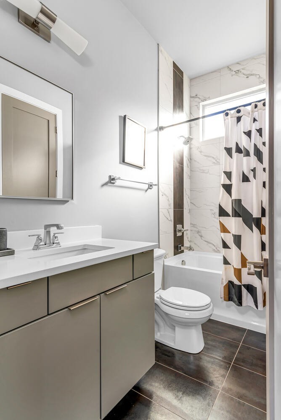
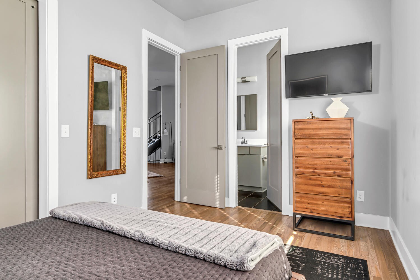
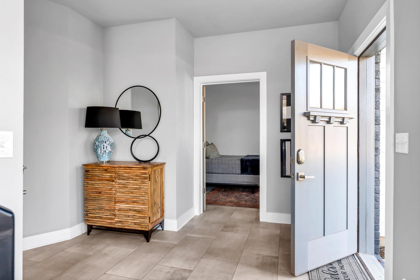
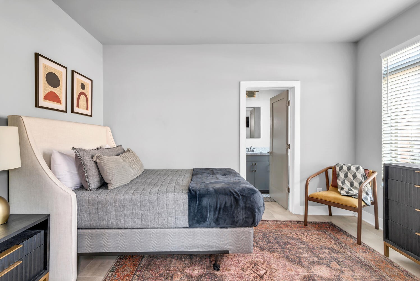
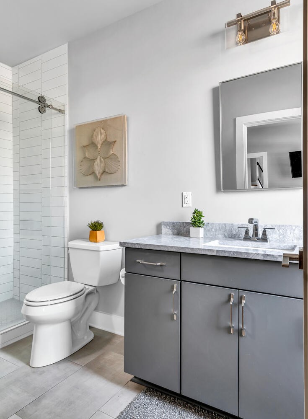
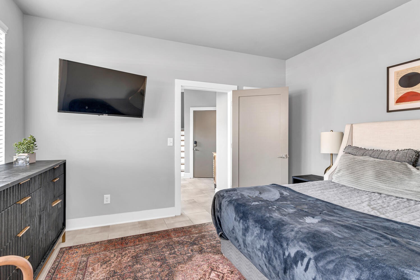
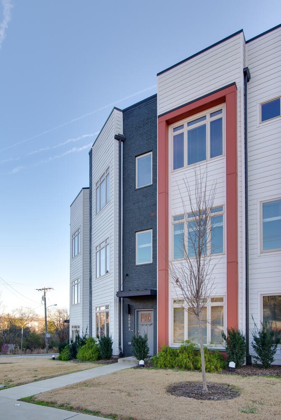
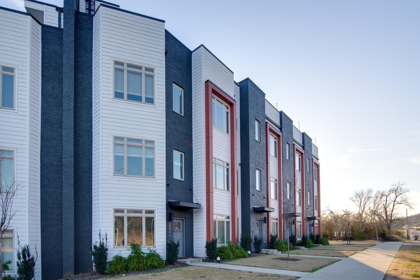
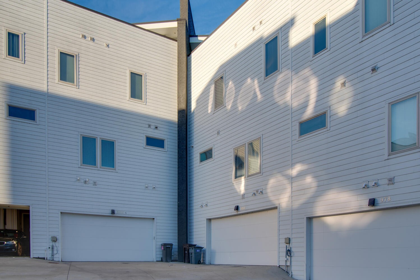
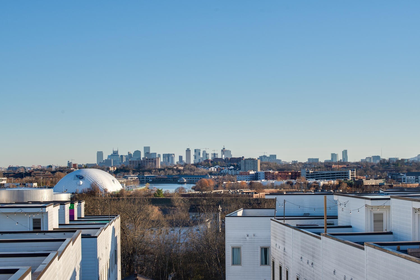
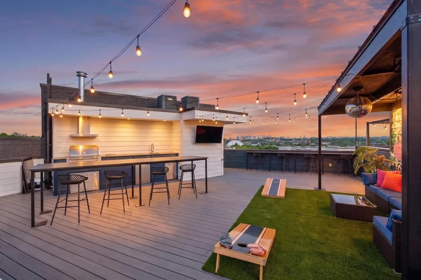
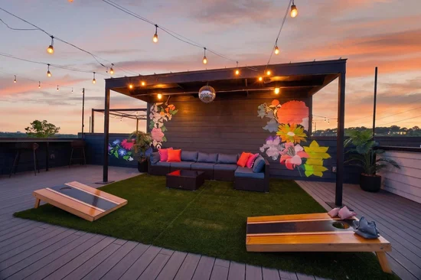
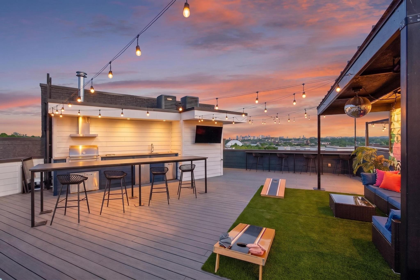
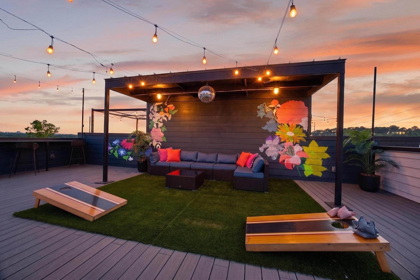
DOWNTOWN VIEWS and GREAT REVIEWS are the heartbeat of “The Onyx Edge" -- Designed to appeal to travelers who appreciate the finer things in life, this Turnkey-Ready Top-Shelf NOO STR was originally the Builder’s Personal Nashville Retreat. An Urban Haven that is set apart from the rest, offering Generous-Sized Rooms, each with its own EnSuite Bath, and Wide-Open Gathering Spaces. High-End Finishes and thoughtful touches throughout define this Luxurious AirBnB... guaranteed to draw attention from the VIP crowd. Boasting one of the largest Rooftop Decks in Westvue, it’s bound to turn heads online for those seeking a grownup playground that’s a memory-maker! Numerous TikTok-Ready backdrops, including the iconic Music City Skyline -- Incredible unobstructed Sunsets and Cumberland River Views plus a Full Outdoor Kitchen will have your guests spreading the word about their Chart-Topping stay in Nashville! Guests who arrive by car will rave about the Oversized Garage that easily accommodates 2 Large SUVs, plus ample overflow parking just steps away. But don’t just take our word for it… this is one time you WILL want to read the Comments — see Real Guest Reviews for yourself, attached below 😉 Managed by boutique agency * BLUEBIRD BNB * this Contemporary Vibe property already has robust Future Bookings for 2026 / 2027. Limited showing dates available for October - please contact Listing Agent for an appointment. All future bookings will remain intact -- proceeds to be directed to new Owner with retainment of current management... COME SEE!!

Property Highlights

Property Type
Residential
Property Sub Type
Horizontal Property Regime - Attached
Bedrooms
4
Total Bathrooms
5
Living Area
2,645 Sqft
Price / Sqft
$444
Acres
0.02
Year Built
2020
Cumulative Days on Market
46

Location

City/Township
Nashville
View
City, River
Subdivision
Westvue
County
Davidson County TN

Property Details

Price
$1,174,900
Property Type
Residential
Property Sub Type
Horizontal Property Regime - Attached

Building

Levels
One
Total Area
2,645 Sqft

Community

Local Schools

Elementary School
Alex Green Elementary
Middle School
Haynes Middle
High School
Whites Creek High

Interior Features

Bedrooms and Bathrooms

Total Bathrooms
5
Full Bathrooms
4
1/2 Bathrooms
1
Bedrooms
4
Bedrooms on Main Level
1

Rooms and Basement

Basement Features
None

Area and Spaces

Living Area
2,645 Sqft
Above Grade Finished Area
2,645 Sqft

Appliances

Appliances
Double Oven, Gas Oven, Cooktop, Gas Range, Disposal, Dryer, Ice Maker, Microwave, Refrigerator, Stainless Steel Appliance(s), Washer, Smart Appliance(s), Water Purifier

Interior Features

Interior Features
Built-in Features, Ceiling Fan(s), Entrance Foyer, Extra Closets, High Ceilings, Open Floorplan, Pantry, Redecorated, Smart Thermostat, Walk-In Closet(s), Wet Bar, High Speed Internet, Kitchen Island
Flooring
Wood, Tile
Laundry Features
Electric Dryer Hookup, Washer Hookup
Security Features
Carbon Monoxide Detector(s), Smoke Detector(s)

Heating and Cooling

Heating Features
Central, Dual, Electric, Natural Gas

Building Details

Construction

Year Built
2020
Foundations
Slab
Common Walls
2+ Common Walls

Materials

Construction Materials
Hardboard Siding, Brick

Terms

Terms

Special Conditions
Standard
Cumulative Days on Market
46

Taxes

Tax

Tax (Annual)
$9,397

HOA

Has HOA
Yes
Association Fee
$100 /mo
Association Fee2
395.00 once
Association Ammenities
Sidewalks, Underground Utilities
Association Fee Includes
Maintenance Grounds, Trash

Heating, Cooling & Utilities

Cooling Features
Central Air, Dual, Electric, Gas

Utilities

Utilities
Electricity Available, Natural Gas Available, Water Available, Cable Connected
Sewer
Public Sewer

Green Energy

Energy Efficiency Features
Thermostat, Water Heater

Utilities

Water Source
Public

Lot

Acres
0.02
Lot Size
0.02
Lot Features
Views
Topography
Views

Exterior Features

Exterior Features
Gas Grill, Smart Lock(s)
Patio And Porch Features
Deck, Covered

Parking

Garage Capacity
2
Covered Spaces
2
Listed by Fridrich & Clark Realty, 6153353270
Listing Data last updated 10/30/2026 05:00 am
Get a Link to this Property: Copy To Clipboard
QR Code link to this property

Phone:
Connect with:

Payment Calculator

per month. fixed. % interest.
$
%
$
%
Principal & Interest
+ Home Insurance
+ Property Tax
+ HOA Fees
per month
Total interest paid over s will be:
All estimates and provided for informational purposes only. Actual amounts may vary. The output of the tool is not a loan offer or solicitation, nor is it financial or legal advice. Information, rates, programs and loan scenarios shown are for example only as of 30-Oct-2026 and are subject to change without notice. Interest rates provided by the St. Louis Federal Reserve Economic Data (FRED). All products are subject to credit and property approval. Not all products are available in all states or for all loan amounts. Other restrictions and limitations apply. Contact your preferred lender for the pricing associated with your specific transaction. Calculations are generated by Open Source mortgage calculation software tools using common mathematical formulas. All calculations should be independently verified.
Get Walk Score Content

Property History

3 days ago
Property information last updated
37 days ago
Status Active. This is the date the listing was placed on market.
Cumulative Days on Market: 46 days (includes prior listings) · Currently listed since September 22, 2026. Data provided by the MLS.

Similar Properties