Property Details

Start of property details
Share this property:
320 Old Hickory BLVD, Unit APT 905
Nashville, TN 37221
FOR SALE · Active
$449,000
$691 / Sqft
3
Beds
2
Baths
1
Garage
650
Sqft
0.20
Acres
MLS# 3610304
Cumulative Days on Market: 27 · Includes prior listings · Currently listed since 10/02/26 · Data provided by the MLS.

Property Description

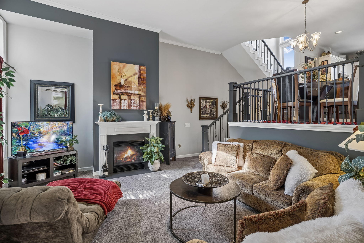
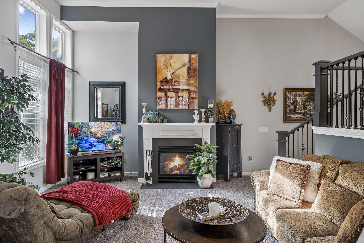
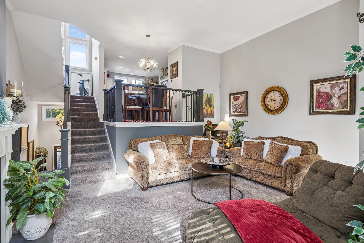
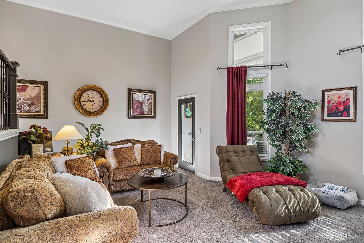
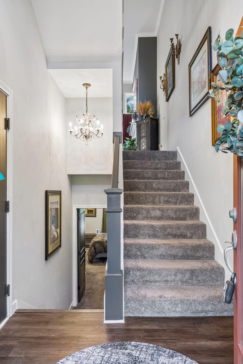
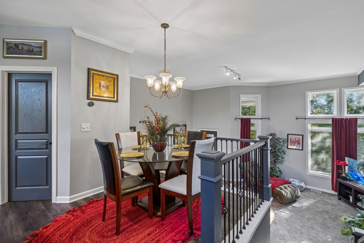
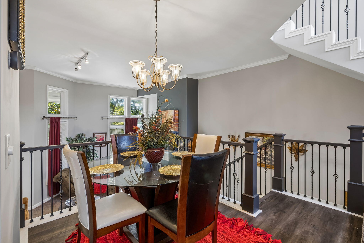
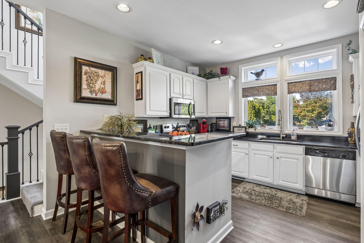
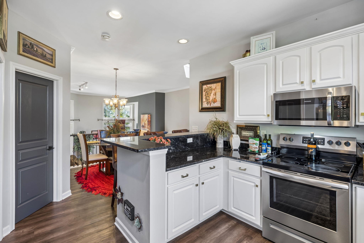
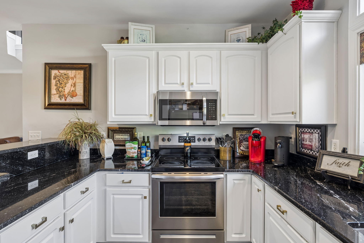
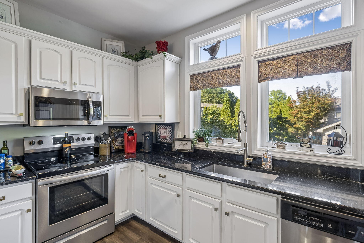
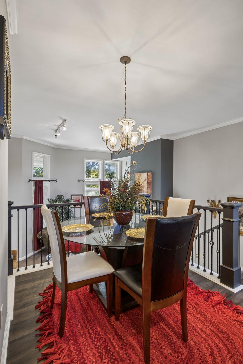
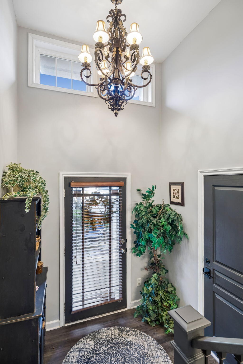
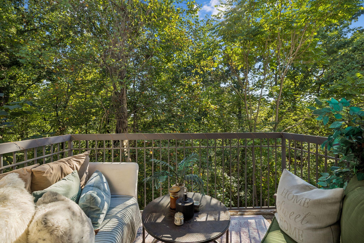
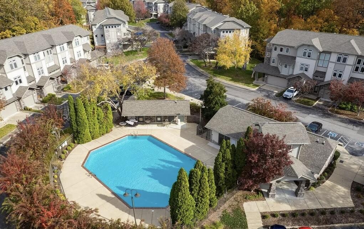
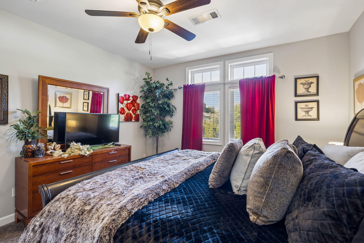
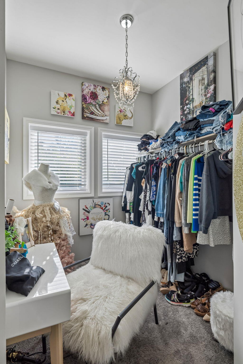
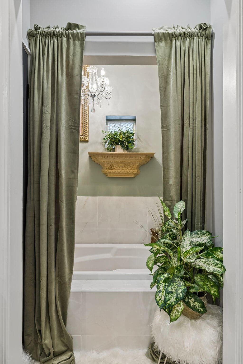
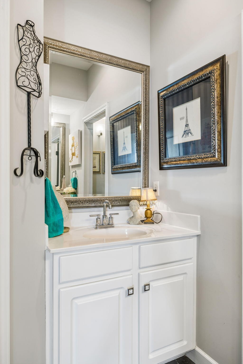
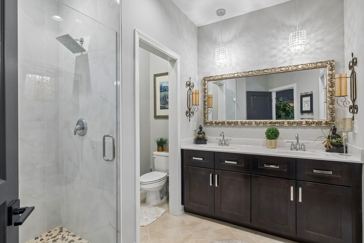
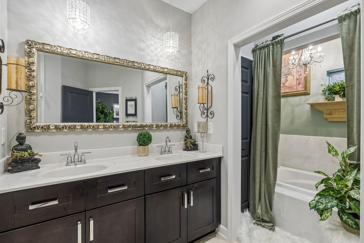
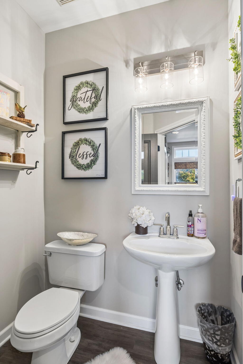
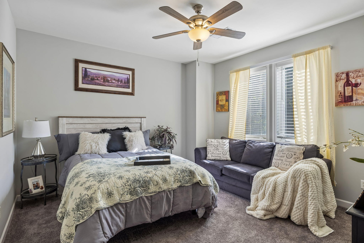
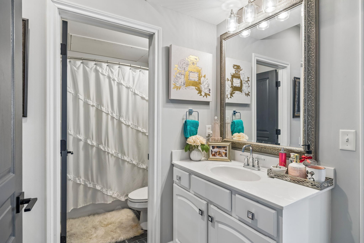
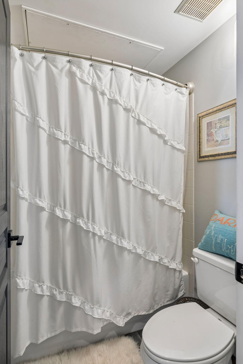
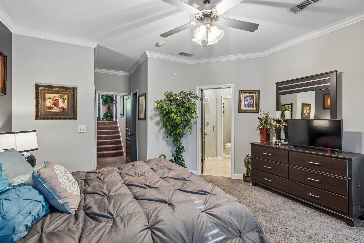
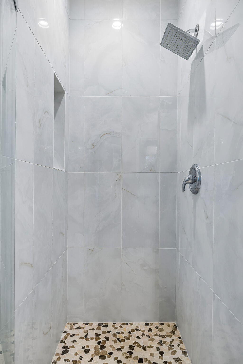
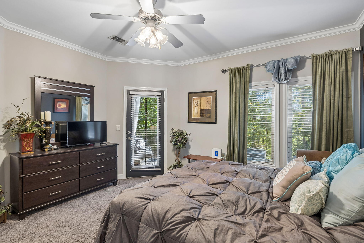
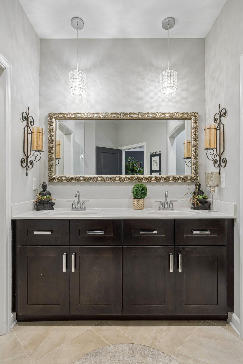
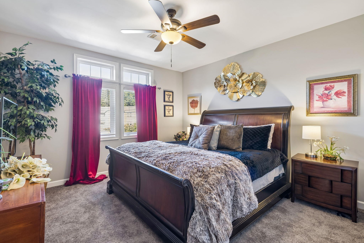
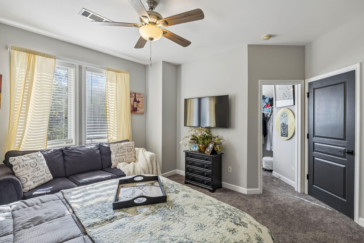
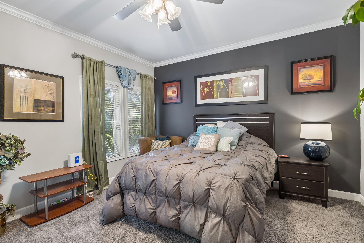
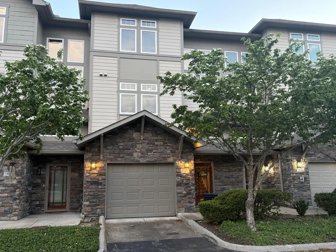
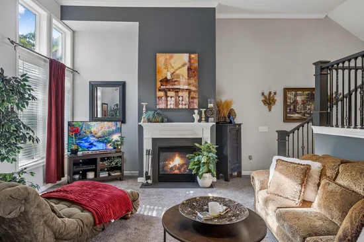
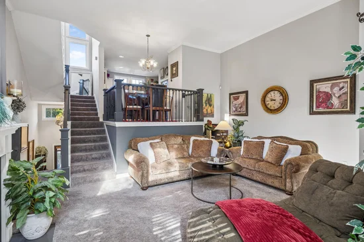
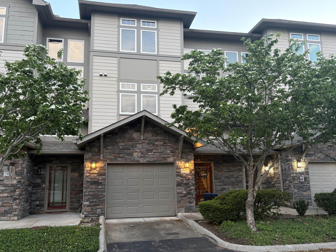
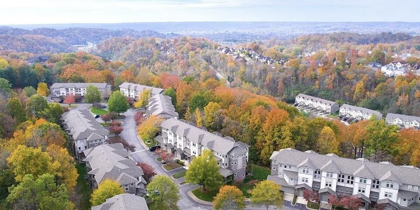
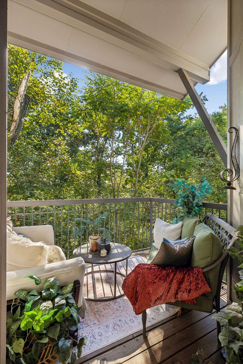
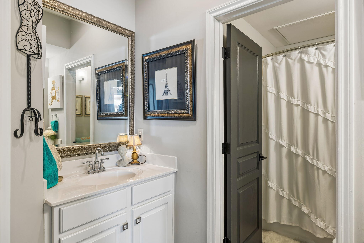
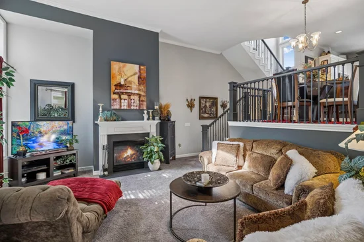
Welcome to this beautiful, light-filled townhome offering an inviting blend of comfort, style, and effortless living! The open-concept floor plan creates a wonderful sense of space, with abundant natural light flowing throughout the home. The ground level primary suite is a true retreat, featuring two walk in closets, a full soaking bath alcove, separate glass enclosed shower, double vanity, along with convenient access to a private outdoor patio- great for enjoying your morning coffee or unwinding at the end of the day. The spacious living room, anchored by a cozy fireplace, opens to another outdoor deck tucked against the woods, creating an ideal setting for relaxing or entertaining. Overlooking the living area that boasts its soaring high ceilings, the dining room adds an elegant touch while maintaining the home's open and connected feel. The well-appointed kitchen features stainless steel appliances, newly upgraded granite countertops, featuring both functionality and style. Upstairs, two generously sized bedrooms provide comfortable accommodations, with an additional walk in closet space and a shared Jack-and-Jill bath. Over $30, 000 of upgrades have been completed recently, including fully renovated master bath, new plumbing and lighting fixtures, new contemporary railings and stair trims from top to bottom, new paint and flooring throughout, granite countertops, mirrors, and more, complemented by extensive community exterior renovations including new paint, wood trim, and roofing. Perfectly positioned directly across from the community pool and gym, this home is a wonderful opportunity to enjoy resort-style amenities just steps from your door. Spacious 1 car garage allows room for storage as well. Renting of either the entire unit or the lockout private ground level suite is permitted subject to HOA guidelines. Even better, this turnkey opportunity includes the option to purchase complete with all furniture and appliances, all ready for move in!

Property Highlights

Property Type
Residential
Property Sub Type
Garden
Bedrooms
3
Total Bathrooms
2
Living Area
650 Sqft
Price / Sqft
$691
Acres
0.20
Year Built
2002
Cumulative Days on Market
27

Location

City/Township
Nashville
Subdivision
Eagle Ridge At The Reserve
County
Davidson County TN

Property Details
Price
$449,000
Property Type
Residential
Property Sub Type
Garden

Building

Levels
One
Total Area
650 Sqft

Community

Local Schools

Elementary School
Westmeade Elementary
Middle School
Bellevue Middle
High School
James Lawson High School

Interior Features

Bedrooms and Bathrooms

Total Bathrooms
2
Full Bathrooms
2
Bedrooms
3
Bedrooms on Main Level
3

Rooms and Basement

Basement Features
Finished

Area and Spaces

Living Area
650 Sqft
Above Grade Finished Area
650 Sqft

Appliances

Appliances
Electric Oven, Dishwasher, Disposal, Dryer

Interior Features

Interior Features
Ceiling Fan(s), Entrance Foyer, Extra Closets, High Ceilings, Open Floorplan, Redecorated, Smart Thermostat, Walk-In Closet(s)
Flooring
Carpet, Laminate

Heating and Cooling

Heating Features
Central, Electric

Building Details
Construction

Year Built
2002
Foundations
Concrete Perimeter

Materials
Construction Materials
Fiber Cement, Frame, Stone

Terms

Terms

Special Conditions
Standard
Cumulative Days on Market
27

Taxes

Tax

Tax (Annual)
$2,955

HOA

Has HOA
Yes
Association Fee
$378 /mo

Heating, Cooling & Utilities

Cooling Features
Central Air

Utilities

Utilities
Electricity Available, Water Available
Sewer
Public Sewer
Water Source
Public

Lot

Acres
0.20
Lot Size
0.20

Exterior Features

Exterior Features
Balcony

Parking

Garage Capacity
1
Covered Spaces
1
Listed by Beycome Brokerage Realty, LLC, 8046565007
Listing Data last updated 10/29/2026 11:40 pm
Get a Link to this Property: Copy To Clipboard
QR Code link to this property

Phone:
Connect with:

Payment Calculator

per month. fixed. % interest.
$
%
$
%
Principal & Interest
+ Home Insurance
+ Property Tax
+ HOA Fees
per month
Total interest paid over s will be:
All estimates and provided for informational purposes only. Actual amounts may vary. The output of the tool is not a loan offer or solicitation, nor is it financial or legal advice. Information, rates, programs and loan scenarios shown are for example only as of 30-Oct-2026 and are subject to change without notice. Interest rates provided by the St. Louis Federal Reserve Economic Data (FRED). All products are subject to credit and property approval. Not all products are available in all states or for all loan amounts. Other restrictions and limitations apply. Contact your preferred lender for the pricing associated with your specific transaction. Calculations are generated by Open Source mortgage calculation software tools using common mathematical formulas. All calculations should be independently verified.
Get Walk Score Content

Property History

2 days ago
Property information last updated
27 days ago
Status Active. This is the date the listing was placed on market.
Cumulative Days on Market: 27 days (includes prior listings) · Currently listed since October 2, 2026. Data provided by the MLS.

Similar Properties