Property Details

Start of property details
Share this property:
1822B 11th Ave N, Unit B
Nashville, TN 37208
13 days ago NEW · Active
$599,000
$285 / Sqft
3
Beds
3
Baths
2
Garage
2,103
Sqft
0.02
Acres
MLS# 3621382
Cumulative Days on Market: 14 · Includes prior listings · Currently listed since 10/16/26 · Data provided by the MLS.

Property Description

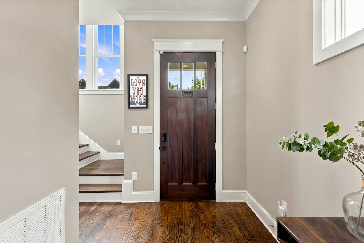
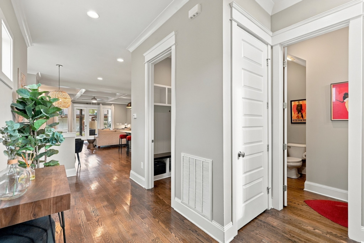
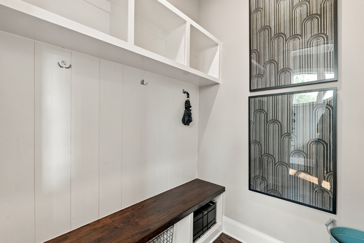
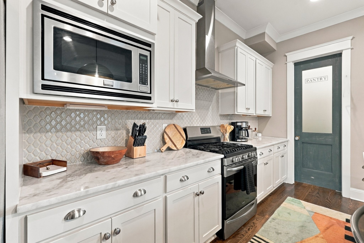
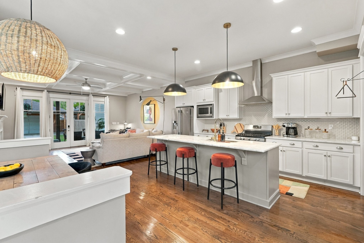
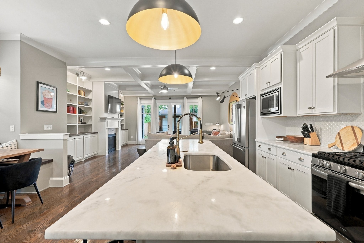
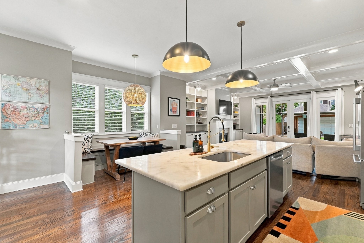
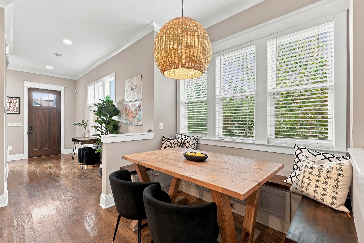
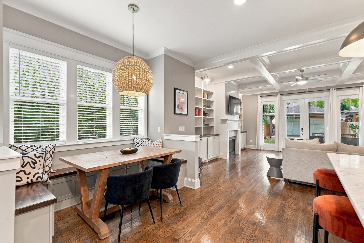
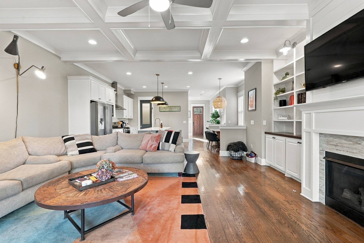
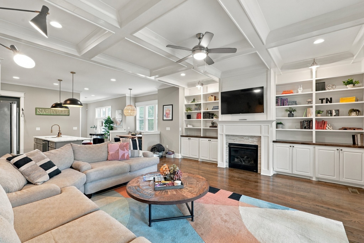
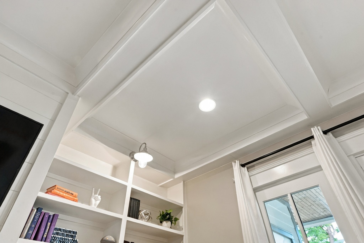
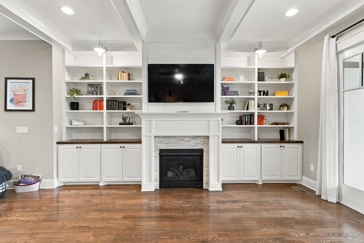
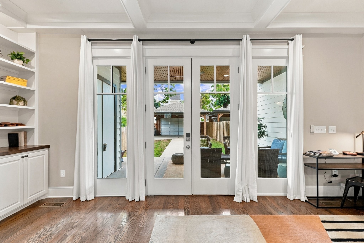
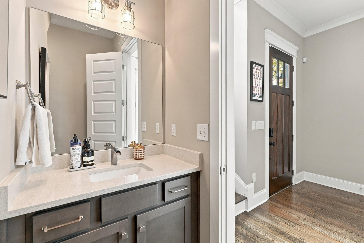
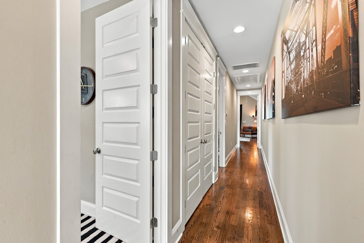
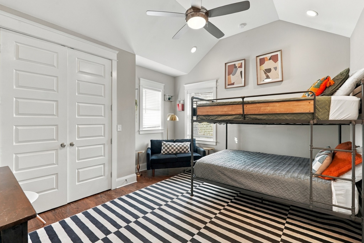
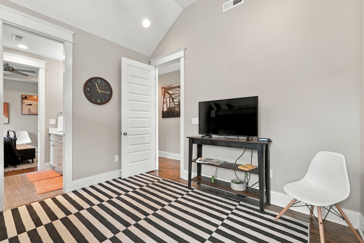
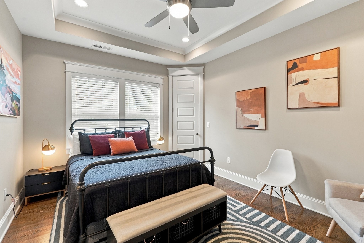
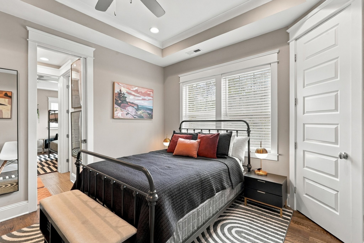
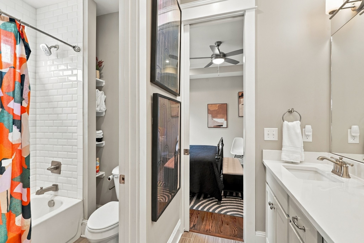
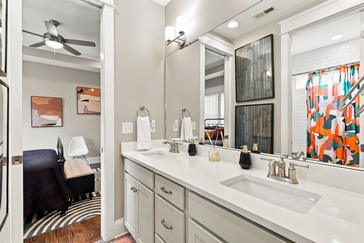
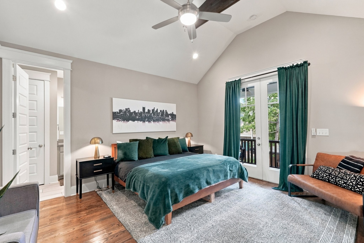
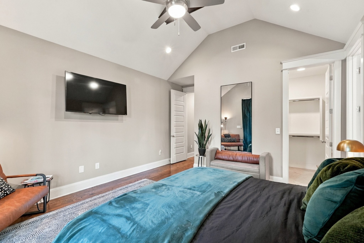
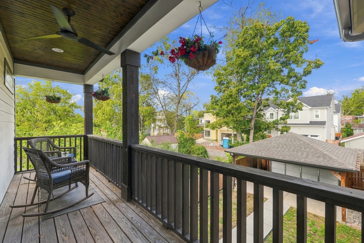
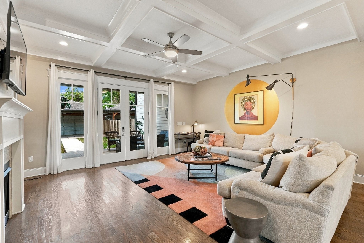
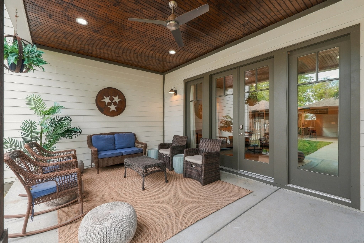
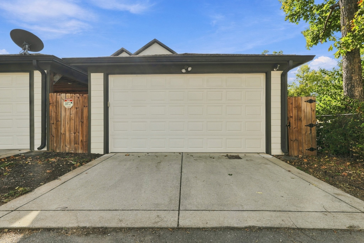
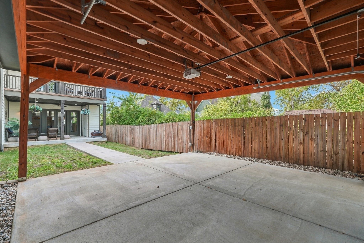
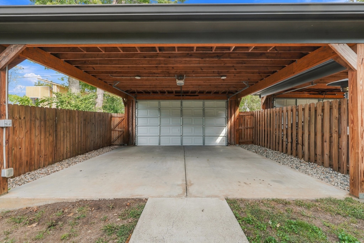
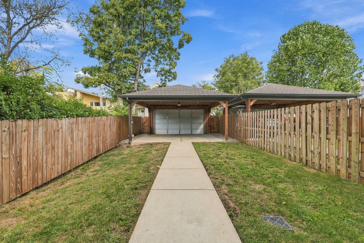
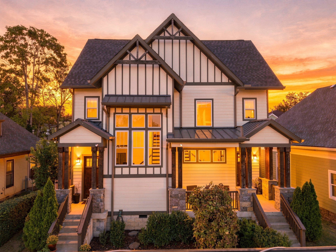
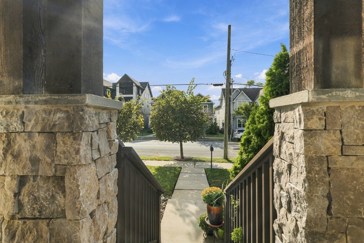
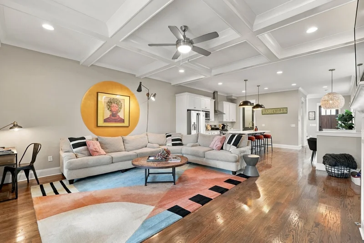
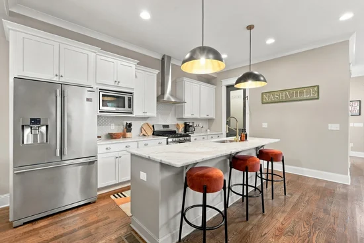
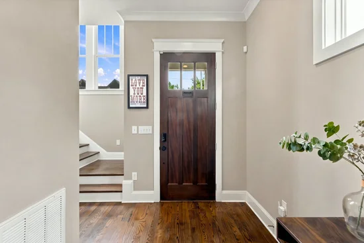
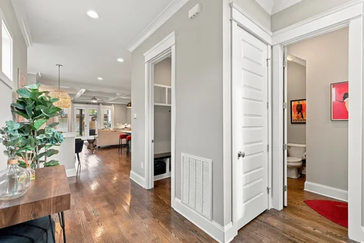
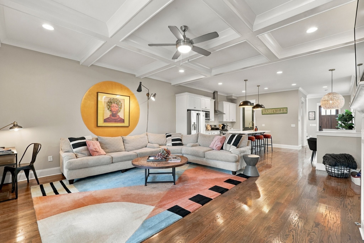
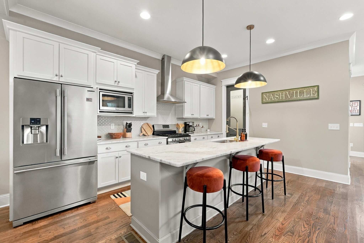
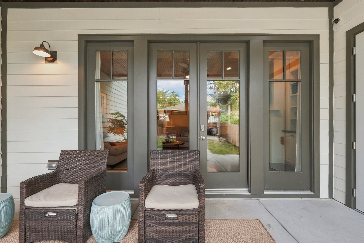
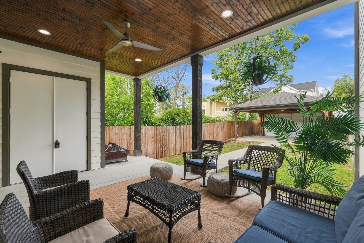
A neighborhood to love. A home designed to impress. A location that connects you to it all. Available fully furnished and a lender incentive. Yes, this one stands out. Enjoy the charm of a neighborhood with the convenience of city living! This beautifully appointed 3-bedroom, 2.5-bath home combines quality construction, elevated finishes, and an exceptional walkable location. Imagine stepping outside and walking to Sift Bakery, Tío Fun Tacos, The Loading Dock Coffee Shop, Slim and Husky’s Pizza, and the vibrant Buchanan arts scene, all just minutes from your front door! Inside, 10 foot ceilings, abundant natural light, hardwood floors throughout, and premium finishes create an open, inviting atmosphere. The thoughtfully designed kitchen features stainless steel appliances and generous gathering space, making it the heart of the home for everything from casual mornings to memorable evenings with friends and family. A cozy fireplace, coffered ceilings and premium trim work add warmth and character to the living space. Step outside and discover your own private urban oasis. The fenced backyard offers room for pets, play, and outdoor enjoyment, while the covered patio is perfect for entertaining or relaxing. Upstairs, a private deck off the primary suite creates a peaceful retreat for morning coffee or unwinding at the end of the day. One of the home's standout features is the private, covered two-car carport with a garage door, providing secure-feeling, convenient off-street parking. Move-in ready with the opportunity to purchase fully furnished, this home offers an easy transition into your next chapter. A preferred lender incentive for qualified buyers adds even more support. Come see this one for yourself.

Property Highlights

Property Type
Residential
Property Sub Type
Horizontal Property Regime - Attached
Architectural Style
Craftsman
Bedrooms
3
Total Bathrooms
3
Living Area
2,103 Sqft
Price / Sqft
$285
Acres
0.02
Year Built
2018
Cumulative Days on Market
14

Location

City/Township
Nashville
Subdivision
1822 11th Avenue North Townhomes
County
Davidson County TN

Property Details
Price
$599,000
Property Type
Residential
Property Sub Type
Horizontal Property Regime - Attached

Building

Levels
Two
Total Area
2,103 Sqft

Community

Local Schools

Elementary School
Jones Paideia Magnet
Middle School
John Early Paideia Magnet
High School
Pearl Cohn Magnet High School

Interior Features

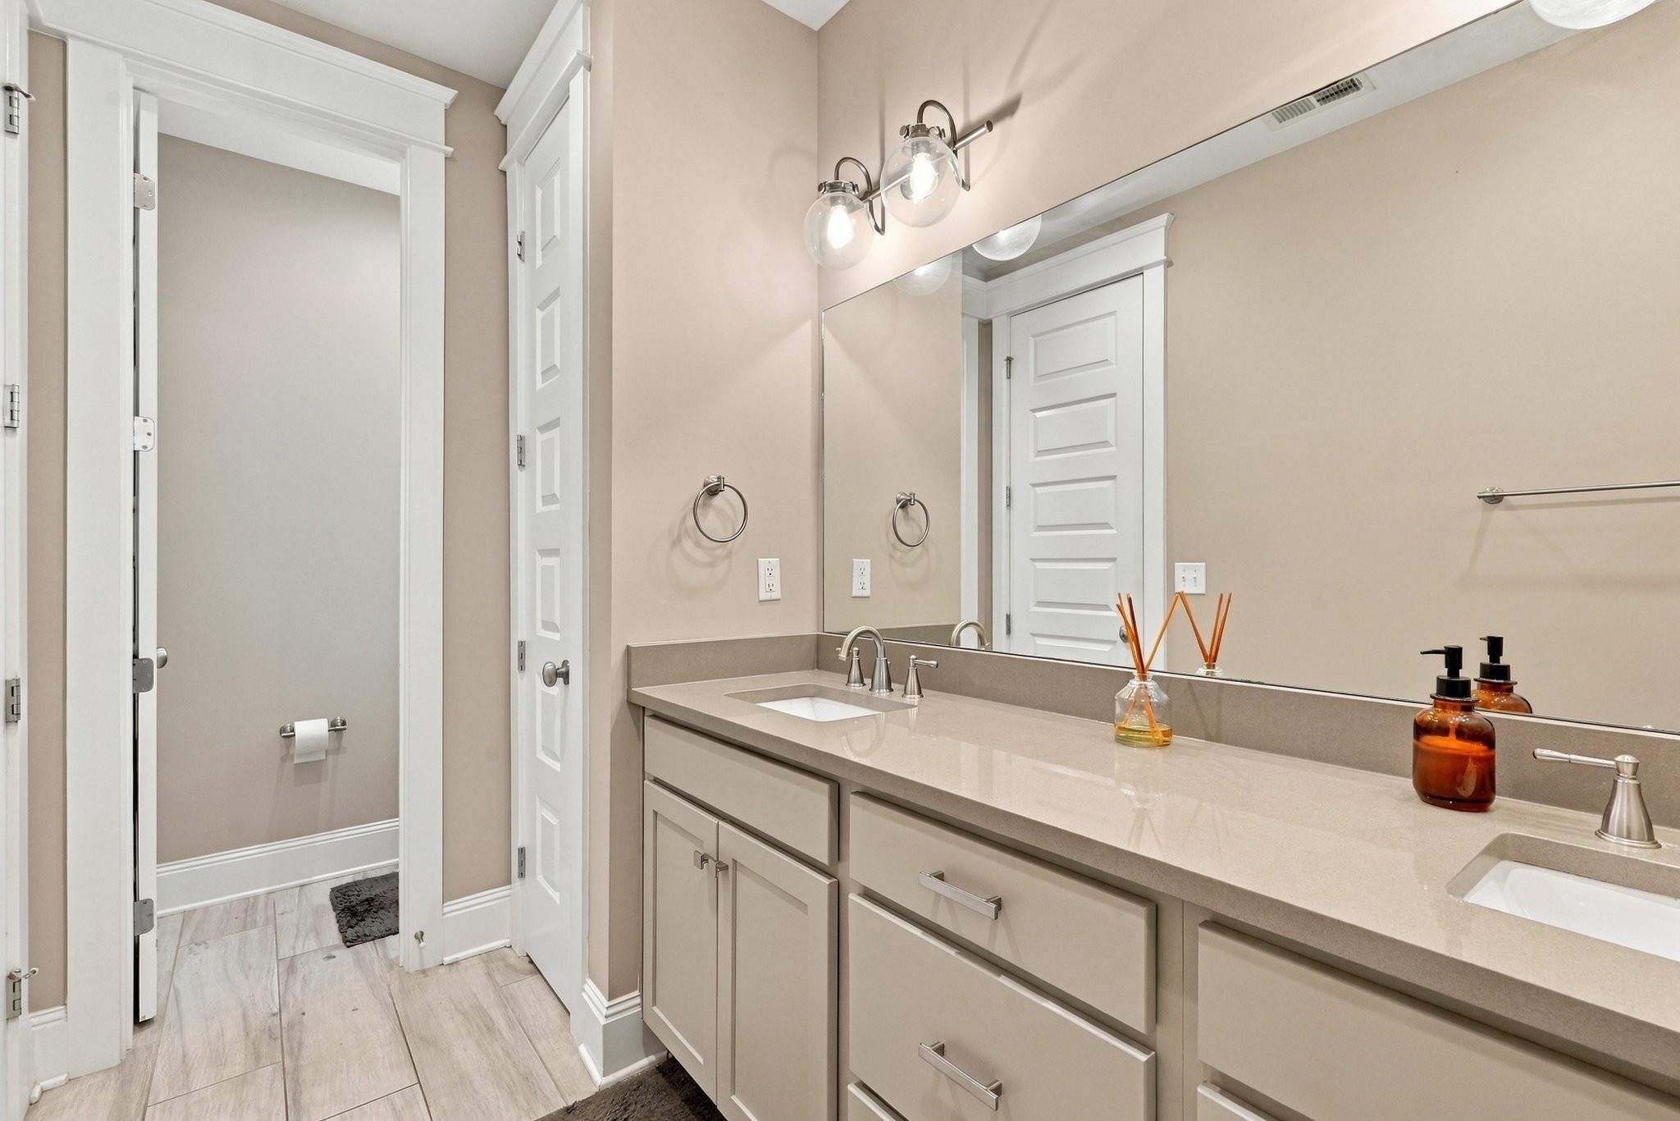
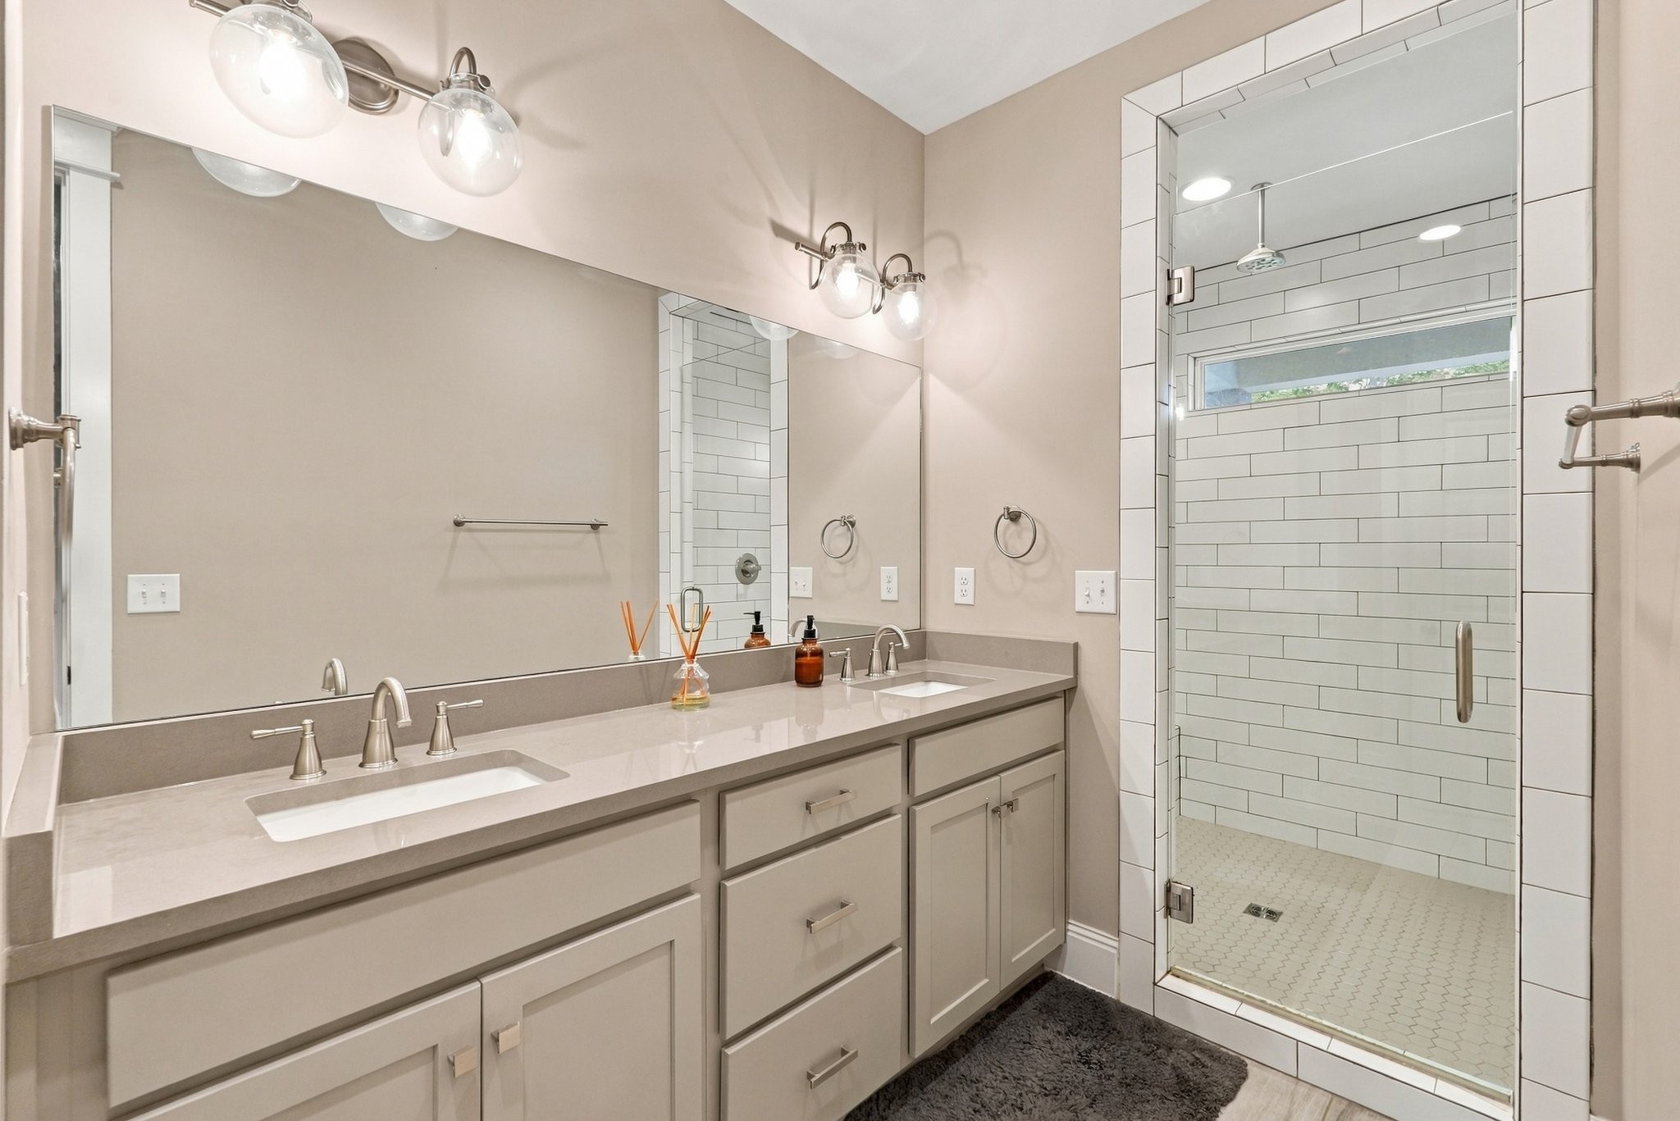
Bedrooms and Bathrooms

Total Bathrooms
3
Full Bathrooms
2
1/2 Bathrooms
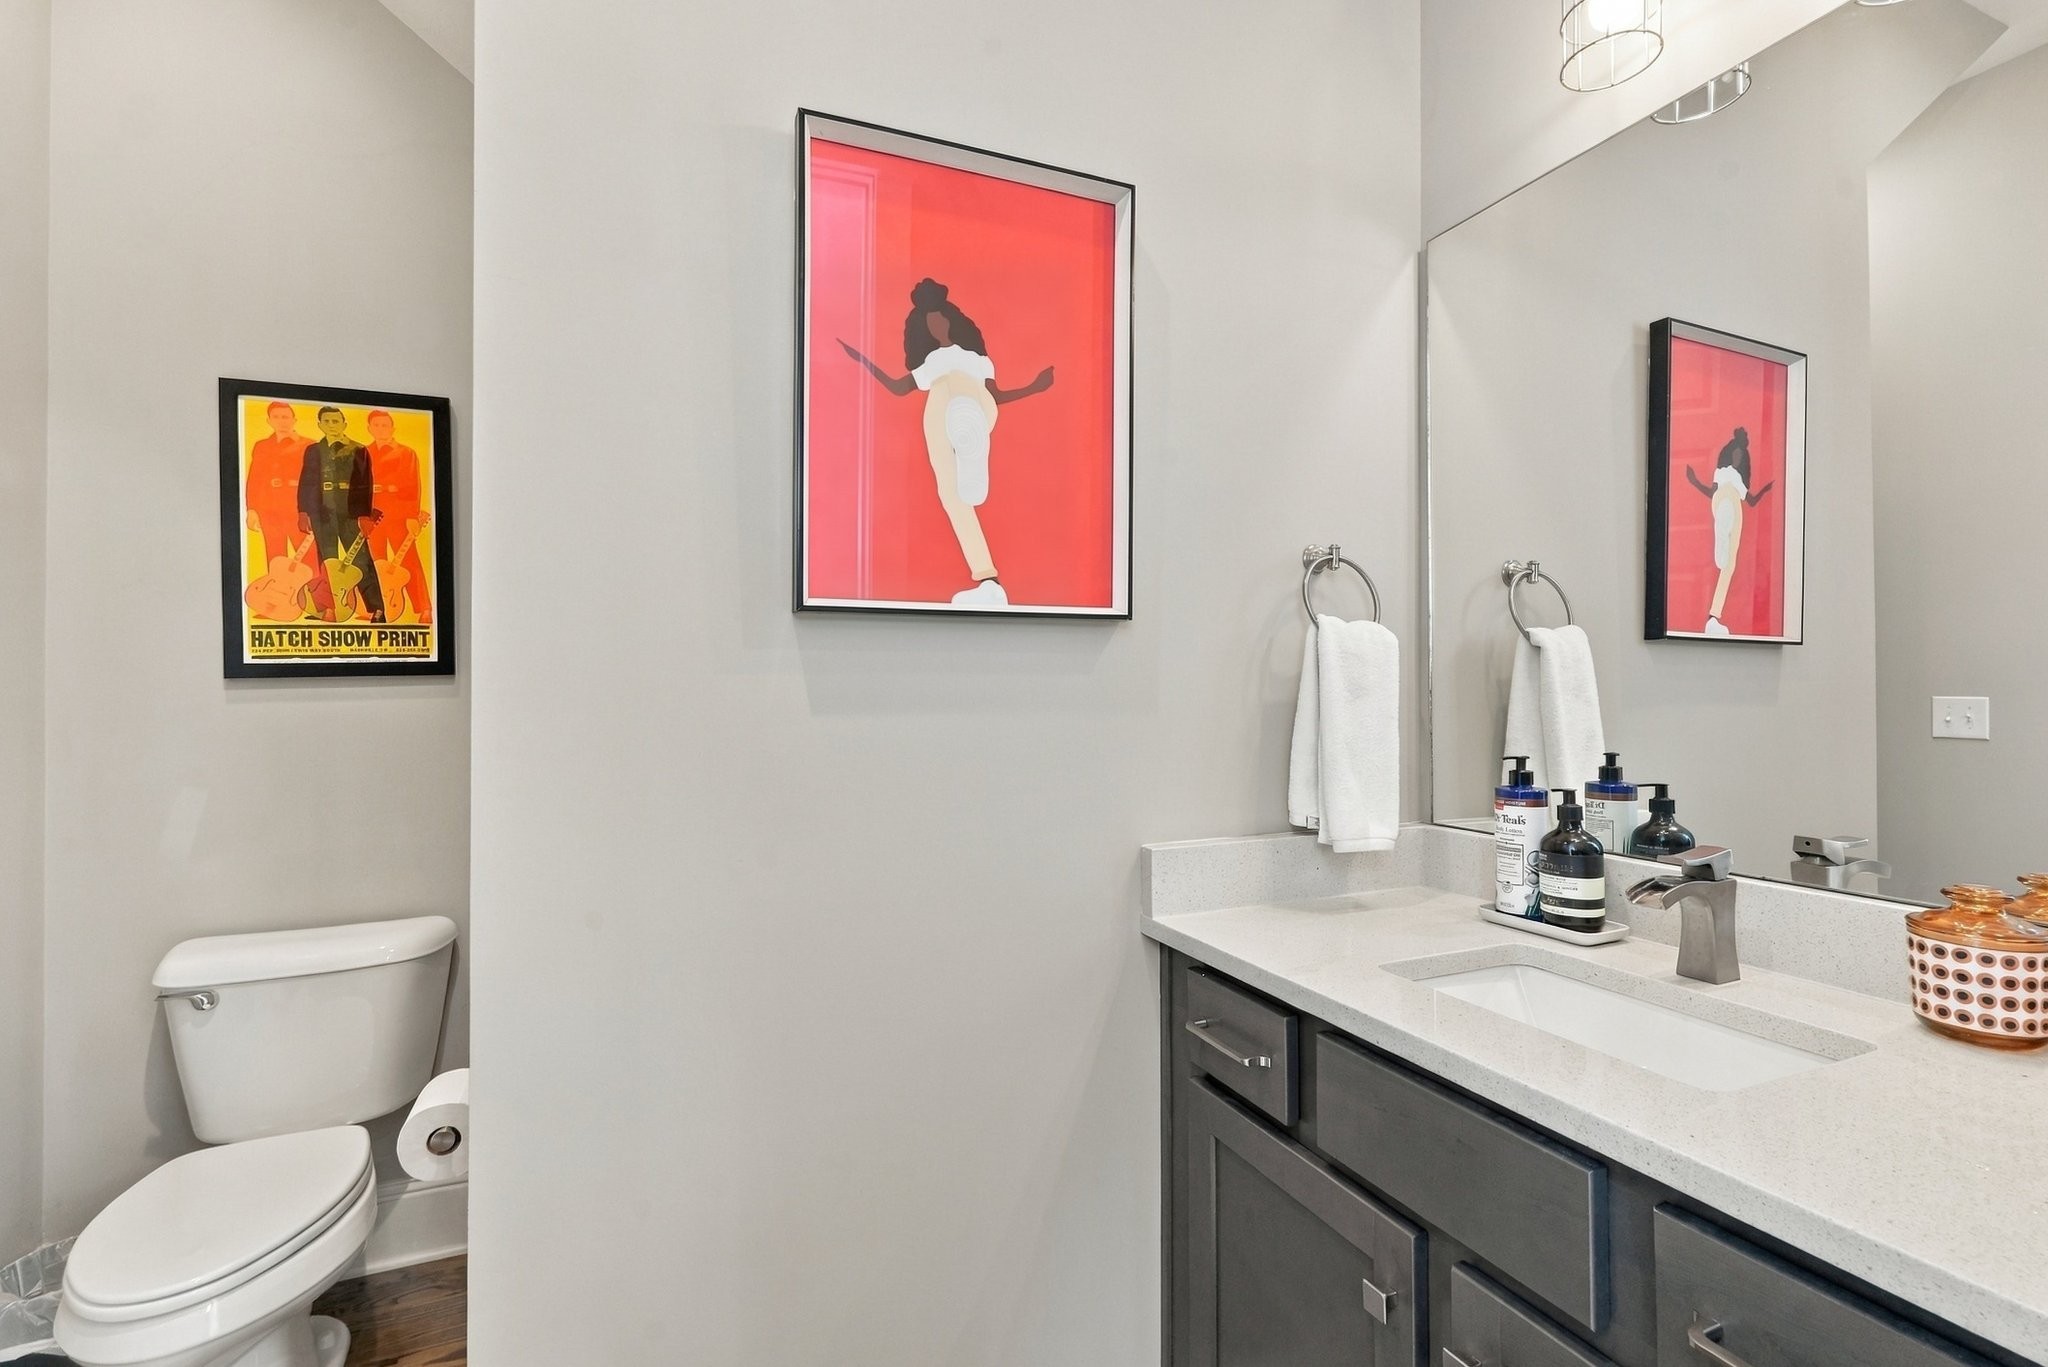
1
Bedrooms
3

Rooms and Basement

Basement Features
Crawl Space

Area and Spaces

Living Area
2,103 Sqft
Above Grade Finished Area
2,103 Sqft

Appliances

Appliances
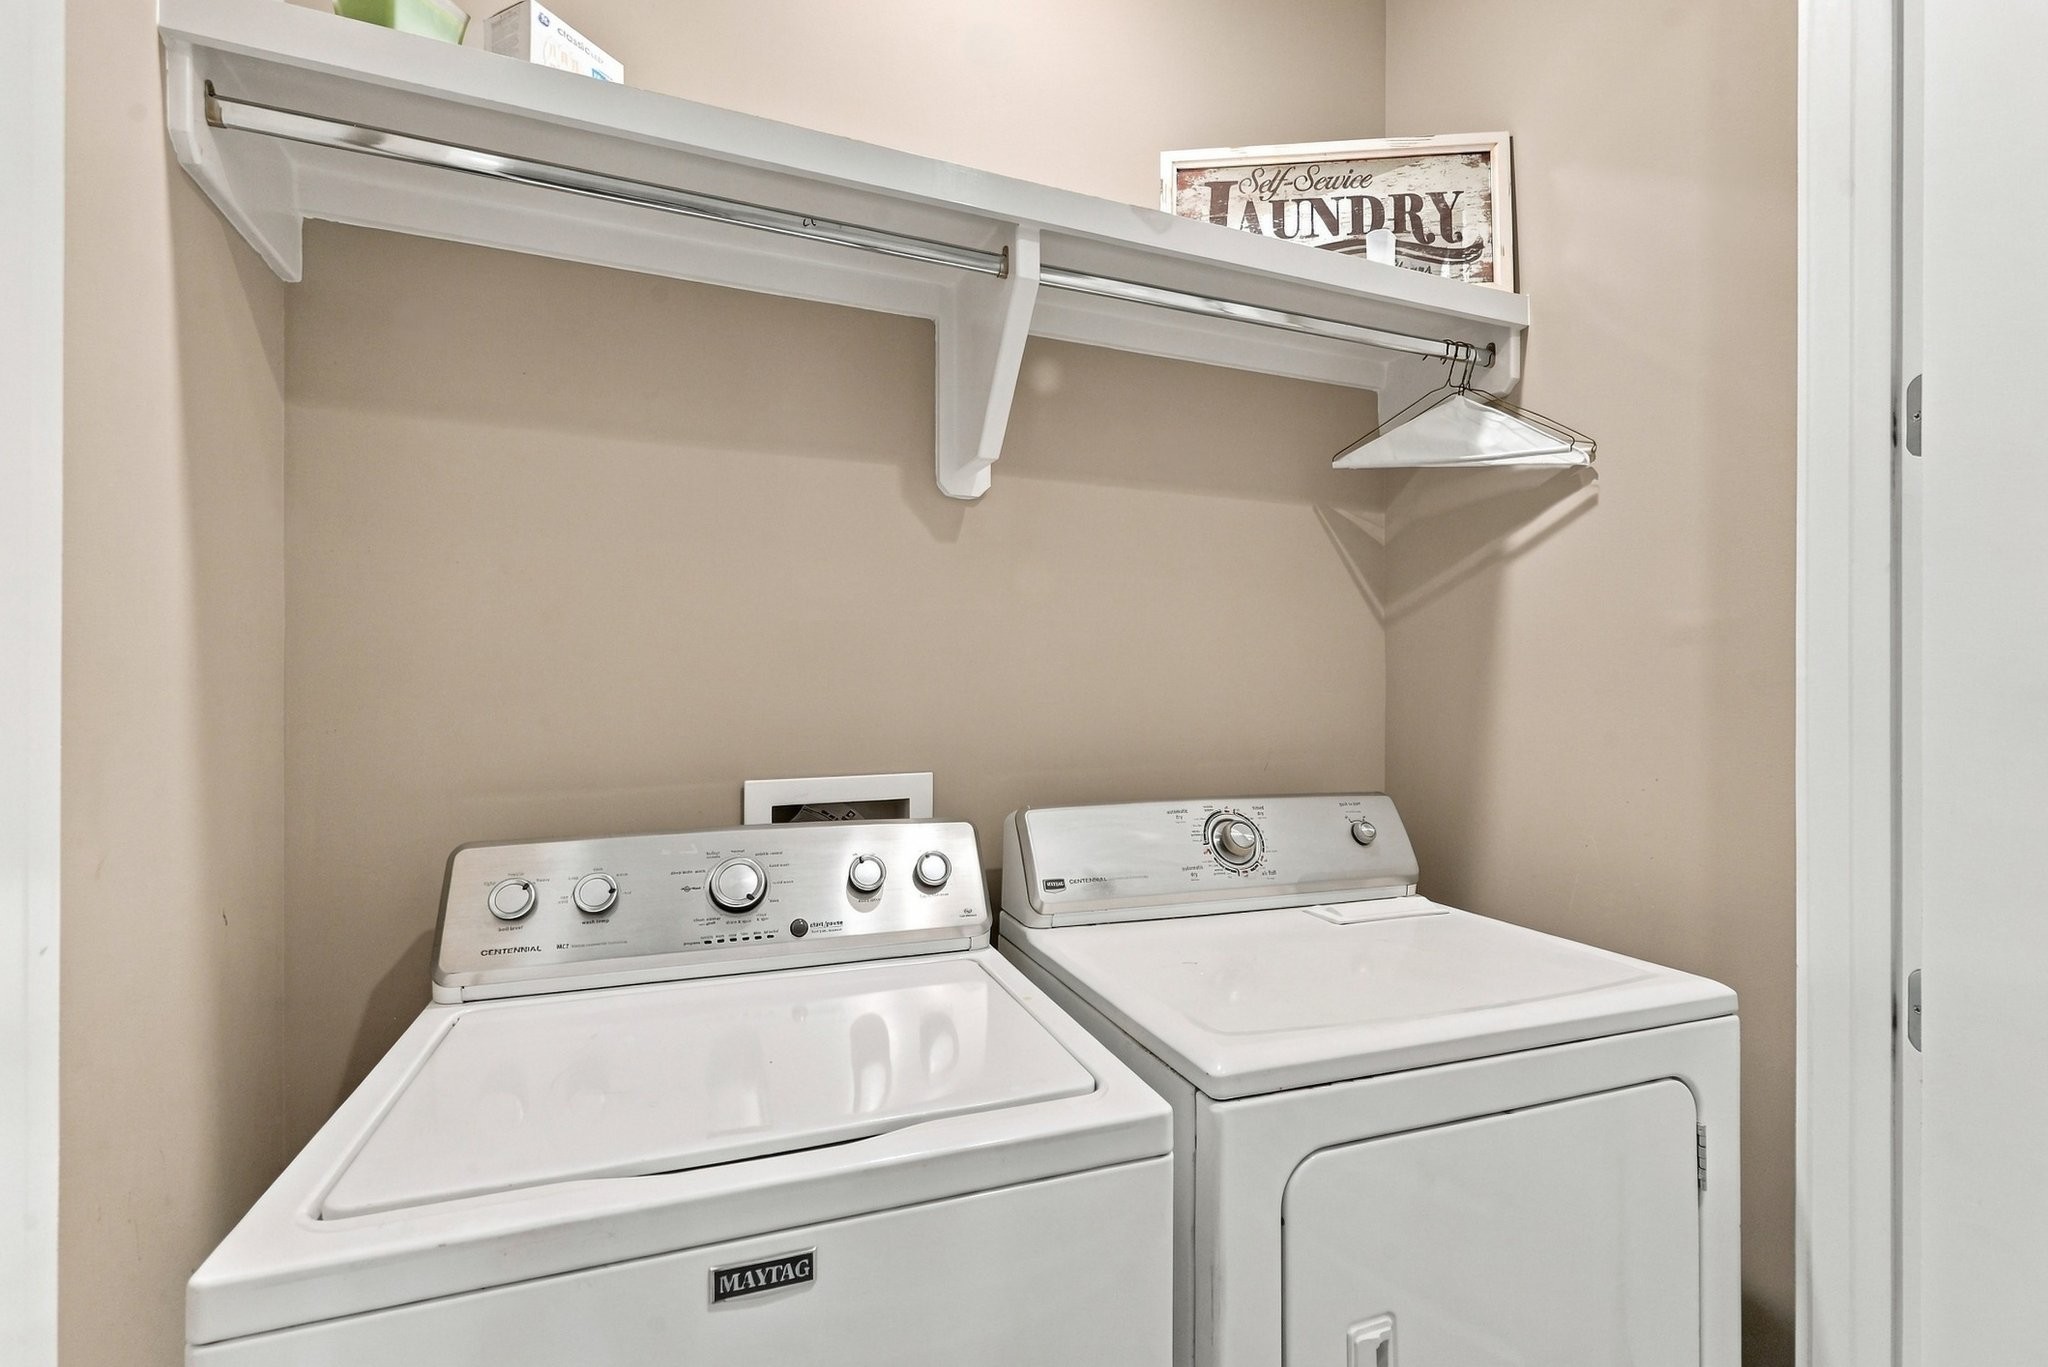
Gas Oven, Gas Range, Dishwasher, Disposal, Dryer, Stainless Steel Appliance(s), Washer

Interior Features

Interior Features
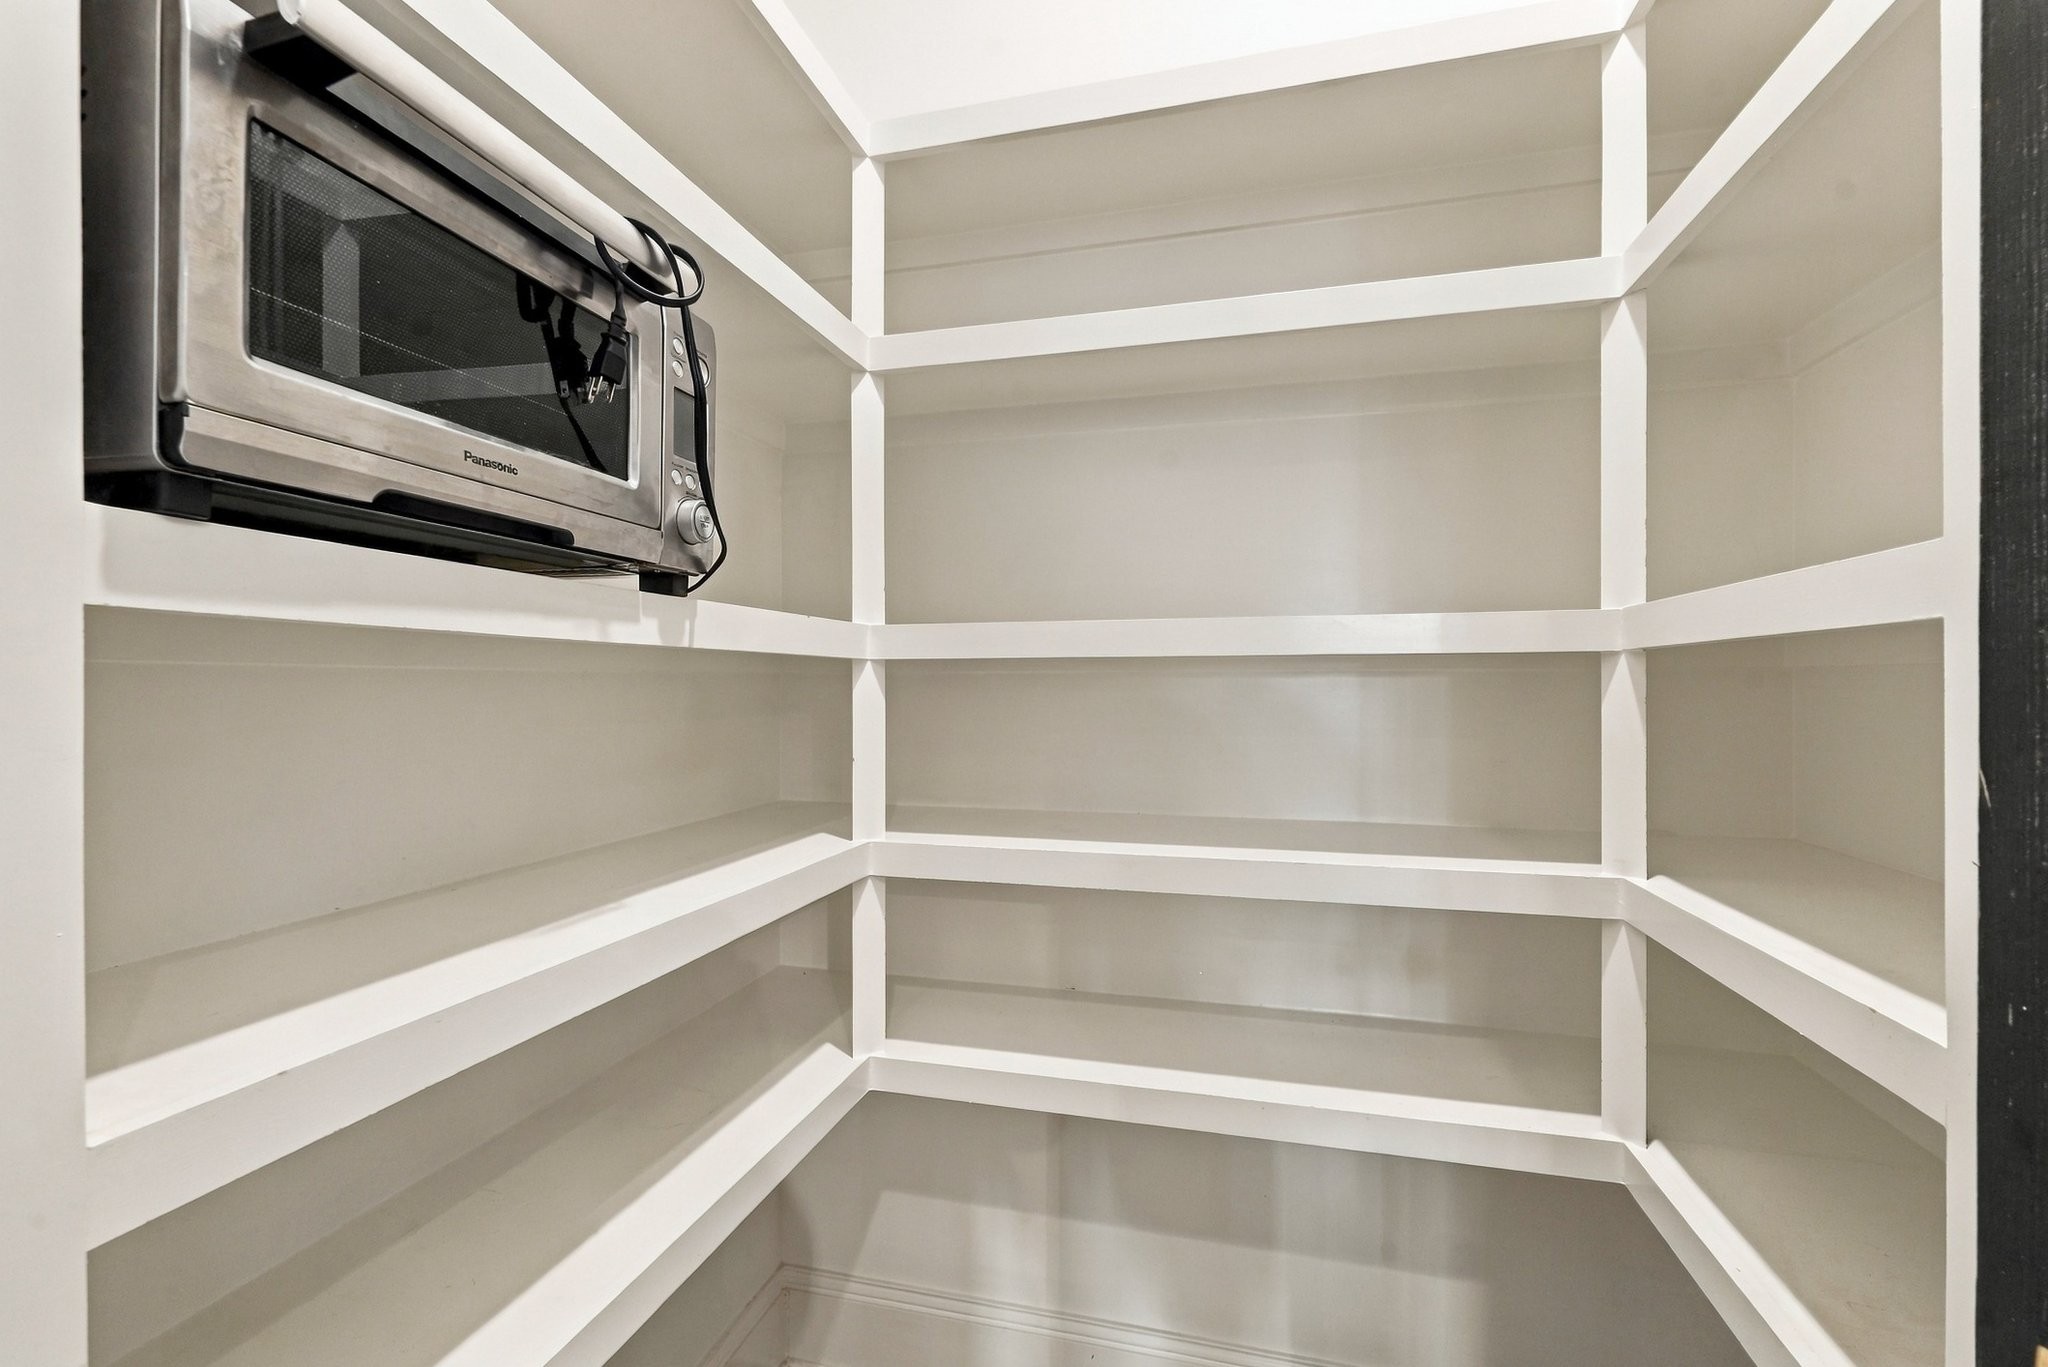
Air Filter, Bookcases, Built-in Features, High Ceilings, Open Floorplan, Pantry
Flooring
Wood, Tile
Security Features
Smoke Detector(s)
Fireplace Features
Family Room

Heating and Cooling

Heating Features
Central
Has Fireplace
Yes
Fireplaces
1

Building Details
Construction

Architectural Style
Craftsman
Year Built
2018
Foundations
Block

Materials
Construction Materials
Hardboard Siding

Terms

Terms

Special Conditions
Standard
Cumulative Days on Market
14

Taxes

Tax

Tax (Annual)
$4,223

Heating, Cooling & Utilities

Cooling Features
Central Air

Utilities

Utilities
Water Available
Sewer
Public Sewer
Water Source
Public

Lot

Acres
0.02
Lot Size
0.02
Lot Features
Level
Topography
Level

Exterior Features

Exterior Features
Balcony
Patio And Porch Features
Patio, Covered, Porch
Fencing
Back Yard

Parking

Garage Capacity
2
Covered Spaces
2
Listed by William Wilson Homes, 6152673922
Listing Data last updated 10/30/2026 04:20 am
Get a Link to this Property: Copy To Clipboard
QR Code link to this property

Phone:
Connect with:

Payment Calculator

per month. fixed. % interest.
$
%
$
%
Principal & Interest
+ Home Insurance
+ Property Tax
+ HOA Fees
per month
Total interest paid over s will be:
All estimates and provided for informational purposes only. Actual amounts may vary. The output of the tool is not a loan offer or solicitation, nor is it financial or legal advice. Information, rates, programs and loan scenarios shown are for example only as of 30-Oct-2026 and are subject to change without notice. Interest rates provided by the St. Louis Federal Reserve Economic Data (FRED). All products are subject to credit and property approval. Not all products are available in all states or for all loan amounts. Other restrictions and limitations apply. Contact your preferred lender for the pricing associated with your specific transaction. Calculations are generated by Open Source mortgage calculation software tools using common mathematical formulas. All calculations should be independently verified.
Get Walk Score Content

Property History

2 days ago
Property information last updated
13 days ago
Status Active. This is the date the listing was placed on market.
Cumulative Days on Market: 14 days (includes prior listings) · Currently listed since October 16, 2026. Data provided by the MLS.

Similar Properties