
Start of property details
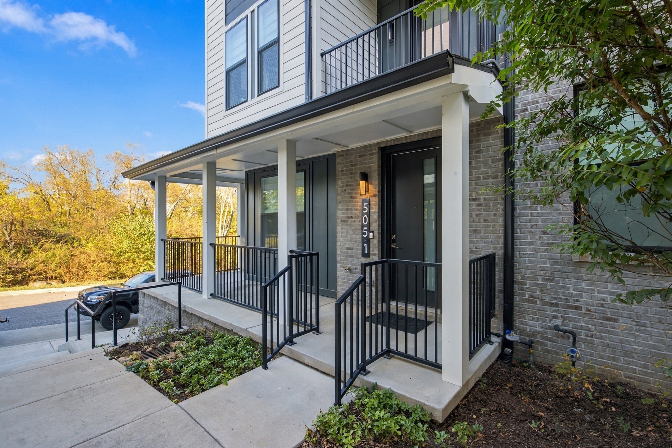
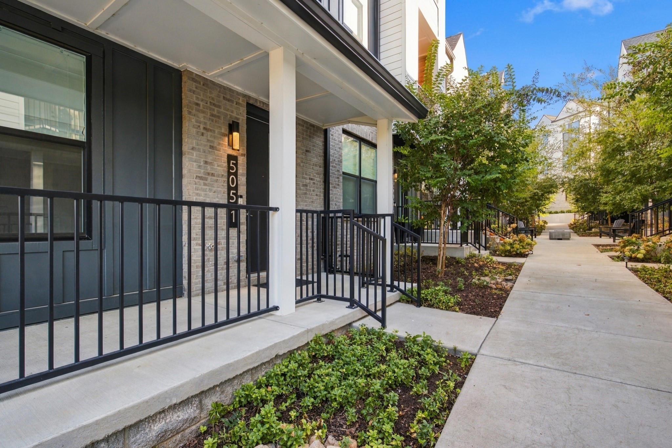
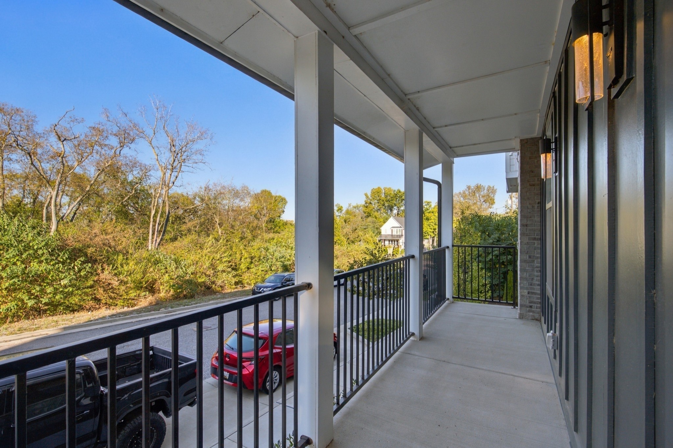
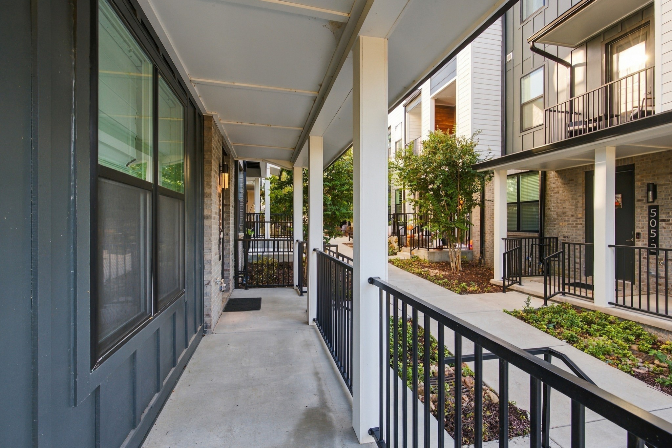
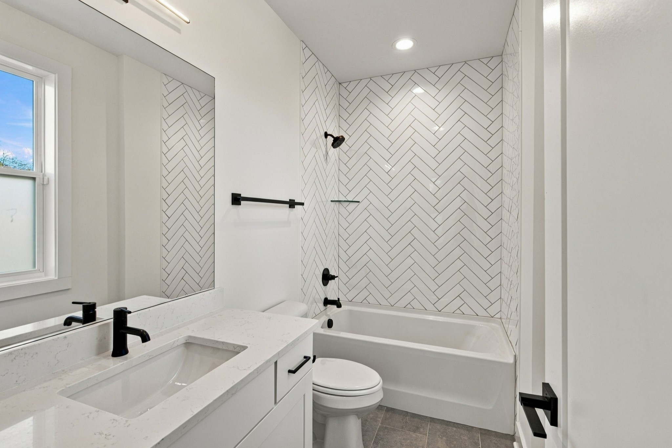
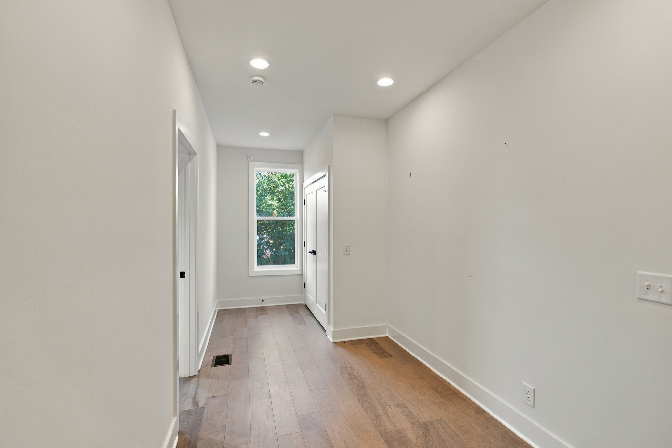
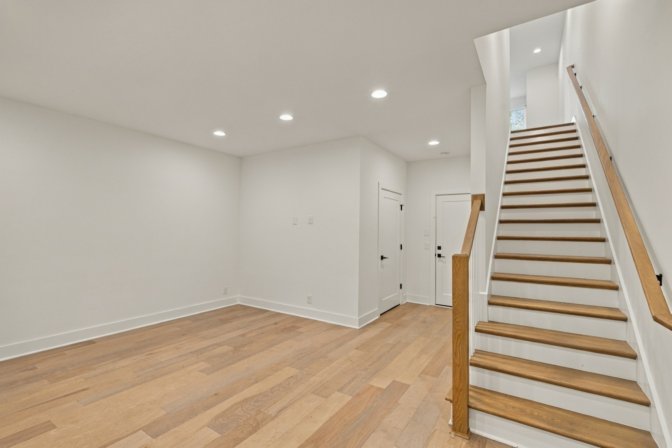
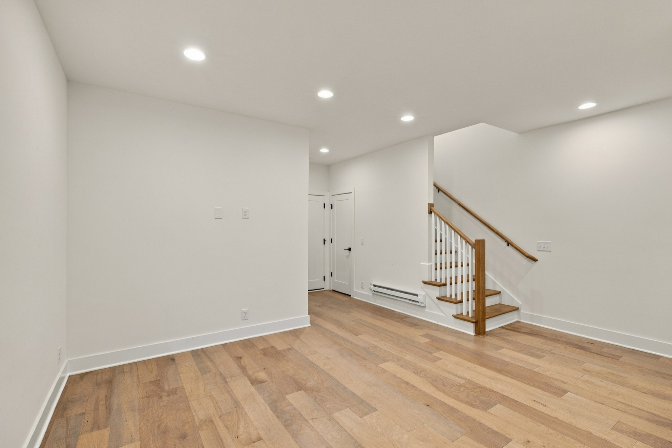
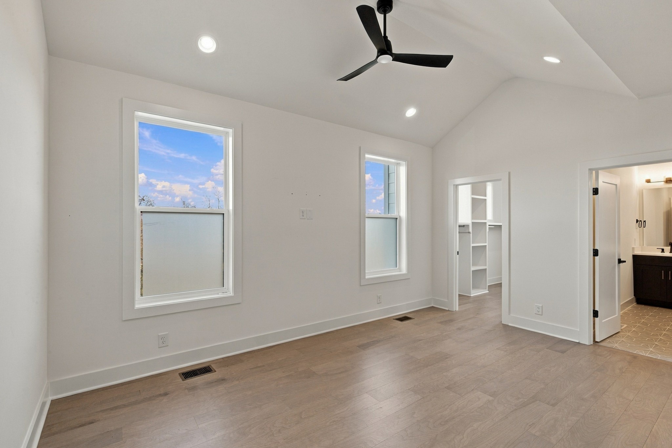
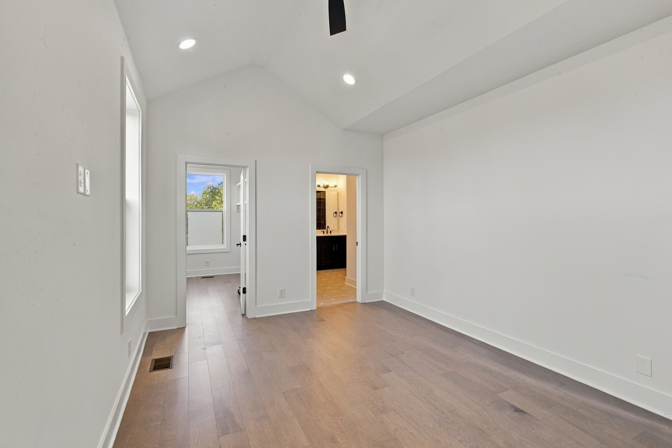
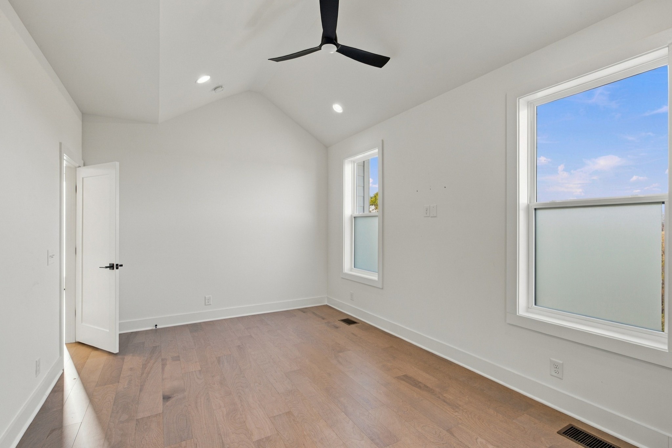
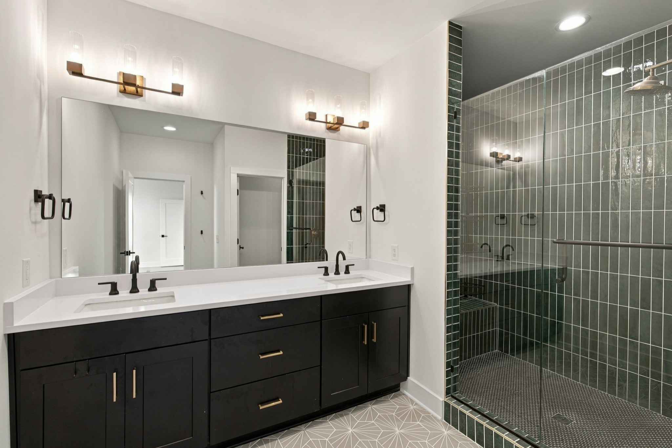
1 / 51
505 Community Ct, Unit 1
Nashville, TN 37209
11 days ago
NEW
·
Active Under Contract
$625,000
$194 / Sqft
3
Beds
4
Baths
2
Garage
3,216
Sqft 0.02
Acres
MLS# 3622242
Cumulative Days on Market: 11
· Includes prior listings
· Currently listed since 10/19/26 · Data provided by the MLS.
Property Description
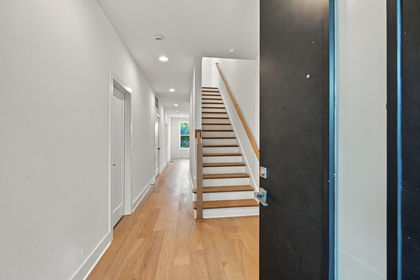
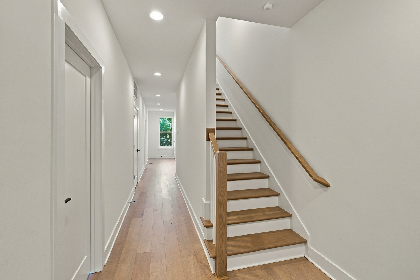
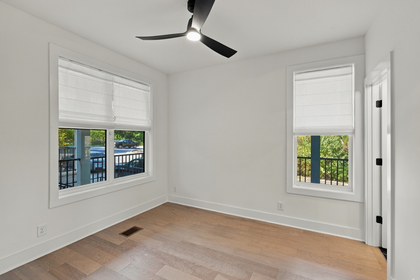
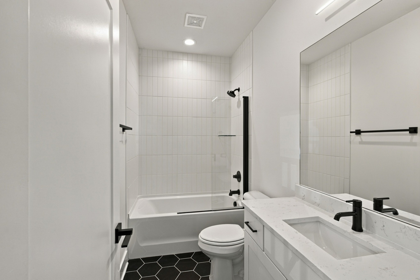
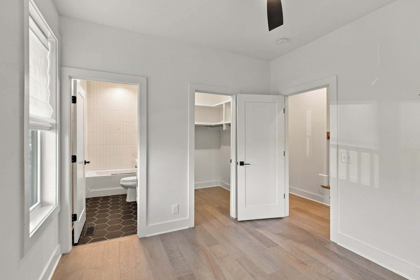
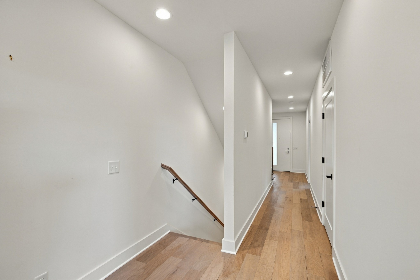
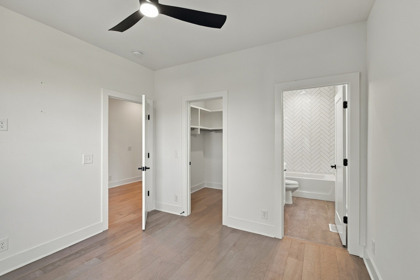
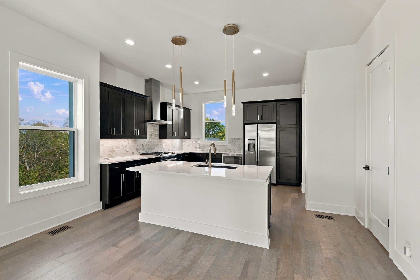
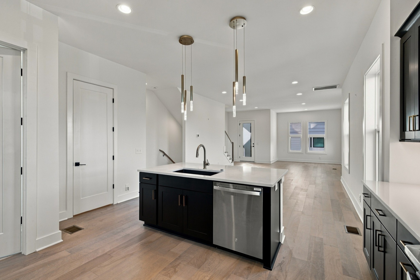
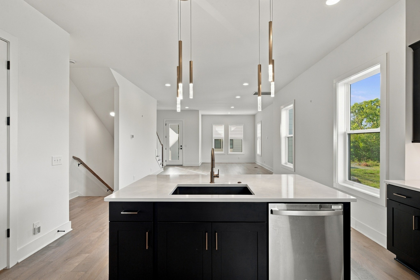
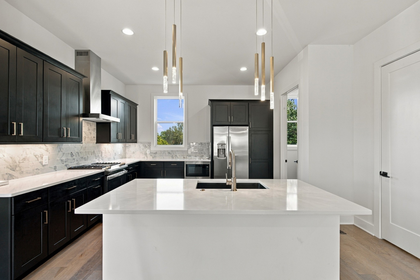
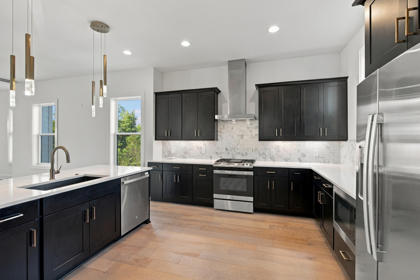
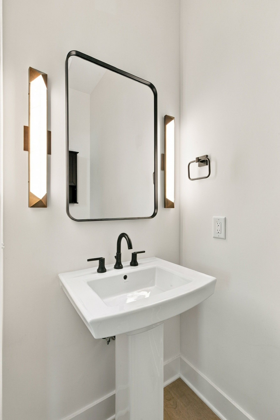
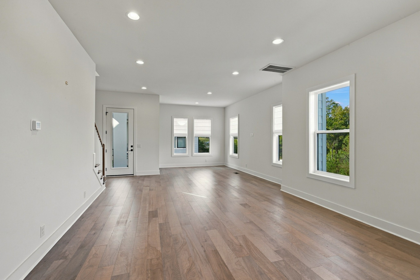
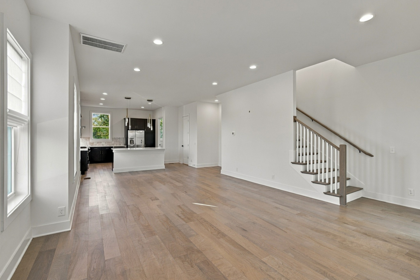
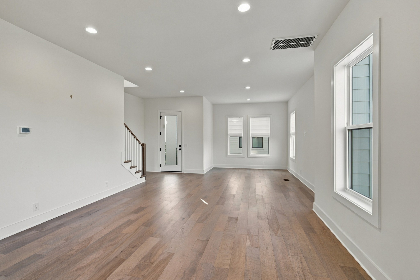
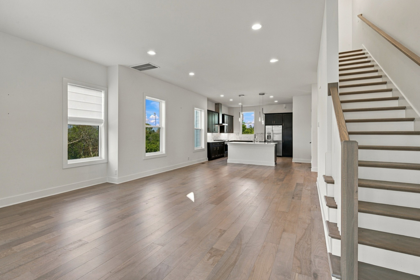
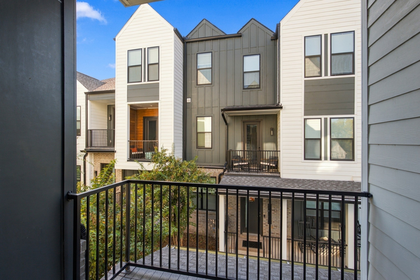
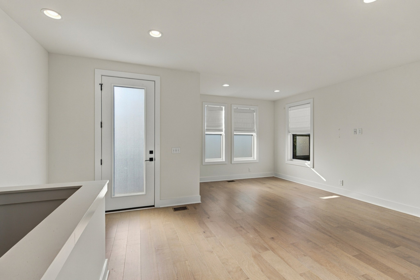
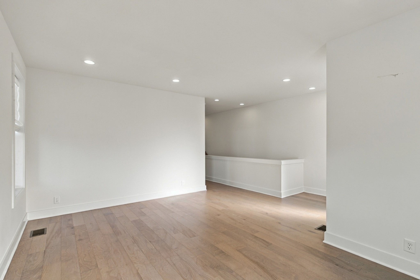
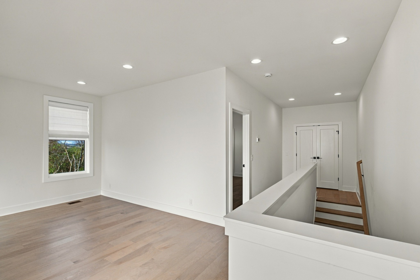
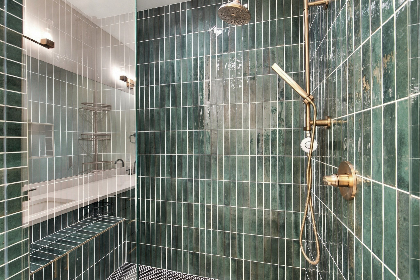
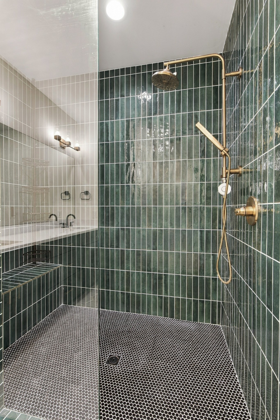
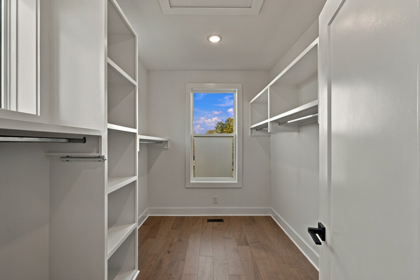
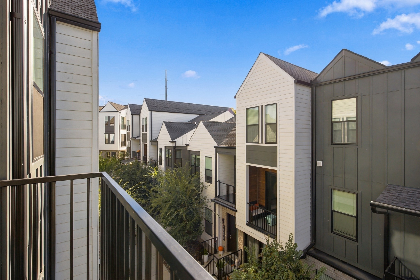
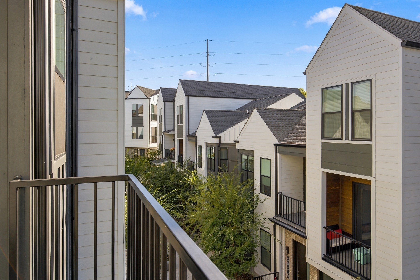
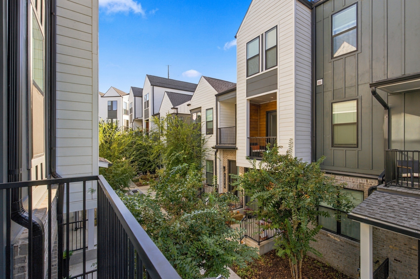
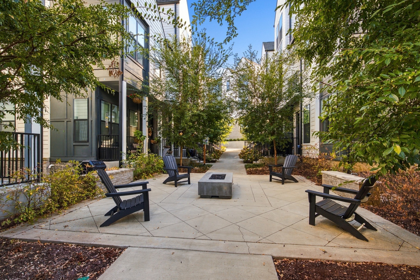
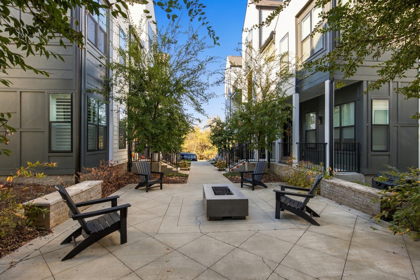
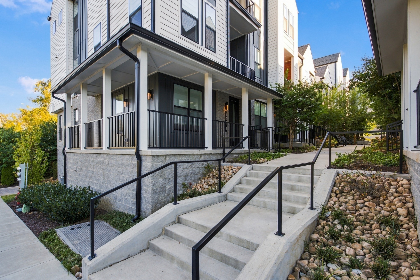
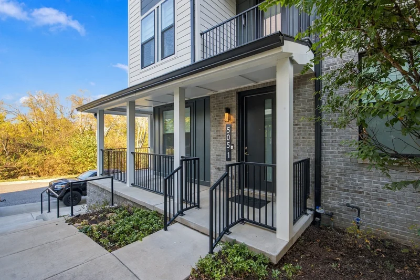
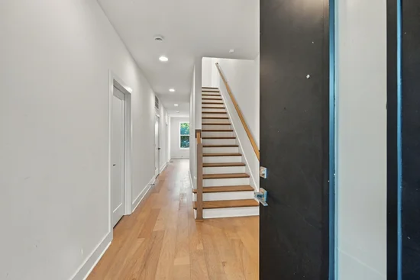
Conveniently located to Downtown Nashville! 4-story, like new townhome. No carpet in the home, common areas in the complex for your use, Granite Countertops, SS Appliances, Custom Closets. Great for entertaining.
Property Highlights
Property Type
Residential
Property Sub Type
Townhouse
Bedrooms
3
Total Bathrooms
4
Living Area
3,216 Sqft
Price / Sqft
$194
Acres
0.02
Year Built
2024
Cumulative Days on Market
11
Location
City/Township
Nashville
Subdivision
44Tenn
County
Davidson County TN
Property Details
Price
$625,000
Property Type
Residential
Property Sub Type
Townhouse
Building
Levels
Three Or More
Total Area
3,216 Sqft
Community
Local Schools
Elementary School
Cockrill Elementary
Middle School
Moses Mc Kissack Middle
High School
Pearl Cohn Magnet High School
Interior Features
Bedrooms and Bathrooms
Total Bathrooms
4
Full Bathrooms
4
Bedrooms
3
Bedrooms on Main Level
2
Rooms and Basement
Basement Features
Finished, Full
Area and Spaces
Living Area
3,216 Sqft
Above Grade Finished Area
2,752 Sqft
Below Grade Finished Area
464 Sqft
Appliances
Appliances
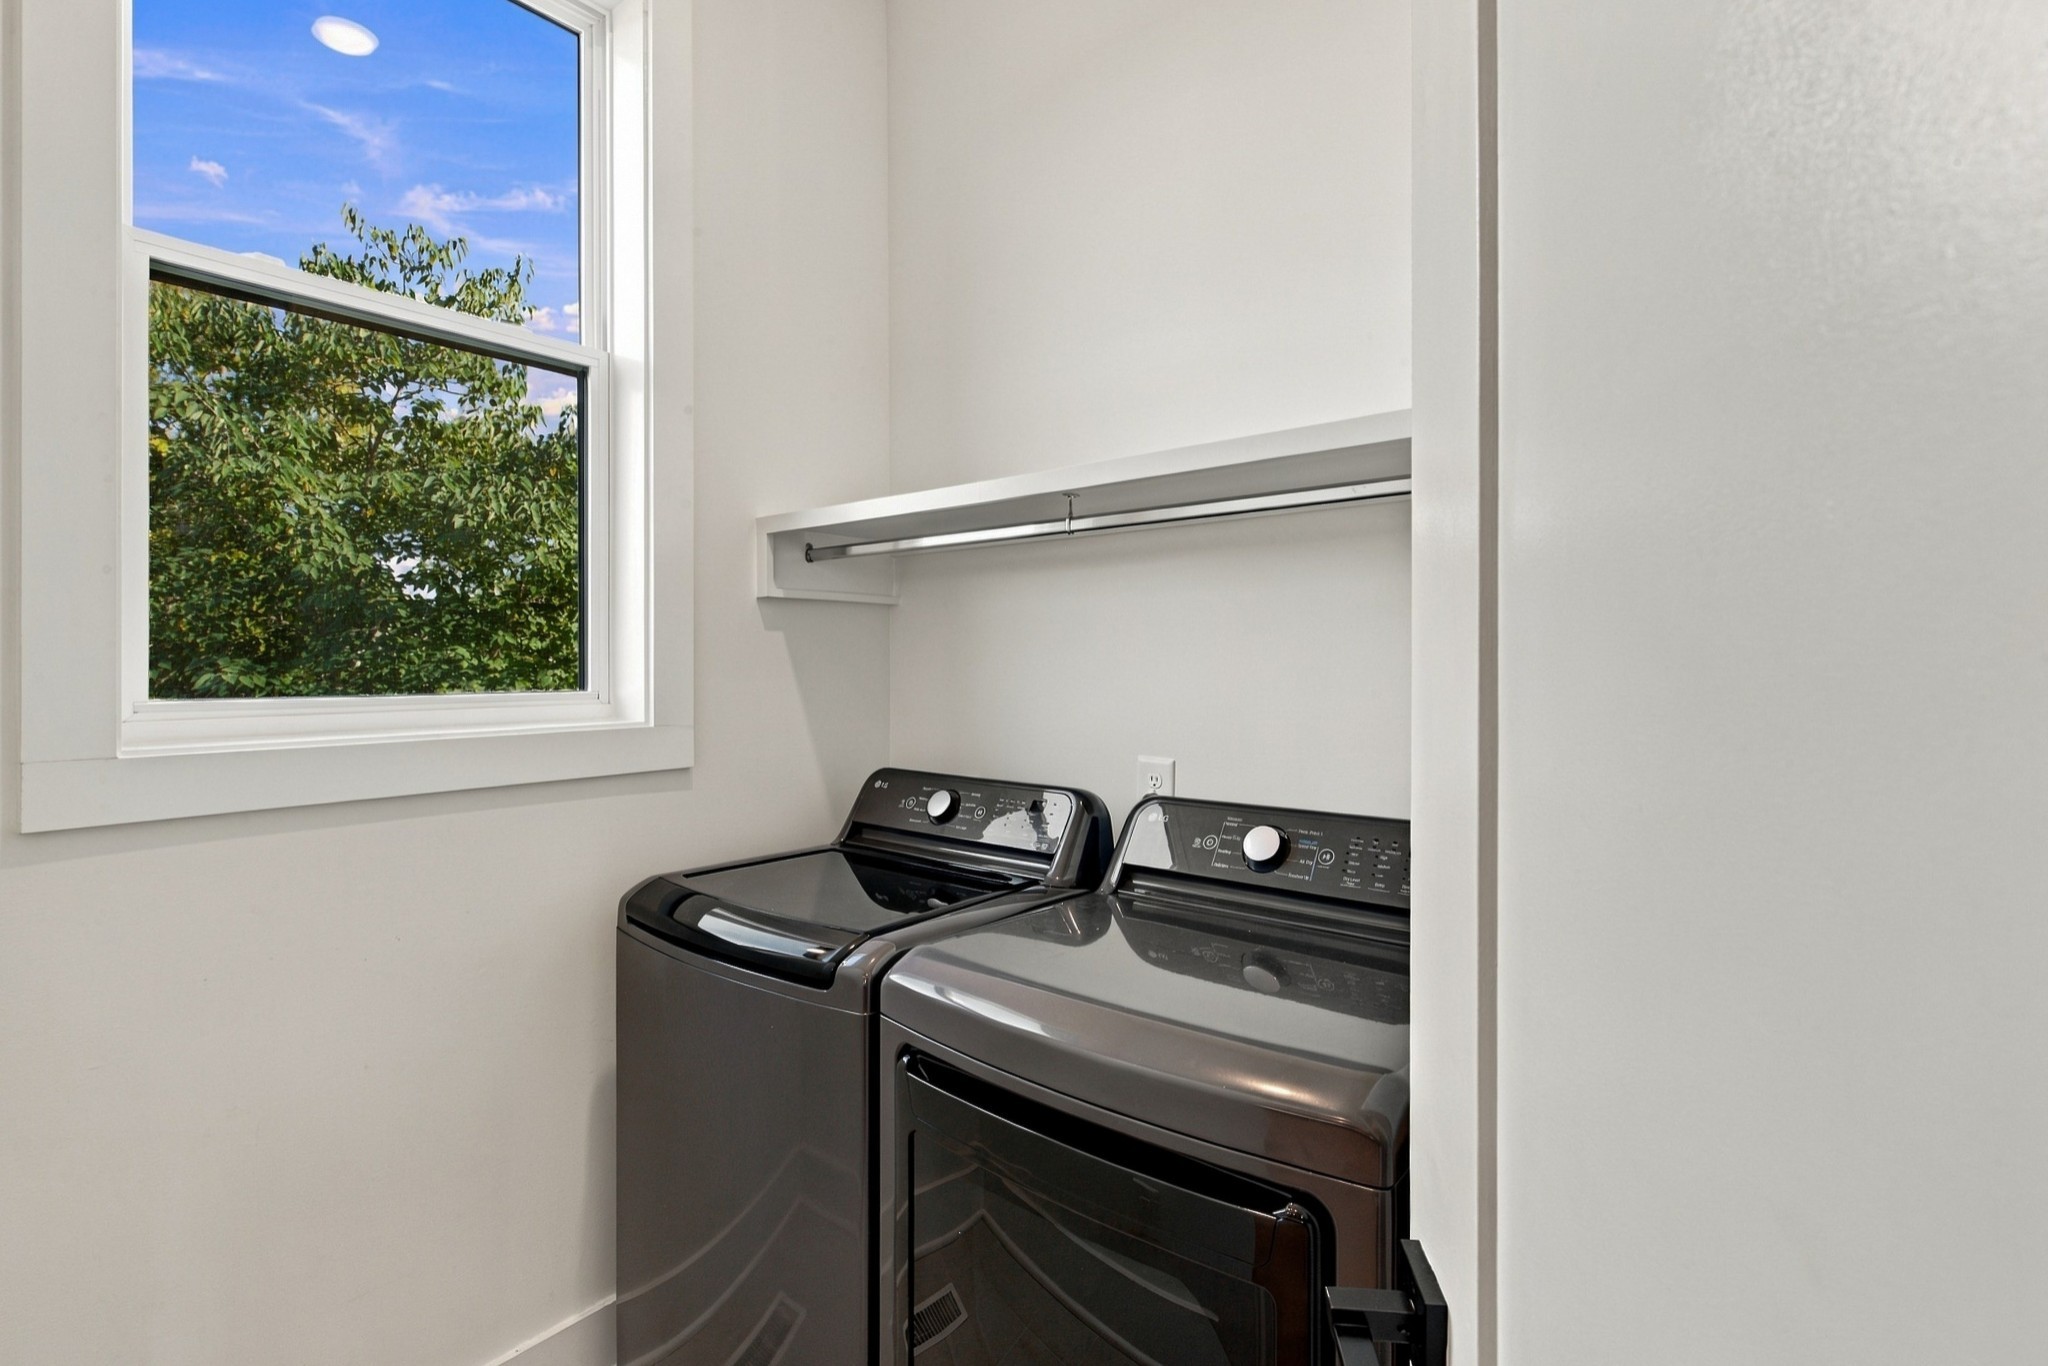
Built-In Electric Oven, Built-In Electric Range, Dishwasher, Disposal, Dryer, ENERGY STAR Qualified Appliances, Ice Maker, Microwave, Refrigerator, Stainless Steel Appliance(s), Washer, Smart Appliance(s)
Interior Features
Interior Features
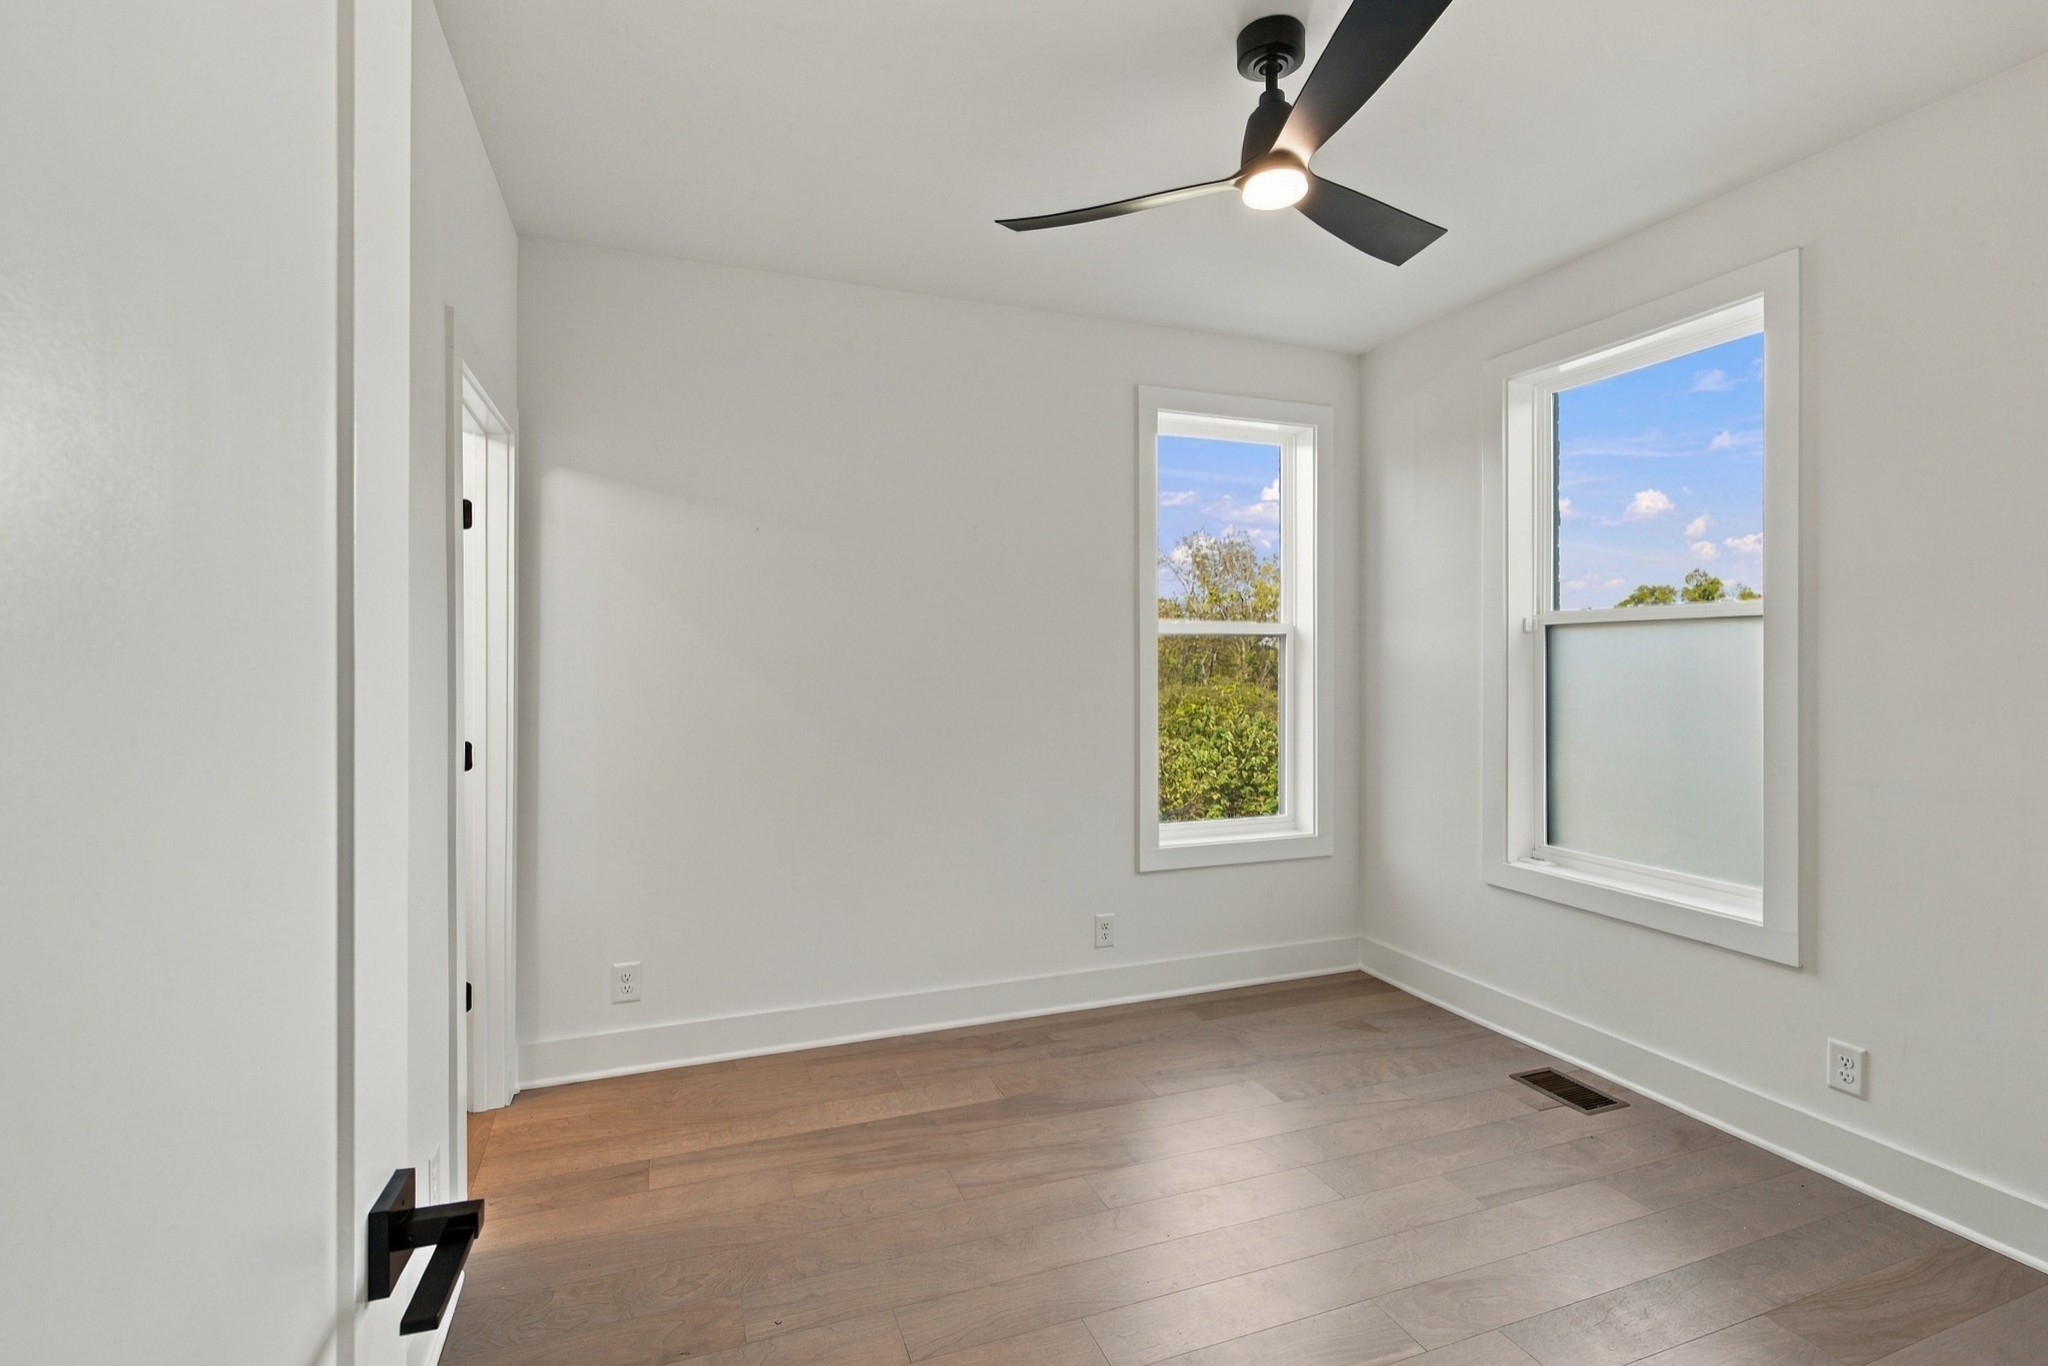
Air Filter, Ceiling Fan(s), Extra Closets, Smart Thermostat, Walk-In Closet(s)
Flooring
Wood, Laminate, Tile
Heating and Cooling
Heating Features
Central
Building Details
Construction
Year Built
2024
Materials
Construction Materials
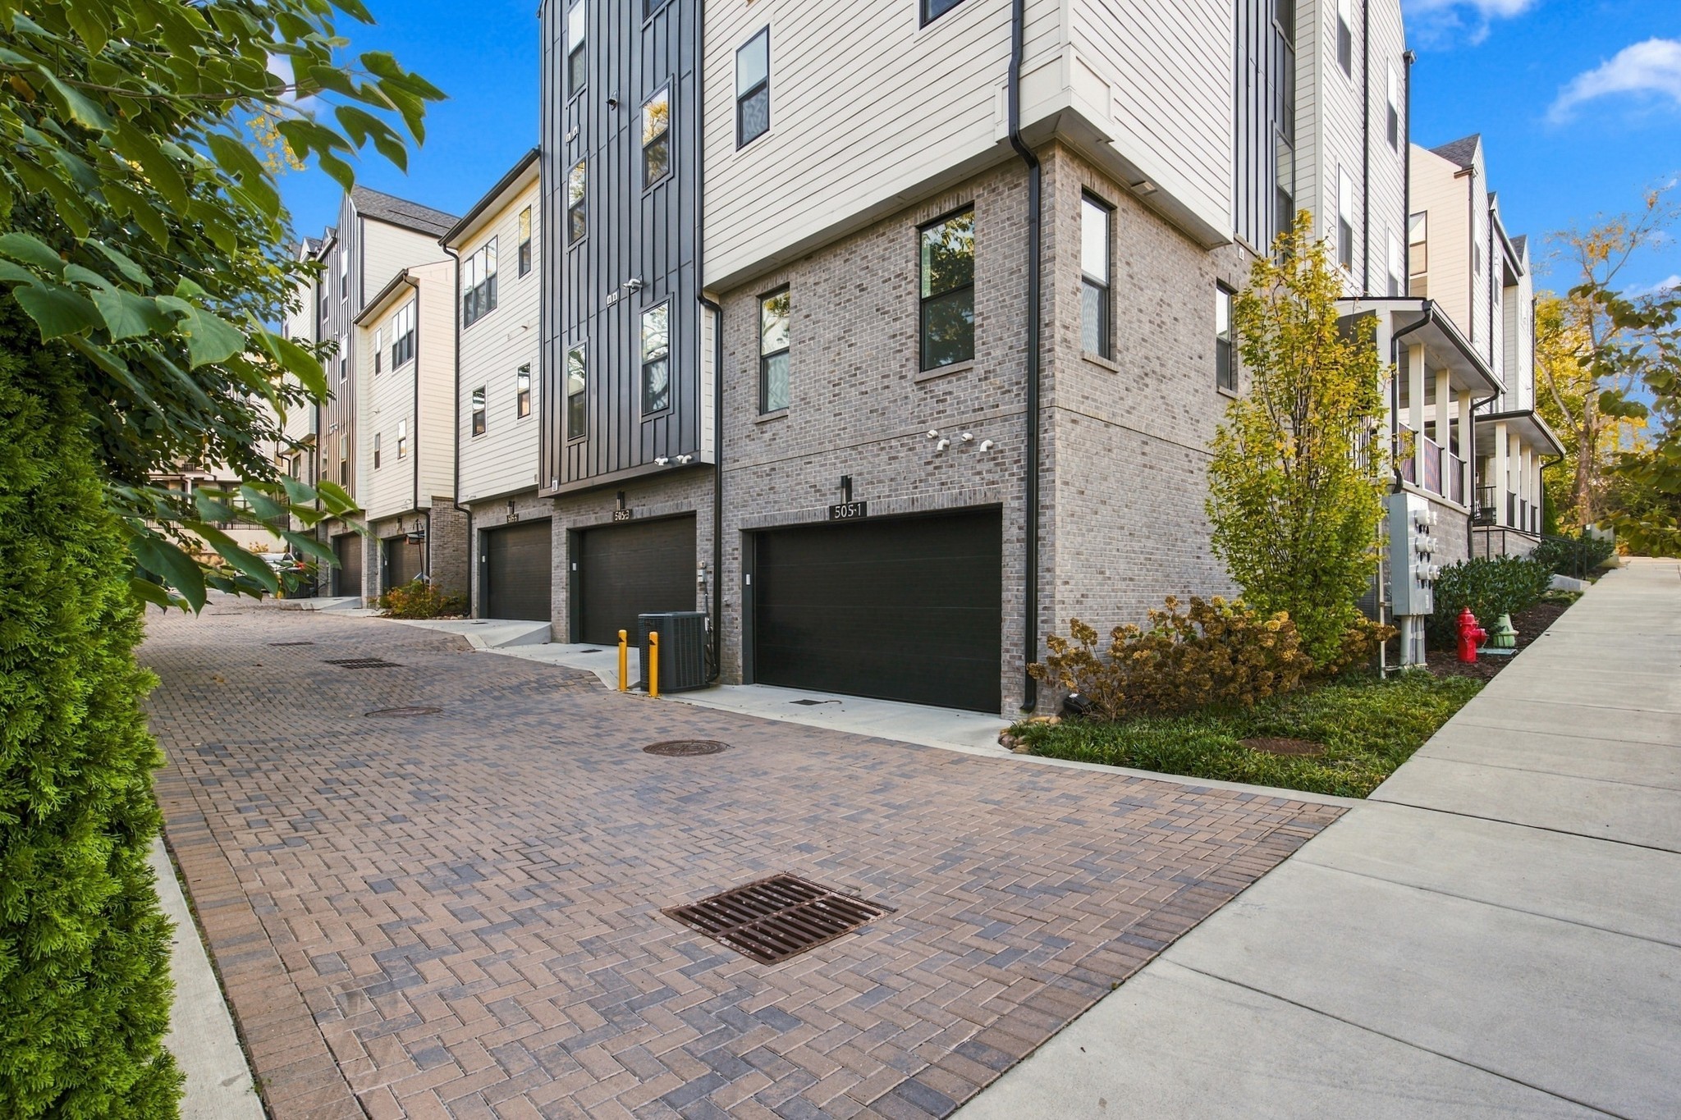
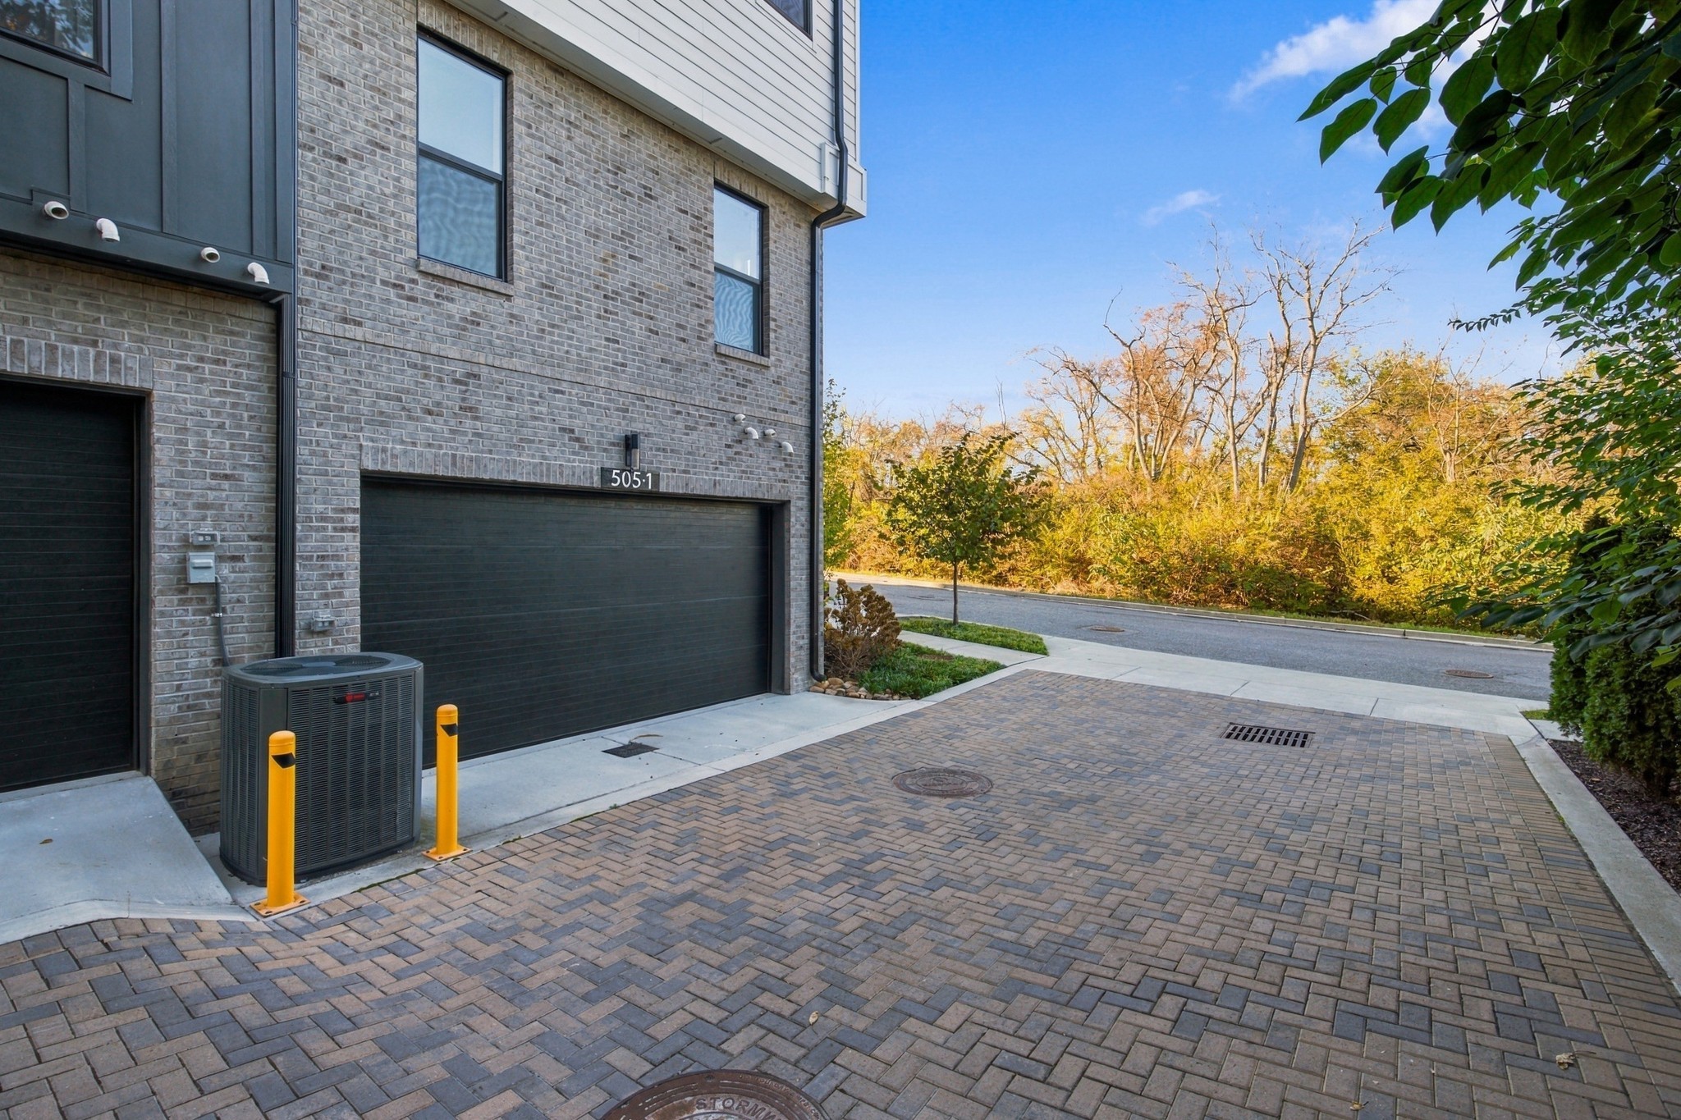
Brick
Terms
Terms
Contingency
Inspection
Special Conditions
Standard
Cumulative Days on Market
11
Taxes
Tax
Tax (Annual)
$5,006
HOA
Has HOA
Yes
Association Fee
$185 /mo
Association Fee2
370.00 once
Association Fee Includes
Maintenance Structure, Trash
Heating, Cooling & Utilities
Cooling Features
Central Air
Utilities
Utilities
Water Available
Sewer
Public Sewer
Water Source
Public
Lot
Acres
0.02
Lot Size
0.02
Exterior Features
Patio And Porch Features
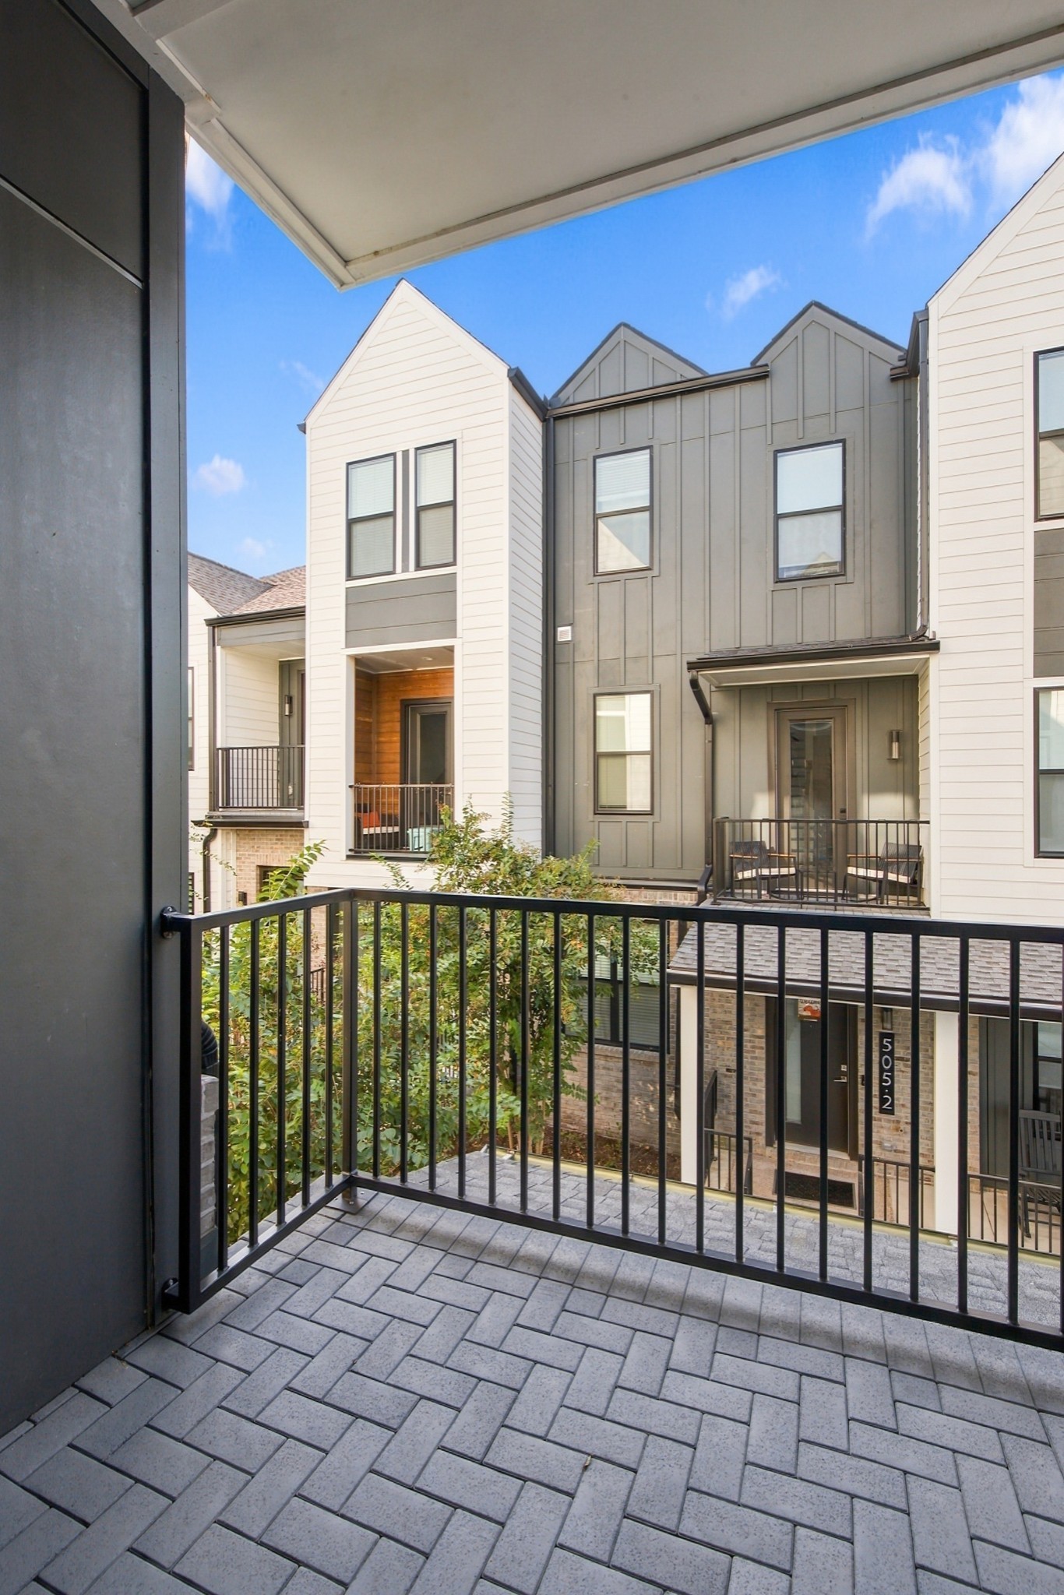
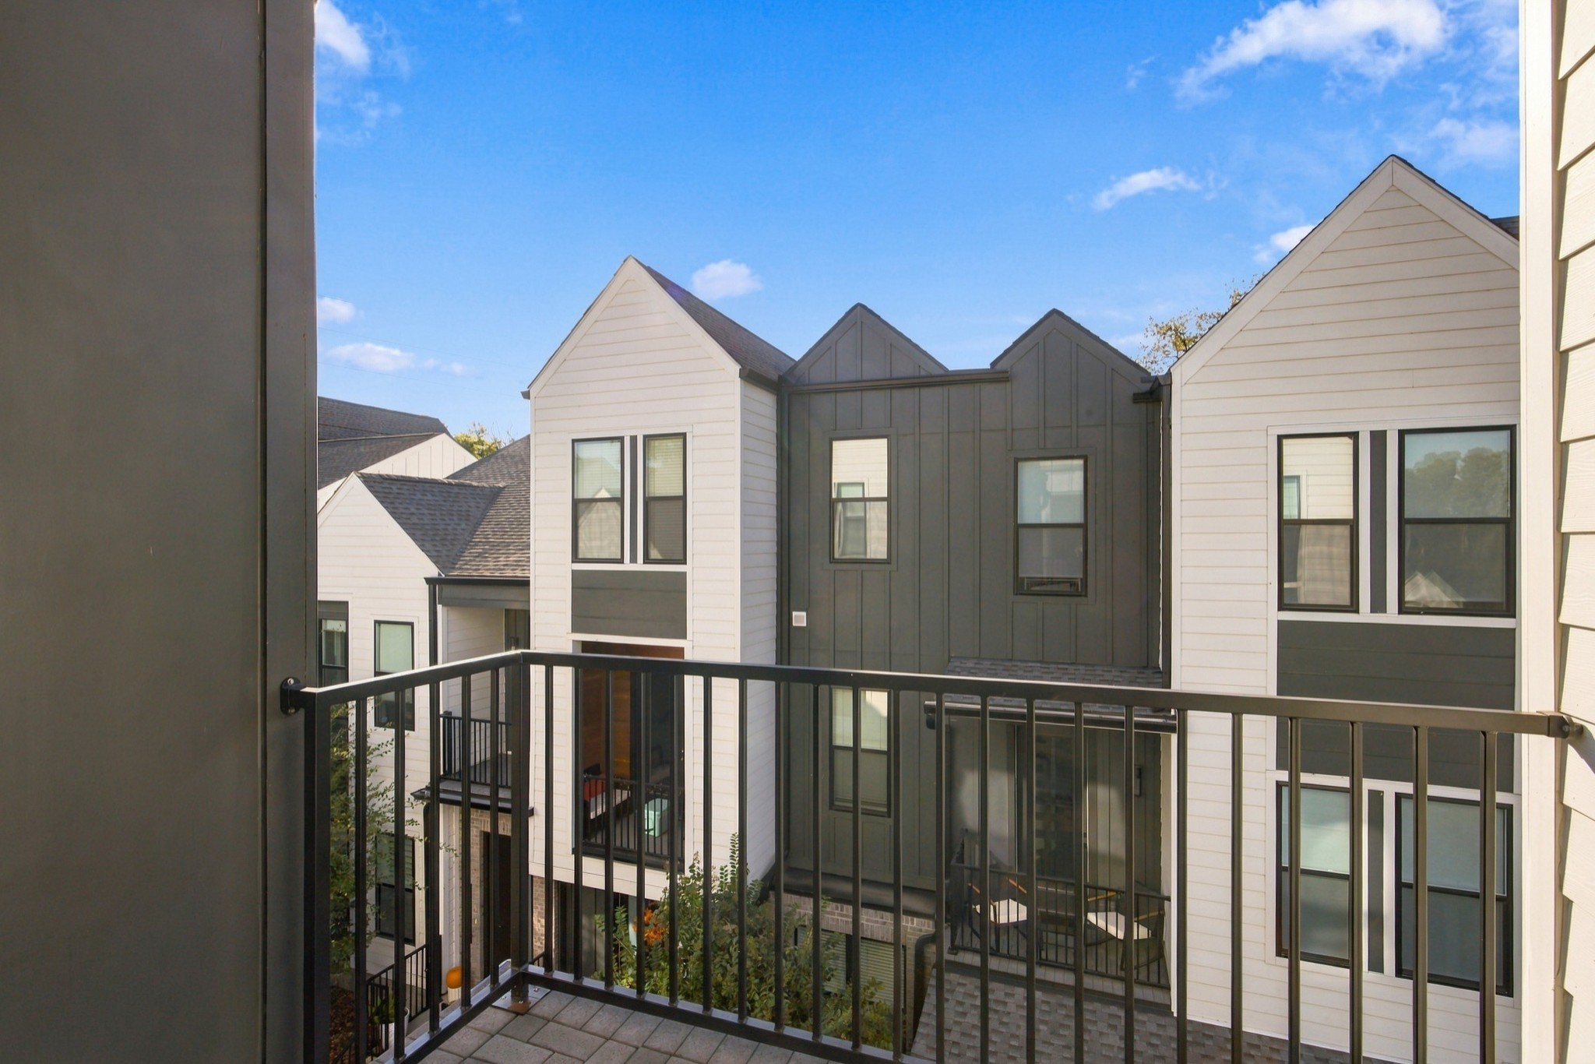
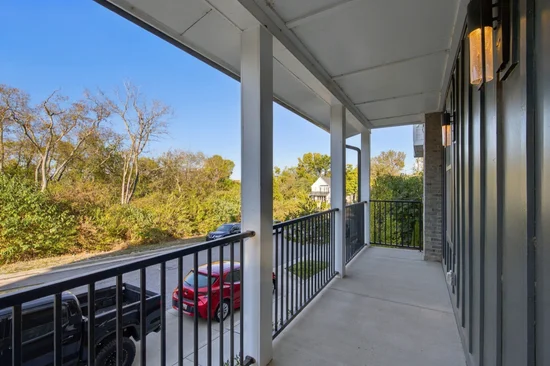
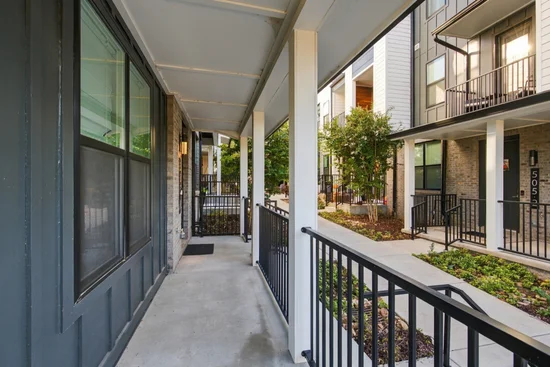
Deck, Covered
Parking
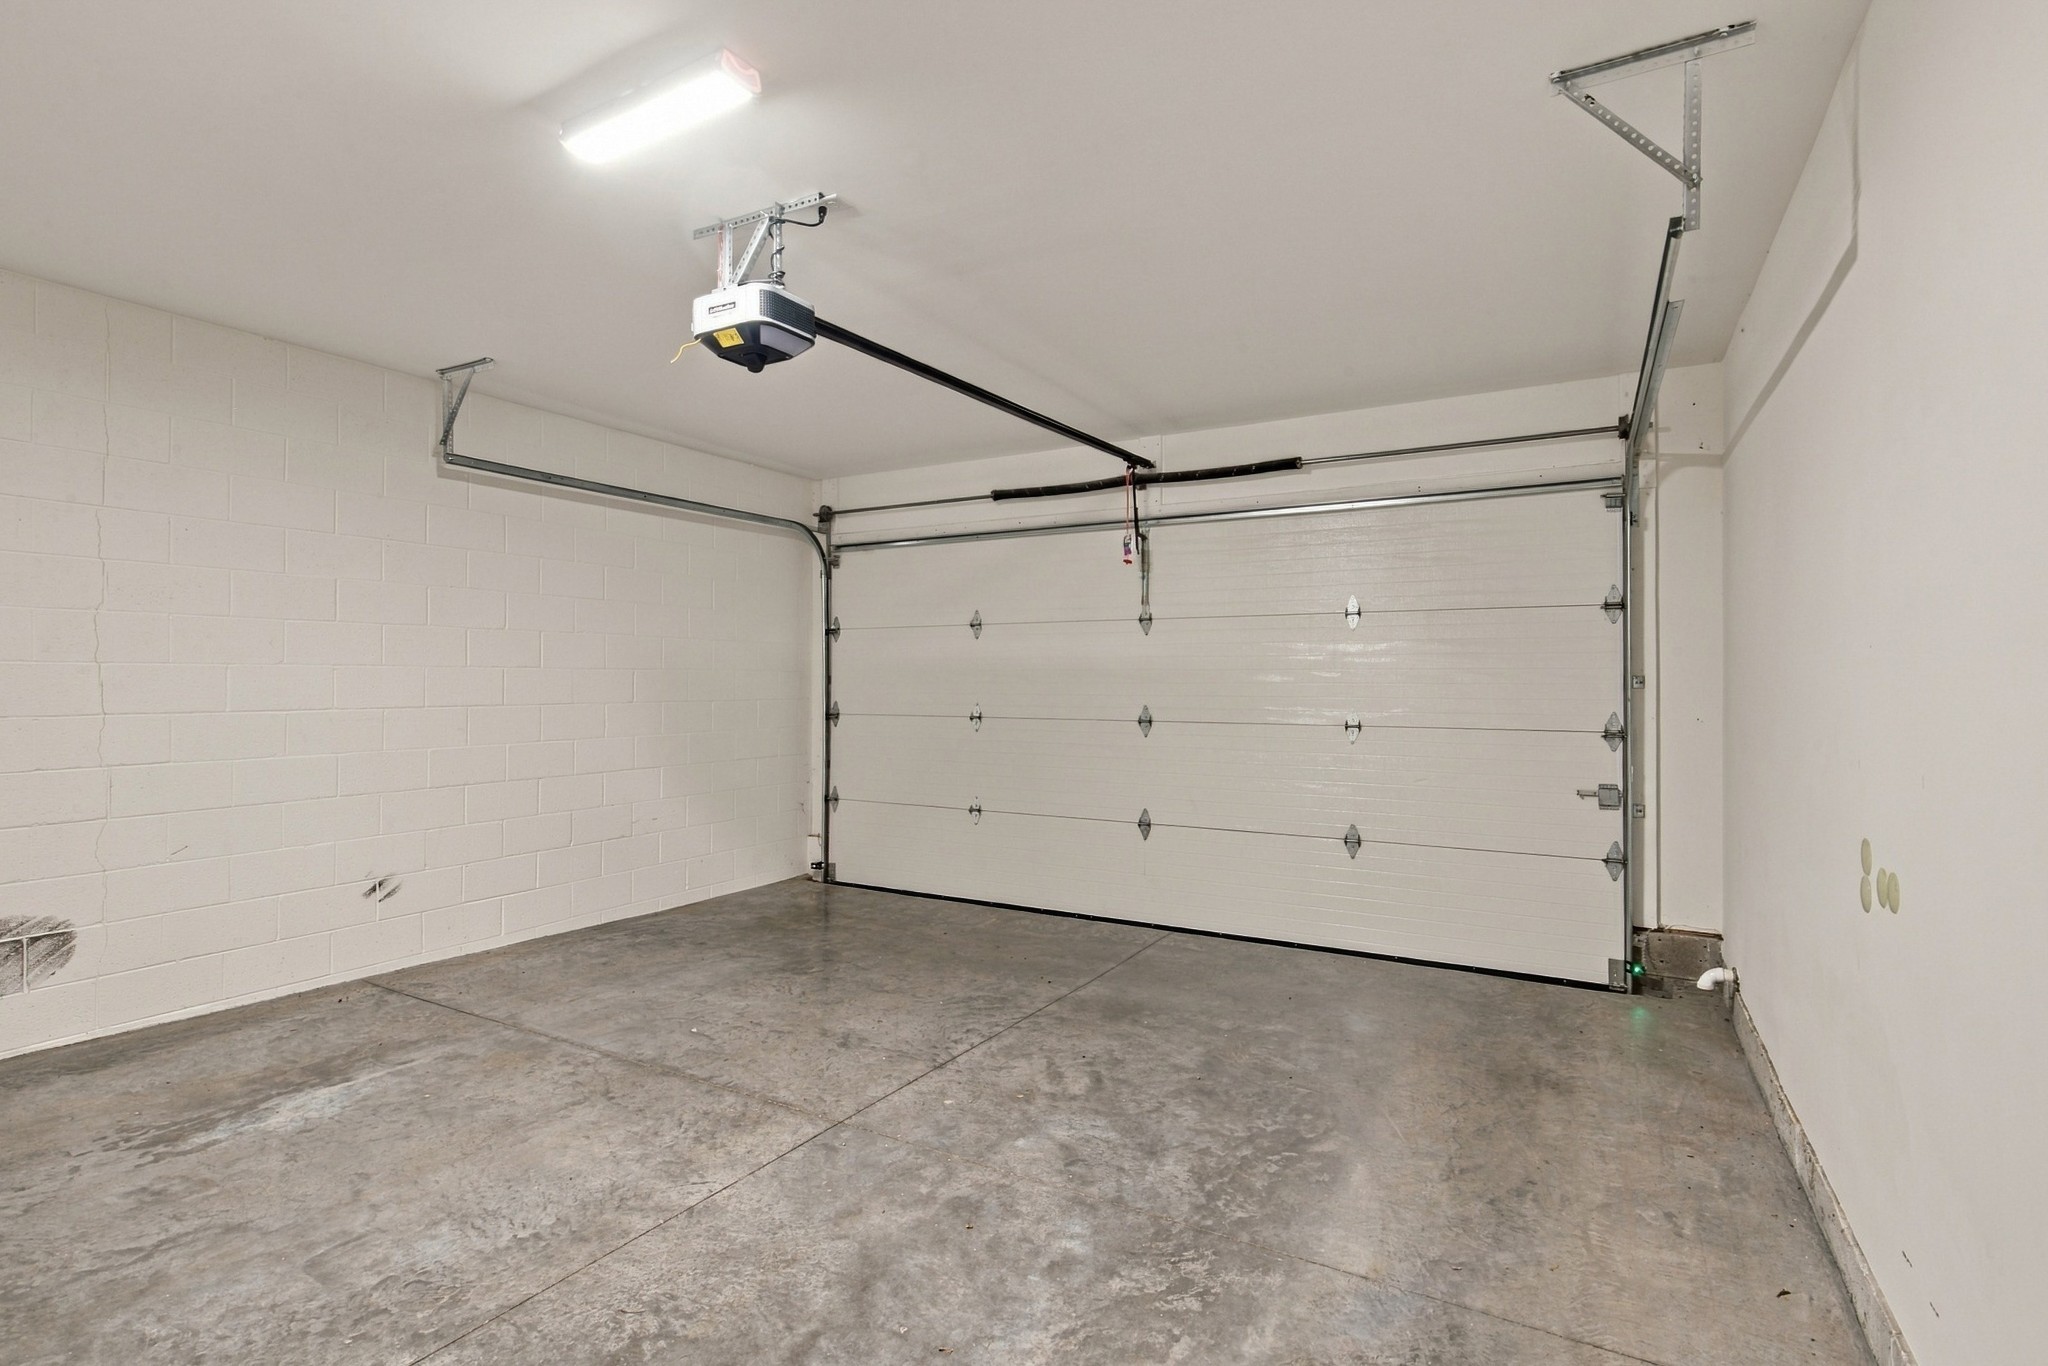
Garage Capacity
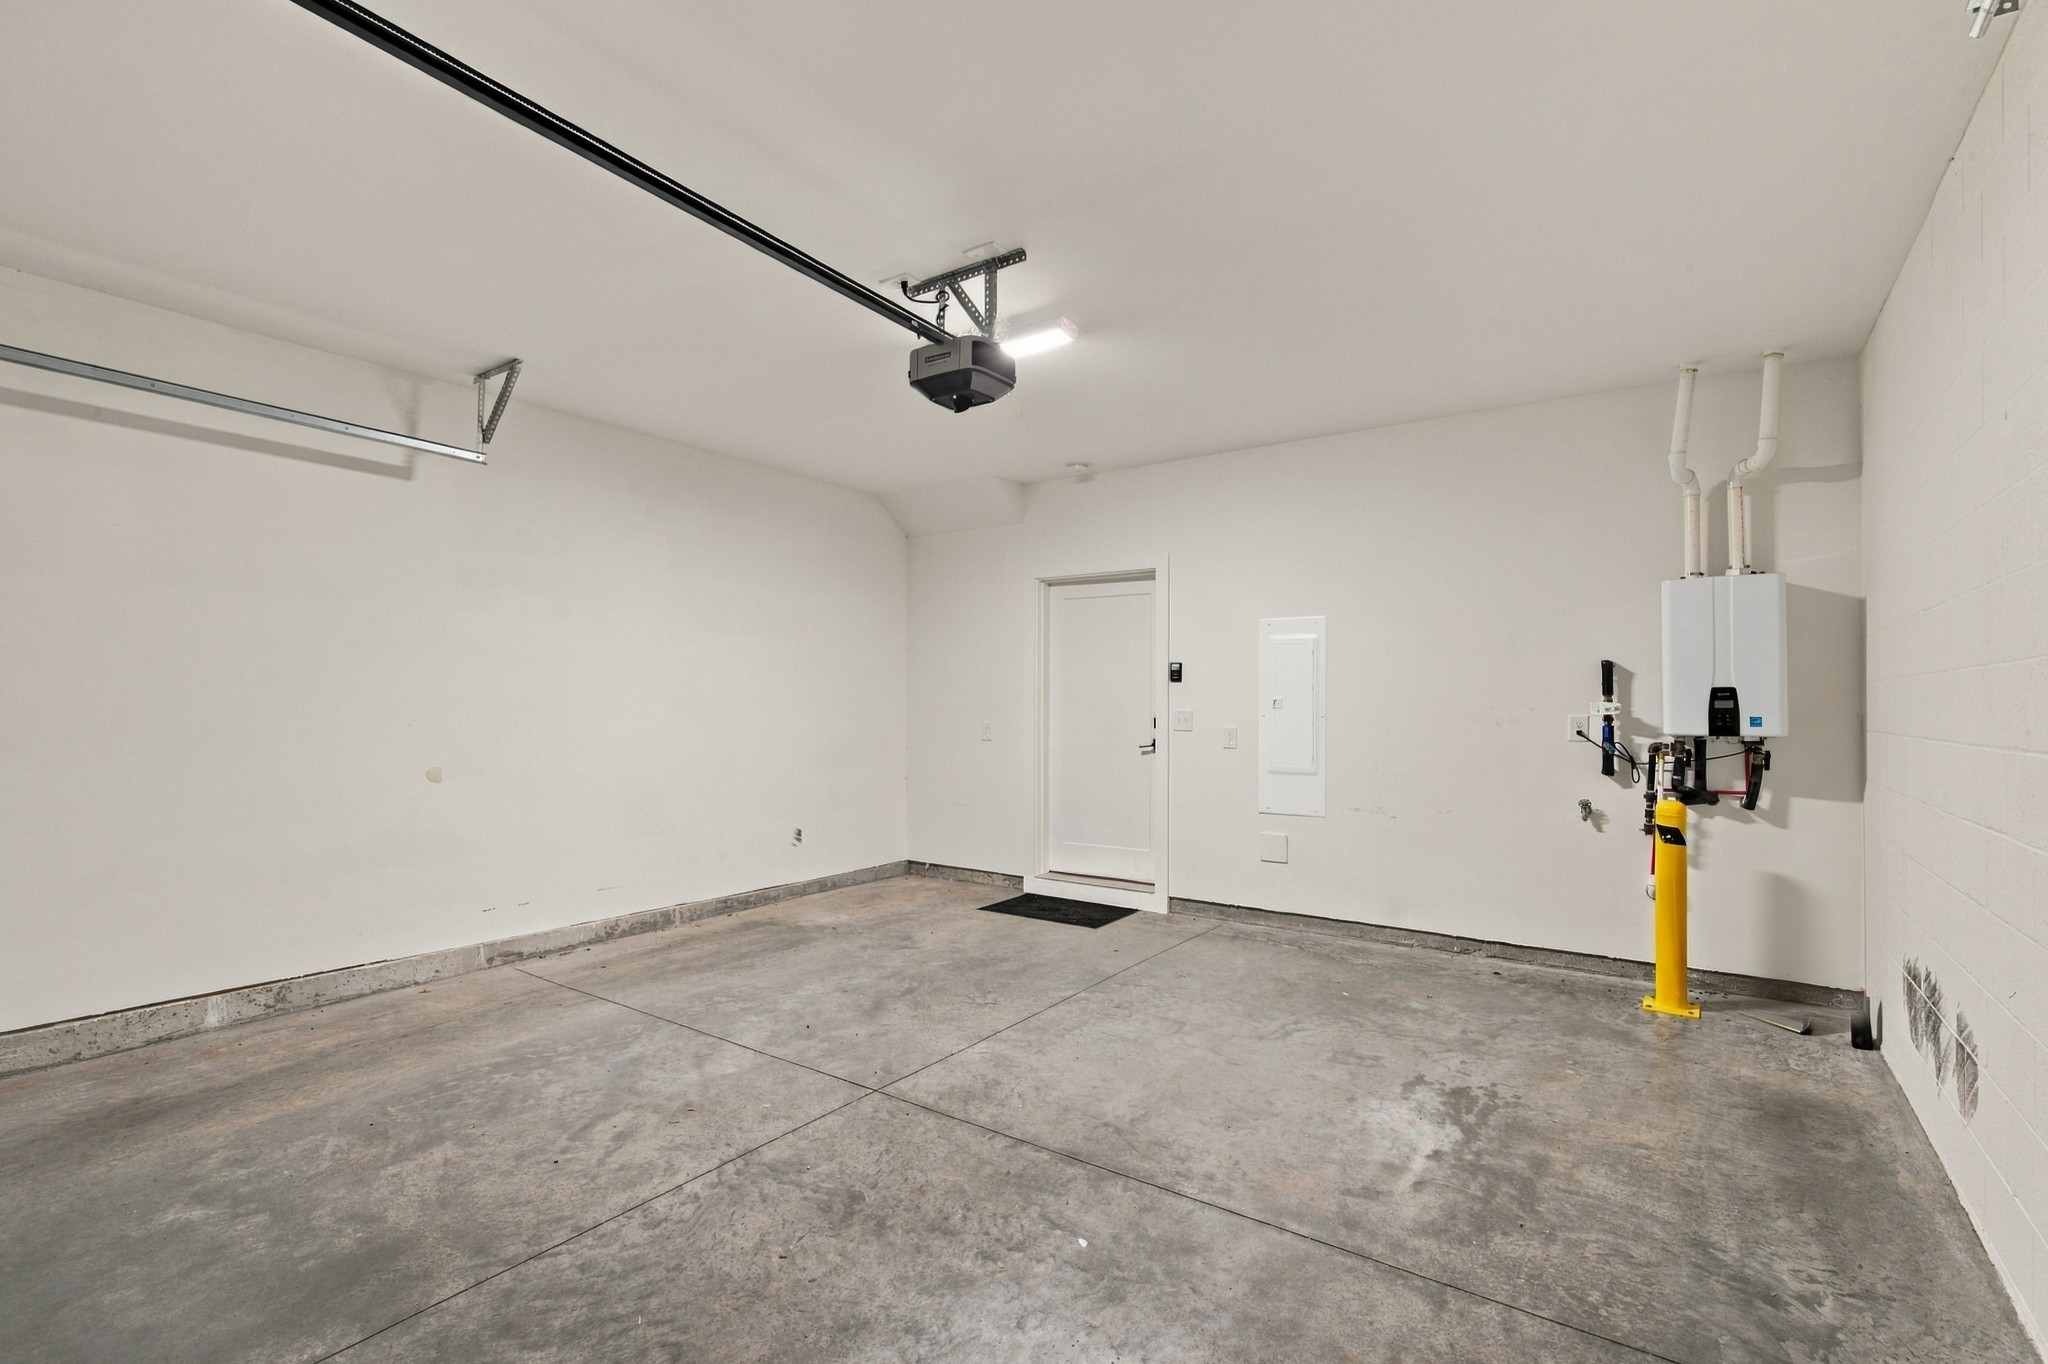
2
Covered Spaces
2
Listed by Keller Williams Realty Mt. Juliet, 6158040833
Listing Data last updated 10/30/2026 06:00 am
Get a Link to this Property: Copy To Clipboard
Phone:
Payment Calculator
per month.
fixed.
% interest.
$
%
$
%
Principal & Interest
+ Home Insurance
+ Property Tax
+ HOA Fees
Total interest paid over s will be:
All estimates and provided for informational purposes only. Actual amounts may vary. The output of the tool is not a loan offer or solicitation, nor is it financial or legal advice.
Information, rates, programs and loan scenarios shown are for example only as of 30-Oct-2026 and are subject to change without notice.
Interest rates provided by the St. Louis Federal Reserve Economic Data (FRED).
All products are subject to credit and property approval. Not all products are available in all states or for all loan amounts. Other restrictions and limitations apply.
Contact your preferred lender for the pricing associated with your specific transaction.
Calculations are generated by Open Source mortgage calculation software tools using common mathematical formulas. All calculations should be independently verified.
Get Walk Score Content
Property History
3 days ago
Property information last updated
11 days ago
Status Active. This is the date the listing was placed on market.
Cumulative Days on Market: 11 days (includes prior listings)
· Currently listed since October 19, 2026. Data provided by the MLS.
Similar Properties
Listed by Keller Williams Realty Mt. Juliet, C. Donna Knight