Property Details

Start of property details
Share this property:
1041 E Trinity Ln, Unit 408
Nashville, TN 37216
8 days ago NEW · Active
$260,000
$371 / Sqft
1
Beds
1
Baths
700
Sqft
0.02
Acres
2020
Yr. Built
MLS# 3623454
Cumulative Days on Market: 9 · Includes prior listings · Currently listed since 10/21/26 · Data provided by the MLS.

Property Description

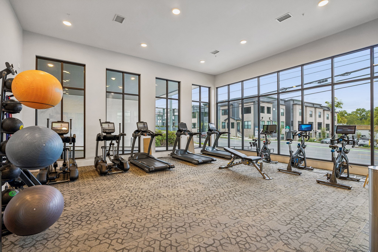
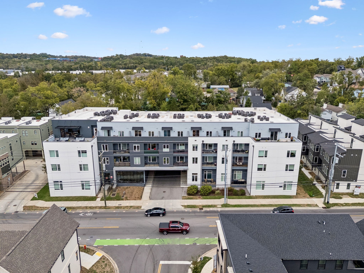
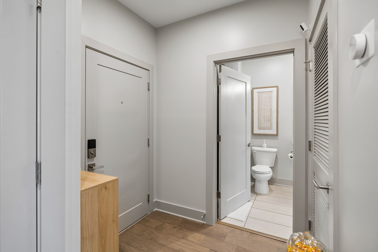
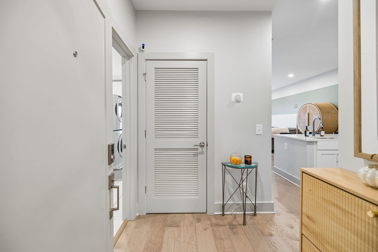
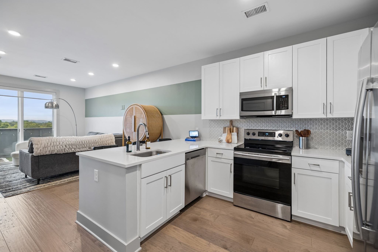
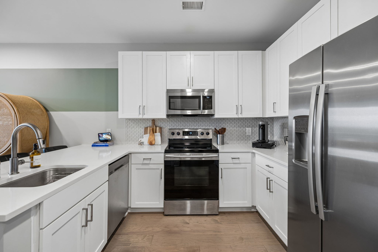
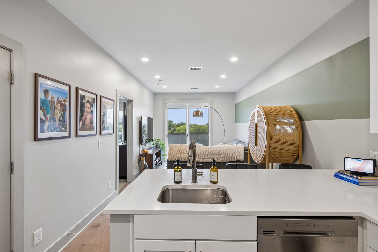
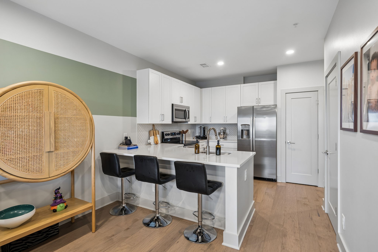
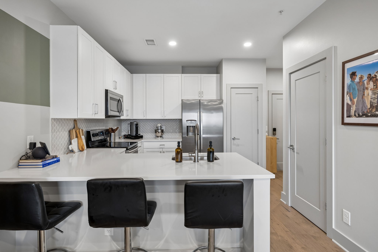
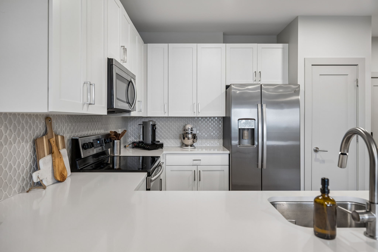
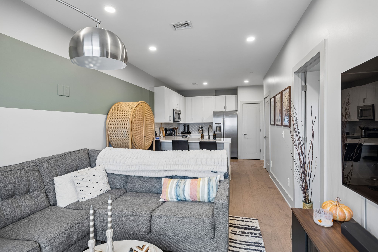
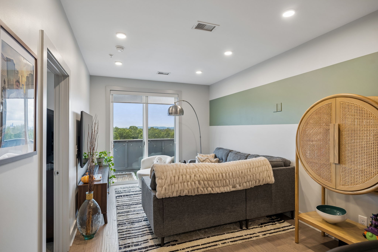
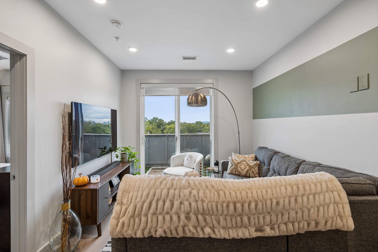
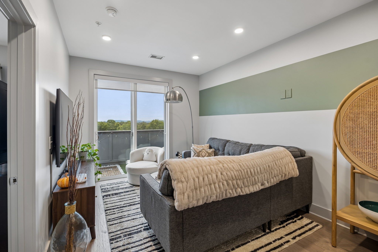
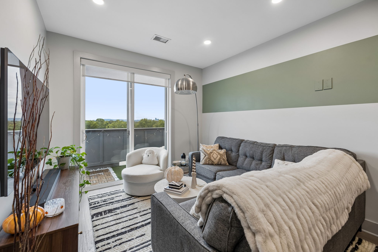
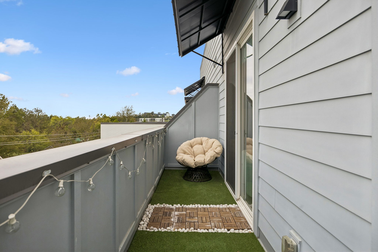
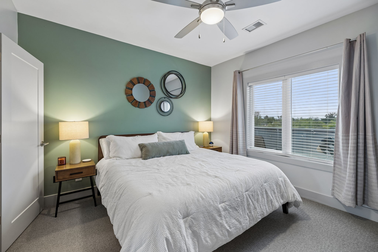
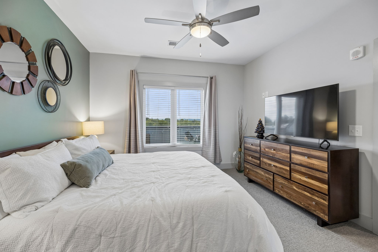
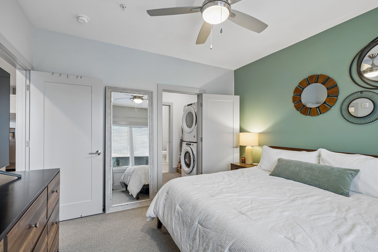
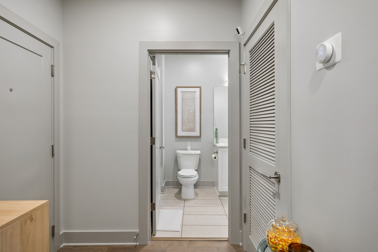
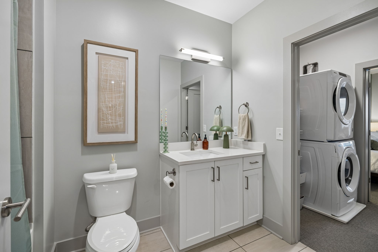
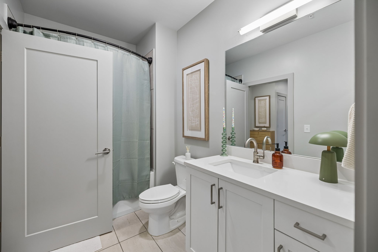
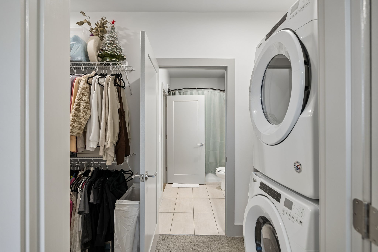
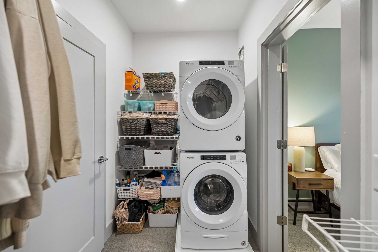
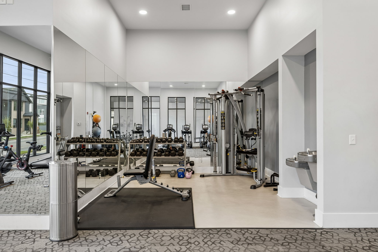
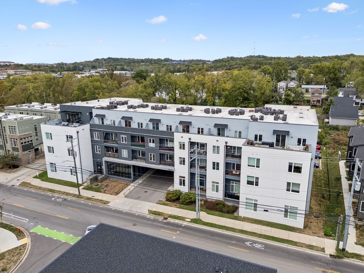
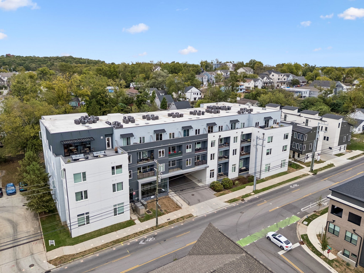
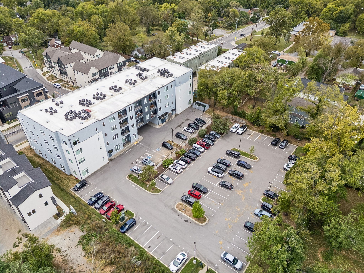
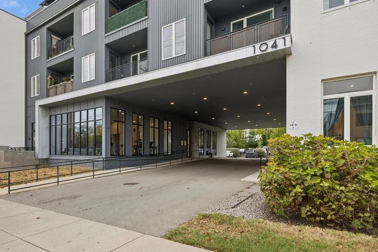
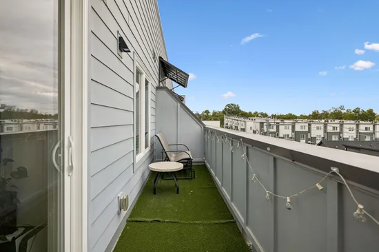
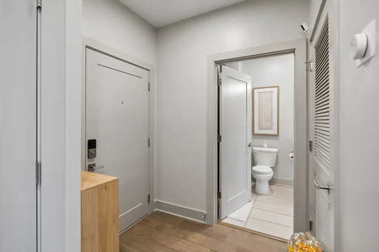
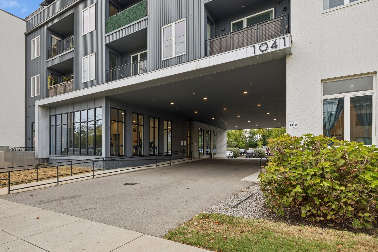
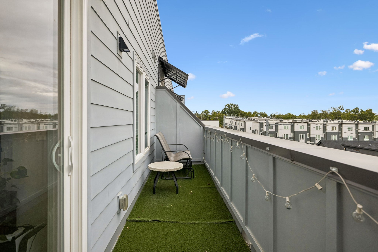
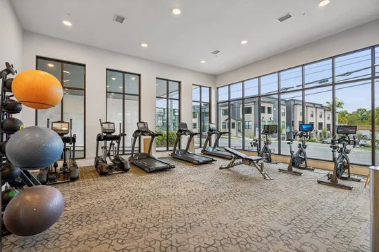
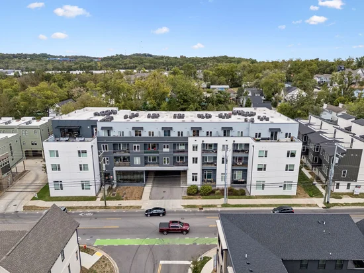
Skyline views, a walkable East Trinity Lane address, and a building that takes care of the details. This 1-bedroom condo sits in a 2020 elevator building close to downtown, with the neighborhood’s bars and restaurants an easy stroll from the front door. Inside, a bright, single-level open floor plan pulls the living area and kitchen together into one easy flow. The kitchen centers on an island made for morning coffee and casual dinners, backed by a pantry and a full lineup of stainless steel appliances: a built-in self-cleaning electric oven, microwave, dishwasher, disposal, and a refrigerator with ice maker. Ceiling fans keep the air moving, and blinds already dress every window, so move-in day is simple. The bedroom offers a walk-in closet, and the bath features a tub and shower combination. A washer and dryer live right in the unit and stay with the home, along with the kitchen appliances, blinds, and window screens. Guests always notice the same two things: how quiet it is inside, and how spotless it has been kept. Step out of the unit and the building does the rest. Work out in the fitness center, host friends in the party room or clubhouse, grab a meeting room when you need one, or head to the dog park for fresh air. Elevators, building security, and an assigned, paved parking space round it out, and the association handles grounds and exterior maintenance, pest control, snow removal, and trash. Then there’s the location. Dinner and drinks are a short walk away, and downtown and the Titans stadium are close by for game days, concerts, and nights out. Come see that skyline for yourself! Private showings are available by appointment.

Property Highlights

Property Type
Residential
Property Sub Type
High Rise
Bedrooms
1
Total Bathrooms
1
Living Area
700 Sqft
Price / Sqft
$371
Acres
0.02
Year Built
2020
Cumulative Days on Market
9

Location

City/Township
Nashville
Subdivision
1041 Flats
County
Davidson County TN

Property Details
Price
$260,000
Property Type
Residential
Property Sub Type
High Rise

Building

Levels
One
Total Area
700 Sqft

Community

Local Schools

Elementary School
Hattie Cotton Elementary
Middle School
Jere Baxter Middle
High School
Maplewood Comp High School

Interior Features

Bedrooms and Bathrooms

Total Bathrooms
1
Full Bathrooms
1
Bedrooms
1
Bedrooms on Main Level
1

Rooms and Basement

Basement Features
None

Area and Spaces

Living Area
700 Sqft
Above Grade Finished Area
700 Sqft

Appliances

Appliances
Oven, Dishwasher, Disposal, Microwave

Interior Features

Flooring
Luxury Vinyl

Heating and Cooling

Heating Features
Central, Electric

Building Details
Construction

Year Built
2020

Materials

Construction Materials
Frame

Terms

Terms

Special Conditions
Standard
Cumulative Days on Market
9

Taxes

Tax

Tax (Annual)
$2,595

HOA

Has HOA
Yes
Association Fee
$252 /mo

Heating, Cooling & Utilities

Cooling Features
Ceiling Fan(s), Central Air, Electric

Utilities

Utilities
Electricity Available, Water Available
Sewer
Public Sewer
Water Source
Public

Lot

Acres
0.02
Lot Size
0.02
Listed by Greater Downtown Realty dba Keller Williams Realty, 4232084943
Listing Data last updated 10/30/2026 03:00 am
Get a Link to this Property: Copy To Clipboard
QR Code link to this property

Phone:
Connect with:

Payment Calculator

per month. fixed. % interest.
$
%
$
%
Principal & Interest
+ Home Insurance
+ Property Tax
+ HOA Fees
per month
Total interest paid over s will be:
All estimates and provided for informational purposes only. Actual amounts may vary. The output of the tool is not a loan offer or solicitation, nor is it financial or legal advice. Information, rates, programs and loan scenarios shown are for example only as of 30-Oct-2026 and are subject to change without notice. Interest rates provided by the St. Louis Federal Reserve Economic Data (FRED). All products are subject to credit and property approval. Not all products are available in all states or for all loan amounts. Other restrictions and limitations apply. Contact your preferred lender for the pricing associated with your specific transaction. Calculations are generated by Open Source mortgage calculation software tools using common mathematical formulas. All calculations should be independently verified.
Get Walk Score Content

Property History

2 days ago
Property information last updated
8 days ago
Status Active. This is the date the listing was placed on market.
Cumulative Days on Market: 9 days (includes prior listings) · Currently listed since October 21, 2026. Data provided by the MLS.

Similar Properties