
Start of property details
1 / 7
9 Belle Forrest Ave, Unit B
Nashville, TN 37206
COMING
SOON
$975,000
$341 / Sqft
3
Beds
4
Baths
2
Garage
2,857
Sqft 0.04
Acres
MLS# 3626304
Property Description
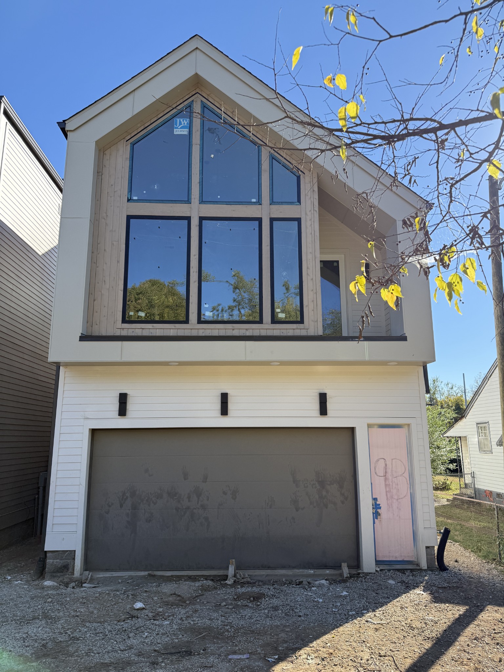
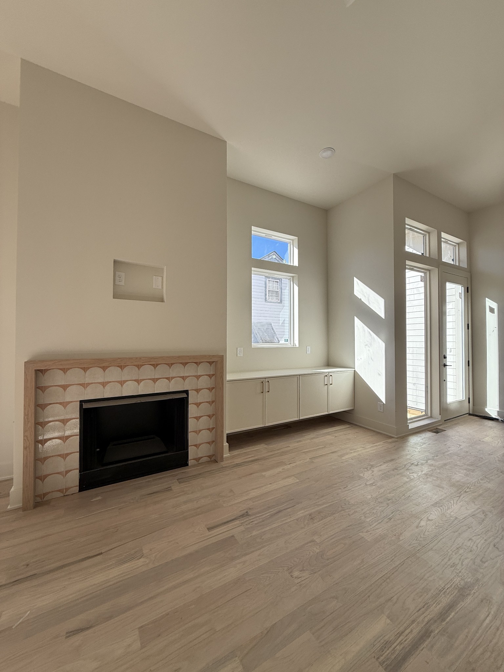
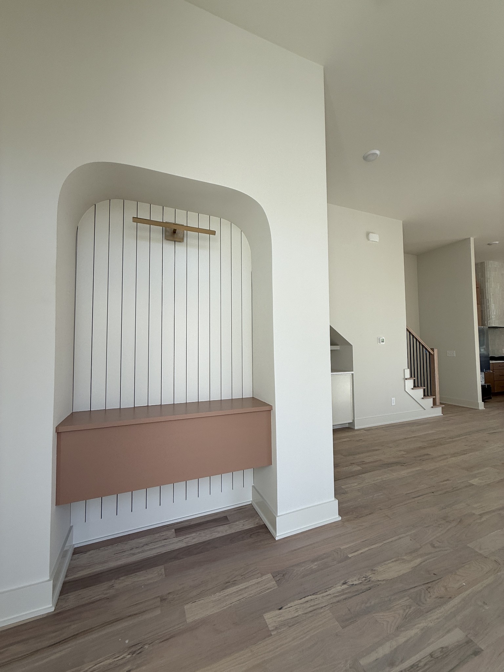
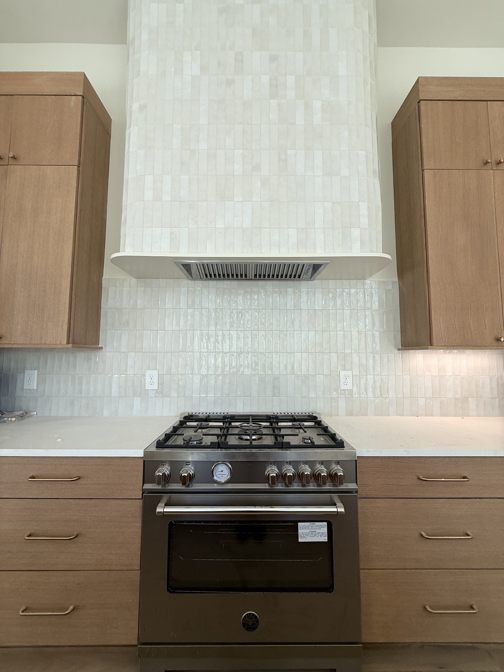
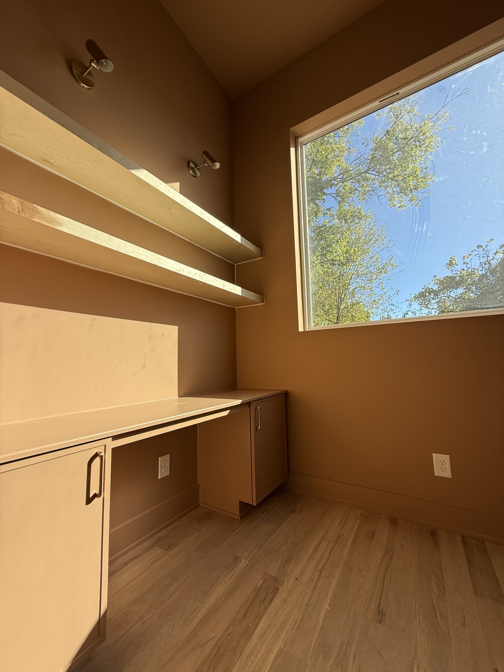
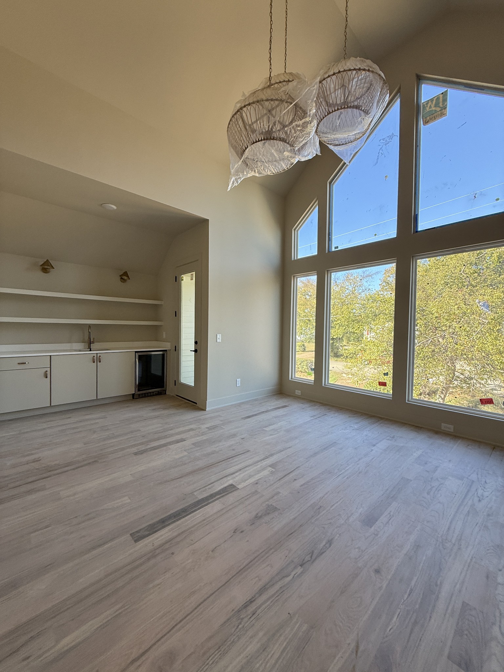
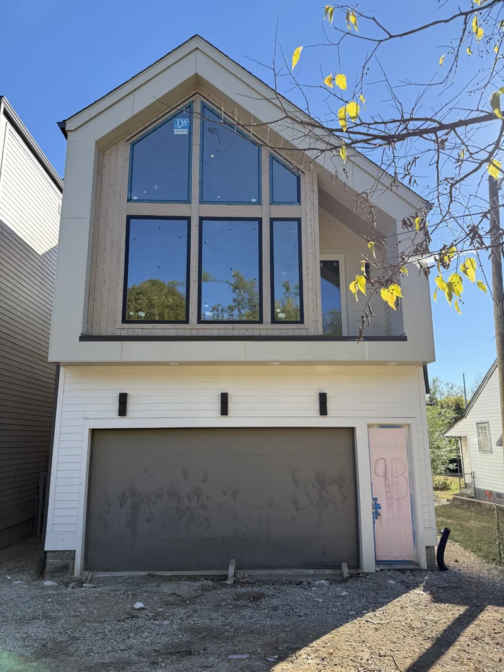
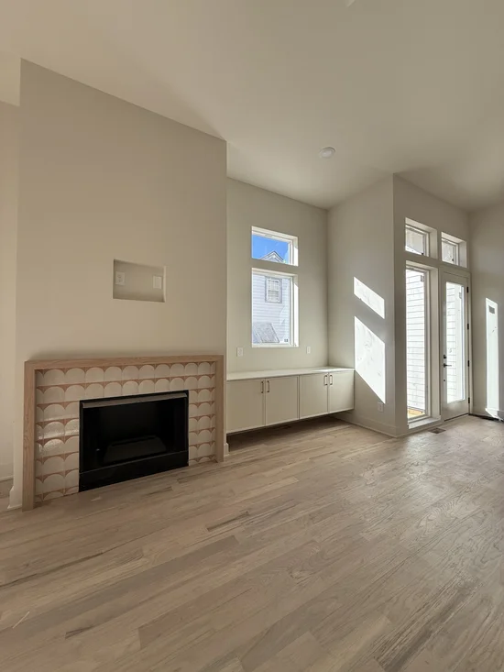
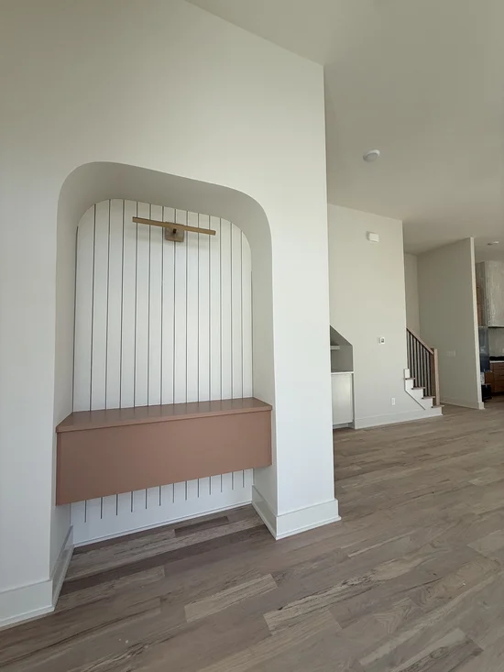
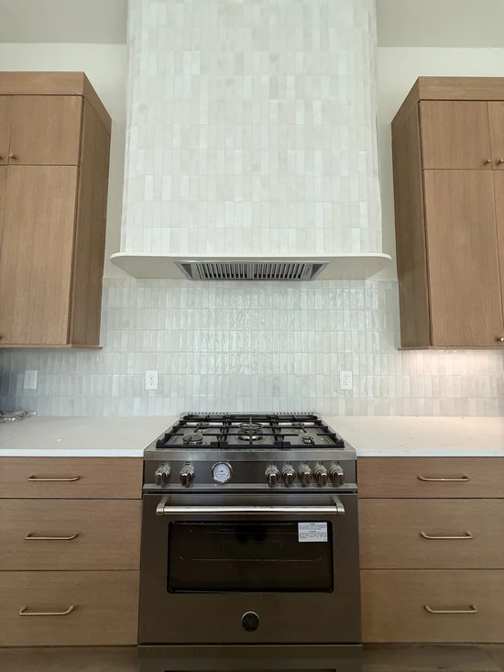
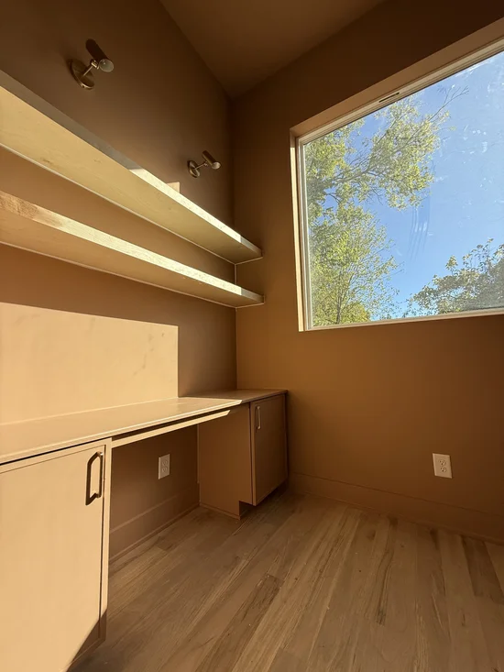
Designer style that still feels like East Nashville. This new build from Paros Group is organic modern throughout: warm natural textures, clean lines and handmade-looking tile that makes the fireplace and kitchen stand out. The kitchen centers on an Italian appliance package that's as pretty as it is practical. A dedicated first-floor office lets work stay downstairs. Upstairs, the bonus room with a wet bar is ready for movie nights, game days or hosting the whole crew. Then there's the location. Walk to Rosepepper for margaritas on the patio or spend the afternoon at Eastland Park. This is a home for people who want good design and a neighborhood they actually get out and enjoy.
Property Highlights
Property Type
Residential
Property Sub Type
Horizontal Property Regime - Detached
Bedrooms
3
Total Bathrooms
4
Living Area
2,857 Sqft
Price / Sqft
$341
Acres
0.04
Year Built
2026
Location
City/Township
Nashville
Subdivision
Belle Forrest
County
Davidson County TN
Property Details
Price
$975,000
Property Type
Residential
Property Sub Type
Horizontal Property Regime - Detached
Building
Levels
Two
Total Area
2,857 Sqft
Community
Local Schools
Elementary School
Inglewood Elementary
Middle School
Isaac Litton Middle
High School
Stratford STEM Magnet School Upper Campus
Interior Features
Bedrooms and Bathrooms
Total Bathrooms
4
Full Bathrooms
3
1/2 Bathrooms
1
Bedrooms
3
Rooms and Basement
Basement Features
None
Area and Spaces
Living Area
2,857 Sqft
Above Grade Finished Area
2,857 Sqft
Appliances
Appliances
Gas Oven, Dishwasher, Disposal, Microwave, Refrigerator, Stainless Steel Appliance(s)
Interior Features
Flooring
Wood, Tile
Heating and Cooling
Heating Features
Central
Building Details
Construction
Year Built
2026
Foundations
Slab
Materials
Construction Materials
Hardboard Siding
Terms
Terms
Special Conditions
Standard
Taxes
Tax
Tax (Annual)
$1
Heating, Cooling & Utilities
Cooling Features
Central Air
Utilities
Utilities
Water Available
Sewer
Public Sewer
Water Source
Public
Lot
Acres
0.04
Lot Size
0.04
Parking
Garage Capacity
2
Covered Spaces
2
Listed by William Wilson Homes, 6152944906
Listing Data last updated 10/30/2026 03:00 am
Get a Link to this Property: Copy To Clipboard
Phone:
Payment Calculator
per month.
fixed.
% interest.
$
%
$
%
Principal & Interest
+ Home Insurance
+ Property Tax
+ HOA Fees
Total interest paid over s will be:
All estimates and provided for informational purposes only. Actual amounts may vary. The output of the tool is not a loan offer or solicitation, nor is it financial or legal advice.
Information, rates, programs and loan scenarios shown are for example only as of 30-Oct-2026 and are subject to change without notice.
Interest rates provided by the St. Louis Federal Reserve Economic Data (FRED).
All products are subject to credit and property approval. Not all products are available in all states or for all loan amounts. Other restrictions and limitations apply.
Contact your preferred lender for the pricing associated with your specific transaction.
Calculations are generated by Open Source mortgage calculation software tools using common mathematical formulas. All calculations should be independently verified.
Get Walk Score Content
Similar Properties
Listed by William Wilson Homes, Melissa Bledsoe