Property Details

Start of property details

Share this property:
2910 Felicia St, Unit 10
Nashville, TN 37209
5 days ago NEW · Active
$859,950
$368 / Sqft
4
Beds
5
Baths
2
Garage
2,336
Sqft
0.01
Acres
MLS# 3626574
Cumulative Days on Market: 5 · Includes prior listings · Currently listed since 10/25/26 · Data provided by the MLS.

Property Description

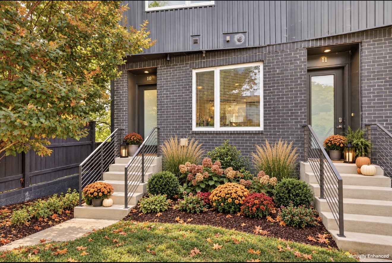
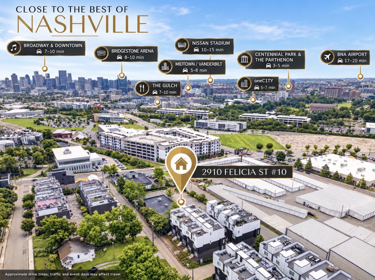
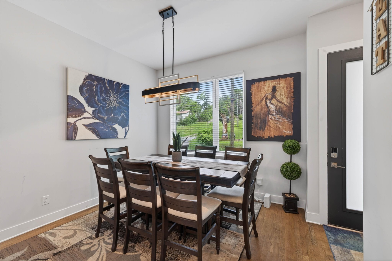
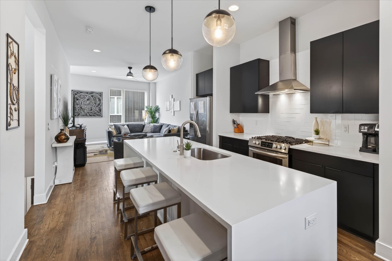
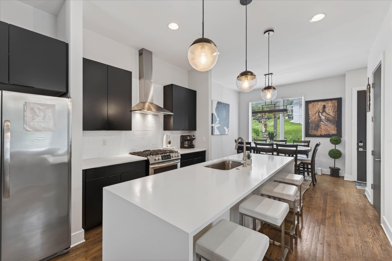
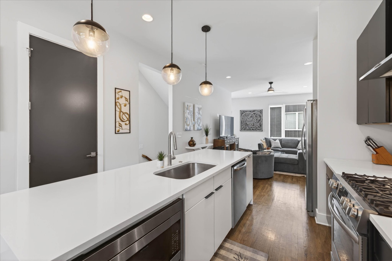
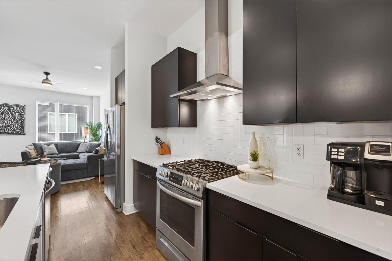
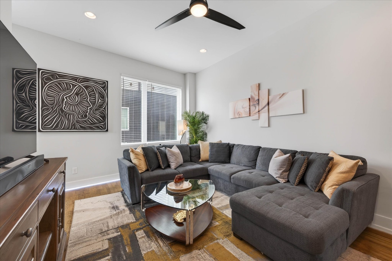
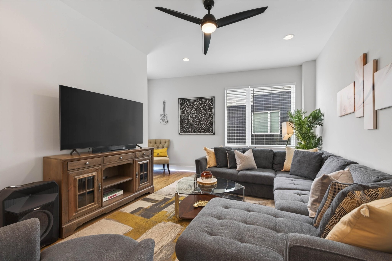
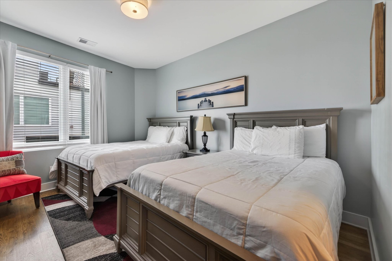
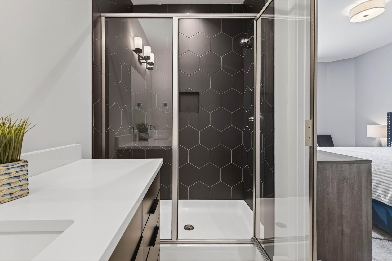
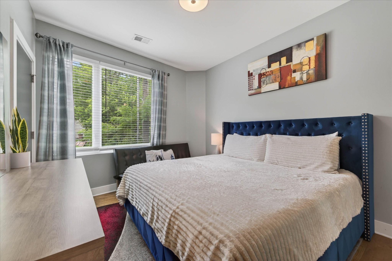
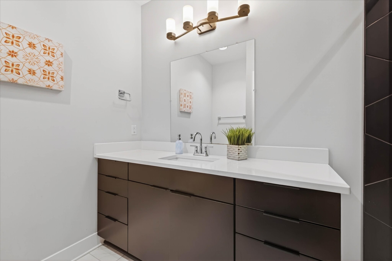
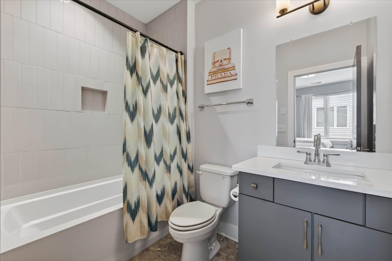
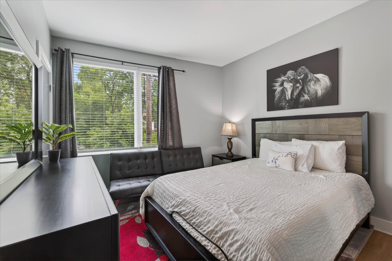
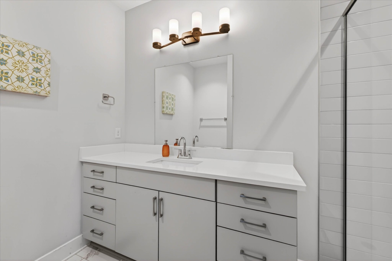
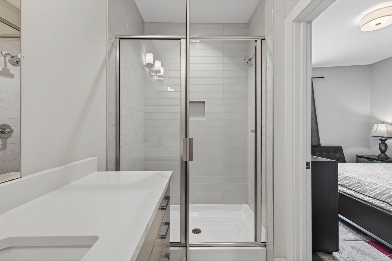
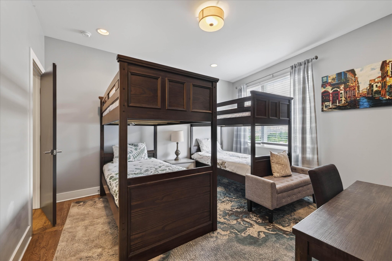
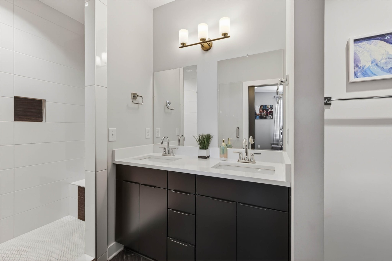
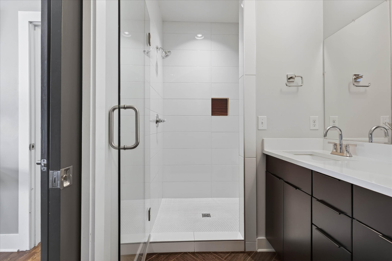
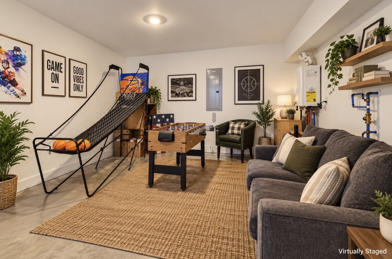
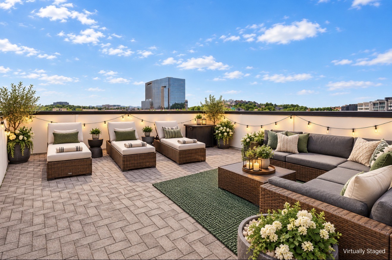
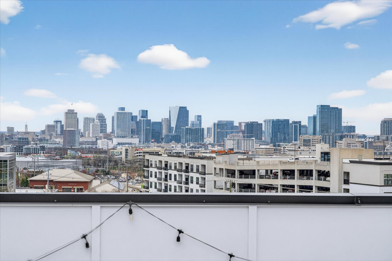
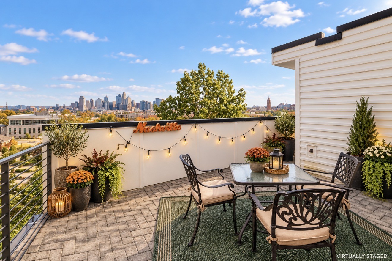
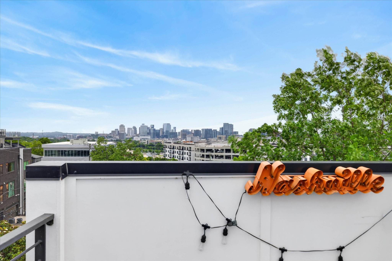
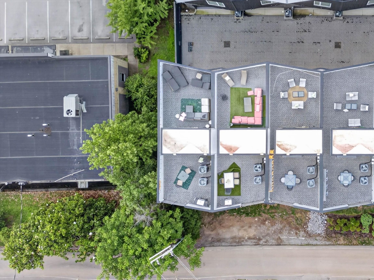
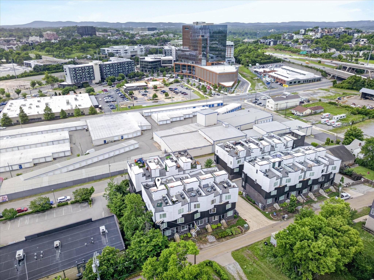
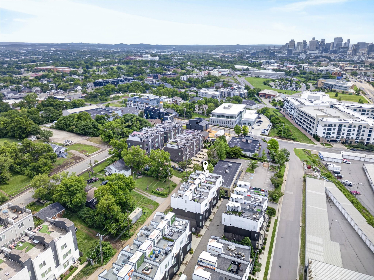
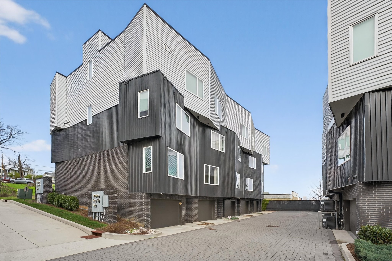
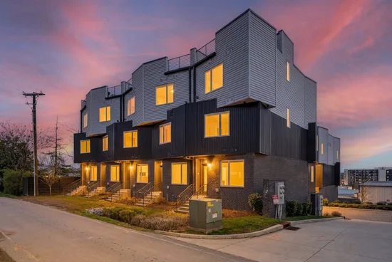
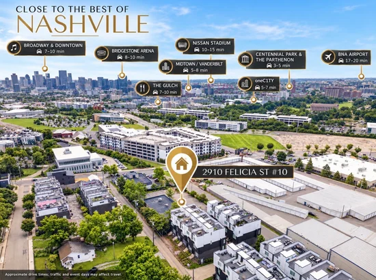
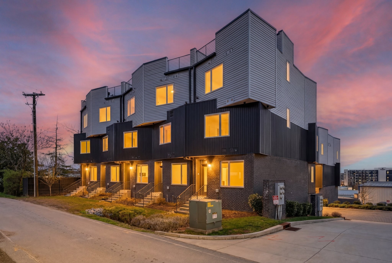
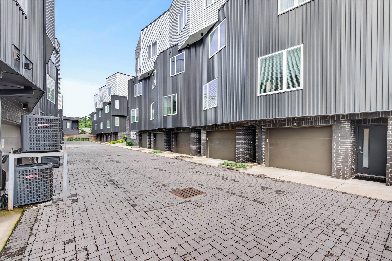
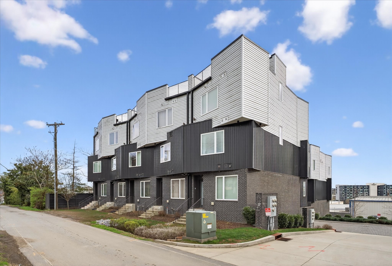
* * ENJOY 1 YEAR OF HOA DUES PAID BY SELLER! * * SUCCESSFUL STR • TURNKEY • ROOFTOP CITY VIEWS • FULLY FURNISHED • TRUE END UNIT | Why start from scratch when you can step into a thriving Nashville short-term rental from day one? With active reservations already in place, this fully furnished luxury townhome offers immediate revenue potential for its next owner. This 4-bedroom, 4.5-bath true end-unit townhome comfortably accommodates 12+ guests. Featuring sought-after MUL-A zoning for non-owner-occupied short-term rental use, subject to applicable Metro Nashville regulations and permitting requirements, this property combines investment potential with an exceptional guest experience. Each bedroom features a private ensuite bath and stylish furnishings. The open-concept main level showcases hardwood floors, a spacious dining area, and a designer kitchen with a waterfall island and gas range. The garage has been transformed into a guest-favorite game room featuring foosball, a basketball arcade game, cornhole, and comfortable lounge seating. Upstairs, the rooftop terrace offers two entertaining spaces with unobstructed Nashville skyline views, lounge seating, an outdoor dining area, and gas grill. Additional highlights include smart locks, a tankless water heater, and contemporary finishes throughout. Conveniently located minutes from Broadway, The Gulch, Midtown, Nissan Stadium, OneC1TY, and Centennial Park, this property combines an unbeatable location with upscale amenities and a proven track record of strong occupancy. Owner financing is available! Seller is motivated and welcomes serious offers. Whether expanding your portfolio or seeking a Nashville getaway that works for you even when you’re not there, this turnkey property offers an appealing blend of personal enjoyment and income potential.

Property Highlights

Property Type
Residential
Property Sub Type
Horizontal Property Regime - Attached
Bedrooms
4
Total Bathrooms
5
Living Area
2,336 Sqft
Price / Sqft
$368
Acres
0.01
Year Built
2020
Cumulative Days on Market
5

Location

City/Township
Nashville
Subdivision
Rudy At City Heights
County
Davidson County TN

Property Details
Price
$859,950
Property Type
Residential
Property Sub Type
Horizontal Property Regime - Attached

Building

Levels
One
Total Area
2,336 Sqft

Community

Local Schools

Elementary School
Park Avenue Enhanced Option
Middle School
Moses Mc Kissack Middle
High School
Pearl Cohn Magnet High School

Interior Features

Bedrooms and Bathrooms

Total Bathrooms
5
Full Bathrooms
4
1/2 Bathrooms
1
Bedrooms
4

Rooms and Basement

Basement Features
Exterior Entry

Area and Spaces

Living Area
2,336 Sqft
Above Grade Finished Area
2,336 Sqft

Appliances

Appliances
Gas Range, Dishwasher, Disposal, Dryer, Freezer, Ice Maker, Microwave, Refrigerator, Stainless Steel Appliance(s), Washer, Smart Appliance(s)

Interior Features

Interior Features
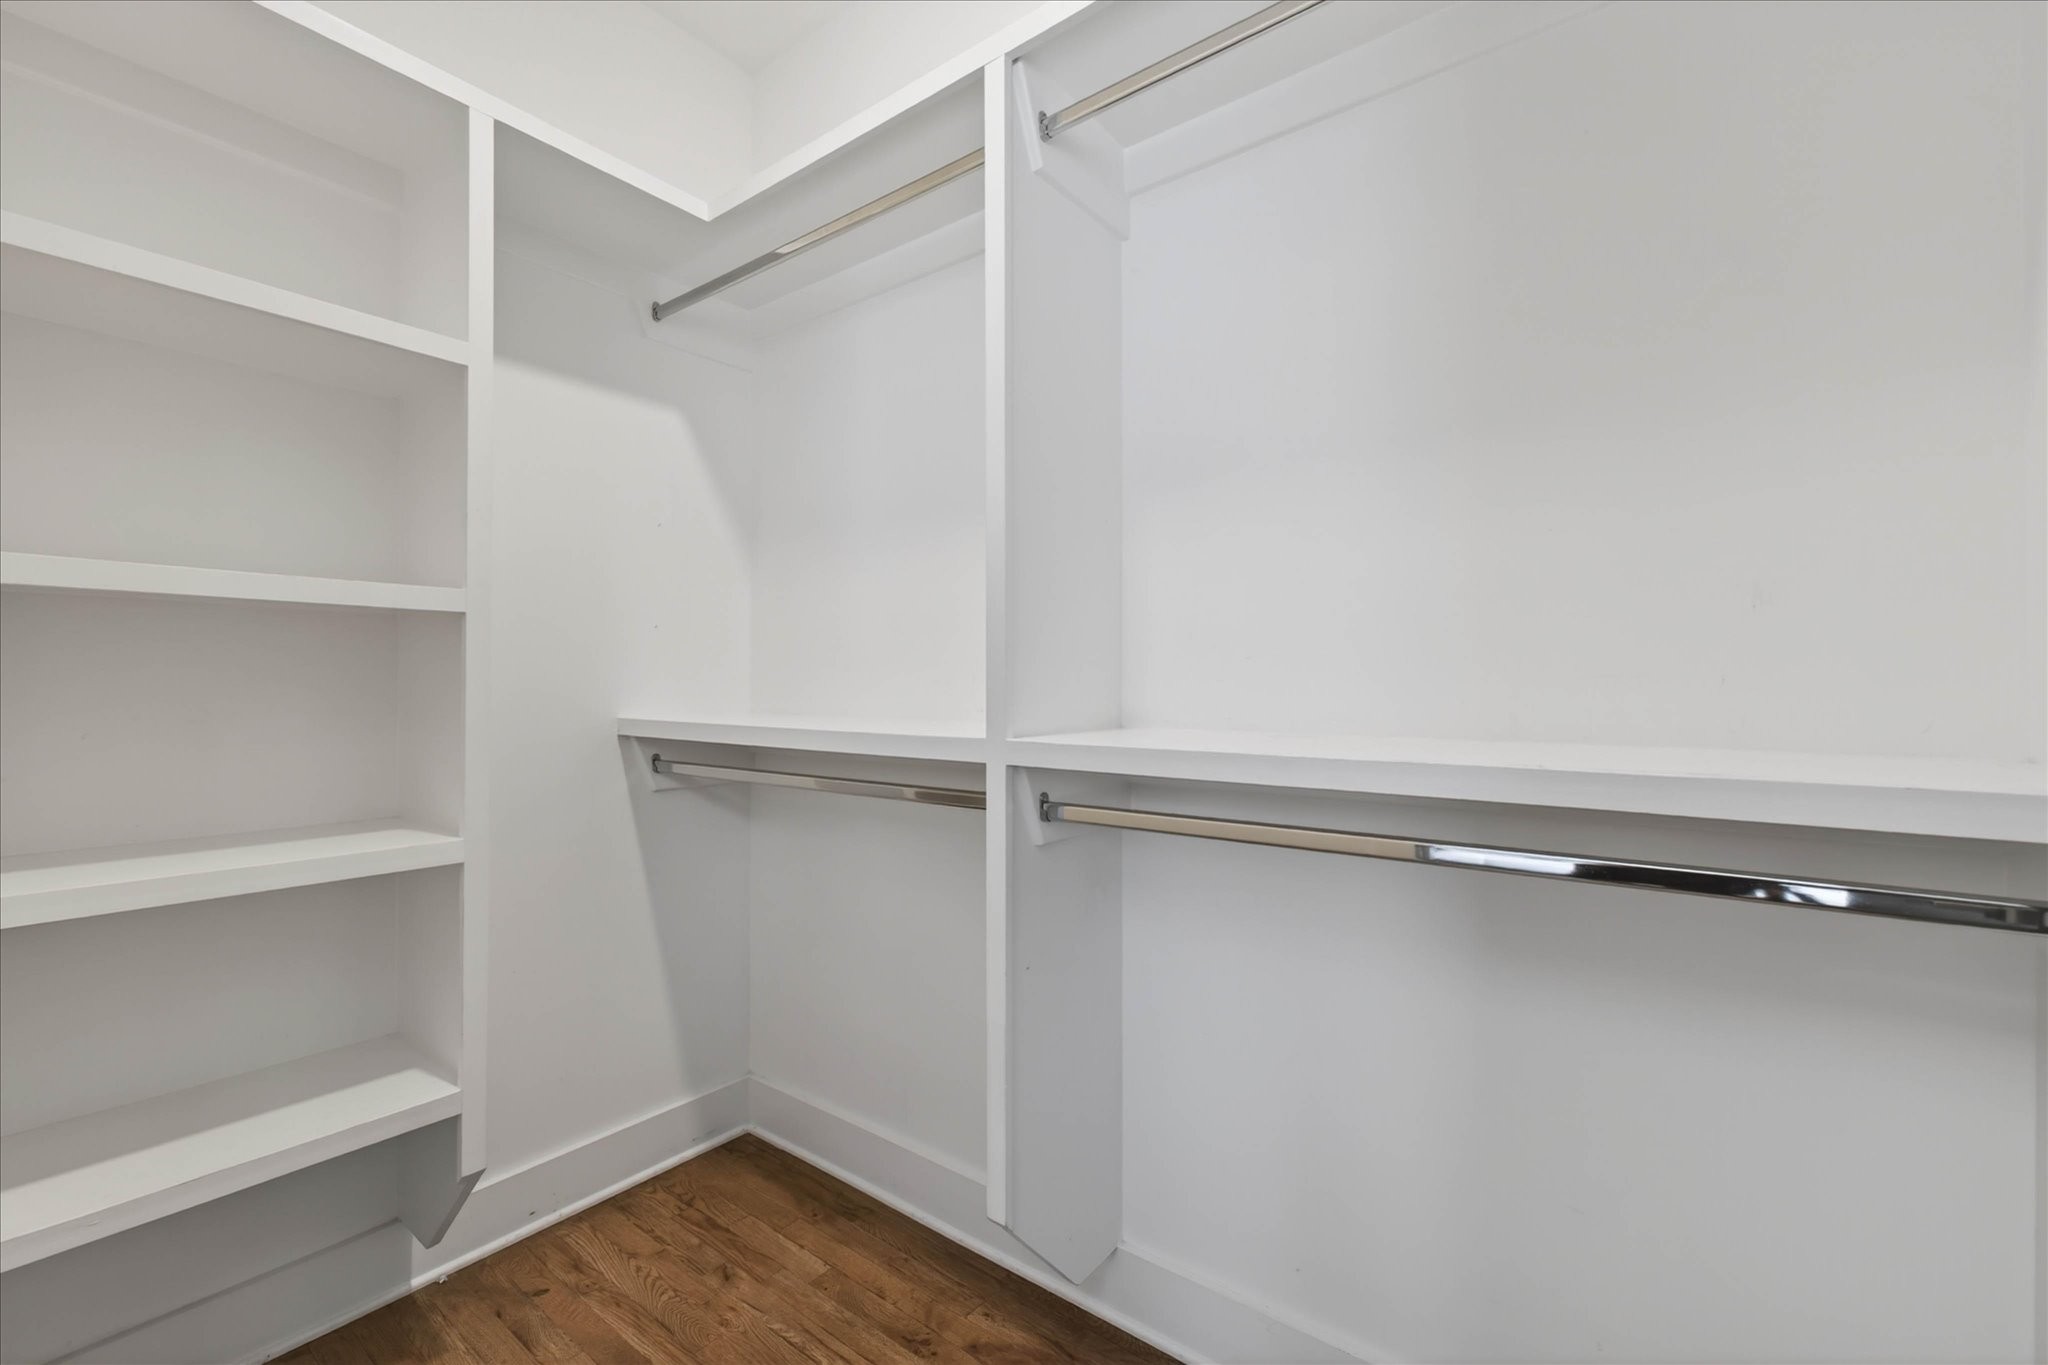
Ceiling Fan(s), Extra Closets, High Ceilings, In-Law Floorplan, Open Floorplan, Pantry, Walk-In Closet(s), High Speed Internet, Kitchen Island
Flooring
Wood, Tile
Laundry Features
Electric Dryer Hookup, Washer Hookup
Security Features
Carbon Monoxide Detector(s), Smoke Detector(s)

Heating and Cooling

Heating Features
Central, Electric

Building Details
Construction

Year Built
2020
Foundations
Slab
Common Walls

End Unit

Materials
Construction Materials
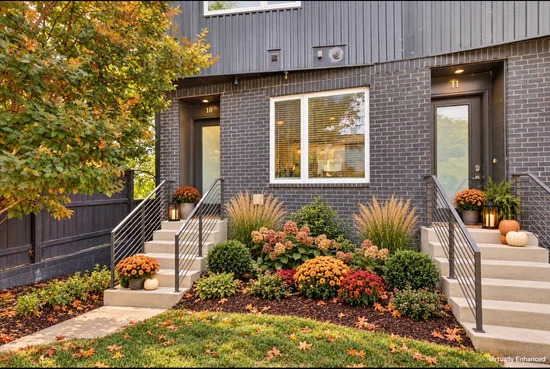
Aluminum Siding, Brick
Roof
Metal

Terms

Terms

Special Conditions
Standard
Cumulative Days on Market
5

Taxes

Tax

Tax (Annual)
$11,525

HOA

Has HOA
Yes
Association Fee
$150 /mo
Association Fee Includes
Maintenance Structure, Maintenance Grounds, Insurance, Trash

Heating, Cooling & Utilities

Cooling Features
Ceiling Fan(s), Central Air, Electric

Utilities

Utilities
Electricity Available, Water Available, Cable Connected
Sewer
Public Sewer

Green Energy

Energy Efficiency Features
Water Heater

Utilities

Water Source
Public

Lot

Acres
0.01
Lot Size
0.01

Exterior Features

Exterior Features
Balcony, Gas Grill, Smart Lock(s)

Parking

Garage Capacity
2
Covered Spaces
2
Listed by Century 21 Platinum Properties, 9319333827
Listing Data last updated 10/30/2026 05:20 am
Get a Link to this Property: Copy To Clipboard
QR Code link to this property

Phone:
Connect with:

Payment Calculator

per month. fixed. % interest.
$
%
$
%
Principal & Interest
+ Home Insurance
+ Property Tax
+ HOA Fees
per month
Total interest paid over s will be:
All estimates and provided for informational purposes only. Actual amounts may vary. The output of the tool is not a loan offer or solicitation, nor is it financial or legal advice. Information, rates, programs and loan scenarios shown are for example only as of 30-Oct-2026 and are subject to change without notice. Interest rates provided by the St. Louis Federal Reserve Economic Data (FRED). All products are subject to credit and property approval. Not all products are available in all states or for all loan amounts. Other restrictions and limitations apply. Contact your preferred lender for the pricing associated with your specific transaction. Calculations are generated by Open Source mortgage calculation software tools using common mathematical formulas. All calculations should be independently verified.
Get Walk Score Content

Property History

Yesterday
Property information last updated
5 days ago
Status Active. This is the date the listing was placed on market.
Cumulative Days on Market: 5 days (includes prior listings) · Currently listed since October 25, 2026. Data provided by the MLS.

Similar Properties