Property Details

Start of property details
Share this property:
2604 Westwood Dr
Nashville, TN 37204
FOR SALE · Active
$2,400,000
$654 / Sqft
3,670
Sqft
1981
Yr. Built
MLS# 2784184
Cumulative Days on Market: 640 · Includes prior listings · Currently listed since 01/27/25 · Data provided by the MLS.

Property Description

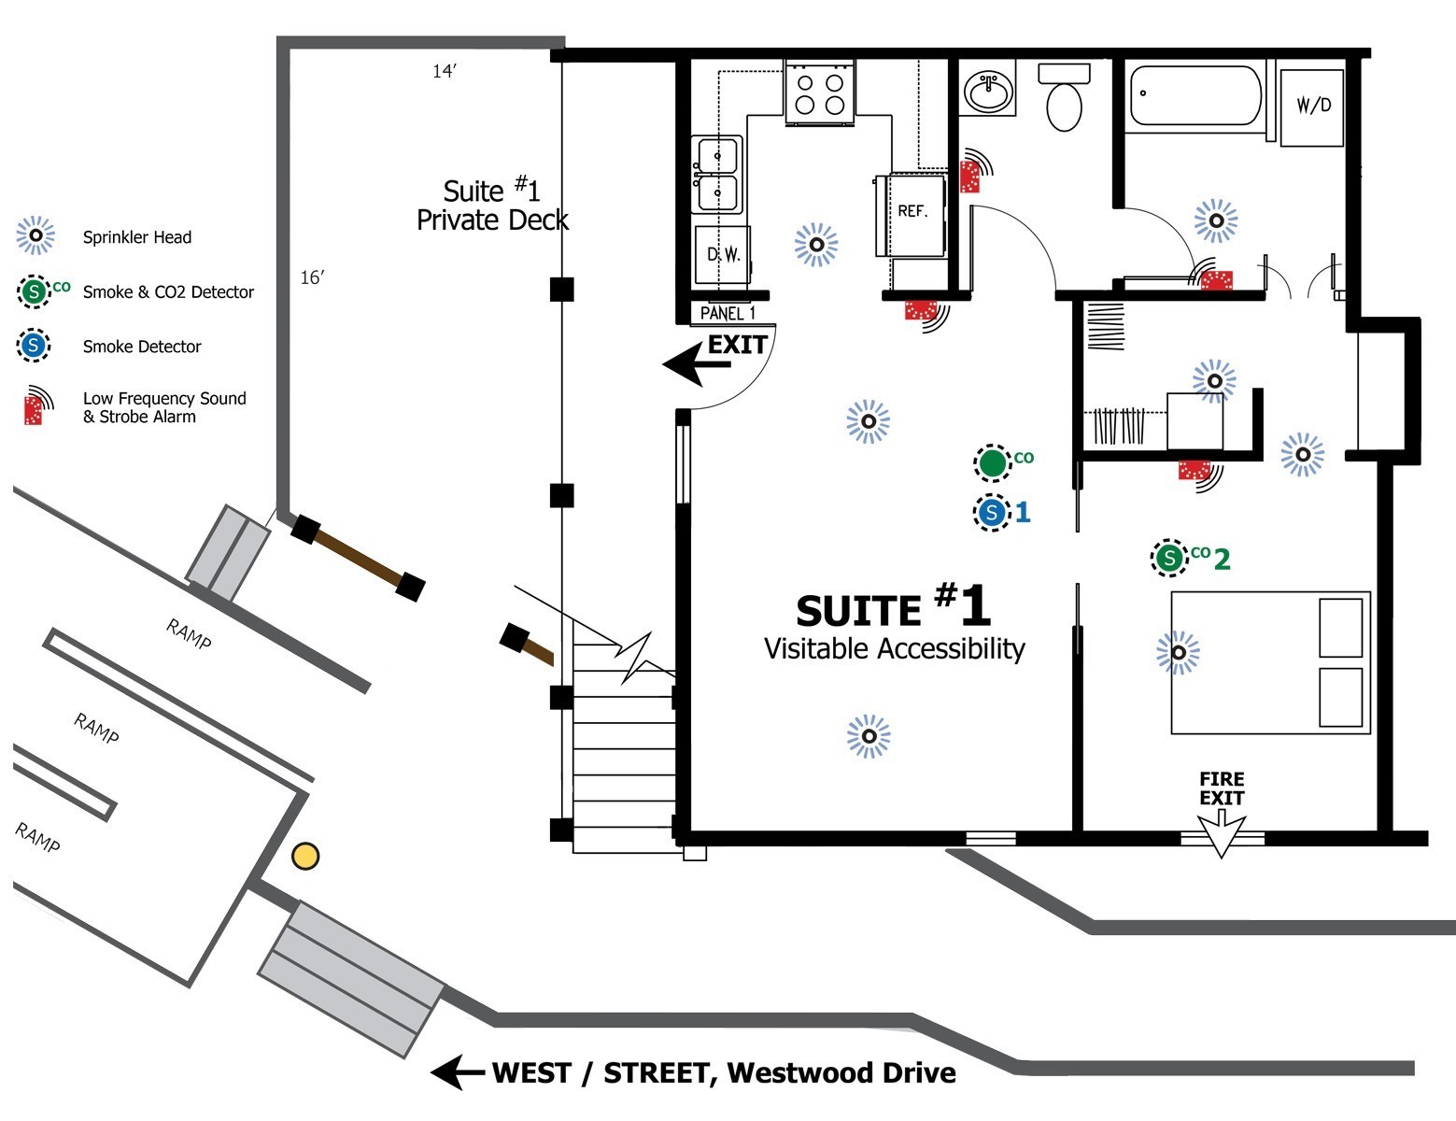
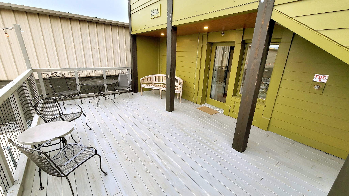
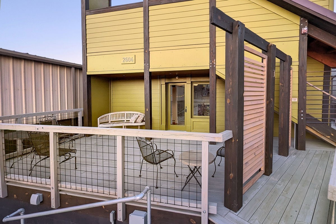
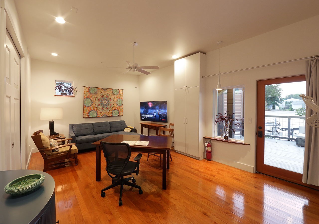
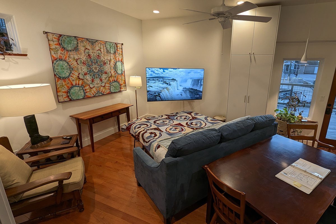
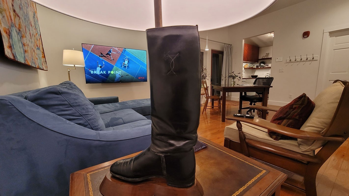
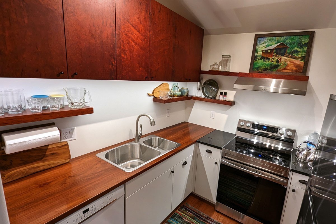
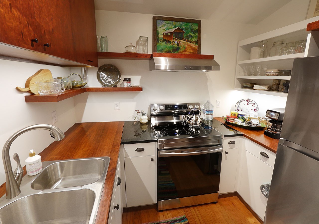
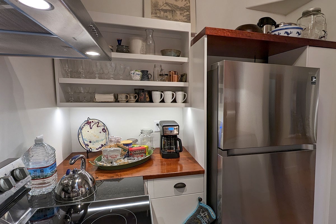
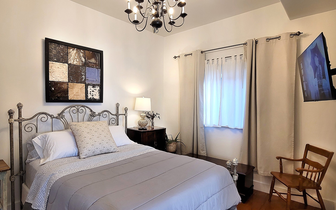
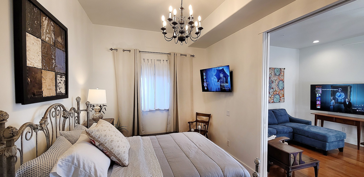
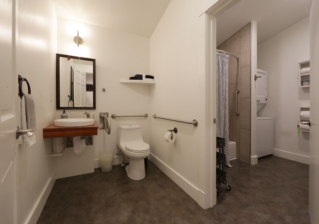
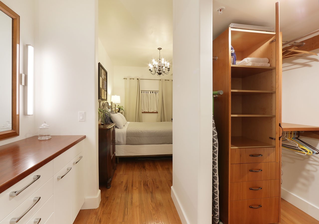
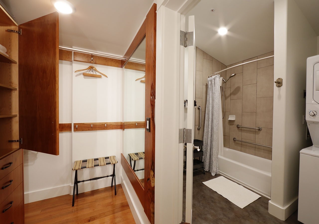
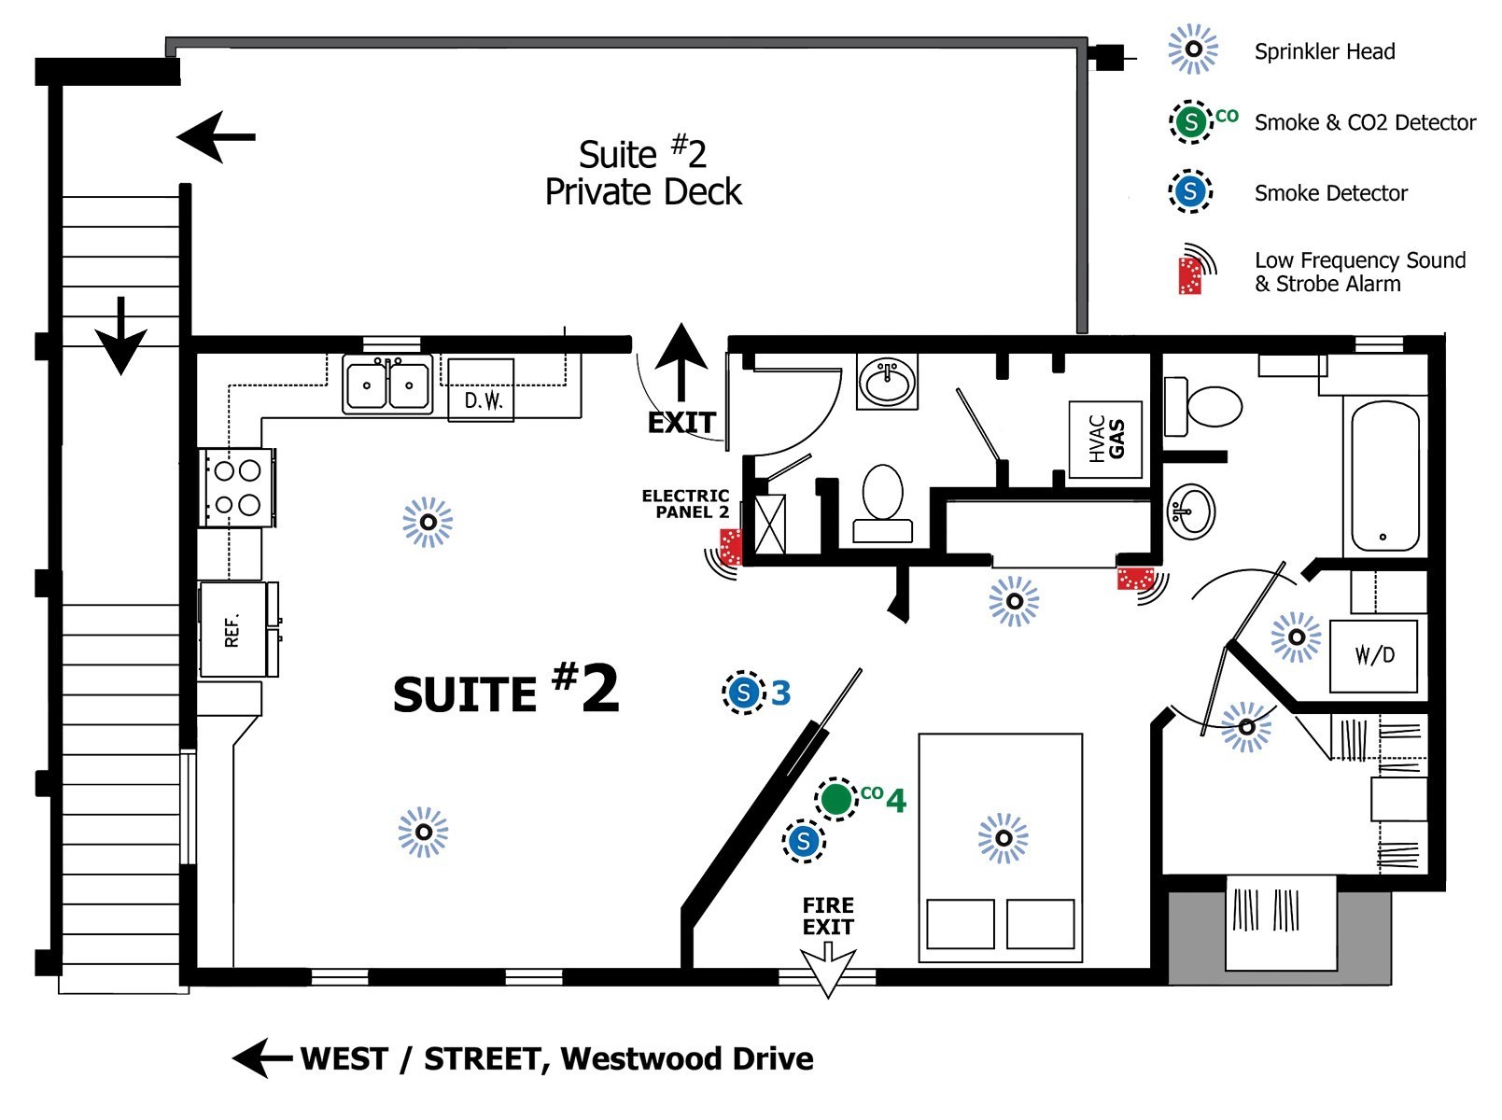
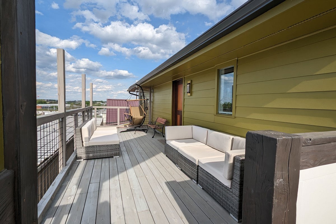
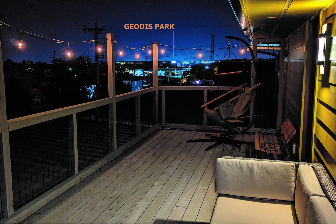
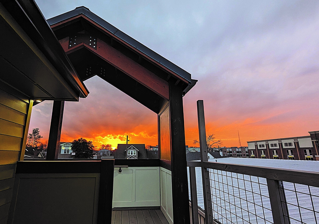
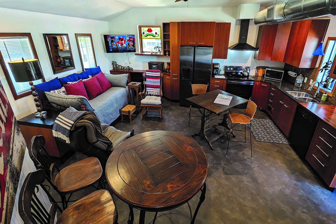
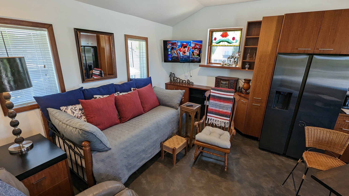
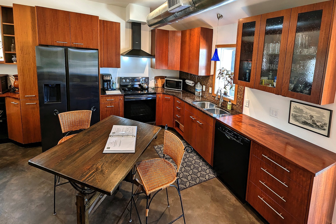
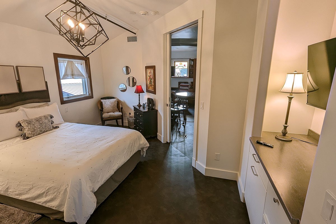
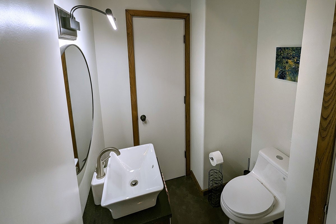
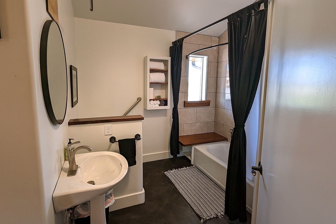
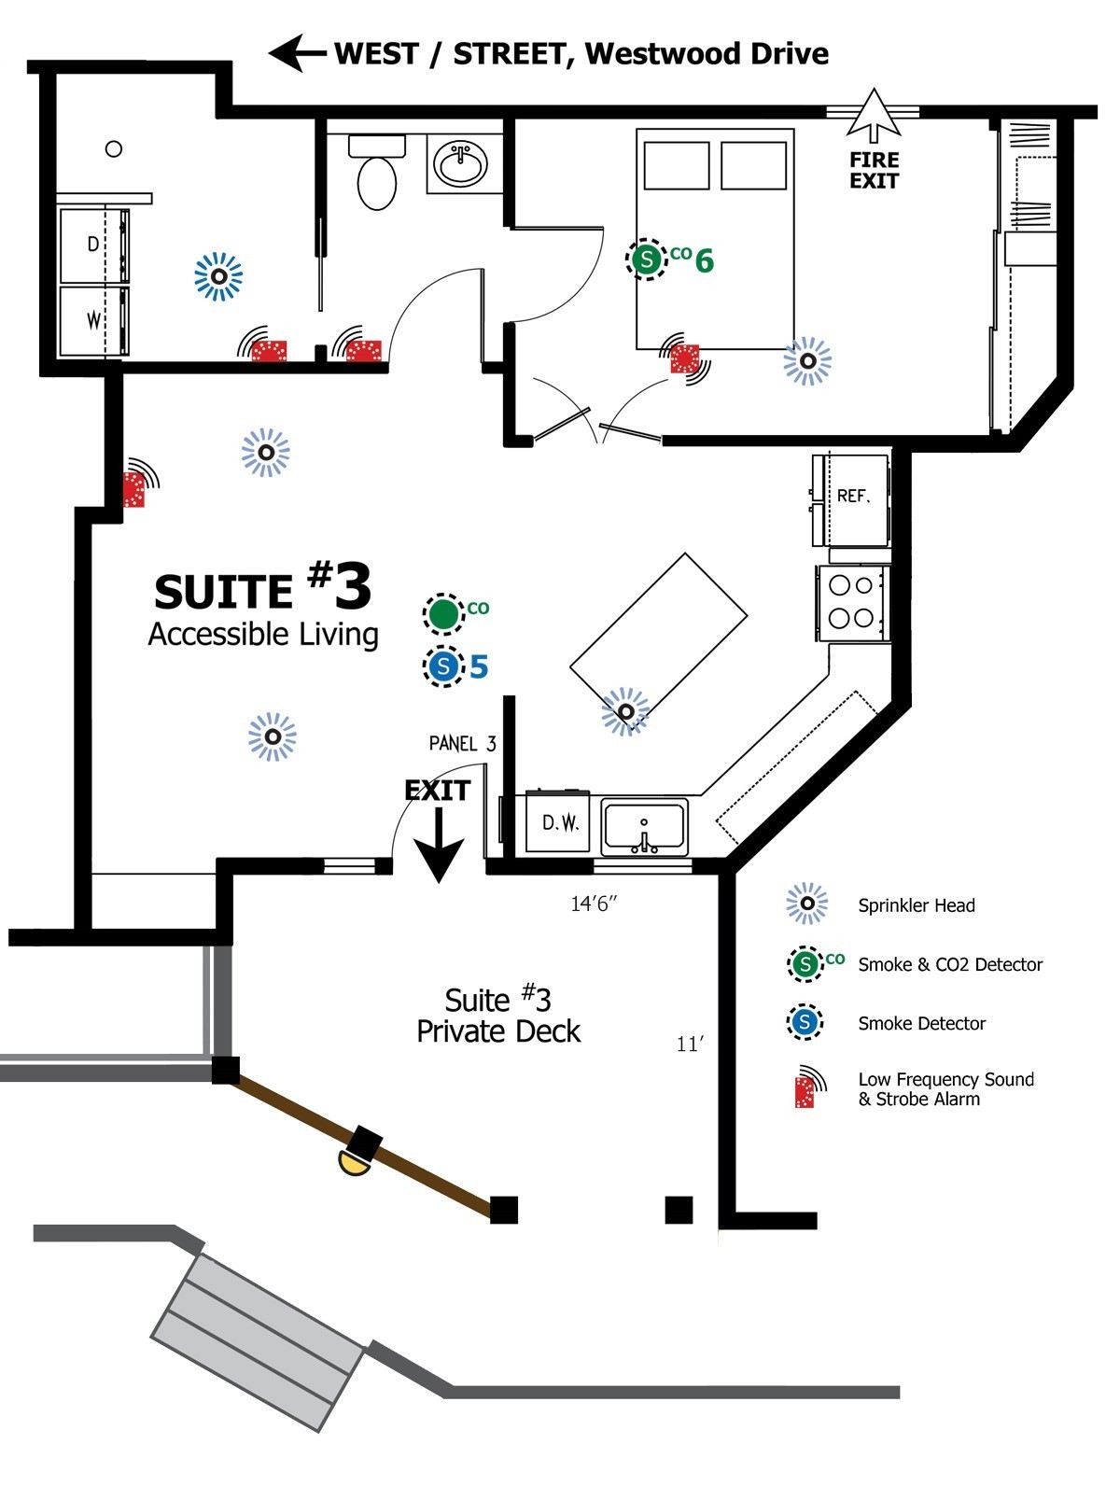
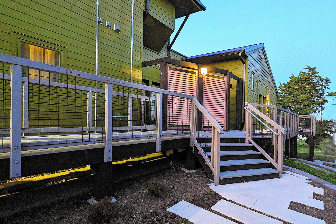
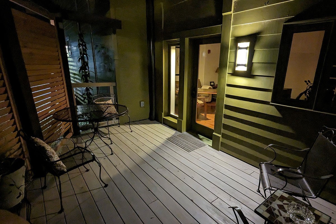
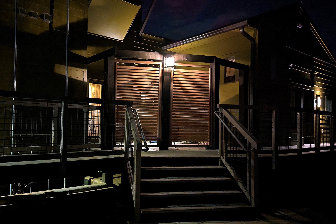
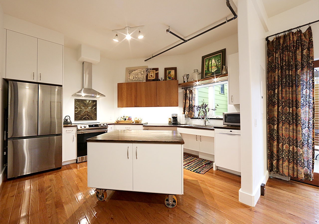
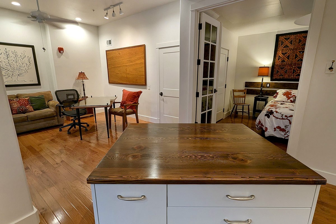
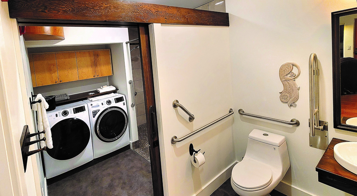
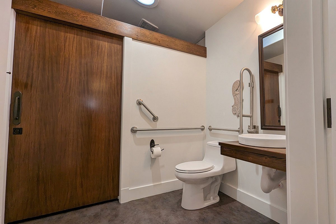
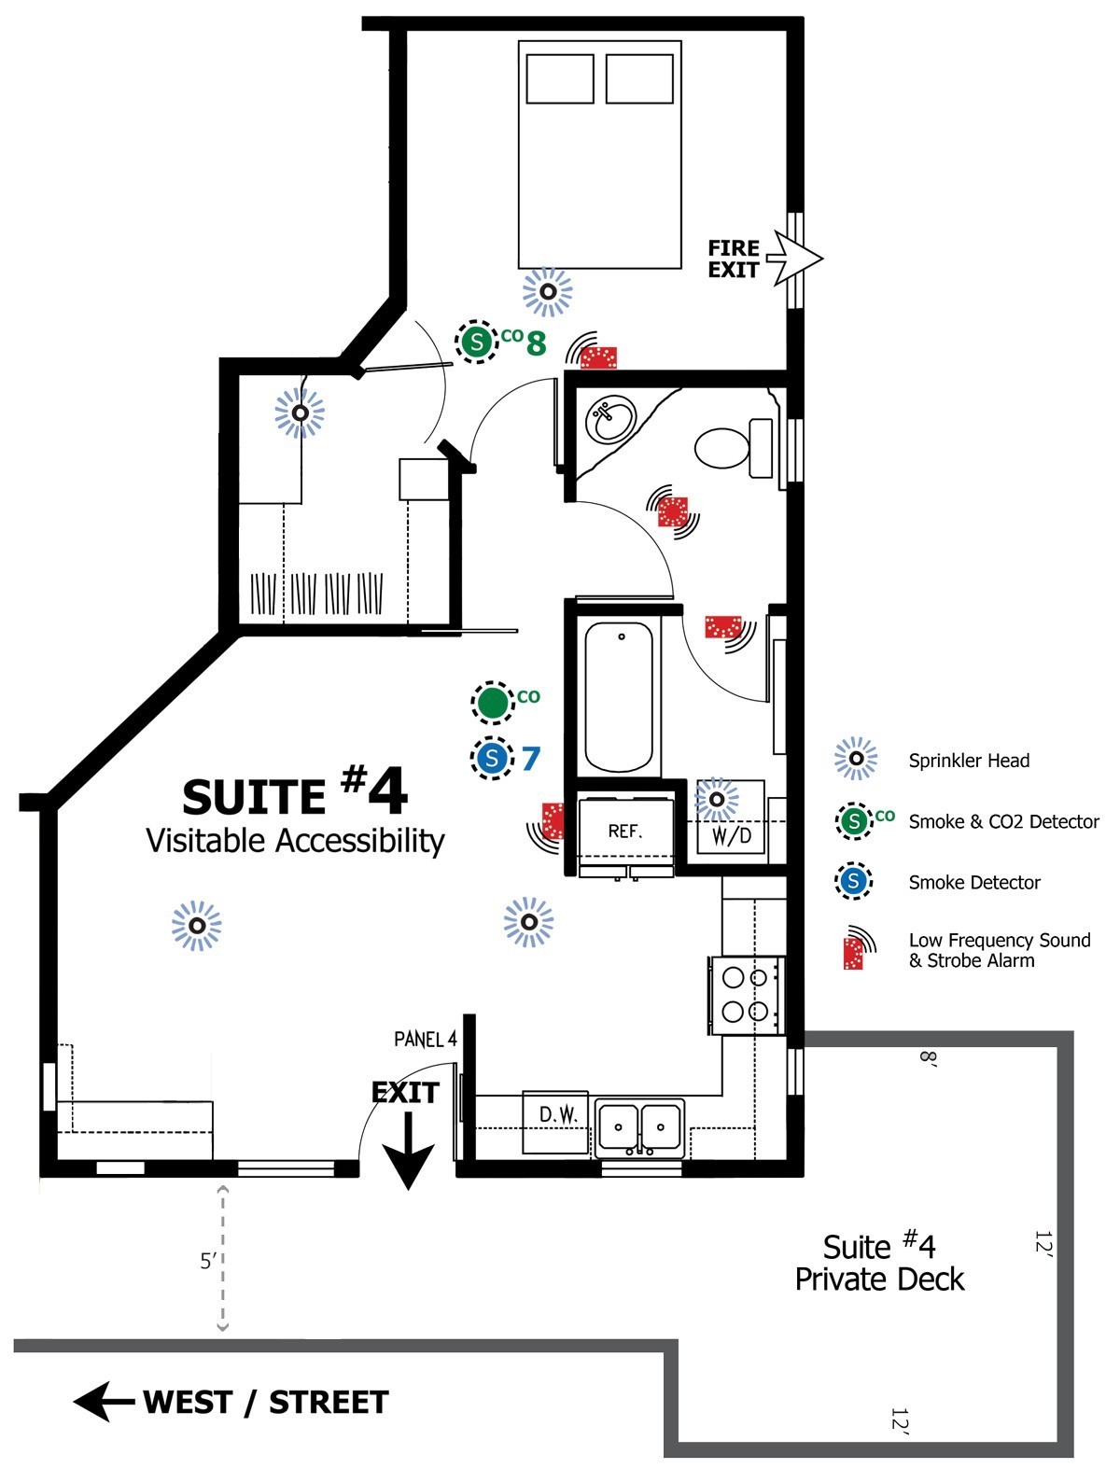
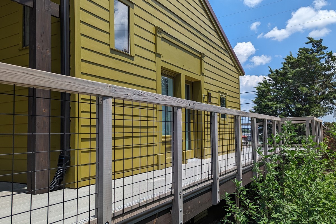
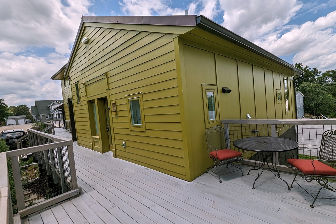
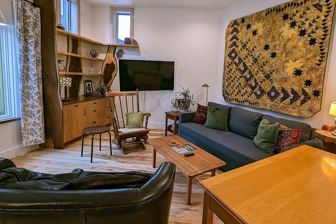
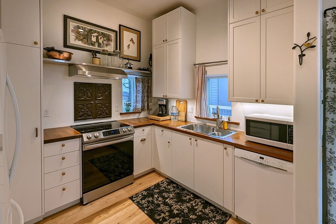
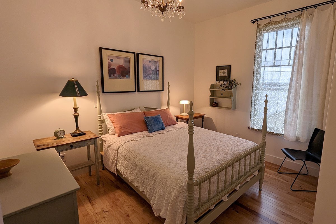
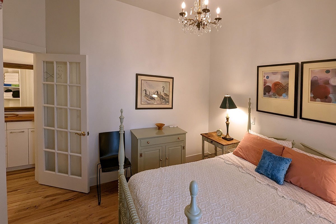
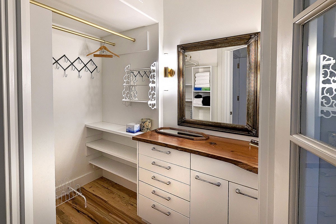
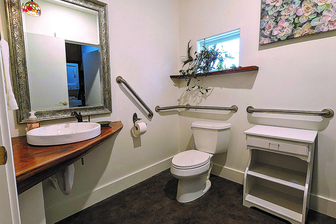
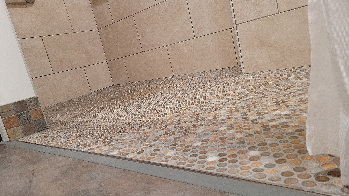
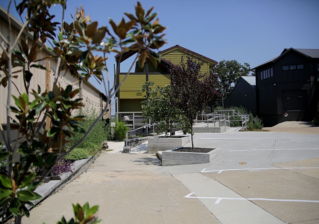
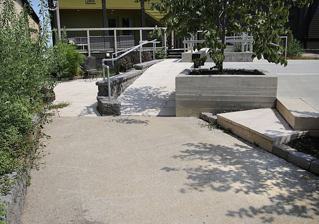
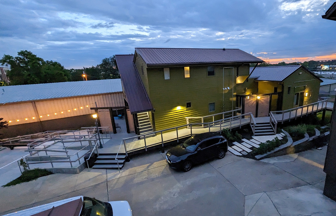
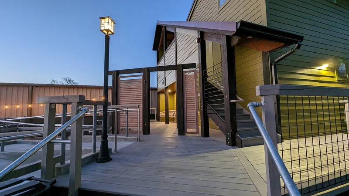
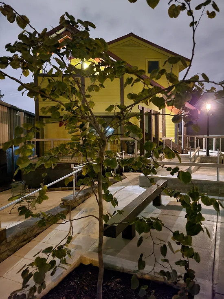
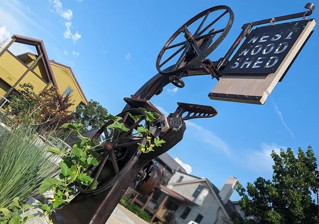
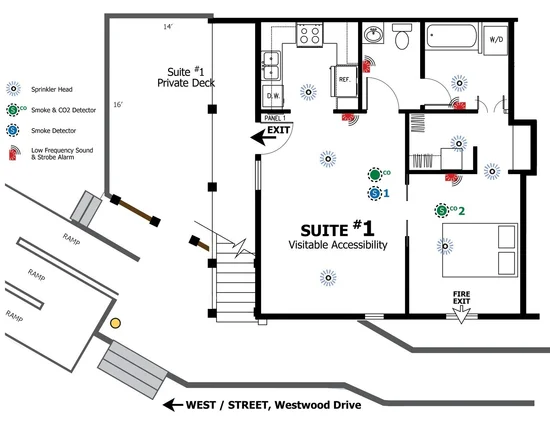
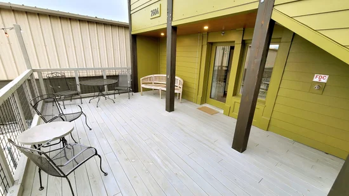
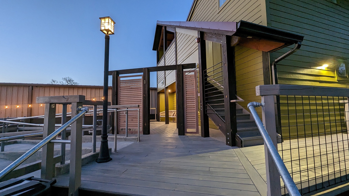
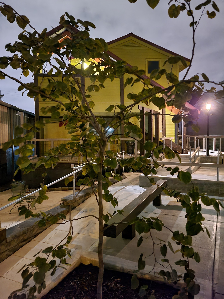
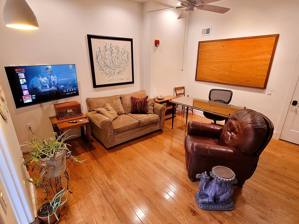
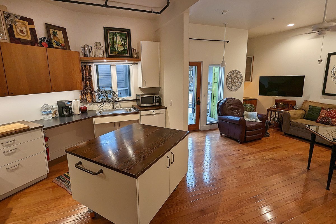
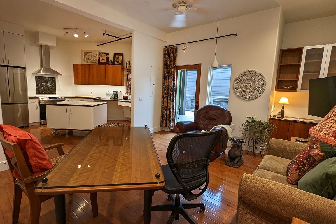
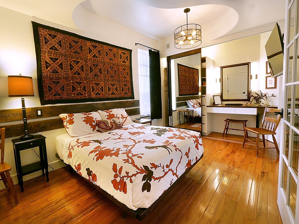
WestWood Shed Suites offer a unique and private opportunity to live and work in Berry Hill's thriving "mixed use" business district. These 4 Home-Office Vacation Rental apartments each feature a private office / living room and a separate bedroom, providing the perfect work-life balance. Designed with a professional facade, each suite boasts store front entrances, private decks, and visitor restrooms. Three suites offer visitable accessibility, with one fully wheelchair accessible. With its prime location, visitors will enjoy easy access to Nashville's vibrant music scene, world-class dining, Vanderbilt University, walking distance to Geodis Nashville Soccer Stadium, and easy access to I- 65 and 440. Don't miss this rare opportunity! Schedule a tour today to experience the limitless possibilities of this extraordinary property.

Property Highlights

Property Type
Residential Income
Living Area
3,670 Sqft
Price / Sqft
$654
Year Built
1981
Cumulative Days on Market
640

Location

City/Township
Nashville
Subdivision
George Waddey/Westwood
County
Davidson County TN
Zoning
Mixed-Use

Property Details
Price
$2,400,000
Property Type
Residential Income

Building

Structure Type
Quadruplex
Levels
Two
Total Area
3,670 Sqft

Community

Local Schools

Elementary School
Waverly-Belmont Elementary School
Middle School
John Trotwood Moore Middle
High School
Hillsboro Comp High School

Interior Features

Area and Spaces

Living Area
3,670 Sqft
Above Grade Finished Area
2,665 Sqft
Below Grade Finished Area
1,005 Sqft
Number of Units
4

Interior Features

Flooring
Wood, Tile
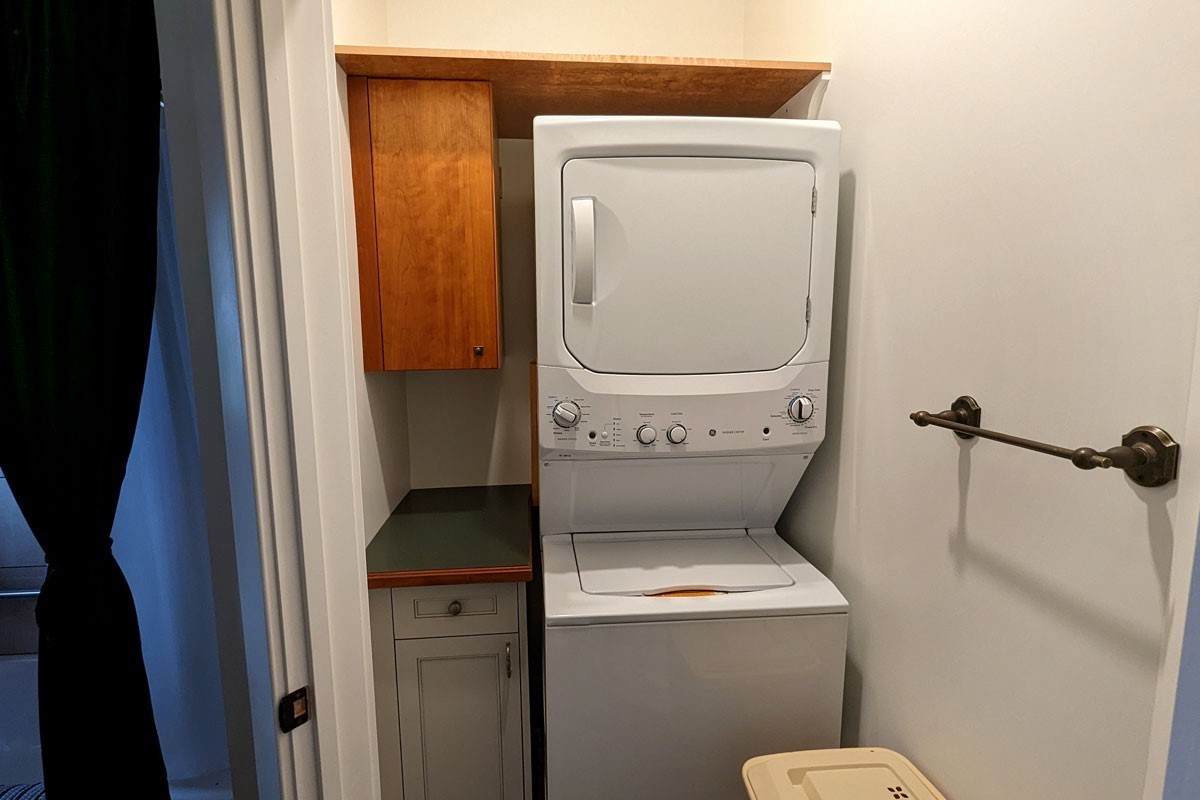
Laundry Features
Individual
Accessibility Features
Accessible Approach with Ramp
Security Features
Carbon Monoxide Detector(s), Fire Alarm, Fire Sprinkler System, Smoke Detector(s)

Heating and Cooling

Heating Features
Central

Building Details
Construction

Year Built
1981

Materials
Construction Materials
Fiber Cement

Terms

Rental Terms

Owner Pays
Electricity, Gas, Water

Terms

Special Conditions
Standard
Cumulative Days on Market
640

Taxes

Tax

Tax (Annual)
$9,523

Heating, Cooling & Utilities

Cooling Features
Central Air

Utilities

Utilities
Water Available
Sewer
Public Sewer
Water Source
Public

Lot

Lot Dimensions
50 X 180
Listed by Realty One Group Music City, 6155785571
Listing Data last updated 10/30/2026 02:00 am
Get a Link to this Property: Copy To Clipboard
QR Code link to this property

Phone:
Connect with:

Payment Calculator

per month. fixed. % interest.
$
%
$
%
Principal & Interest
+ Home Insurance
+ Property Tax
+ HOA Fees
per month
Total interest paid over s will be:
All estimates and provided for informational purposes only. Actual amounts may vary. The output of the tool is not a loan offer or solicitation, nor is it financial or legal advice. Information, rates, programs and loan scenarios shown are for example only as of 30-Oct-2026 and are subject to change without notice. Interest rates provided by the St. Louis Federal Reserve Economic Data (FRED). All products are subject to credit and property approval. Not all products are available in all states or for all loan amounts. Other restrictions and limitations apply. Contact your preferred lender for the pricing associated with your specific transaction. Calculations are generated by Open Source mortgage calculation software tools using common mathematical formulas. All calculations should be independently verified.
Get Walk Score Content

Property History

2 days ago
Property information last updated
641 days ago
Status Active. This is the date the listing was placed on market.
Cumulative Days on Market: 640 days (includes prior listings) · Currently listed since January 27, 2025. Data provided by the MLS.

Similar Properties