Property Details

Start of property details
Share this property:
817 Burton Point Rd
Mount Juliet, TN 37122
FOR SALE · Active Under Contract
$4,365,000
$453 / Sqft
6
Beds
5
Baths
4
Garage
9,626
Sqft
1.38
Acres
MLS# 2809114
Cumulative Days on Market: 571 · Includes prior listings · Currently listed since 03/26/25 · Data provided by the MLS.

Property Description

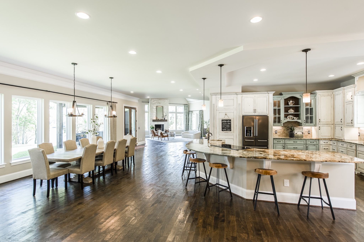
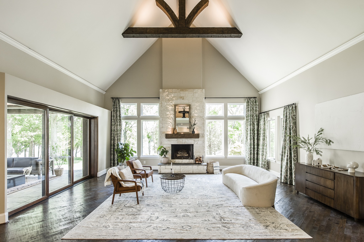
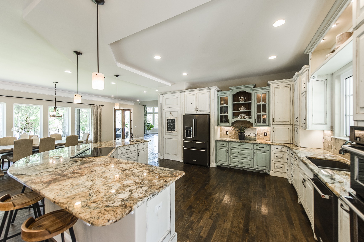
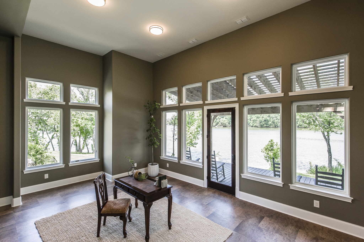
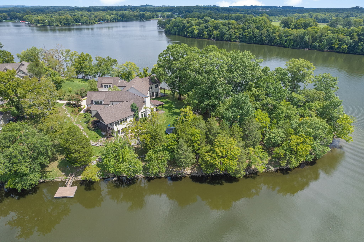
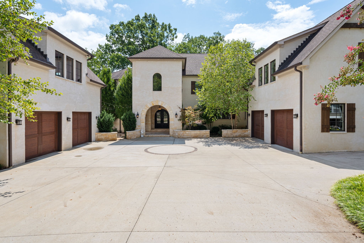
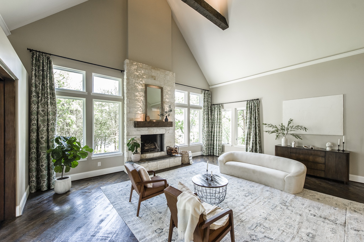
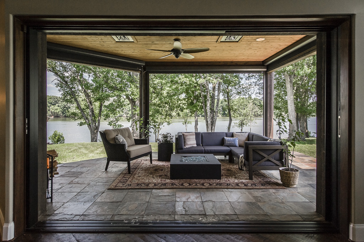
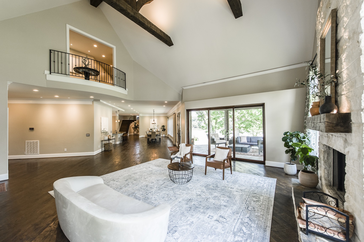
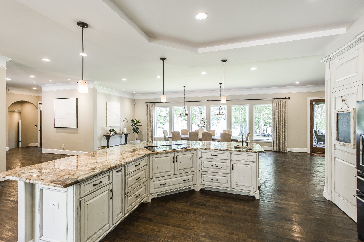
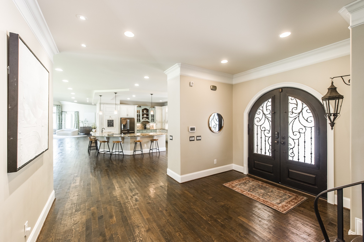
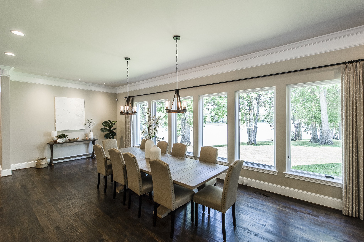
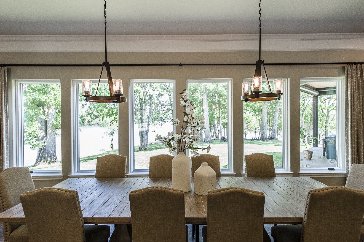
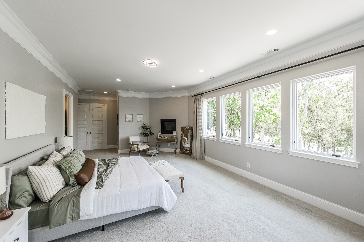
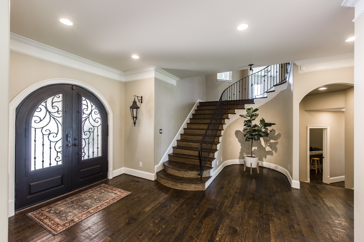
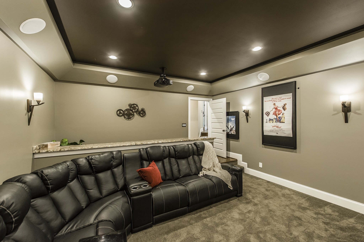
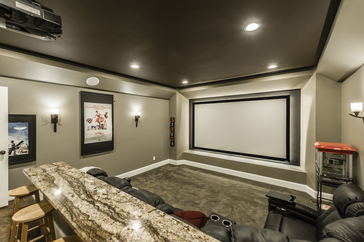
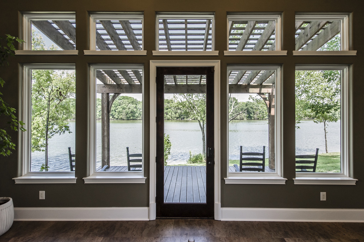
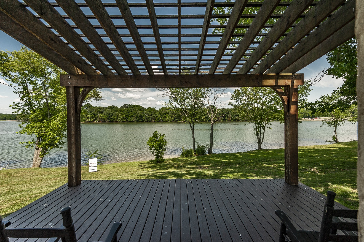
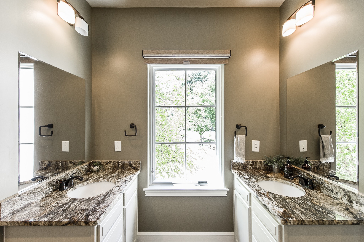
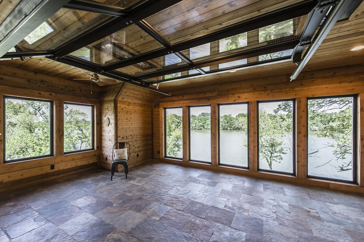
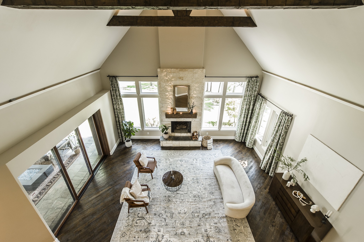
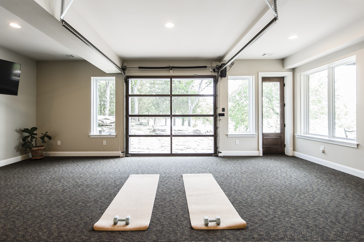
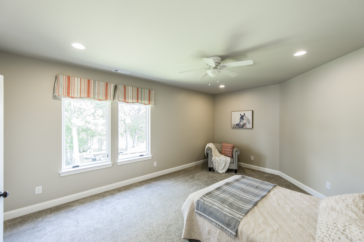
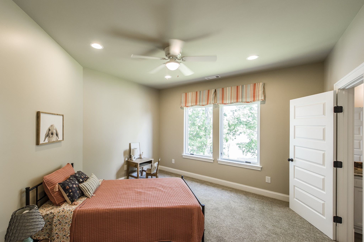
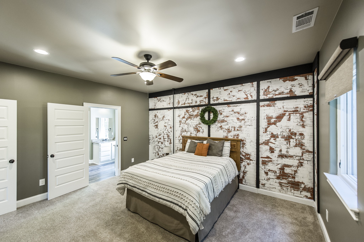
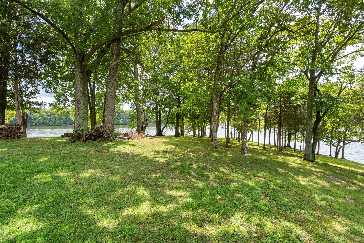
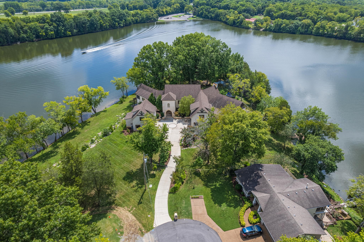
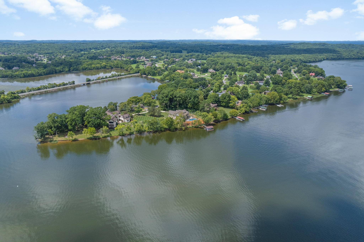
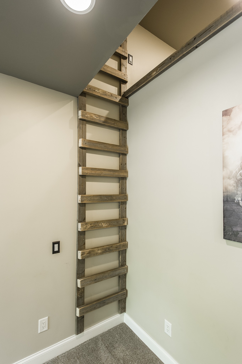
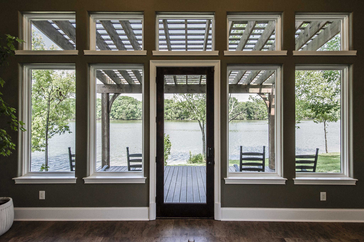
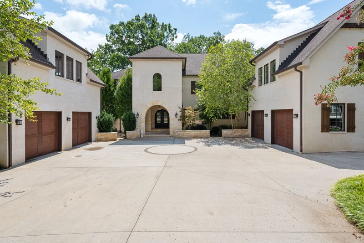
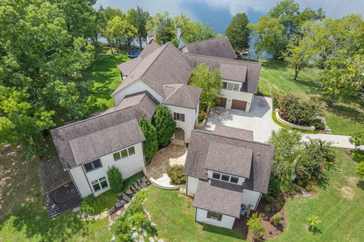
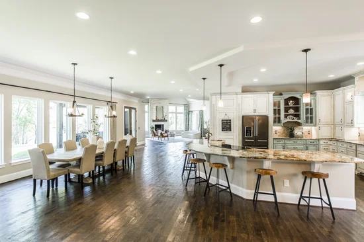
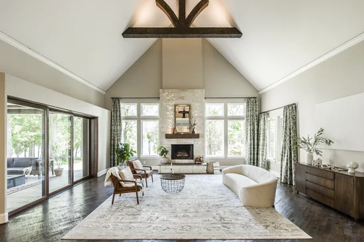
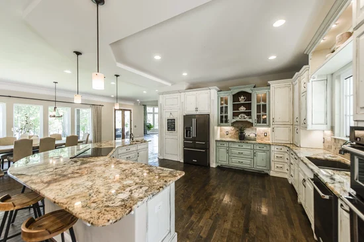
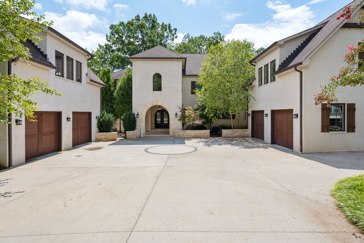
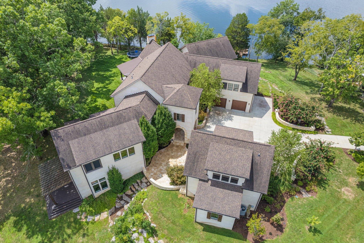
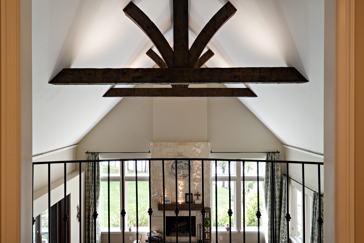
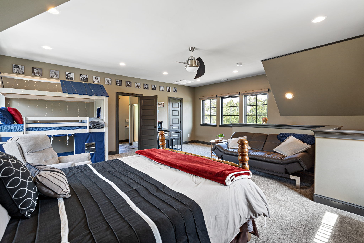
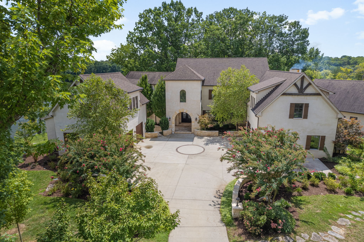
THE most gorgeous home on the lake! Perched on a rare private peninsula on Old Hickory Lake, this extraordinary estate surrounds you with water and nature. With nearly 360° lake views and 111 of 119 windows facing the water, the home feels immersed in the lake from nearly every room. Inside, discover Texas-scraped hardwood floors, hidden rooms and passages, and spaces designed for unforgettable entertaining including a world-class media room and a game room that opens through an all-glass garage door to a spectacular screened lake lounge. The lower gym glass door lifts open to the shoreline so your workout overlooks the water. Motorized screens, ceiling heaters, and a massive sliding glass wall transform the veranda into a four-season lakeside living room. Dock-permitted already. Separate luxurious guest apartment above the detached garage. Make your home among river otters, eagles, foxes and ospreys. Live at the lake less than 30 minutes from downtown Nashville! Buyers agents welcome.

Property Highlights

Property Type
Residential
Property Sub Type
Single Family Residence
Architectural Style
Tudor
Bedrooms
6
Total Bathrooms
5
Living Area
9,626 Sqft
Price / Sqft
$453
Acres
1.38
Year Built
2016
Cumulative Days on Market
571

Location

City/Township
Mount Juliet
Waterfront
Yes
View
Lake, Water
Subdivision
Port Spencer II
County
Wilson County TN

Lake/Waterfront Information

Waterfront Features
Lake Front

Property Details
Price
$4,365,000
Property Type
Residential
Property Sub Type
Single Family Residence

Building

Levels
Three Or More
Total Area
9,626 Sqft

Community

Local Schools

Elementary School
West Elementary
Middle School
West Wilson Middle School
High School
Mt. Juliet High School

Interior Features

Bedrooms and Bathrooms

Total Bathrooms
5
Full Bathrooms
3
1/2 Bathrooms
2
Bedrooms
6
Bedrooms on Main Level
1

Rooms and Basement

Basement Features
Partial, Crawl Space

Area and Spaces

Living Area
9,626 Sqft
Above Grade Finished Area
8,767 Sqft
Below Grade Finished Area
859 Sqft

Appliances

Appliances
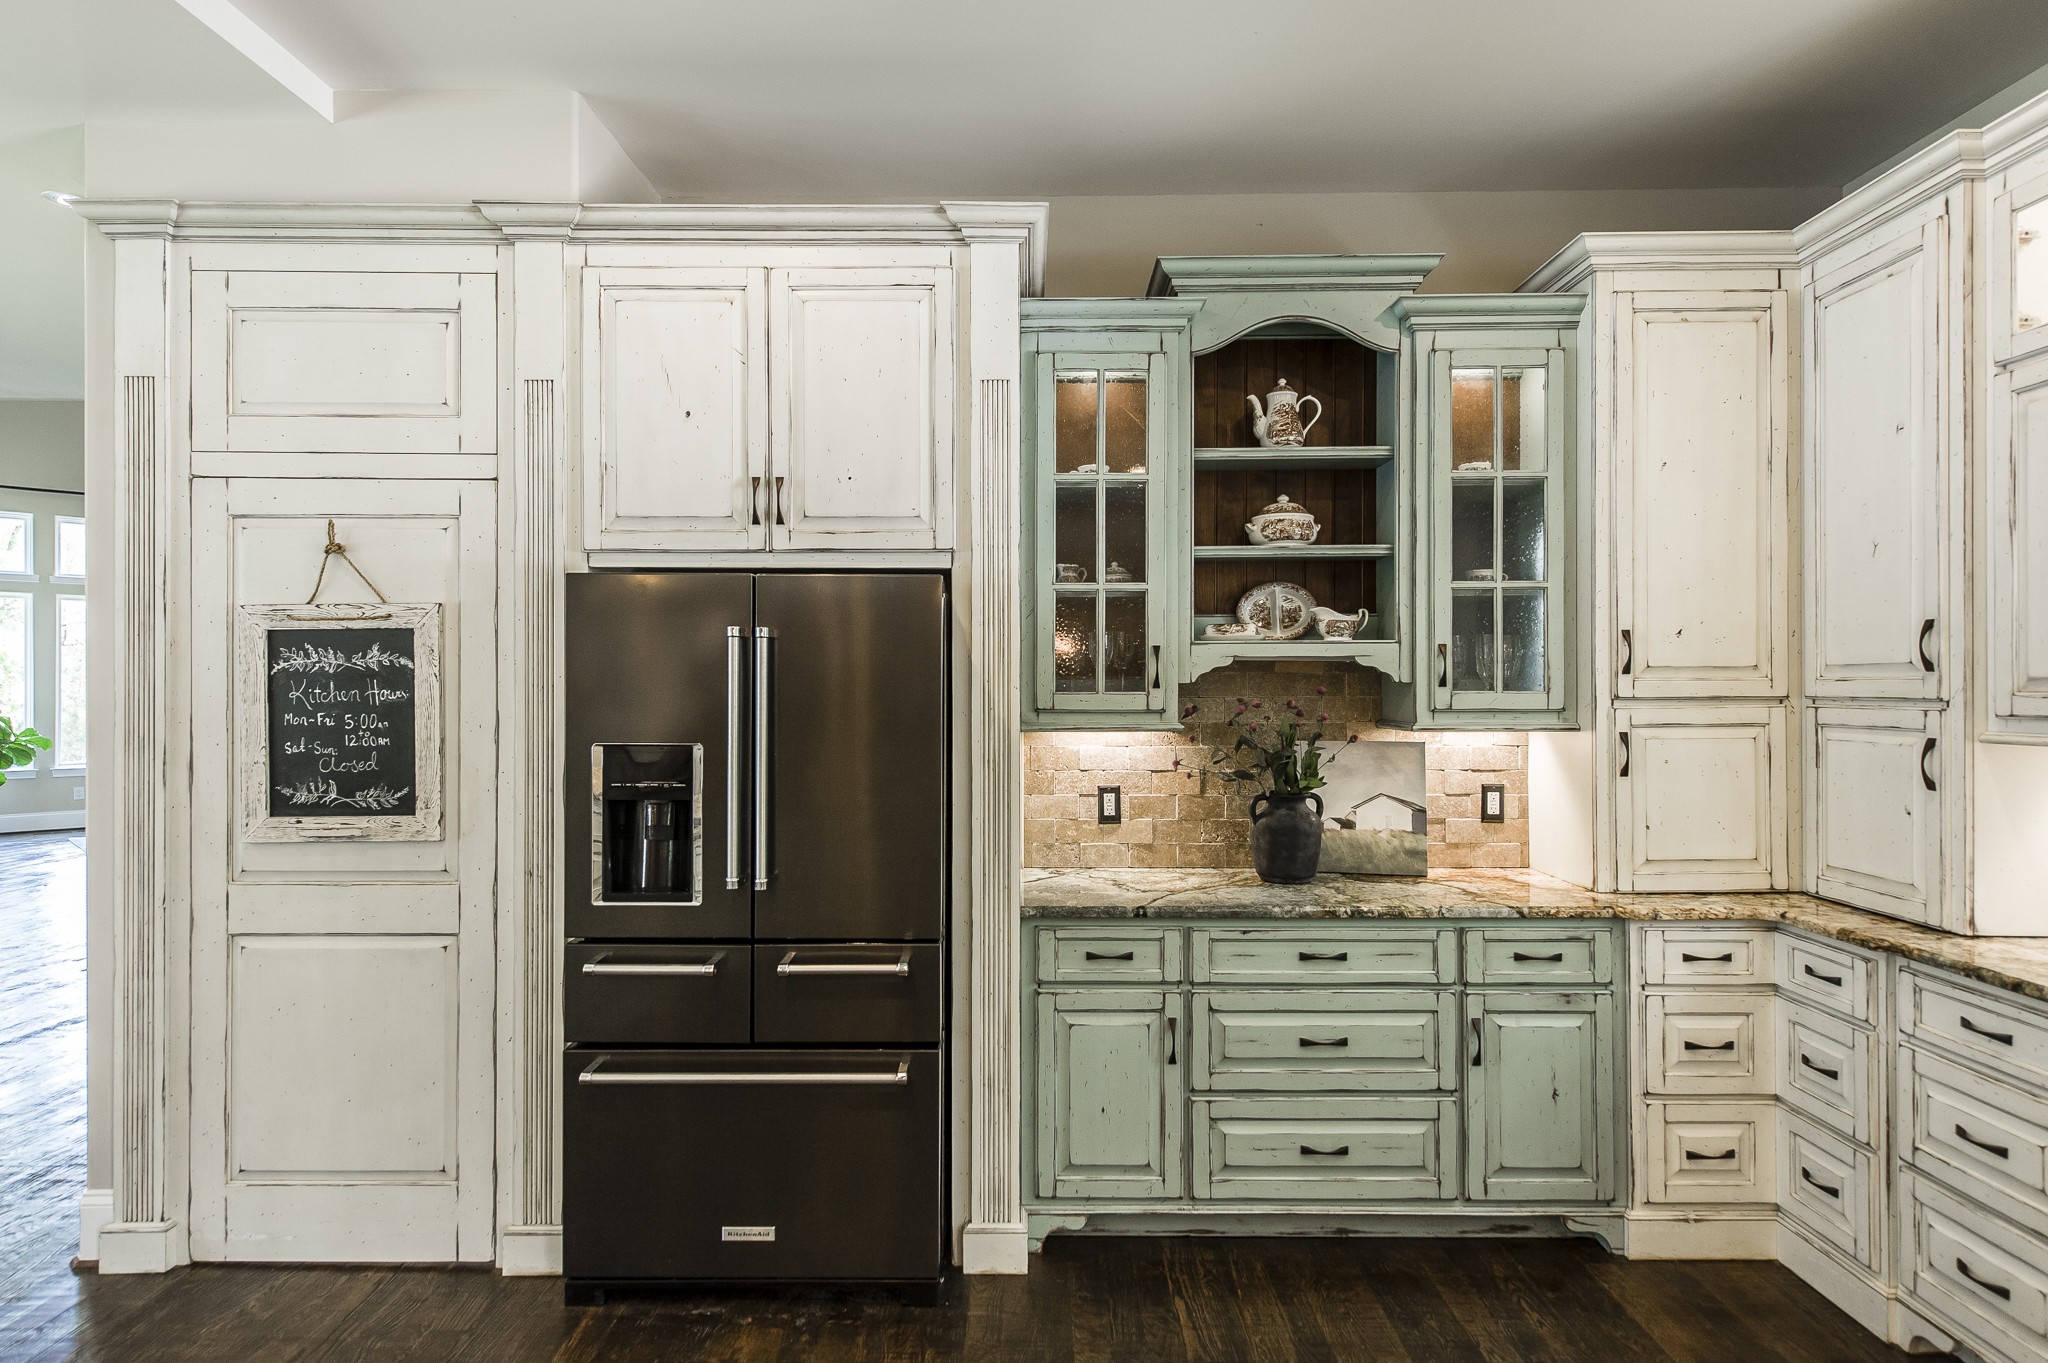
Built-In Electric Oven, Built-In Electric Range, Dishwasher, Disposal, Microwave, Refrigerator, Water Purifier

Interior Features

Interior Features
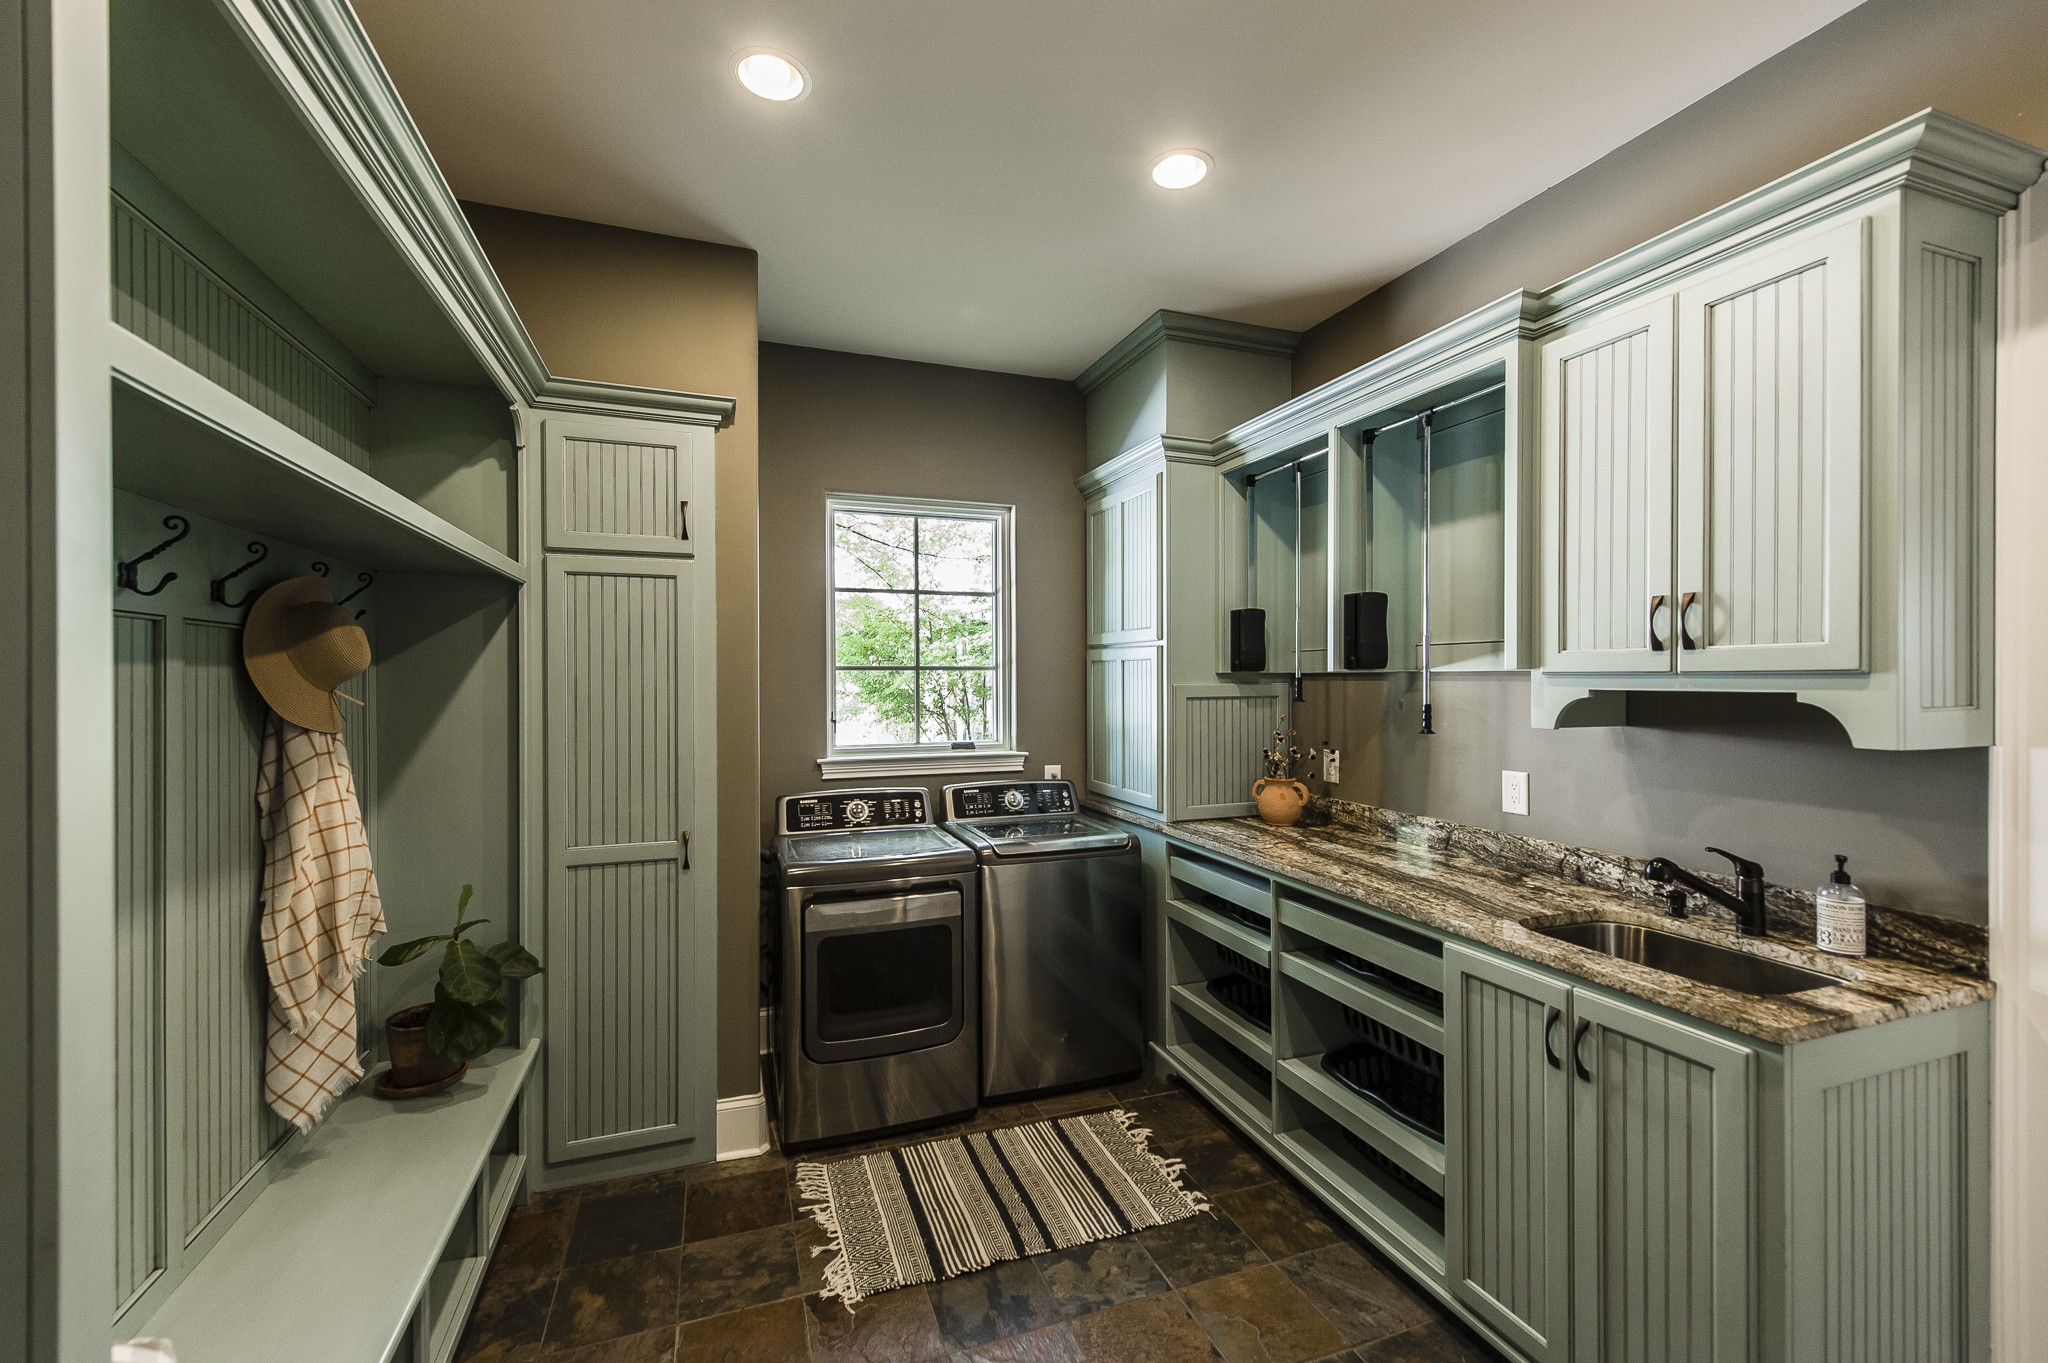
Ceiling Fan(s), Central Vacuum, Extra Closets, In-Law Floorplan, Smart Light(s), Smart Thermostat, Walk-In Closet(s)
Flooring
Carpet, Wood, Vinyl
Security Features
Security System, Smoke Detector(s)

Heating and Cooling

Heating Features
Central, Electric, Natural Gas, Other
Has Fireplace
Yes
Fireplaces
1

Building Details
Construction

Architectural Style
Tudor
Year Built
2016

Materials

Construction Materials
Brick
Roof
Shingle

Terms

Terms

Contingency
Inspection
Special Conditions
Standard
Cumulative Days on Market
571

Taxes

Tax

Tax (Annual)
$6,255

Heating, Cooling & Utilities

Cooling Features
Central Air, Electric

Utilities

Utilities
Electricity Available, Natural Gas Available, Water Available
Sewer
Septic Tank

Green Energy

Energy Efficiency Features
Insulation, Water Heater, Windows, Thermostat

Utilities

Water Source
Private

Lot

Acres
1.38
Lot Size
1.38
Lot Features
Wooded
Topography
Wooded

Exterior Features

Exterior Features
Dock Permit, Smart Irrigation, Smart Light(s), Smart Lock(s), Storm Shelter
Patio And Porch Features
Patio, Covered, Porch, Screened

Parking

Garage Capacity
4
Covered Spaces
4
Listed by Homecoin.com, 8884002513
Listing Data last updated 10/30/2026 01:40 am
Get a Link to this Property: Copy To Clipboard
QR Code link to this property

Phone:
Connect with:

Payment Calculator

per month. fixed. % interest.
$
%
$
%
Principal & Interest
+ Home Insurance
+ Property Tax
+ HOA Fees
per month
Total interest paid over s will be:
All estimates and provided for informational purposes only. Actual amounts may vary. The output of the tool is not a loan offer or solicitation, nor is it financial or legal advice. Information, rates, programs and loan scenarios shown are for example only as of 30-Oct-2026 and are subject to change without notice. Interest rates provided by the St. Louis Federal Reserve Economic Data (FRED). All products are subject to credit and property approval. Not all products are available in all states or for all loan amounts. Other restrictions and limitations apply. Contact your preferred lender for the pricing associated with your specific transaction. Calculations are generated by Open Source mortgage calculation software tools using common mathematical formulas. All calculations should be independently verified.
Get Walk Score Content

Property History

2 days ago
Property information last updated
238 days ago
Date of last price change
583 days ago
Status Active. This is the date the listing was placed on market.
Cumulative Days on Market: 571 days (includes prior listings) · Currently listed since March 26, 2025. Data provided by the MLS.

Similar Properties