Property Details

Start of property details
Share this property:
2613 Lishwood Dr
Nashville, TN 37214
FOR SALE · Active
$1,499,000
$542 / Sqft
3
Beds
2
Baths
2
Garage
2,768
Sqft
1.01
Acres
MLS# 2886213
Cumulative Days on Market: 530 · Includes prior listings · Currently listed since 05/16/25 · Data provided by the MLS.

Property Description

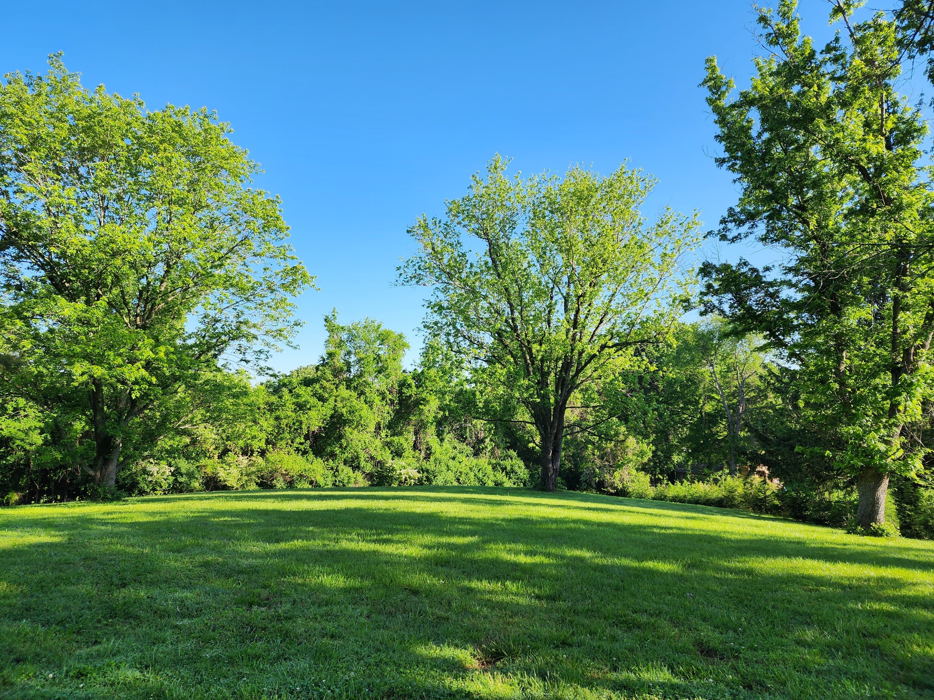
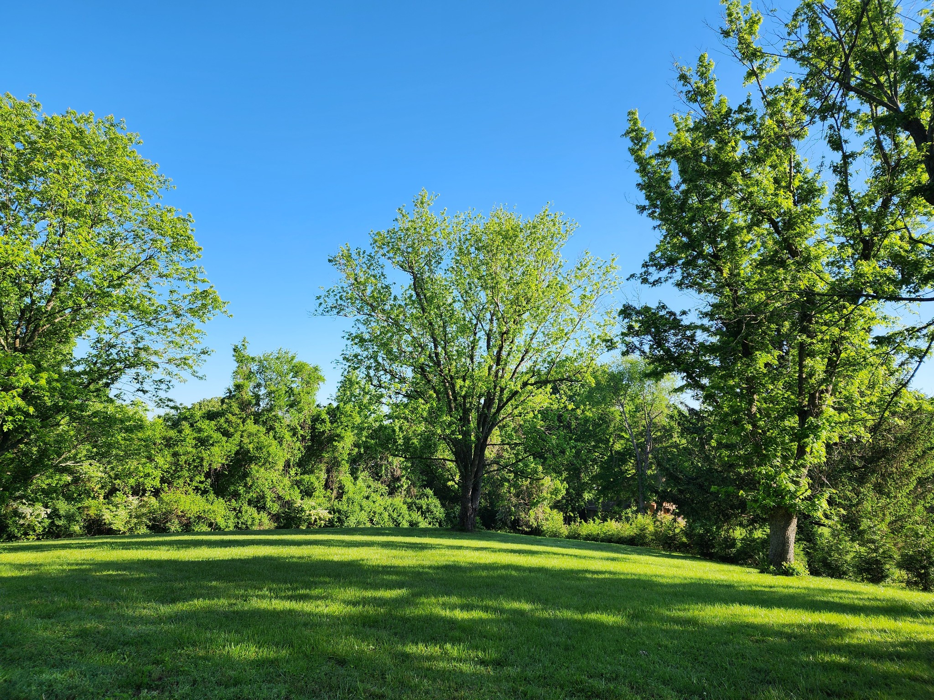
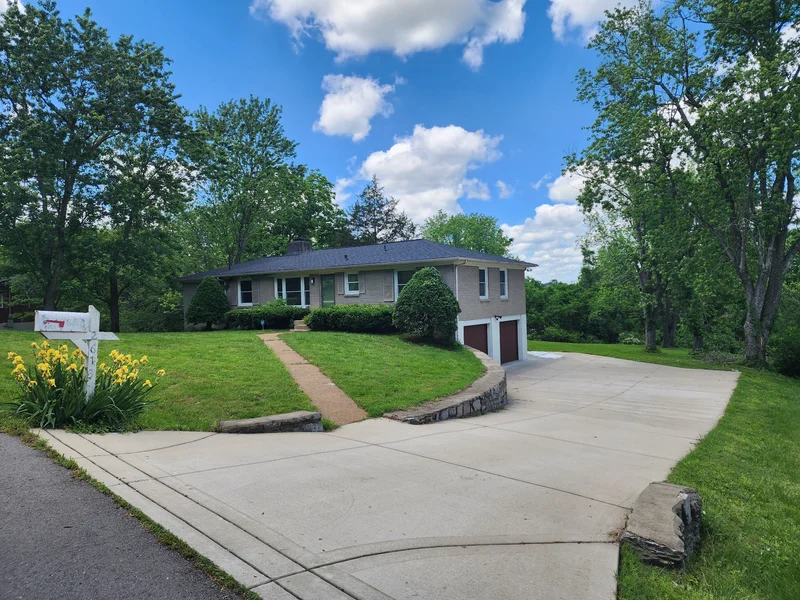
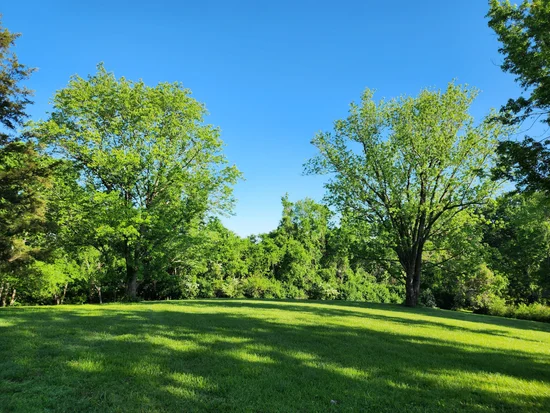
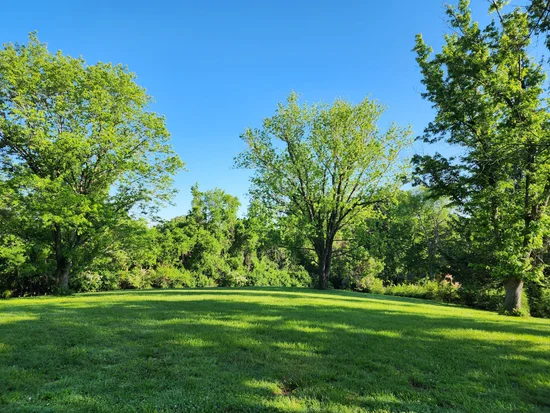
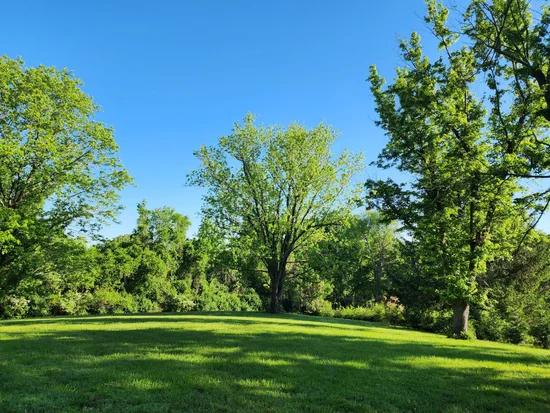
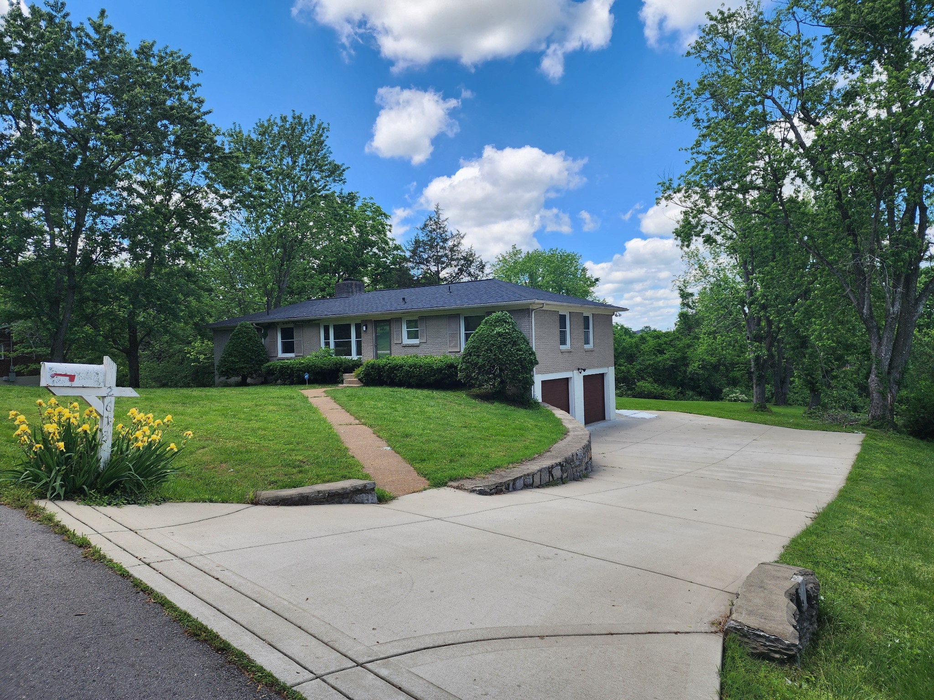
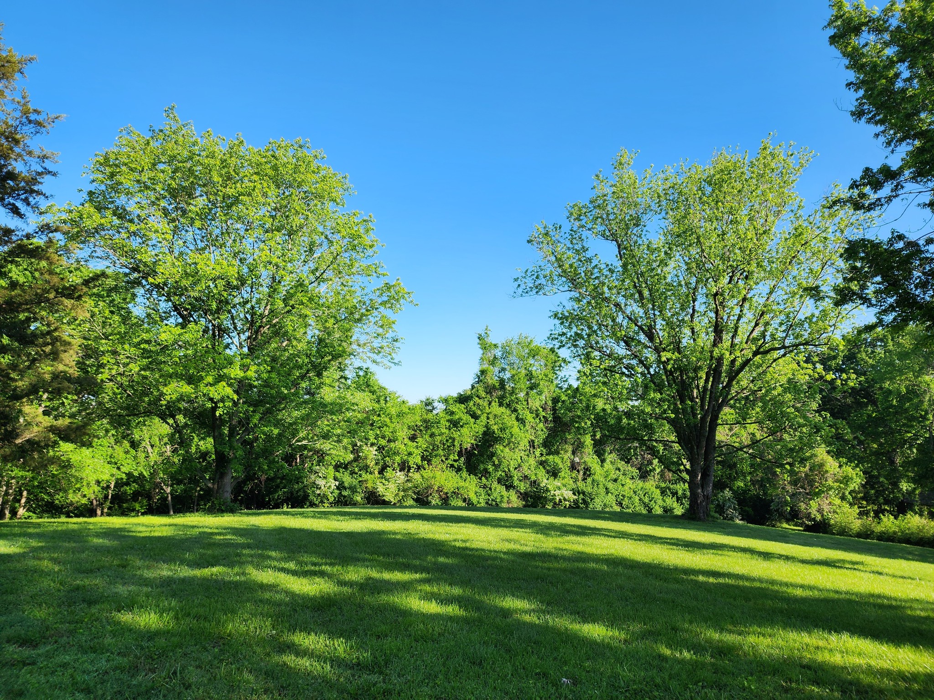
Discover a spectacular, fully renovated 1959 home in Nashville's historic Rudy Farms. The 1, 568 sq ft upper living space feels brand new thanks to a decade-long, no-expense-spared renovation. Location is supreme: 10 minutes to Nashville International Airport and Downtown Nashville, with quick access to Briley Parkway, Opryland Hotel, Grand Ole Opry, and Opry Mills Mall. Enjoy nearby grocery stores and Donelson restaurants. No HOA dues! This home offers an unparalleled quality of life on a spacious one-acre lot, a rare urban luxury. The backyard ensures ultimate privacy with mature trees, a natural tree-line, and a dense privacy fence of 36 Thuja Green Giants. Wildlife abounds, enhancing the serene, private setting. Upgrades include a new concrete driveway, new roof (2023), and new American Standard HVAC (2023). The top floor boasts Benjamin Moore paints, custom Cox Interiors trim, Norandex double-pane windows, and Norman plantation shutters. The all-new kitchen features KraftMaid cabinetry, Jenn-Air appliances, Minotaurus granite, and Italian travertine. French doors offer future deck potential. Flooring includes refinished original red oak, new red oak, travertine, and marble. All 2.5 bathrooms are fully renovated with Kohler fixtures. The living room has built-in Phase Technology speakers for Dolby Atmos. The master suite includes a fireplace with Calacatta Gold marble and basalt. The 1, 200 sq ft unfinished garage offers vast storage, two vehicle bays with new Clopay doors, and natural insulation. This home offers a priceless blend of city convenience and unrivaled privacy.

Property Highlights

Property Type
Residential
Property Sub Type
Single Family Residence
Bedrooms
3
Total Bathrooms
2
Living Area
2,768 Sqft
Price / Sqft
$542
Acres
1.01
Year Built
1959
Cumulative Days on Market
530

Location

City/Township
Nashville
Subdivision
Sutherland Heights
County
Davidson County TN

Property Details

Price
$1,499,000
Property Type
Residential
Property Sub Type
Single Family Residence

Building

Levels
Two
Total Area
2,768 Sqft

Community

Local Schools

Elementary School
Mc Gavock Elementary
Middle School
Donelson Middle
High School
Mc Gavock Comp High School

Interior Features

Bedrooms and Bathrooms

Total Bathrooms
2
Full Bathrooms
1
1/2 Bathrooms
1
Bedrooms
3
Bedrooms on Main Level
3

Rooms and Basement

Basement Features
Full

Area and Spaces

Living Area
2,768 Sqft
Above Grade Finished Area
1,568 Sqft
Below Grade Finished Area
1,200 Sqft

Appliances

Appliances
Electric Oven, Electric Range, Dishwasher, Disposal, Dryer, Refrigerator, Washer

Interior Features

Interior Features
High Speed Internet
Flooring
Carpet, Vinyl
Fireplace Features
Wood Burning

Heating and Cooling

Heating Features
Central, Natural Gas

Building Details

Construction

Year Built
1959
Foundations
Combination

Materials

Construction Materials
Brick, Wood Siding

Terms

Terms

Special Conditions
Standard
Cumulative Days on Market
530

Taxes

Tax

Tax (Annual)
$2,332

Heating, Cooling & Utilities

Cooling Features
Central Air, Electric

Utilities

Utilities
Electricity Available, Natural Gas Available, Water Available, Cable Connected
Sewer
Public Sewer
Water Source
Public

Lot

Acres
1.01
Lot Size
1.01
Lot Dimensions
105 X 331
Lot Features
Sloped
Topography
Sloped

Parking

Garage Capacity
2
Covered Spaces
2
Listed by eXp Realty, 6159877536
Listing Data last updated 10/30/2026 12:00 am
Get a Link to this Property: Copy To Clipboard
QR Code link to this property

Phone:
Connect with:

Payment Calculator

per month. fixed. % interest.
$
%
$
%
Principal & Interest
+ Home Insurance
+ Property Tax
+ HOA Fees
per month
Total interest paid over s will be:
All estimates and provided for informational purposes only. Actual amounts may vary. The output of the tool is not a loan offer or solicitation, nor is it financial or legal advice. Information, rates, programs and loan scenarios shown are for example only as of 30-Oct-2026 and are subject to change without notice. Interest rates provided by the St. Louis Federal Reserve Economic Data (FRED). All products are subject to credit and property approval. Not all products are available in all states or for all loan amounts. Other restrictions and limitations apply. Contact your preferred lender for the pricing associated with your specific transaction. Calculations are generated by Open Source mortgage calculation software tools using common mathematical formulas. All calculations should be independently verified.
Get Walk Score Content

Property History

2 days ago
Property information last updated
532 days ago
Status Active. This is the date the listing was placed on market.
Cumulative Days on Market: 530 days (includes prior listings) · Currently listed since May 16, 2025. Data provided by the MLS.

Similar Properties