Property Details

Start of property details
Share this property:
621 Live Life Lane
Nashville, TN 37207
FOR SALE · Active Under Contract
$615,000
$204 / Sqft
3
Beds
4
Baths
2
Garage
3,009
Sqft
0.02
Acres
MLS# 2904840
Cumulative Days on Market: 511 · Includes prior listings · Currently listed since 02/10/26 · Data provided by the MLS.

Property Description

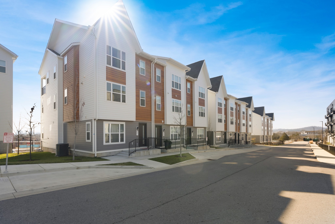
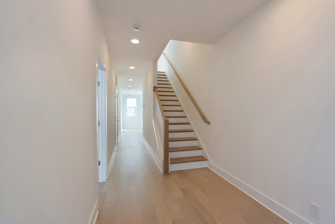
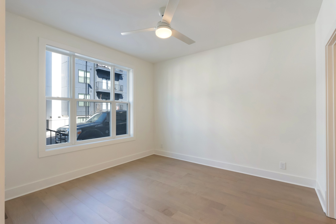
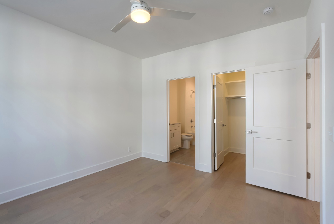
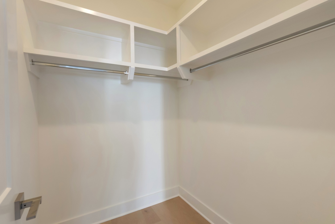
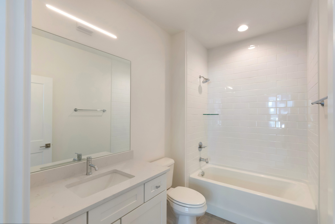
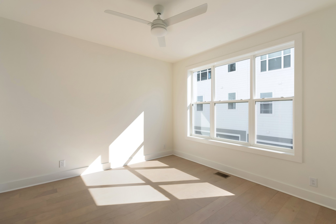
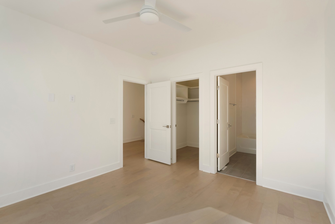
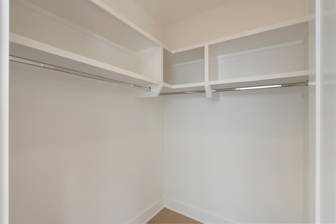
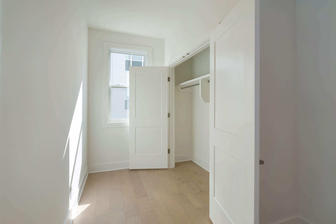
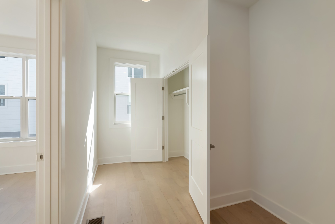
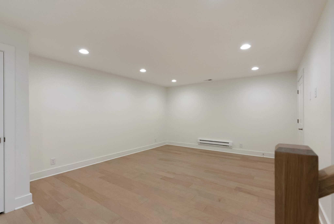
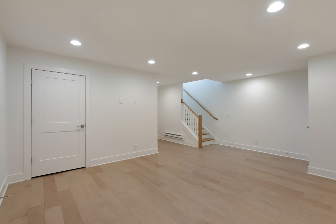
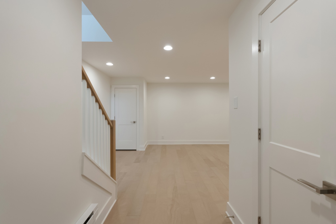
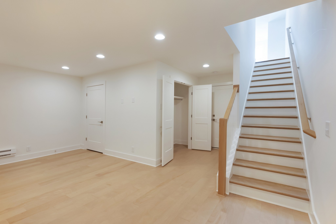
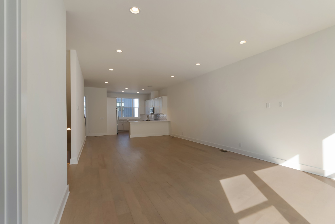
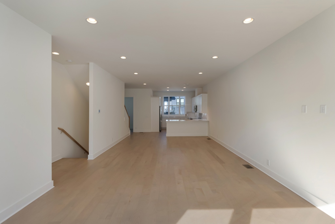
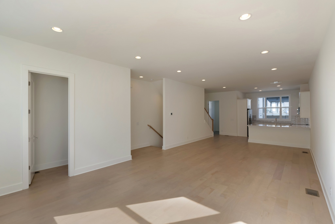
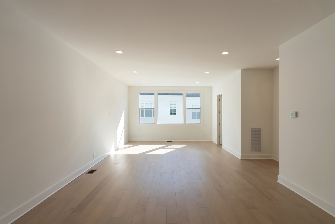
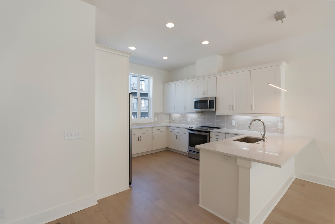
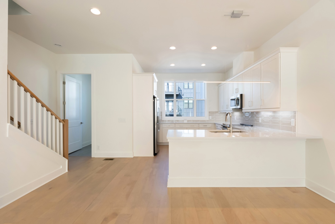
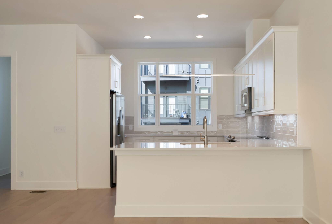
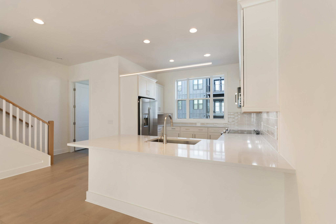
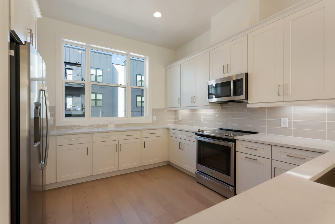
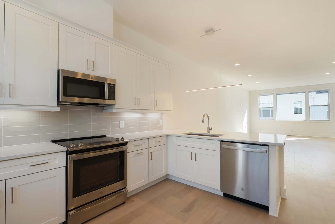
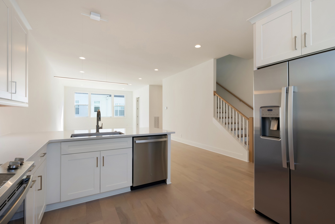
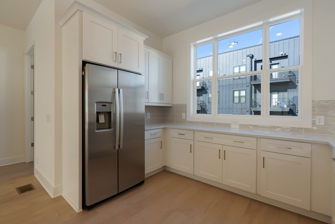
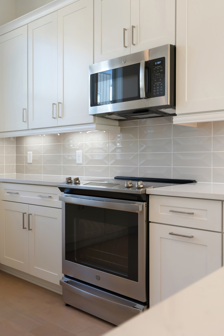
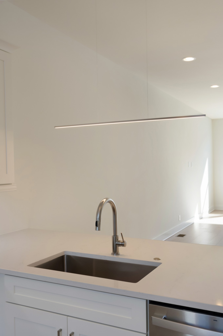
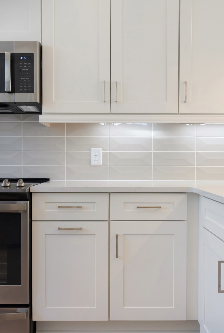
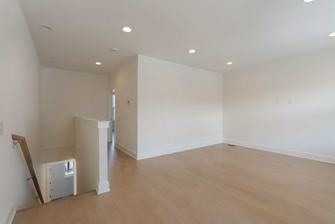
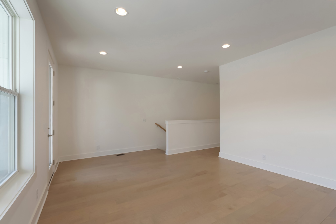
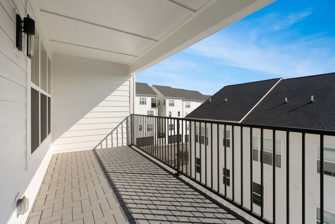
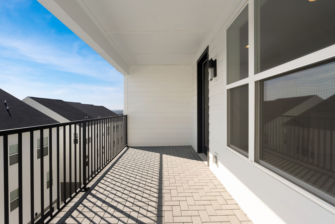
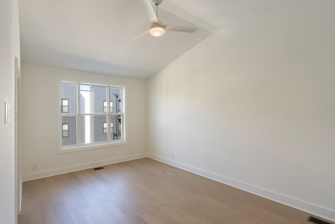
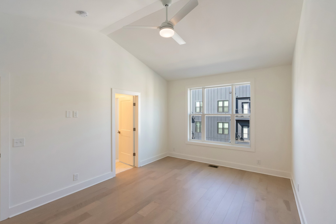
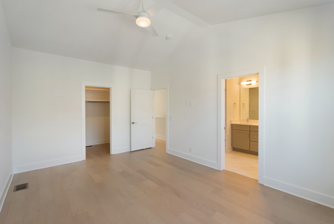
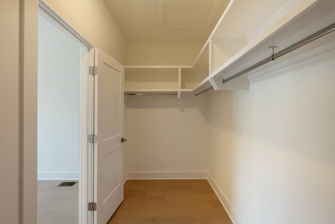
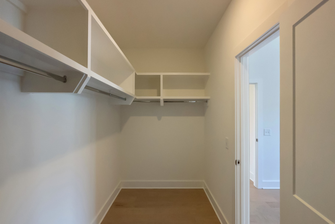
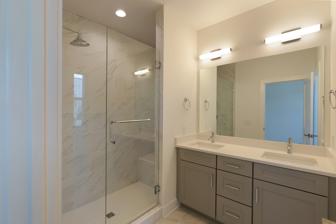
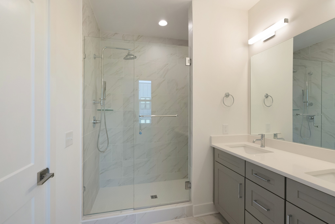
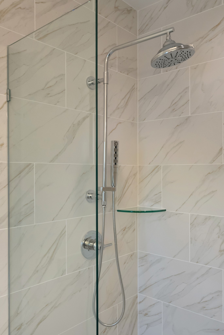
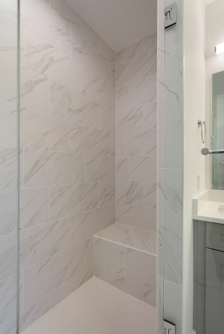
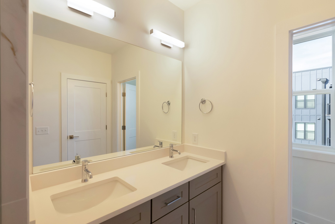
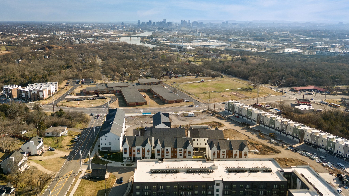
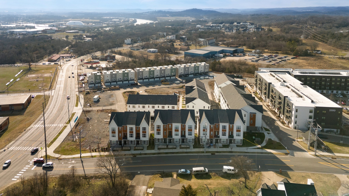
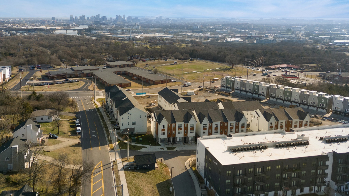
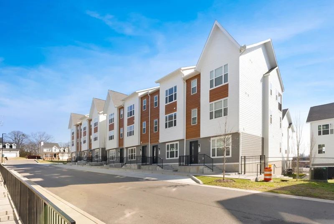
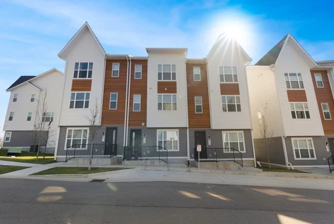
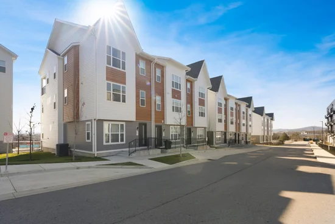
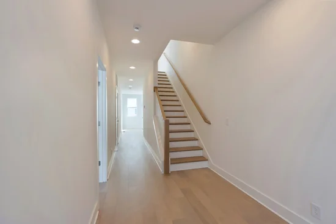
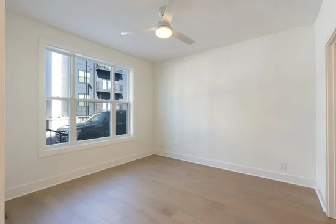
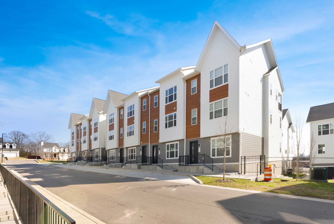
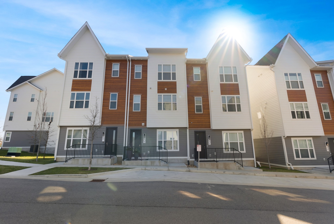
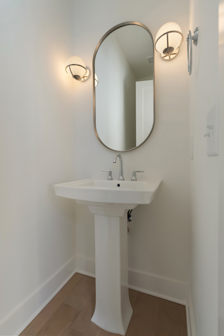
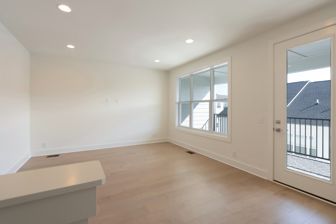
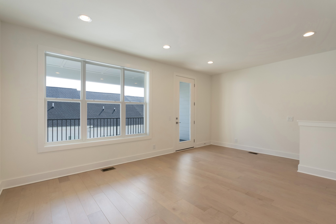
Discover Proximity, perfectly positioned between the vibrant neighborhoods of East Nashville, Downtown, and Germantown. Right now enjoy seller incentives that include a 5.75% interest rate on a 30 year fixed mortgage. This brand new community is ideally located near popular lifestyle attractions and exciting new developments, such as the East Bank and Oracle's new campus. This floor plan (Lot 47) is elegantly designed with 3 bedrooms, 3 full baths, a half bath, a basement bonus room, and a versatile flex space on the main level. Enjoy sunny days on the oversized balcony, or explore the thoughtful interior features like hardwood floors throughout, floor-to-ceiling tile in all bathrooms, modern light fixtures, high ceilings, and expansive windows that flood the space with natural light. The primary suite is a sanctuary with vaulted ceilings, two spacious walk-in closets with upgraded shelving, and an extra-large shower with a comfortable bench and large windows. Proximity Townhomes will soon feature a large commercial building within the community, potentially offering a small cafe, restaurant, grocery store, etc. The live / work building will house nine additional retail spaces, fostering a vibrant community atmosphere. Residents can also enjoy amenities like walking trails, gas grills, a fire pit, and communal areas. For a complete list of available homes, please visit our website or contact the listing agent. Don’t miss out on the unique incentives provided by the award-winning Red Seal Homes! Take advantage of the 30-day lease minimum and schedule a tour with an agent via our website. Keep in mind that interest rate promotions are subject to daily changes. Reach out to the listing agent for more details!

Property Highlights

Property Type
Residential
Property Sub Type
Horizontal Property Regime - Attached
Bedrooms
3
Total Bathrooms
4
Living Area
3,009 Sqft
Price / Sqft
$204
Acres
0.02
Year Built
2024
Cumulative Days on Market
511

Location

City/Township
Nashville
Subdivision
Proximity
County
Davidson County TN

Property Details
Price
$615,000
Property Type
Residential
Property Sub Type
Horizontal Property Regime - Attached

Building

Levels
Three Or More
Total Area
3,009 Sqft

Community

Local Schools

Elementary School
Alex Green Elementary
Middle School
Brick Church Middle School
High School
Whites Creek High

Interior Features

Bedrooms and Bathrooms

Total Bathrooms
4
Full Bathrooms
3
1/2 Bathrooms
1
Bedrooms
3
Bedrooms on Main Level
2

Rooms and Basement

Basement Features
Slab

Area and Spaces

Living Area
3,009 Sqft
Above Grade Finished Area
2,531 Sqft
Below Grade Finished Area
478 Sqft

Appliances

Appliances
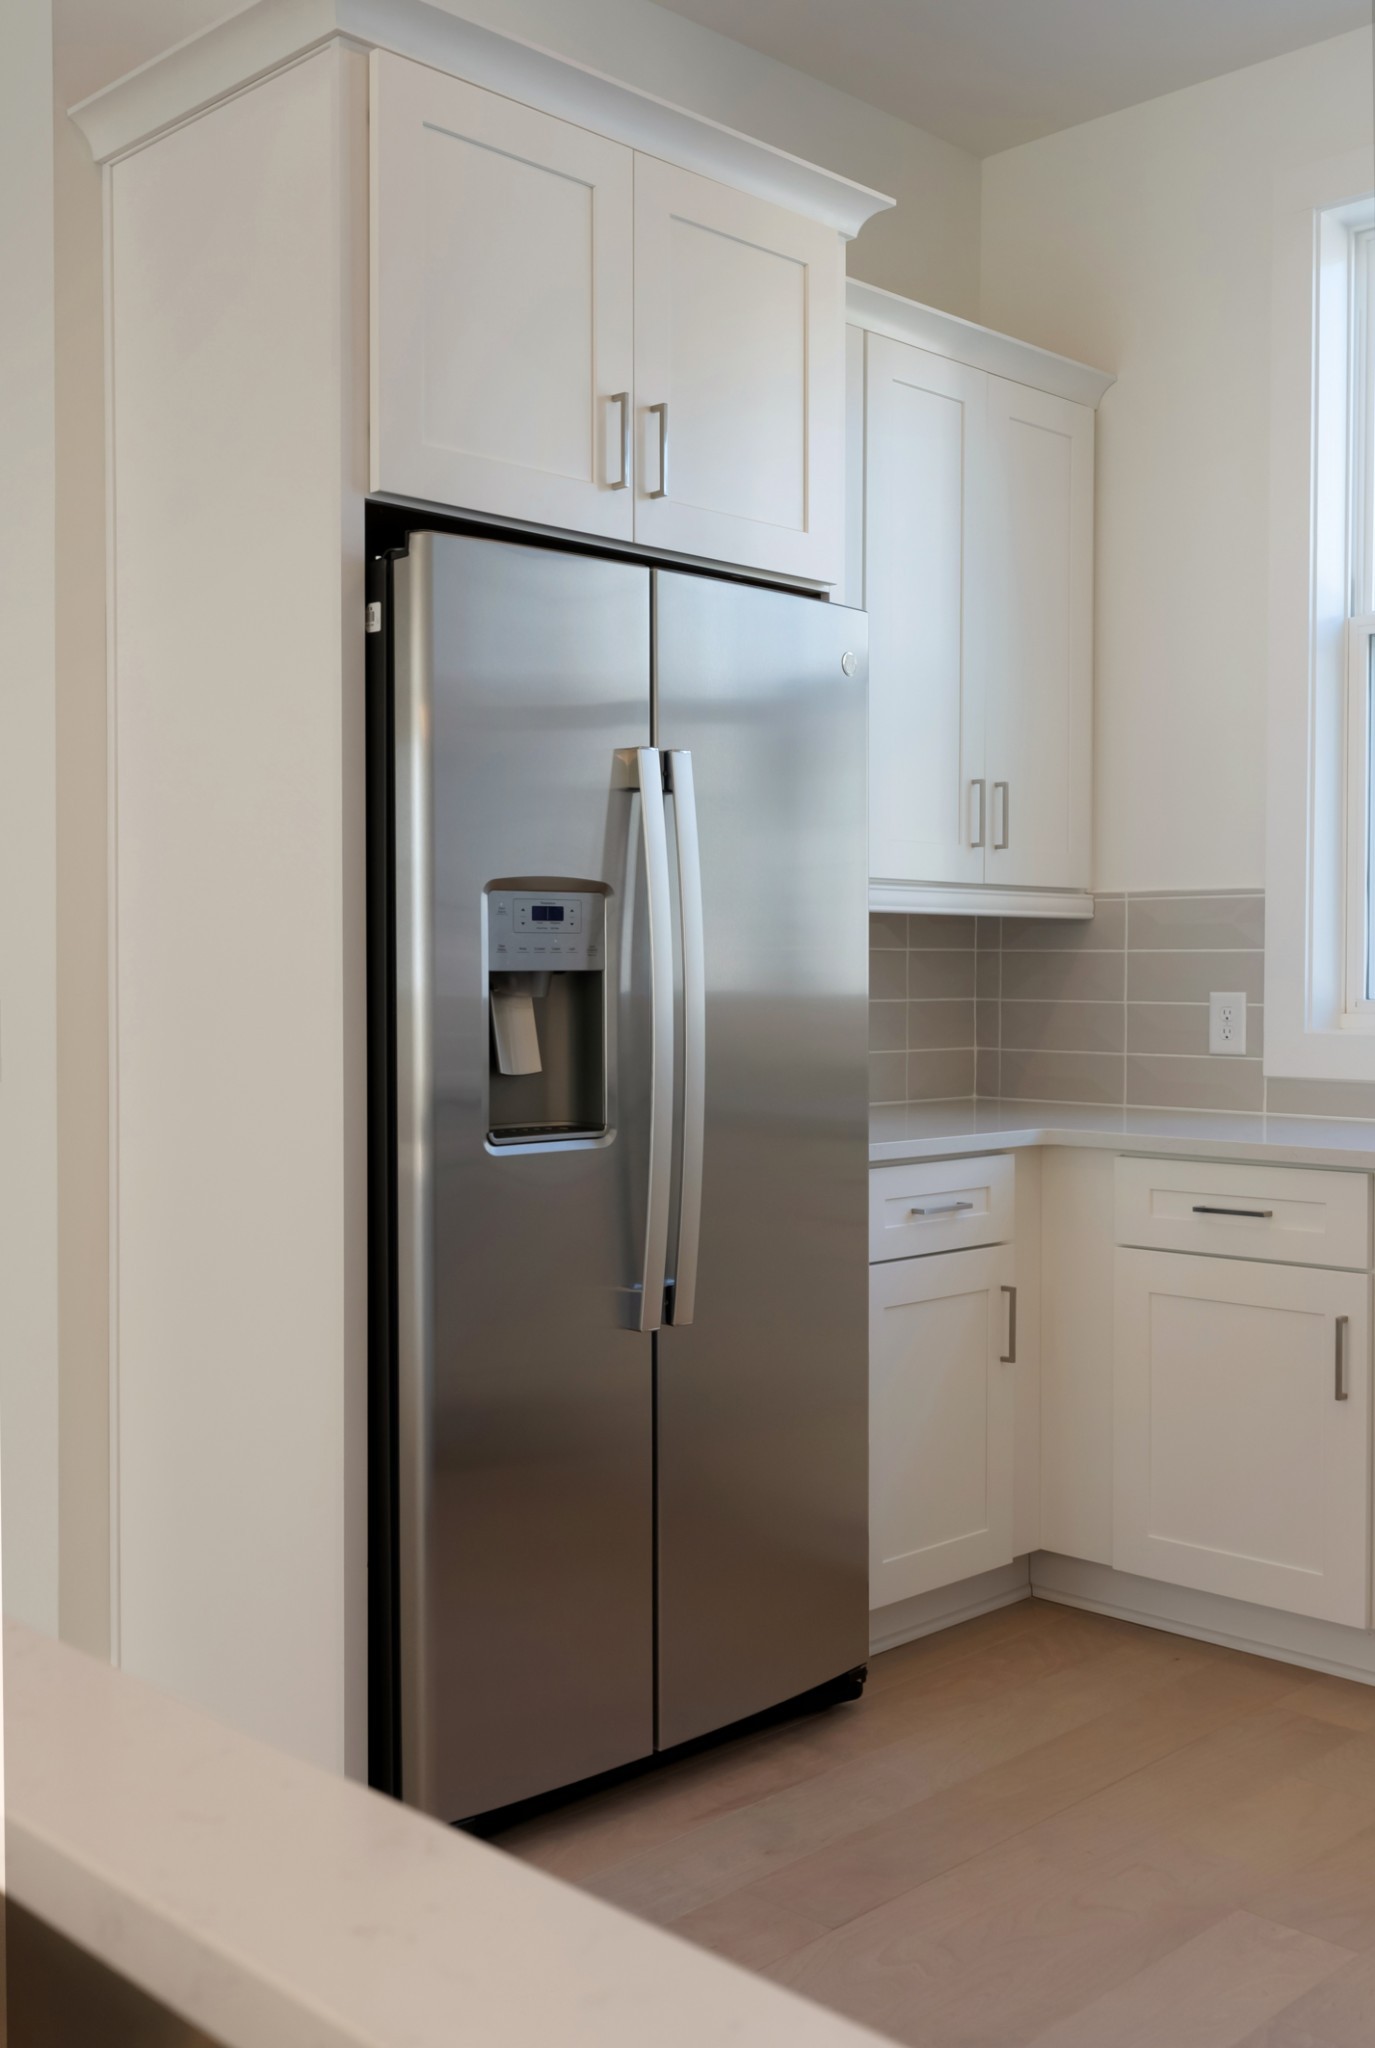
Electric Oven, Electric Range, Dishwasher, Disposal, ENERGY STAR Qualified Appliances, Ice Maker, Microwave, Refrigerator, Smart Appliance(s)

Interior Features

Interior Features
Built-in Features, Ceiling Fan(s), Entrance Foyer, Extra Closets, Pantry, Smart Thermostat, Walk-In Closet(s), High Speed Internet, Kitchen Island
Flooring
Wood, Tile
Laundry Features
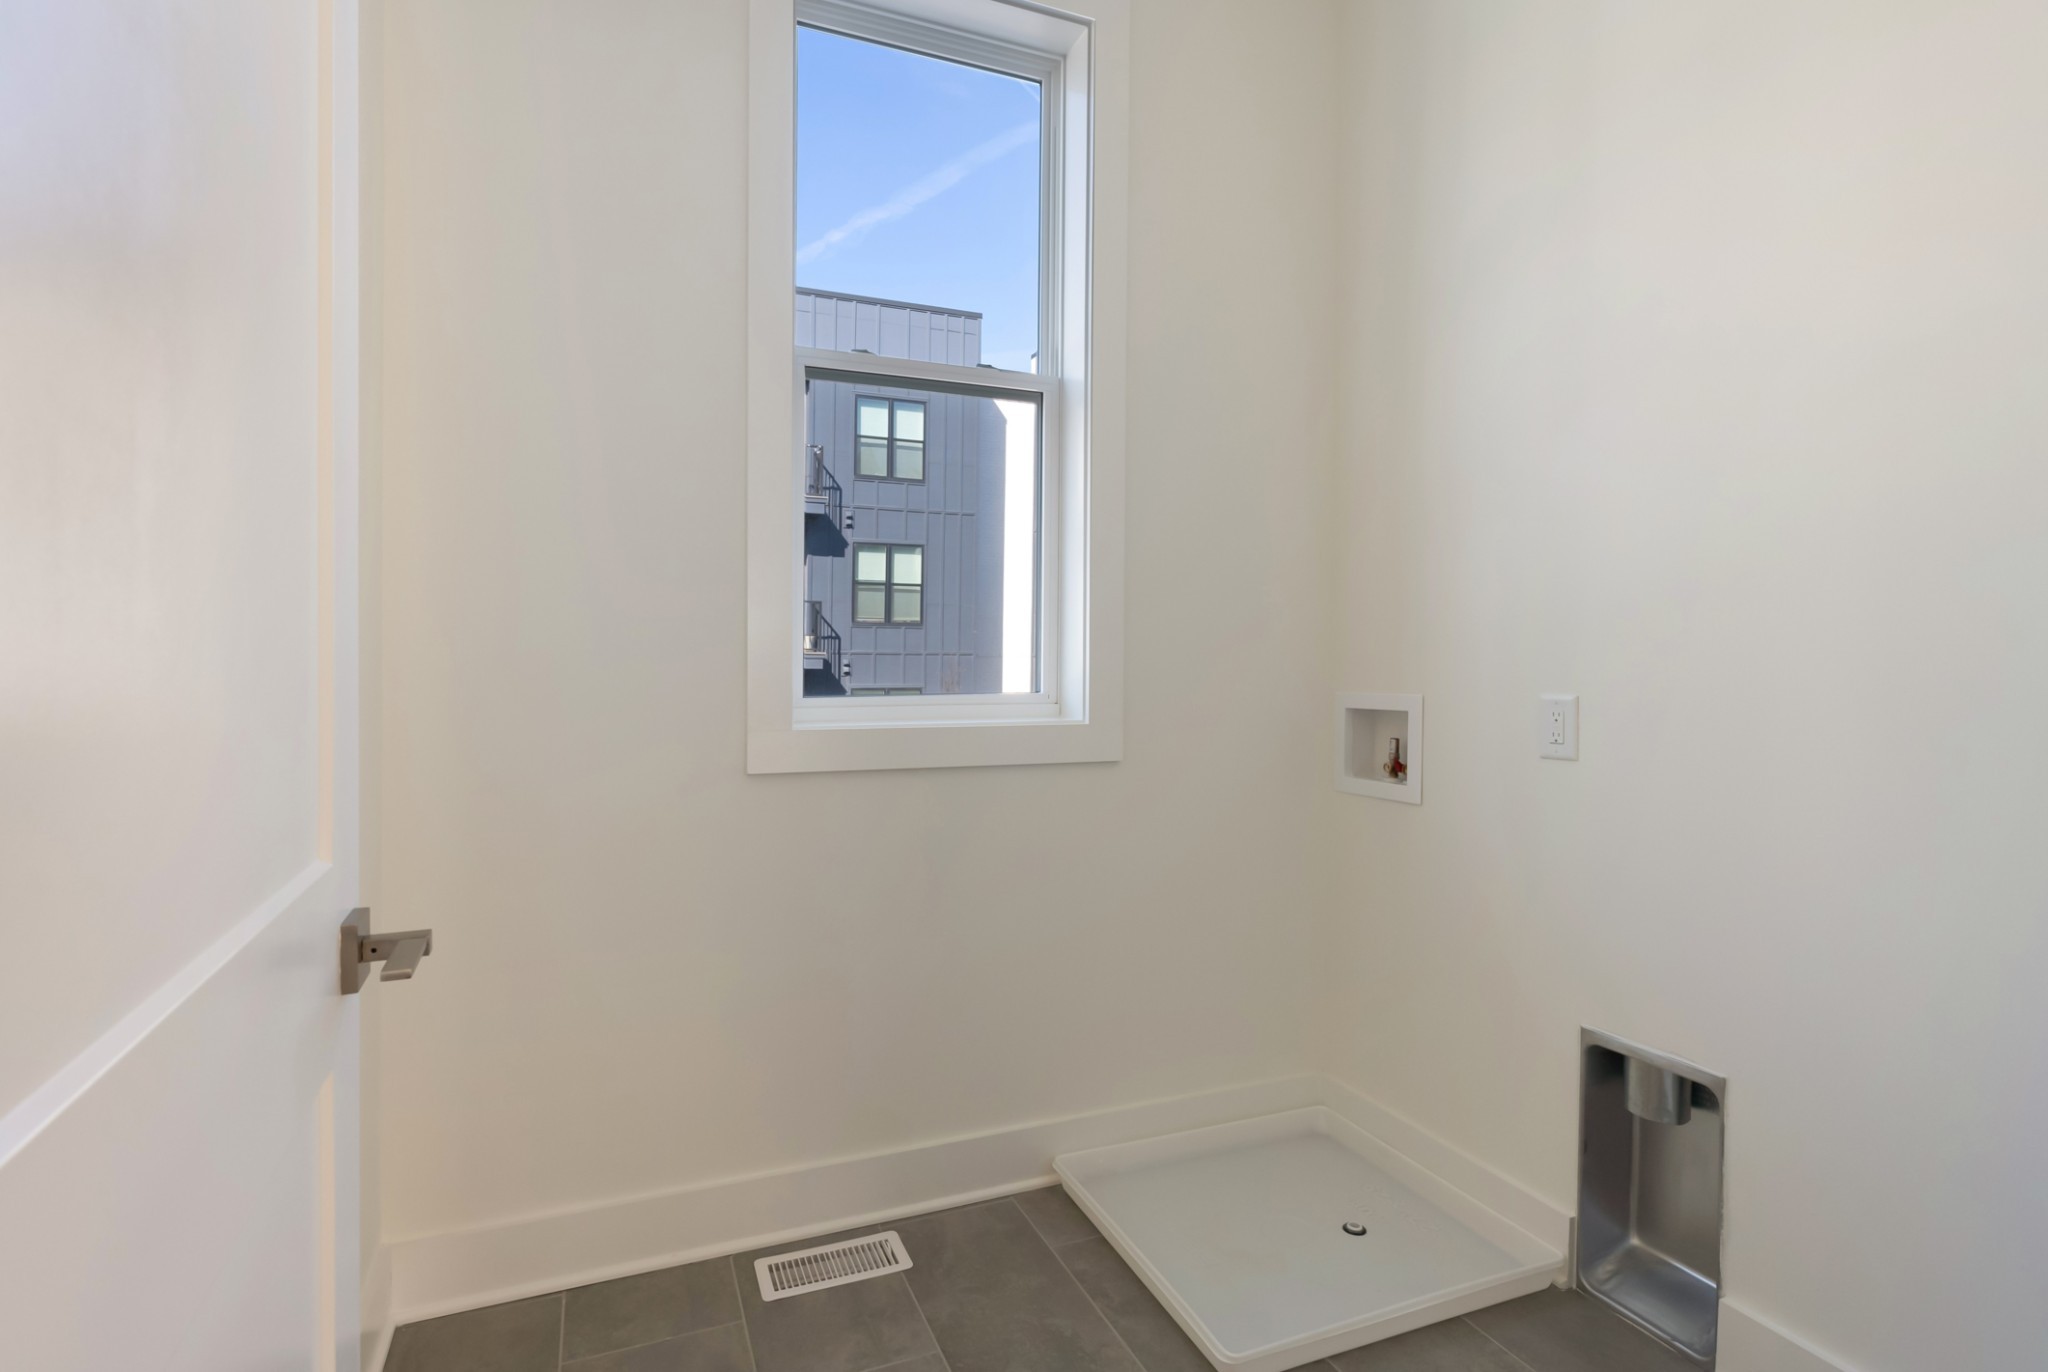
Electric Dryer Hookup, Gas Dryer Hookup, Washer Hookup
Security Features
Security System, Smoke Detector(s)

Heating and Cooling

Heating Features
Central

Building Details
Construction

Year Built
2024
Common Walls
2+ Common Walls
Materials

Construction Materials
Masonite
Roof
Asphalt

Terms

Terms

Contingency
FIN
Special Conditions
Standard
Cumulative Days on Market
511

Taxes

Tax

Tax (Annual)
$4,444

HOA

Has HOA
Yes
Association Fee
$185 /mo
Association Fee2
370.00 once
Association Fee Includes
Exterior Maintenance, Maintenance Grounds, Insurance, Trash

Heating, Cooling & Utilities

Cooling Features
Central Air

Utilities

Utilities
Water Available
Sewer
Public Sewer

Green Energy

Energy Efficiency Features
Dual Flush Toilets, Water Heater, Windows

Utilities

Water Source
Public

Lot

Acres
0.02
Lot Size
0.02

Exterior Features

Exterior Features
Balcony, Gas Grill, Smart Irrigation
Patio And Porch Features
Deck, Covered

Parking

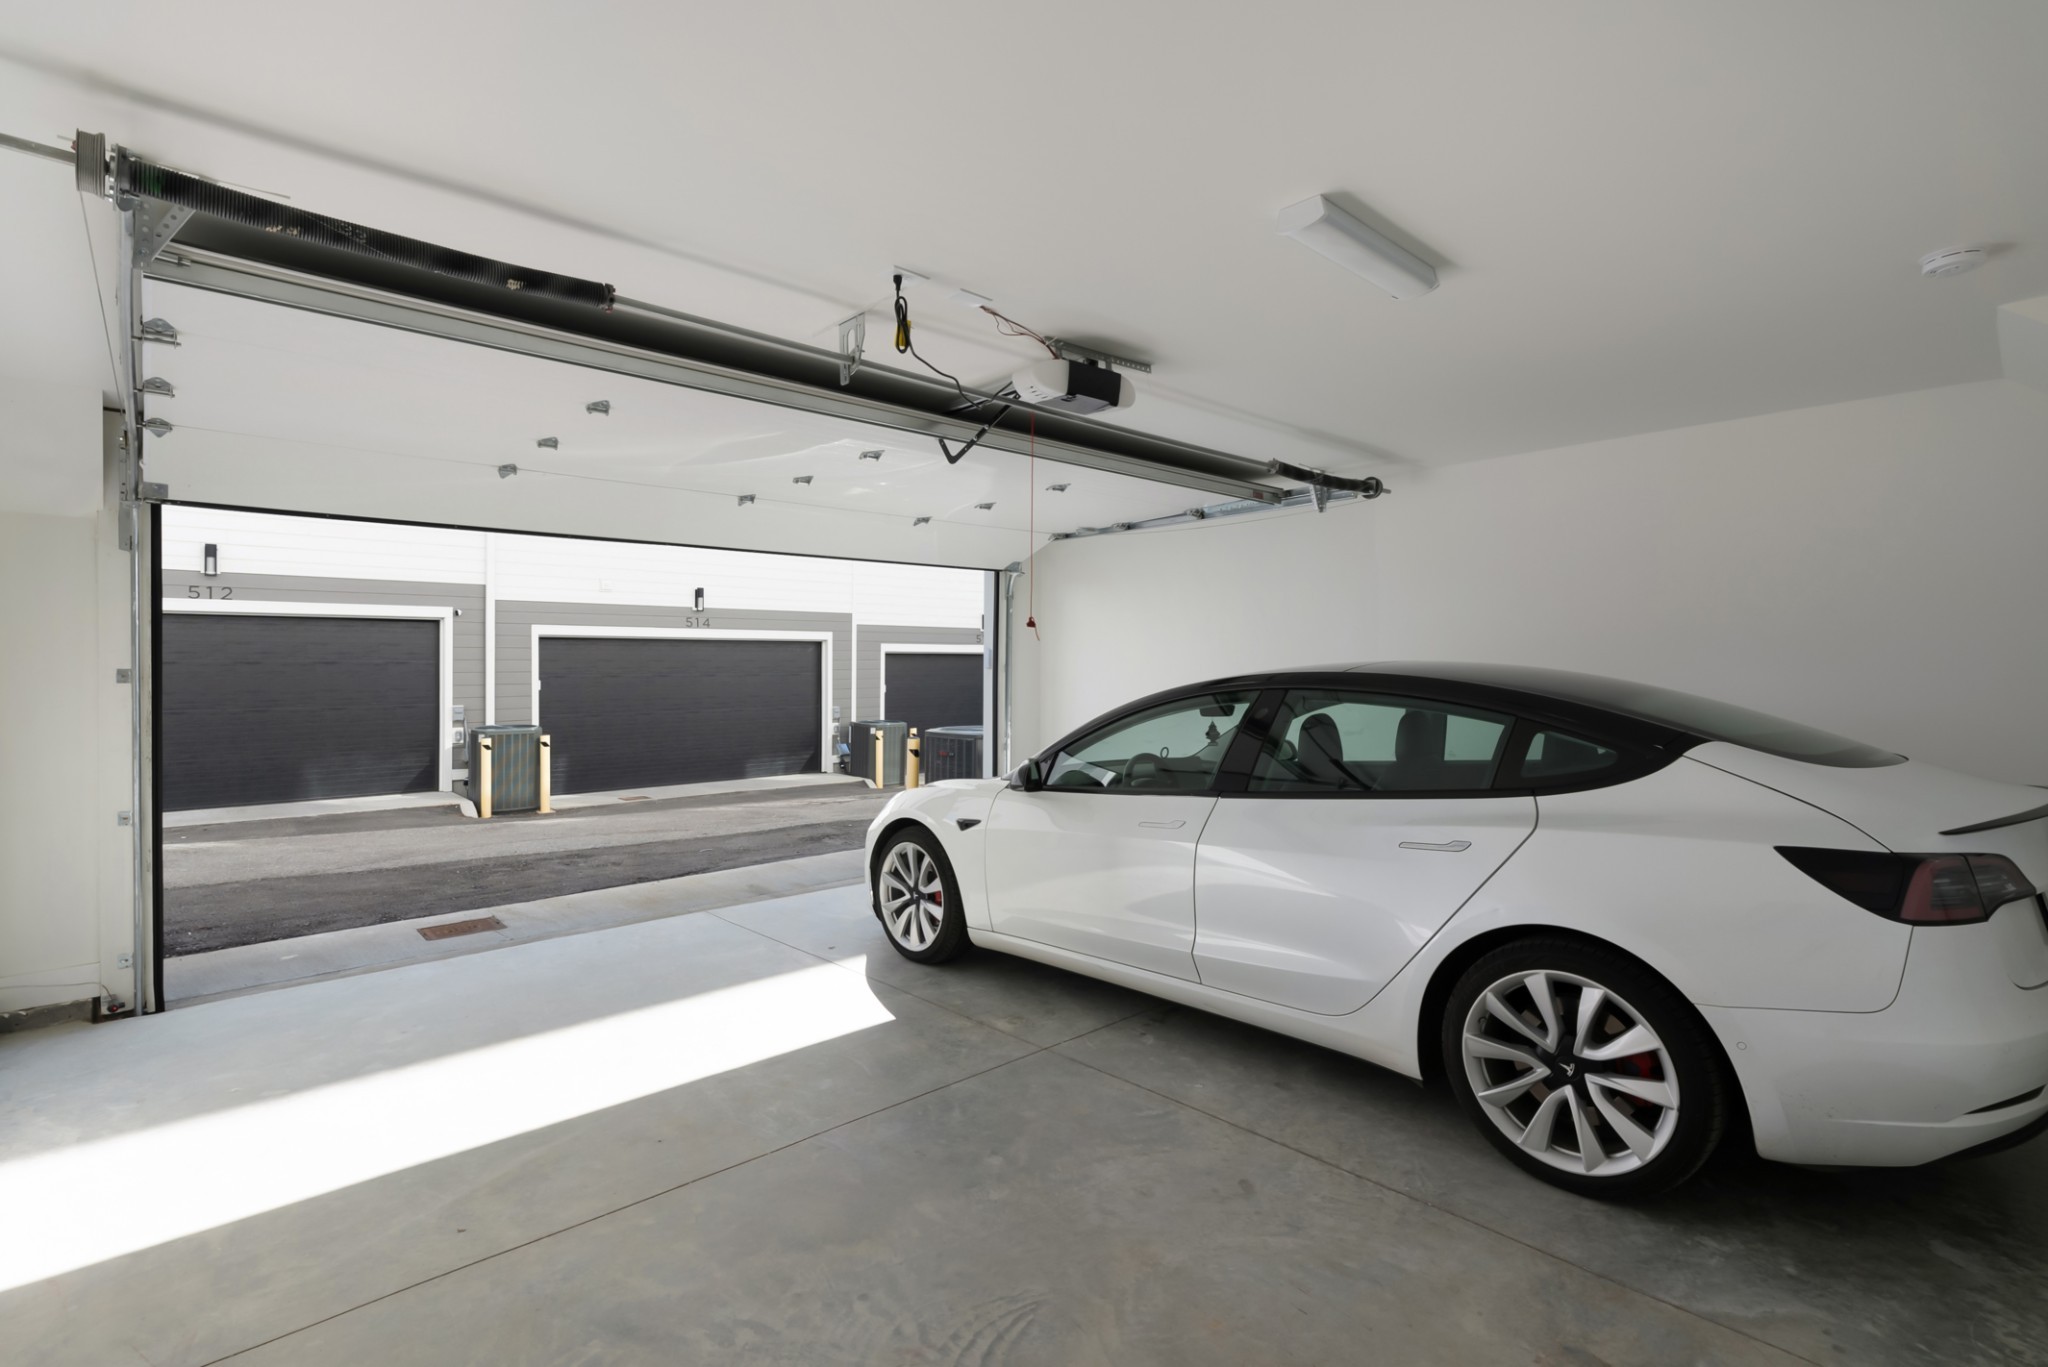
Garage Capacity
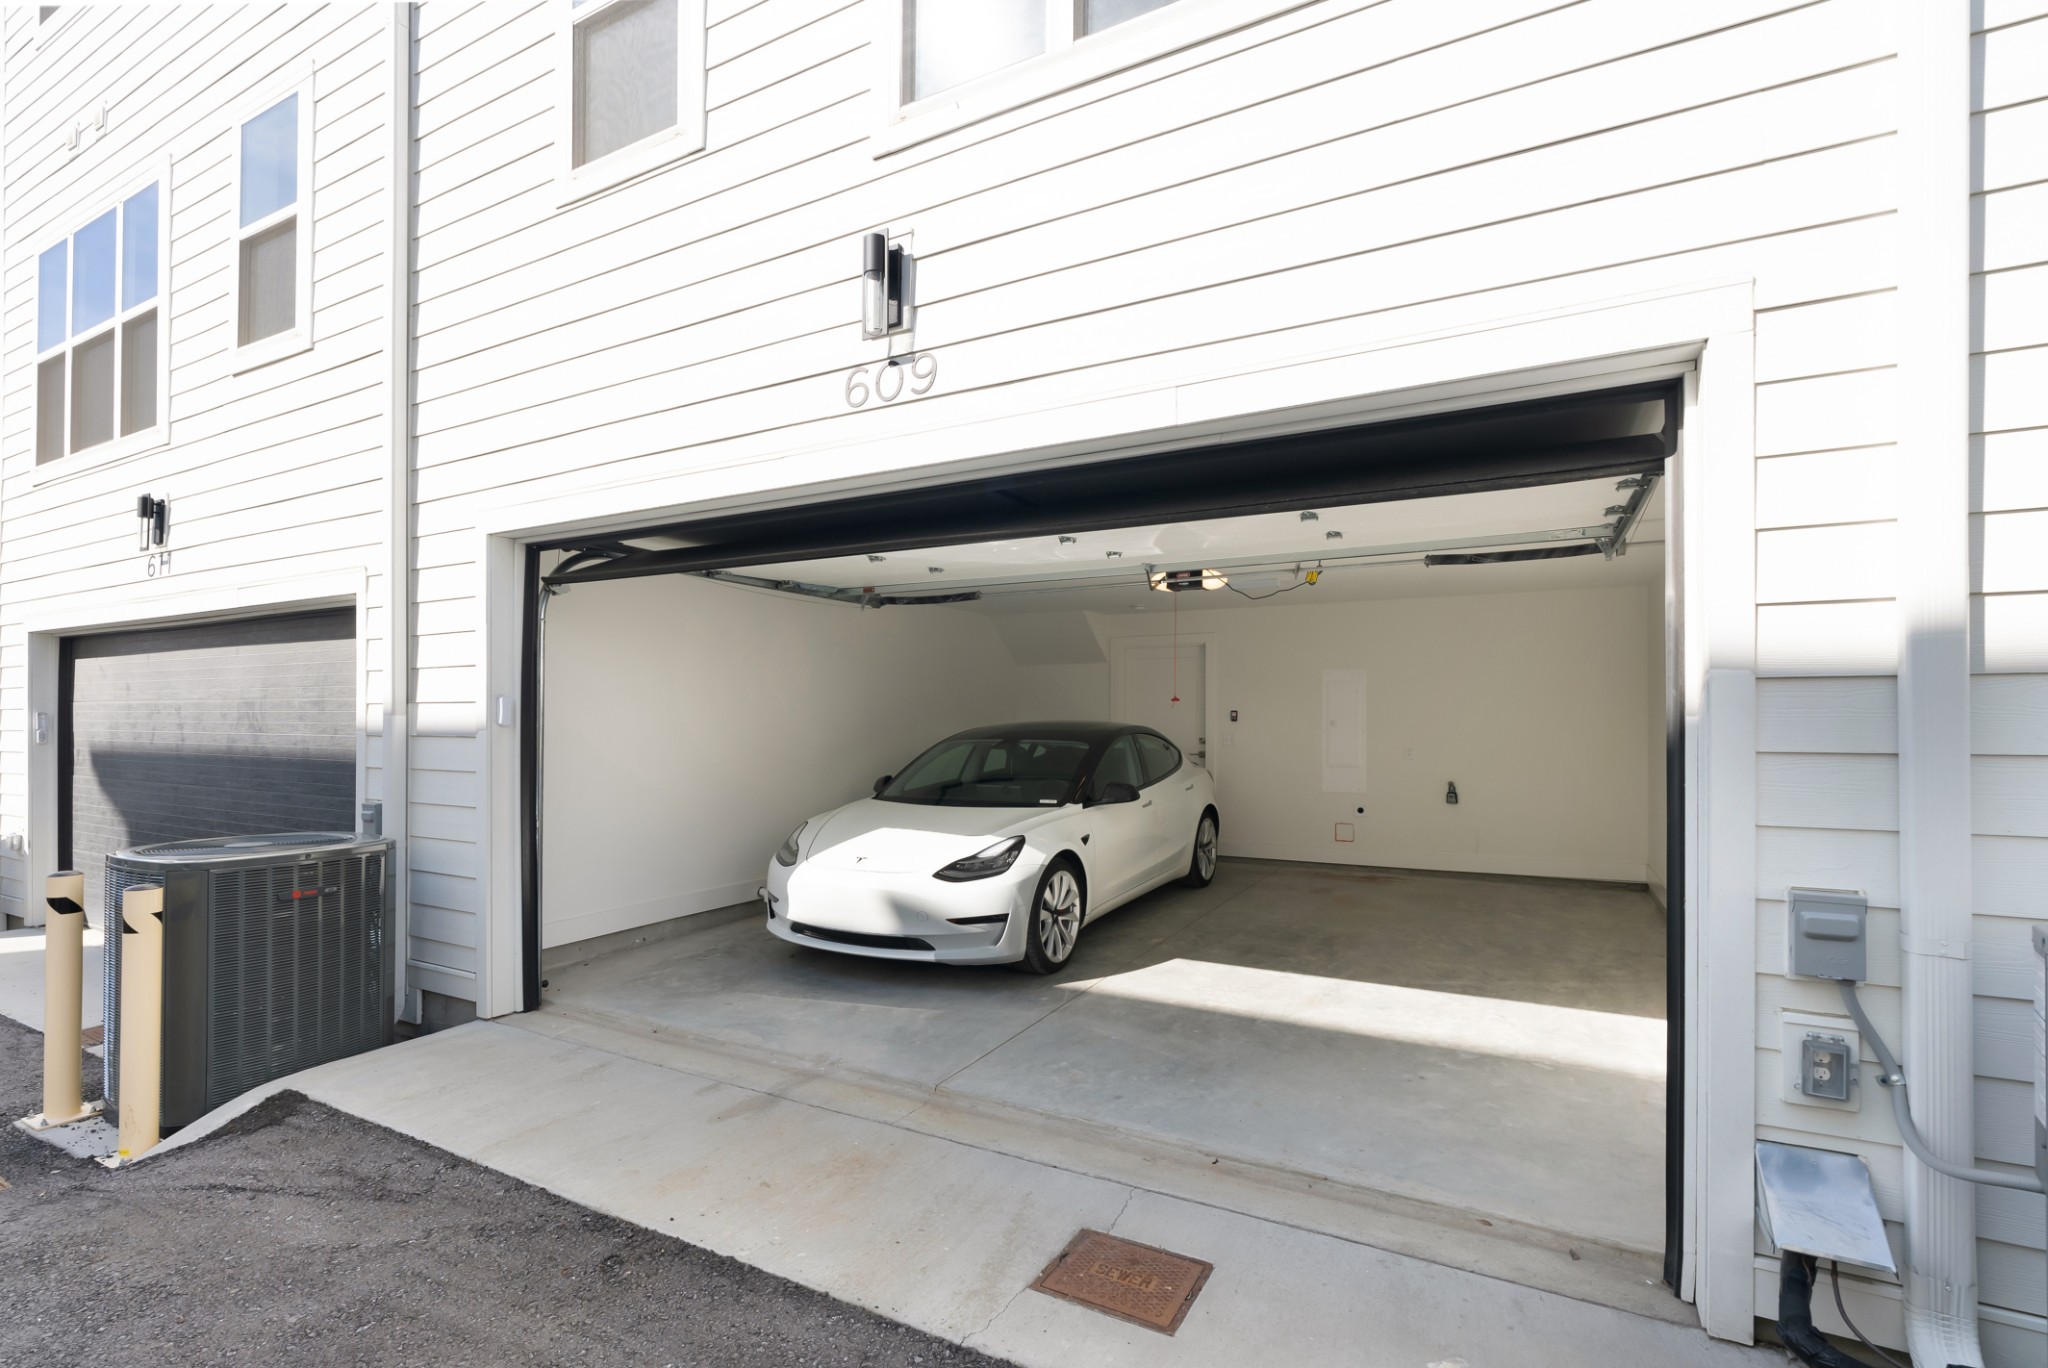
2
Covered Spaces
2
Listed by Compass RE, 6152606575
Listing Data last updated 10/30/2026 01:00 am
Get a Link to this Property: Copy To Clipboard
QR Code link to this property

Phone:
Connect with:

Payment Calculator

per month. fixed. % interest.
$
%
$
%
Principal & Interest
+ Home Insurance
+ Property Tax
+ HOA Fees
per month
Total interest paid over s will be:
All estimates and provided for informational purposes only. Actual amounts may vary. The output of the tool is not a loan offer or solicitation, nor is it financial or legal advice. Information, rates, programs and loan scenarios shown are for example only as of 30-Oct-2026 and are subject to change without notice. Interest rates provided by the St. Louis Federal Reserve Economic Data (FRED). All products are subject to credit and property approval. Not all products are available in all states or for all loan amounts. Other restrictions and limitations apply. Contact your preferred lender for the pricing associated with your specific transaction. Calculations are generated by Open Source mortgage calculation software tools using common mathematical formulas. All calculations should be independently verified.
Get Walk Score Content

Property History

2 days ago
Property information last updated
261 days ago
Status Active. This is the date the listing was placed on market.
Cumulative Days on Market: 511 days (includes prior listings) · Currently listed since February 10, 2026. Data provided by the MLS.

Similar Properties