Property Details

Start of property details
Share this property:
1629 12th Ave N
Nashville, TN 37208
COMING SOON
$739,999
$294 / Sqft
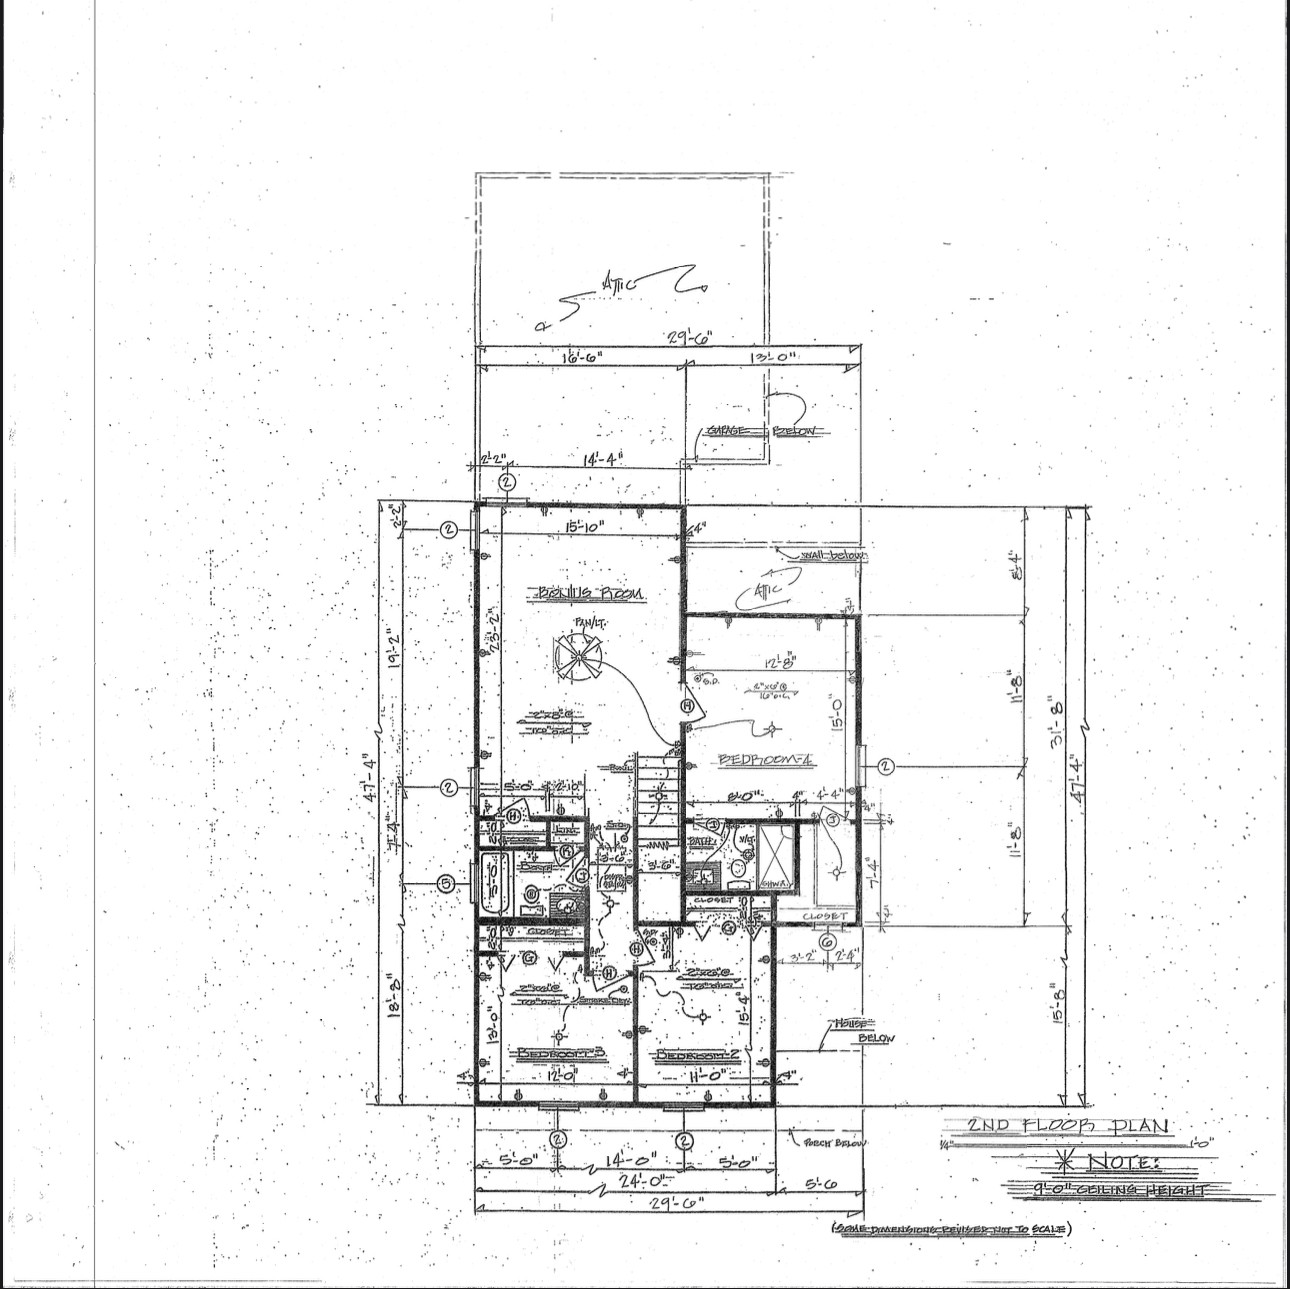
4
Beds
4
Baths
2
Garage
2,514
Sqft
0.14
Acres
MLS# 2915060

Property Description

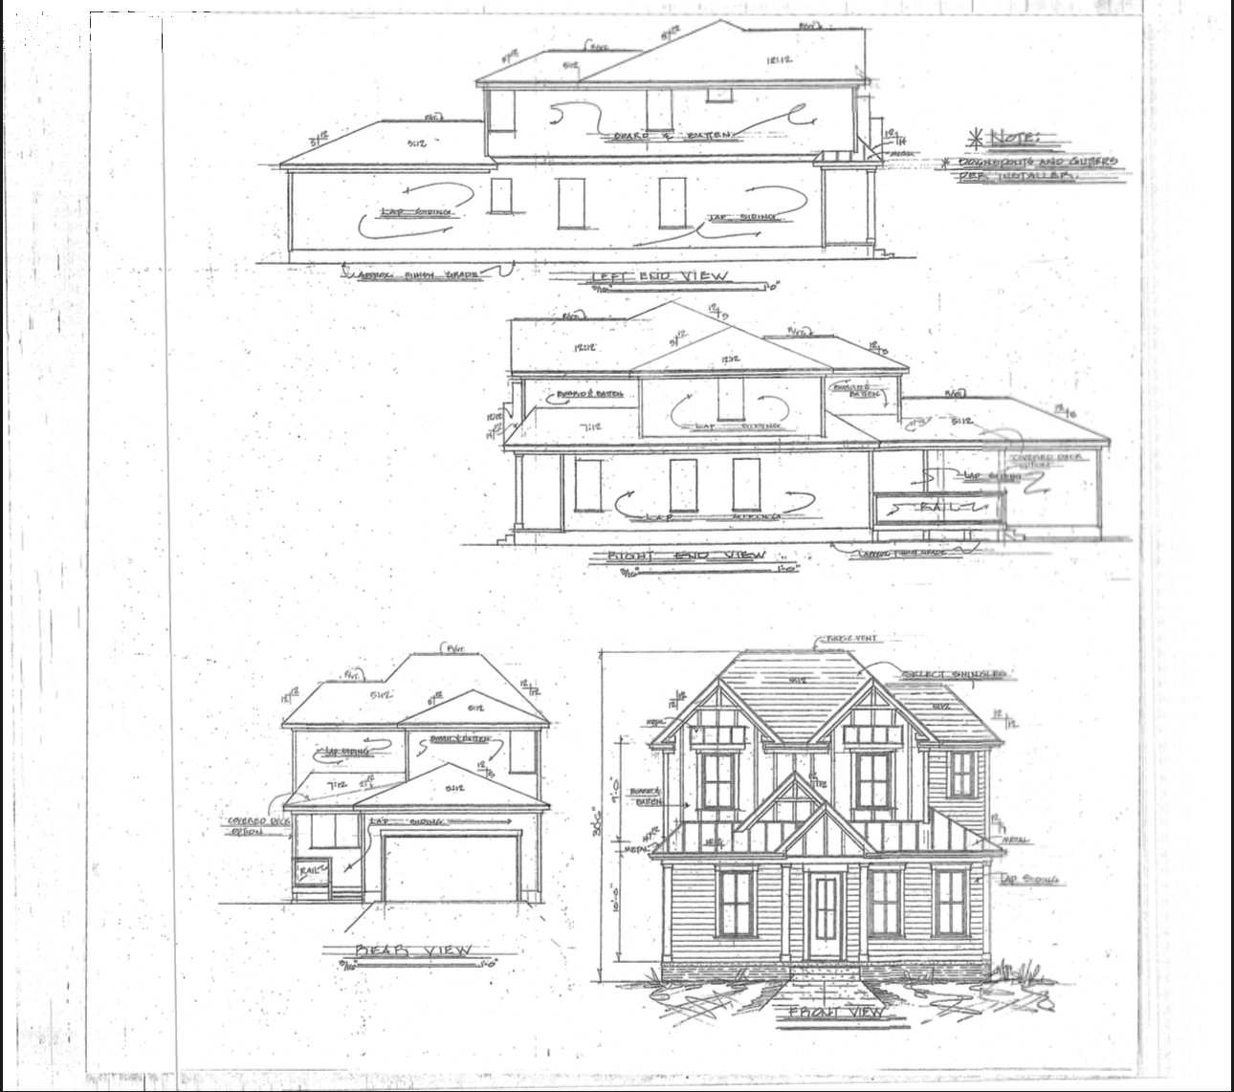
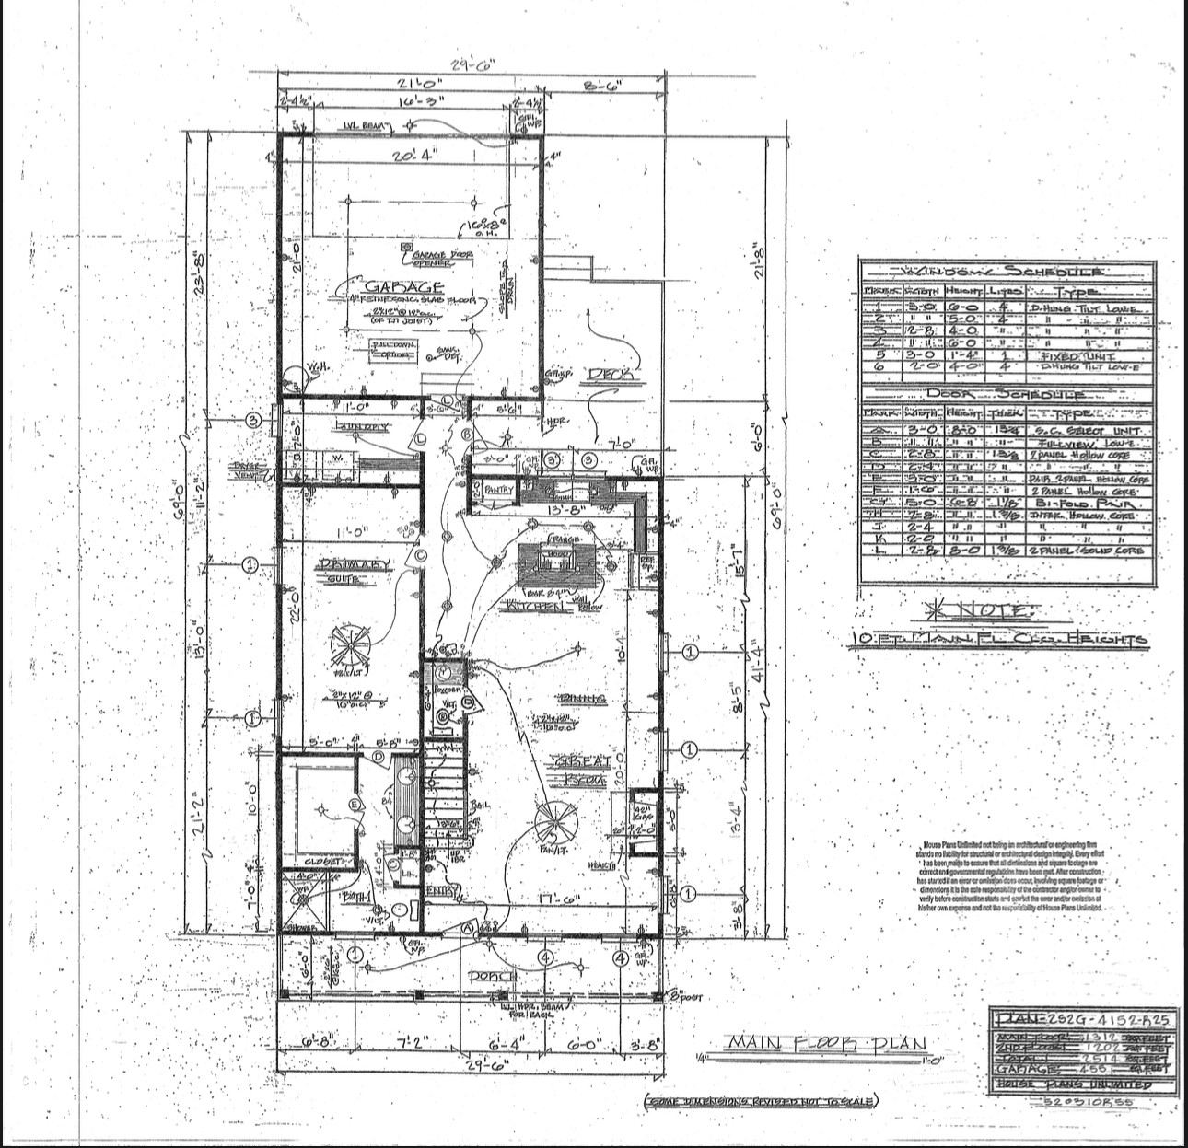
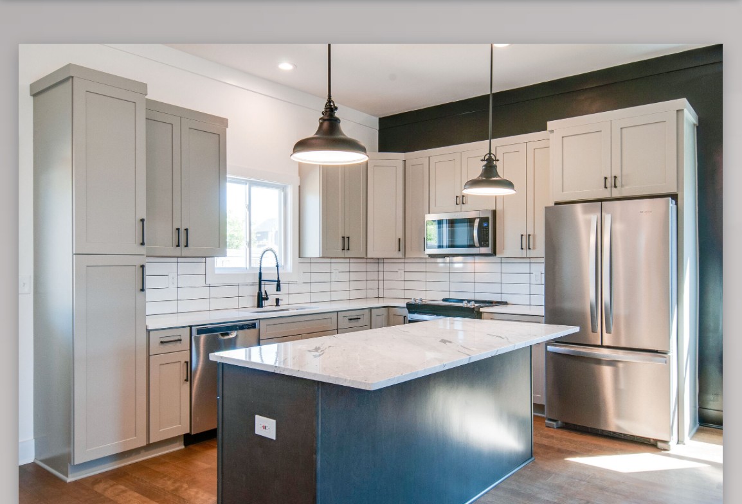
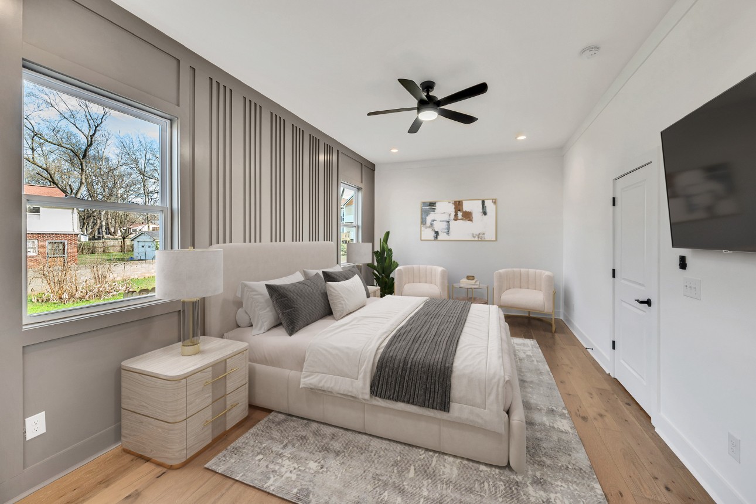
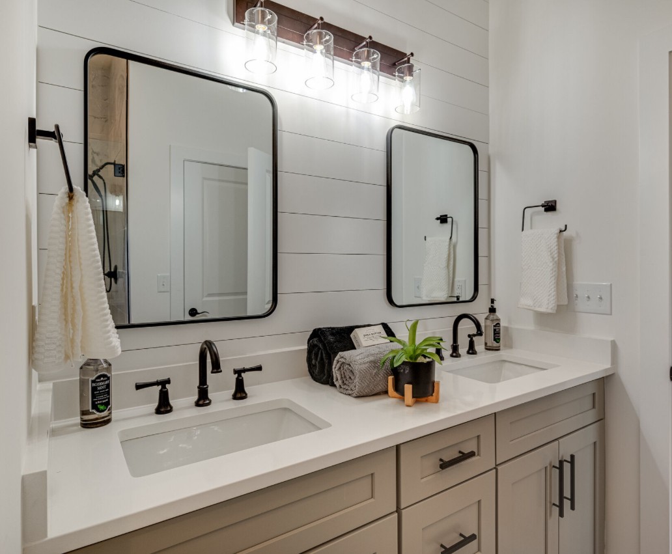
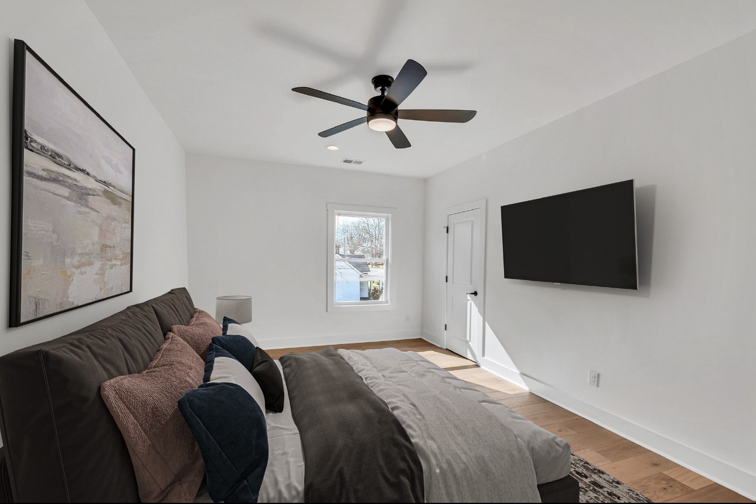
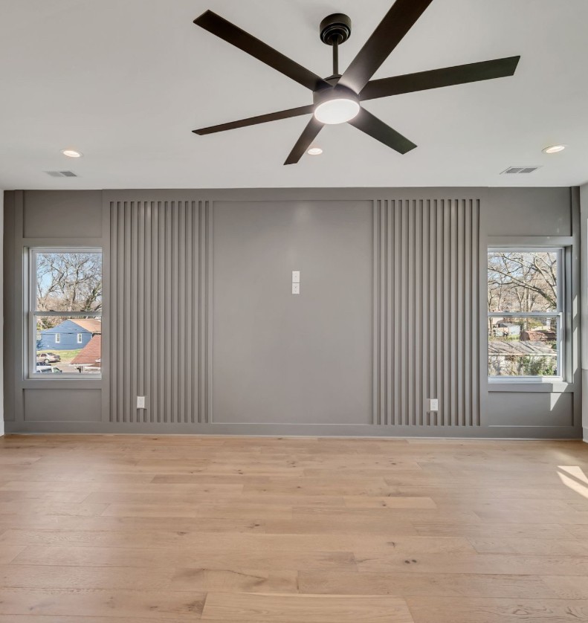
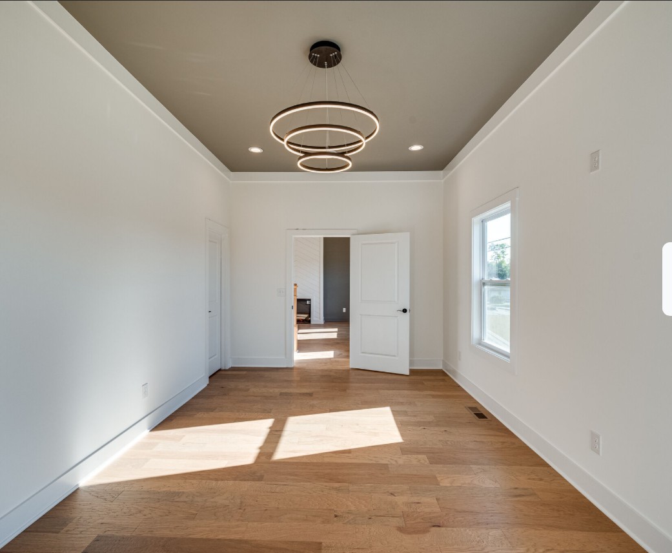
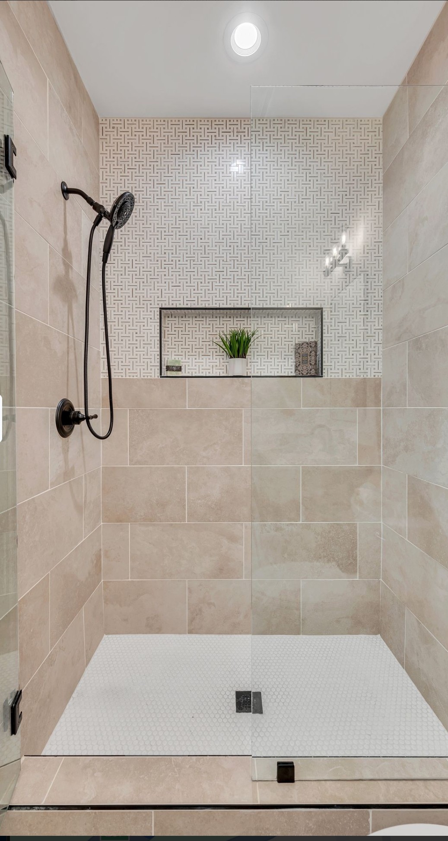
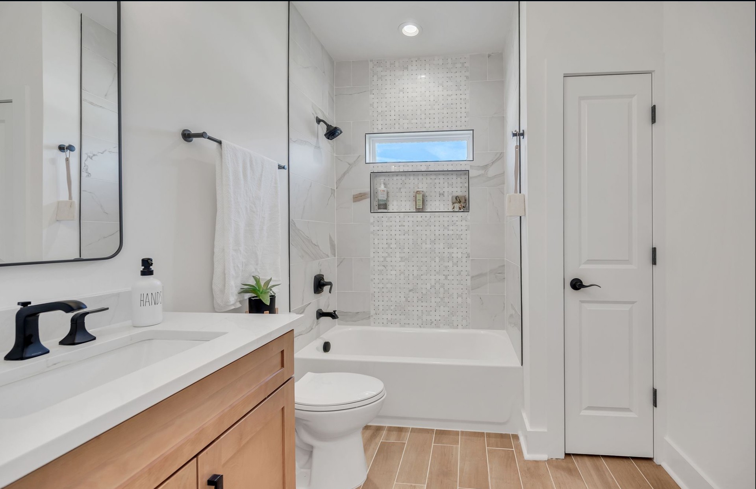
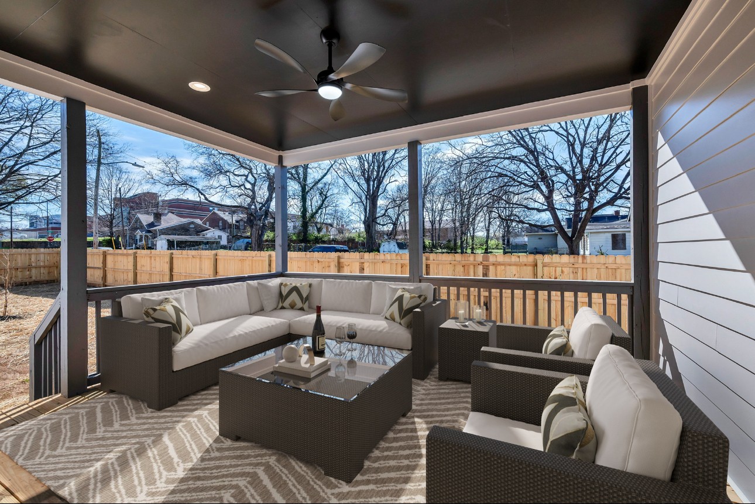
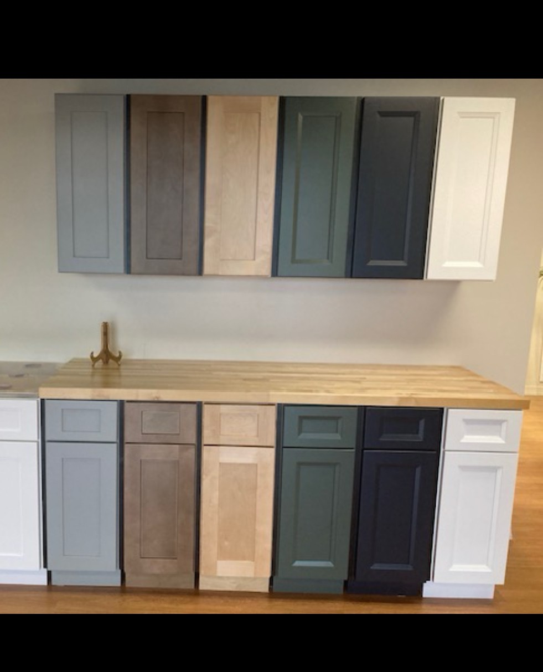
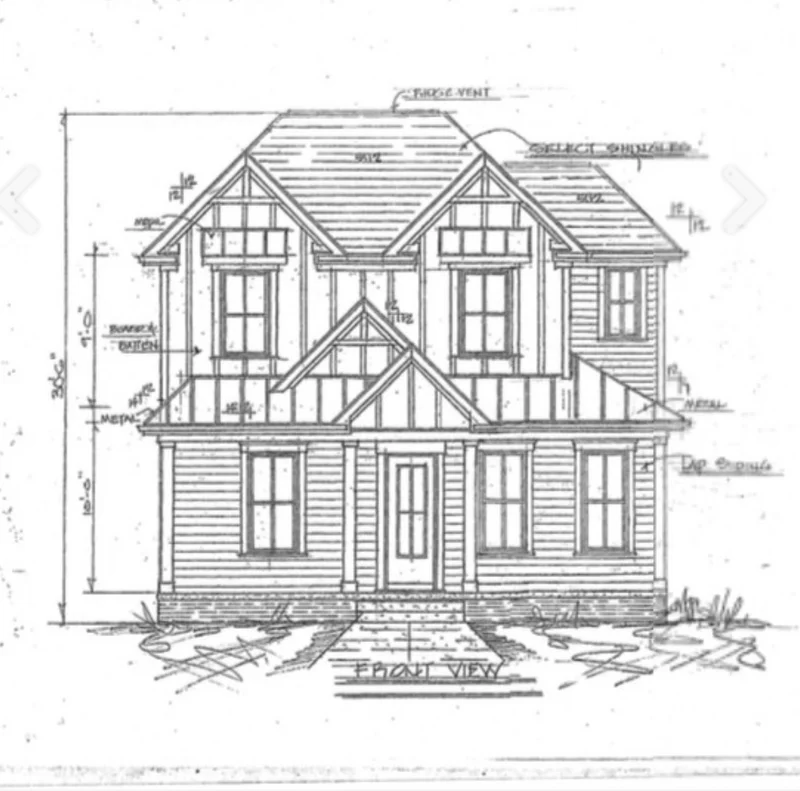
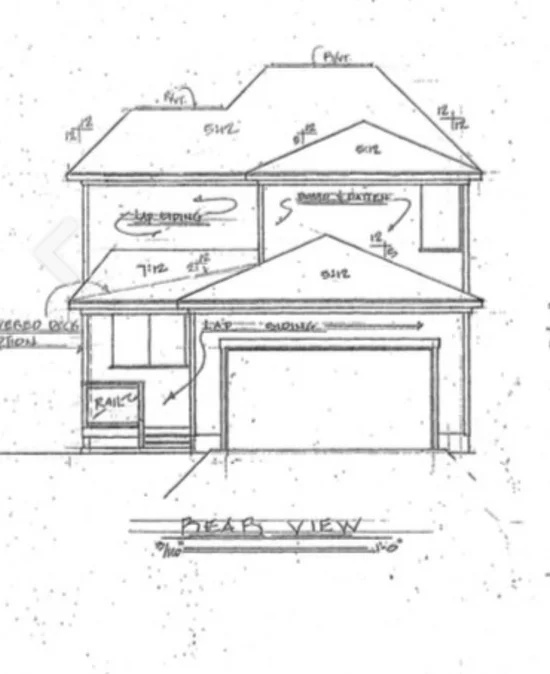
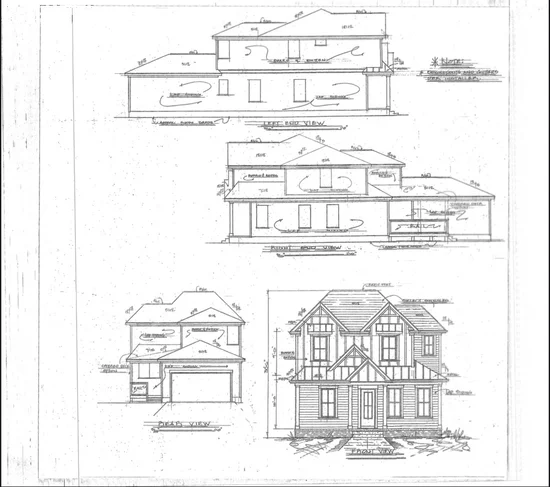
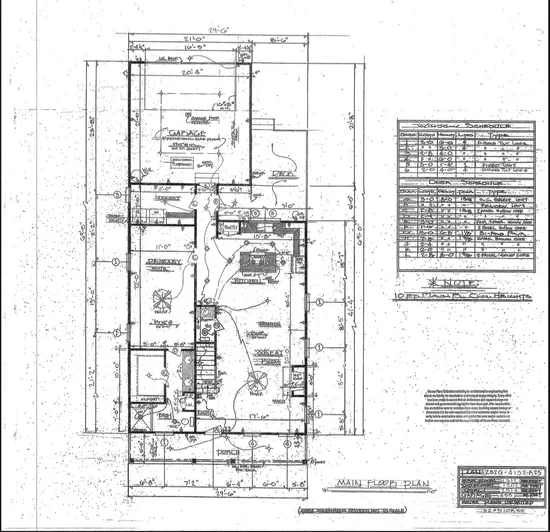
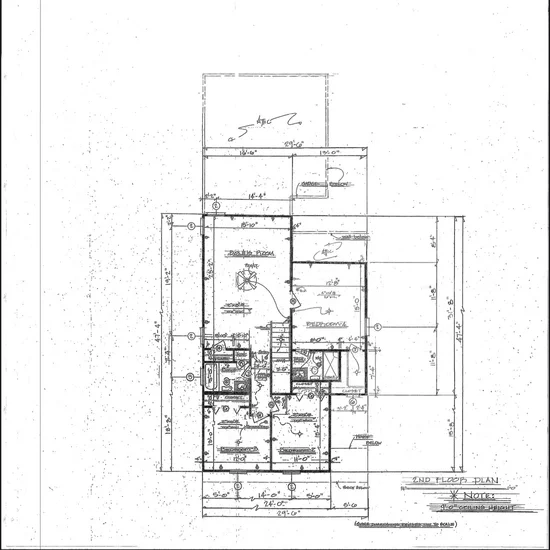
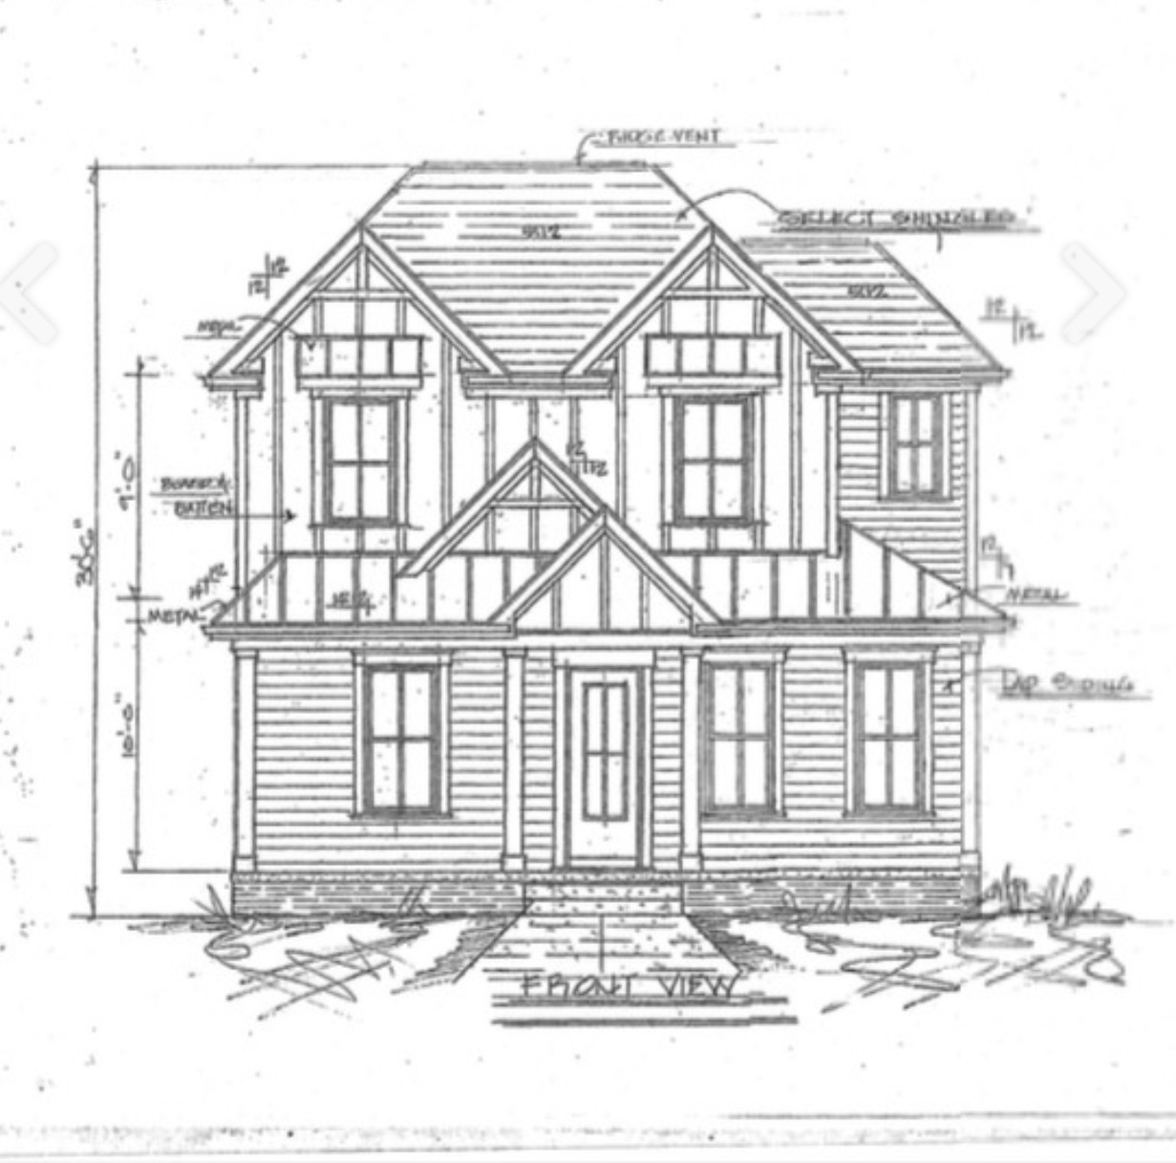
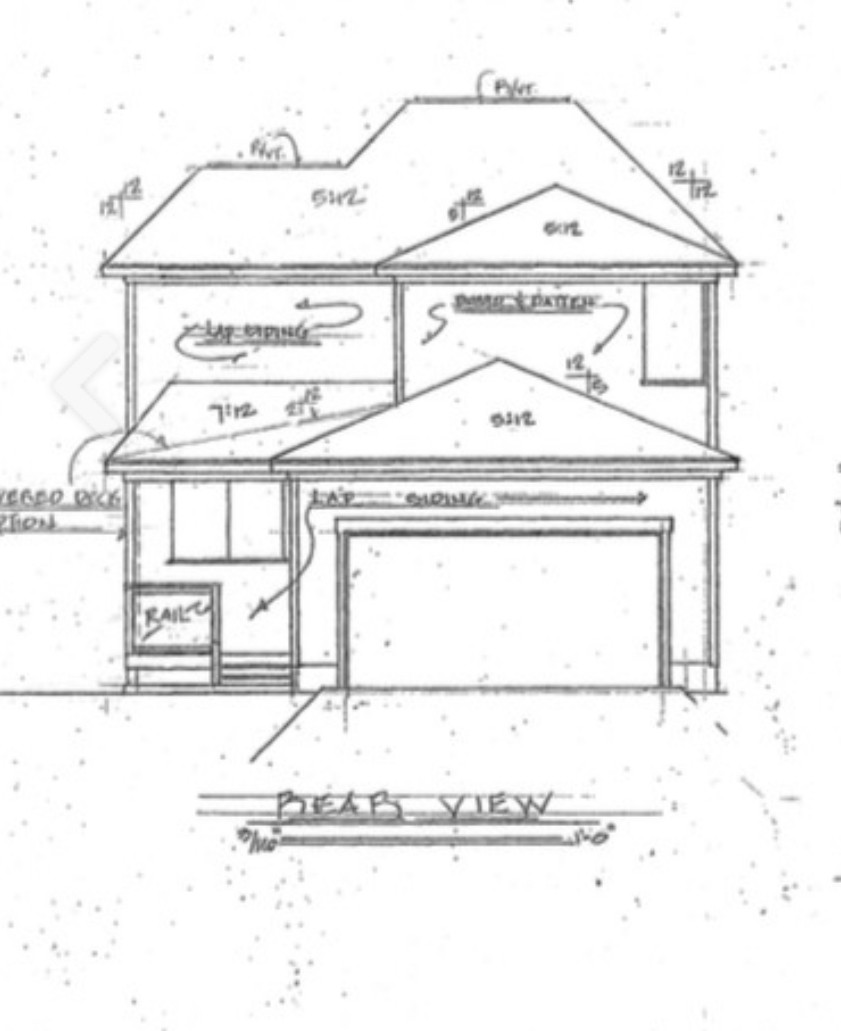
Introducing “The Pheobe”! A Beautifully Crafted 4BR 3.5 Bath 2, 514 Square -Foot Home with An Expected Completion date of Early Spring 2027 . This property is perfectly positioned for both convenience and ultra urban living! Where Craftman Style charm meets Modern Sophistication .10ft Ceilings On The Main Level and 9ft on the 2nd Level. Wide Blanked Hardwood Floors Throughout, Soft Close -Dovetail Cabinetry, Covered Deck and A 2 Car Rear Garage. Located On One Of The Buchanan Arts District’s Most Desired Streets.a This New Construction Property Offers Thoughtful Design, Upscale Finishes, and a Seamless Blend of Traditional and Contemporary Elements. Just a short walk to , Slim and Husky’s, Bag Lady, Tio Fun, Southern V and many more dining and shopping options close by. Only 5 minutes To Downtown Nashville and 10mins to the West End Area! Builder is Offering A 2 / 1 Interest Rate Buy Down with Their Preferred Lender. Buyer Will Have An Opportunity To Pick Out Some Finishes and Colors.

Property Highlights

Property Type
Residential
Property Sub Type
Single Family Residence
Bedrooms
4
Total Bathrooms
4
Living Area
2,514 Sqft
Price / Sqft
$294
Acres
0.14
Year Built
2025

Location

City/Township
Nashville
Subdivision
Buchanan Arts District
County
Davidson County TN

Property Details

Price
$739,999
Property Type
Residential
Property Sub Type
Single Family Residence

Building

Levels
Two
Total Area
2,514 Sqft

Community

Local Schools

Elementary School
Robert Churchwell Museum Magnet Elementary School
Middle School
John Early Paideia Magnet
High School
Pearl Cohn Magnet High School

Interior Features

Bedrooms and Bathrooms

Total Bathrooms
4
Full Bathrooms
3
1/2 Bathrooms
1
Bedrooms
4
Bedrooms on Main Level
1

Rooms and Basement

Basement Features
None, Crawl Space

Area and Spaces

Living Area
2,514 Sqft
Above Grade Finished Area
2,514 Sqft

Appliances

Appliances
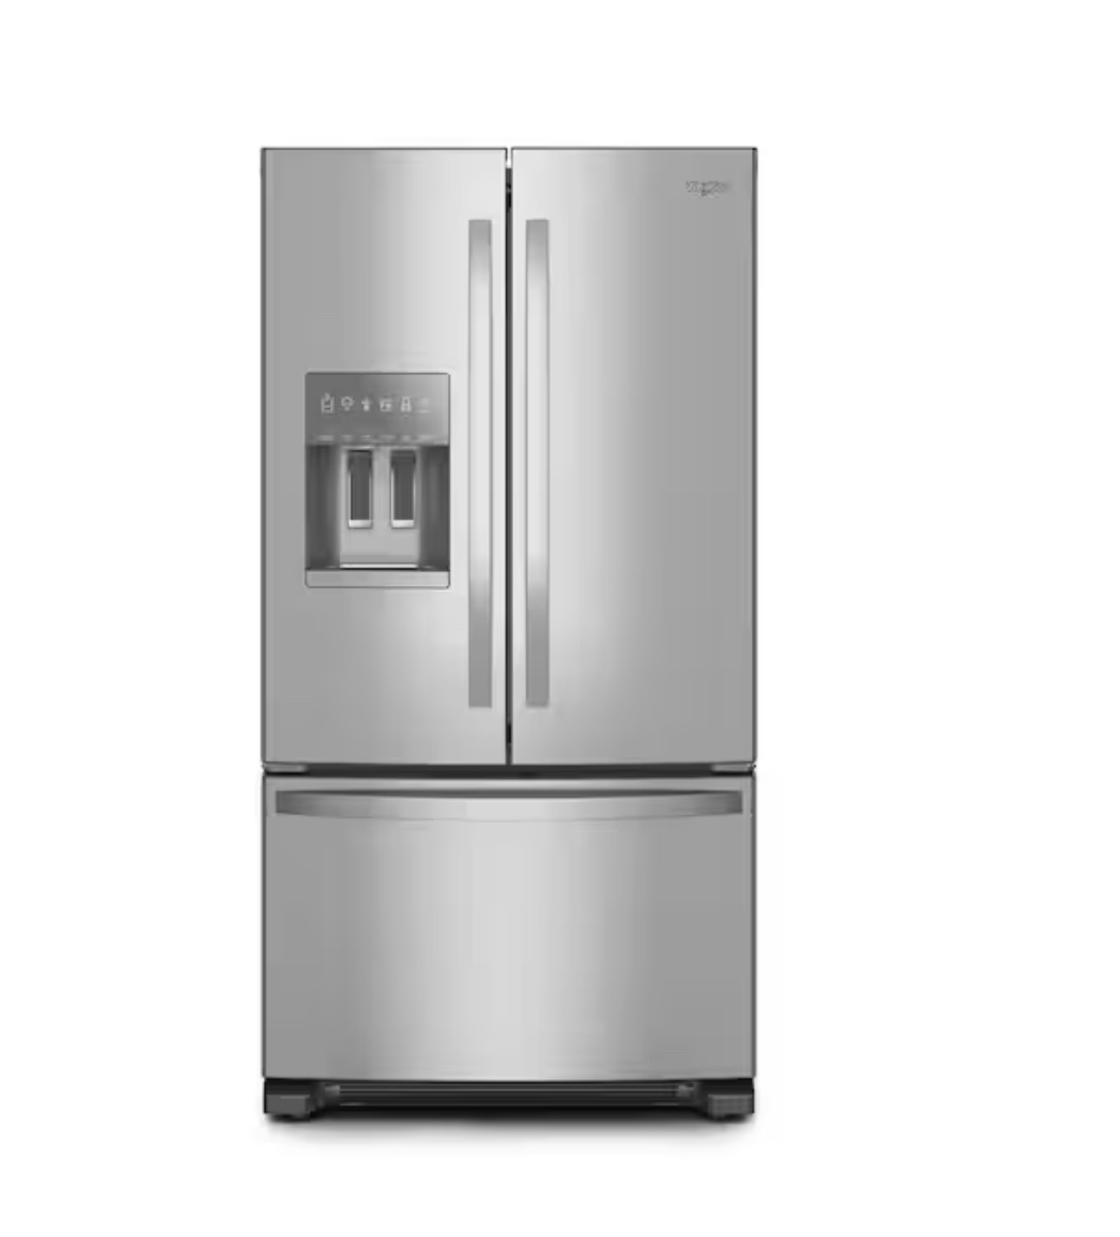
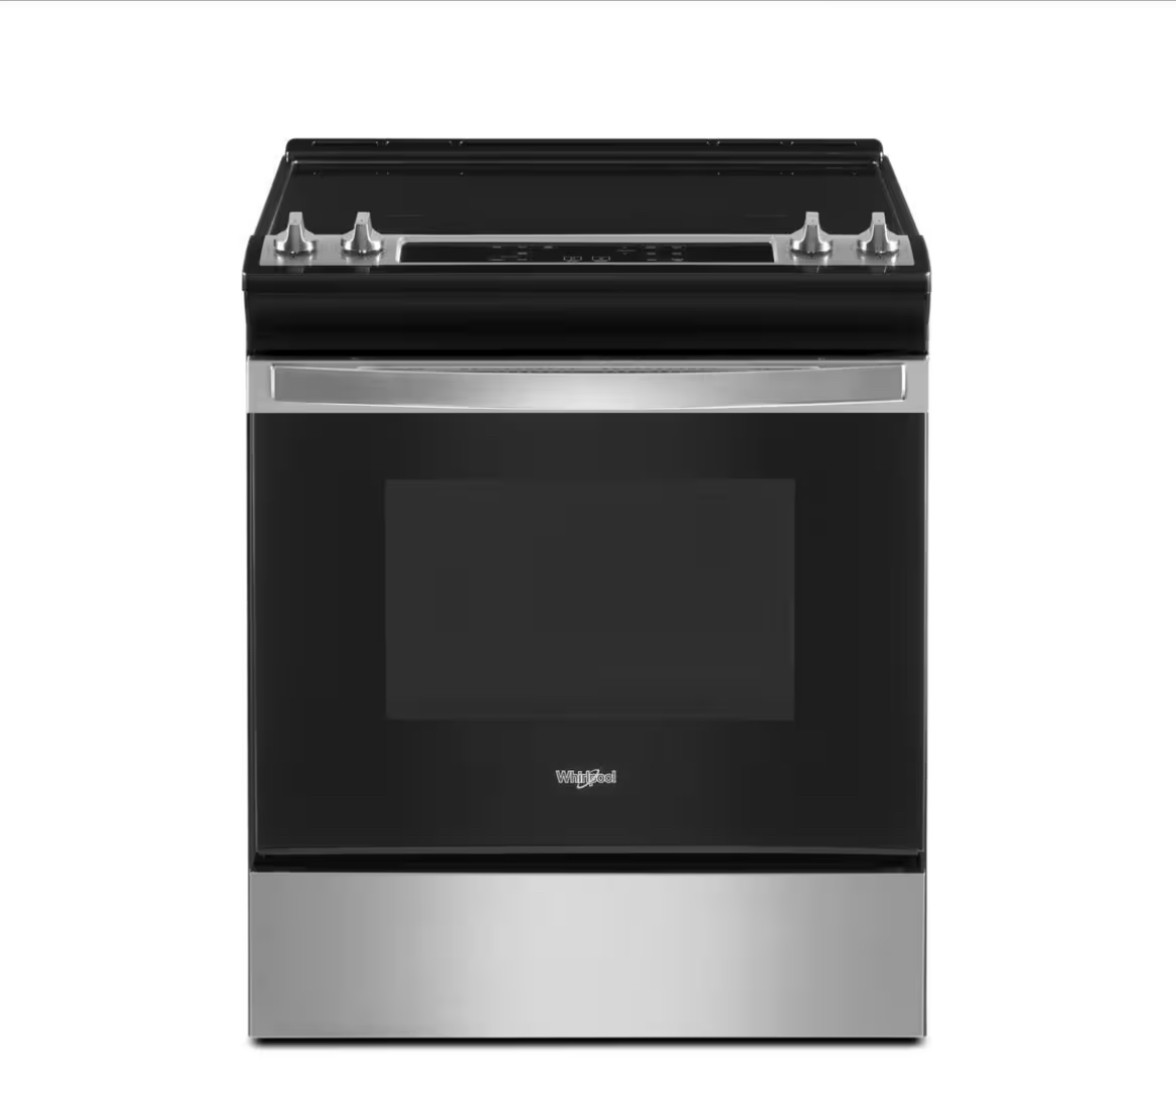
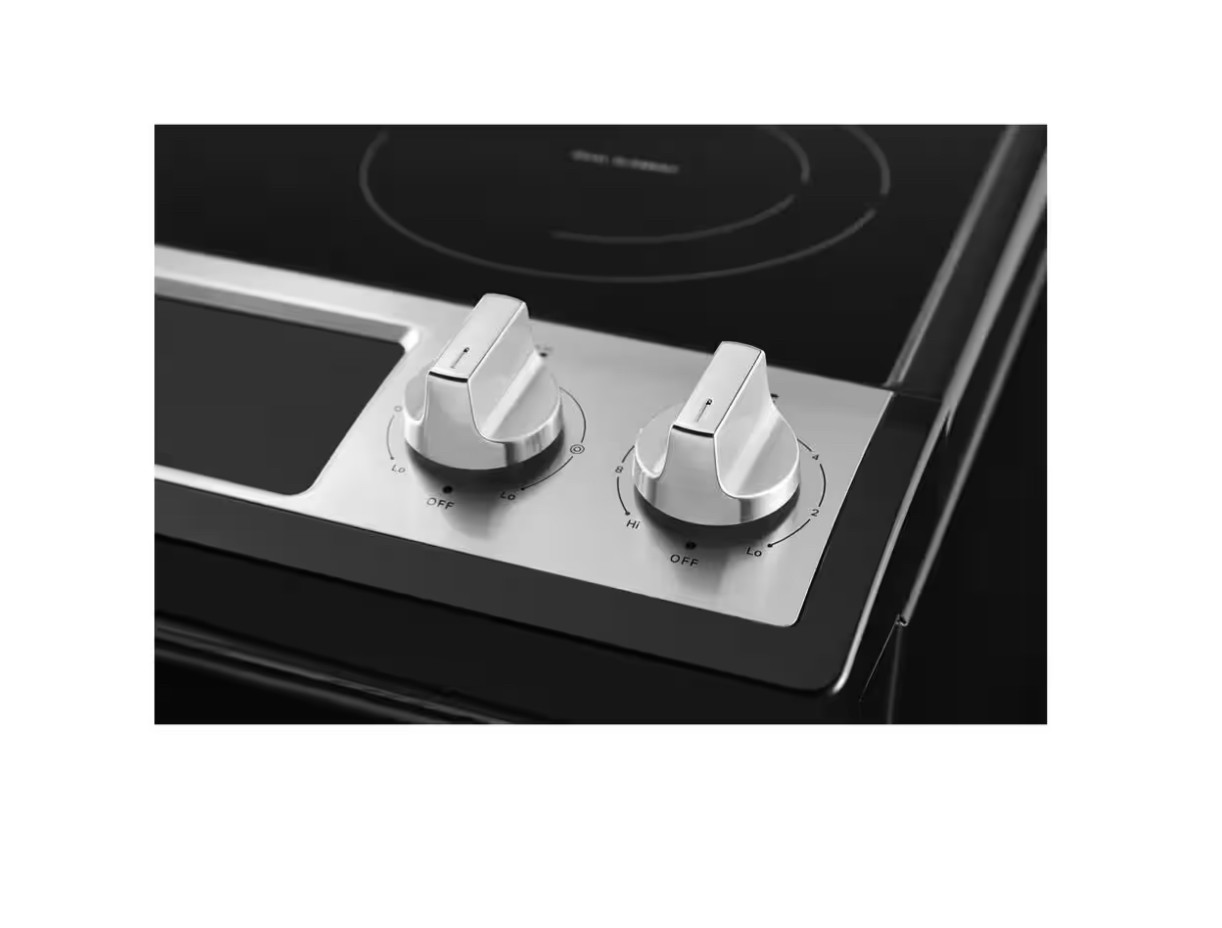
Electric Oven, Electric Range, Dishwasher, Disposal, Microwave, Refrigerator, Stainless Steel Appliance(s)

Interior Features

Interior Features
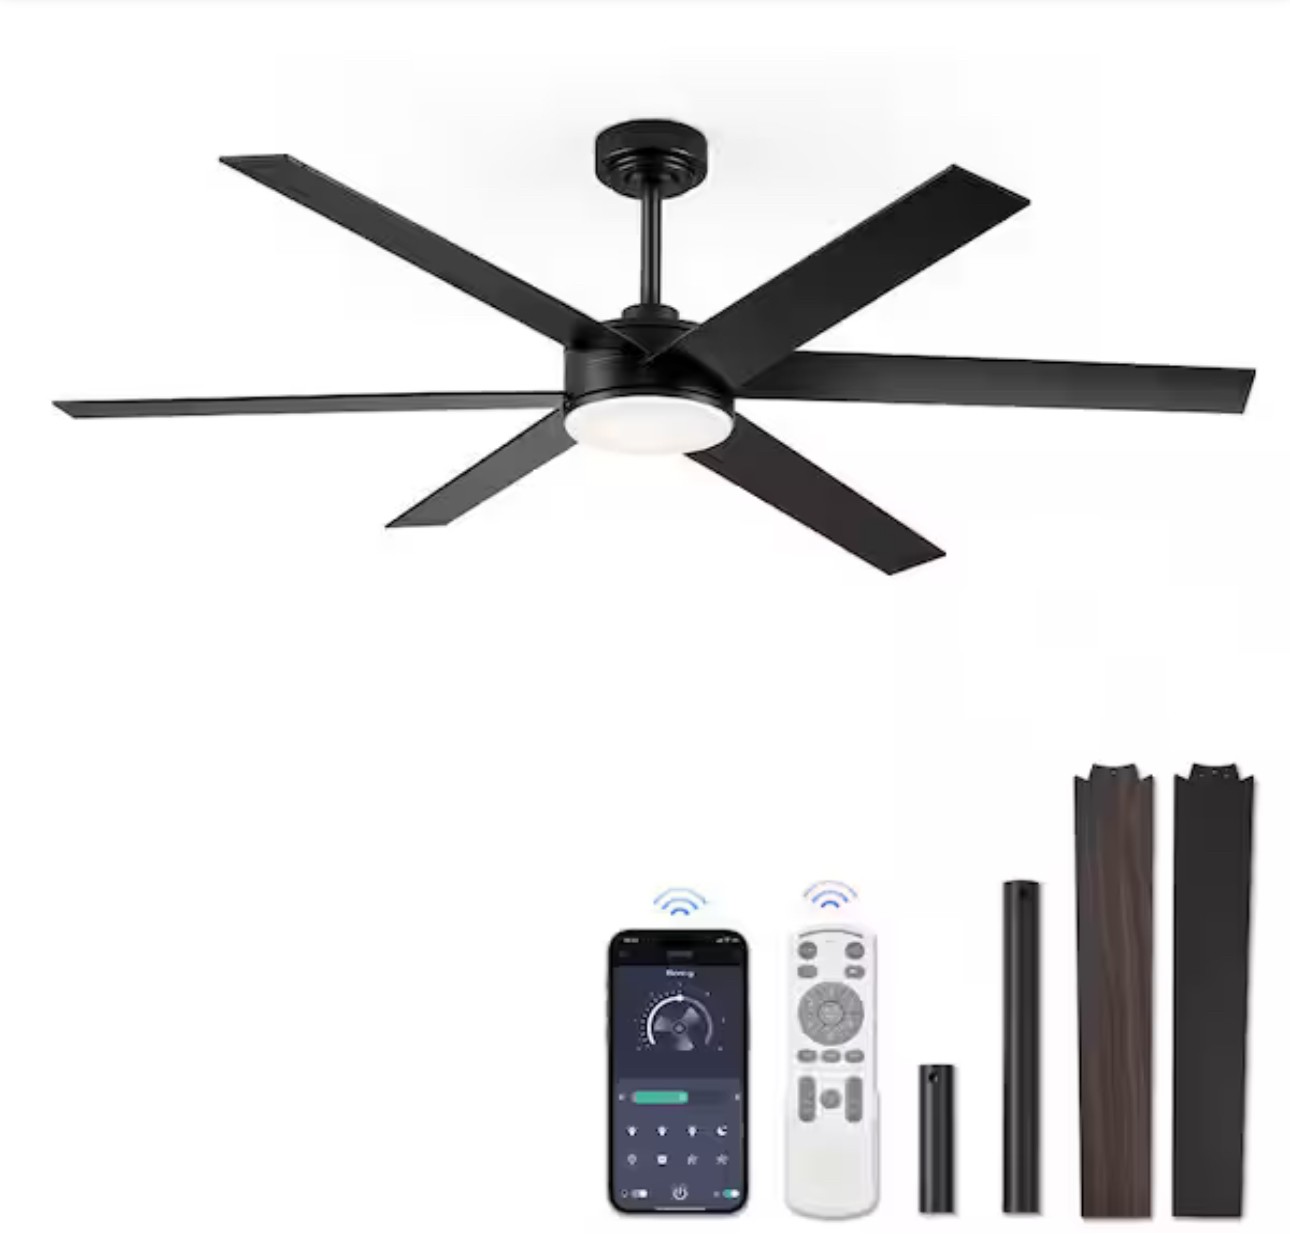
Ceiling Fan(s), High Ceilings, Open Floorplan, Walk-In Closet(s), Kitchen Island
Flooring
Wood, Tile
Laundry Features
Electric Dryer Hookup, Washer Hookup
Fireplace Features
Electric, Living Room

Heating and Cooling

Heating Features
Central
Has Fireplace
Yes
Fireplaces
1

Building Details

Construction

Year Built
2025

Materials

Construction Materials
Fiber Cement
Roof
Shingle

Terms

Terms

Special Conditions
Standard

Taxes

Tax

Tax (Annual)
$1,220

Heating, Cooling & Utilities

Cooling Features
Central Air, Electric

Utilities

Utilities
Electricity Available, Water Available
Sewer
Public Sewer

Green Energy

Energy Efficiency Features
Fireplace Insert

Utilities

Water Source
Public

Lot

Acres
0.14
Lot Size
0.14
Lot Dimensions
40x154
Lot Features
Level
Topography
Level

Exterior Features

Patio And Porch Features
Deck, Covered, Porch
Fencing
Back Yard

Parking

Garage Capacity
2
Covered Spaces
2
Listed by Zeitlin Sotheby's International Realty, 6153101087
Listing Data last updated 10/30/2026 05:00 am
Get a Link to this Property: Copy To Clipboard
QR Code link to this property

Phone:
Connect with:

Payment Calculator

per month. fixed. % interest.
$
%
$
%
Principal & Interest
+ Home Insurance
+ Property Tax
+ HOA Fees
per month
Total interest paid over s will be:
All estimates and provided for informational purposes only. Actual amounts may vary. The output of the tool is not a loan offer or solicitation, nor is it financial or legal advice. Information, rates, programs and loan scenarios shown are for example only as of 30-Oct-2026 and are subject to change without notice. Interest rates provided by the St. Louis Federal Reserve Economic Data (FRED). All products are subject to credit and property approval. Not all products are available in all states or for all loan amounts. Other restrictions and limitations apply. Contact your preferred lender for the pricing associated with your specific transaction. Calculations are generated by Open Source mortgage calculation software tools using common mathematical formulas. All calculations should be independently verified.
Get Walk Score Content

Similar Properties