Property Details

Start of property details
Share this property:
128 Woodward Hills Pl
Brentwood, TN 37027
FOR SALE · Active
$3,800,000
$467 / Sqft
6
Beds
8
Baths
3
Garage
8,145
Sqft
1.48
Acres
MLS# 3044876
Cumulative Days on Market: 352 · Includes prior listings · Currently listed since 11/12/25 · Data provided by the MLS.

Property Description

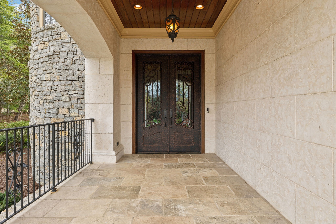
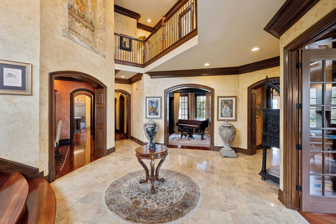
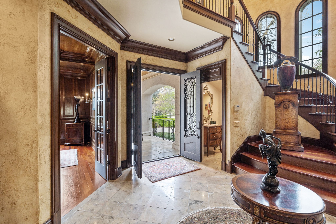
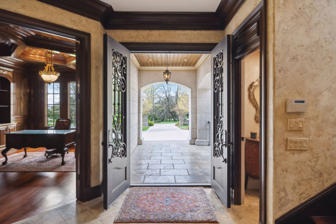
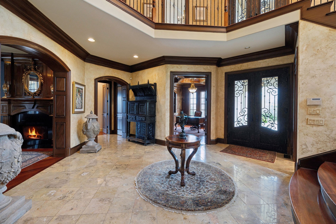
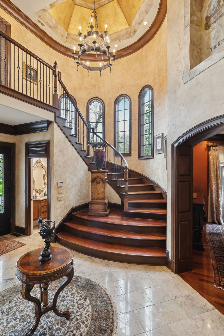
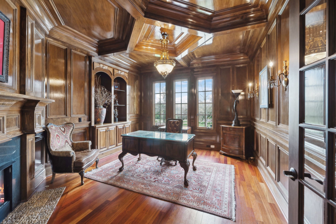
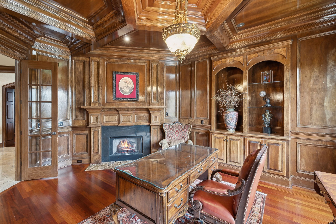
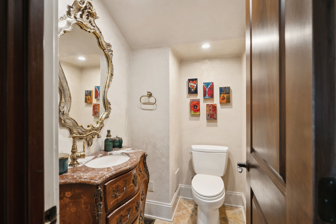
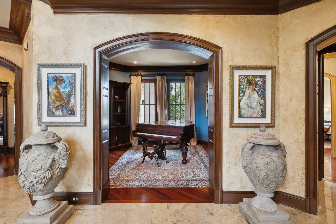
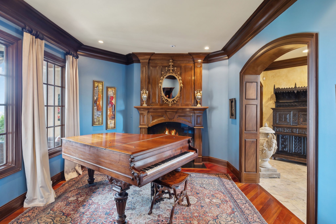
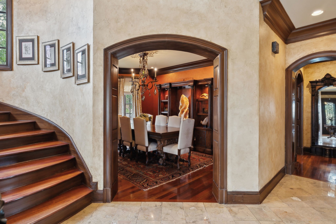
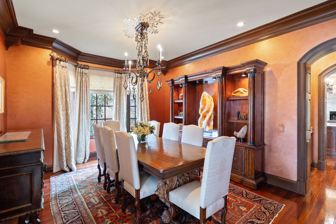
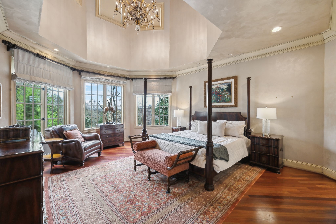
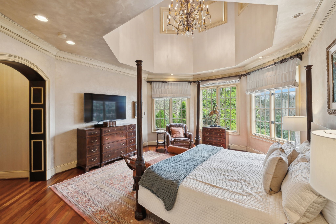
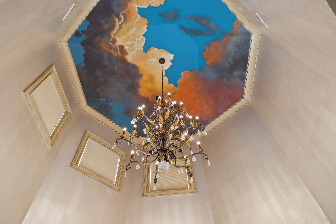
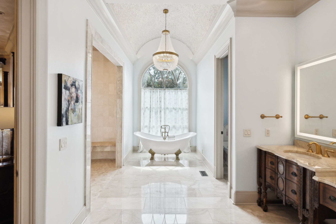
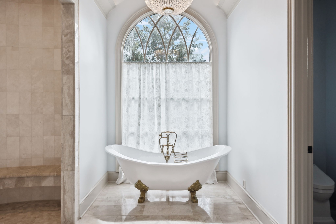
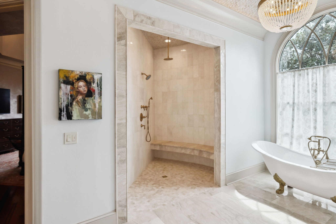
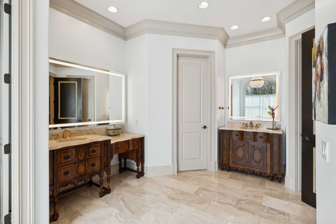
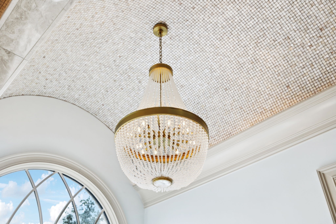
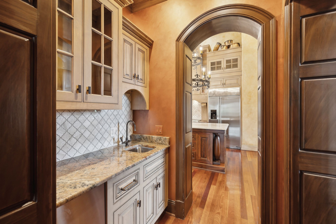
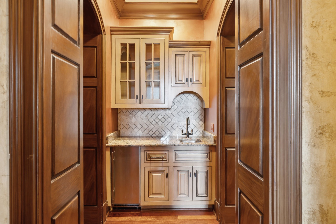
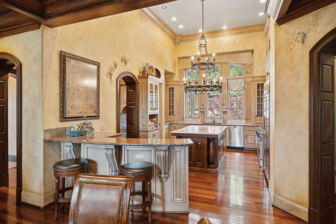
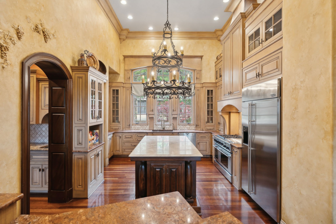
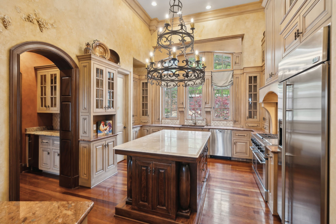
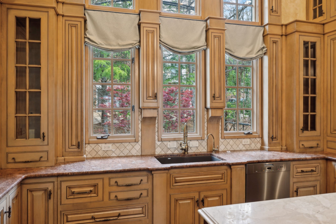
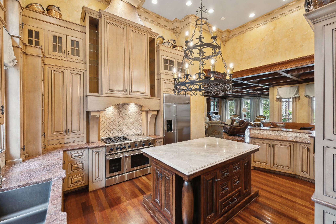
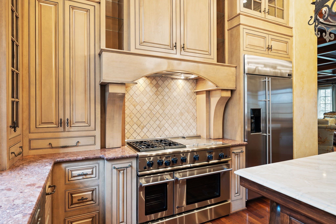
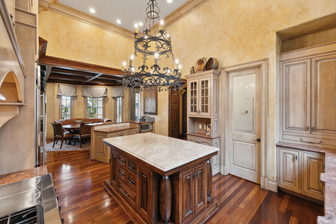
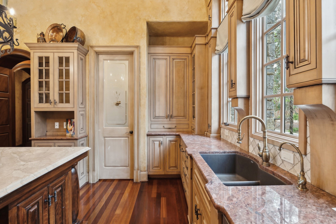
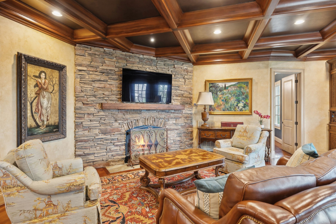
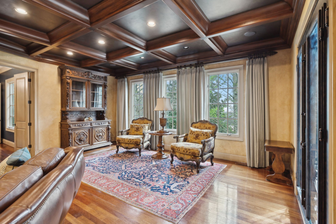
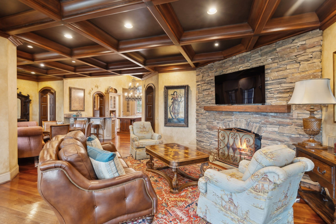
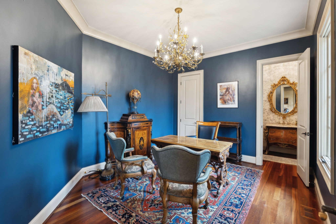
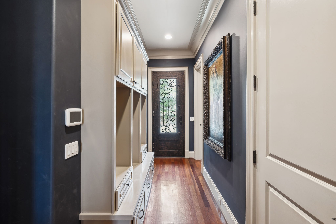
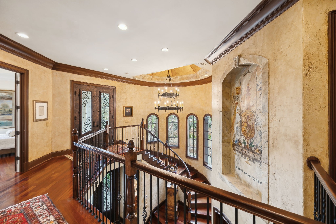
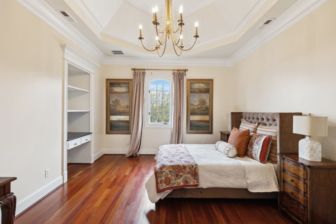
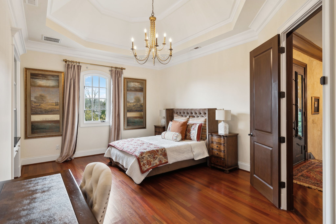
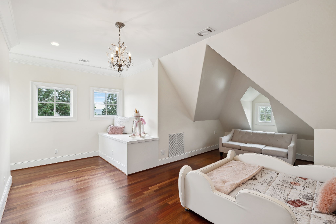
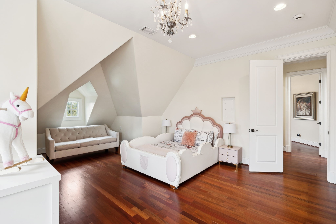
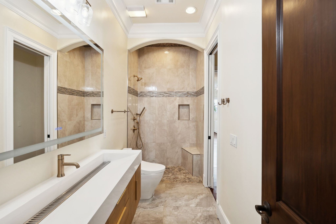
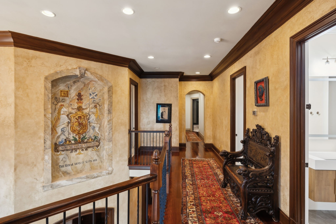
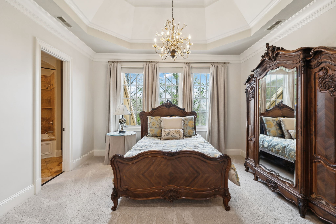
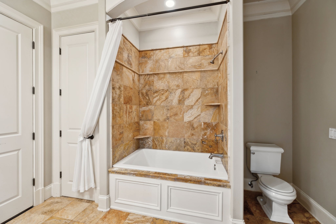
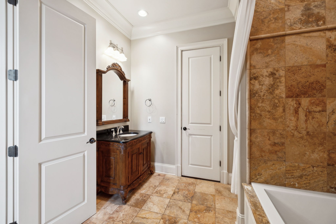
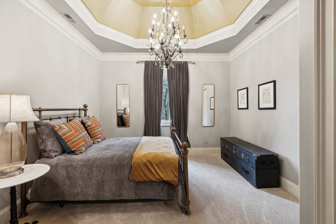
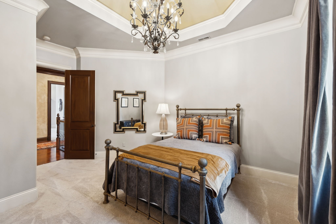
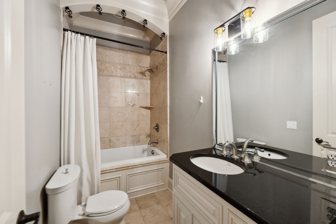
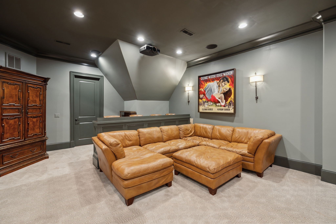
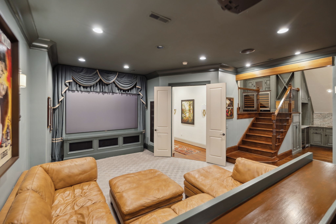
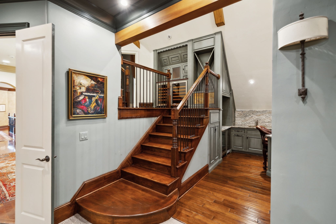
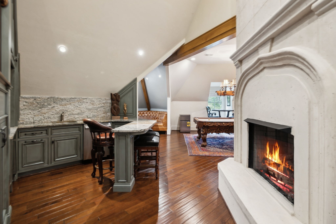
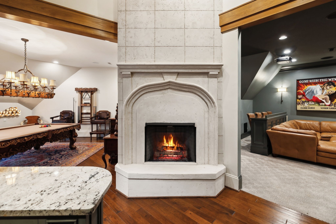
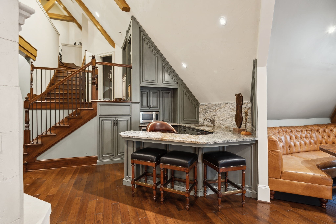
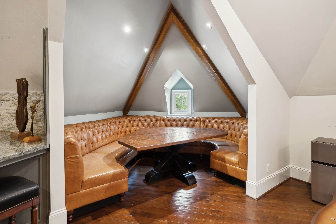
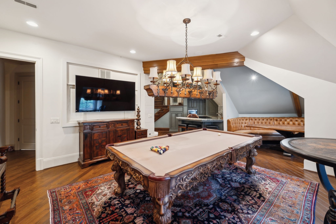
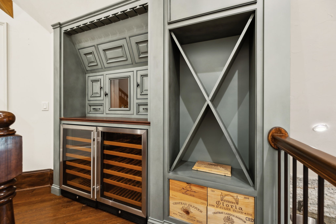
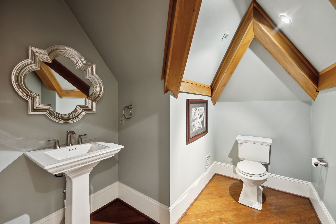
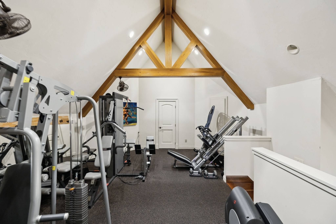
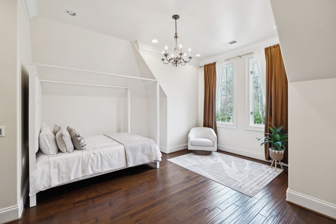
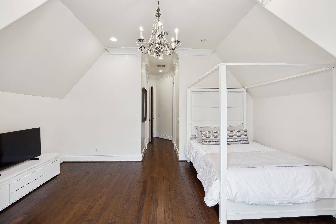
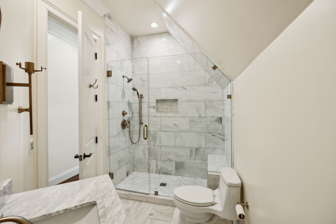
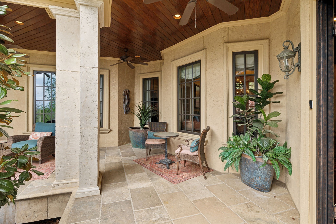
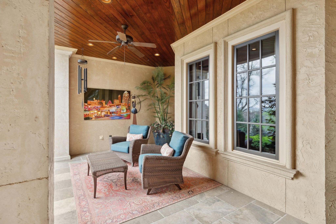
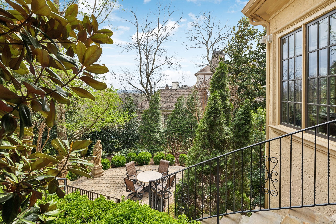
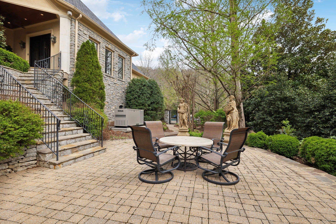
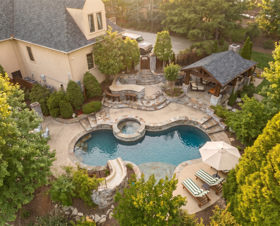
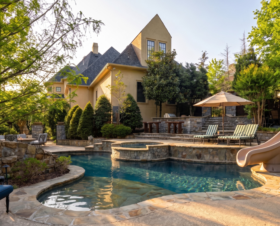
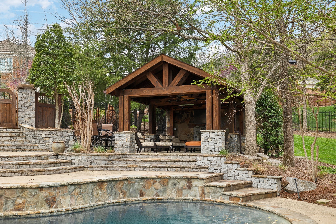
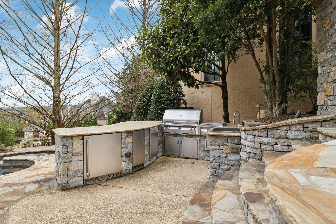
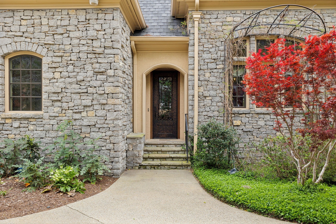
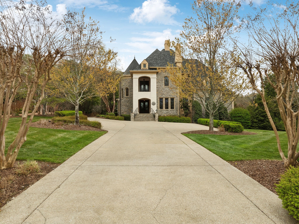
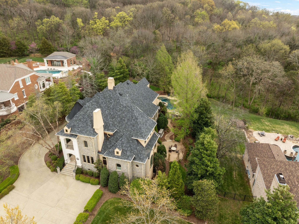
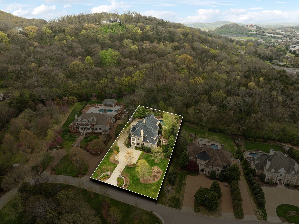
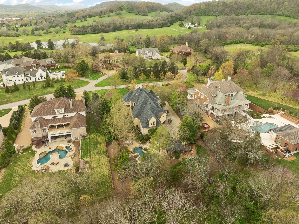
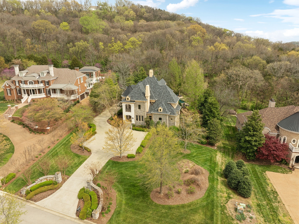
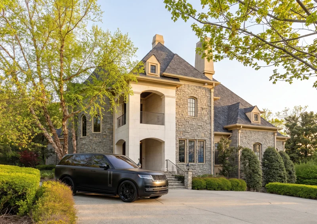
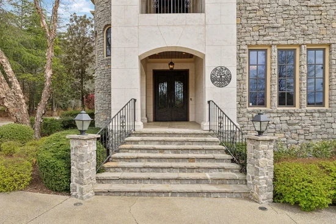
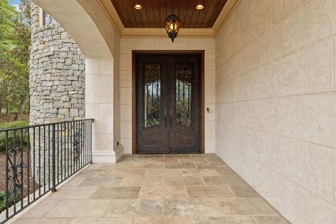
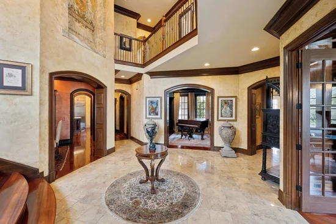
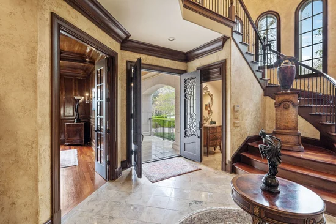
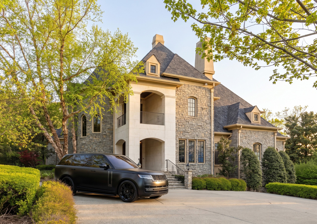
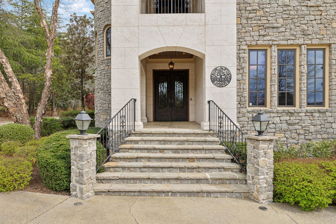
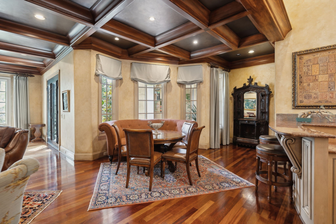
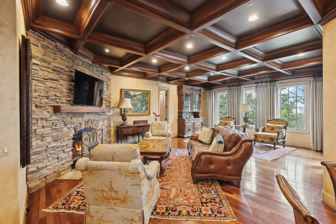
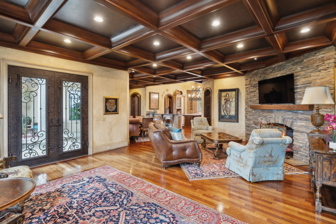
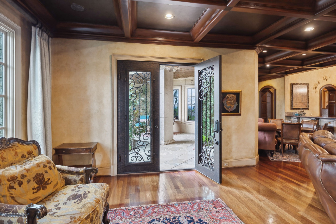
Nestled within the exclusive, gated enclave of Woodward Hills, this masterfully designed estate offers an unparalleled blend of architectural artistry and modern luxury. This residence is a true masterpiece, featuring hand-hewn limestone from the historic Avon Conley Farm in Woodbury, TN. Every inch of this home exudes elegance, with interiors curated by nationally renowned artisans, Faux Design and Jay Bernard, whose exceptional work brings depth and sophistication to every space. The primary suite ceiling transforms from a serene daytime sky into a celestial nightscape, while the intricately painted dome above the grand spiral staircase creates a breathtaking focal point in the foyer. Designed for both entertaining and relaxation, this home boasts an abundance of indoor and outdoor living spaces. The grand entry foyer leads to a chef’s kitchen outfitted with premium stainless-steel appliances, while five fireplaces throughout add warmth and grandeur. The primary suite on the main level is a true retreat, featuring a spa-like bath with a Mother of Pearl ceiling, a footed tub, and exquisite tilework. Upstairs, a state-of-the-art media room seamlessly connects to the billiards lounge via a sophisticated wet bar, complete with a beverage center, microwave, and dishwasher. The third floor offers a private exercise studio, ensuring convenience and luxury at every level. Stepping outside, the estate transforms into a private resort-style oasis. A covered porch and a stunning pool with a custom-built slide and spa create the perfect setting for outdoor enjoyment. The outdoor kitchen, featuring a built-in gas grill, is ideal for al fresco dining, while the pool house with its own fireplace invites cozy gatherings under the stars. Every detail of this exceptional residence has been crafted to offer a harmonious blend of sophistication, comfort, and exclusivity. An extraordinary opportunity to own a home where art, design, and luxury living converge in perfect balance.

Property Highlights

Property Type
Residential
Property Sub Type
Single Family Residence
Bedrooms
6
Total Bathrooms
8
Living Area
8,145 Sqft
Price / Sqft
$467
Acres
1.48
Year Built
2003
Cumulative Days on Market
352

Location

City/Township
Brentwood
Subdivision
Woodward Hills
County
Davidson County TN

Property Details
Price
$3,800,000
Property Type
Residential
Property Sub Type
Single Family Residence

Building

Levels
Three Or More
Total Area
8,145 Sqft

Community

Local Schools

Elementary School
Percy Priest Elementary
Middle School
John Trotwood Moore Middle
High School
Hillsboro Comp High School

Interior Features

Bedrooms and Bathrooms

Total Bathrooms
8
Full Bathrooms
5
1/2 Bathrooms
3
Bedrooms
6
Bedrooms on Main Level
1

Rooms and Basement

Basement Features
None, Crawl Space

Area and Spaces

Living Area
8,145 Sqft
Above Grade Finished Area
8,145 Sqft

Appliances

Appliances
Built-In Gas Oven, Double Oven, Electric Oven, Built-In Gas Range, Dishwasher, Disposal, Microwave, Refrigerator, Stainless Steel Appliance(s)

Interior Features

Interior Features
Built-in Features, Central Vacuum, Entrance Foyer, High Ceilings, Hot Tub, Pantry, Walk-In Closet(s), Wet Bar
Flooring
Carpet, Wood, Marble, Tile
Laundry Features
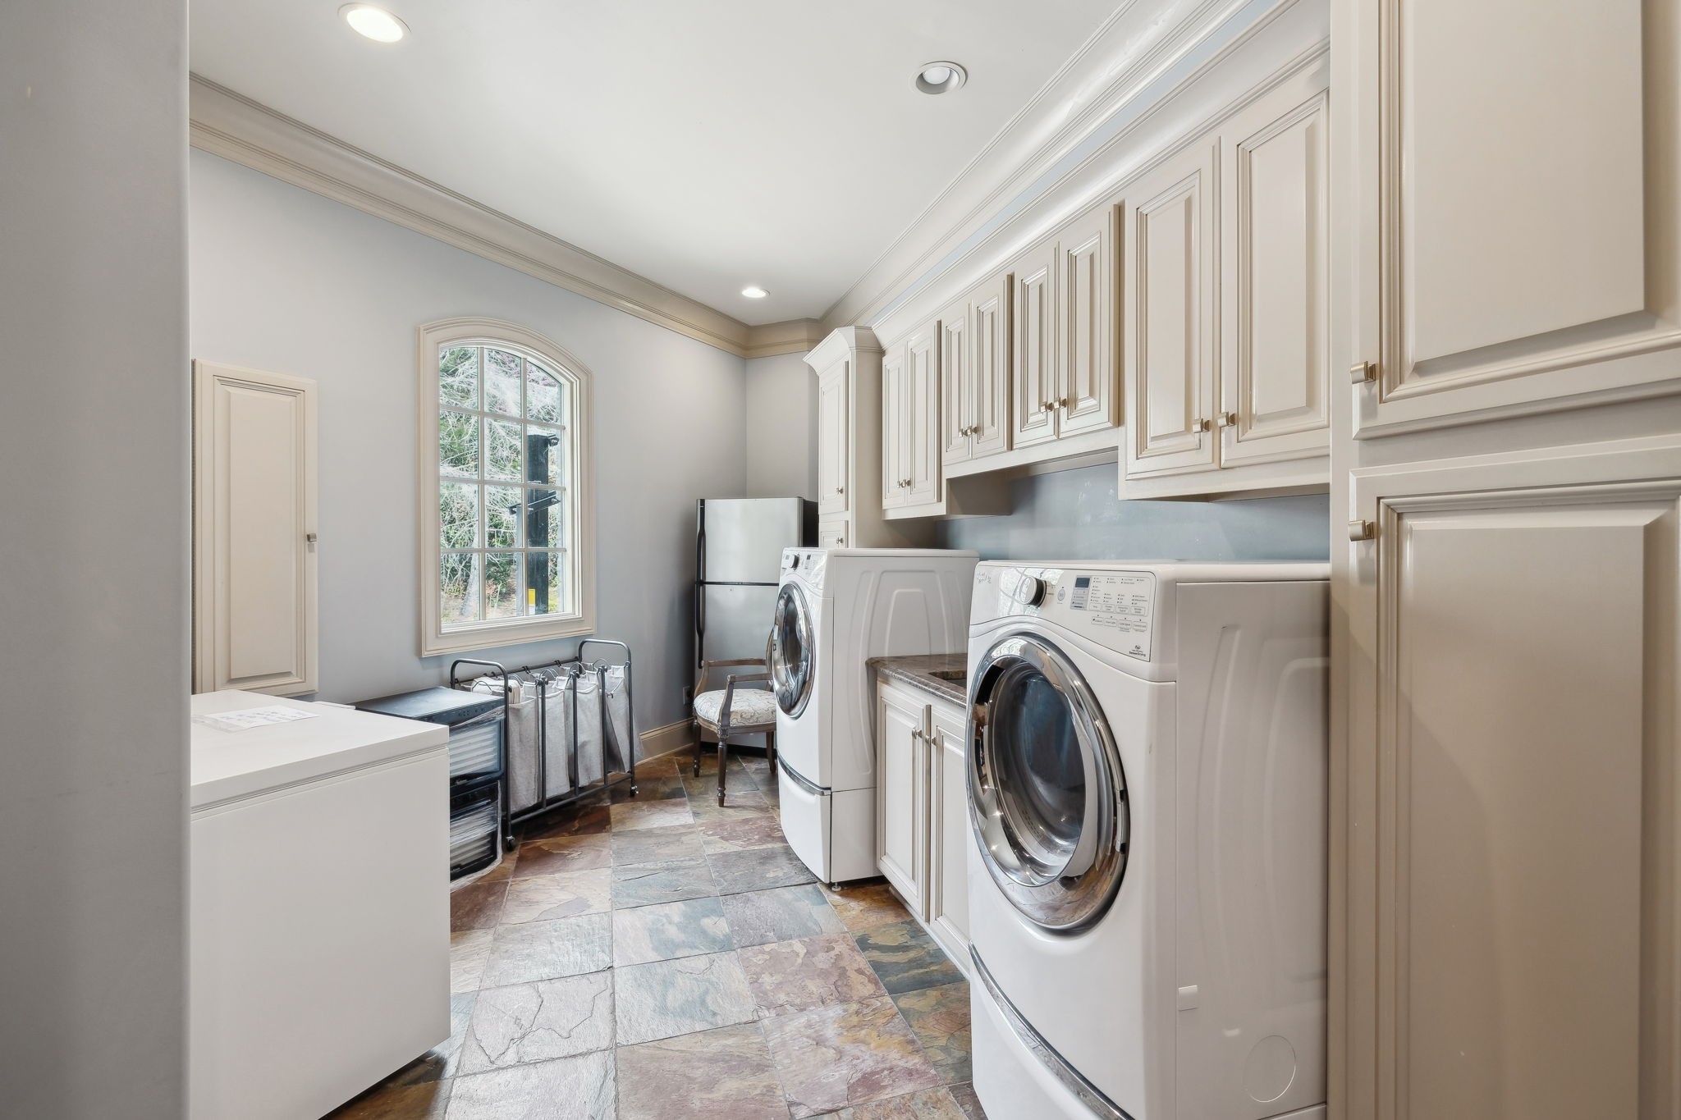
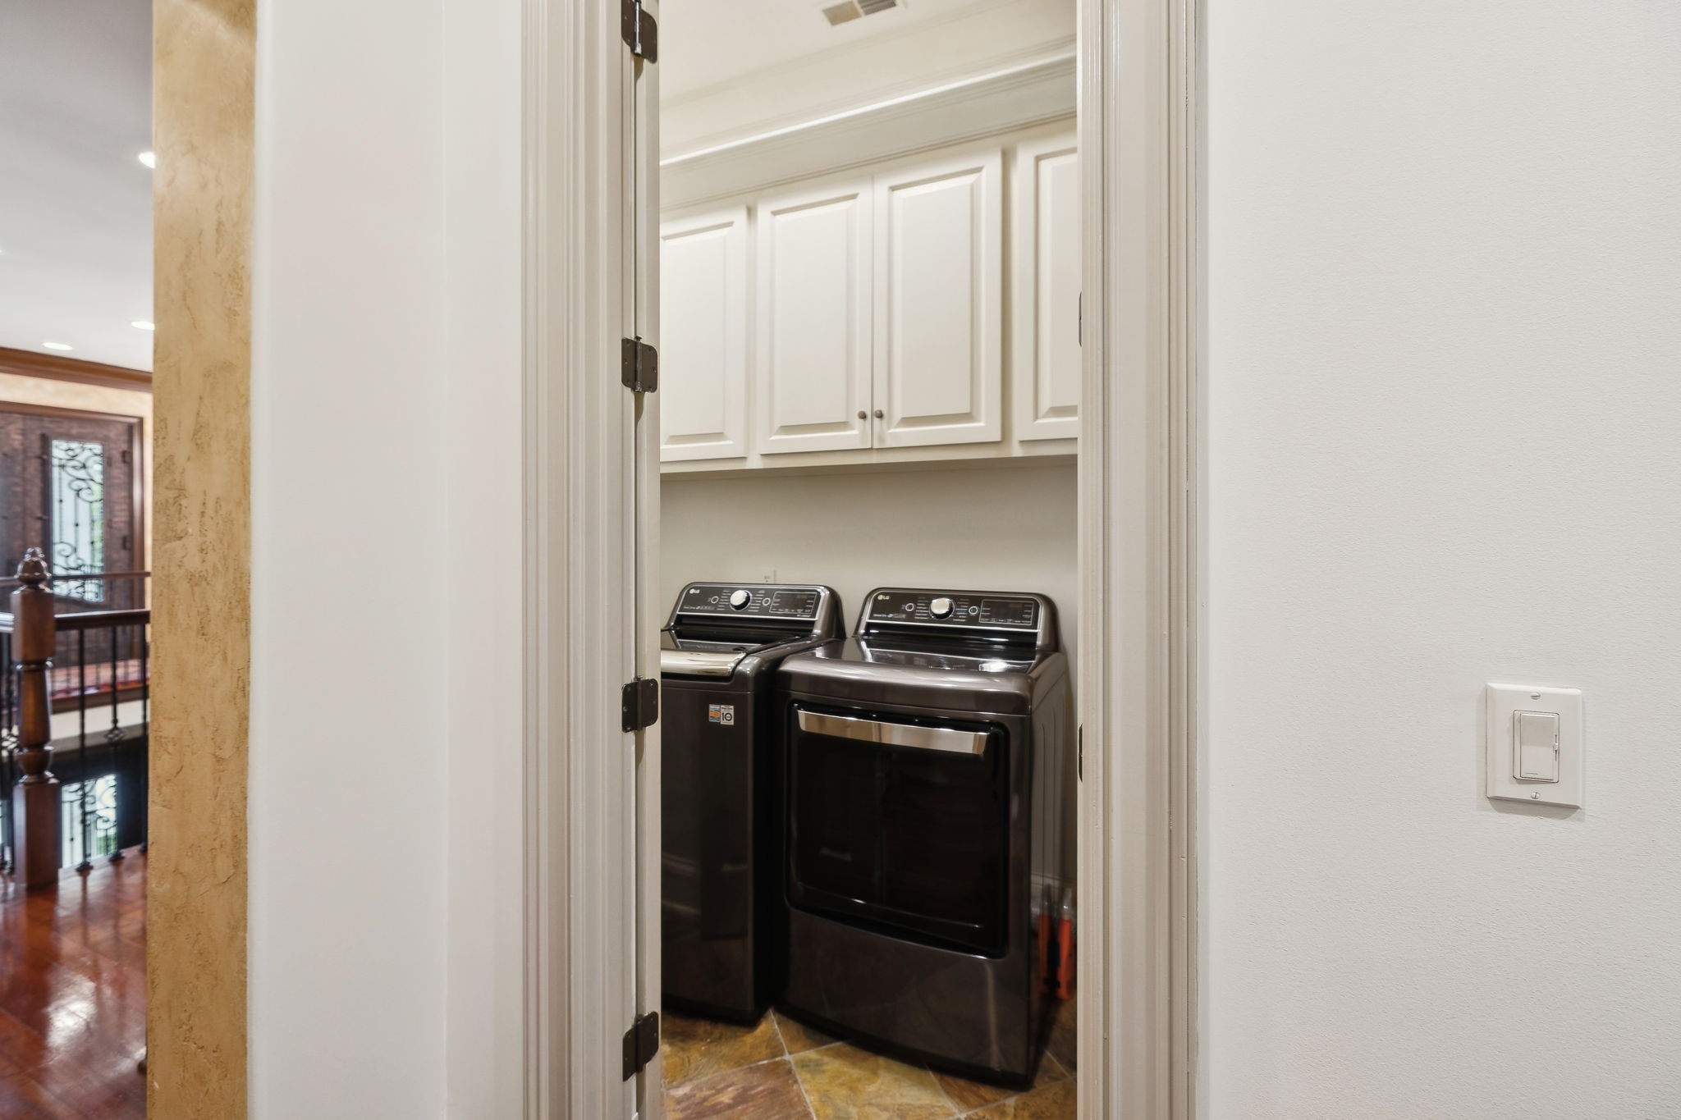
Electric Dryer Hookup, Washer Hookup
Fireplace Features
Gas

Heating and Cooling

Heating Features
Natural Gas
Has Fireplace
Yes
Fireplaces
5

Building Details
Construction

Year Built
2003

Materials
Construction Materials
Stone
Roof
Asphalt

Terms

Terms

Special Conditions
Standard
Cumulative Days on Market
352

Taxes

Tax

Tax (Annual)
$15,893

HOA

Has HOA
Yes
Association Fee
$395 /mo

Heating, Cooling & Utilities

Cooling Features
Ceiling Fan(s), Central Air, Electric

Utilities

Utilities
Electricity Available, Natural Gas Available, Water Available
Sewer
Public Sewer
Water Source
Public

Lot

Acres
1.48
Lot Size
1.48
Lot Dimensions
99 X 127

Exterior Features

Exterior Features
Balcony, Gas Grill
Patio And Porch Features
Patio, Covered, Porch

Parking

Garage Capacity
3
Covered Spaces
3

Pool Features

Has Private Pool
Yes
Pool Features
In Ground
Listed by Onward Real Estate, 6153008285
Listing Data last updated 10/30/2026 01:00 am
Get a Link to this Property: Copy To Clipboard
QR Code link to this property

Phone:
Connect with:

Payment Calculator

per month. fixed. % interest.
$
%
$
%
Principal & Interest
+ Home Insurance
+ Property Tax
+ HOA Fees
per month
Total interest paid over s will be:
All estimates and provided for informational purposes only. Actual amounts may vary. The output of the tool is not a loan offer or solicitation, nor is it financial or legal advice. Information, rates, programs and loan scenarios shown are for example only as of 30-Oct-2026 and are subject to change without notice. Interest rates provided by the St. Louis Federal Reserve Economic Data (FRED). All products are subject to credit and property approval. Not all products are available in all states or for all loan amounts. Other restrictions and limitations apply. Contact your preferred lender for the pricing associated with your specific transaction. Calculations are generated by Open Source mortgage calculation software tools using common mathematical formulas. All calculations should be independently verified.
Get Walk Score Content

Property History

2 days ago
Property information last updated
108 days ago
Date of last price change
351 days ago
Status Active. This is the date the listing was placed on market.
Cumulative Days on Market: 352 days (includes prior listings) · Currently listed since November 12, 2025. Data provided by the MLS.

Similar Properties