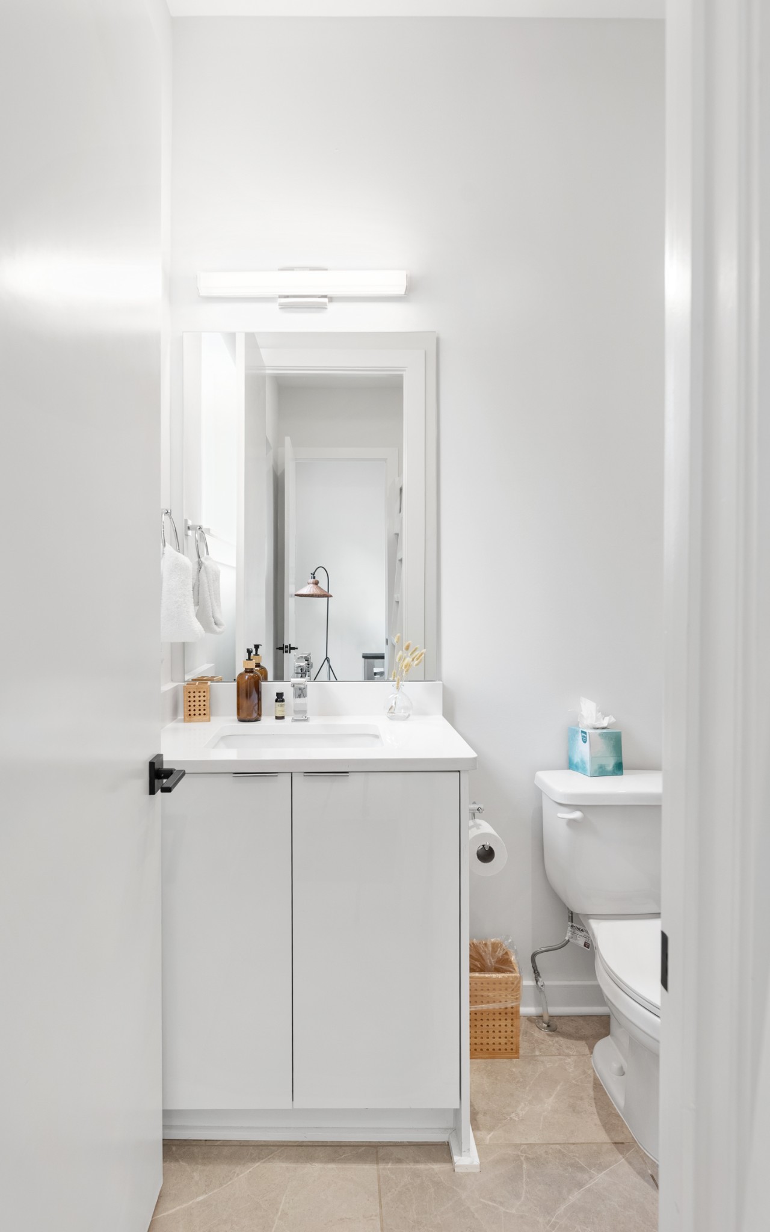
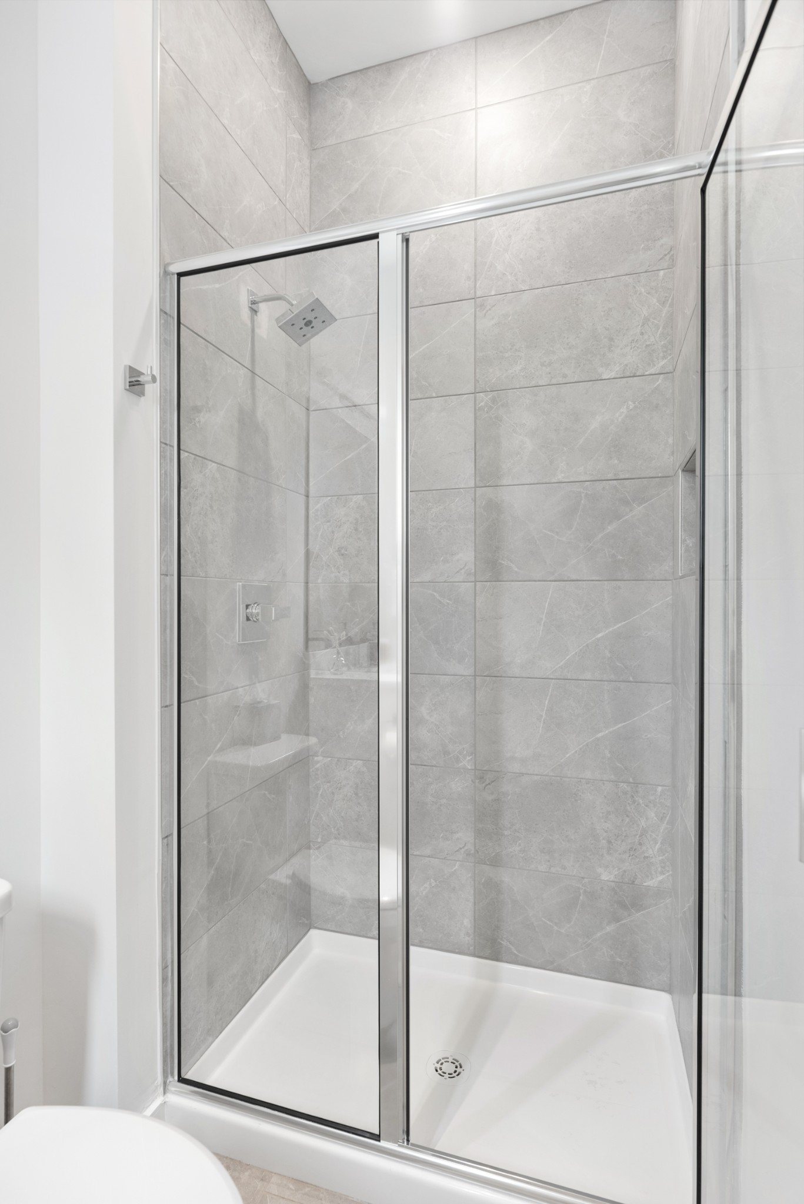
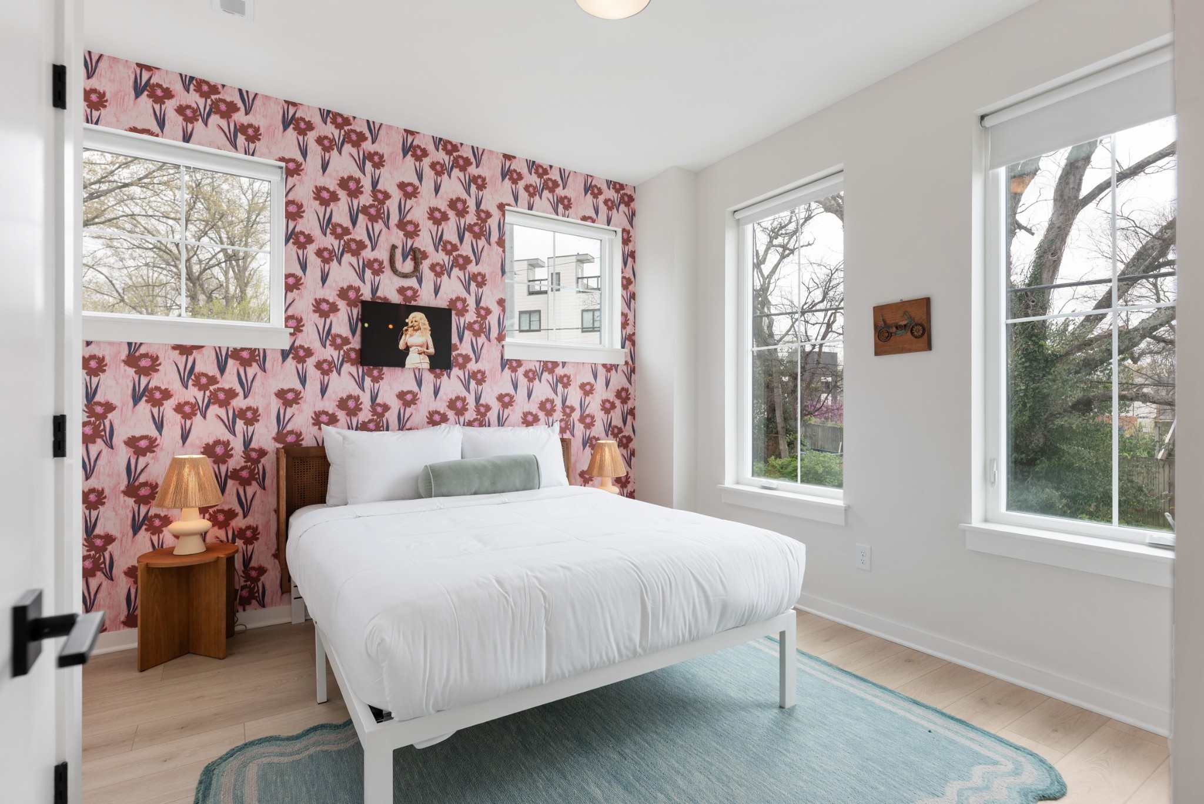
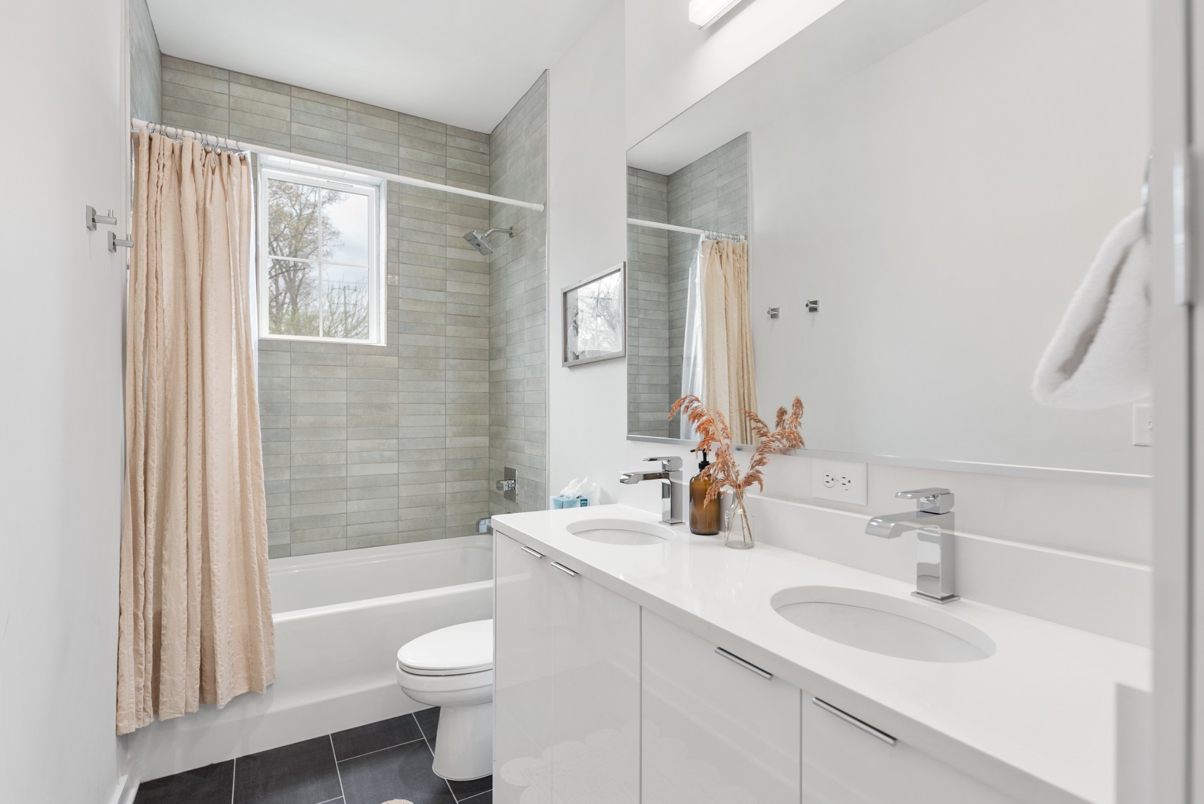
Property Details

Start of property details
Share this property:
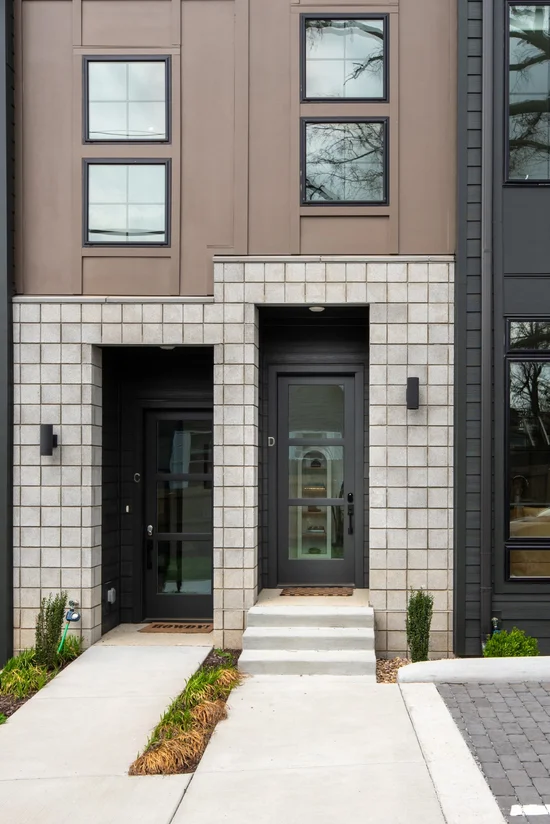
1233 Lischey Ave, Unit D
Nashville, TN 37207
FOR SALE · Active
$799,000
$455 / Sqft
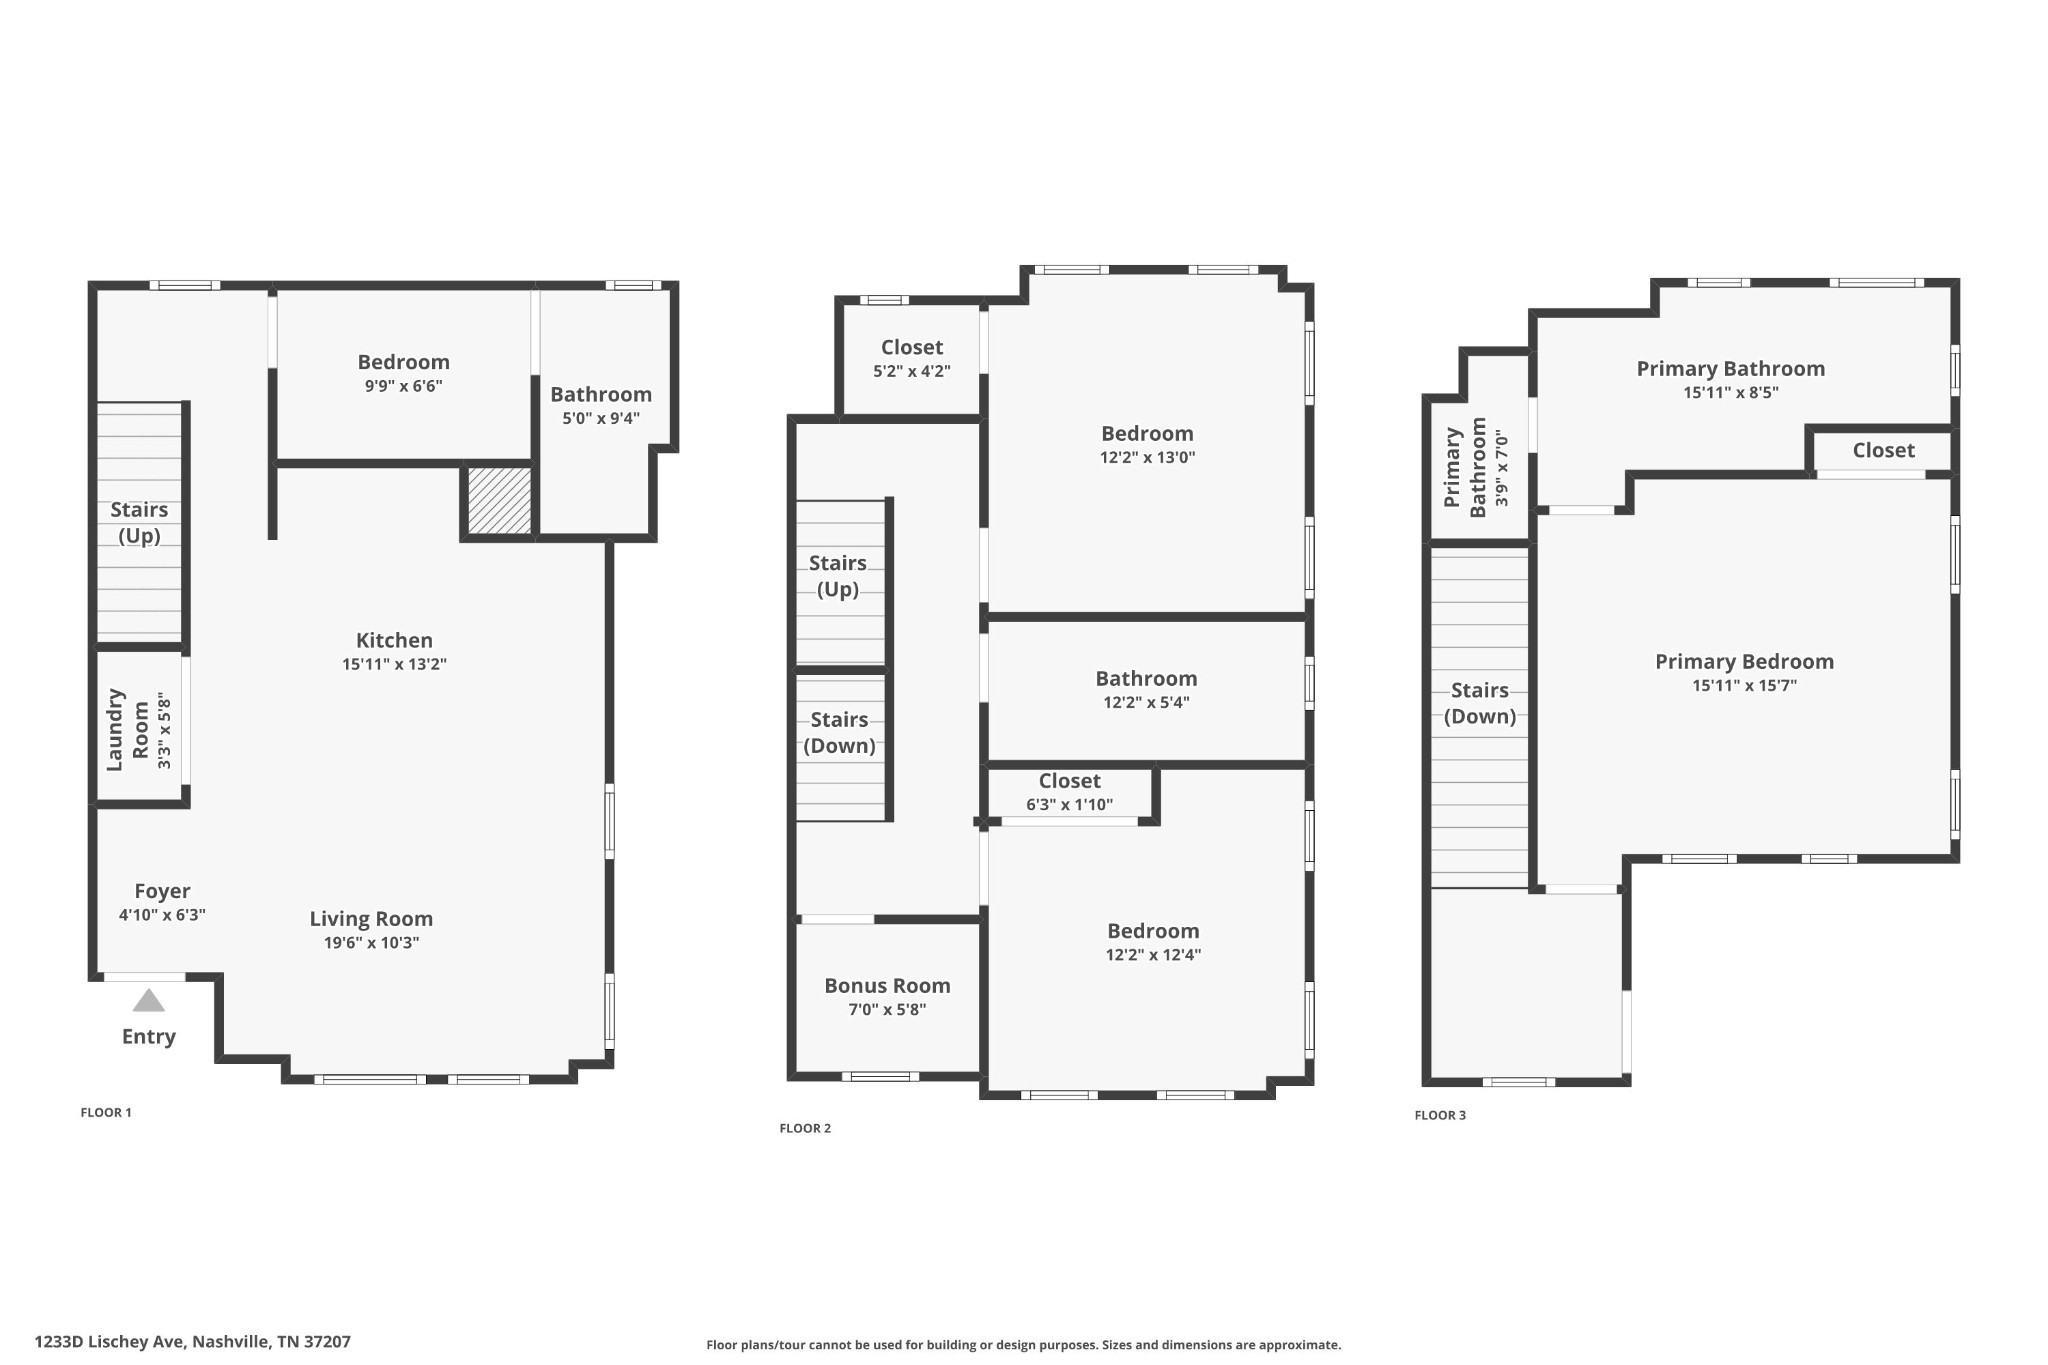
3
Beds
3
Baths
1,755
Sqft
0.26
Acres
2024
Yr. Built
MLS# 3078876
Cumulative Days on Market: 293 · Includes prior listings · Currently listed since 02/10/26 · Data provided by the MLS.

Property Description

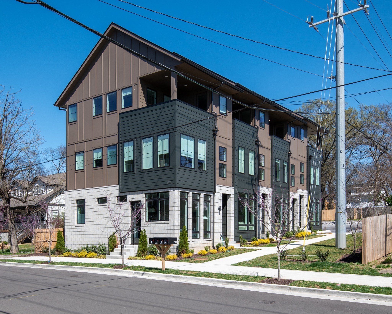
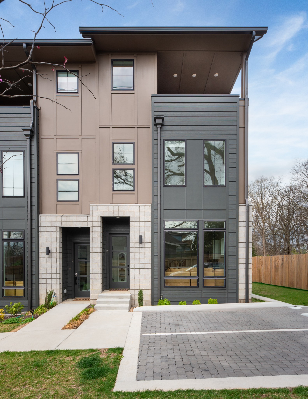
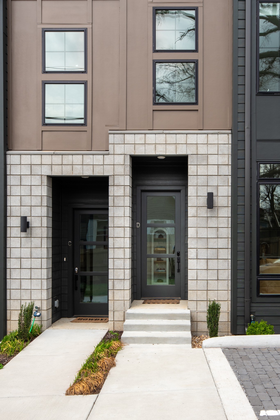
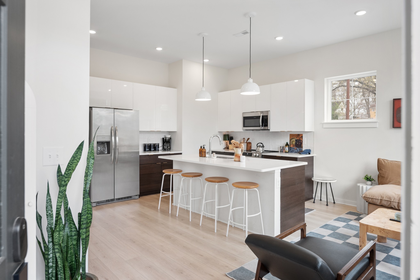
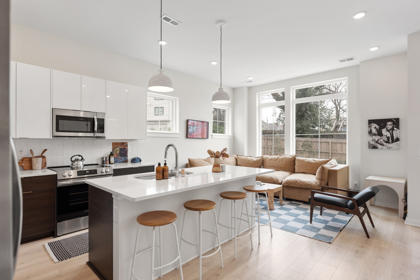
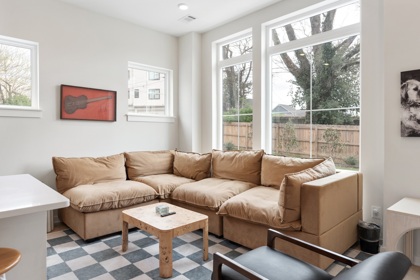
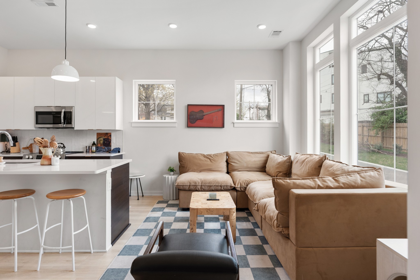
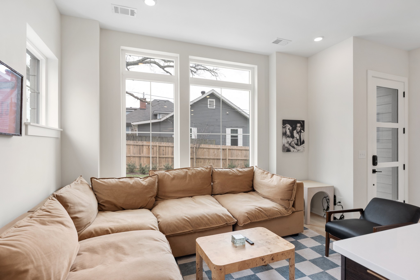
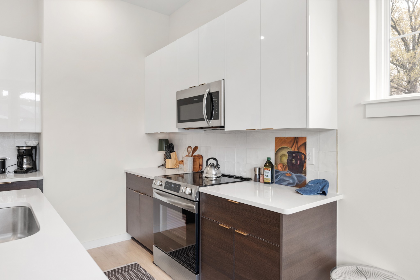
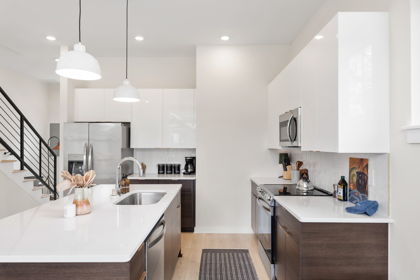
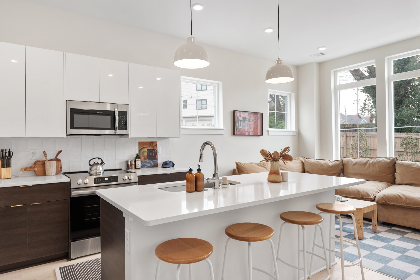
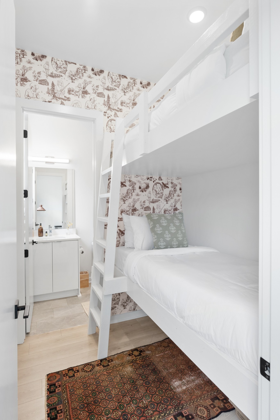
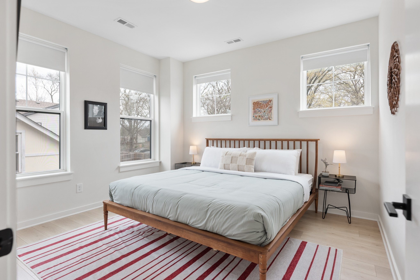
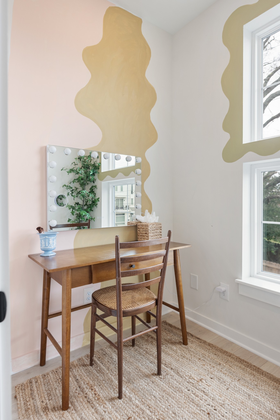
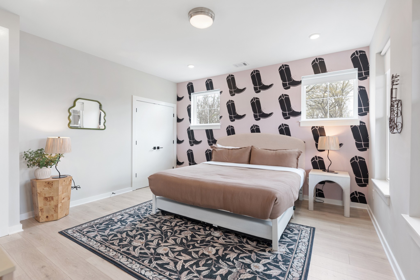
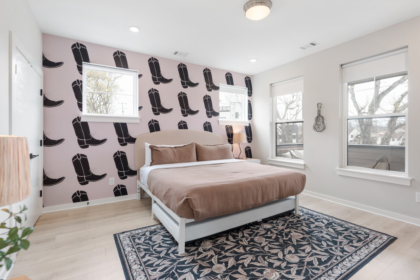
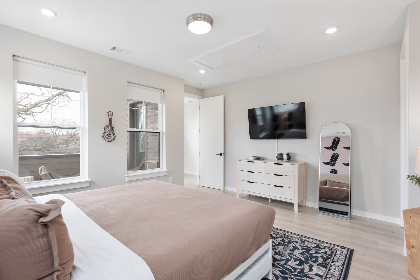
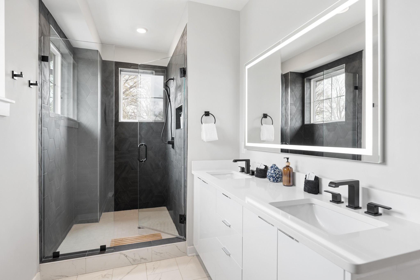
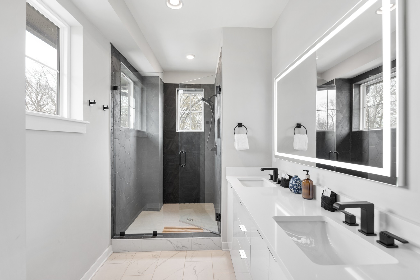
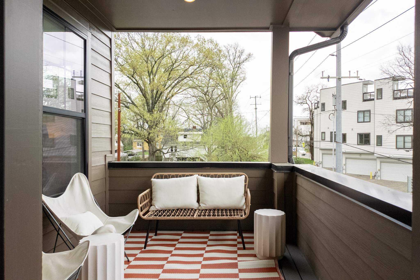
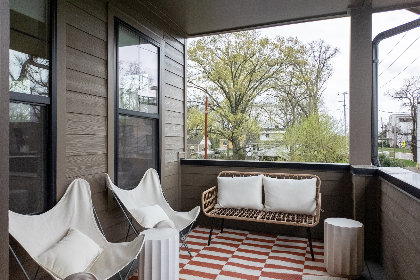
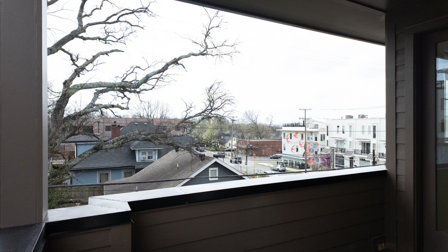
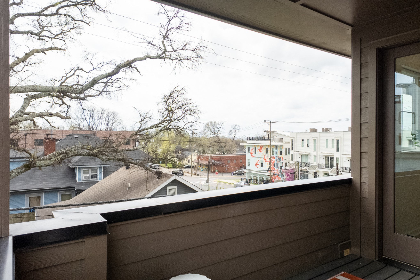
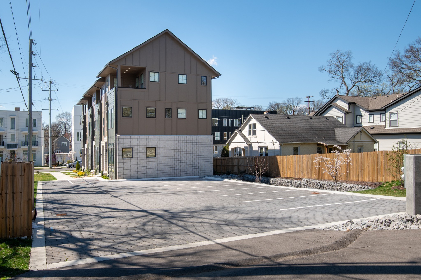
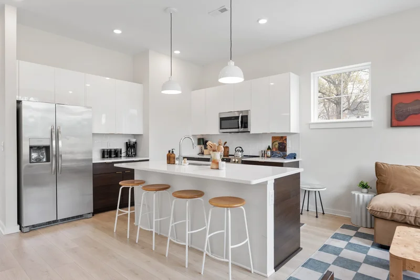
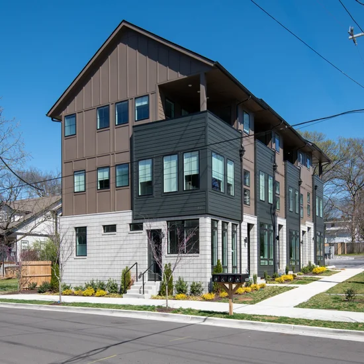
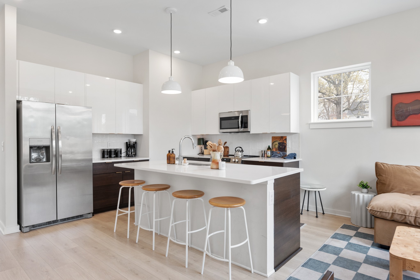
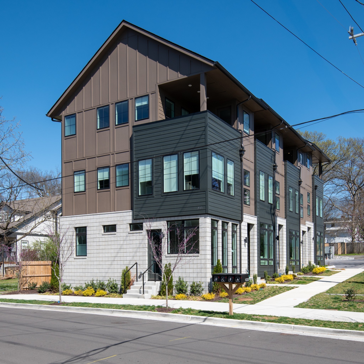
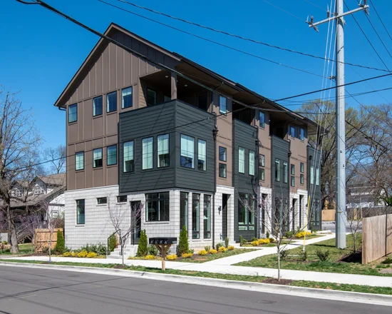
Incredible Investment Opportunity in East Nashville! This is your chance to purchase three turnkey short-term rental (STR) properties sold as a package OR INDIVIDUALLY—ideal for investors seeking a 1031 exchange or expanding their STR portfolio. These townhomes are NOO STR permit eligible (Non-Owner Occupied) with MUN-A zoning, and each one is fully furnished and professionally decorated. Simply bring in your property manager and start generating income immediately. Located at 1233 Lischey Ave, these units sit in a prime pocket of East Nashville, steps away from All People Coffee and Beverage Hall and less than 10 minutes to Downtown Nashville (or 12–15 minutes with traffic). You're also just 5 minutes from the heart of East Nashville's 5 Points district, with endless local dining, nightlife, and shopping options that keep guests coming back. Designed for maximum flexibility and revenue, these three townhomes are perfect for hosting large groups or events. Booked individually or together, they offer a unique edge in the STR market by catering to both solo travelers and larger parties. Don't miss this rare opportunity to own three income-producing properties in one of Nashville's hottest and fastest-growing neighborhoods.

Property Highlights

Property Type
Residential
Property Sub Type
Townhouse
Bedrooms
3
Total Bathrooms
3
Living Area
1,755 Sqft
Price / Sqft
$455
Acres
0.26
Year Built
2024
Cumulative Days on Market
293

Location

City/Township
Nashville
Subdivision
Starlet East Townhomes
County
Davidson County TN

Property Details
Price
$799,000
Property Type
Residential
Property Sub Type
Townhouse

Building

Levels
One
Total Area
1,755 Sqft

Community

Local Schools

Elementary School
Shwab Elementary
Middle School
Jere Baxter Middle
High School
Maplewood Comp High School

Interior Features

Bedrooms and Bathrooms

Total Bathrooms
3
Full Bathrooms
3
Bedrooms
3

Rooms and Basement

Basement Features
None

Area and Spaces

Living Area
1,755 Sqft
Above Grade Finished Area
1,755 Sqft

Appliances

Appliances
Range, Dishwasher, Microwave, Refrigerator

Interior Features

Flooring
Wood, Tile
Security Features
Smoke Detector(s)

Heating and Cooling

Heating Features
Central, Electric

Building Details
Construction

Year Built
2024
Foundations
Slab

Materials

Construction Materials
Hardboard Siding, Brick
Roof
Shingle

Terms

Terms

Special Conditions
Standard
Cumulative Days on Market
293

Taxes

Tax

Tax (Annual)
$5,980

HOA

Has HOA
Yes
Association Fee
$450 /mo
Association Fee2
250.00 once
Association Fee Includes
Maintenance Structure, Maintenance Grounds, Trash, Water

Heating, Cooling & Utilities

Cooling Features
Central Air

Utilities

Utilities
Electricity Available, Water Available
Sewer
Public Sewer
Water Source
Public

Lot

Acres
0.26
Lot Size
0.26
Lot Dimensions
72 X 172
Listed by Compass, 6153350770
Listing Data last updated 10/30/2026 05:00 am
Get a Link to this Property: Copy To Clipboard
QR Code link to this property

Phone:
Connect with:

Payment Calculator

per month. fixed. % interest.
$
%
$
%
Principal & Interest
+ Home Insurance
+ Property Tax
+ HOA Fees
per month
Total interest paid over s will be:
All estimates and provided for informational purposes only. Actual amounts may vary. The output of the tool is not a loan offer or solicitation, nor is it financial or legal advice. Information, rates, programs and loan scenarios shown are for example only as of 30-Oct-2026 and are subject to change without notice. Interest rates provided by the St. Louis Federal Reserve Economic Data (FRED). All products are subject to credit and property approval. Not all products are available in all states or for all loan amounts. Other restrictions and limitations apply. Contact your preferred lender for the pricing associated with your specific transaction. Calculations are generated by Open Source mortgage calculation software tools using common mathematical formulas. All calculations should be independently verified.
Get Walk Score Content

Property History

3 days ago
Property information last updated
262 days ago
Status Active. This is the date the listing was placed on market.
Cumulative Days on Market: 293 days (includes prior listings) · Currently listed since February 10, 2026. Data provided by the MLS.

Similar Properties