Property Details

Start of property details
Share this property:
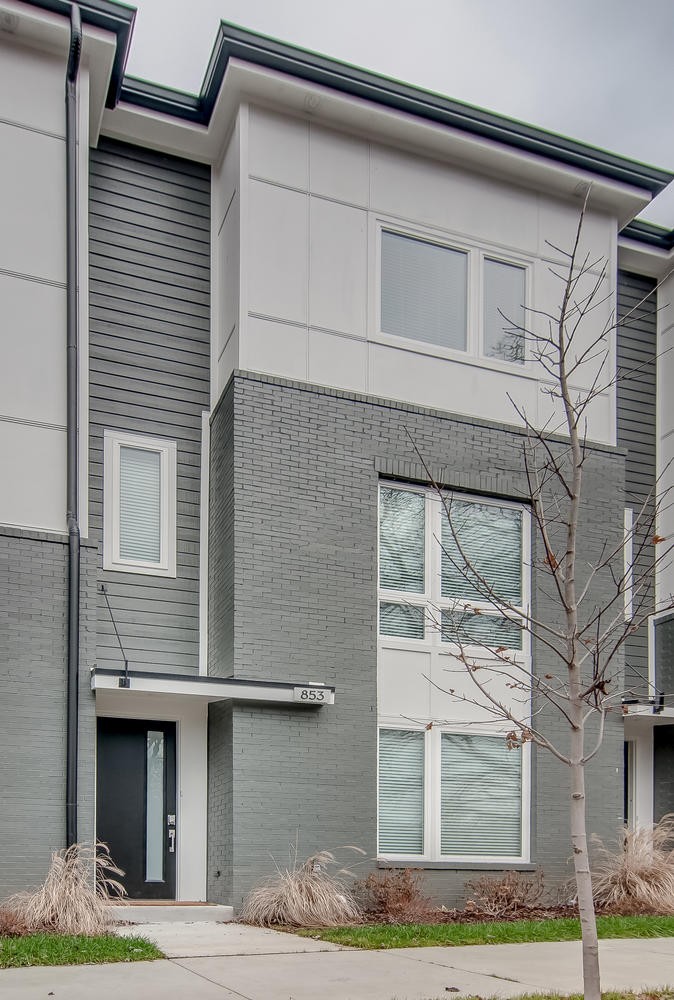
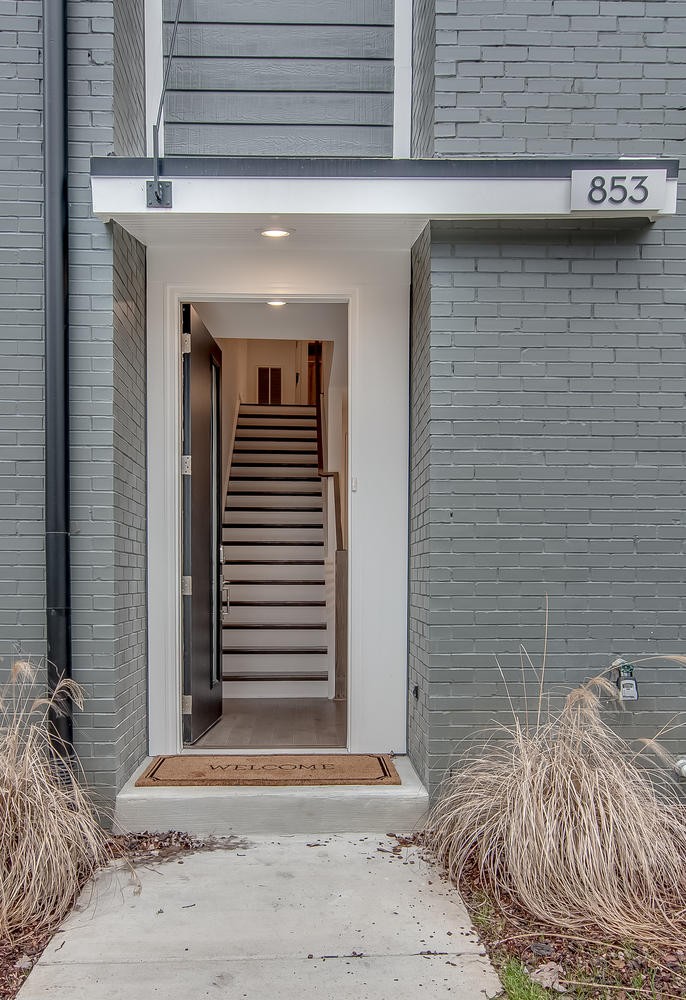
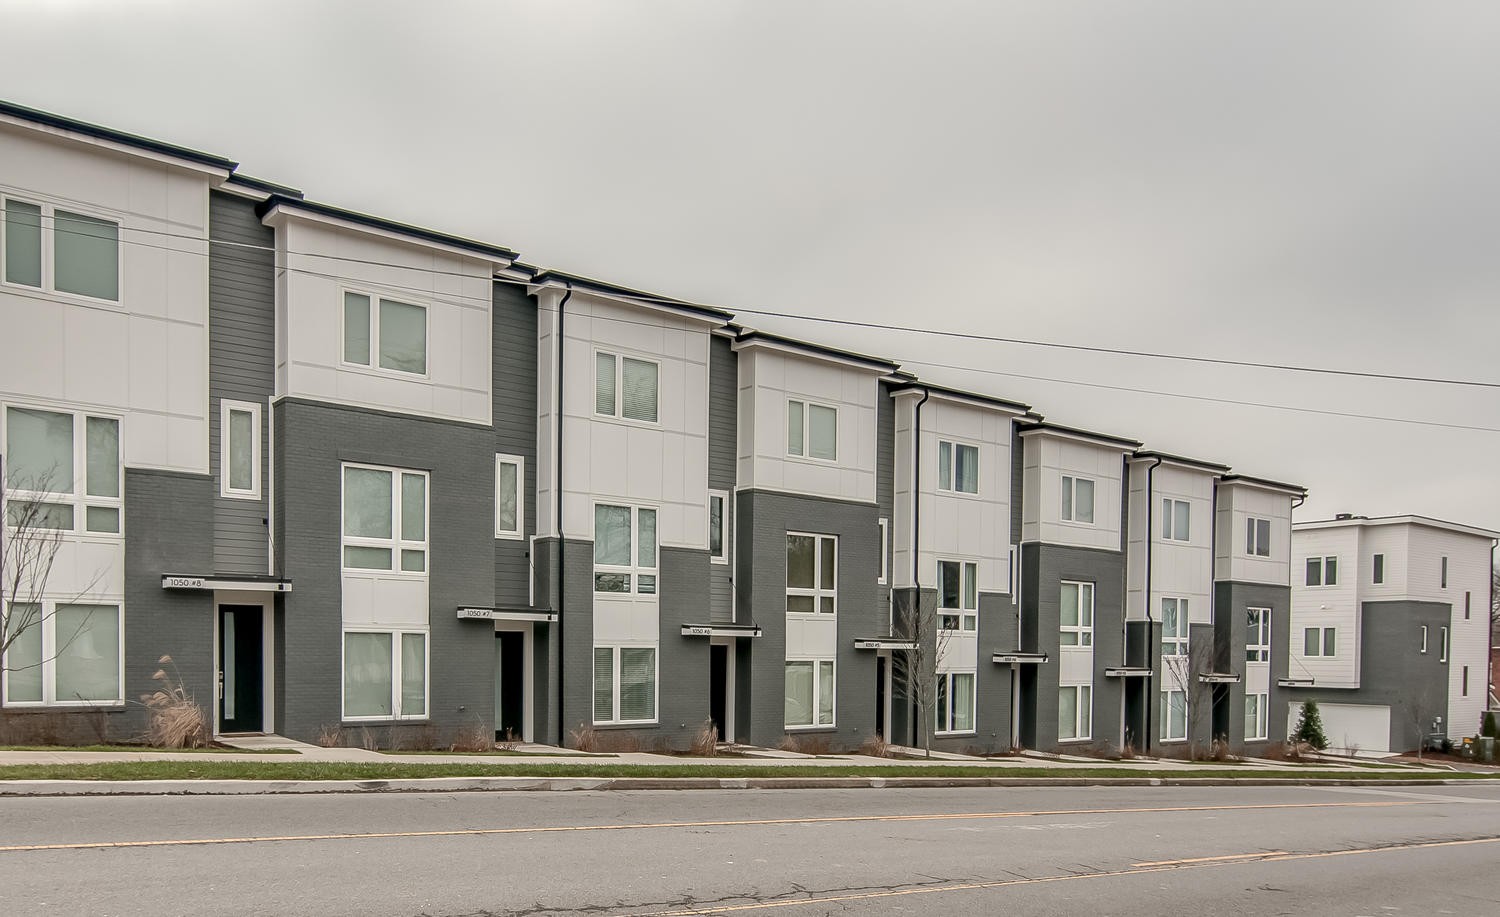
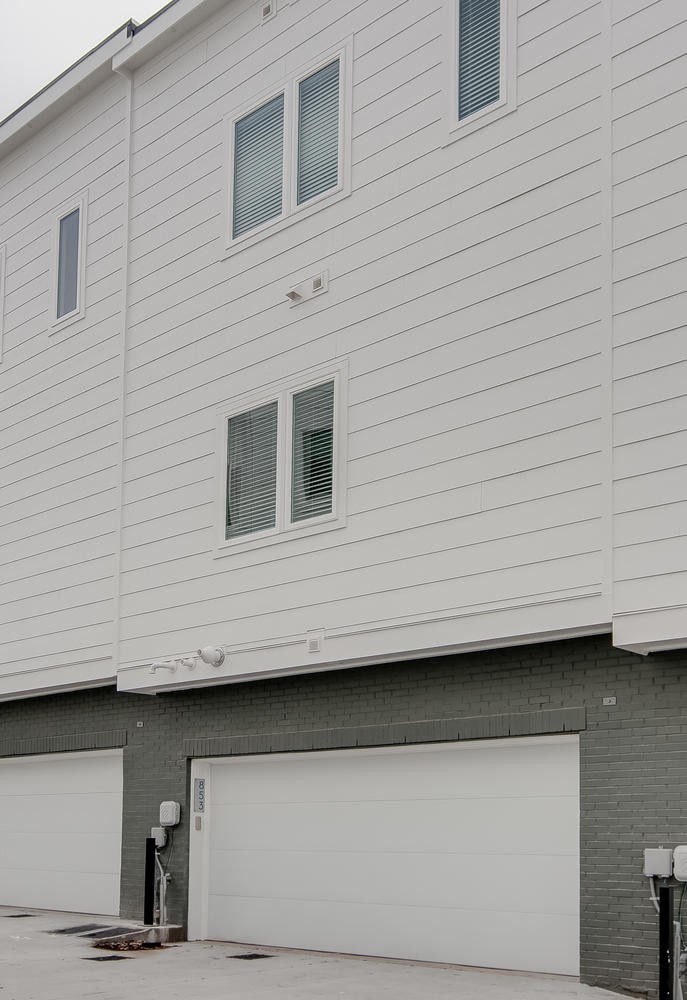
853 Vibe Pl
Nashville, TN 37216
FOR SALE · Active
$625,000
$317 / Sqft
4
Beds
4
Baths
2
Garage
1,970
Sqft
0.02
Acres
MLS# 3097965
Cumulative Days on Market: 286 · Includes prior listings · Currently listed since 01/16/26 · Data provided by the MLS.

Property Description

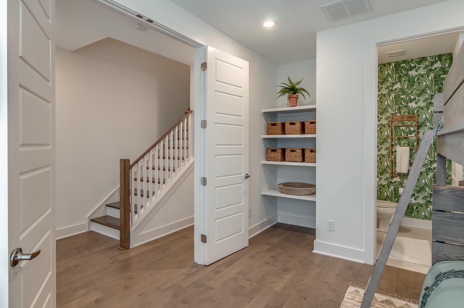
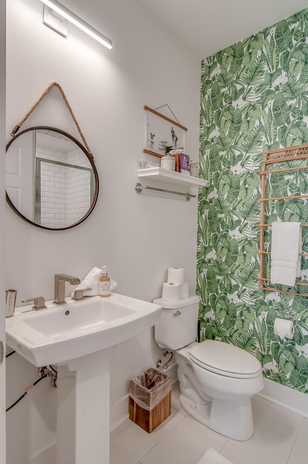
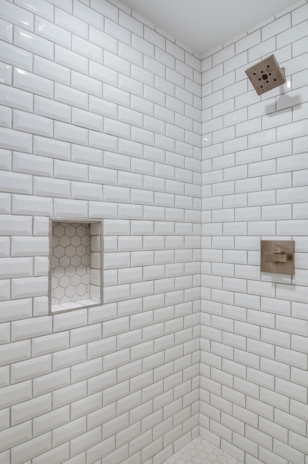
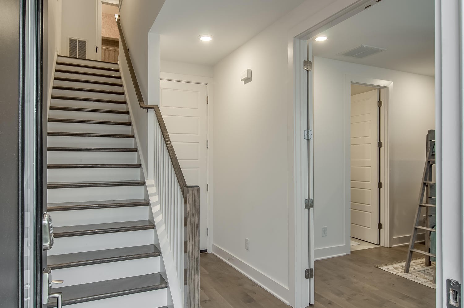
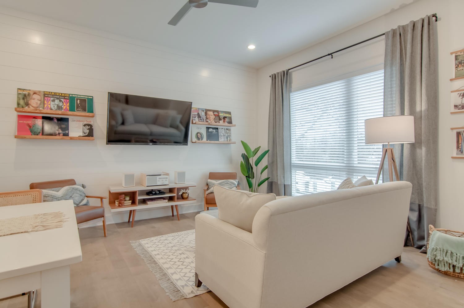
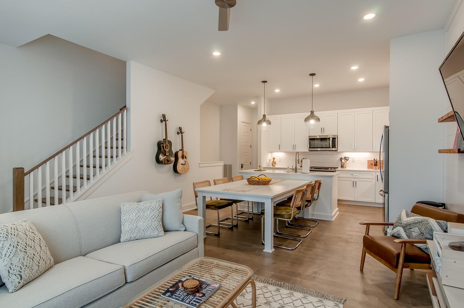
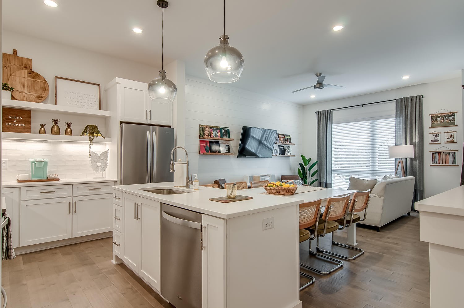
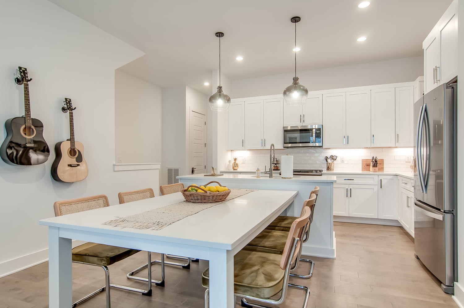
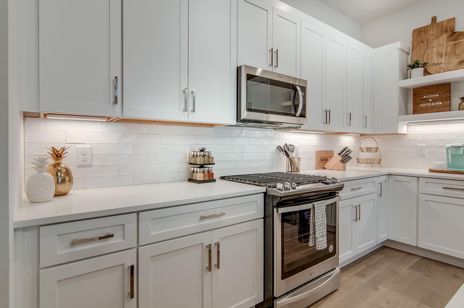
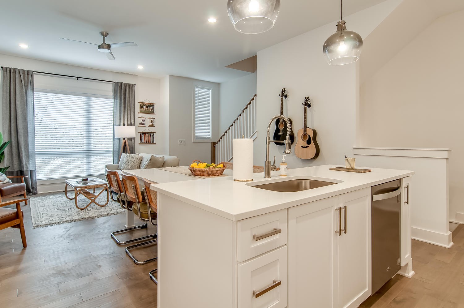
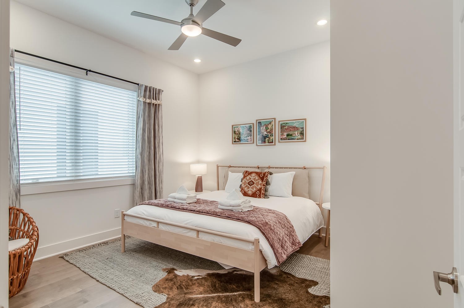
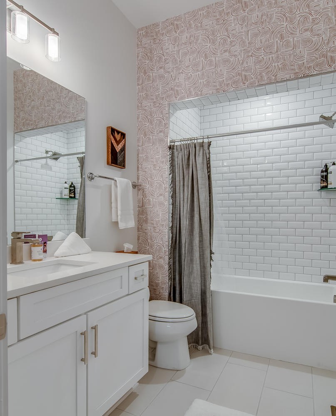
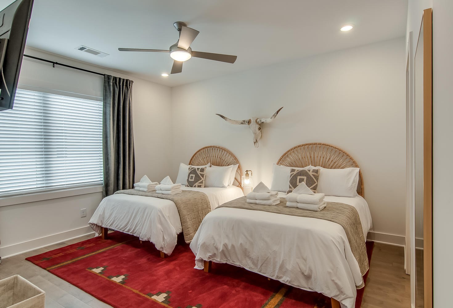
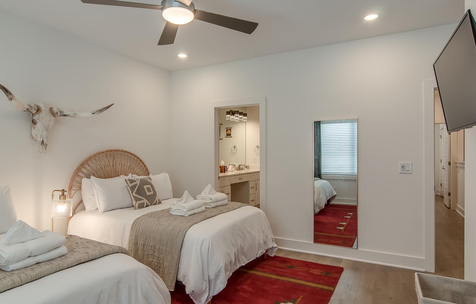
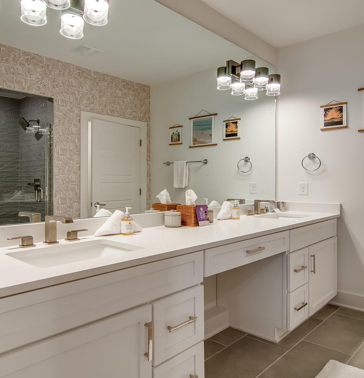
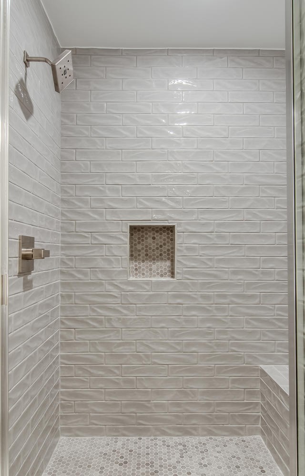
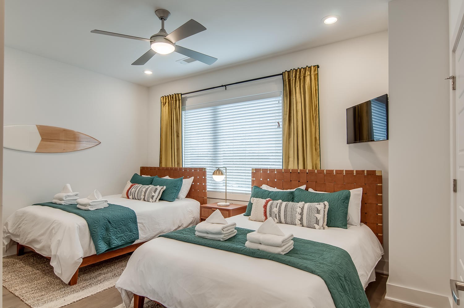
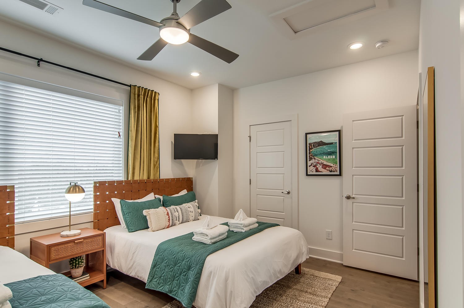
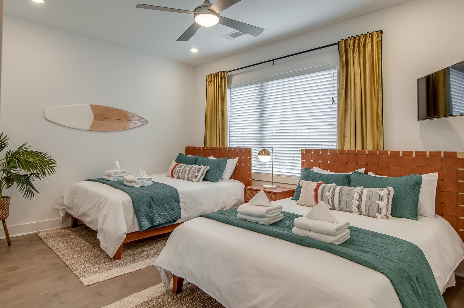
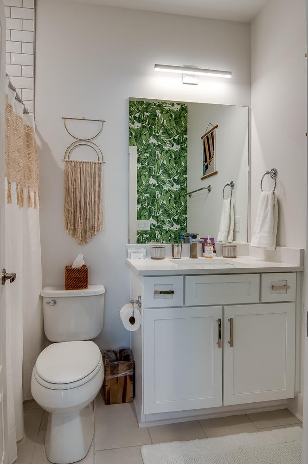
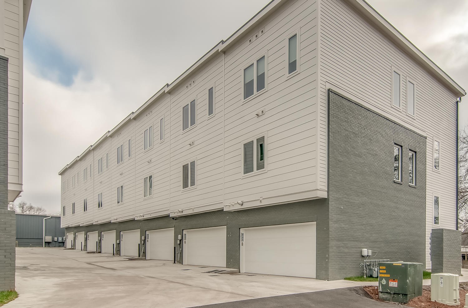
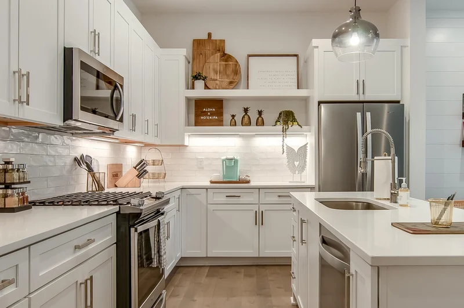
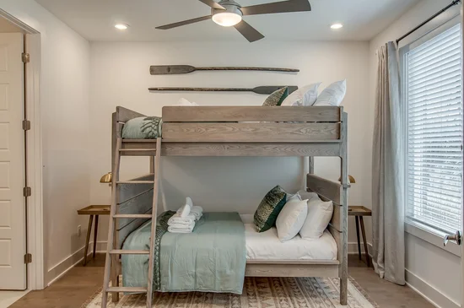
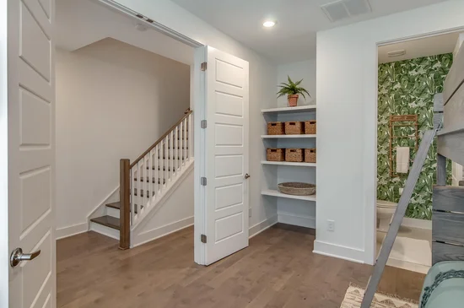
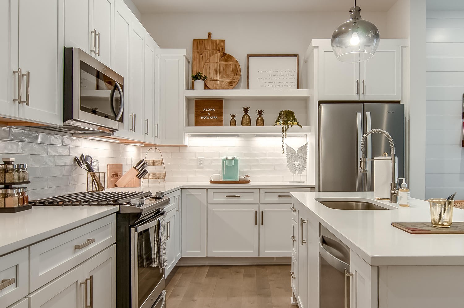
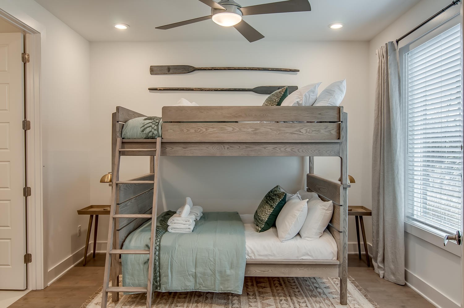
Turnkey and fully furnished, this 4 bed / 4 full bath short-term rental is a rare non-owner occupied (NOO) Airbnb opportunity—no pull-out couches here, this property sleeps 12 guests in real beds and is built for serious STR performance. Highlights include: Chef’s kitchen with gas stove, Extended dining area, Leathered granite countertops, Stainless steel, high-efficiency appliances, Upgraded hardwood and tile throughout, Smart HVAC with app control and Nest thermostats, Tankless water heater, LED lighting and upgraded fixtures, AND a 2-car garage! Professionally designed interiors by a local firm give this space a unique edge in the market. Located in the back of the development for added privacy, you’re steps from neighborhood favorites like Grimey’s, Living Waters Brewing, CrossFit Rising Sun, Anaconda Vintage, and Hola Yoga. Just one block away, explore the best of East Nashville at Gramp's Garage, Elegy Coffee, Tiger Bar, Mickey’s Tavern, Fox Bar, and Nicoletto’s Italian Kitchen. This is your chance to get in before the area continues to explode in value. Whether you're an investor or an STR pro, this property checks all the boxes. Please note: Seller is willing to provide a painting allowance with an acceptable offer so don't be afraid to ask!

Property Highlights

Property Type
Residential
Property Sub Type
Townhouse
Architectural Style
Contemporary
Bedrooms
4
Total Bathrooms
4
Living Area
1,970 Sqft
Price / Sqft
$317
Acres
0.02
Year Built
2019
Cumulative Days on Market
286

Location

City/Township
Nashville
Subdivision
Vibe Homeowners Association
County
Davidson County TN

Property Details
Price
$625,000
Property Type
Residential
Property Sub Type
Townhouse

Building

Levels
Three Or More
Total Area
1,970 Sqft

Community

Local Schools

Elementary School
Hattie Cotton Elementary
Middle School
Jere Baxter Middle
High School
Maplewood Comp High School

Interior Features

Bedrooms and Bathrooms

Total Bathrooms
4
Full Bathrooms
4
Bedrooms
4
Bedrooms on Main Level
1

Rooms and Basement

Basement Features
None

Area and Spaces

Living Area
1,970 Sqft
Above Grade Finished Area
1,970 Sqft

Appliances

Appliances
Electric Oven, Gas Range, Dishwasher, Disposal, ENERGY STAR Qualified Appliances, Microwave

Interior Features

Interior Features
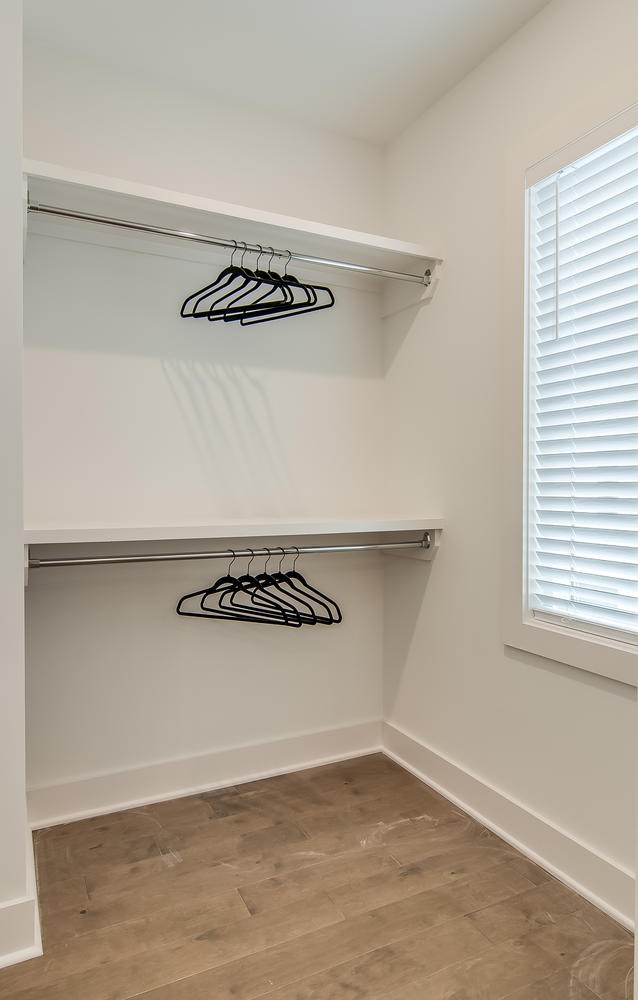
Ceiling Fan(s), Entrance Foyer, Extra Closets, High Ceilings, Redecorated, Walk-In Closet(s), High Speed Internet
Flooring
Wood, Tile
Laundry Features
Electric Dryer Hookup, Washer Hookup
Security Features
Carbon Monoxide Detector(s), Smoke Detector(s)

Heating and Cooling

Heating Features
Central, Natural Gas

Building Details
Construction

Architectural Style
Contemporary
Year Built
2019
Foundations
Slab
Common Walls
2+ Common Walls

Materials

Construction Materials
Fiber Cement
Roof
Membrane

Terms

Terms

Special Conditions
Standard
Cumulative Days on Market
286

Taxes

Tax

Tax (Annual)
$6,577

HOA

Has HOA
Yes
Association Fee
$223 /mo
Association Fee Includes
Maintenance Structure, Maintenance Grounds, Insurance, Trash

Heating, Cooling & Utilities

Cooling Features
Central Air, Electric

Utilities

Utilities
Electricity Available, Natural Gas Available, Water Available, Cable Connected
Sewer
Public Sewer
Water Source
Public

Lot

Acres
0.02
Lot Size
0.02

Exterior Features

Exterior Features
Smart Lock(s)

Parking

Garage Capacity
2
Covered Spaces
2
Listed by Berkshire Hathaway HomeServices Woodmont Realty, 6154030609
Listing Data last updated 10/30/2026 03:20 am
Get a Link to this Property: Copy To Clipboard
QR Code link to this property

Phone:
Connect with:

Payment Calculator

per month. fixed. % interest.
$
%
$
%
Principal & Interest
+ Home Insurance
+ Property Tax
+ HOA Fees
per month
Total interest paid over s will be:
All estimates and provided for informational purposes only. Actual amounts may vary. The output of the tool is not a loan offer or solicitation, nor is it financial or legal advice. Information, rates, programs and loan scenarios shown are for example only as of 30-Oct-2026 and are subject to change without notice. Interest rates provided by the St. Louis Federal Reserve Economic Data (FRED). All products are subject to credit and property approval. Not all products are available in all states or for all loan amounts. Other restrictions and limitations apply. Contact your preferred lender for the pricing associated with your specific transaction. Calculations are generated by Open Source mortgage calculation software tools using common mathematical formulas. All calculations should be independently verified.
Get Walk Score Content

Property History

2 days ago
Property information last updated
57 days ago
Date of last price change
286 days ago
Status Active. This is the date the listing was placed on market.
Cumulative Days on Market: 286 days (includes prior listings) · Currently listed since January 16, 2026. Data provided by the MLS.

Similar Properties