Property Details

Start of property details
Share this property:
1762 Burke Hollow Rd
Nolensville, TN 37135
FOR SALE · Active
$1,049,000
$406 / Sqft
3
Beds
2
Baths
2
Garage
2,585
Sqft
8.31
Acres
MLS# 3098763
Cumulative Days on Market: 286 · Includes prior listings · Currently listed since 02/10/26 · Data provided by the MLS.

Property Description

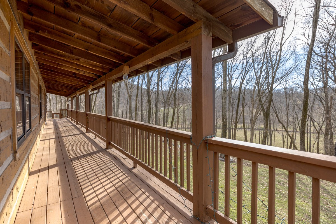
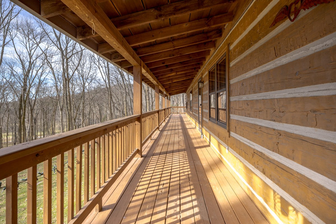
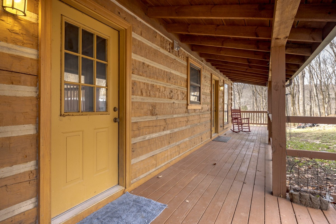
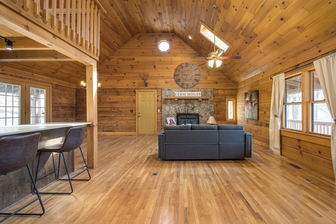
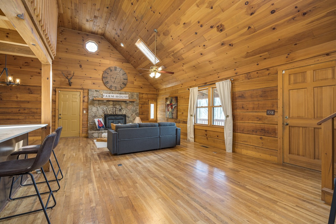
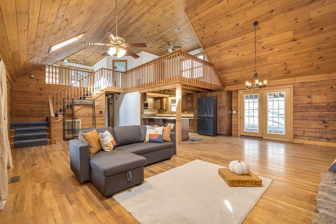
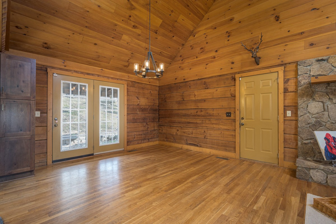
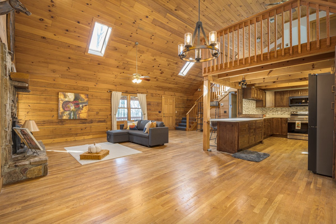
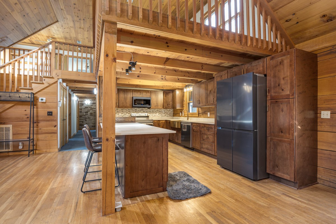
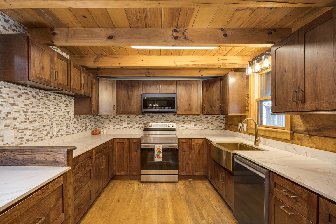
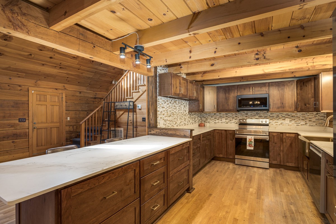
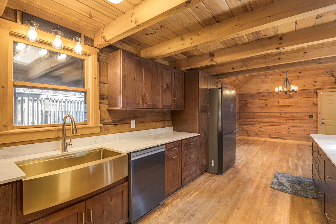
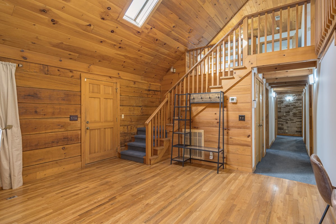
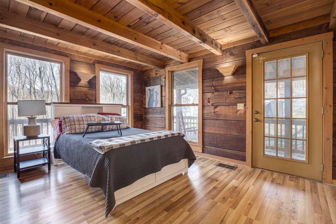
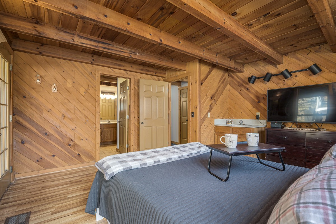
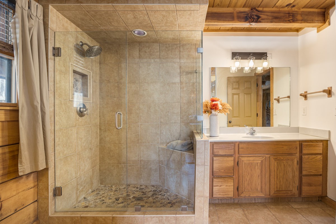
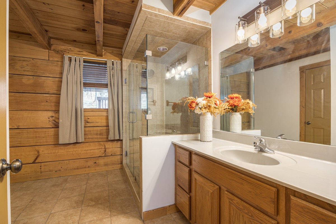
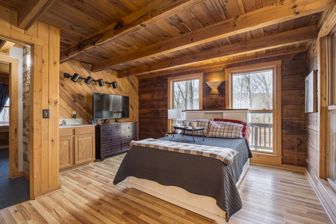
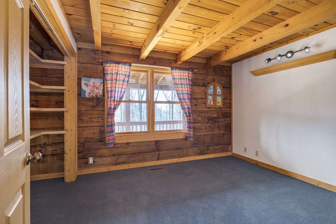
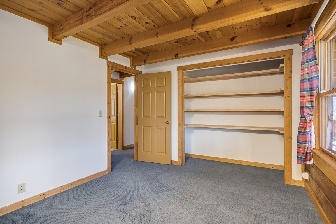
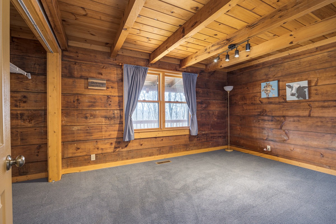
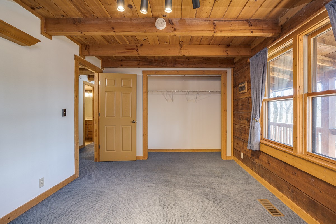
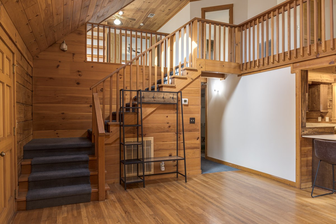
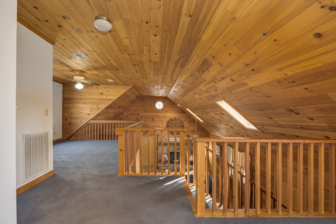
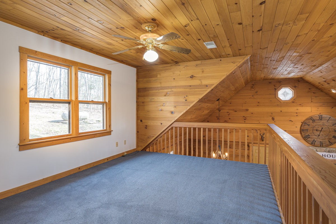
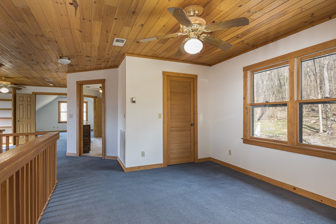
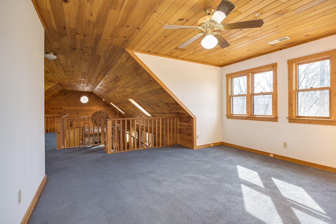
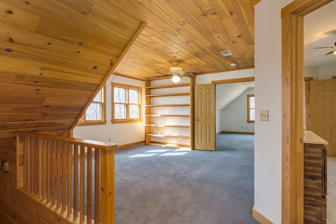
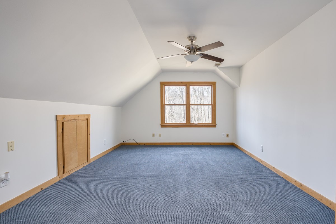
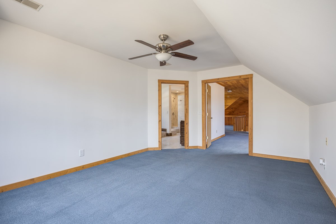
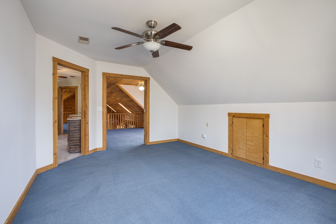
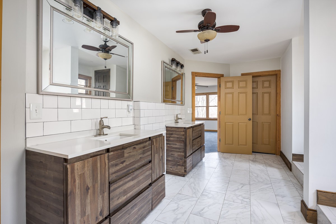
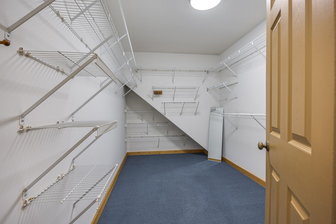
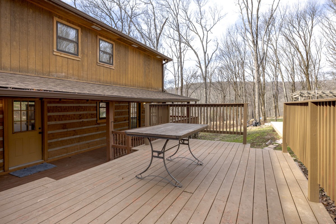
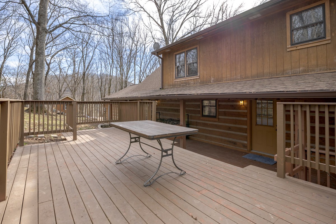
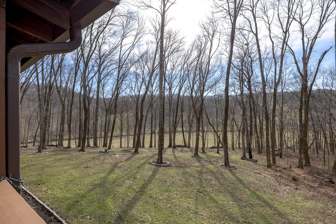
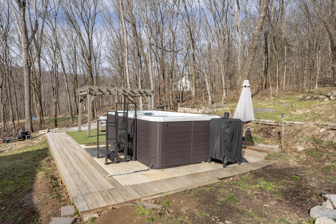
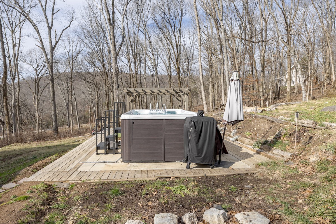
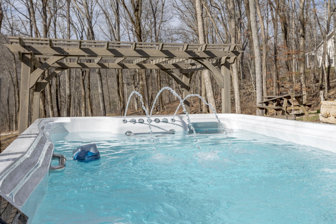
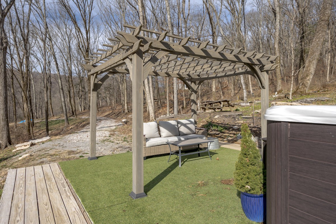
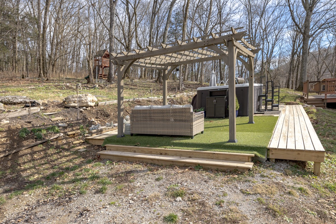
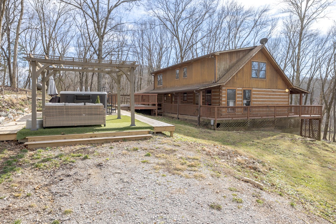
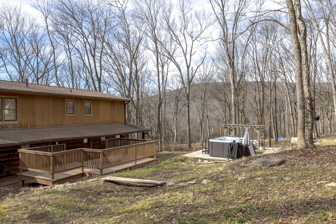
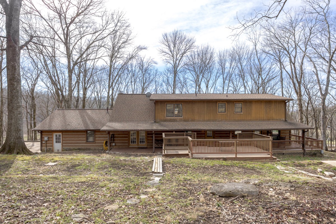
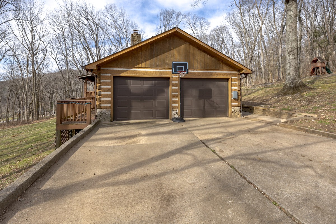
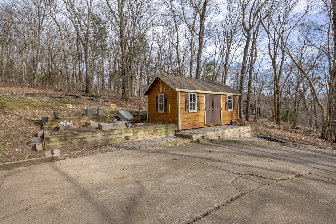
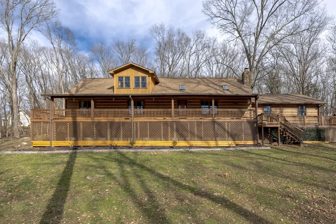
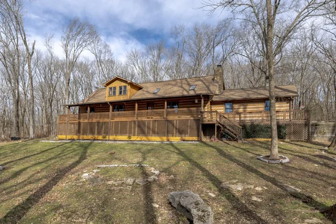
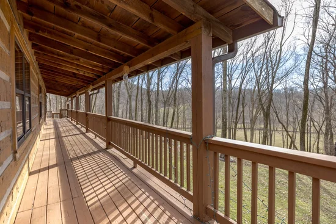
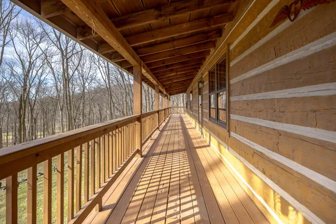
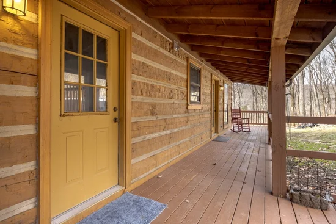
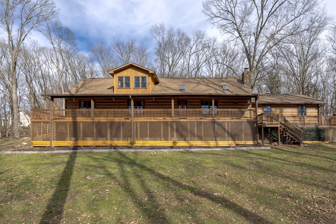
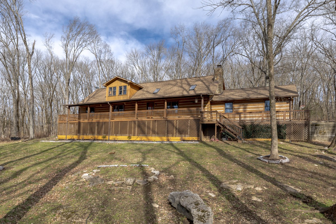
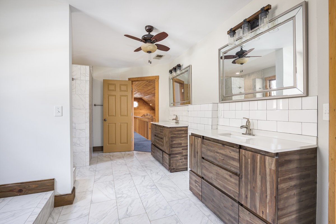
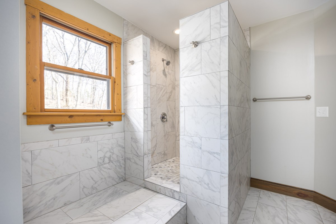
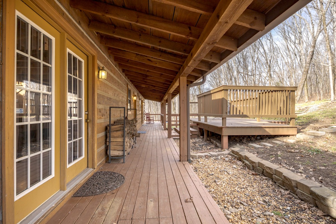
Perked for a 3 Bedrooms! Your Nolensville retreat awaits. Discover the perfect balance of peaceful country living and everyday convenience in this beautiful custom log home set on 8.3 private acres. Surrounded by nature yet just minutes from Cool Springs, Franklin, and Murfreesboro, this property offers the rare combination of seclusion and easy access to town. Inside, a warm open-concept layout showcases rustic character paired with comfortable modern living. Vaulted ceilings and a dramatic stone wood-burning fireplace anchor the main living area, creating an inviting space for gatherings or quiet evenings at home. The upstairs primary suite provides a private sanctuary, complete with a spacious bedroom, walk-in closet, and an updated en-suite bathroom. Outdoor living is equally impressive, with a wraparound porch and expansive deck overlooking scenic rolling hills—perfect for morning coffee or sunset views. The property also features a Swim Spa and an Amish-built shed with a loft, offering flexible space for storage, hobbies, or creative use. Whether you’re seeking land, privacy, or a peaceful lifestyle without sacrificing convenience, this unique Nolensville property truly stands apart. Schedule your private showing today and experience it for yourself.

Property Highlights

Property Type
Residential
Property Sub Type
Single Family Residence
Bedrooms
3
Total Bathrooms
2
Living Area
2,585 Sqft
Price / Sqft
$406
Acres
8.31
Year Built
1994
Cumulative Days on Market
286

Location

City/Township
Nolensville
Subdivision
None
County
Williamson County TN

Property Details
Price
$1,049,000
Property Type
Residential
Property Sub Type
Single Family Residence

Building

Levels
Two
Total Area
2,585 Sqft

Community

Local Schools

Elementary School
Arrington Elementary School
Middle School
Fred J Page Middle School
High School
Fred J Page High School

Interior Features

Bedrooms and Bathrooms

Total Bathrooms
2
Full Bathrooms
2
Bedrooms
3
Bedrooms on Main Level
2

Rooms and Basement

Basement Features
None

Area and Spaces

Living Area
2,585 Sqft
Above Grade Finished Area
2,585 Sqft

Appliances

Appliances
Electric Oven, Dishwasher, Dryer, Refrigerator, Stainless Steel Appliance(s), Washer

Interior Features

Interior Features
Open Floorplan
Flooring
Carpet, Wood, Tile
Laundry Features
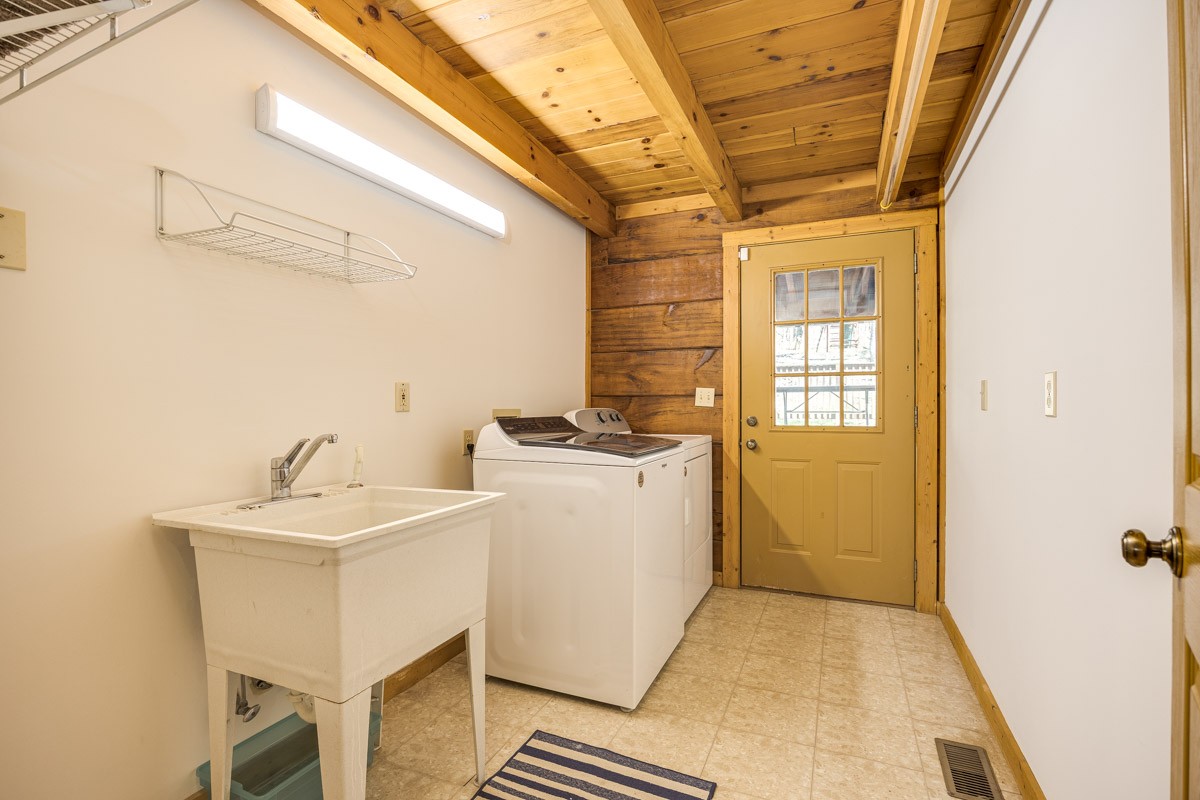
Electric Dryer Hookup, Washer Hookup
Fireplace Features
Living Room

Heating and Cooling

Heating Features
Central
Has Fireplace
Yes
Fireplaces
1

Building Details
Construction

Year Built
1994
Foundations
Raised

Materials
Construction Materials
Log, Stone
Roof
Asphalt

Terms

Terms

Special Conditions
Standard
Cumulative Days on Market
286

Taxes

Tax

Tax (Annual)
$2,433

Heating, Cooling & Utilities

Cooling Features
Central Air

Utilities

Utilities
Water Available
Sewer
Septic Tank
Water Source
Public

Lot

Acres
8.31
Lot Size
8.31
Lot Dimensions
361982 sq ft
Lot Features
Private, Wooded
Topography
Private, Wooded

Exterior Features

Patio And Porch Features
Porch, Covered, Deck

Parking

Garage Capacity
2
Covered Spaces
2

Pool Features

Has Private Pool
Yes
Pool Features
Above Ground
Listed by Stormberg Group at Compass, 6152948314
Listing Data last updated 10/30/2026 01:00 am
Get a Link to this Property: Copy To Clipboard
QR Code link to this property

Phone:
Connect with:

Payment Calculator

per month. fixed. % interest.
$
%
$
%
Principal & Interest
+ Home Insurance
+ Property Tax
+ HOA Fees
per month
Total interest paid over s will be:
All estimates and provided for informational purposes only. Actual amounts may vary. The output of the tool is not a loan offer or solicitation, nor is it financial or legal advice. Information, rates, programs and loan scenarios shown are for example only as of 30-Oct-2026 and are subject to change without notice. Interest rates provided by the St. Louis Federal Reserve Economic Data (FRED). All products are subject to credit and property approval. Not all products are available in all states or for all loan amounts. Other restrictions and limitations apply. Contact your preferred lender for the pricing associated with your specific transaction. Calculations are generated by Open Source mortgage calculation software tools using common mathematical formulas. All calculations should be independently verified.
Get Walk Score Content

Property History

2 days ago
Property information last updated
261 days ago
Status Active. This is the date the listing was placed on market.
Cumulative Days on Market: 286 days (includes prior listings) · Currently listed since February 10, 2026. Data provided by the MLS.

Similar Properties