Property Details

Start of property details
Share this property:
1915 Electric Ave
Nashville, TN 37206
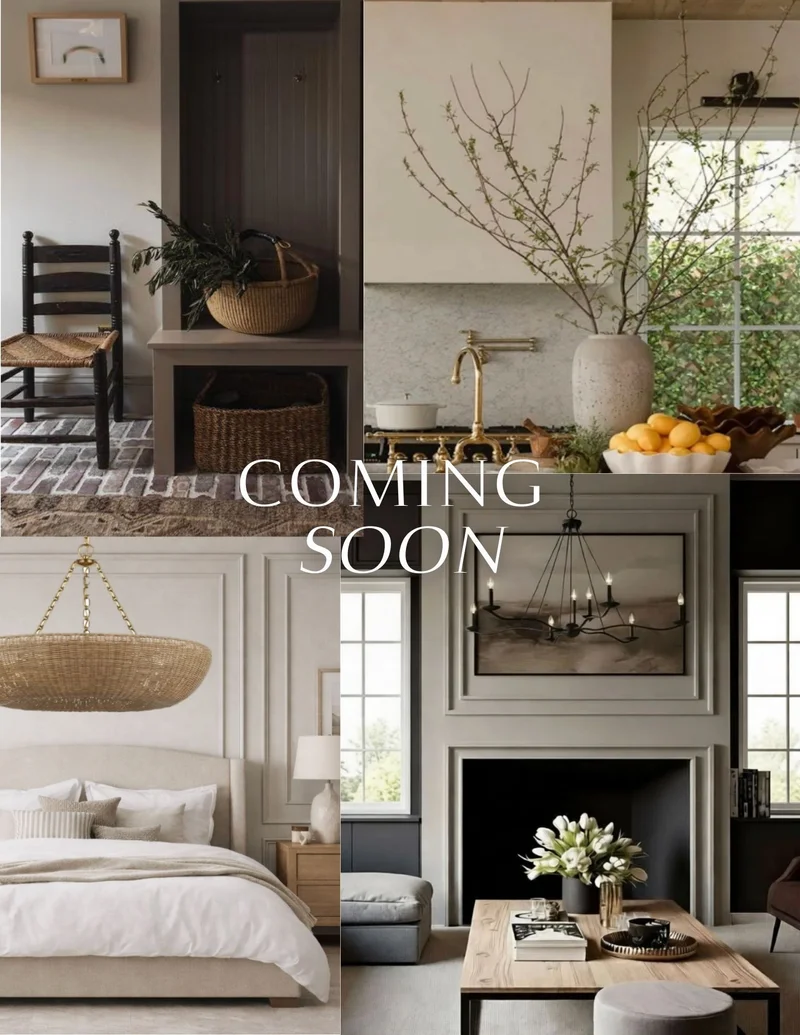
COMING SOON
$2,299,000
$479 / Sqft
4
Beds
4
Baths
2
Garage
4,803
Sqft
0.17
Acres
MLS# 3147410

Property Description

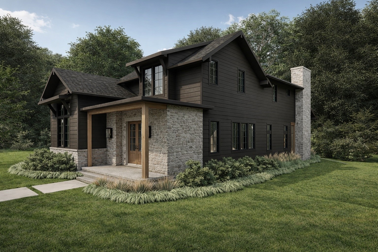
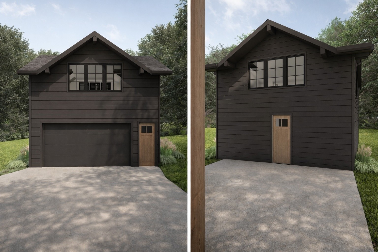
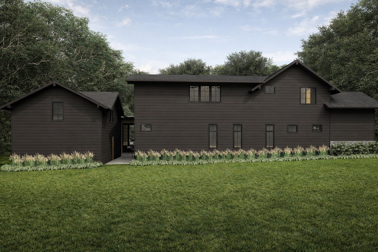
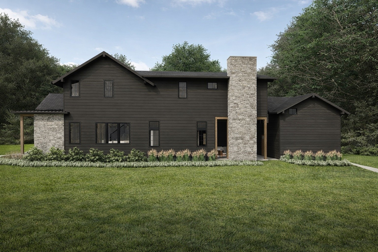
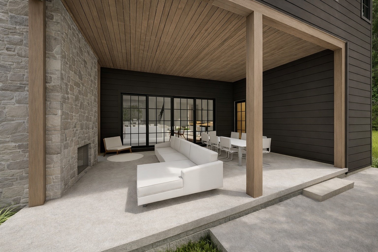
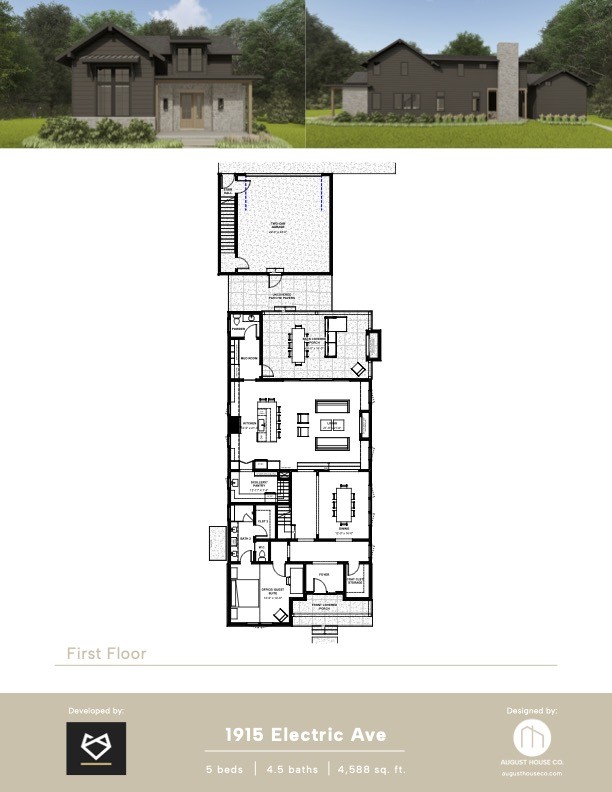
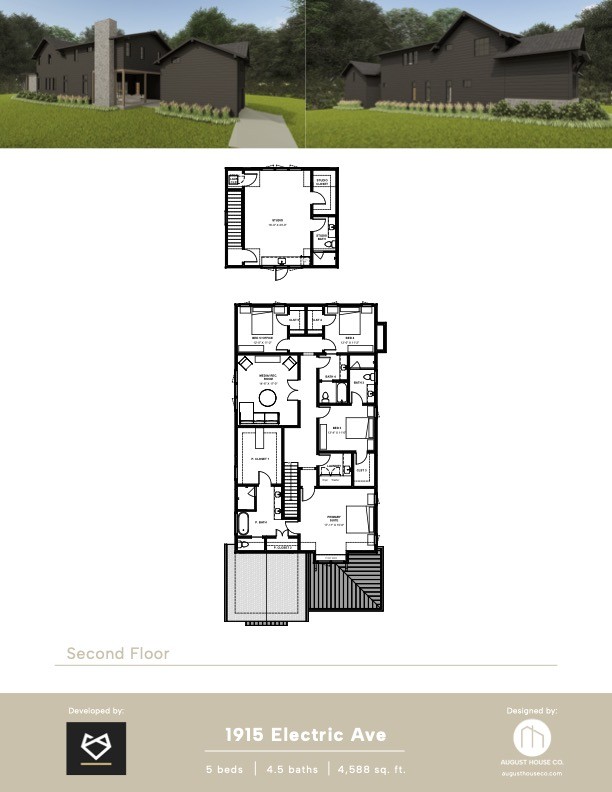
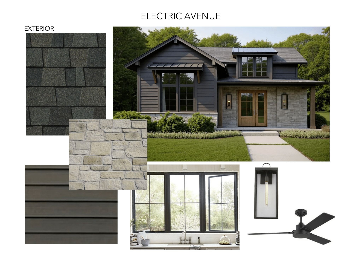
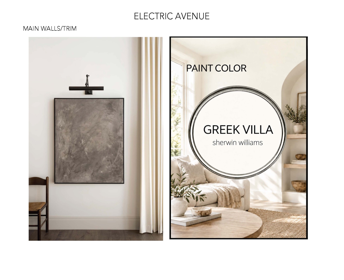
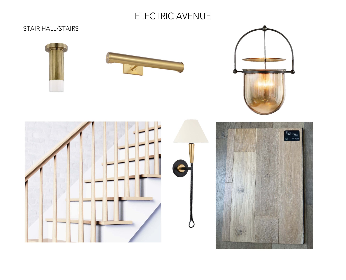
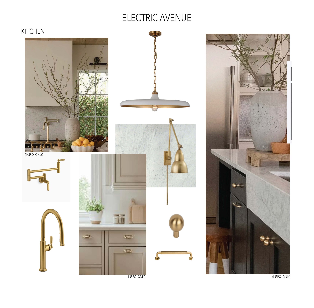
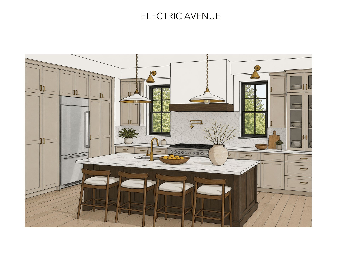
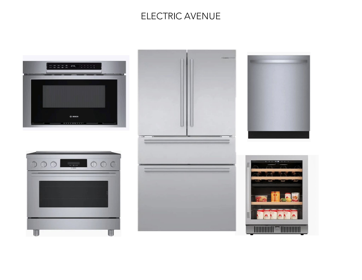
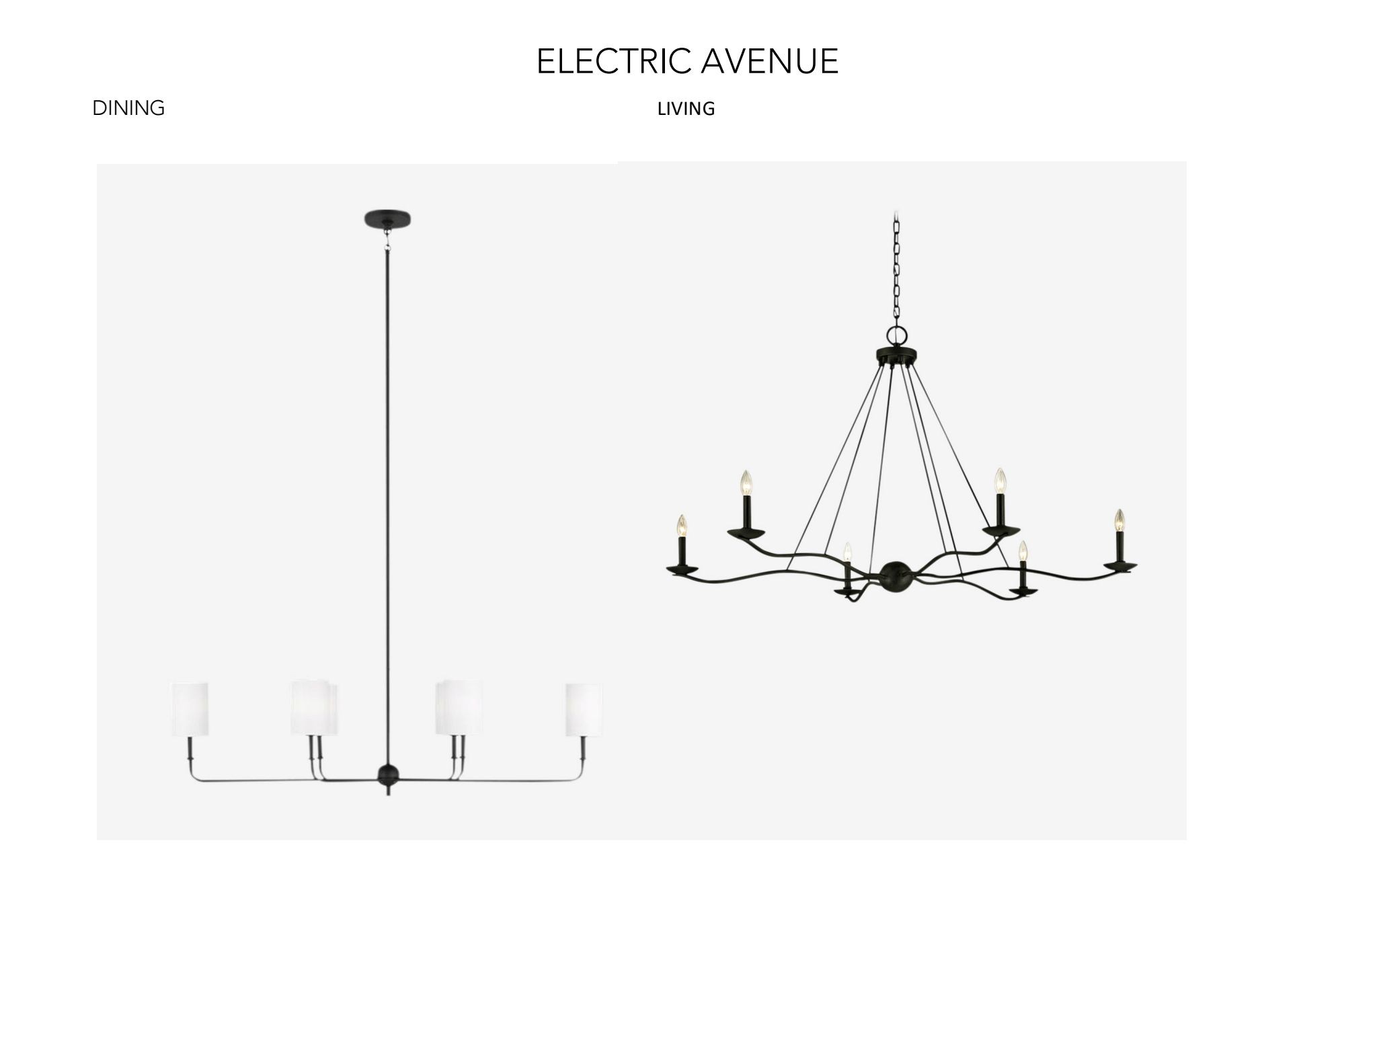
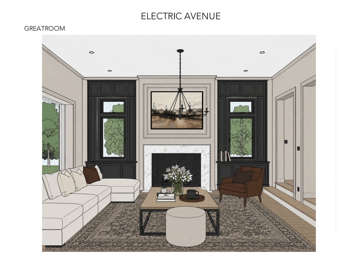
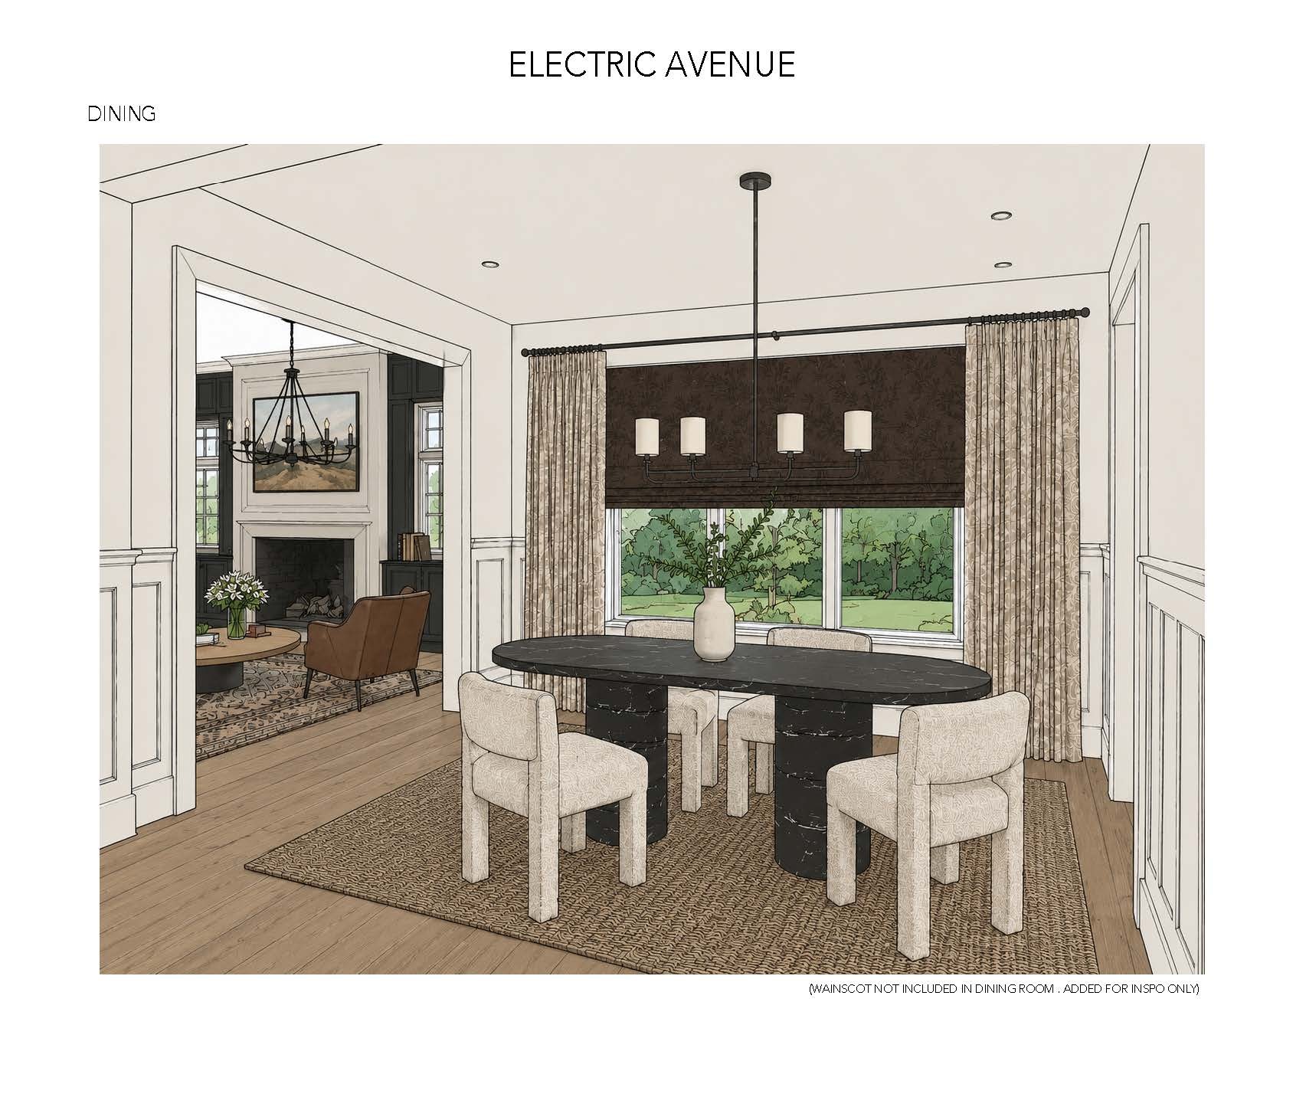
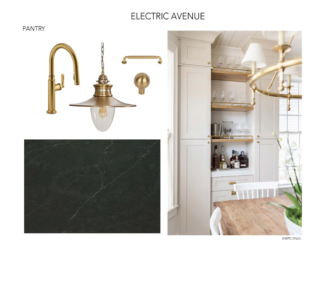
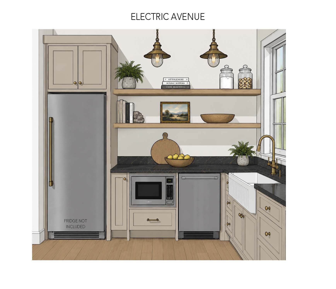
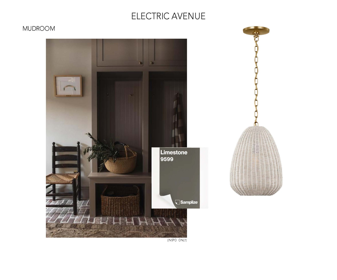
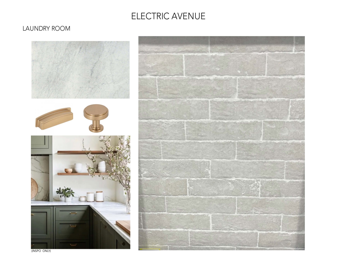
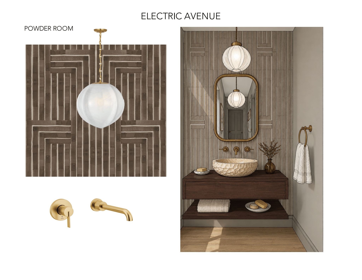
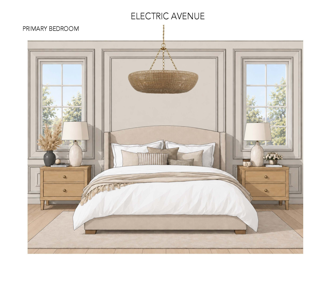
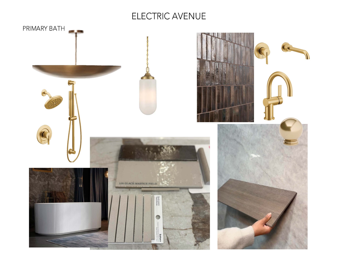
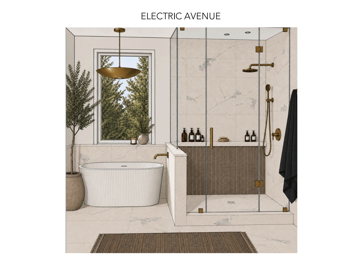
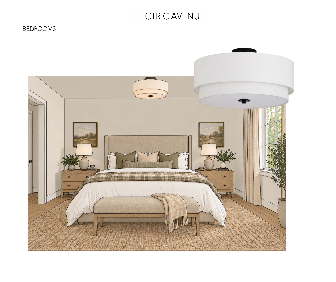
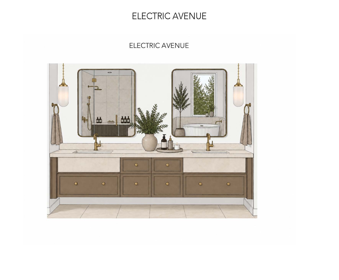
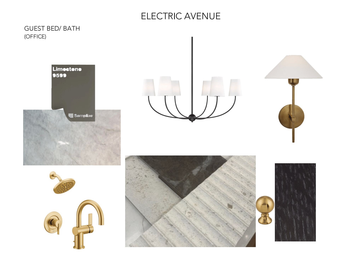
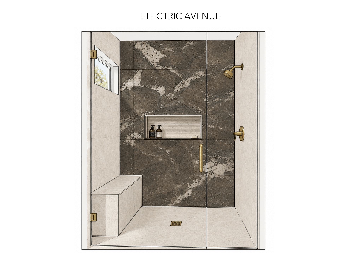
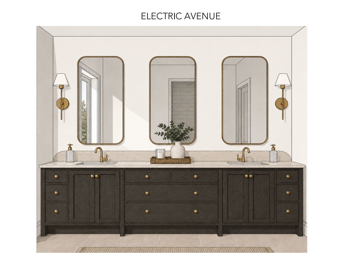
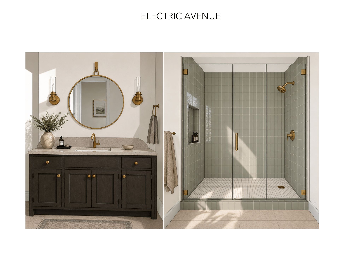
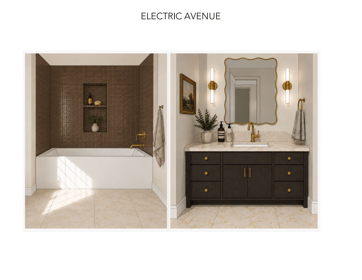
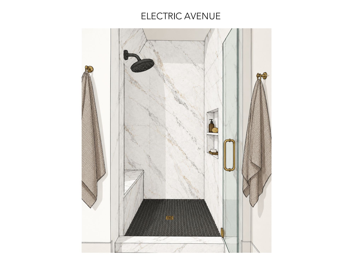
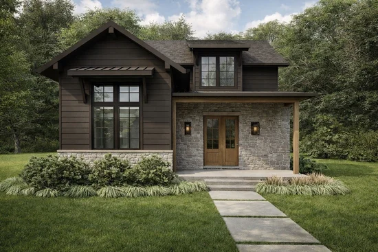
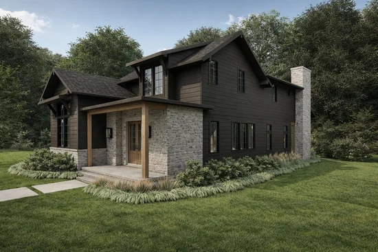
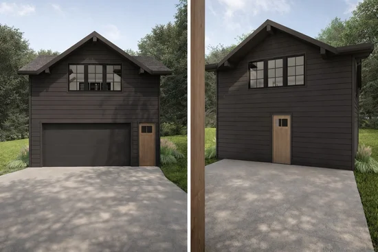
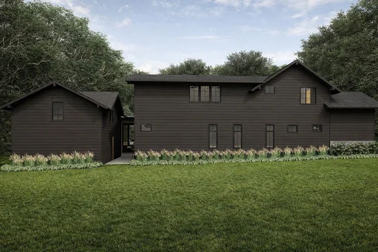
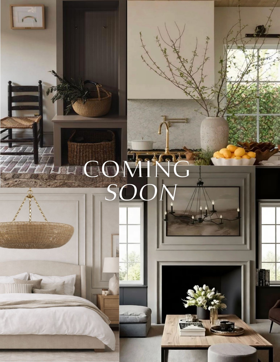
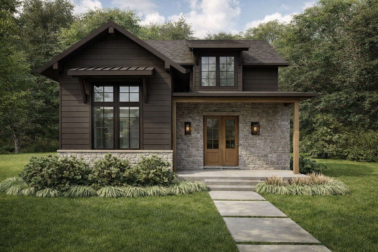
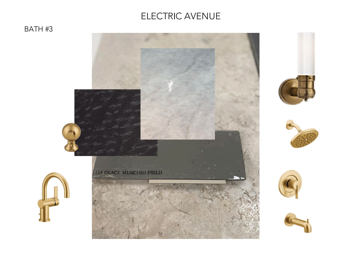
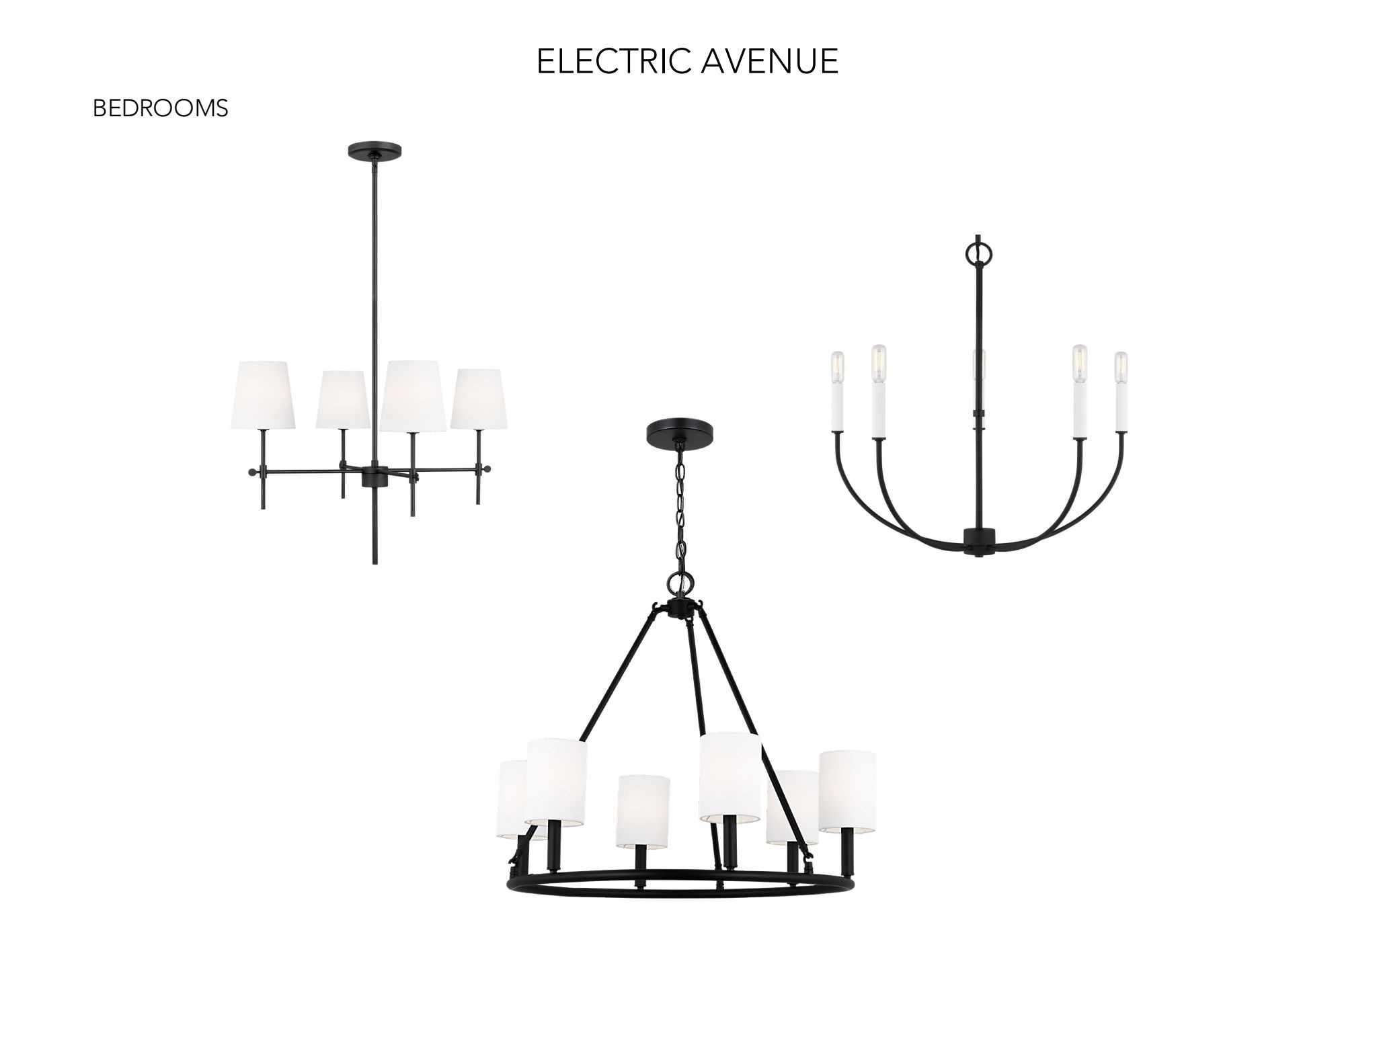
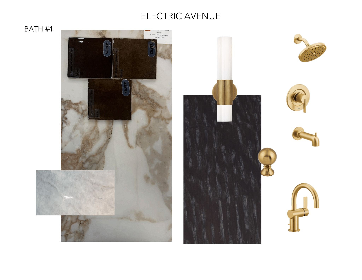
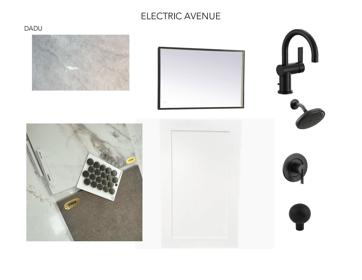
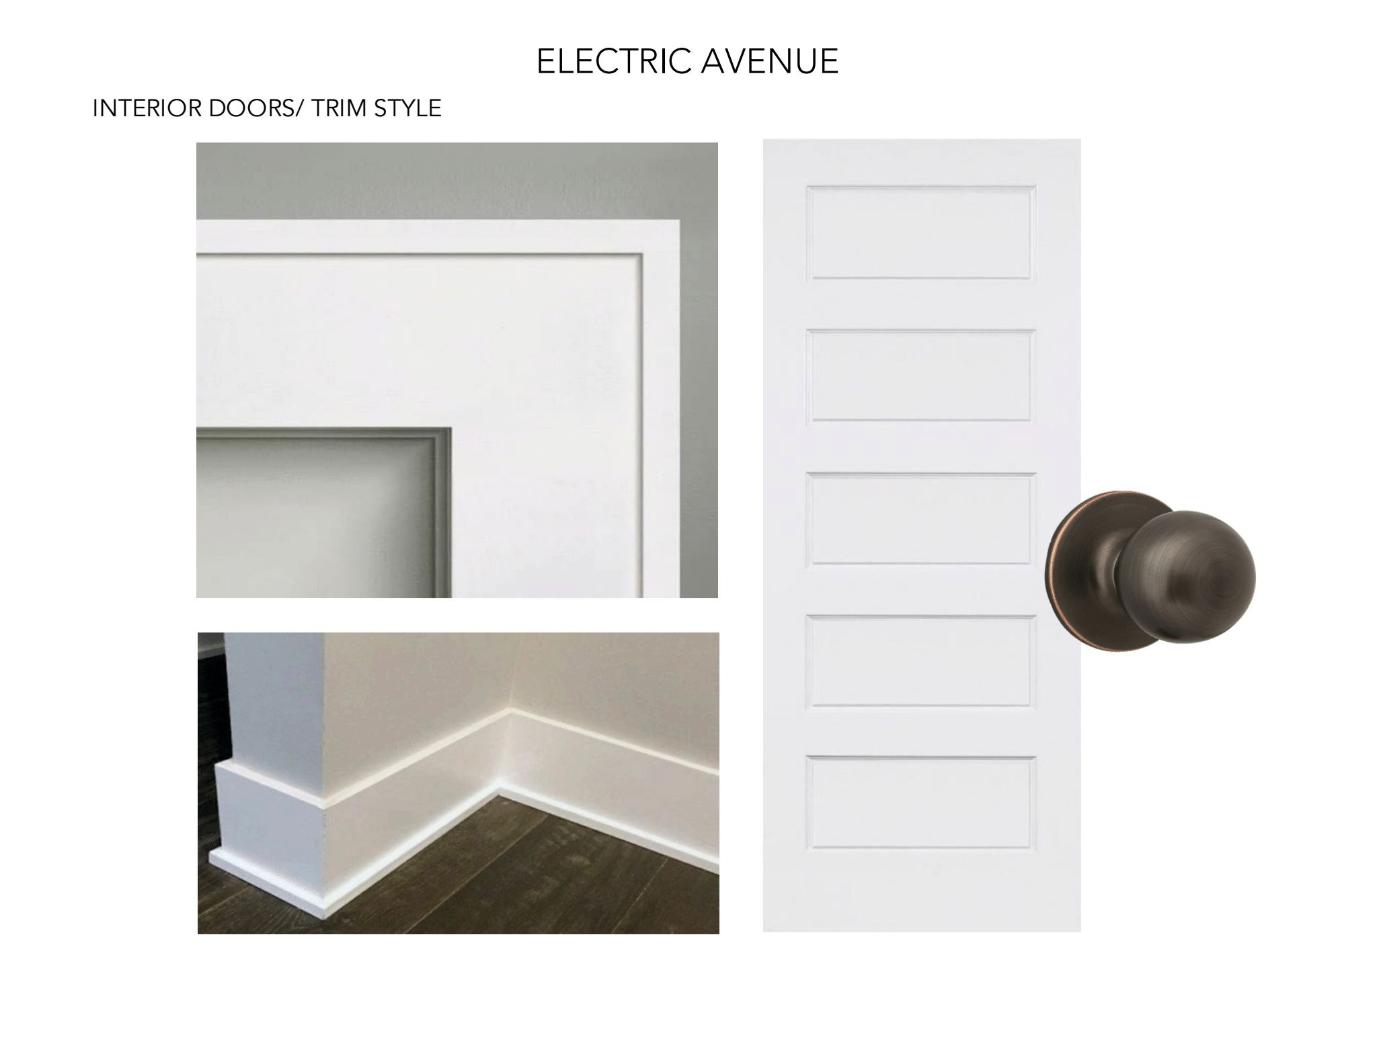
1915 Electric Ave showcases thoughtful craftsmanship and intentional design, built by Blackwolf Build with interiors curated by designer Natalie Kirkbride. A rich, moody exterior palette paired with black framed windows creates striking curb appeal. Inside, wide plank hardwood floors, custom millwork, and thoughtfully selected lighting establish a warm, layered aesthetic throughout the main living spaces. The kitchen centers around a peppercorn stained island with apron-front sink detail, complemented by stone countertops, warm neutral cabinetry, designer pendants, and sconces over the windows. A Bosch appliance package and pot filler elevate everyday cooking, while a walk-through scullery pantry adds incredible functionality with dark quartz countertops, a farmhouse sink, and space for a second refrigerator. Large sliding glass doors extend the living space onto the covered back porch with its own fireplace, creating seamless indoor-outdoor living. The main level also includes a bedroom with an ensuite bath that can function as a guest suite, office, or second primary bedroom. Thoughtful design details continue throughout the home, including a powder room with statement wallpaper, a wall-mounted faucet, and a floating marble vanity. Upstairs features a spacious rec room and a primary suite with a spa-like bathroom and soaking tub, while two additional bedrooms, a shared bathroom, and a conveniently located laundry room complete the level. Above the detached garage sits a private suite with its own entrance, kitchenette, full bathroom, and laundry—ideal for a home office, gym, guest quarters, in-laws, an au pair, or rental income. Shelby Park and its miles of greenway trails, golf course, disc golf, river views, and playgrounds sit less than one mile from your front door. Enjoy walkability to neighborhood favorites like Frothy Monkey, Roy’s Meat Service, Lockeland Table, Urban Cowboy, with Five Points and downtown Nashville just minutes away.
Property Highlights

Property Type
Residential
Property Sub Type
Single Family Residence
Bedrooms
4
Total Bathrooms
4
Living Area
4,803 Sqft
Price / Sqft
$479
Acres
0.17
Year Built
2026

Location

City/Township
Nashville
Subdivision
Shelby Hills
County
Davidson County TN

Property Details
Price
$2,299,000
Property Type
Residential
Property Sub Type
Single Family Residence

Building

Levels
Three Or More
Total Area
4,803 Sqft

Community

Local Schools

Elementary School
Warner Elementary Enhanced Option
Middle School
Stratford STEM Magnet School Lower Campus
High School
Stratford STEM Magnet School Upper Campus

Interior Features

Bedrooms and Bathrooms

Total Bathrooms
4
Full Bathrooms
3
1/2 Bathrooms
1
Bedrooms
4
Bedrooms on Main Level
1

Rooms and Basement

Basement Features
Crawl Space

Area and Spaces

Living Area
4,803 Sqft
Above Grade Finished Area
4,803 Sqft

Appliances

Appliances
Built-In Gas Oven, Dishwasher, Disposal, Microwave, Refrigerator

Interior Features

Flooring
Wood, Tile
Security Features
Carbon Monoxide Detector(s), Smoke Detector(s)

Heating and Cooling

Heating Features
Central, Natural Gas
Has Fireplace
Yes
Fireplaces
2

Building Details
Construction

Year Built
2026

Materials
Construction Materials
Frame

Terms

Terms

Special Conditions
Standard

Taxes

HOA

Association Ammenities
Dog Park, Golf Course, Park, Playground, Tennis Court(s), Trail(s)

Heating, Cooling & Utilities

Cooling Features
Central Air

Utilities

Utilities
Natural Gas Available, Water Available
Sewer
Public Sewer
Water Source
Public

Lot

Acres
0.17
Lot Size
0.17
Lot Dimensions
50 X 150
Lot Features
Corner Lot, Level
Topography
Corner Lot, Level

Exterior Features

Patio And Porch Features
Porch, Covered, Patio

Parking

Garage Capacity
2
Covered Spaces
2
Listed by Compass RE, 8505160675
Listing Data last updated 10/30/2026 03:00 am
Get a Link to this Property: Copy To Clipboard
QR Code link to this property

Phone:
Connect with:

Payment Calculator

per month. fixed. % interest.
$
%
$
%
Principal & Interest
+ Home Insurance
+ Property Tax
+ HOA Fees
per month
Total interest paid over s will be:
All estimates and provided for informational purposes only. Actual amounts may vary. The output of the tool is not a loan offer or solicitation, nor is it financial or legal advice. Information, rates, programs and loan scenarios shown are for example only as of 30-Oct-2026 and are subject to change without notice. Interest rates provided by the St. Louis Federal Reserve Economic Data (FRED). All products are subject to credit and property approval. Not all products are available in all states or for all loan amounts. Other restrictions and limitations apply. Contact your preferred lender for the pricing associated with your specific transaction. Calculations are generated by Open Source mortgage calculation software tools using common mathematical formulas. All calculations should be independently verified.
Get Walk Score Content

Similar Properties