Property Details

Start of property details
Share this property:
116 Nokes Dr
Hendersonville, TN 37075
FOR SALE · Active
$325,000
$419 / Sqft
2
Beds
1
Baths
776
Sqft
0.23
Acres
1940
Yr. Built
MLS# 3149622
Cumulative Days on Market: 158 · Includes prior listings · Currently listed since 03/16/26 · Data provided by the MLS.

Property Description

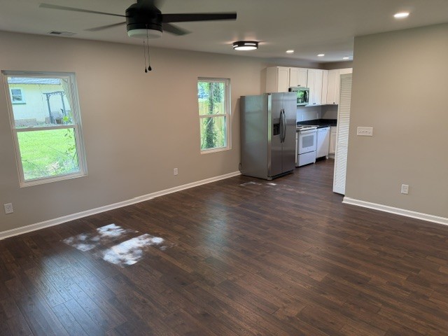
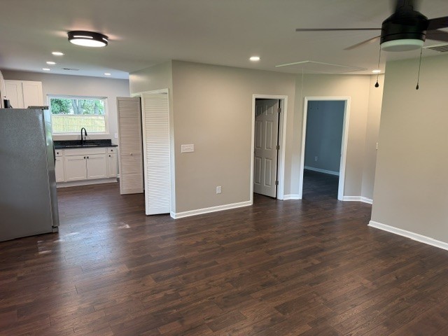
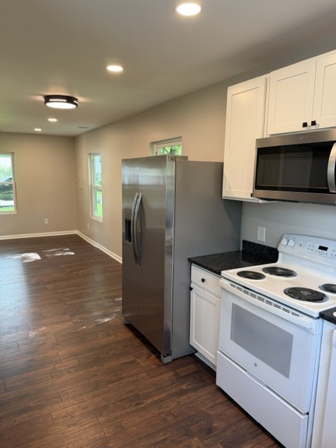
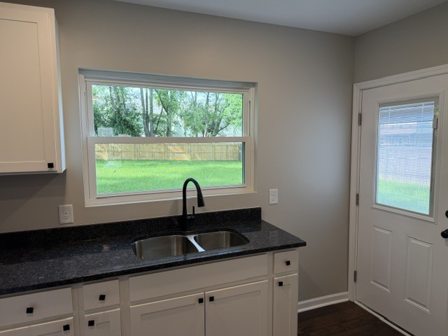
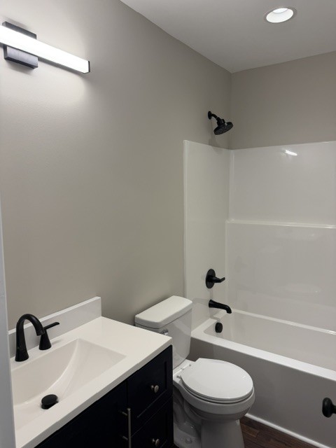
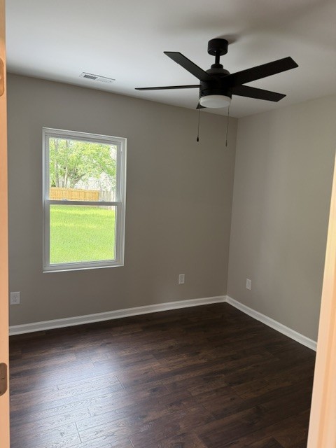
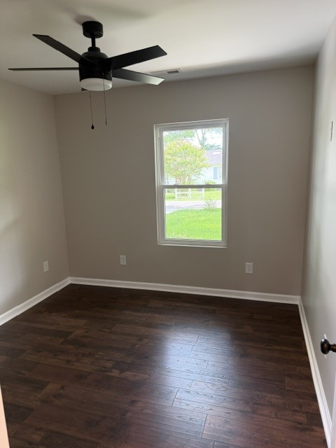
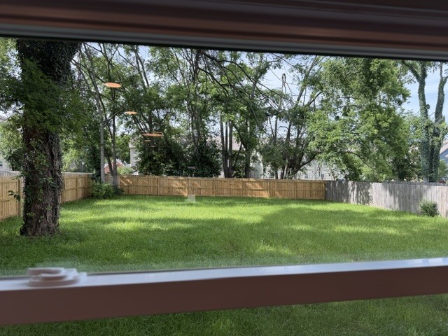
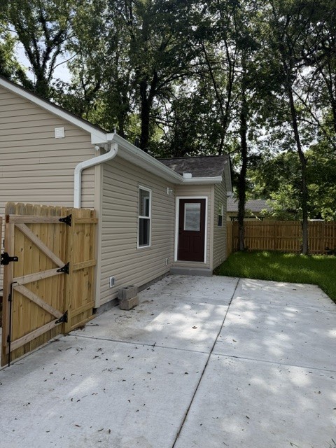
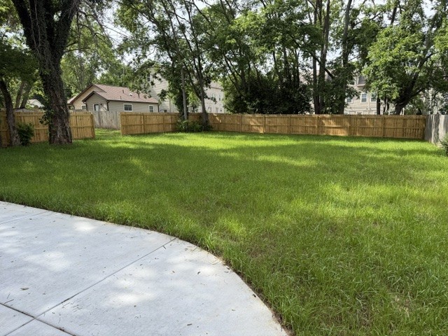
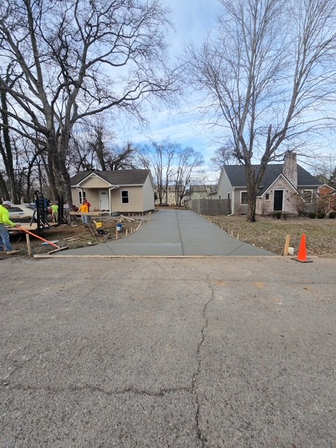
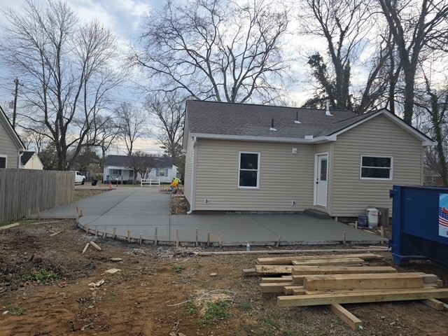
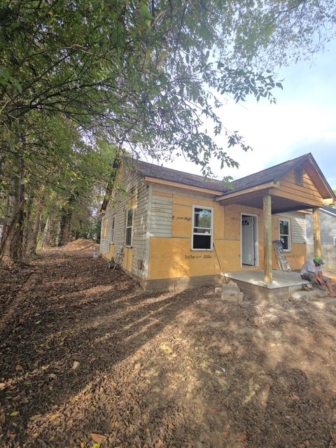
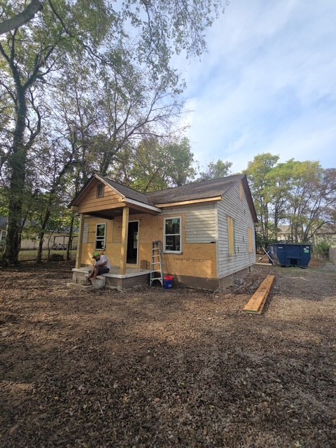
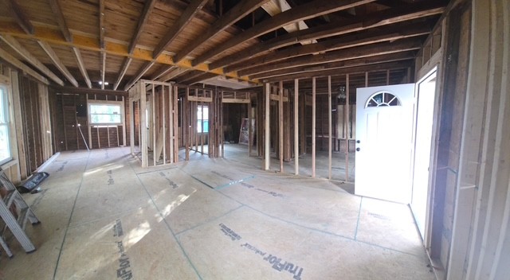
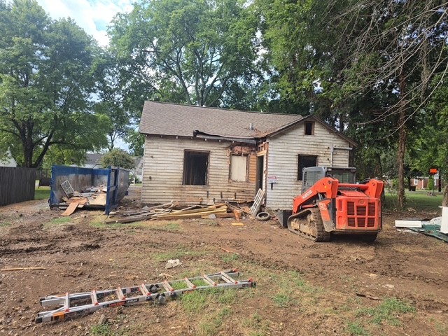
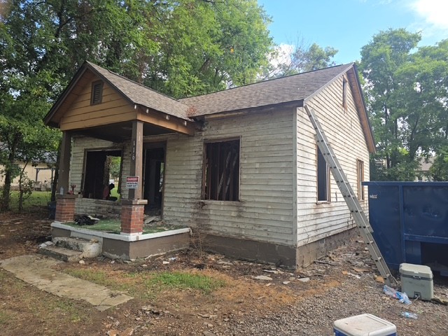
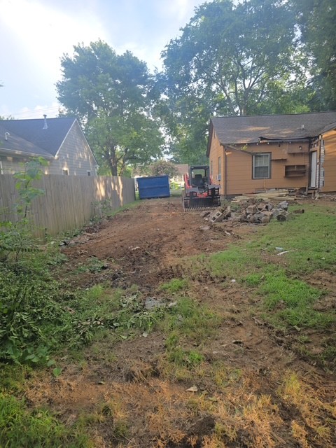
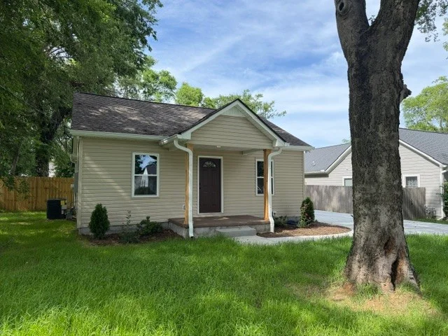
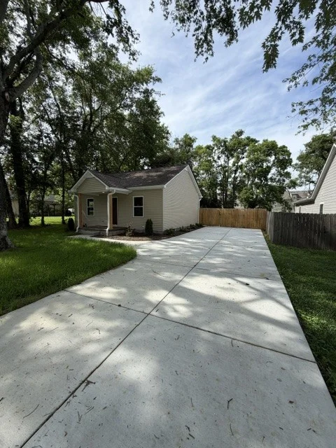
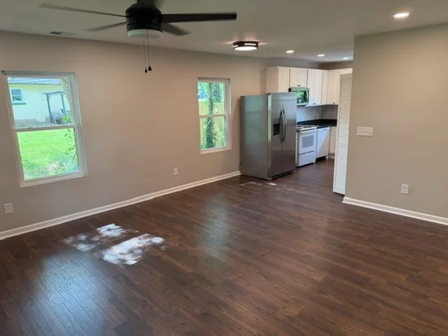
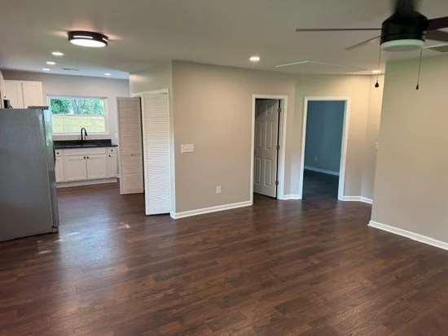
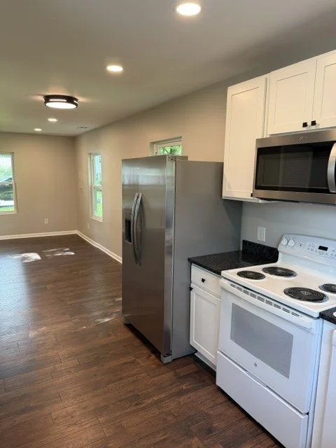
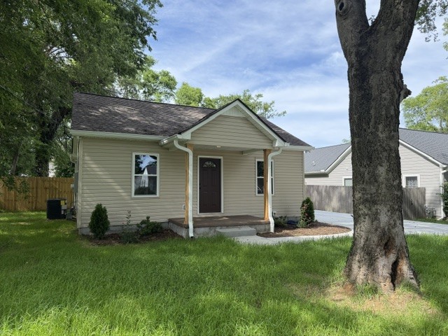
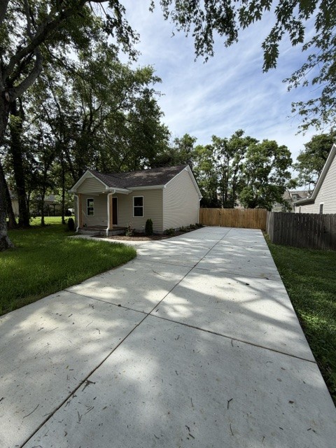
Fully Renovated Like-New Home Near Old Hickory Lake – Bonus Space + Huge Backyard! UPDATED Pictures coming soon! Welcome to this beautifully renovated 2-bedroom, 1-bath home with bonus room potential in the attic, perfect for first-time buyers, downsizers, or anyone looking for a move-in-ready property with modern updates and room to grow. Situated on a level lot with a large fenced backyard, this home offers mature shade trees and a brand-new patio built for entertaining, relaxing, and enjoying the outdoors. Step inside to a bright open floor plan featuring a spacious living area that flows seamlessly into the dining room and updated kitchen, creating the perfect layout for everyday living and hosting guests. Located less than 30 minutes from downtown Nashville, you’ll enjoy quick access to premier shopping, live music, top-rated restaurants, and endless entertainment, while still having the comfort of a quiet neighborhood. Outdoor lovers will appreciate being within walking distance to multiple Old Hickory Lake access points, plus a new walking trail connecting to the Hendersonville Greenway, ideal for boating, fishing, walking, and relaxing. This fully renovated, like-new home is a rare opportunity to own a property you can move into immediately and make your own. Over $100k in renovations including BRAND NEW flooring, paint, cabinets, shower, toilets, bathroom vanity, light fixtures, tankless water heater, siding, gutters, landscaping, updated foundation, driveway and backyard patio, electric, plumbing, AC Unit, privacy fence, windows, insulation, dishwasher, stove, refrigerator, microwave, leveled front and backyard. — this one won’t last long!!

Property Highlights

Property Type
Residential
Property Sub Type
Single Family Residence
Architectural Style
Traditional
Bedrooms
2
Total Bathrooms
1
Living Area
776 Sqft
Price / Sqft
$419
Acres
0.23
Year Built
1940
Cumulative Days on Market
158

Location

City/Township
Hendersonville
Subdivision
Nokes Addition
County
Sumner County TN

Property Details

Price
$325,000
Property Type
Residential
Property Sub Type
Single Family Residence

Building

Levels
One
Total Area
776 Sqft

Community

Local Schools

Elementary School
Gene W. Brown Elementary
Middle School
V G Hawkins Middle School
High School
Hendersonville High School

Interior Features

Bedrooms and Bathrooms

Total Bathrooms
1
Full Bathrooms
1
Bedrooms
2
Bedrooms on Main Level
2

Rooms and Basement

Basement Features
Crawl Space

Area and Spaces

Living Area
776 Sqft
Above Grade Finished Area
776 Sqft

Appliances

Appliances
Electric Oven, Dishwasher, ENERGY STAR Qualified Appliances, Freezer, Ice Maker, Microwave, Refrigerator

Interior Features

Interior Features
Ceiling Fan(s), Open Floorplan
Flooring
Laminate
Laundry Features
Electric Dryer Hookup, Gas Dryer Hookup, Washer Hookup
Security Features
Carbon Monoxide Detector(s), Fire Alarm, Smoke Detector(s)

Heating and Cooling

Heating Features
Natural Gas

Building Details

Construction

Architectural Style
Traditional
Year Built
1940
Foundations
Brick/Mortar

Materials

Construction Materials
Vinyl Siding
Roof
Shingle

Terms

Terms

Special Conditions
Standard
Cumulative Days on Market
158

Taxes

Tax

Tax (Annual)
$1,093

Heating, Cooling & Utilities

Cooling Features
Ceiling Fan(s), Central Air, Dual, Electric, Gas

Utilities

Utilities
Electricity Available, Natural Gas Available, Water Available
Sewer
Public Sewer

Green Energy

Energy Efficiency Features
Windows, Low Flow Plumbing Fixtures, Thermostat, Sealed Ducting, Water Heater

Utilities

Water Source
Public

Lot

Acres
0.23
Lot Size
0.23
Lot Dimensions
60 X 160
Lot Features
Cleared, Level, Views
Topography
Cleared, Level, Views

Exterior Features

Patio And Porch Features
Porch, Covered, Patio
Fencing
Privacy
Listed by Elevate Powered By EXIT, 6157853545
Listing Data last updated 10/30/2026 03:20 am
Get a Link to this Property: Copy To Clipboard
QR Code link to this property

Phone:
Connect with:

Payment Calculator

per month. fixed. % interest.
$
%
$
%
Principal & Interest
+ Home Insurance
+ Property Tax
+ HOA Fees
per month
Total interest paid over s will be:
All estimates and provided for informational purposes only. Actual amounts may vary. The output of the tool is not a loan offer or solicitation, nor is it financial or legal advice. Information, rates, programs and loan scenarios shown are for example only as of 30-Oct-2026 and are subject to change without notice. Interest rates provided by the St. Louis Federal Reserve Economic Data (FRED). All products are subject to credit and property approval. Not all products are available in all states or for all loan amounts. Other restrictions and limitations apply. Contact your preferred lender for the pricing associated with your specific transaction. Calculations are generated by Open Source mortgage calculation software tools using common mathematical formulas. All calculations should be independently verified.
Get Walk Score Content

Property History

2 days ago
Property information last updated
121 days ago
Date of last price change
228 days ago
Status Active. This is the date the listing was placed on market.
Cumulative Days on Market: 158 days (includes prior listings) · Currently listed since March 16, 2026. Data provided by the MLS.

Similar Properties