Property Details

Start of property details
Share this property:
600 12th Avenue South, Unit 534
Nashville, TN 37203
FOR SALE · Active
$979,000
$706 / Sqft
2
Beds
2
Baths
2
Garage
1,387
Sqft
2008
Yr. Built
MLS# 3155644
Cumulative Days on Market: 223 · Includes prior listings · Currently listed since 03/20/26 · Data provided by the MLS.

Property Description

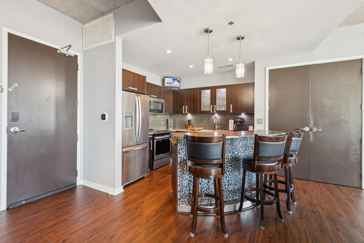
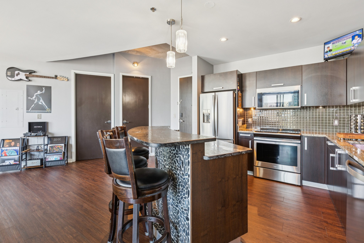
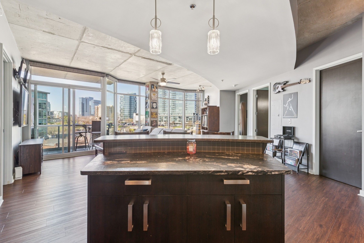
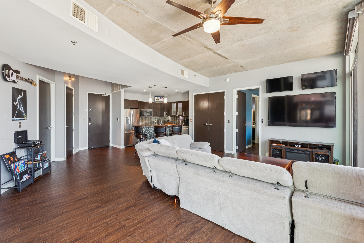
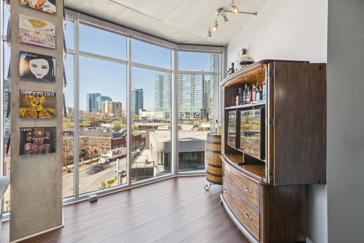
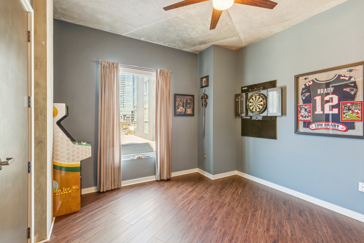
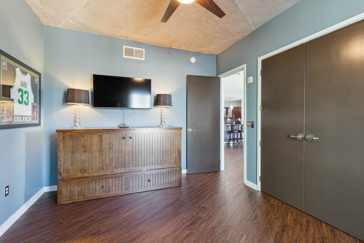
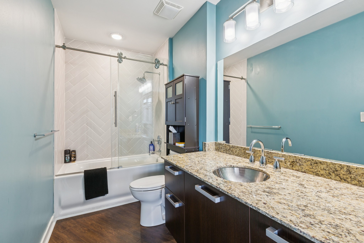
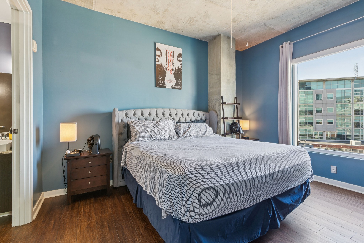
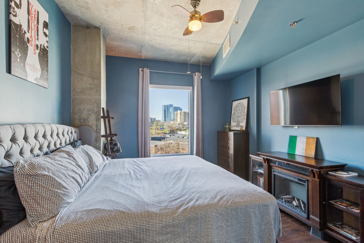
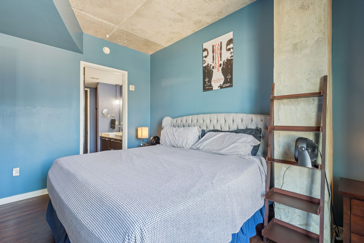
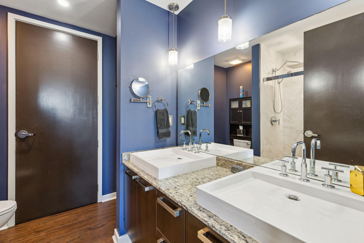
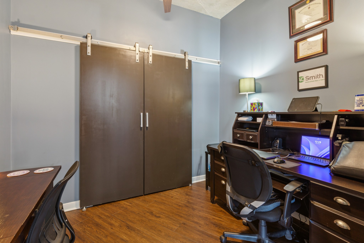
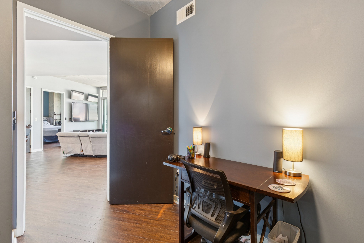
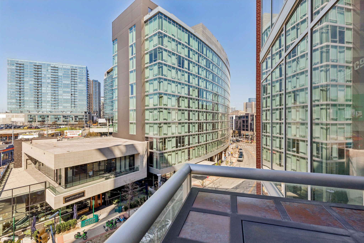
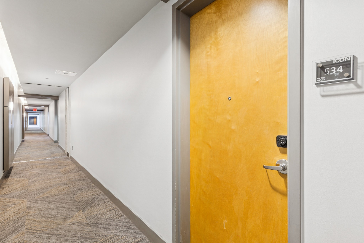
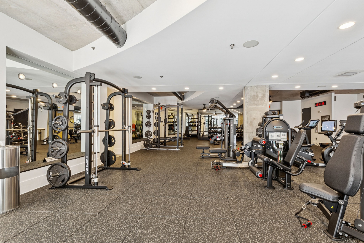
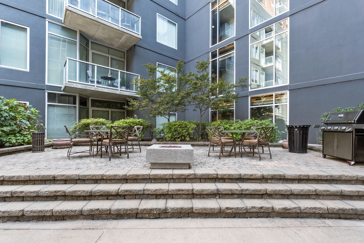
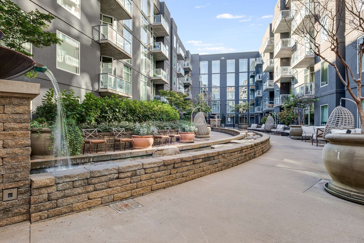
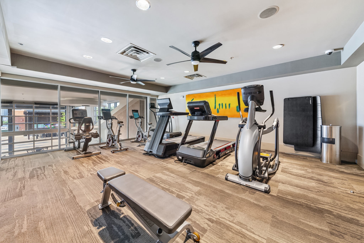
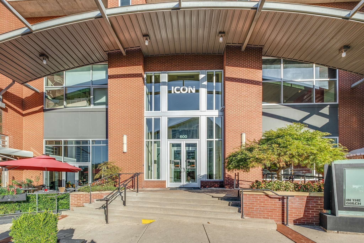
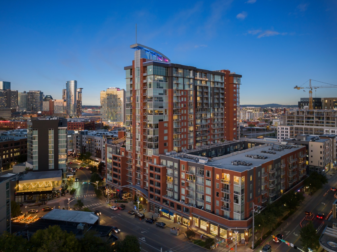
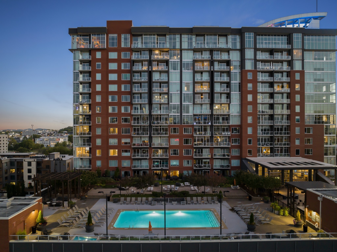
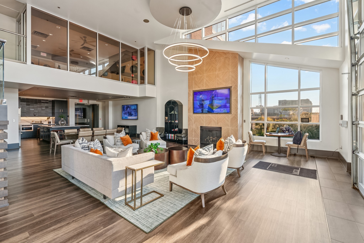
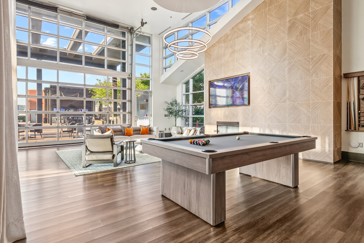
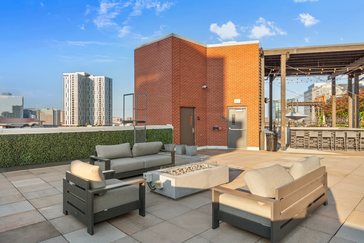
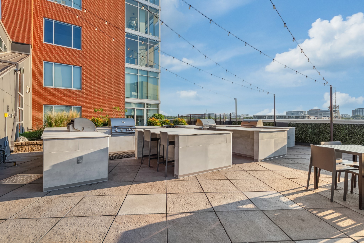
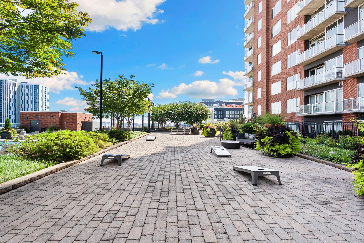
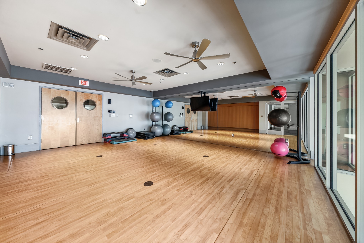
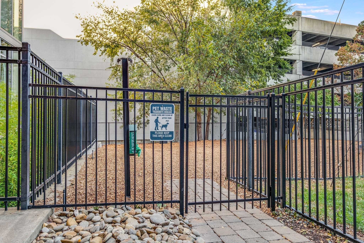
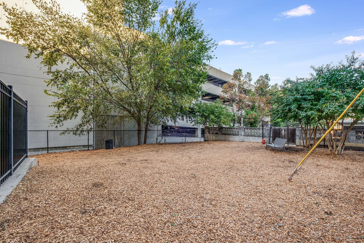
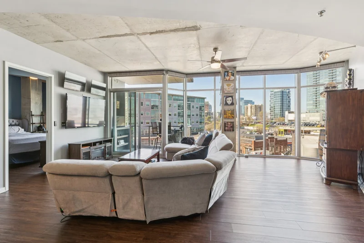
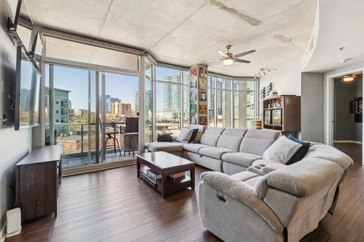
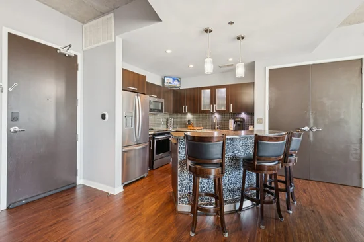
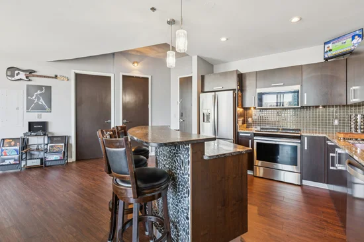
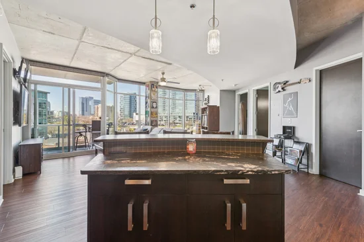
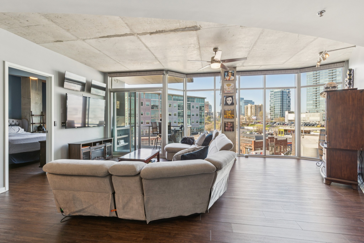
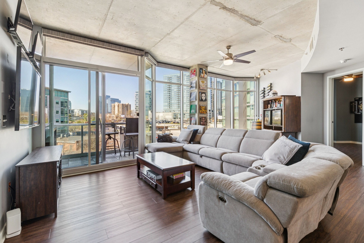
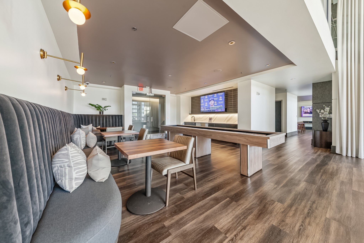
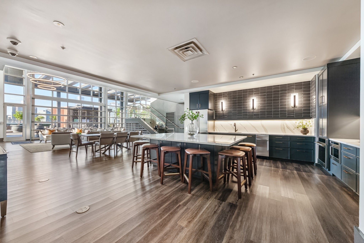
One of the biggest floor plans in the ICON overlooking the heart of the Gulch!! Unit 534! A 2 bedroom, 2 bath with an extra room to use as a home office, den, or third bedroom! Two-parking spaces convey valued at $30, 000 each, located in an enclosed, secure and gated garage right next to one another. Spaces 641 and 642. Easy access to the interstate and to downtown hot spots. Walkable neighborhood to top-rated roof top bars, boutique shops, and top notch restaurants! Within walking distance to many retail and clothing shops, nail salons, and Turnip Truck Grocery Store with Whole Foods 5 minutes down the street on Broadway. One of the quietest neighborhoods in Downtown Nashville after 10 pm. Amenities: 24 / 7 concierge service that receives and holds packages and sends owners notifications that they have arrived, and are available for pick up, state-of-the-art fitness centers, two swimming pools with lounge areas, outdoor grill stations, dog park, various community lounge areas, yoga studio, conference room, notary service, multiple elevators so no long waits, large freight elevator to help with deliveries and to move in / out of building!

Property Highlights

Property Type
Residential
Property Sub Type
High Rise
Bedrooms
2
Total Bathrooms
2
Living Area
1,387 Sqft
Price / Sqft
$706
Year Built
2008
Cumulative Days on Market
223

Location

City/Township
Nashville
View
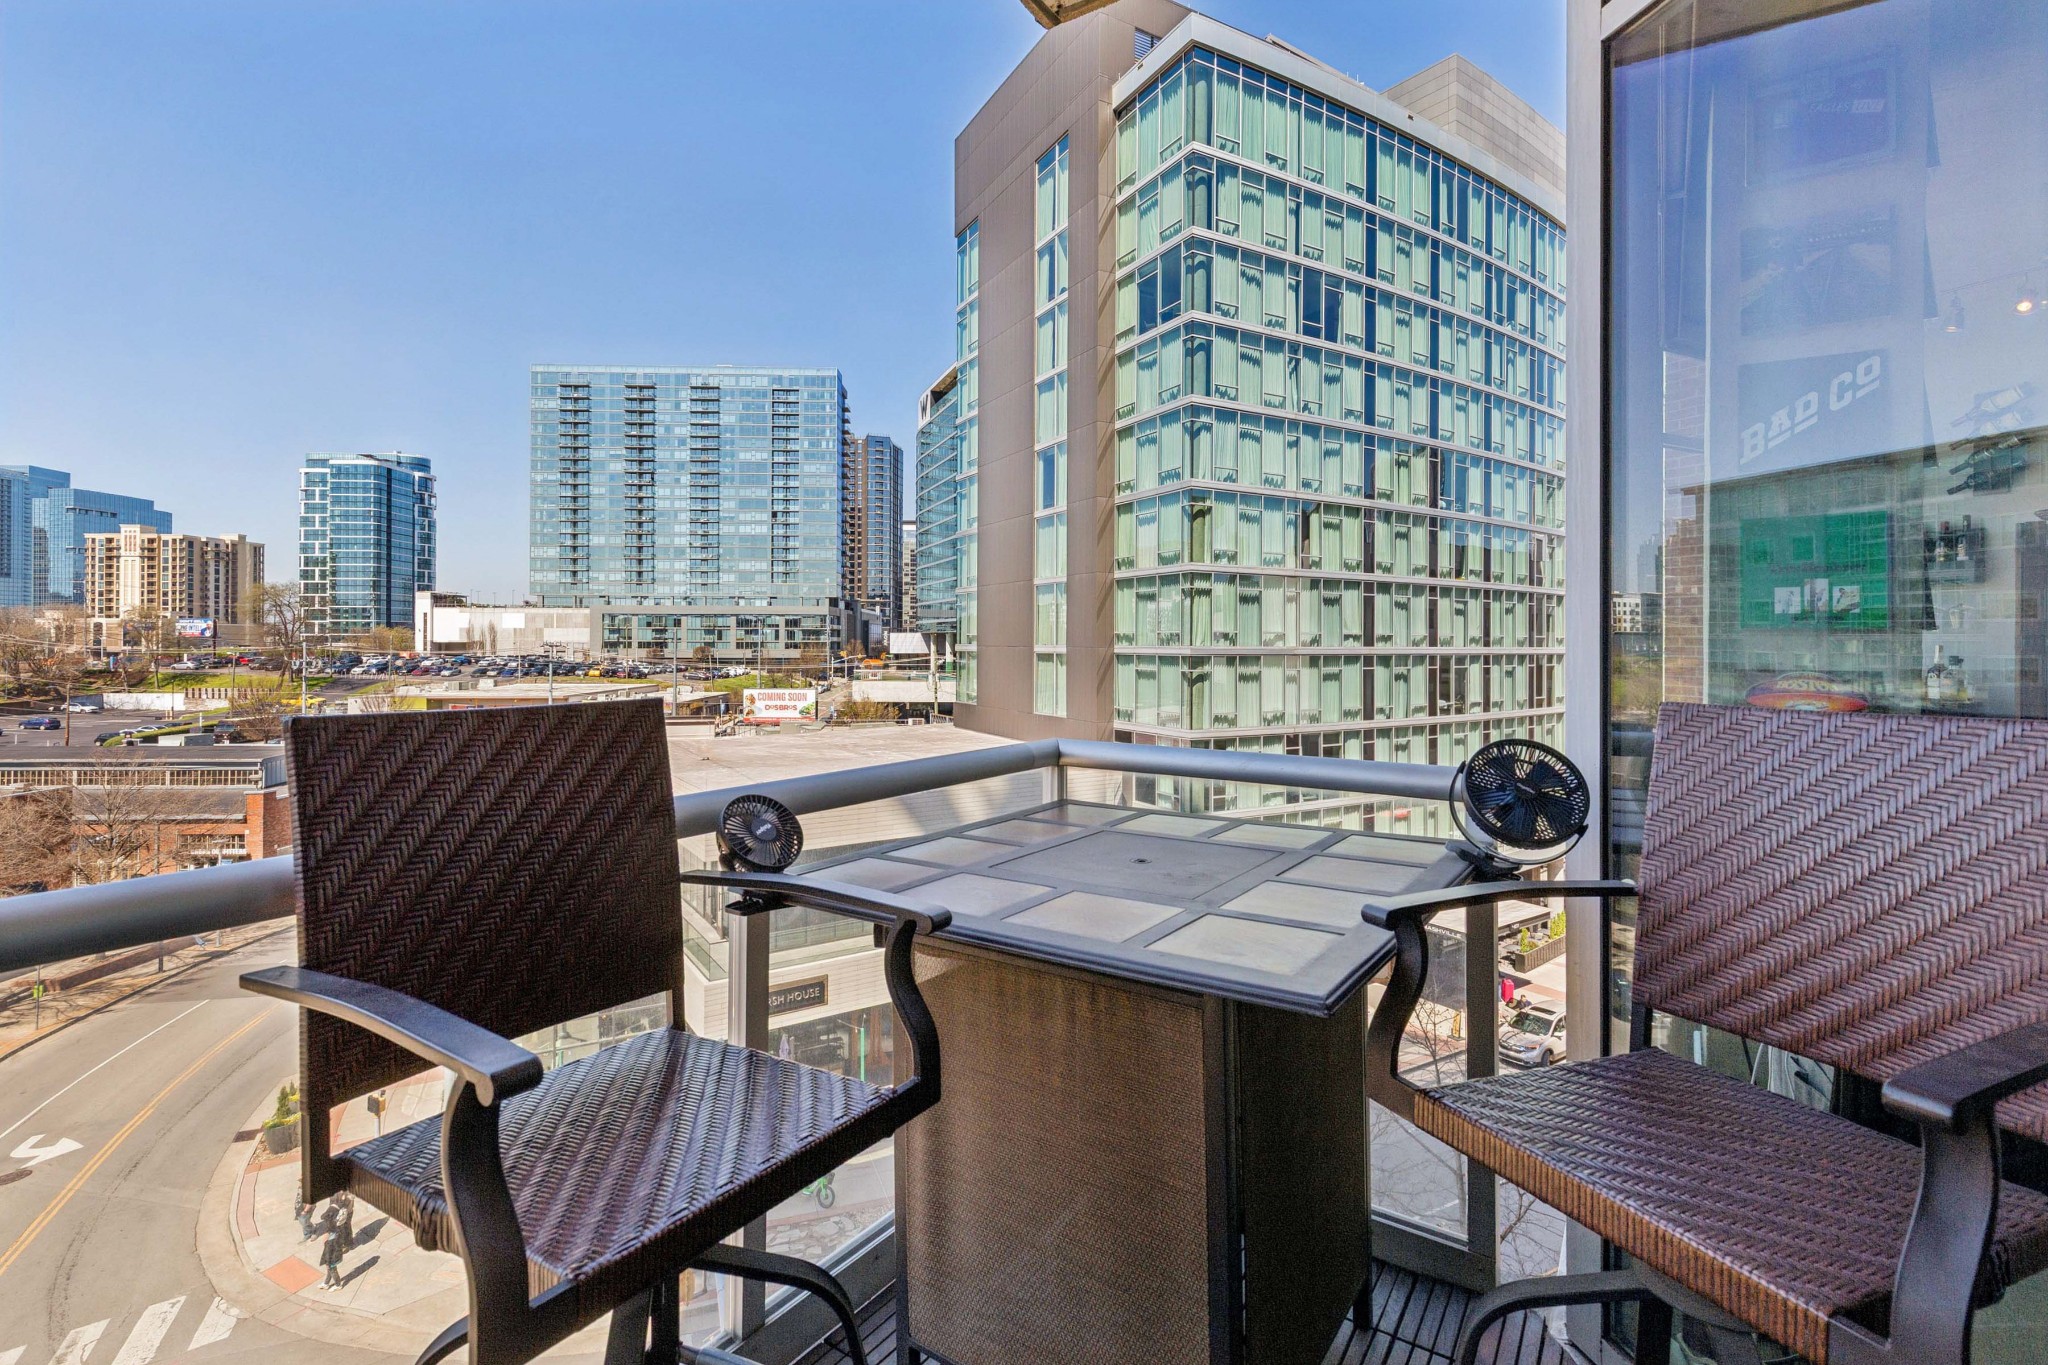
City
Subdivision
Icon in the Gulch
County
Davidson County TN

Property Details

Price
$979,000
Property Type
Residential
Property Sub Type
High Rise

Building

Levels
One
Total Area
1,387 Sqft

Community

Local Schools

Elementary School
Jones Paideia Magnet
Middle School
John Early Paideia Magnet
High School
Pearl Cohn Magnet High School

Interior Features

Bedrooms and Bathrooms

Total Bathrooms
2
Full Bathrooms
2
Bedrooms
2
Bedrooms on Main Level
2

Rooms and Basement

Basement Features
None

Area and Spaces

Living Area
1,387 Sqft
Above Grade Finished Area
1,387 Sqft

Appliances

Appliances
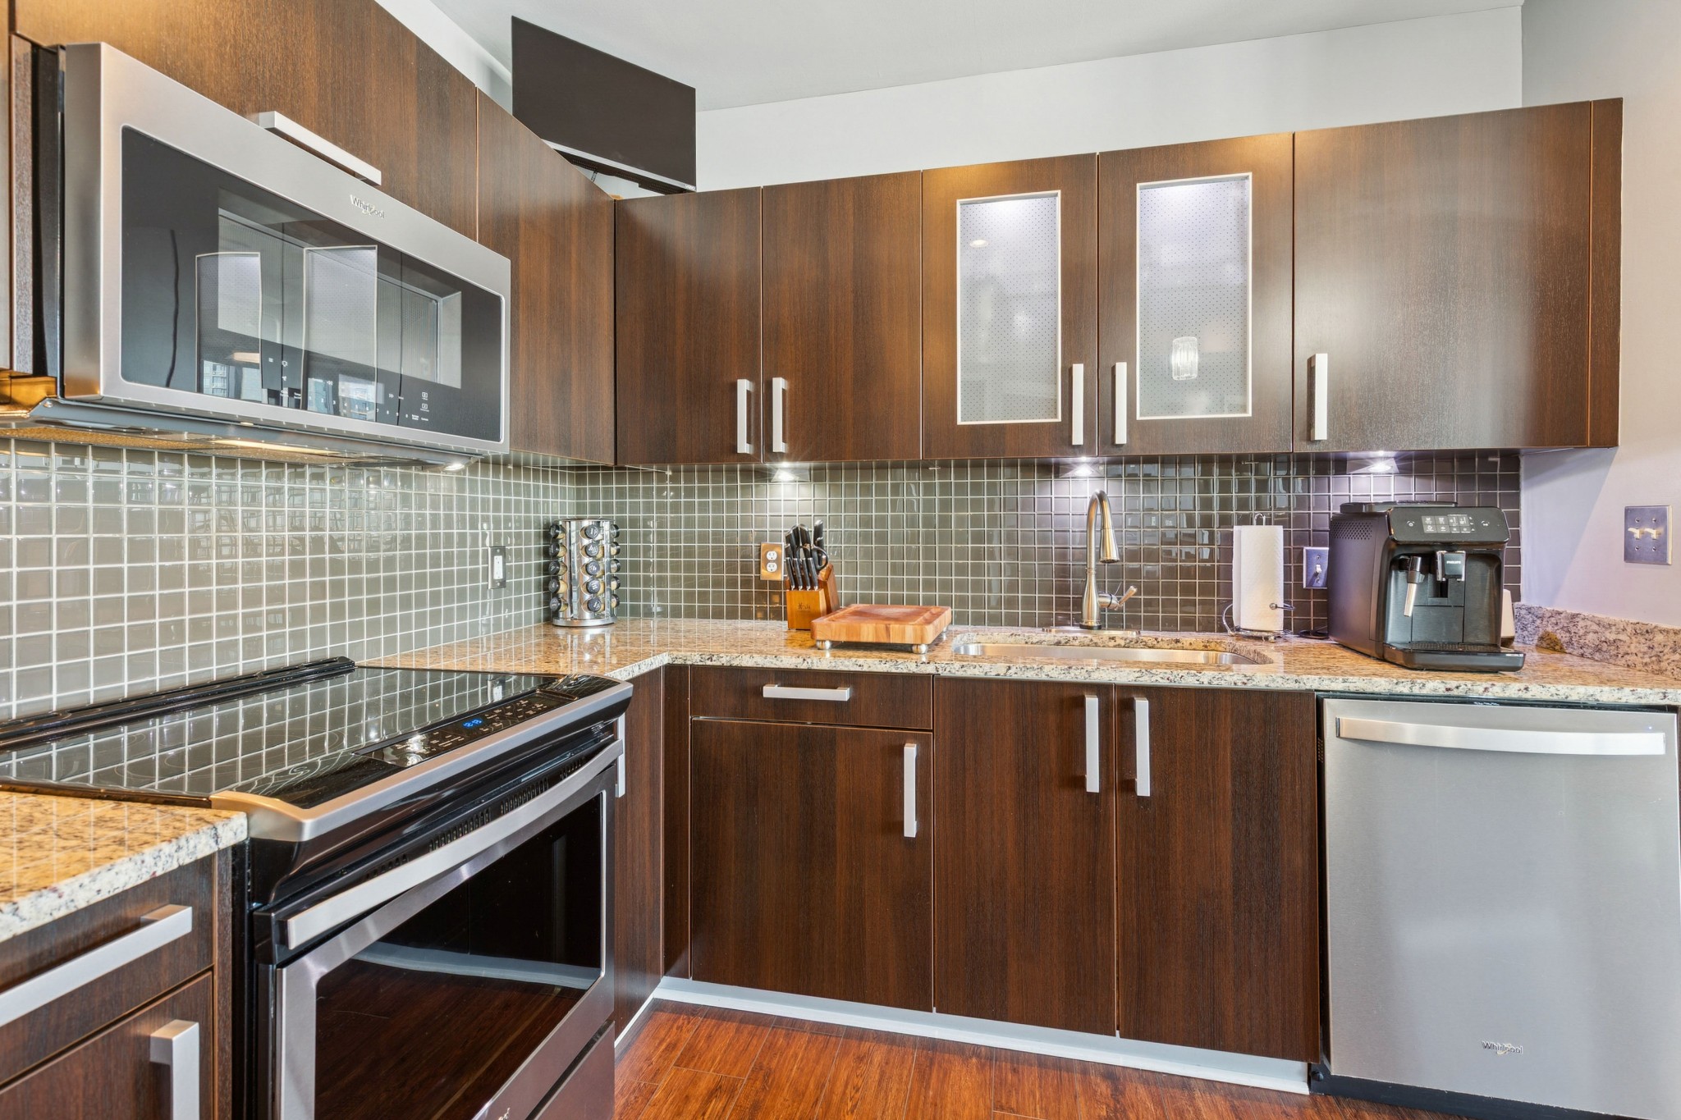
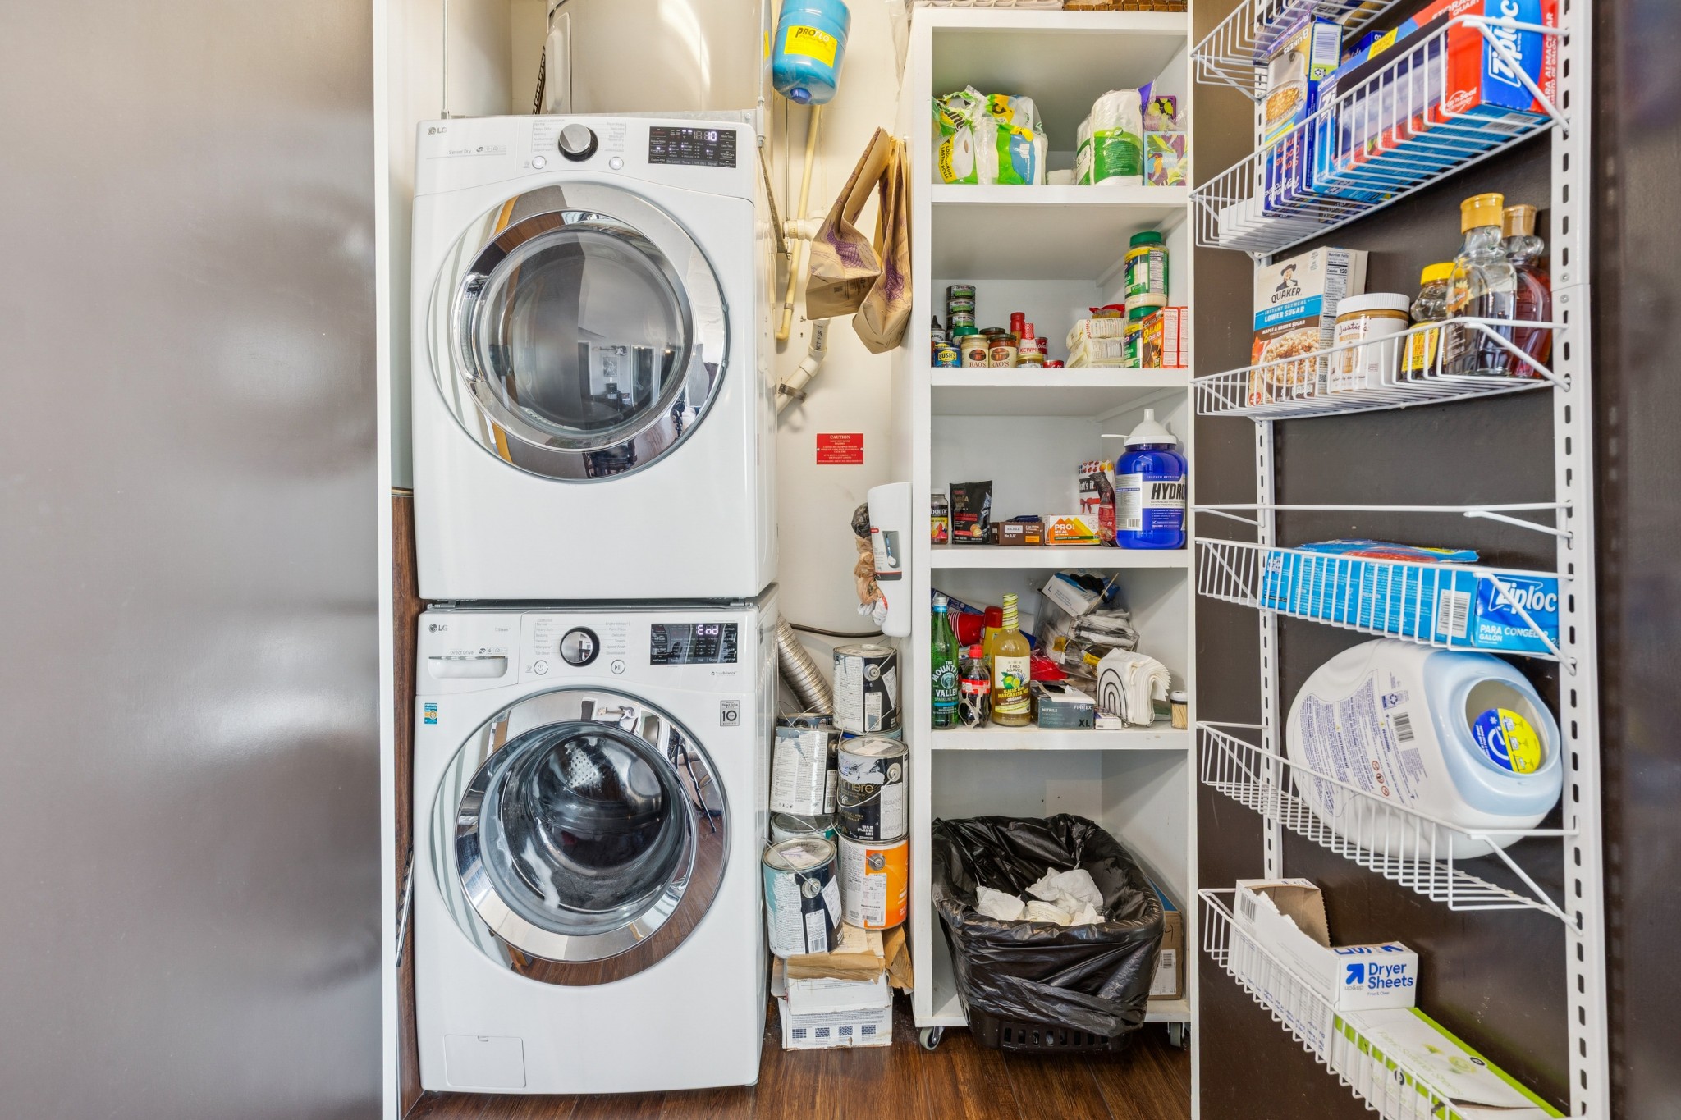
Electric Oven, Built-In Electric Range, Dishwasher, Disposal, Dryer, Refrigerator, Stainless Steel Appliance(s), Washer

Interior Features

Flooring
Concrete, Laminate
Laundry Features
Electric Dryer Hookup, Washer Hookup

Heating and Cooling

Heating Features
Central

Building Details

Construction

Year Built
2008
Foundations
Concrete Perimeter

Materials
Construction Materials
Brick

Terms

Terms

Special Conditions
Standard
Cumulative Days on Market
223

Taxes

Tax

Tax (Annual)
$6,813

HOA

Has HOA
Yes
Association Fee
$1,075 /mo
Association Ammenities
Dog Park, Fitness Center, Pool
Association Fee Includes
Maintenance Structure, Maintenance Grounds, Recreation Facilities, Sewer, Trash, Water

Heating, Cooling & Utilities

Cooling Features
Central Air

Utilities

Utilities
Water Available
Sewer
Public Sewer
Water Source
Public

Exterior Features

Exterior Features
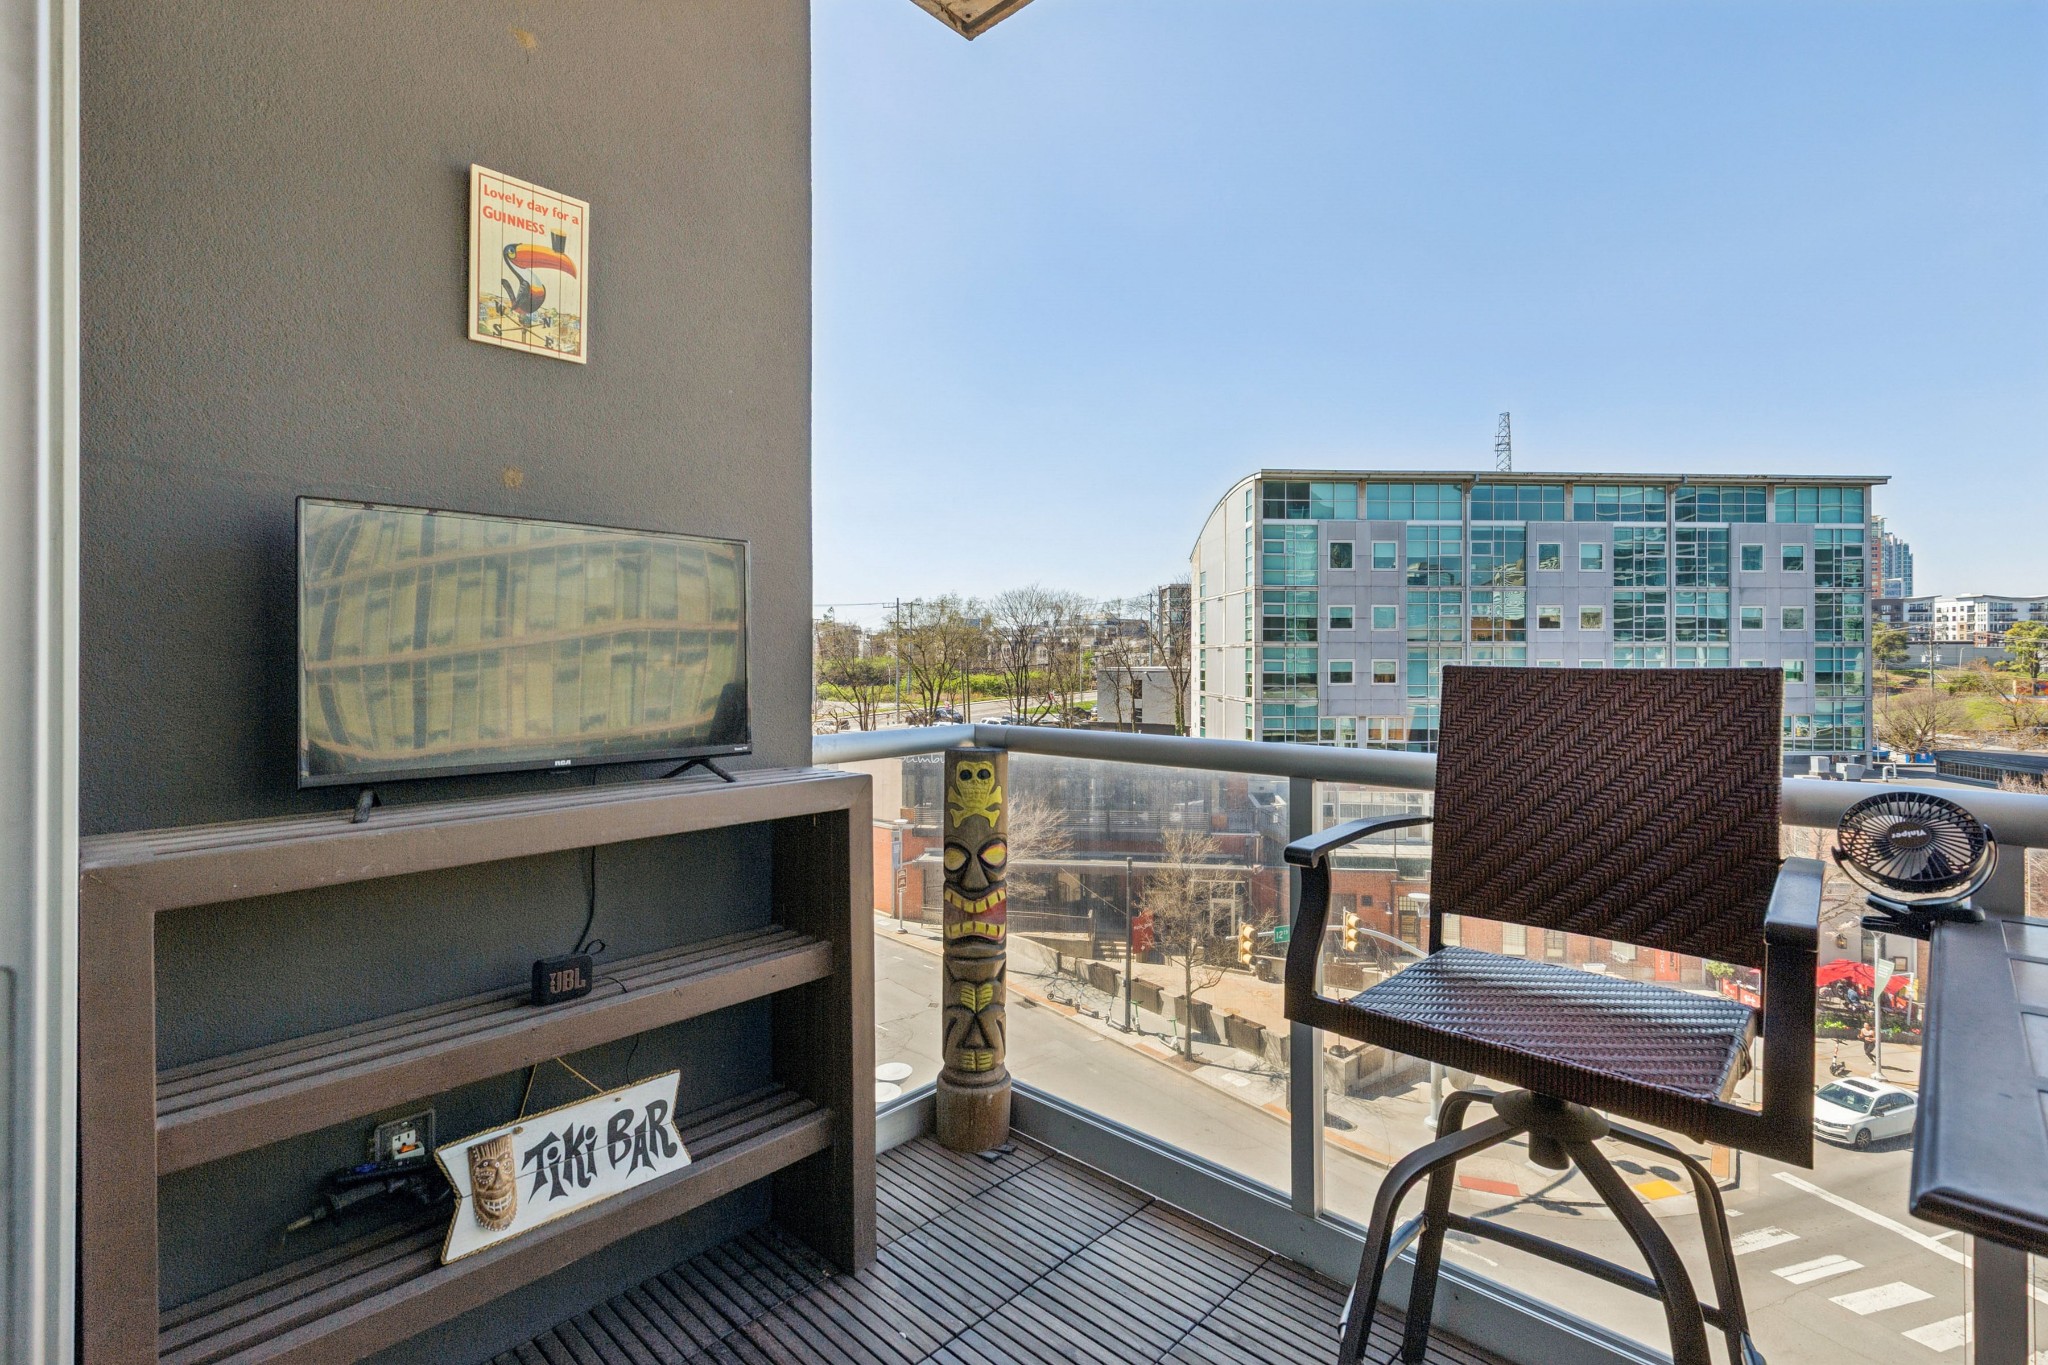
Balcony

Parking

Garage Capacity
2
Covered Spaces
2
Listed by Elevate Powered By EXIT, 9312171764
Listing Data last updated 10/30/2026 06:20 am
Get a Link to this Property: Copy To Clipboard
QR Code link to this property

Phone:
Connect with:

Payment Calculator

per month. fixed. % interest.
$
%
$
%
Principal & Interest
+ Home Insurance
+ Property Tax
+ HOA Fees
per month
Total interest paid over s will be:
All estimates and provided for informational purposes only. Actual amounts may vary. The output of the tool is not a loan offer or solicitation, nor is it financial or legal advice. Information, rates, programs and loan scenarios shown are for example only as of 30-Oct-2026 and are subject to change without notice. Interest rates provided by the St. Louis Federal Reserve Economic Data (FRED). All products are subject to credit and property approval. Not all products are available in all states or for all loan amounts. Other restrictions and limitations apply. Contact your preferred lender for the pricing associated with your specific transaction. Calculations are generated by Open Source mortgage calculation software tools using common mathematical formulas. All calculations should be independently verified.
Get Walk Score Content

Property History

3 days ago
Property information last updated
106 days ago
Date of last price change
223 days ago
Status Active. This is the date the listing was placed on market.
Cumulative Days on Market: 223 days (includes prior listings) · Currently listed since March 20, 2026. Data provided by the MLS.

Similar Properties