Property Details

Start of property details
Share this property:
877 Hillhaven Ct
Nashville, TN 37220
FOR SALE · Active
$1,290,000
$308 / Sqft
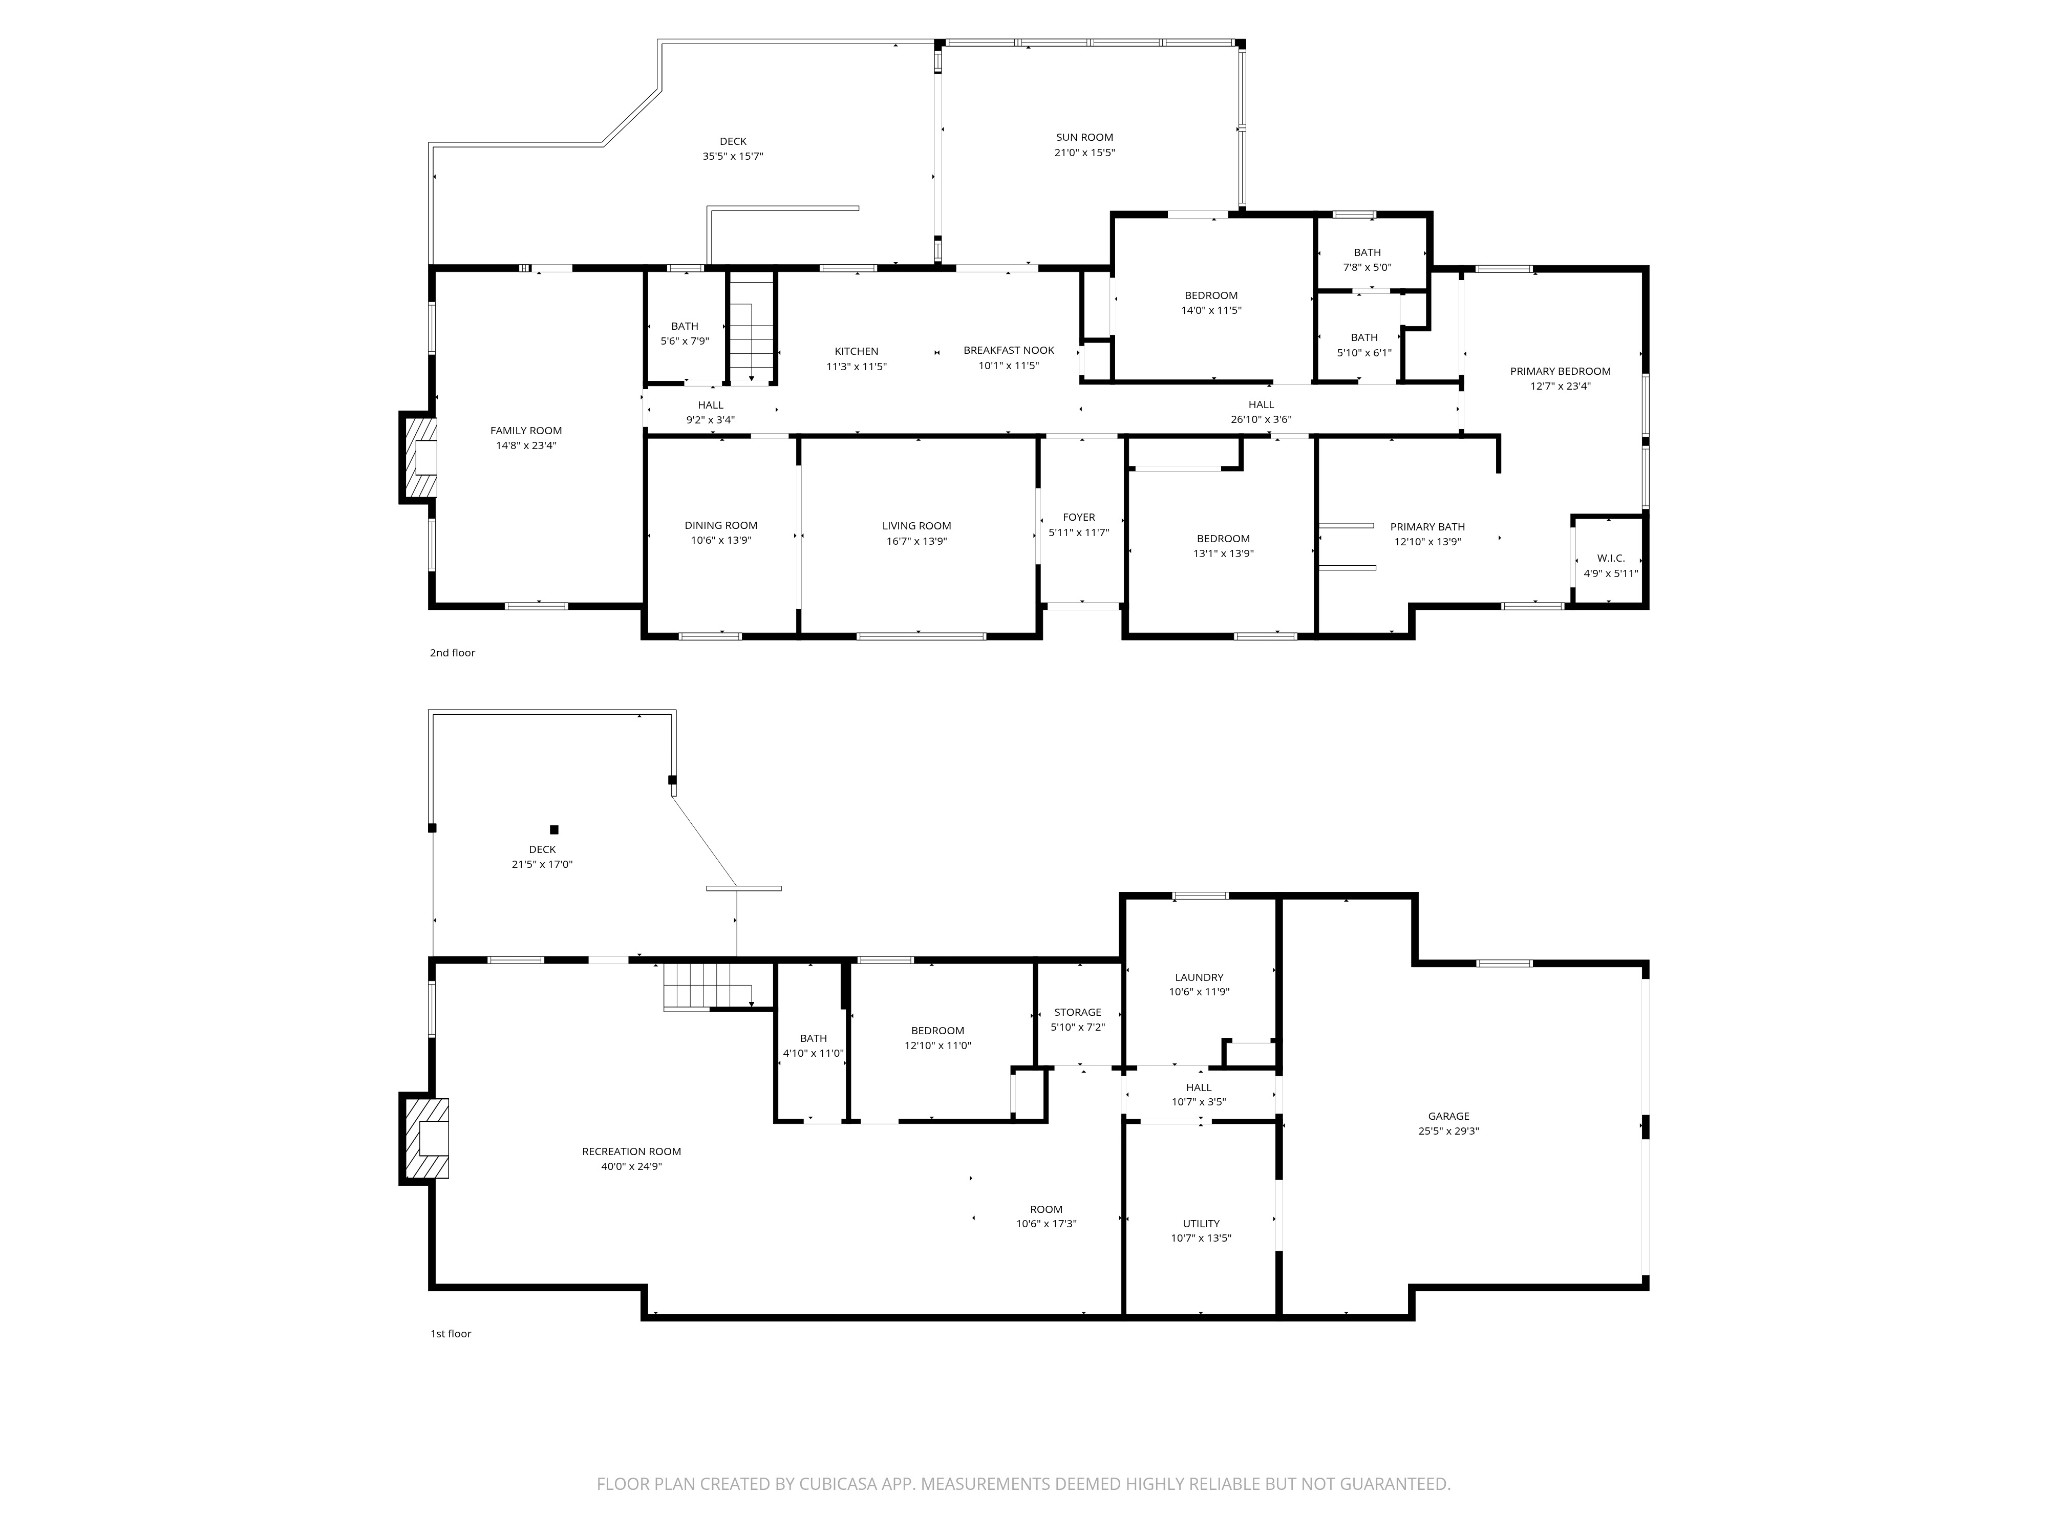
4
Beds
4
Baths
2
Garage
4,187
Sqft
1.88
Acres
MLS# 3166683
Cumulative Days on Market: 211 · Includes prior listings · Currently listed since 04/01/26 · Data provided by the MLS.

Property Description

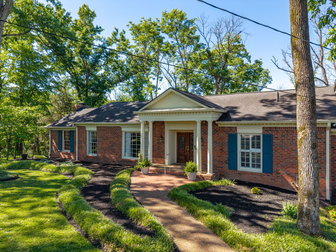
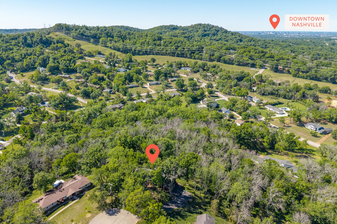
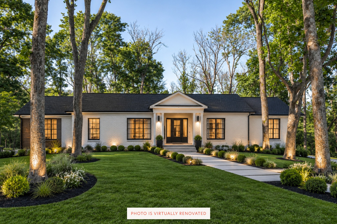
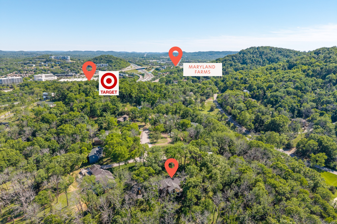
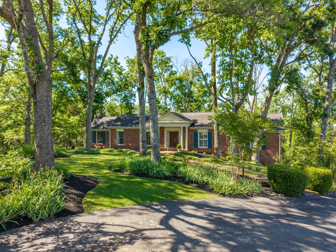
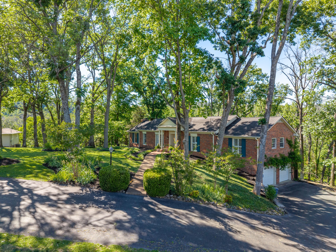
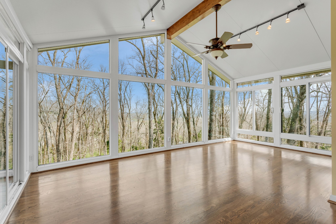
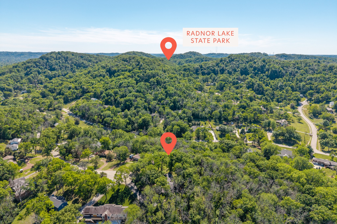
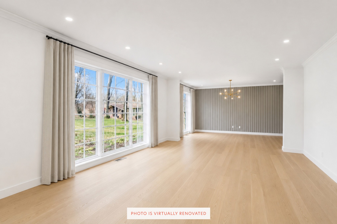
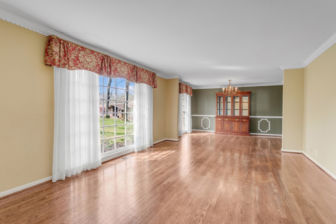
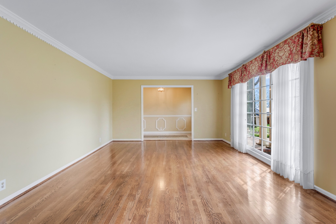
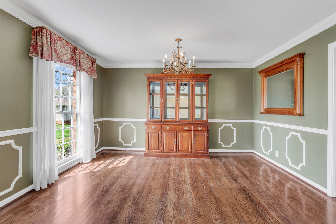
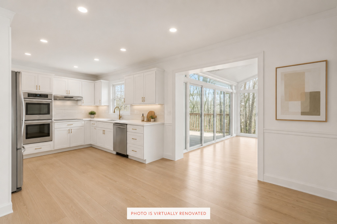
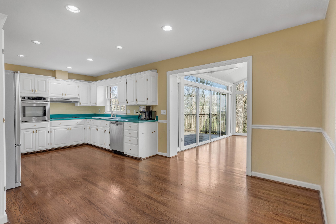
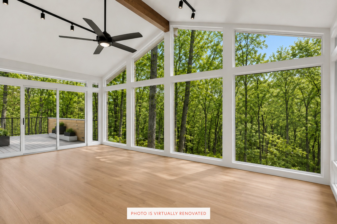
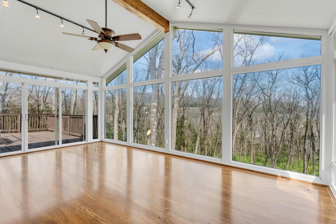
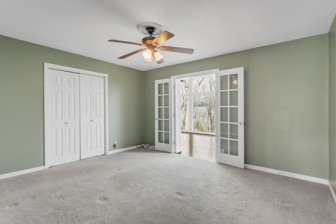
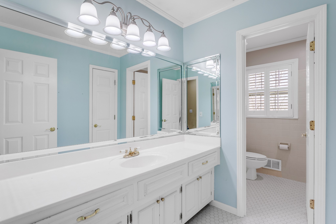
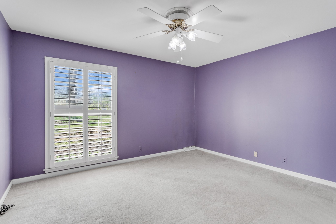
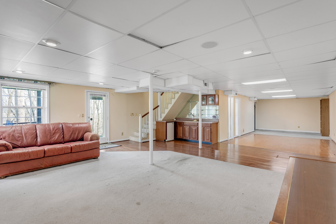
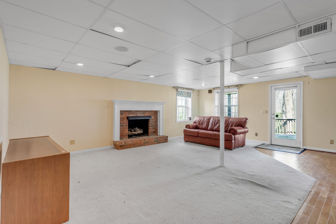
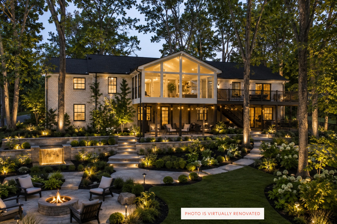
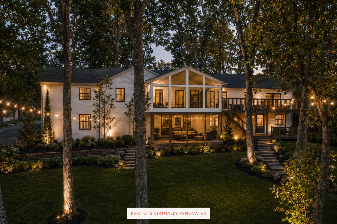
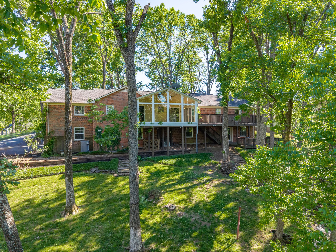
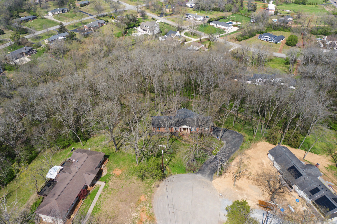
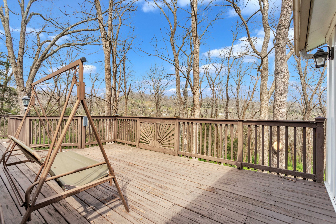
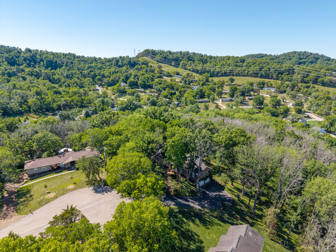
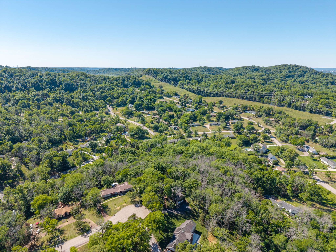
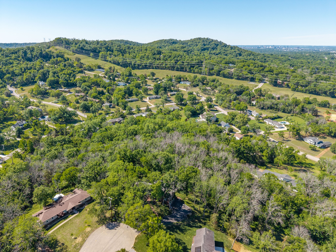
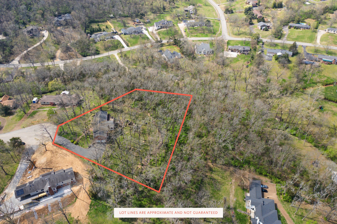
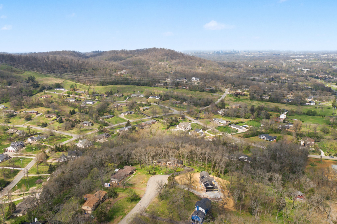
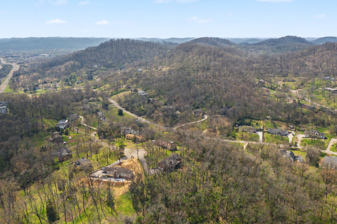
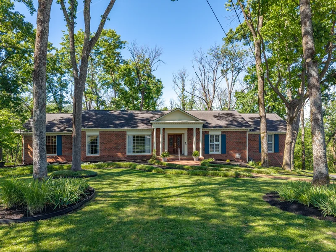
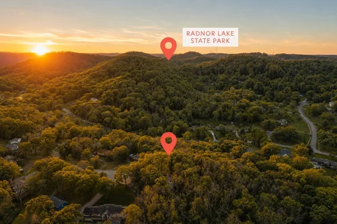
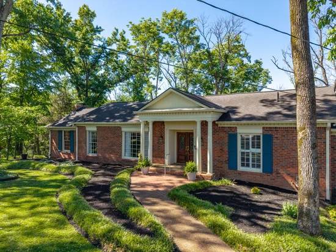
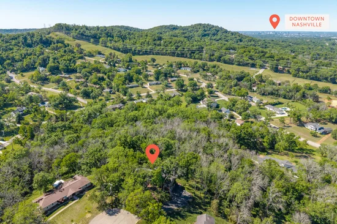
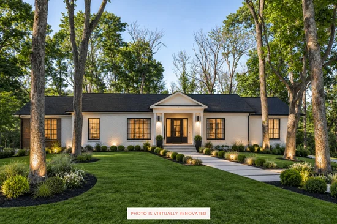
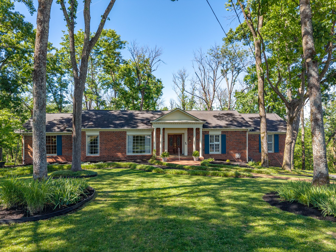
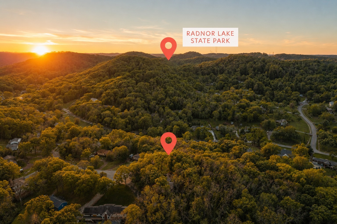
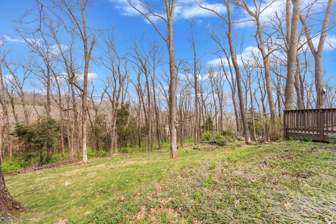
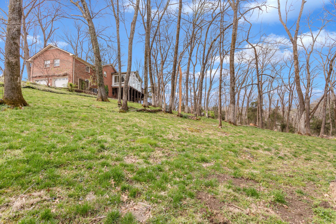
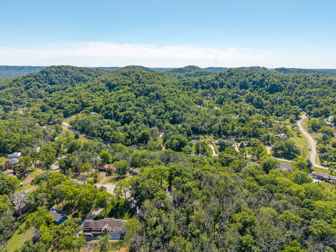
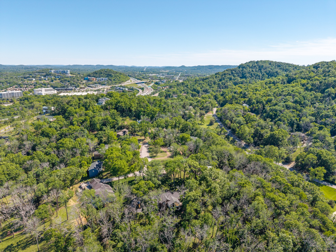
Rare opportunity to secure one of the highest elevation homesites in Oak Hill with views of Downtown Nashville. Positioned on one of the highest homesite elevations in the area, this Oak Hill property offers a combination of privacy, topography, and downtown Nashville views that is increasingly hard to find. Set at the end of a quiet cul-de-sac on 1.88 wooded acres, the setting itself is the value—offering a strong foundation for a custom build or a full-scale renovation. The natural elevation provides the potential for long-range views, while the surrounding tree cover creates a private, estate-style feel that is difficult to replicate in today’s market. The lot layout and size allow flexibility in design, siting, and overall vision. Located just minutes from Radnor Lake State Park, with convenient access to Interstate 65 and Franklin Road, the property offers a quick, direct route into downtown Nashville while maintaining a quiet, tucked-away setting. Opportunities where elevation, privacy, acreage, and proximity all align are limited. Whether building new or reworking the existing structure, this is a chance to create a premier property in one of Nashville’s most desirable locations. BUYER BONUS: Seller will provide up to $15, 000 in buyer concessions with an acceptable offer. Apply it toward a rate buy-down, closing costs, updates, or improvements—the choice is yours!

Property Highlights

Property Type
Residential
Property Sub Type
Single Family Residence
Bedrooms
4
Total Bathrooms
4
Living Area
4,187 Sqft
Price / Sqft
$308
Acres
1.88
Year Built
1959
Cumulative Days on Market
211

Location

City/Township
Nashville
Subdivision
Oak Hill Estates
County
Davidson County TN

Property Details
Price
$1,290,000
Property Type
Residential
Property Sub Type
Single Family Residence

Building

Levels
Two
Total Area
4,187 Sqft

Community

Local Schools

Elementary School
Percy Priest Elementary
Middle School
John Trotwood Moore Middle
High School
Hillsboro Comp High School

Interior Features

Bedrooms and Bathrooms

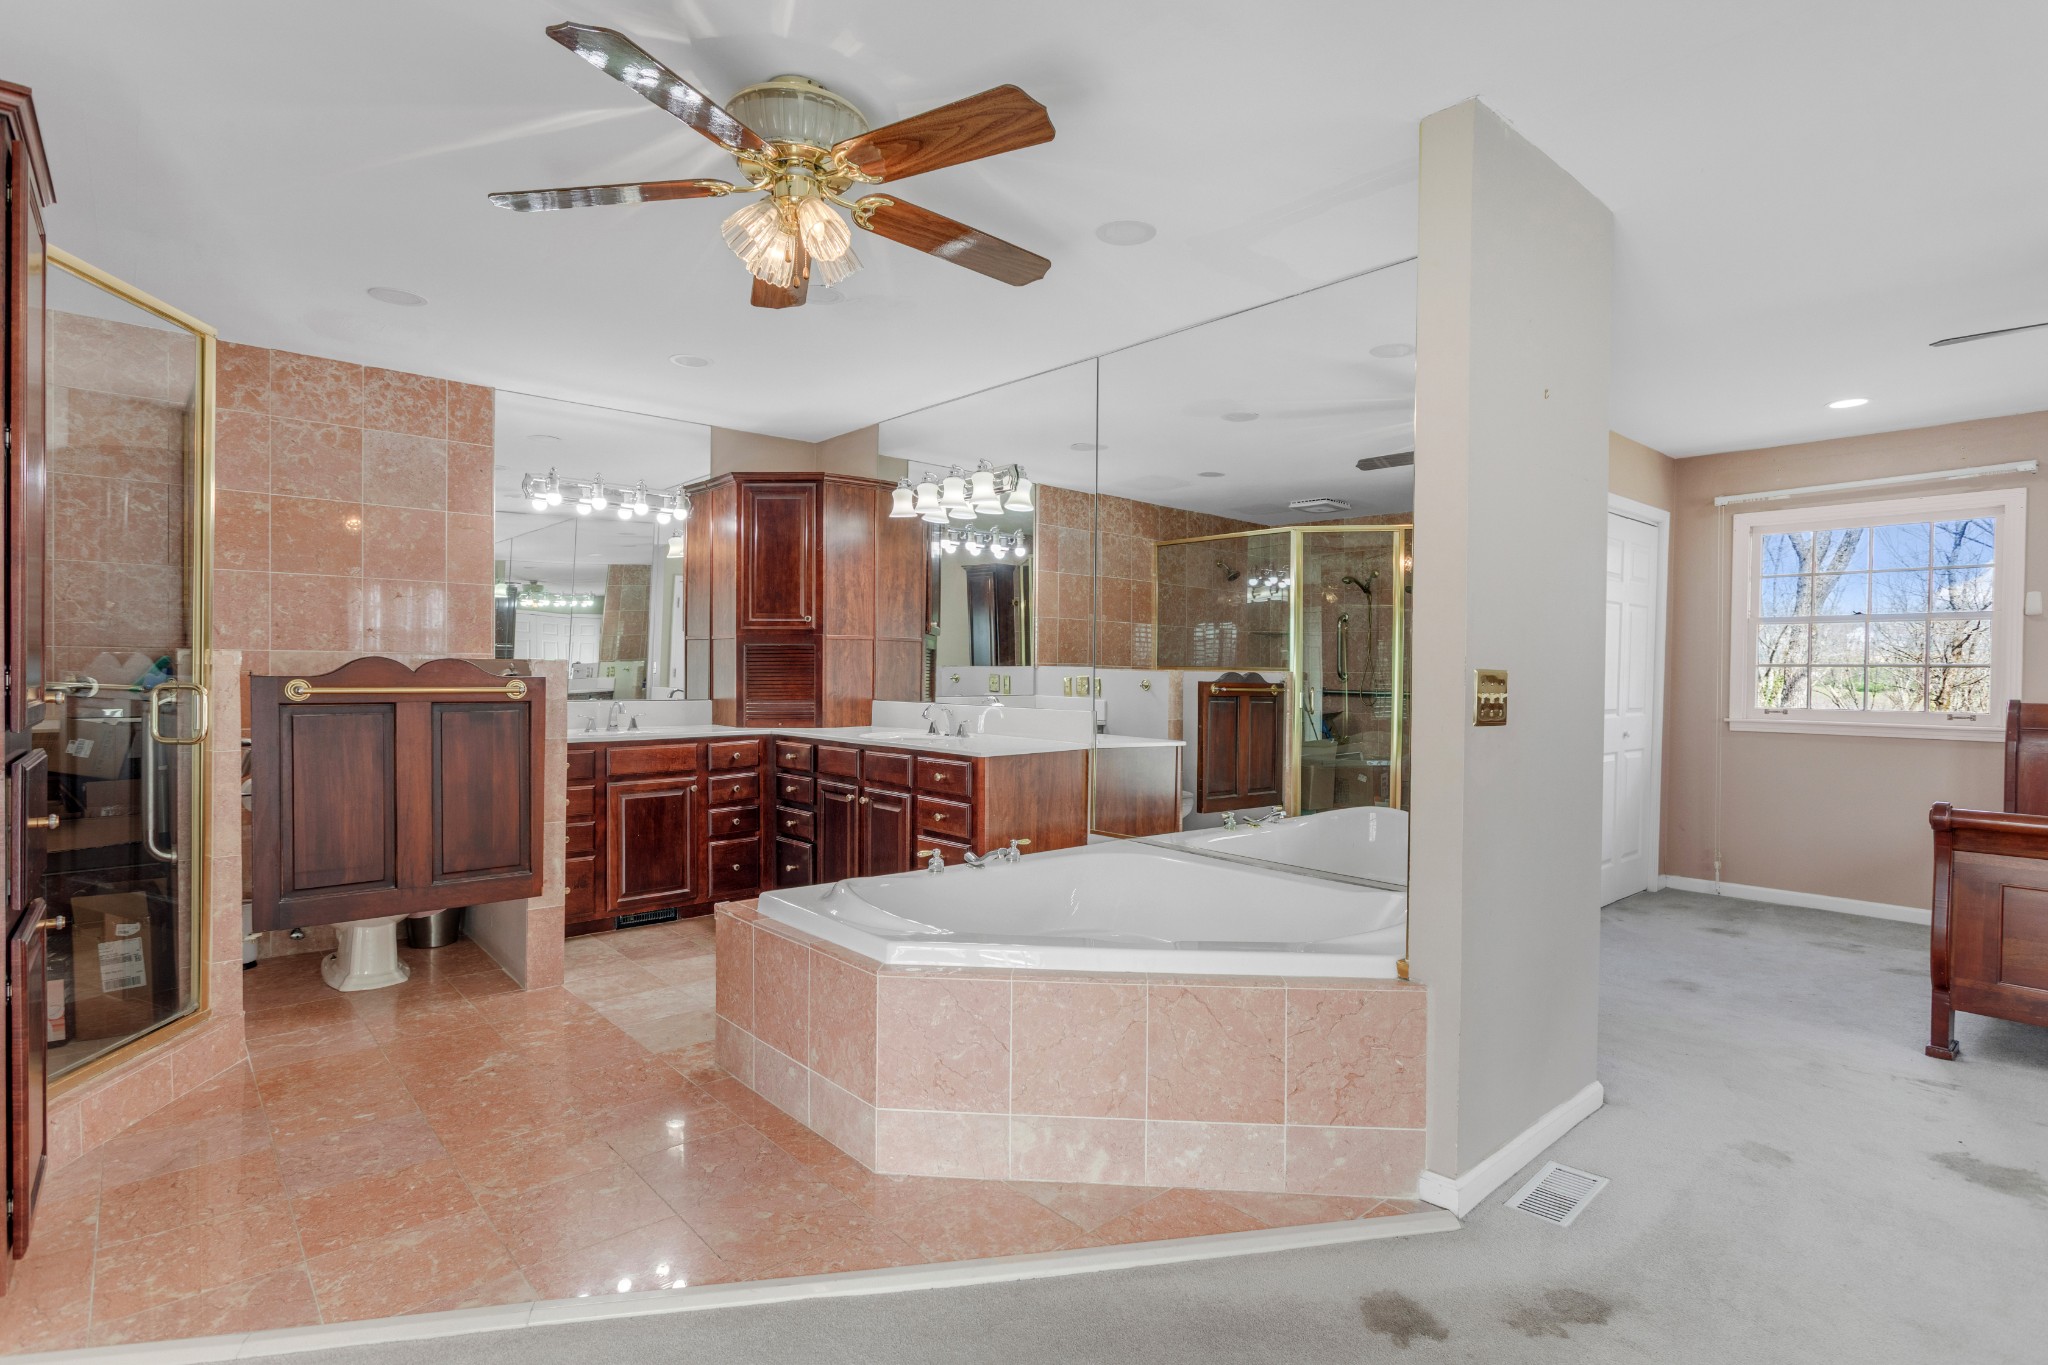
Total Bathrooms
4
Full Bathrooms
3
1/2 Bathrooms
1
Bedrooms
4
Bedrooms on Main Level
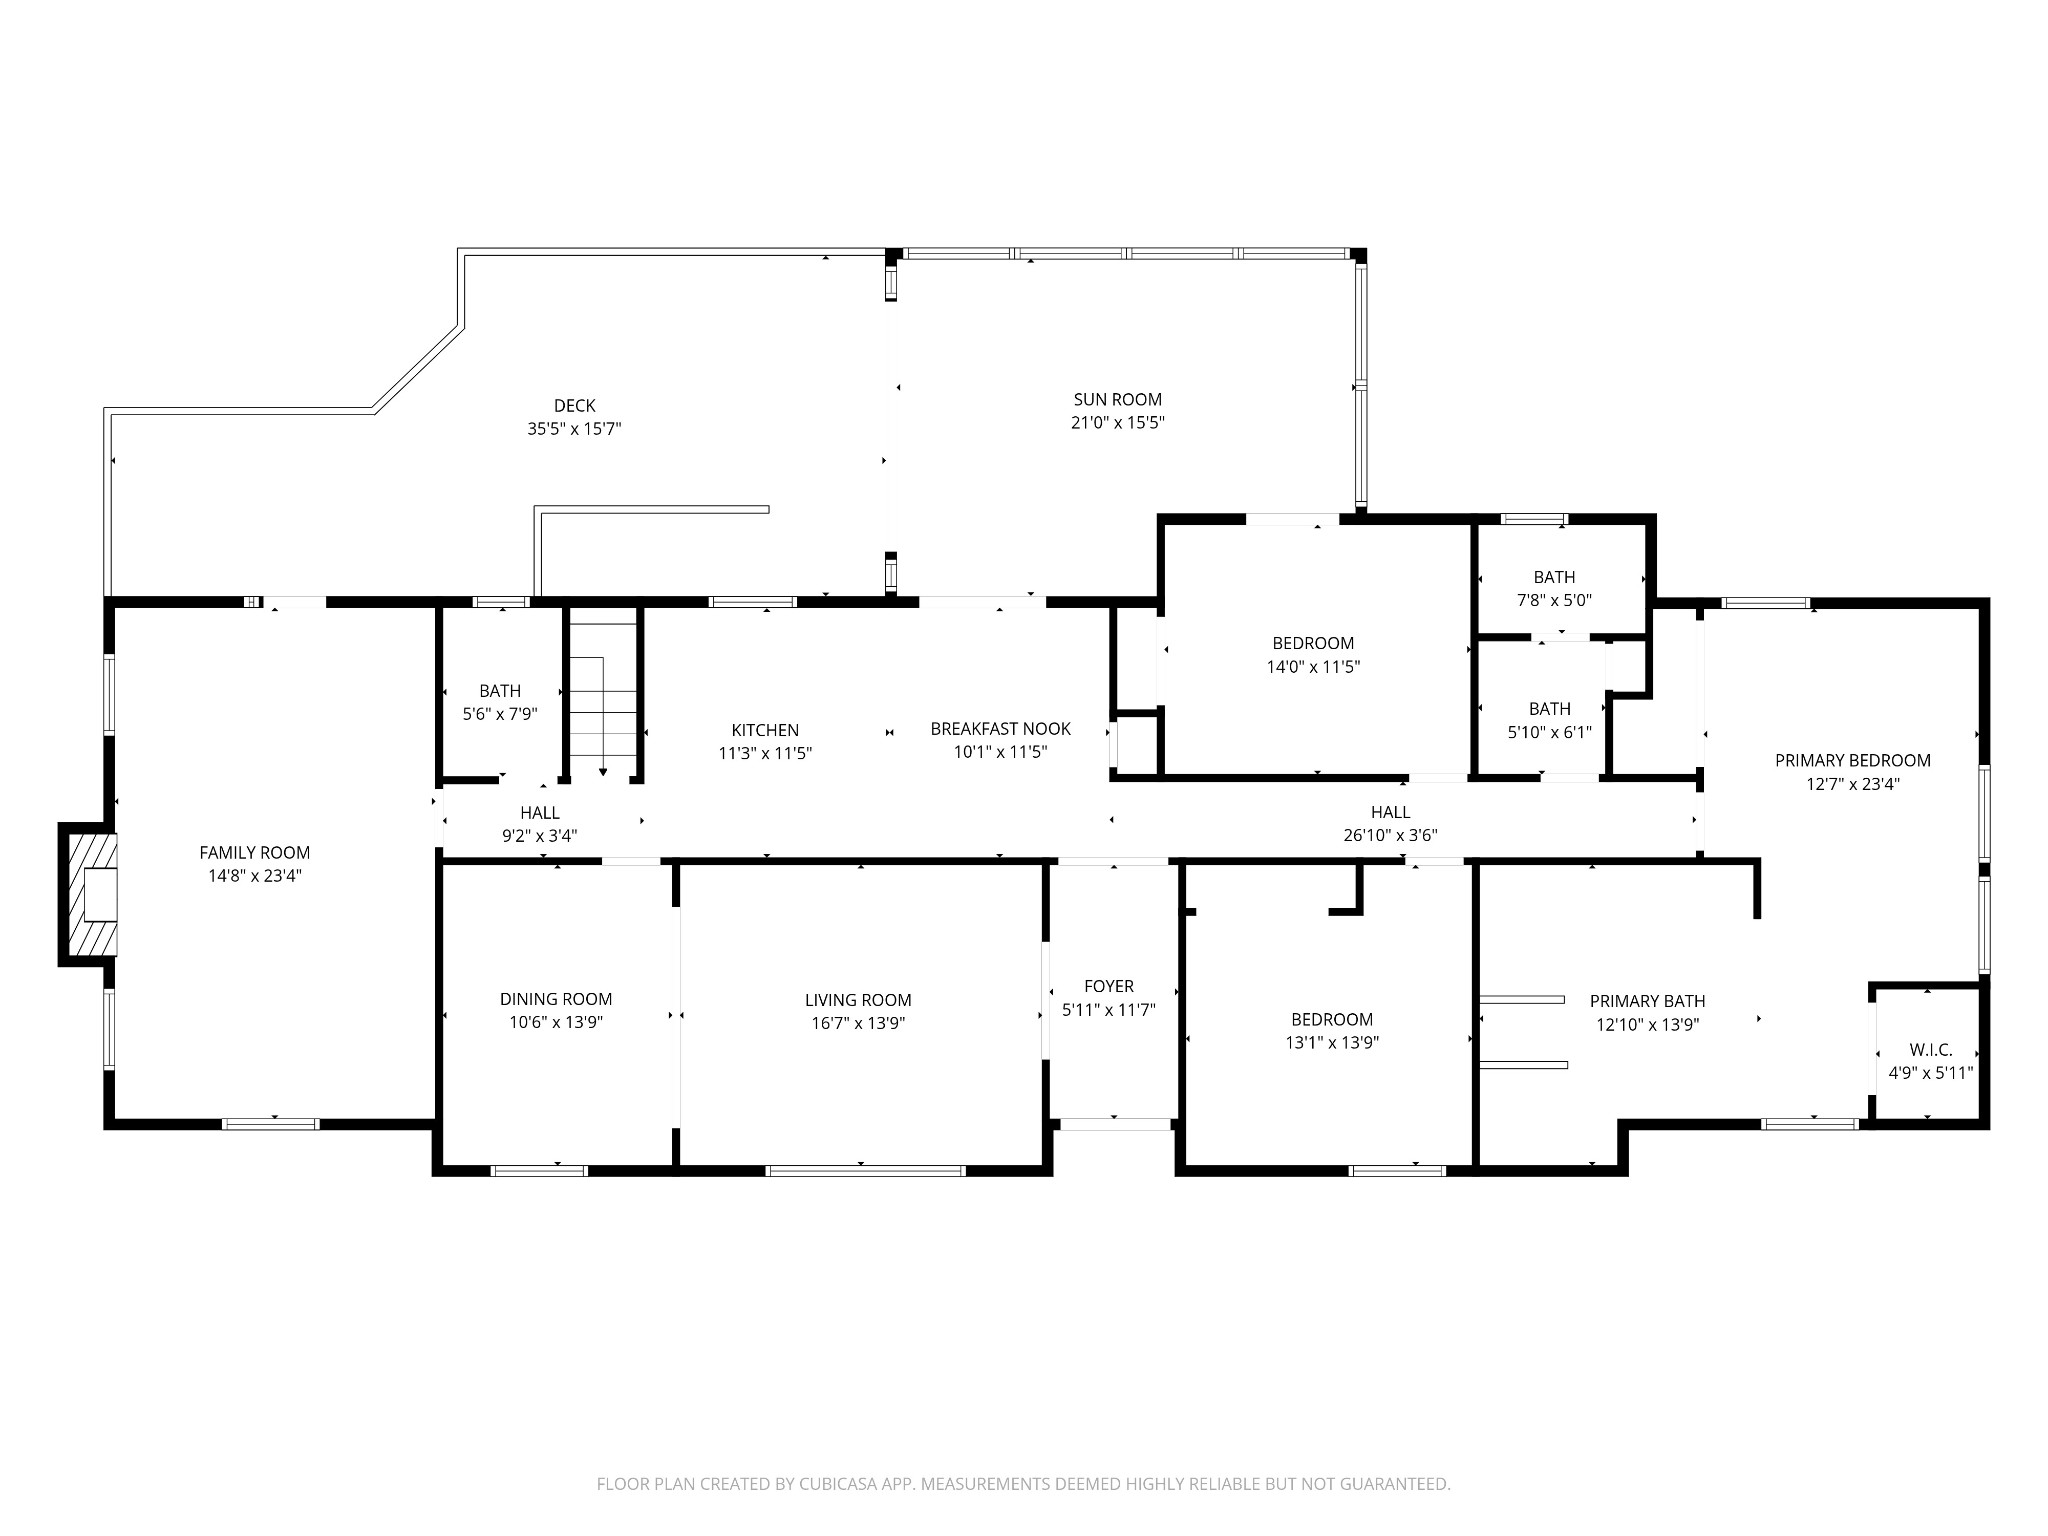
3

Rooms and Basement

Basement Features
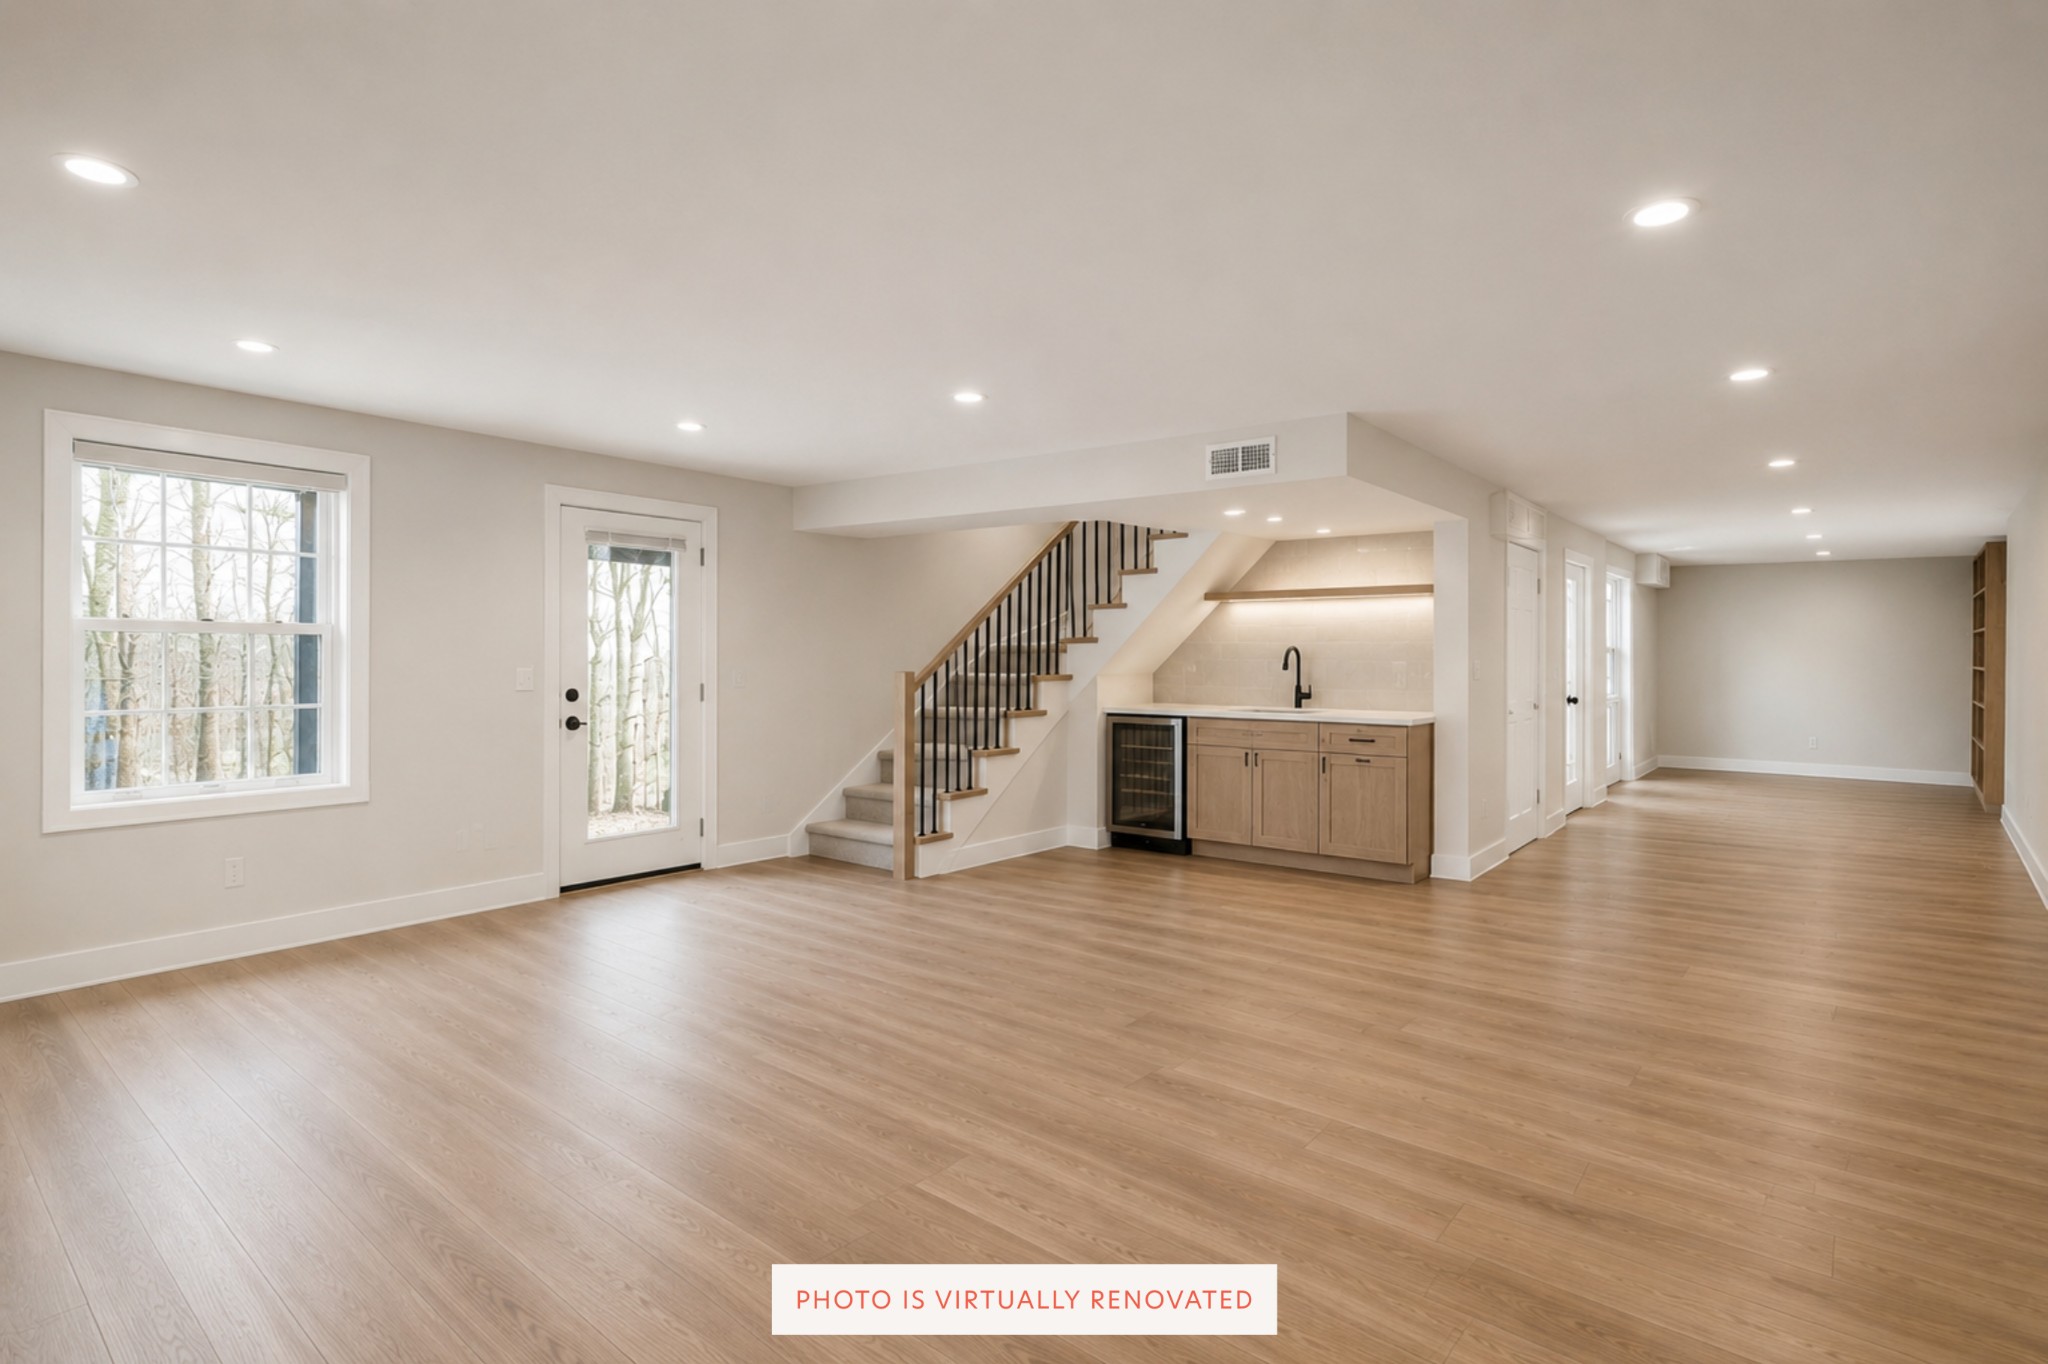
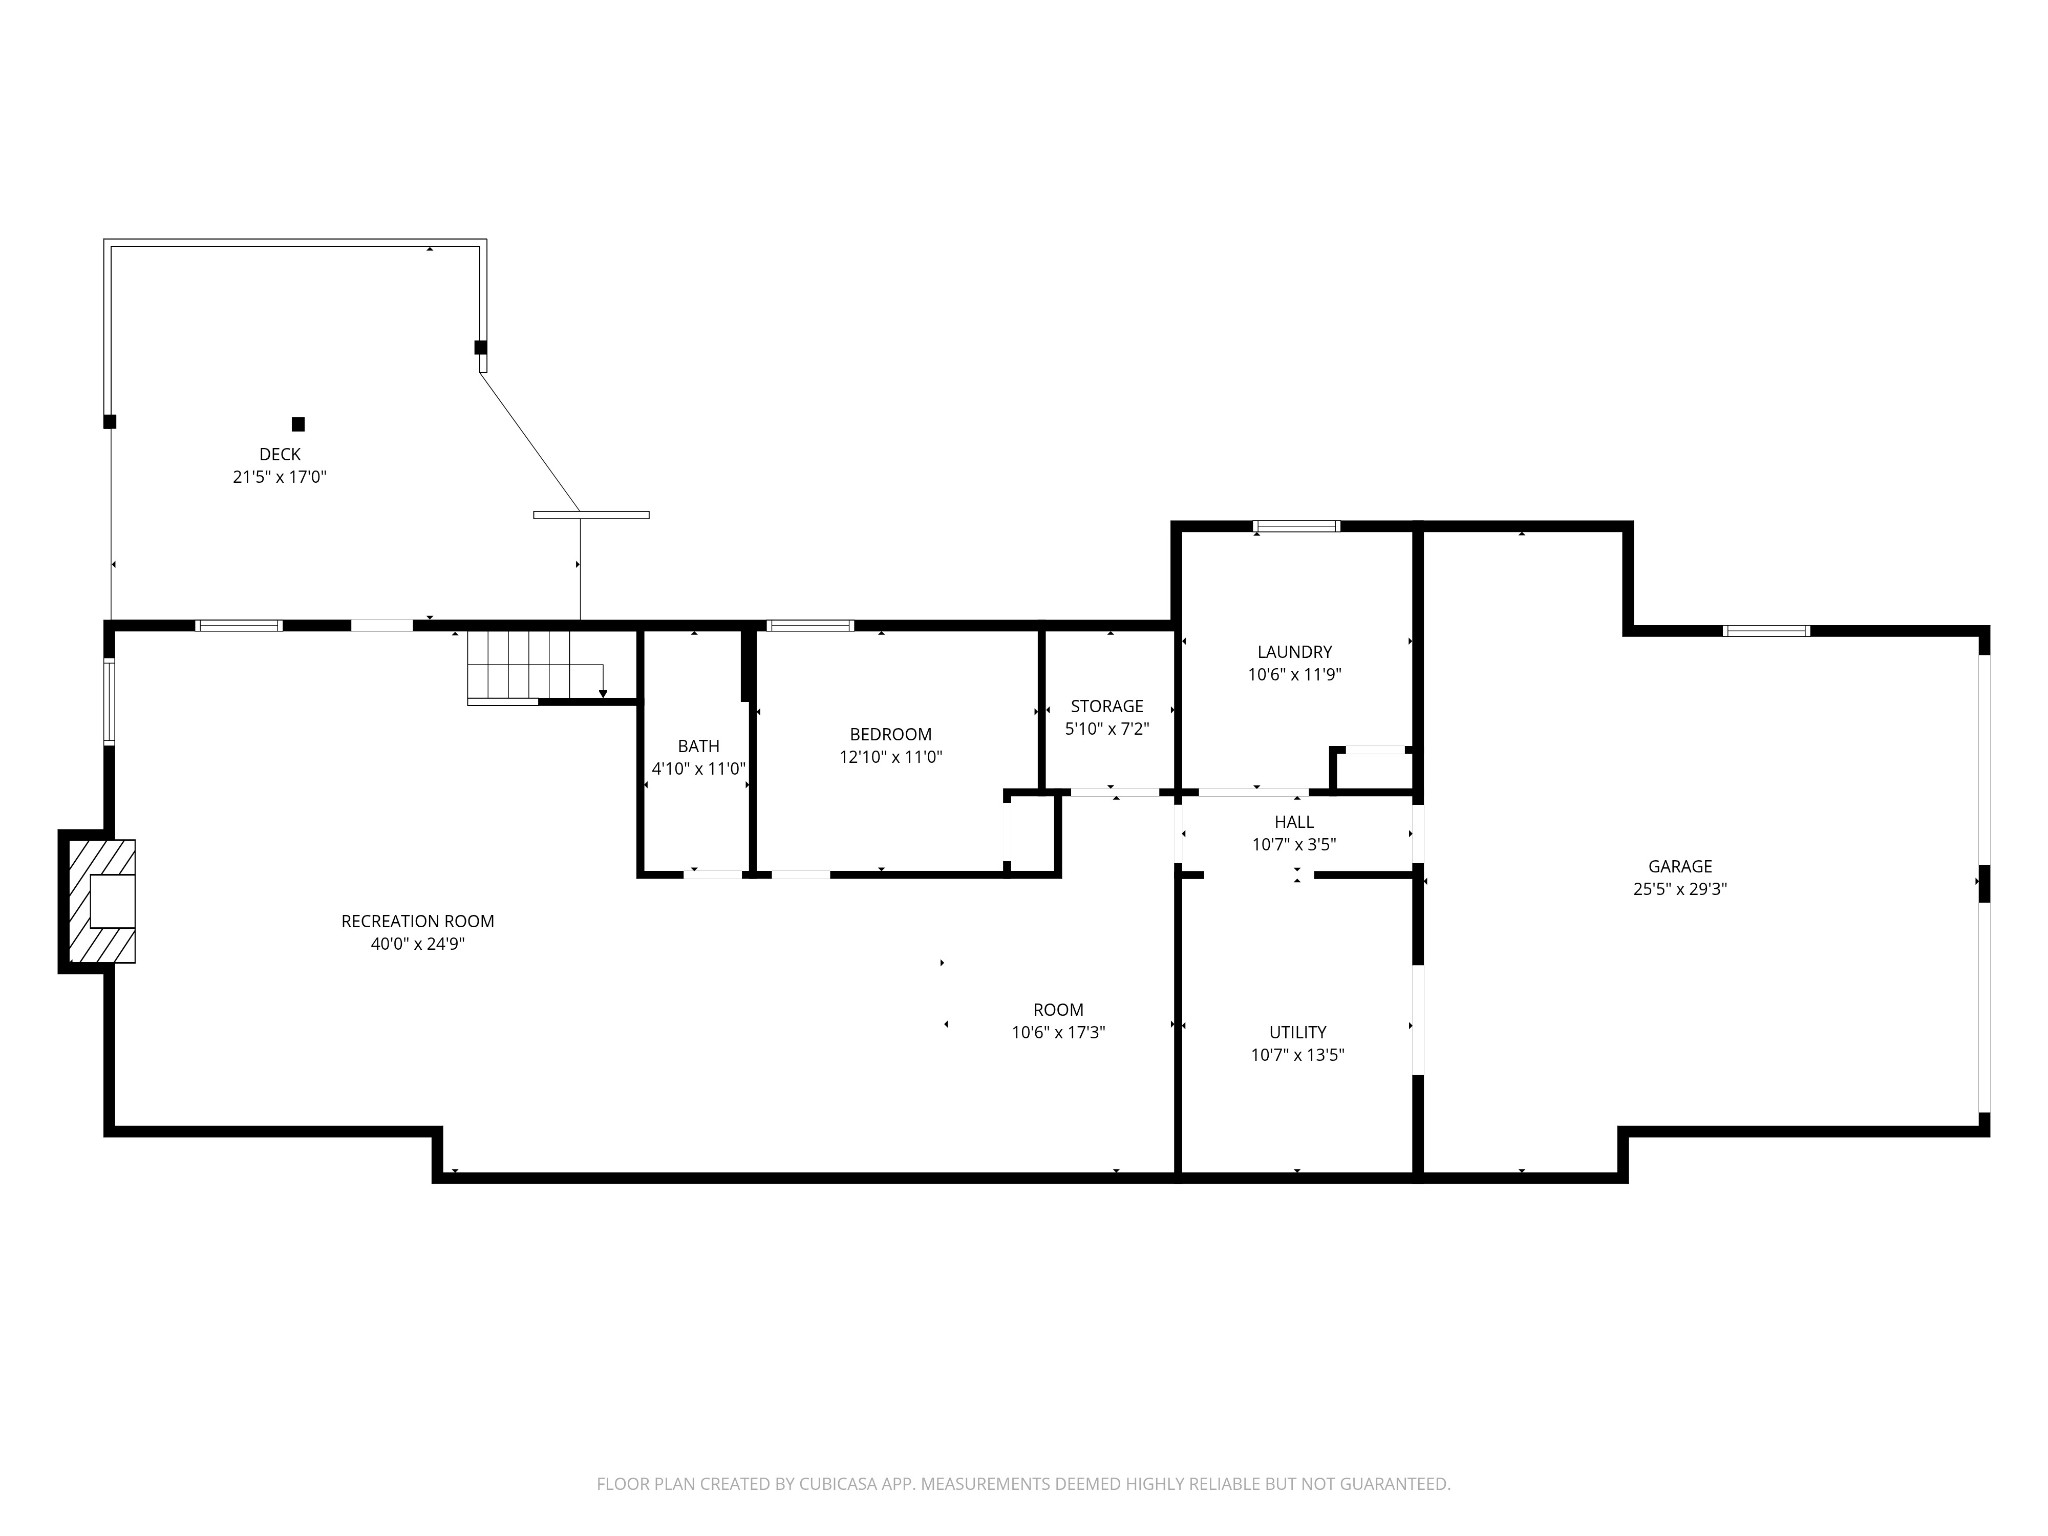
Finished

Area and Spaces

Living Area
4,187 Sqft
Above Grade Finished Area
2,776 Sqft
Below Grade Finished Area
1,411 Sqft

Appliances

Appliances
Built-In Electric Oven, Cooktop, Dishwasher, Refrigerator

Interior Features

Flooring
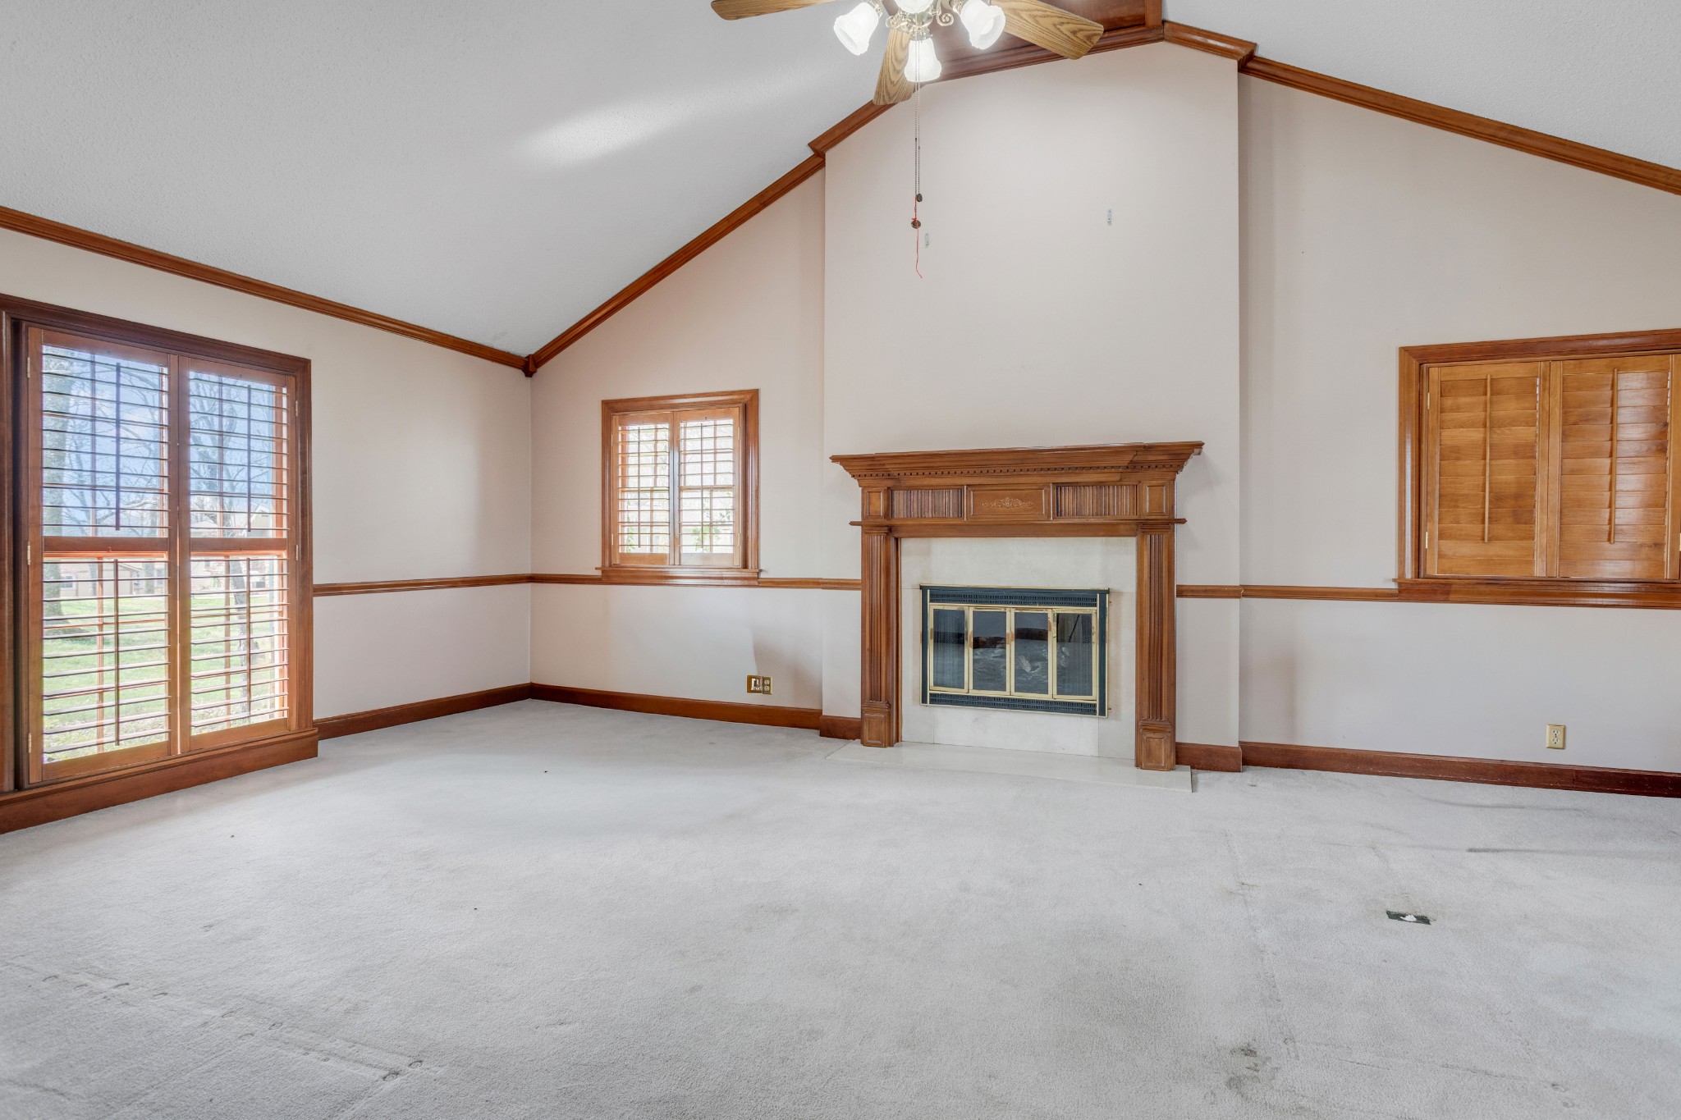
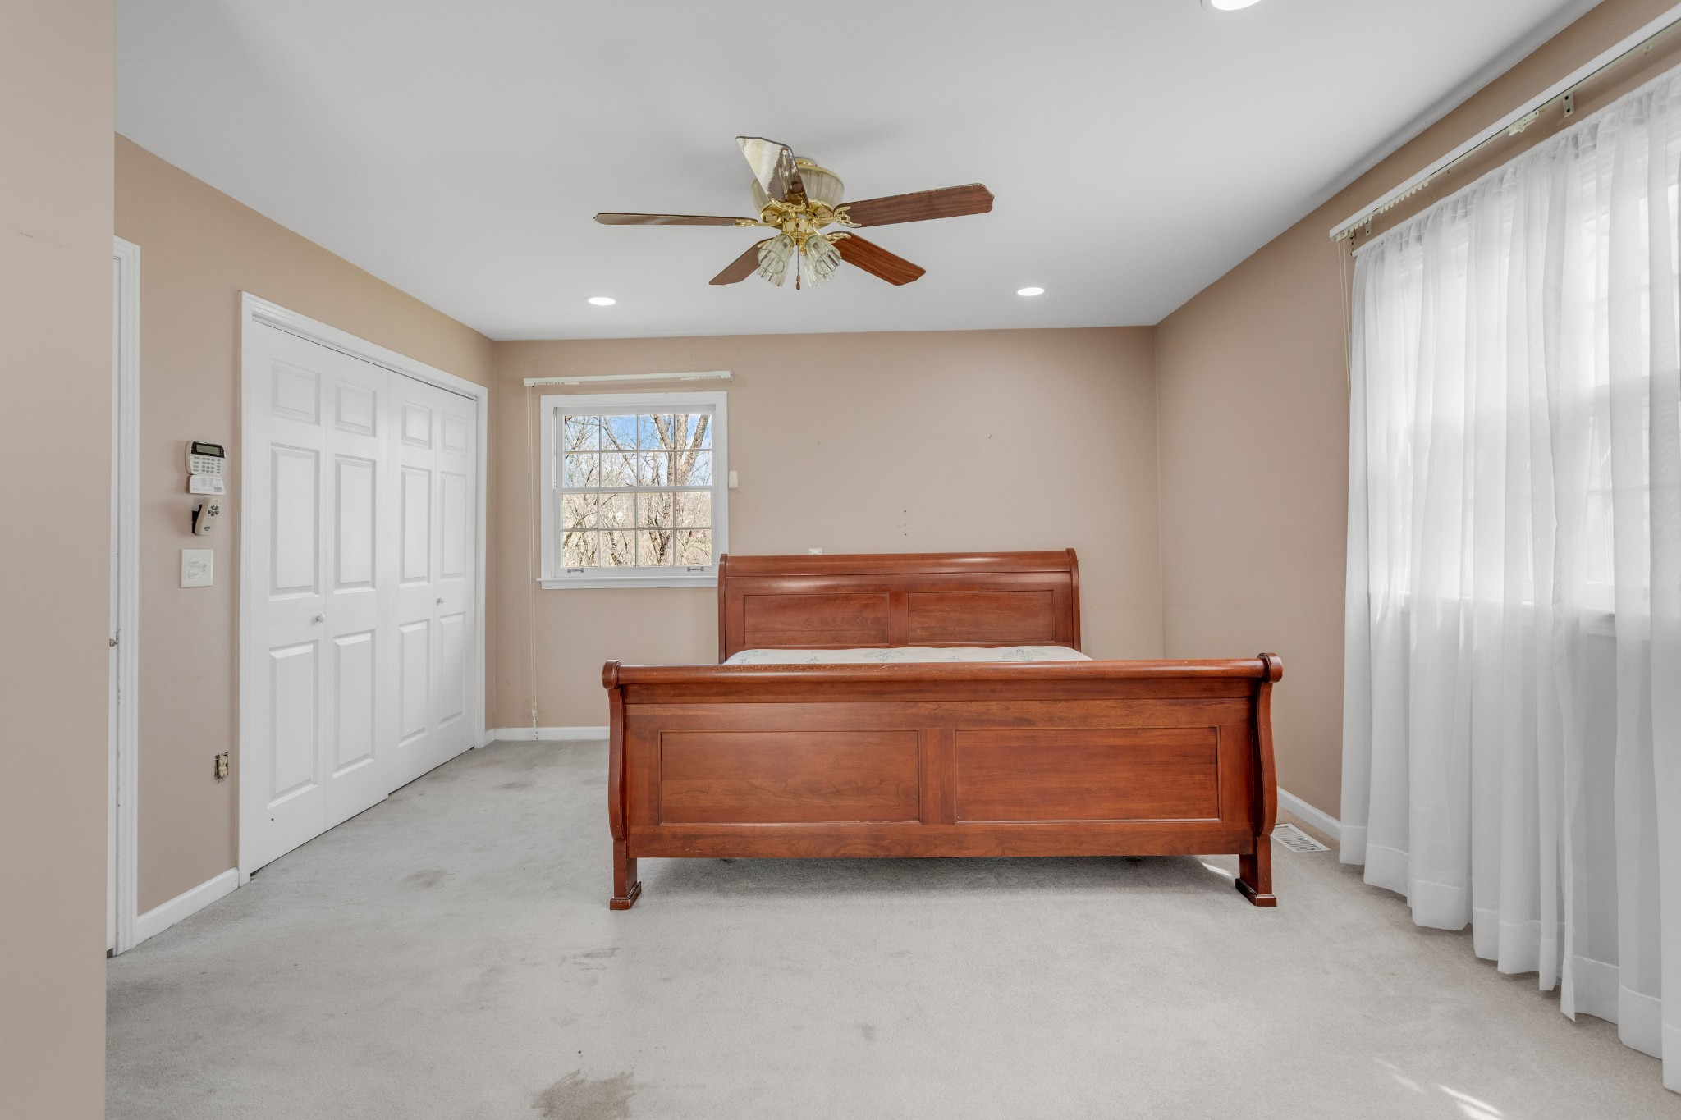
Carpet, Wood, Tile
Fireplace Features
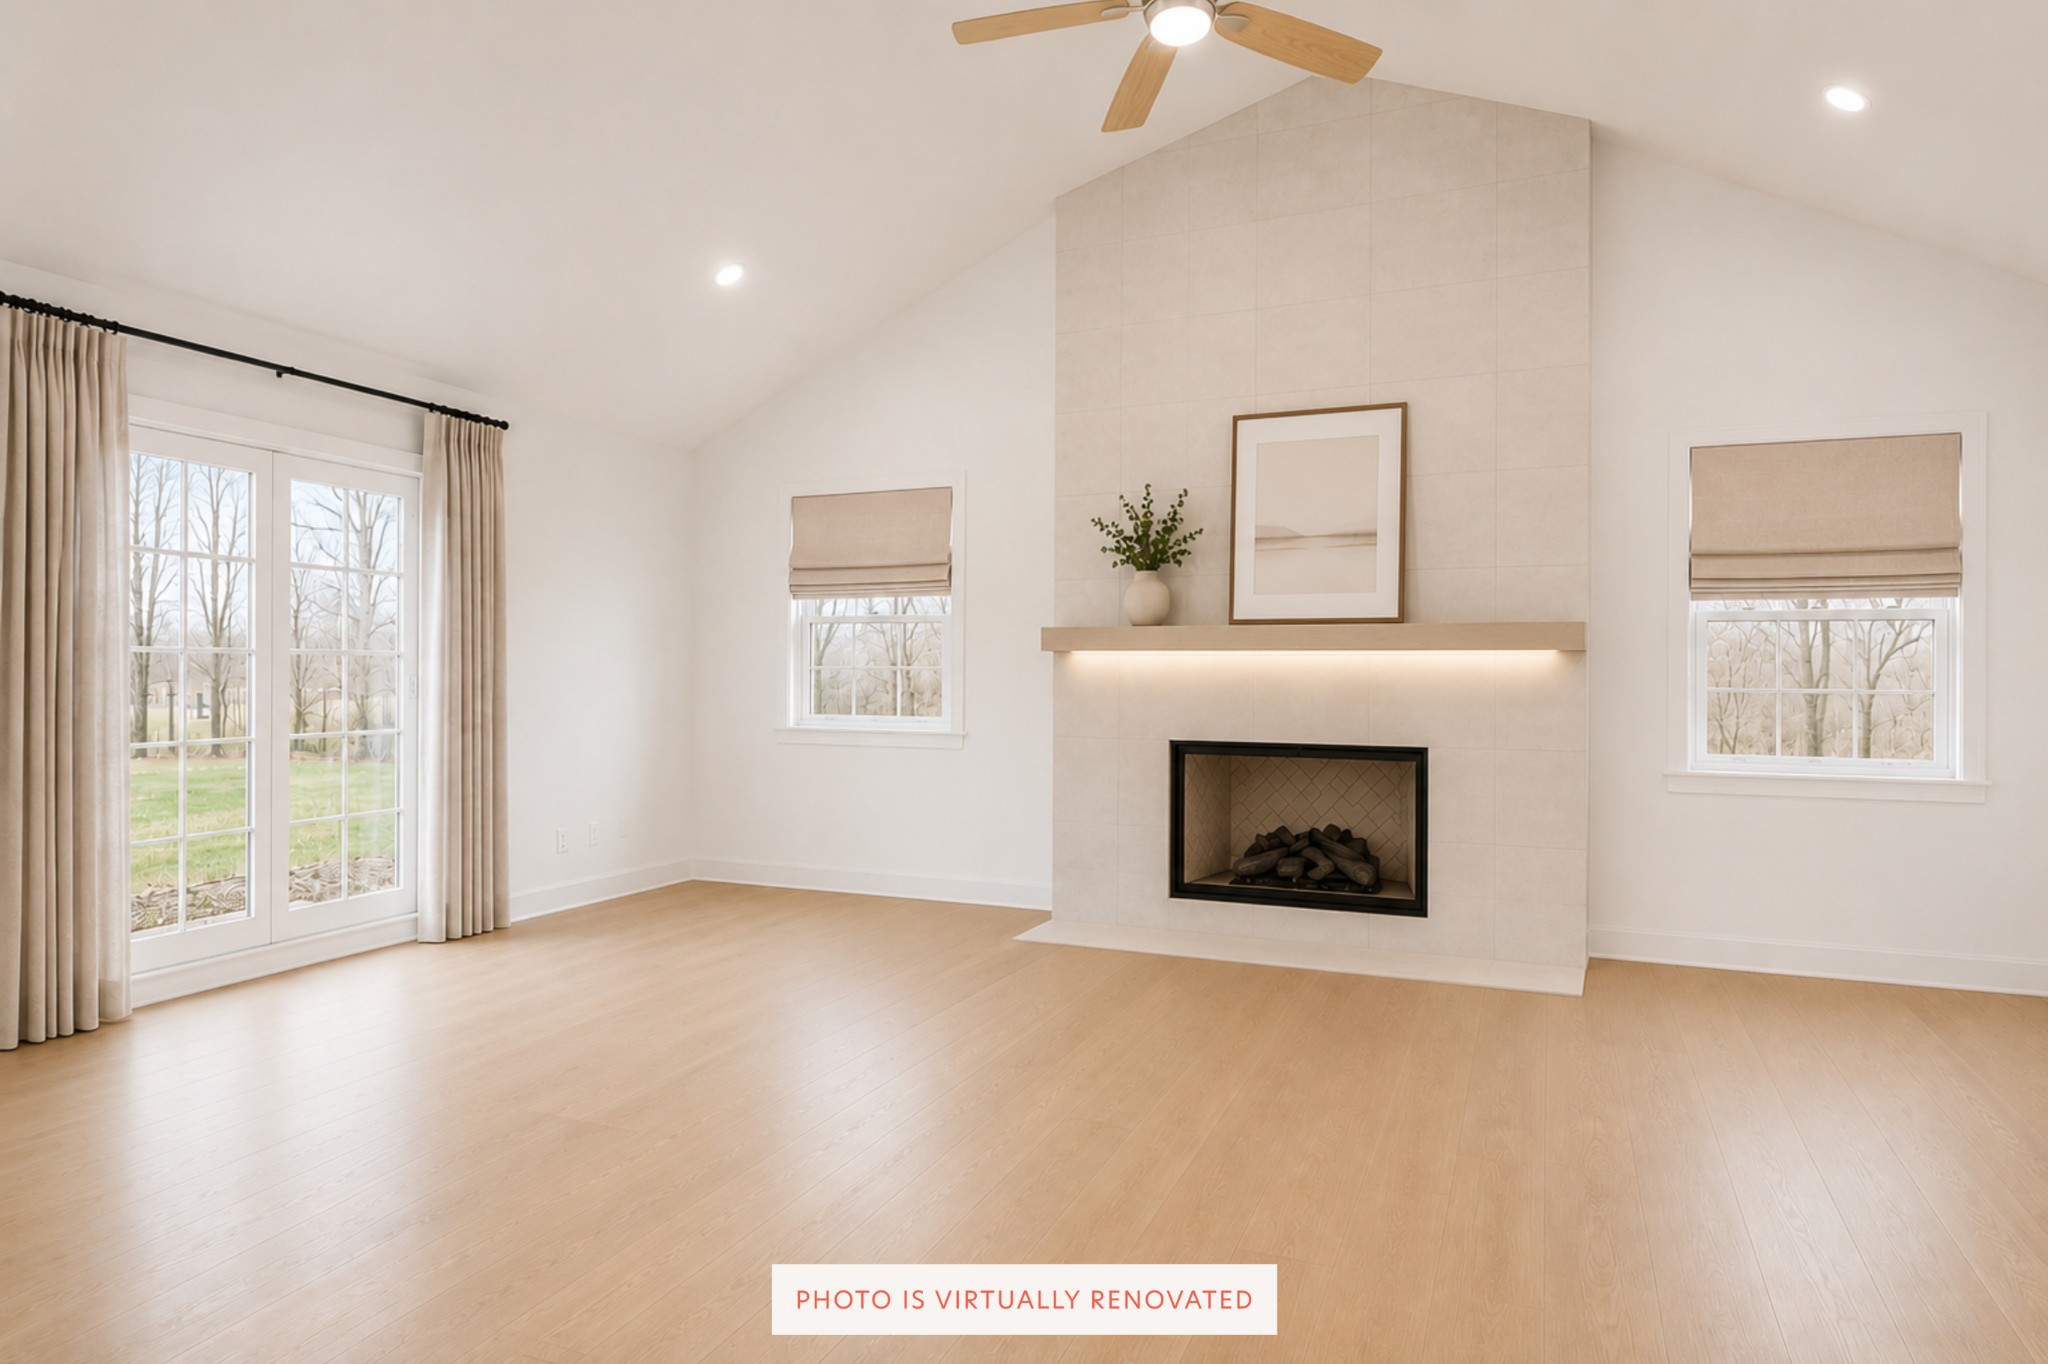
Gas, Great Room

Heating and Cooling

Heating Features
Central
Has Fireplace
Yes
Fireplaces
2

Building Details
Construction

Year Built
1959

Materials
Construction Materials
Brick

Terms

Terms

Special Conditions
Standard
Cumulative Days on Market
211

Taxes

Tax

Tax (Annual)
$7,045

Heating, Cooling & Utilities

Cooling Features
Central Air

Utilities

Utilities
Water Available
Sewer
Public Sewer

Green Energy

Energy Efficiency Features
Water Heater

Utilities

Water Source
Public

Lot

Acres
1.88
Lot Size
1.88
Lot Dimensions
64 X 286
Lot Features
Private
Topography
Private

Exterior Features

Patio And Porch Features
Deck

Parking

Garage Capacity
2
Covered Spaces
2
Listed by Synergy Realty Network, LLC, 6155870639
Listing Data last updated 10/30/2026 05:20 am
Get a Link to this Property: Copy To Clipboard
QR Code link to this property

Phone:
Connect with:

Payment Calculator

per month. fixed. % interest.
$
%
$
%
Principal & Interest
+ Home Insurance
+ Property Tax
+ HOA Fees
per month
Total interest paid over s will be:
All estimates and provided for informational purposes only. Actual amounts may vary. The output of the tool is not a loan offer or solicitation, nor is it financial or legal advice. Information, rates, programs and loan scenarios shown are for example only as of 30-Oct-2026 and are subject to change without notice. Interest rates provided by the St. Louis Federal Reserve Economic Data (FRED). All products are subject to credit and property approval. Not all products are available in all states or for all loan amounts. Other restrictions and limitations apply. Contact your preferred lender for the pricing associated with your specific transaction. Calculations are generated by Open Source mortgage calculation software tools using common mathematical formulas. All calculations should be independently verified.
Get Walk Score Content

Property History

3 days ago
Property information last updated
63 days ago
Date of last price change
211 days ago
Status Active. This is the date the listing was placed on market.
Cumulative Days on Market: 211 days (includes prior listings) · Currently listed since April 1, 2026. Data provided by the MLS.

Similar Properties