Property Details

Start of property details
Share this property:
753 Tate Ln
Mount Juliet, TN 37122
FOR SALE · Active
$1,499,999
$366 / Sqft
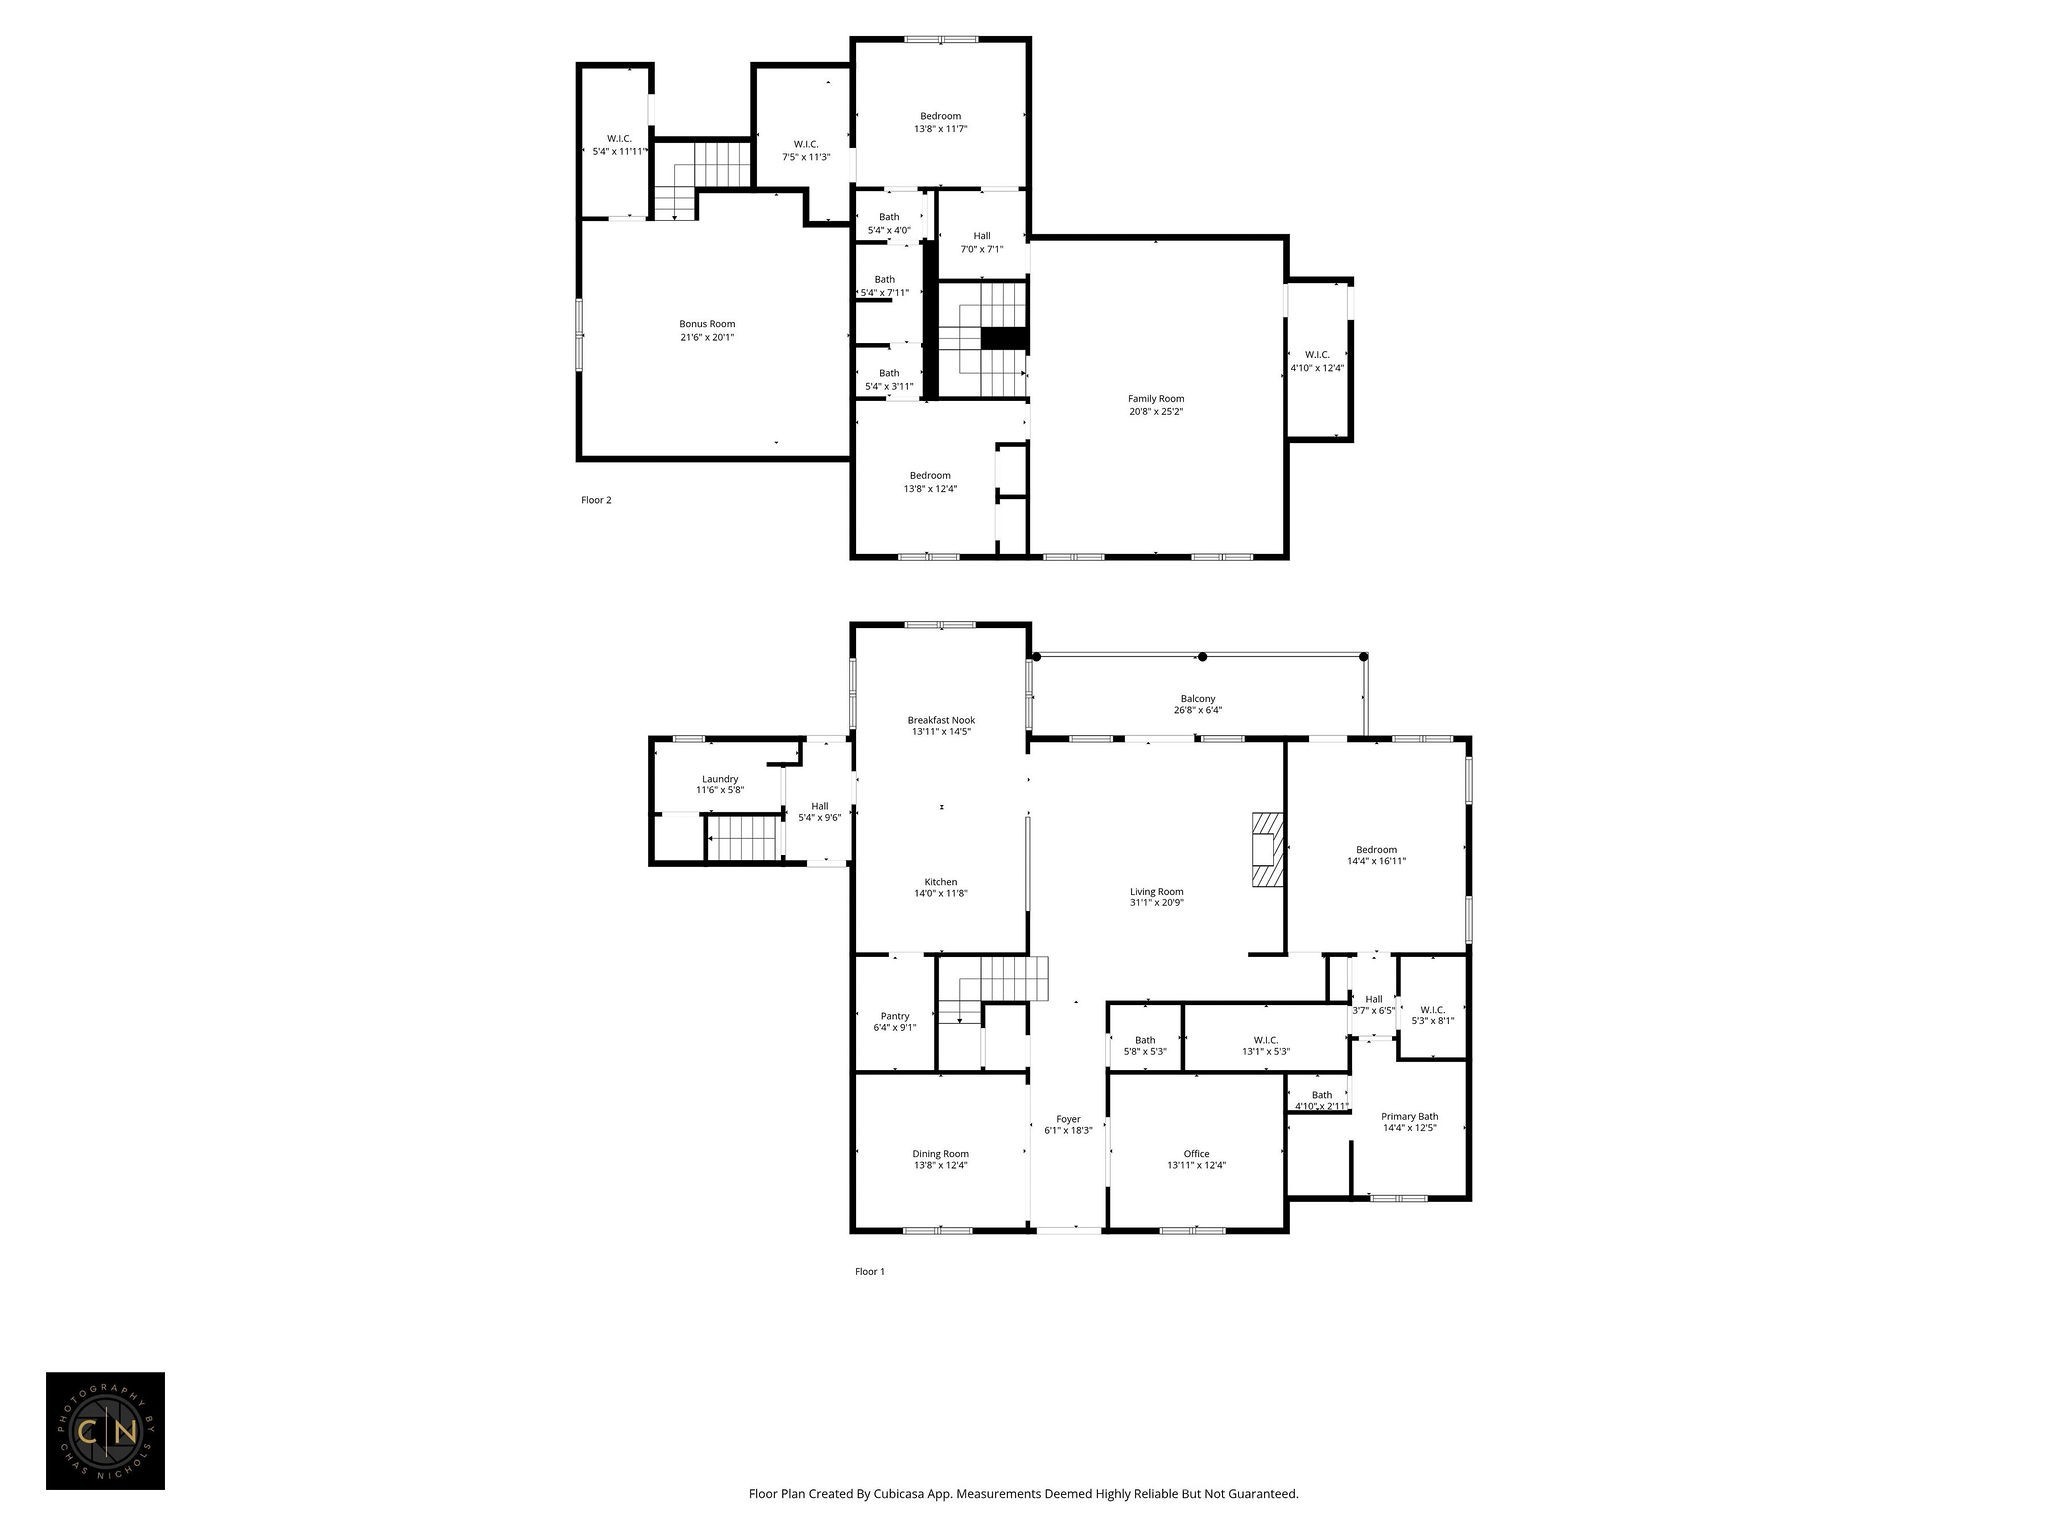
4
Beds
3
Baths
2
Garage
4,100
Sqft
2.55
Acres
MLS# 3178935
Cumulative Days on Market: 195 · Includes prior listings · Currently listed since 04/18/26 · Data provided by the MLS.

Property Description

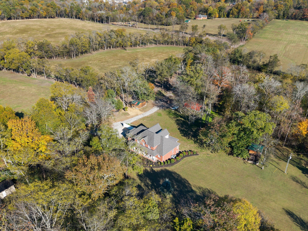
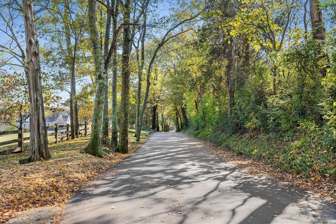
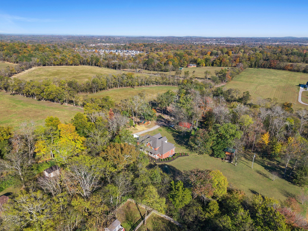
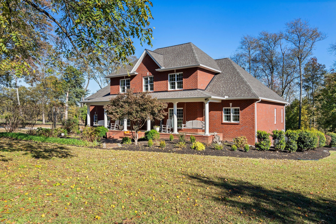
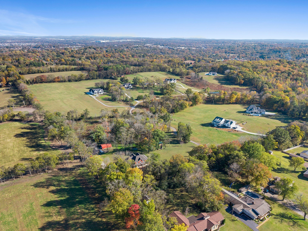
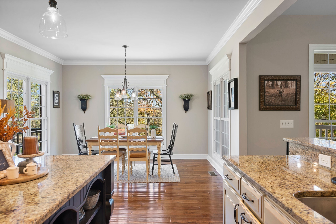
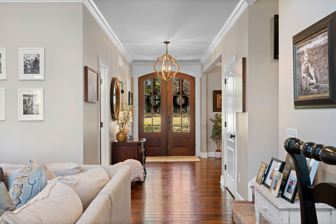
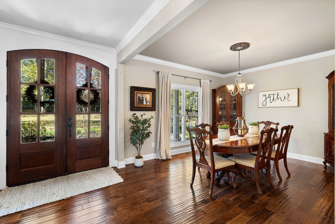
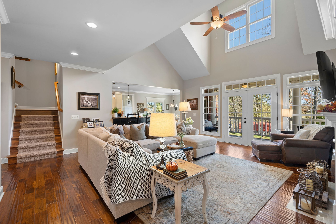
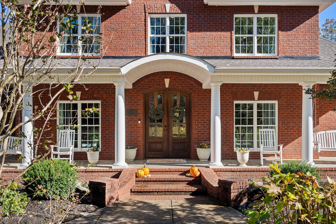
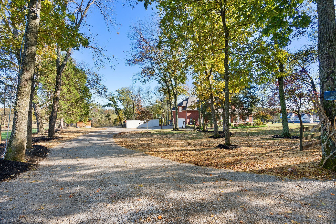
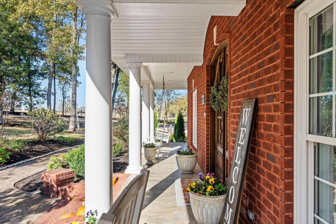
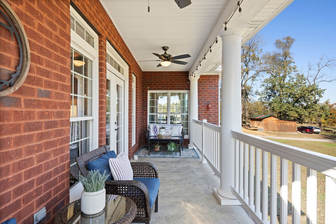
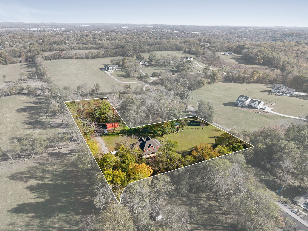
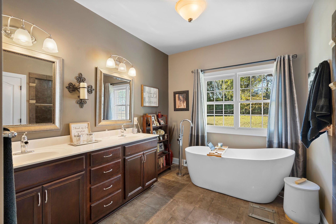
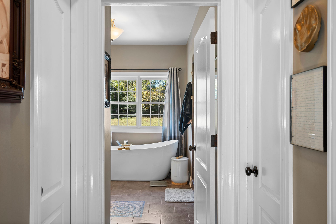
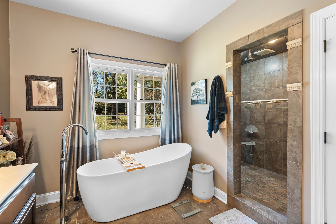
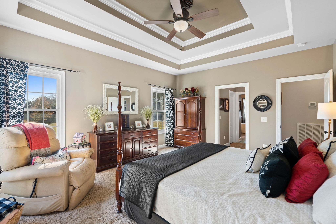
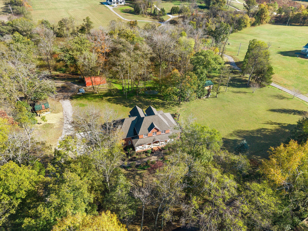
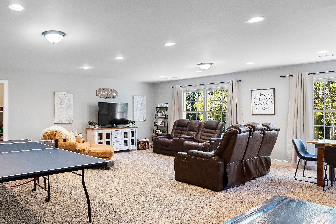
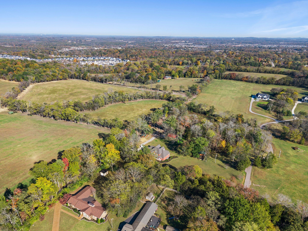
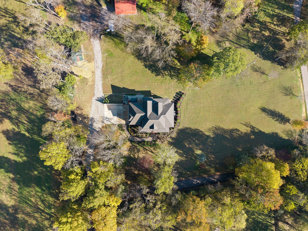
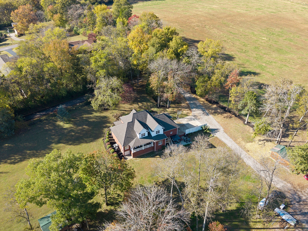
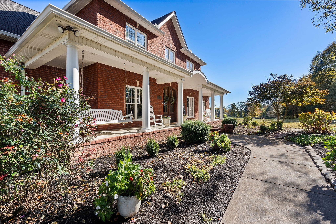
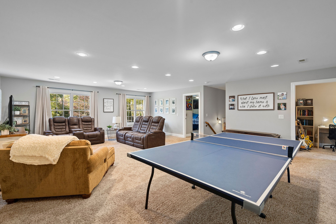
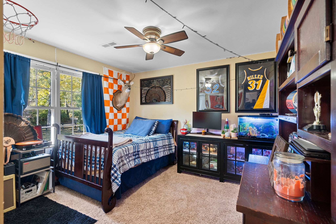
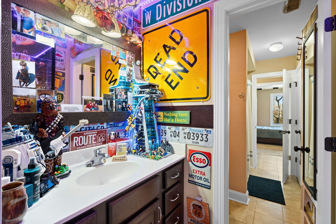
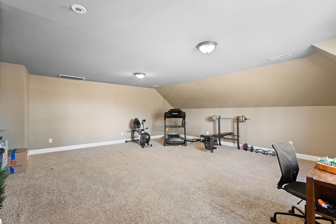
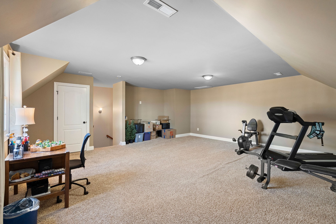
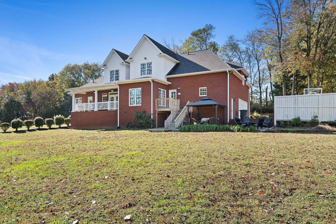
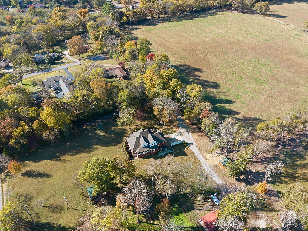
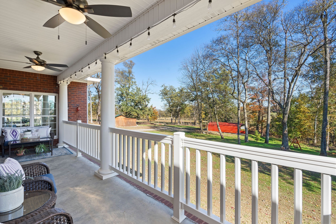
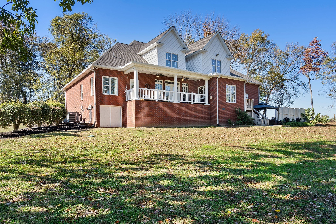
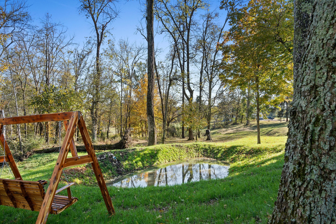
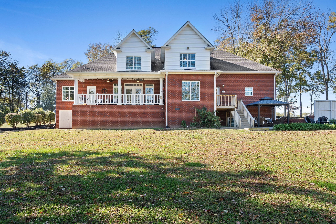
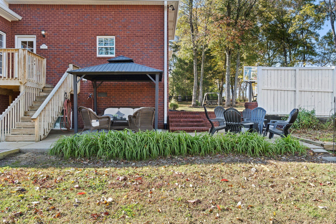
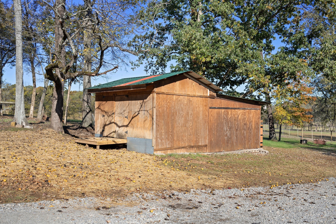
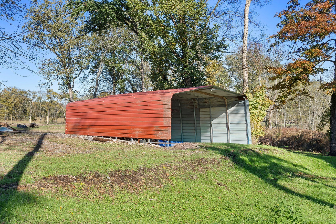
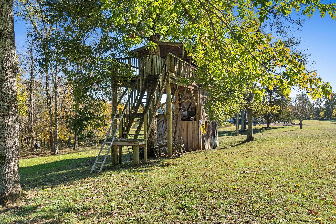
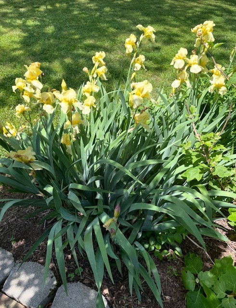
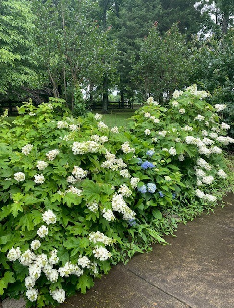
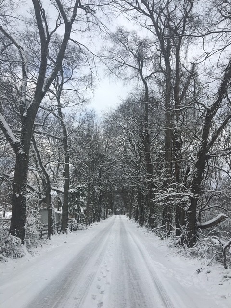
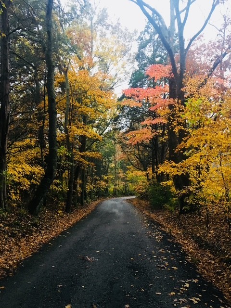
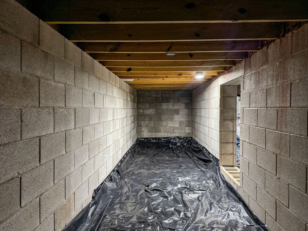
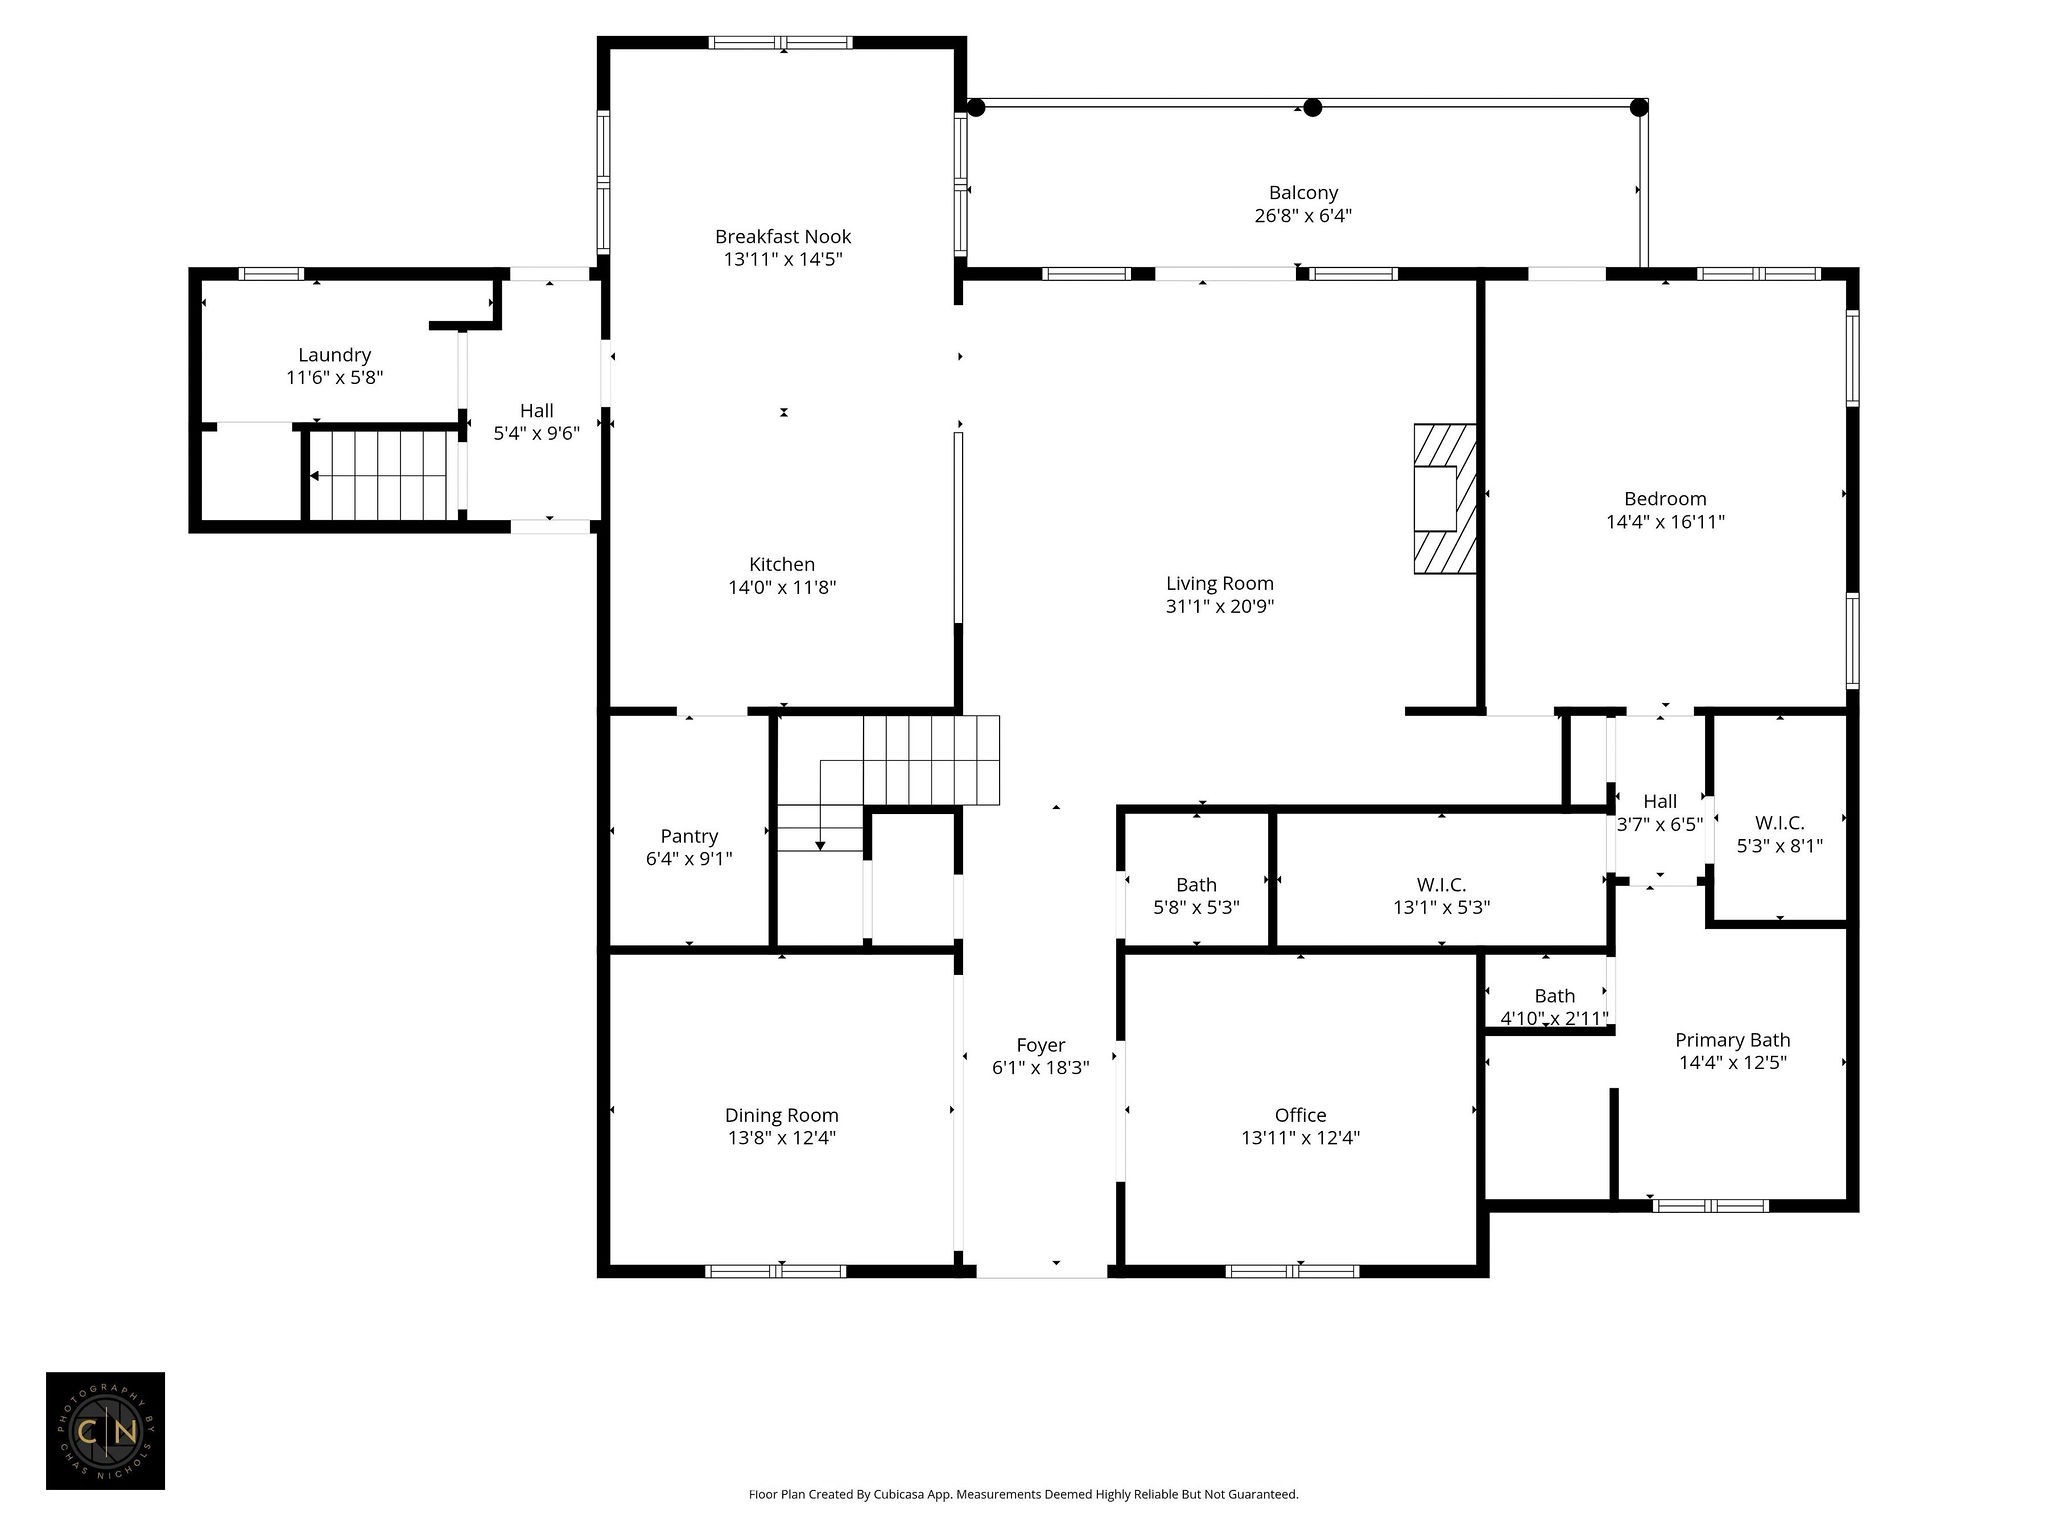
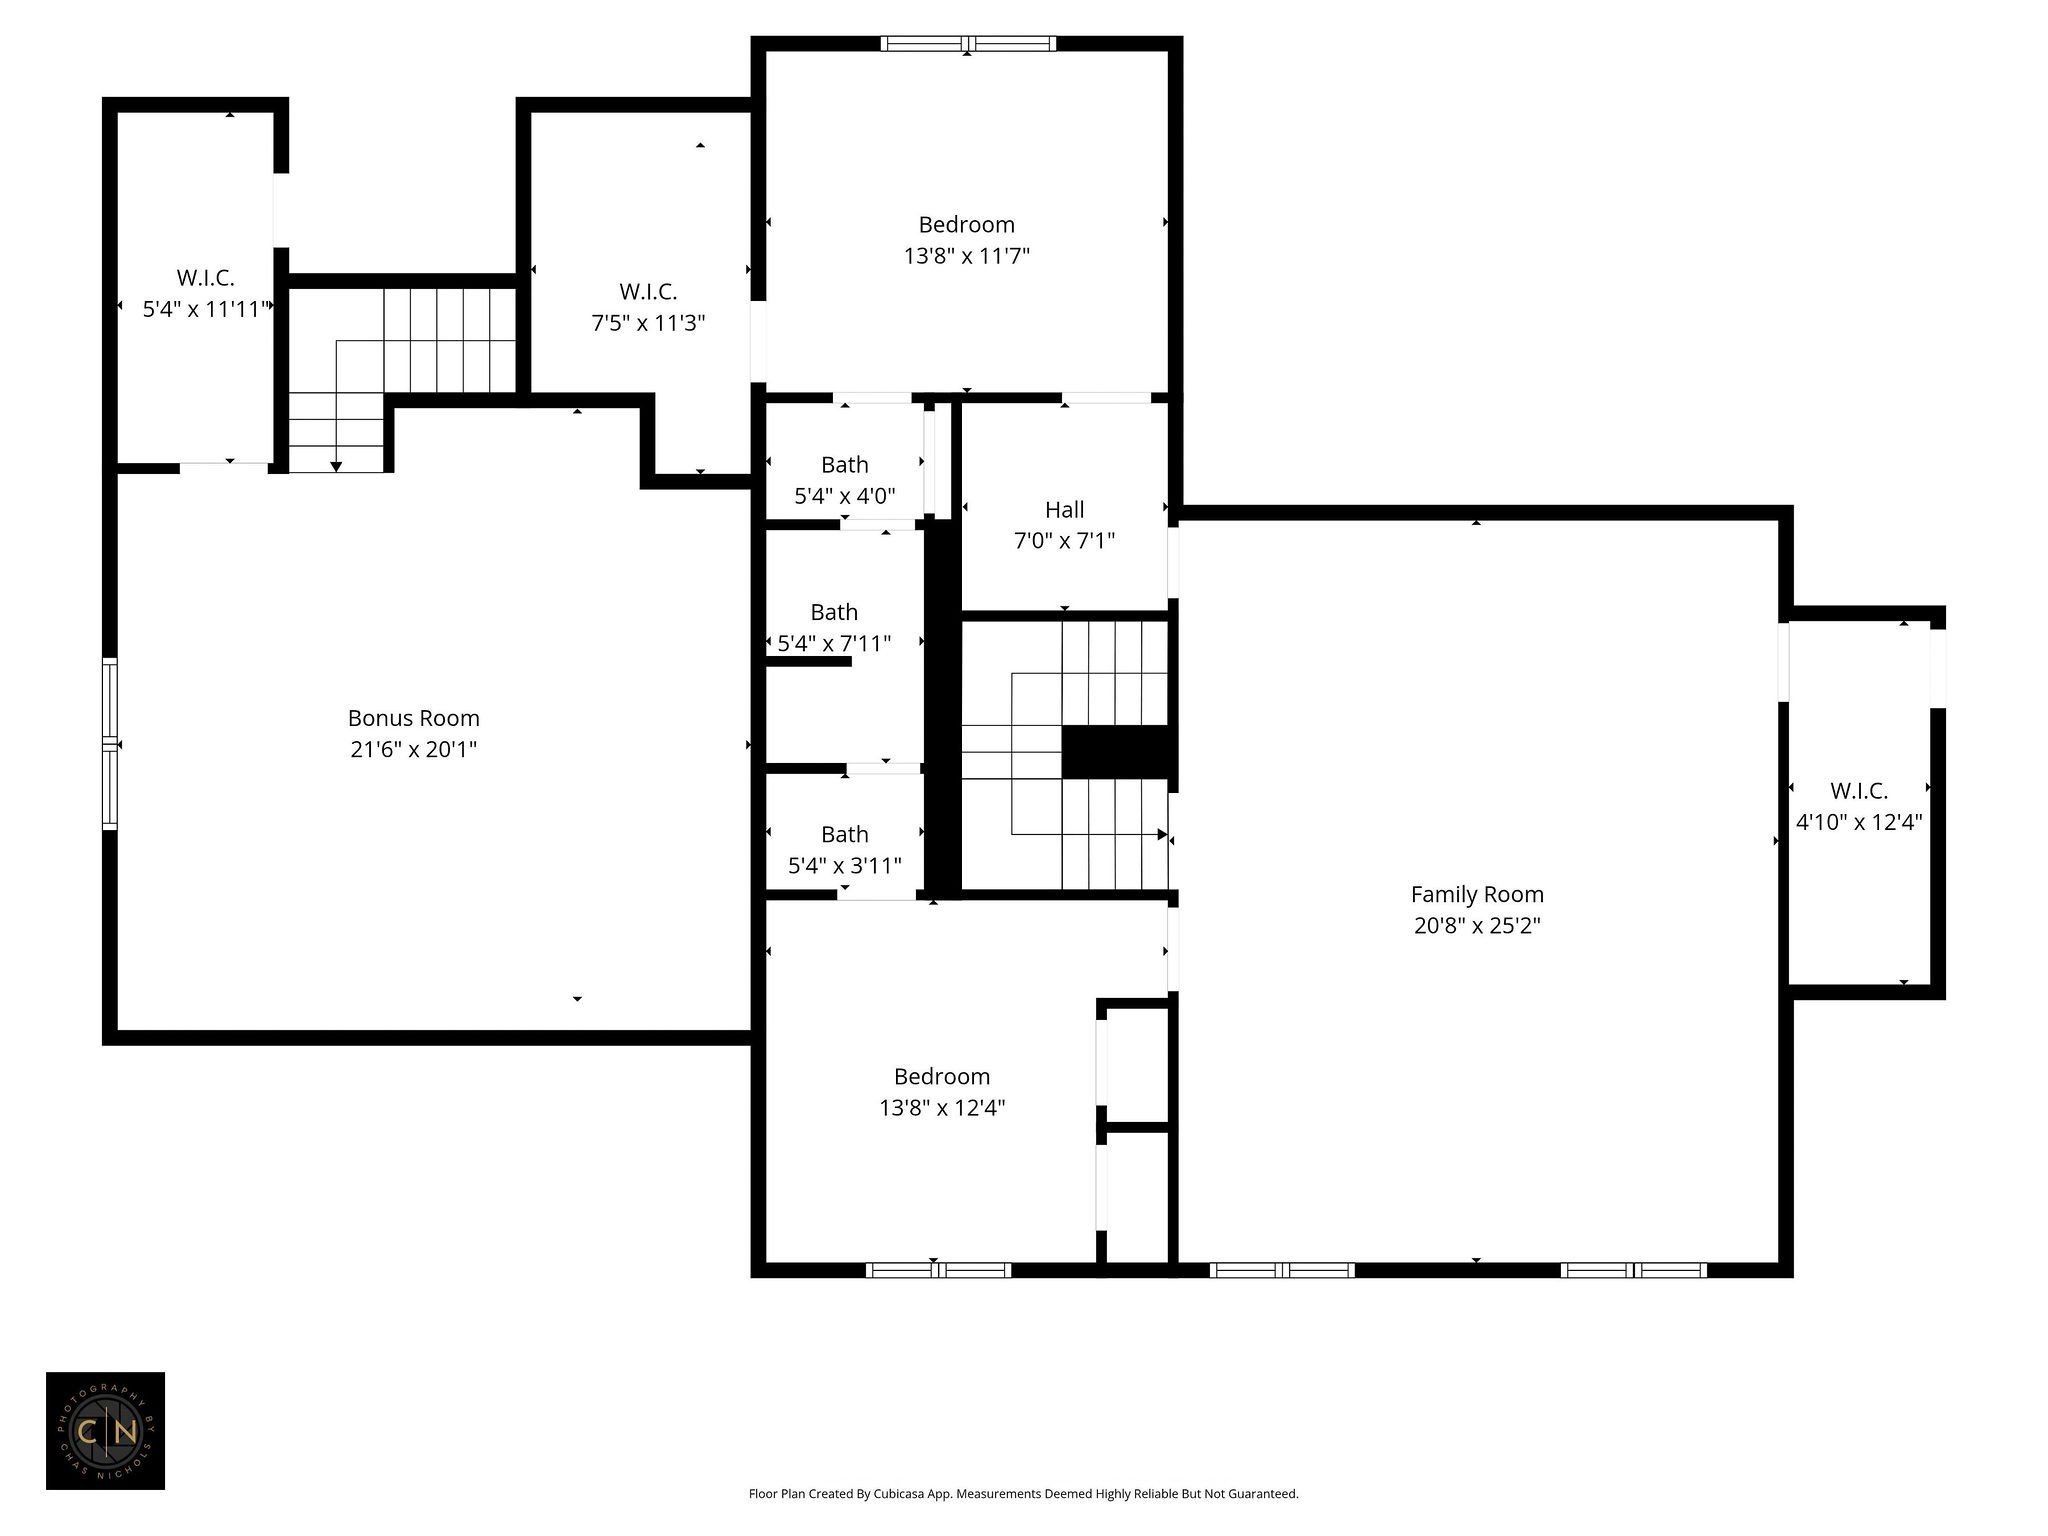
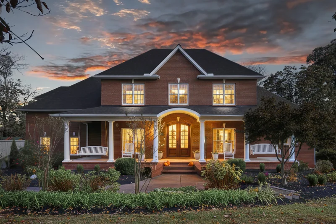
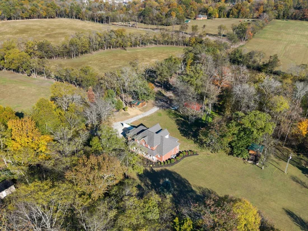
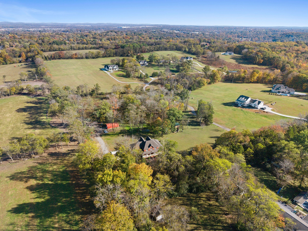
Properties on Tate Lane are seldom available, making this a rare opportunity in one of Mt. Juliet’s most sought-after rural areas. This property offers a blend of country living and modern convenience. Situated between two lakes and bordered by three historic farms, the home provides a quiet and private setting with close proximity to essential amenities. County zoning allows many options: No HOA The location is 0.7 miles from Green Hill High School, 4.5 miles from Providence Marketplace, 15 miles from Nashville International Airport, and 20 miles from Downtown Nashville. This allows for convenient access to schools, shopping, and major destinations while maintaining a rural environment. Has 3 outbuildings: 1) ground level plus 2 story tree house, 2) 16'x12' building with barn doors and attached lean-to about 16' wide x 18 deep, 3) (36x24 metal equipment covering). With no HOA and county zoning, the property offers flexibility for a variety of uses. Outdoor features include open views, mature trees, a newly constructed pond, covered front and back porches, and multiple areas suitable for relaxation. Wildlife is frequently observed on the grounds. Tate Lane also provides a shaded walking route in either direction from the driveway. Recreational opportunities are abundant, with nine city parks and six greenways located within approximately five miles. Ten public boat ramps can be found within a ten-mile radius, offering access to Old Hickory Lake and Percy Priest Lake for fishing, kayaking, boating, and other water activities. The property is also within reach of the Music City Star commuter train, providing transportation to various Nashville venues and events. Additional features include a secure safe room beneath the home, constructed with a Miami-Dade–rated header for enhanced safety. This property offers a versatile setting with a range of lifestyle and recreational options.Take me home, country roads… though a Lane might just be better than a road!

Property Highlights

Property Type
Residential
Property Sub Type
Single Family Residence
Architectural Style
Other
Bedrooms
4
Total Bathrooms
3
Living Area
4,100 Sqft
Price / Sqft
$366
Acres
2.55
Year Built
2012
Cumulative Days on Market
195

Location

City/Township
Mount Juliet
Subdivision
Zumbro Farm
County
Wilson County TN

Property Details
Price
$1,499,999
Property Type
Residential
Property Sub Type
Single Family Residence

Building

Levels
Two
Total Area
4,100 Sqft

Community

Local Schools

Elementary School
Mt. Juliet Elementary
Middle School
Mt. Juliet Middle School
High School
Green Hill High School

Interior Features

Bedrooms and Bathrooms

Total Bathrooms
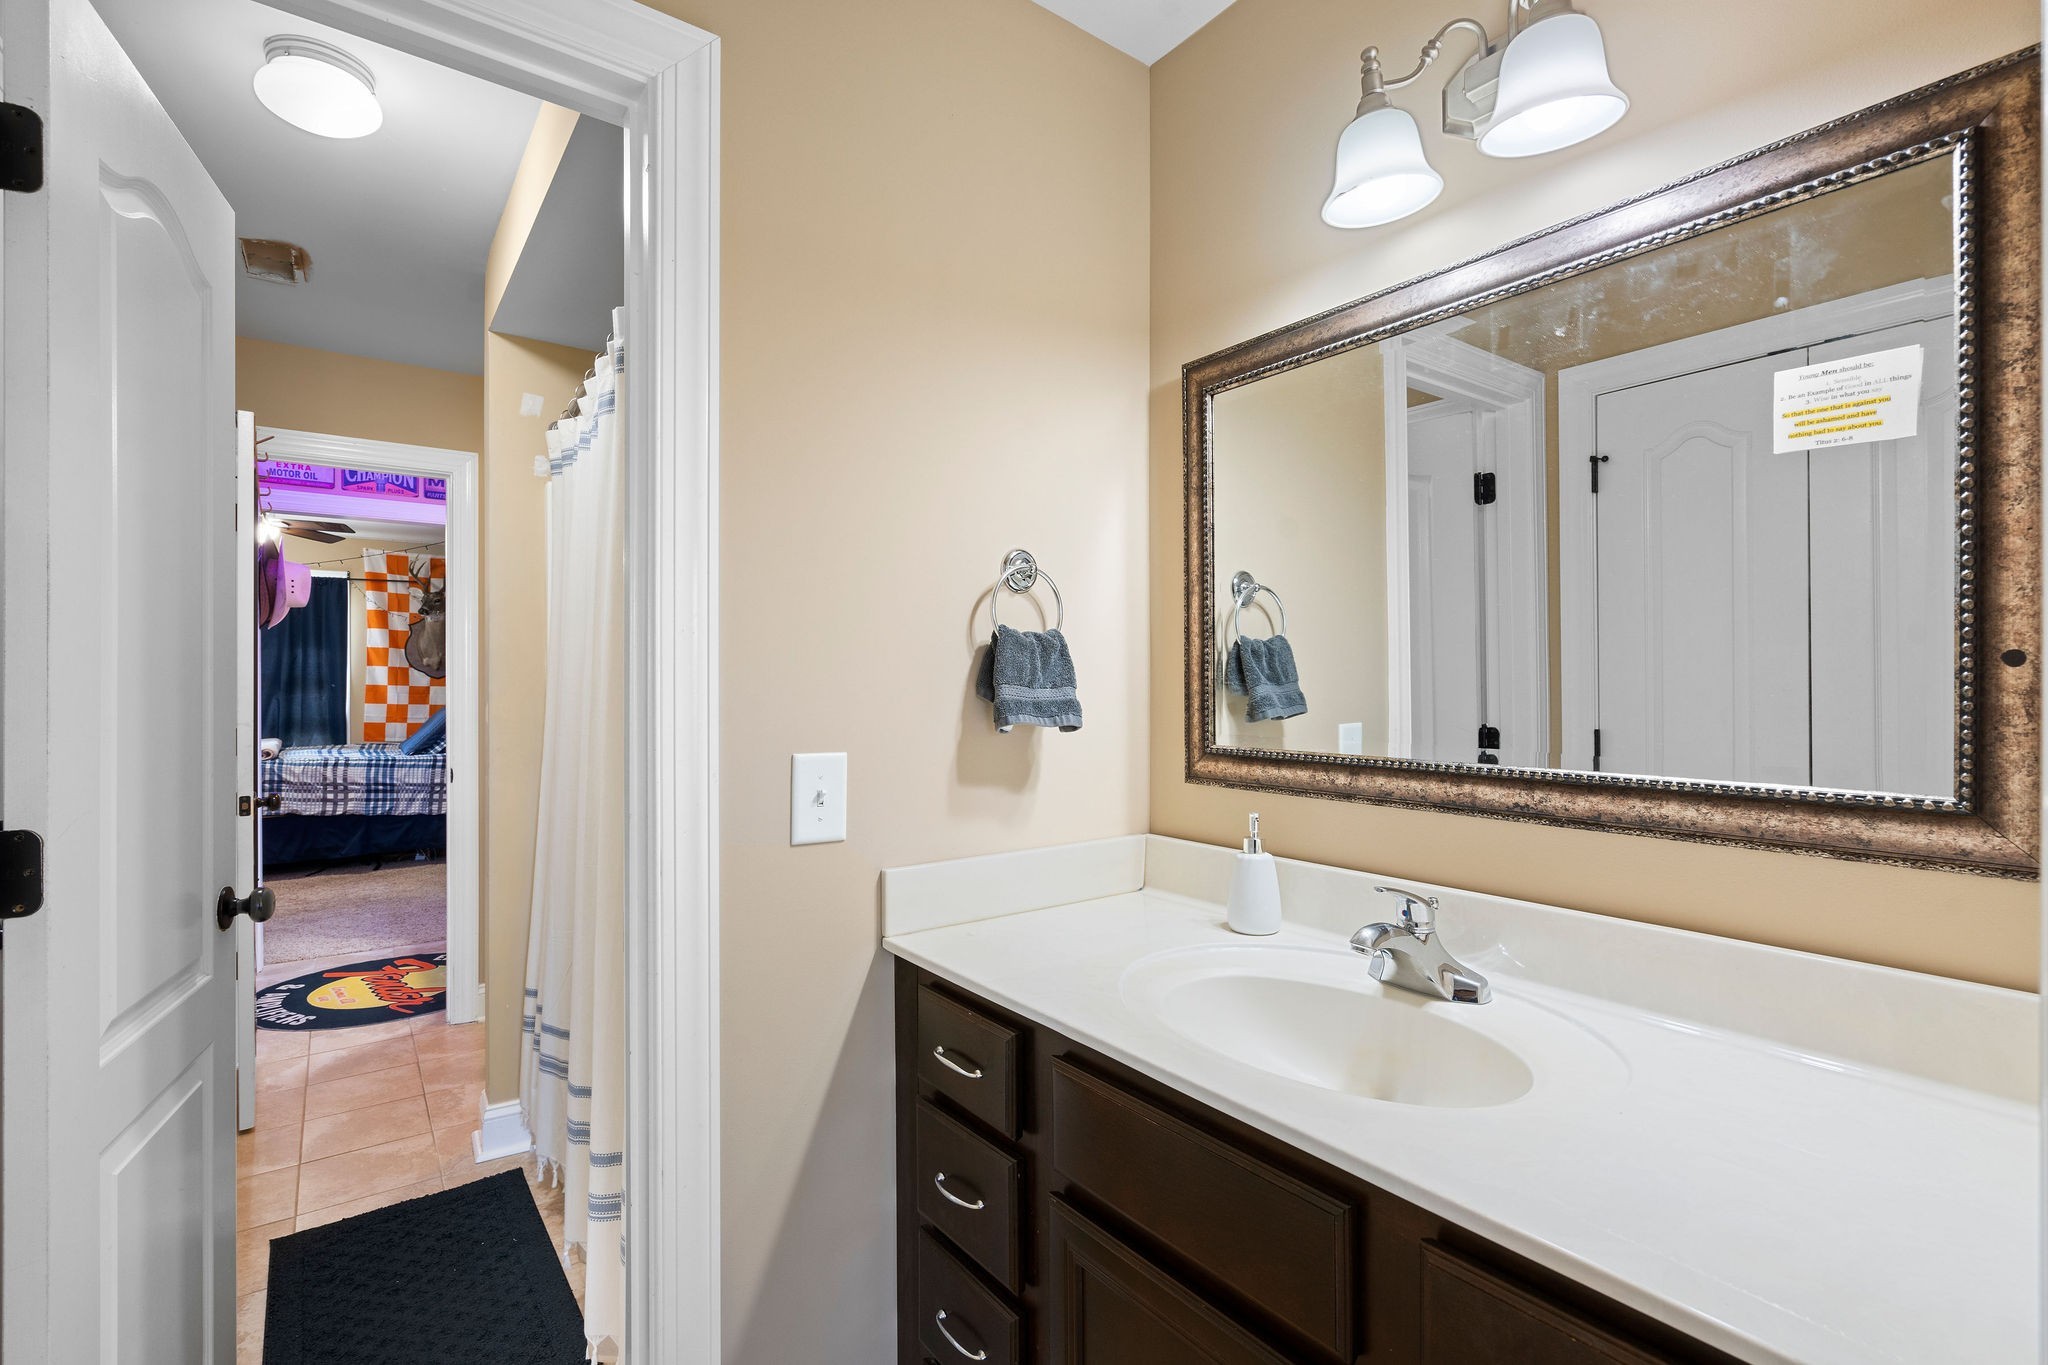
3
Full Bathrooms
2
1/2 Bathrooms
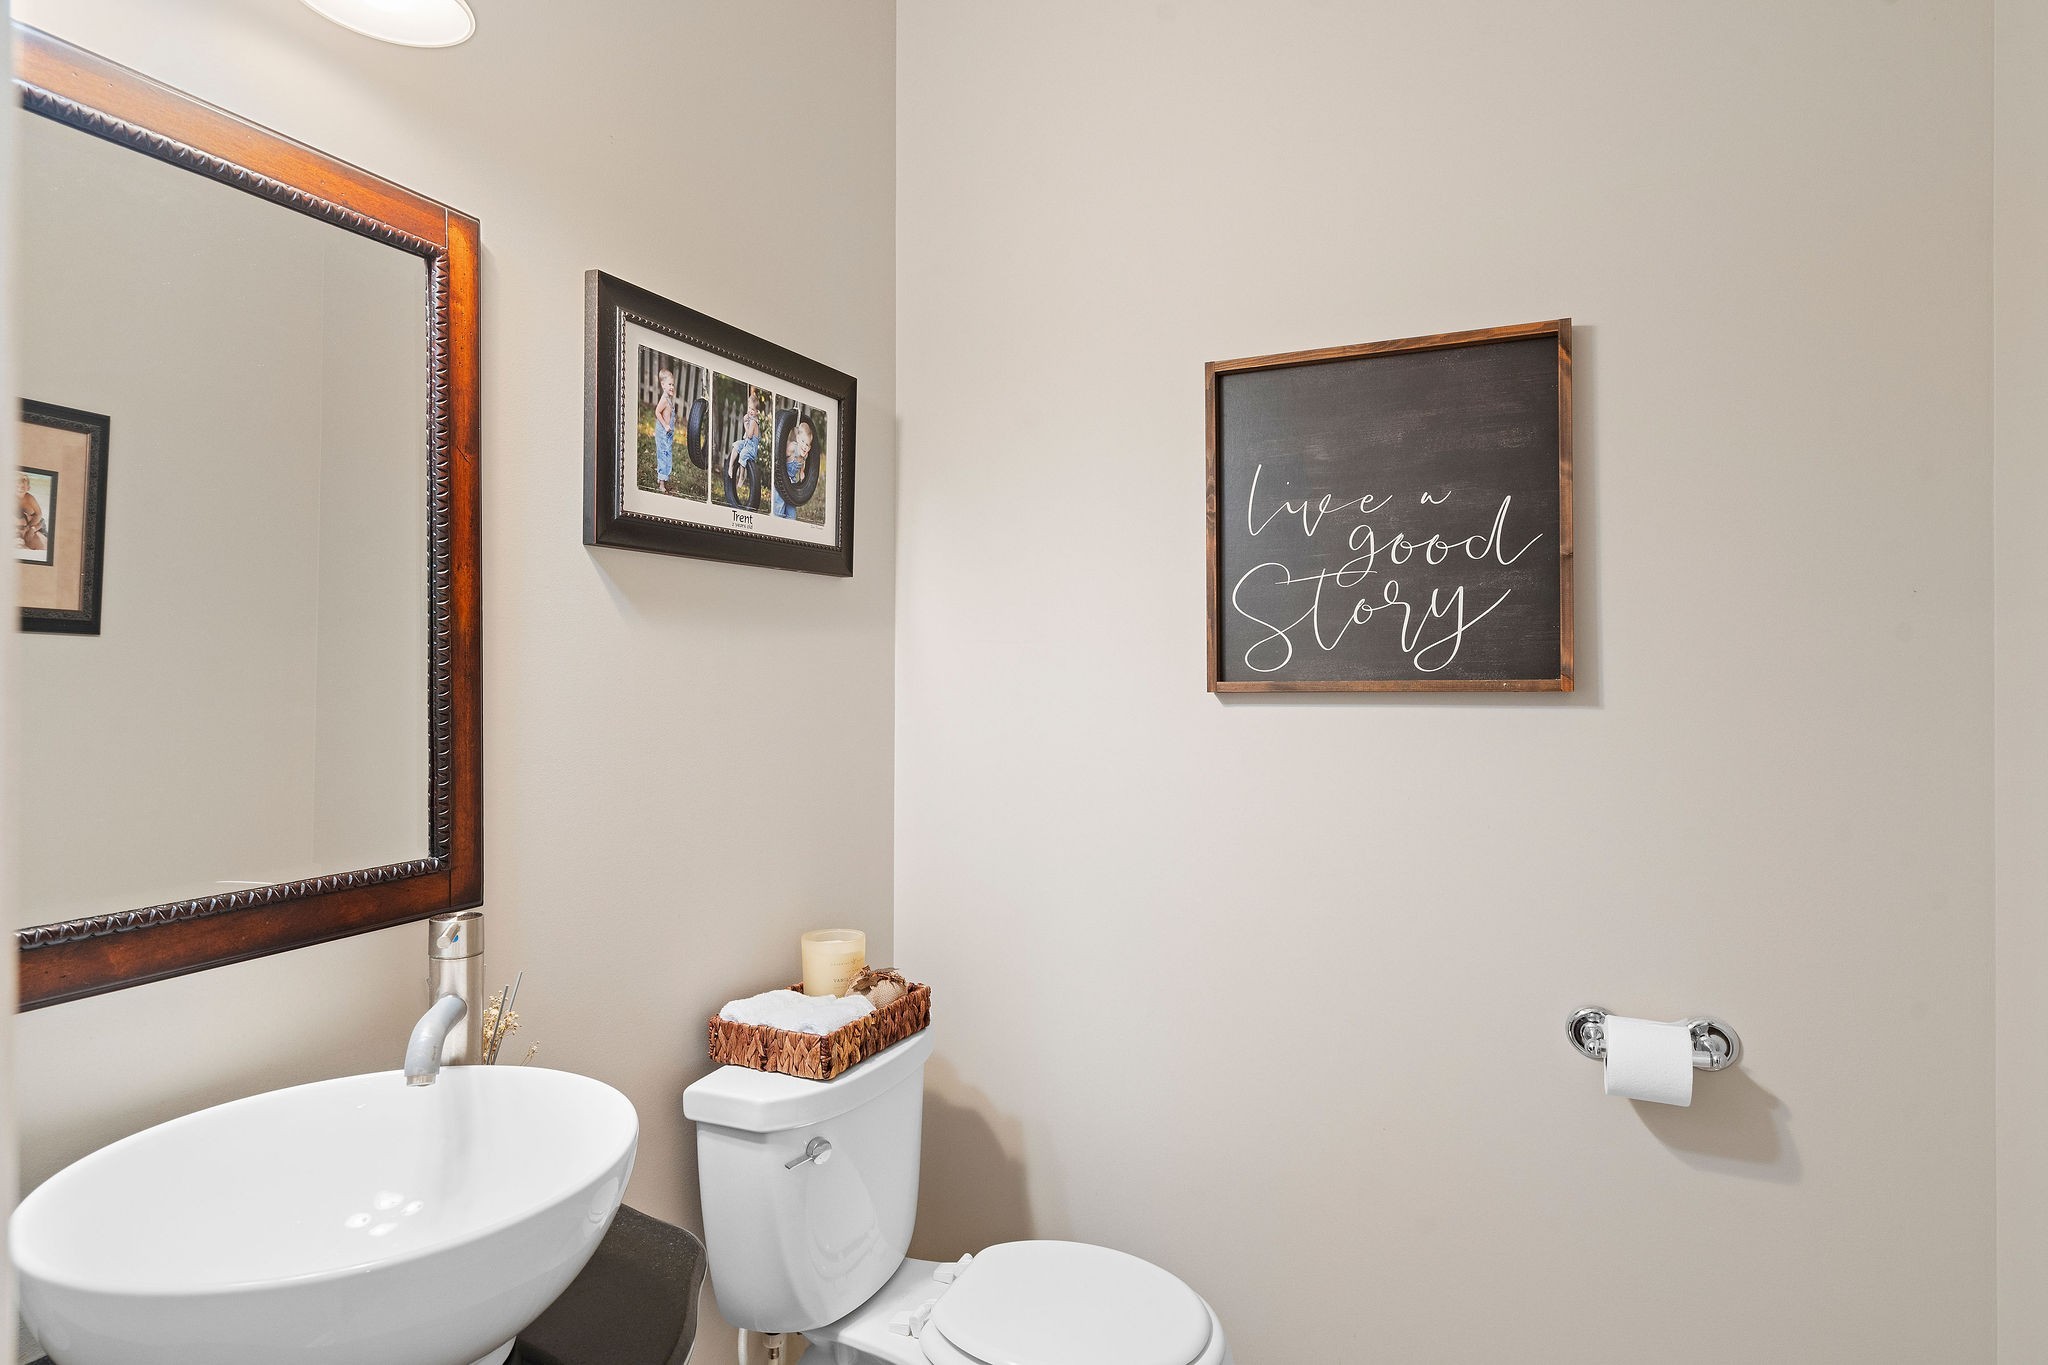
1
Bedrooms
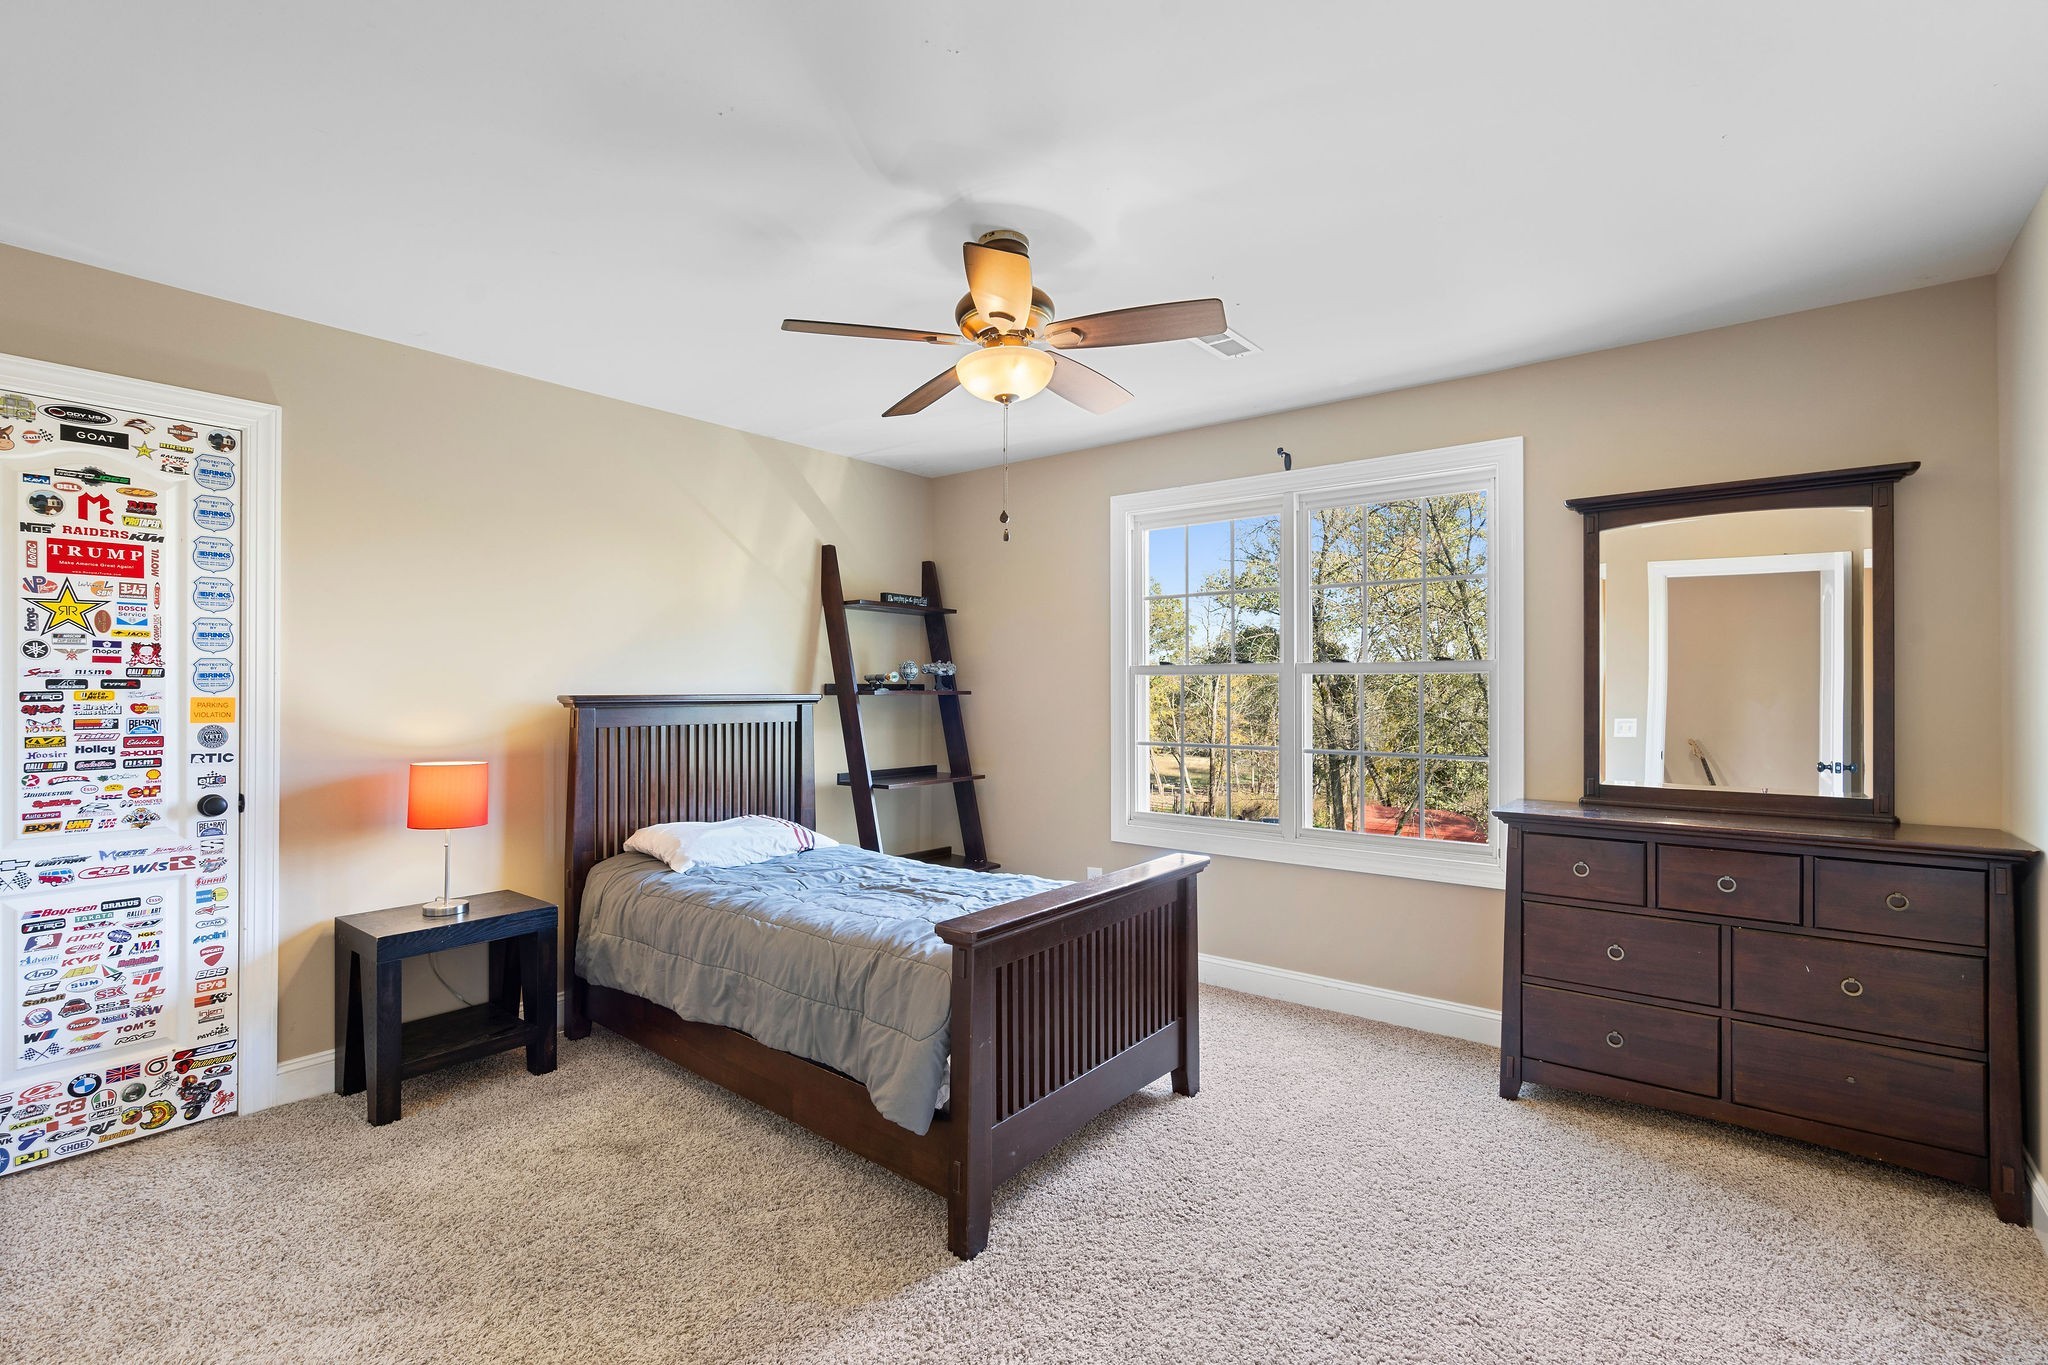
4
Bedrooms on Main Level
1

Rooms and Basement

Basement Features
Crawl Space, Exterior Entry

Area and Spaces

Living Area
4,100 Sqft
Above Grade Finished Area
4,100 Sqft

Appliances

Appliances
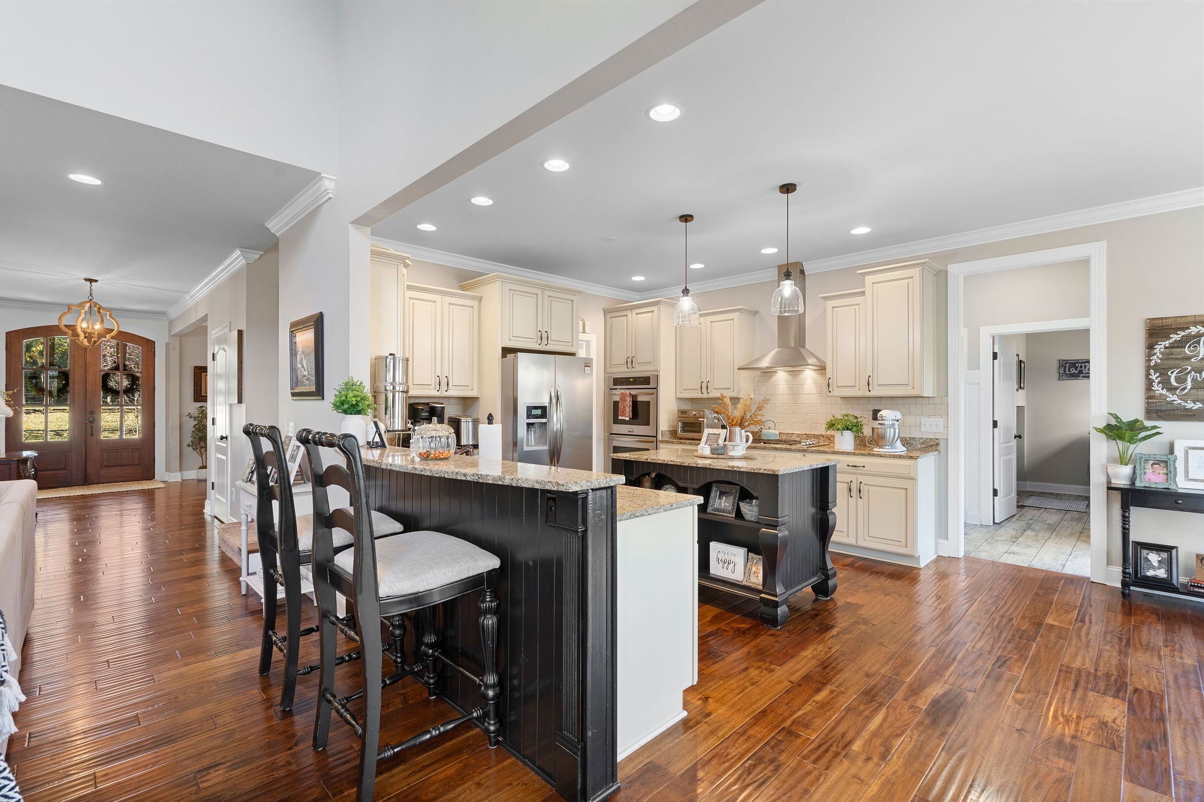
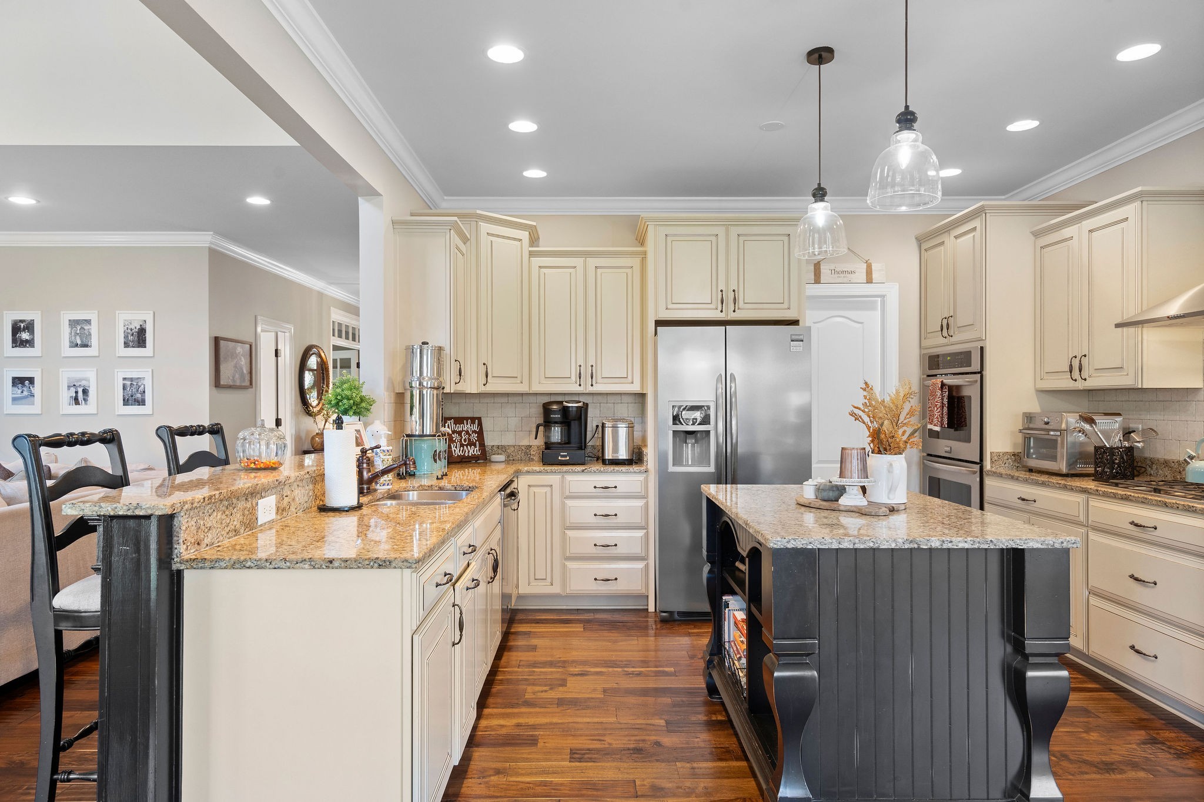
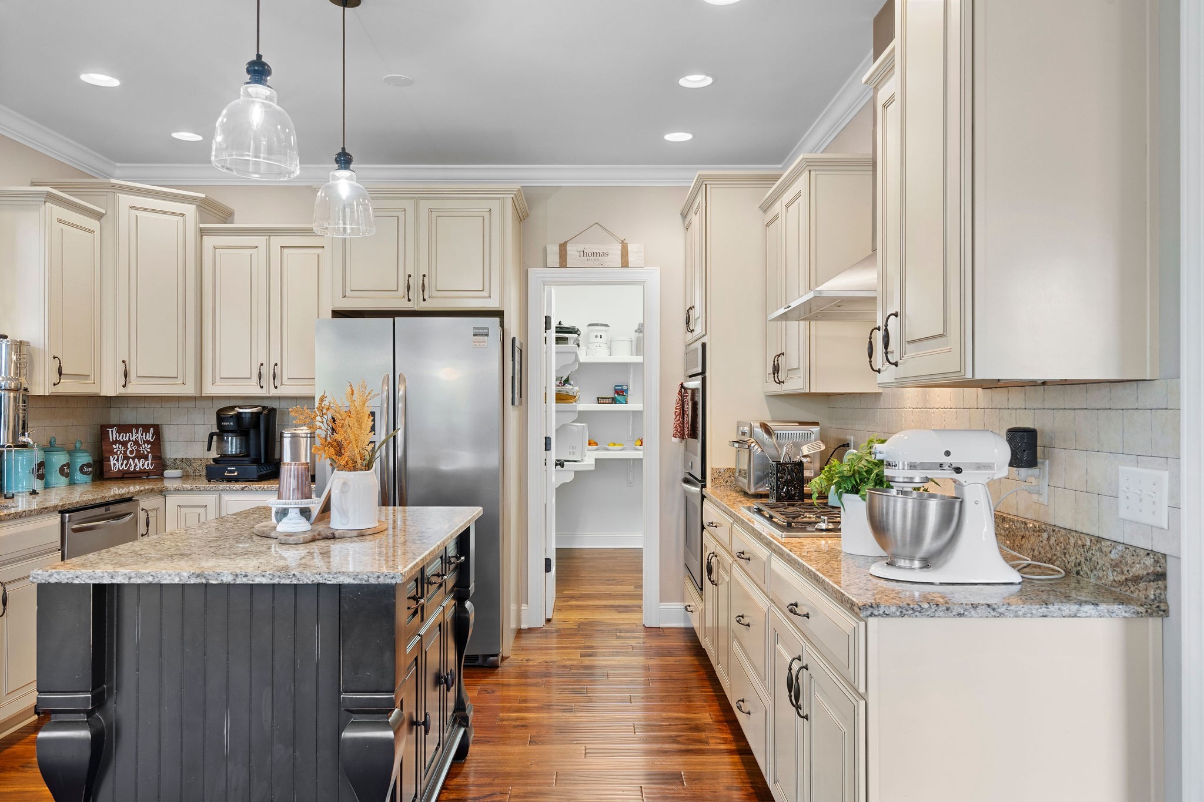
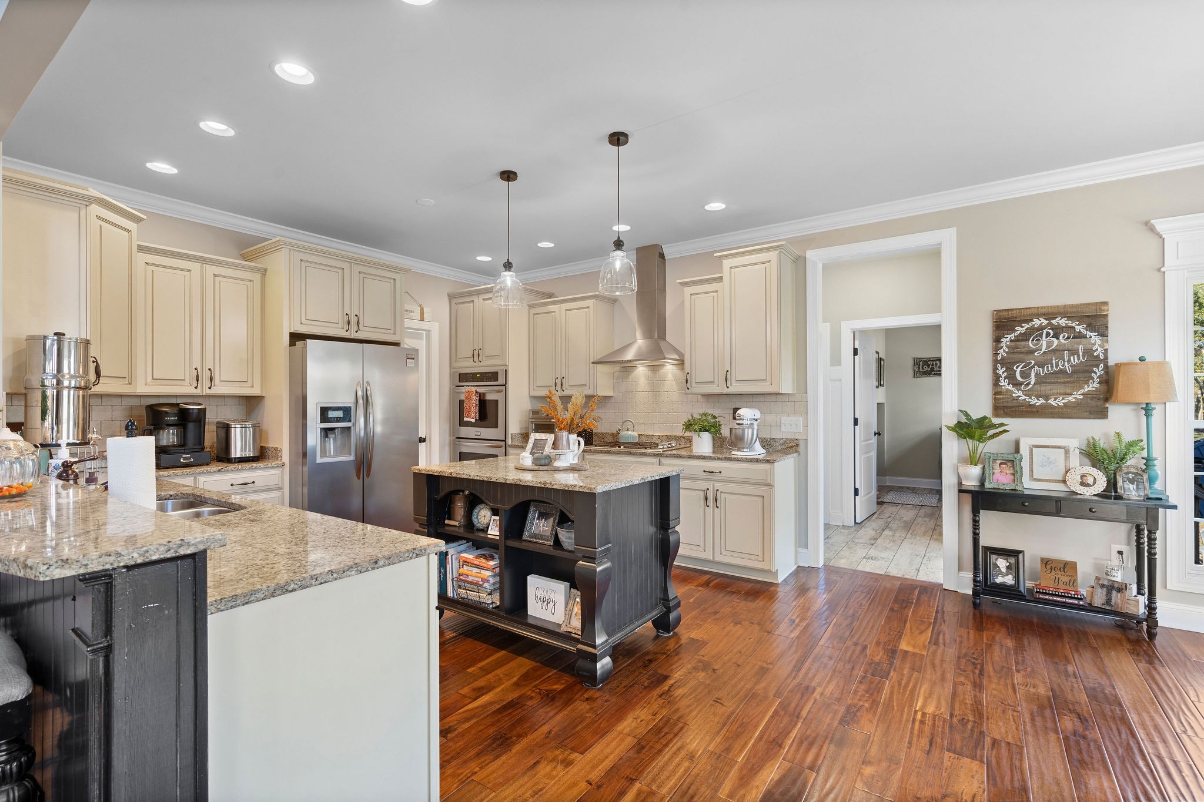
Double Oven, Built-In Gas Range, Dishwasher, Refrigerator, Stainless Steel Appliance(s)

Interior Features

Interior Features
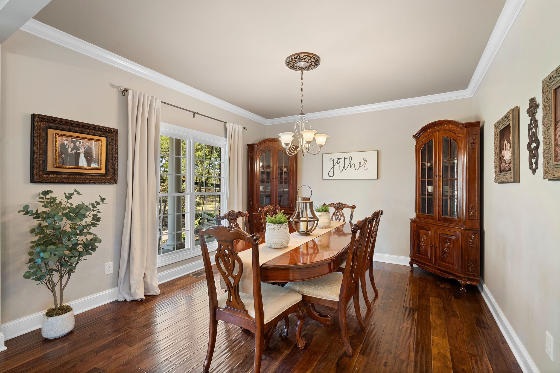
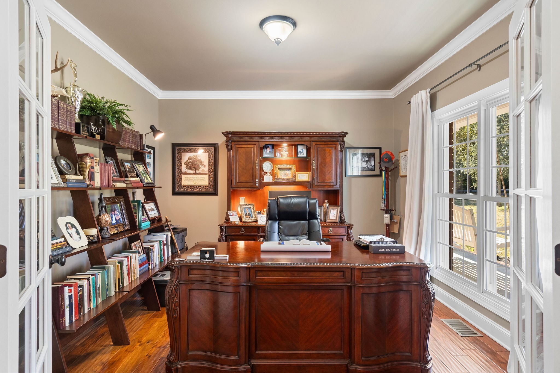
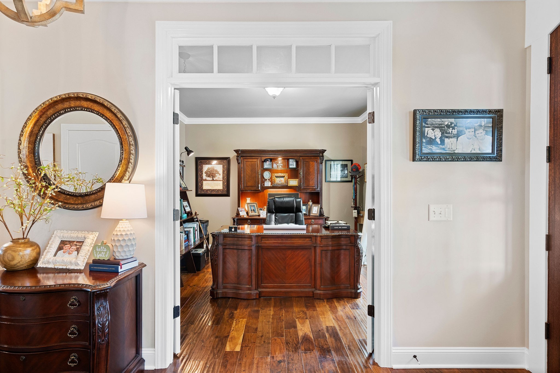
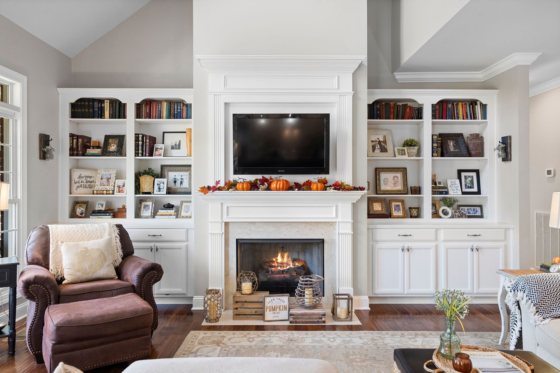
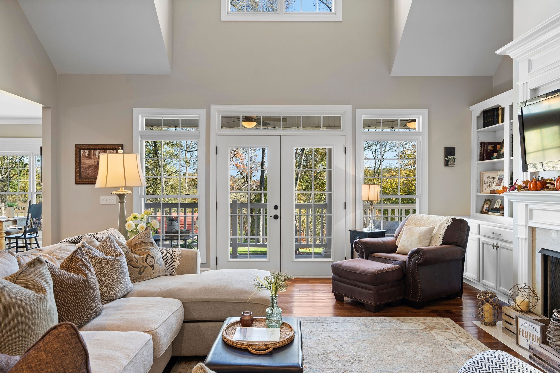
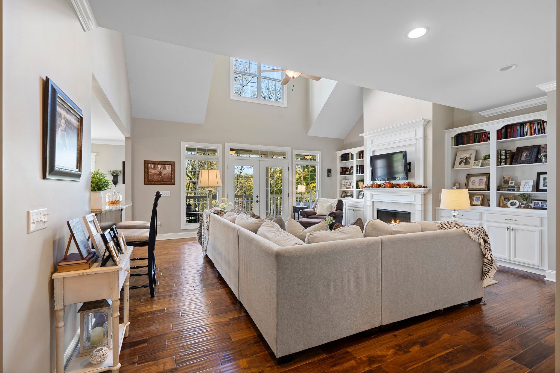
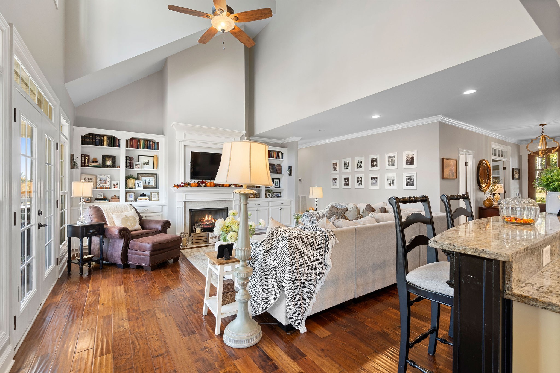
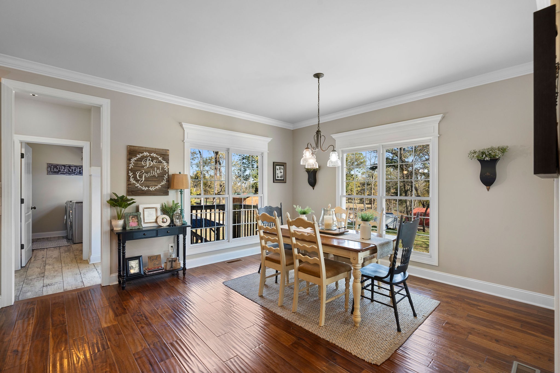
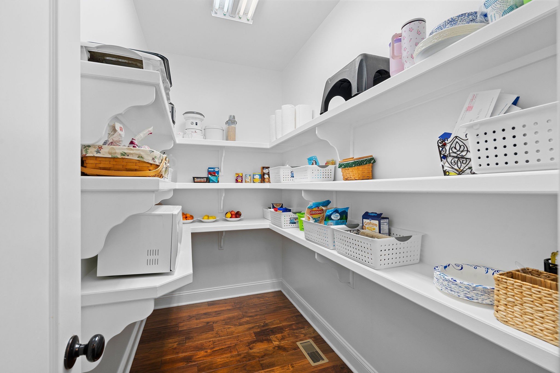
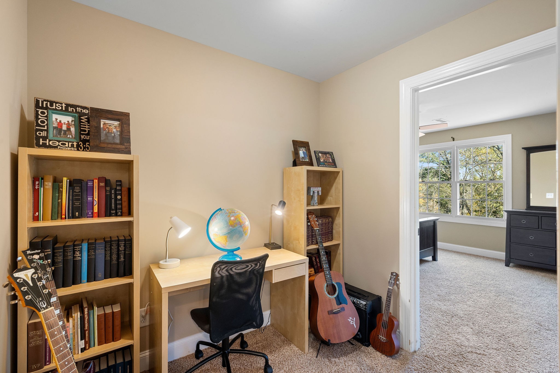
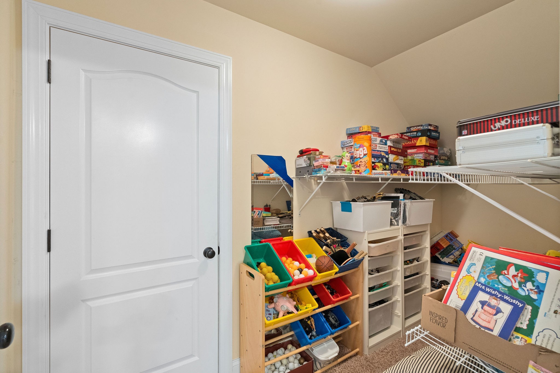
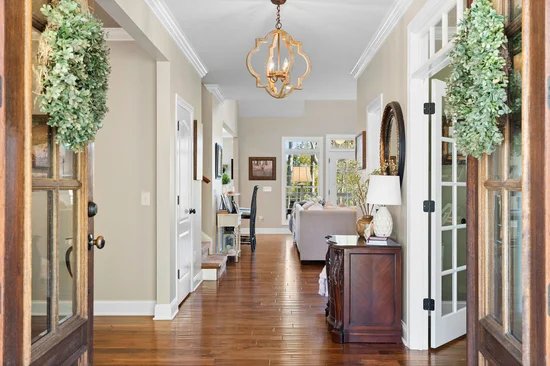
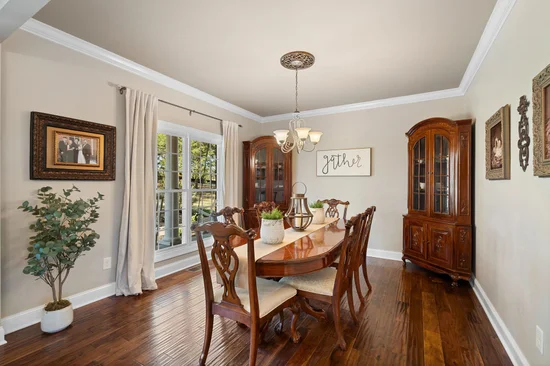
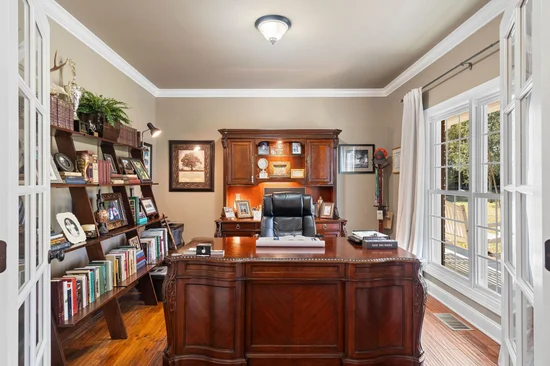
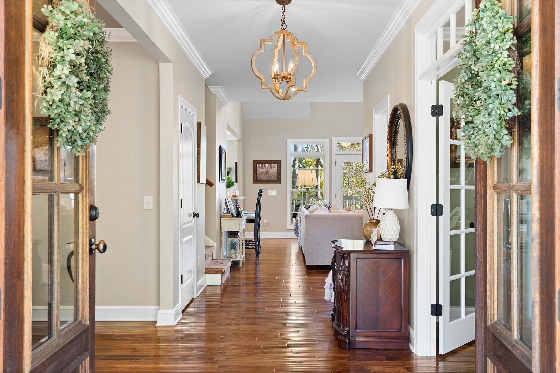
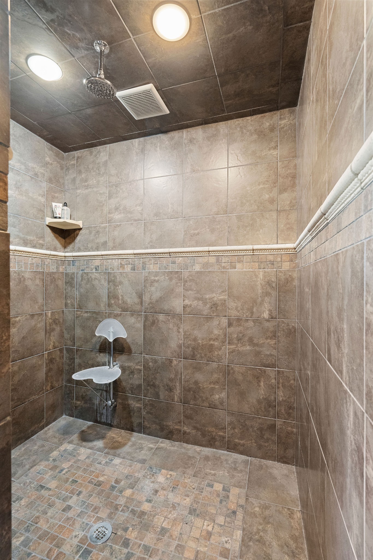
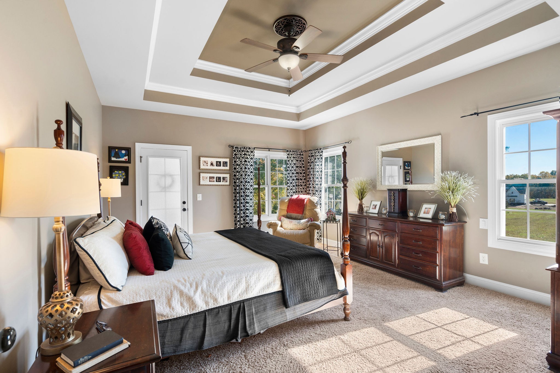
Bookcases, Built-in Features, Ceiling Fan(s), Entrance Foyer, Extra Closets, High Ceilings, Open Floorplan, Pantry, Redecorated, Smart Camera(s)/Recording, Walk-In Closet(s), High Speed Internet
Flooring
Carpet, Wood
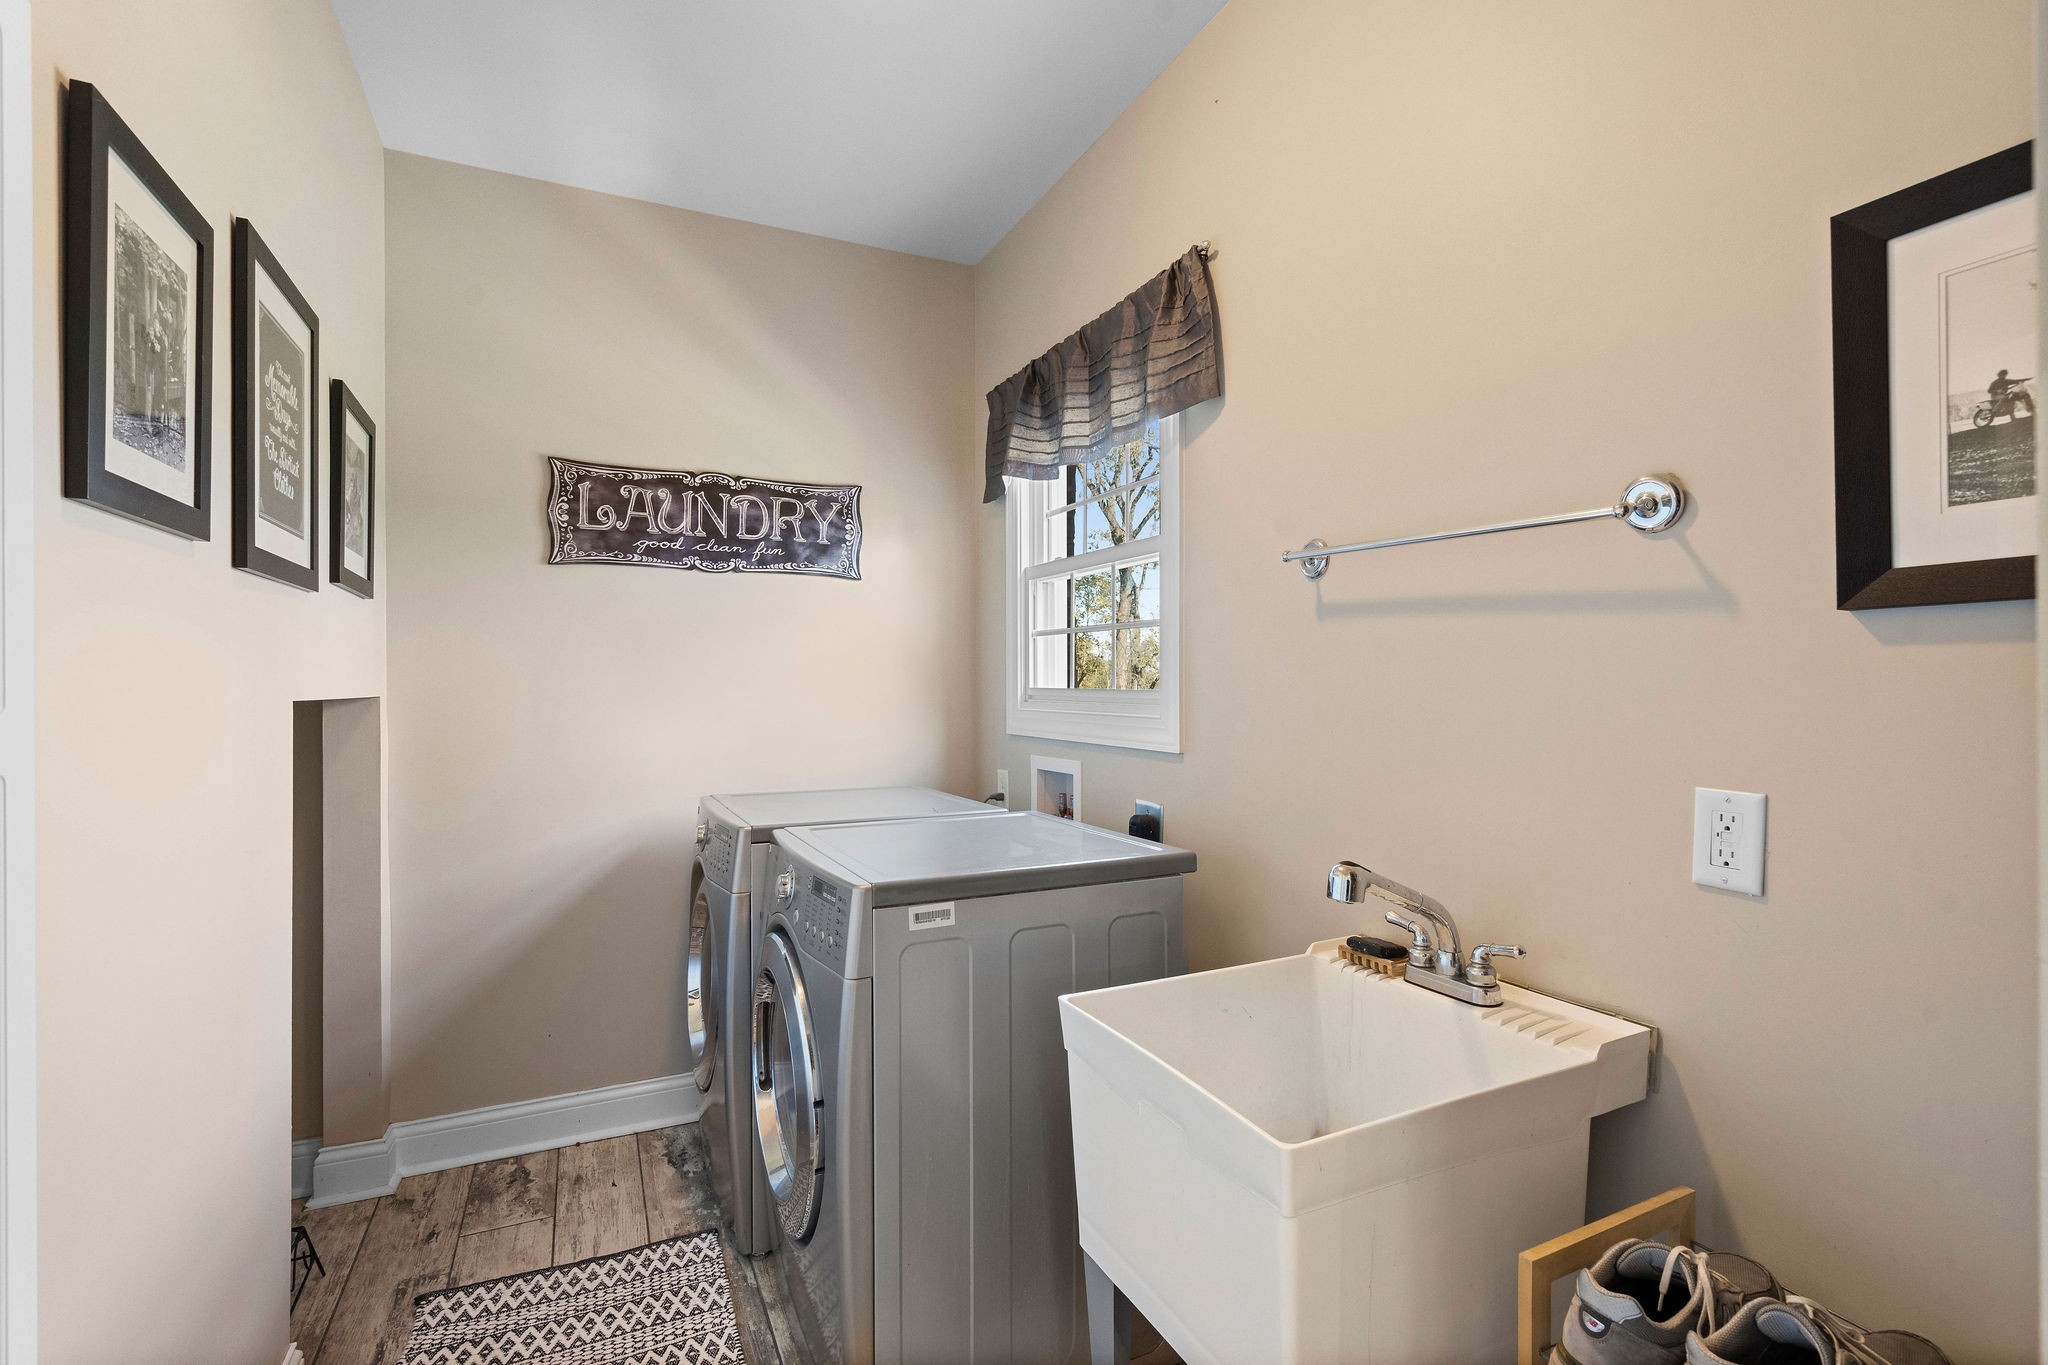
Laundry Features
Electric Dryer Hookup, Washer Hookup
Fireplace Features
Gas, Great Room

Heating and Cooling

Heating Features
Central, Dual, Propane
Has Fireplace
Yes
Fireplaces
1

Building Details
Construction

Architectural Style
Other
Year Built
2012

Materials
Construction Materials
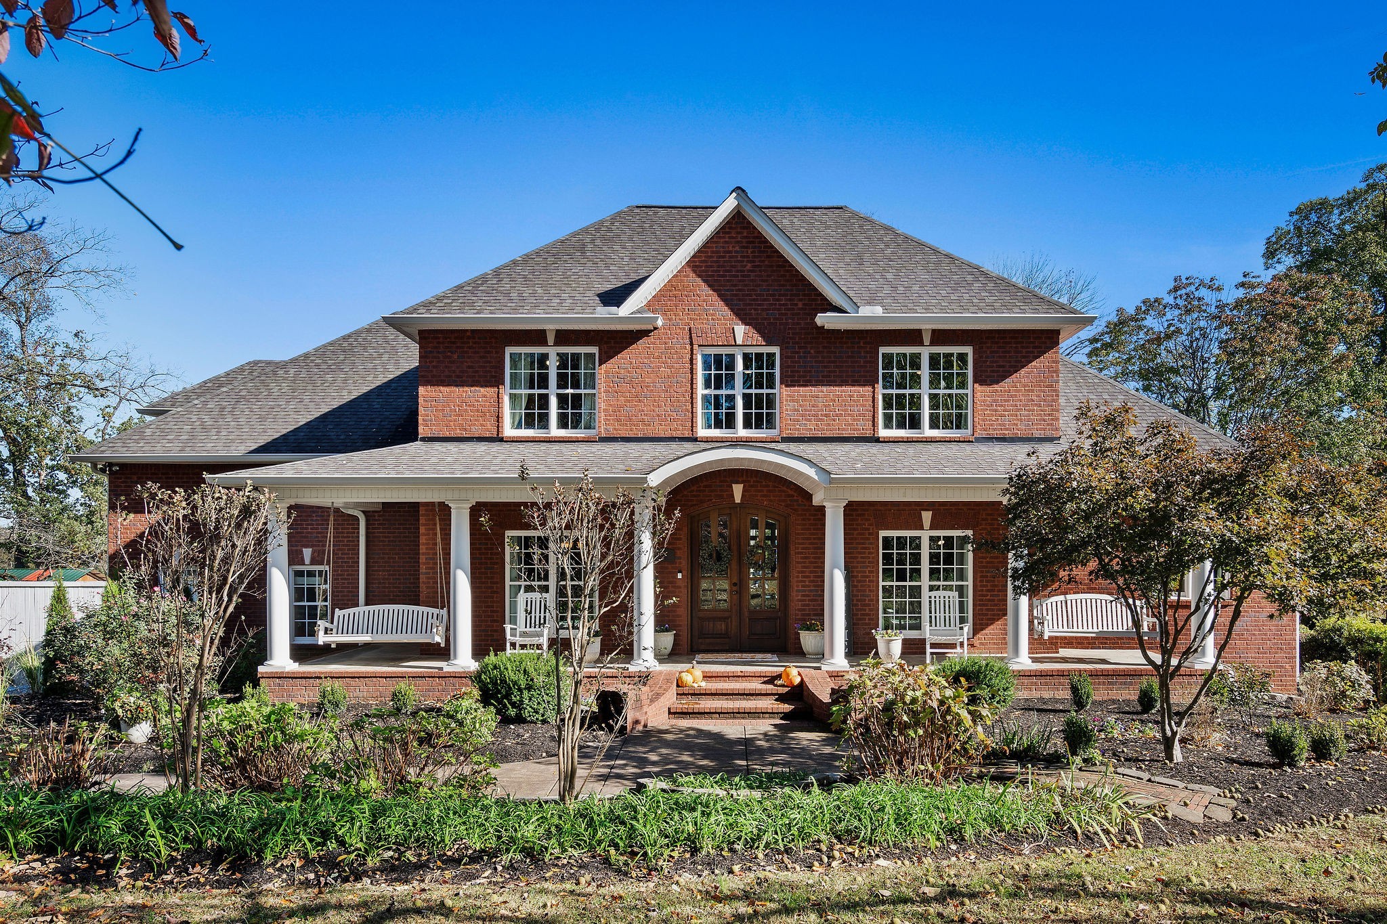
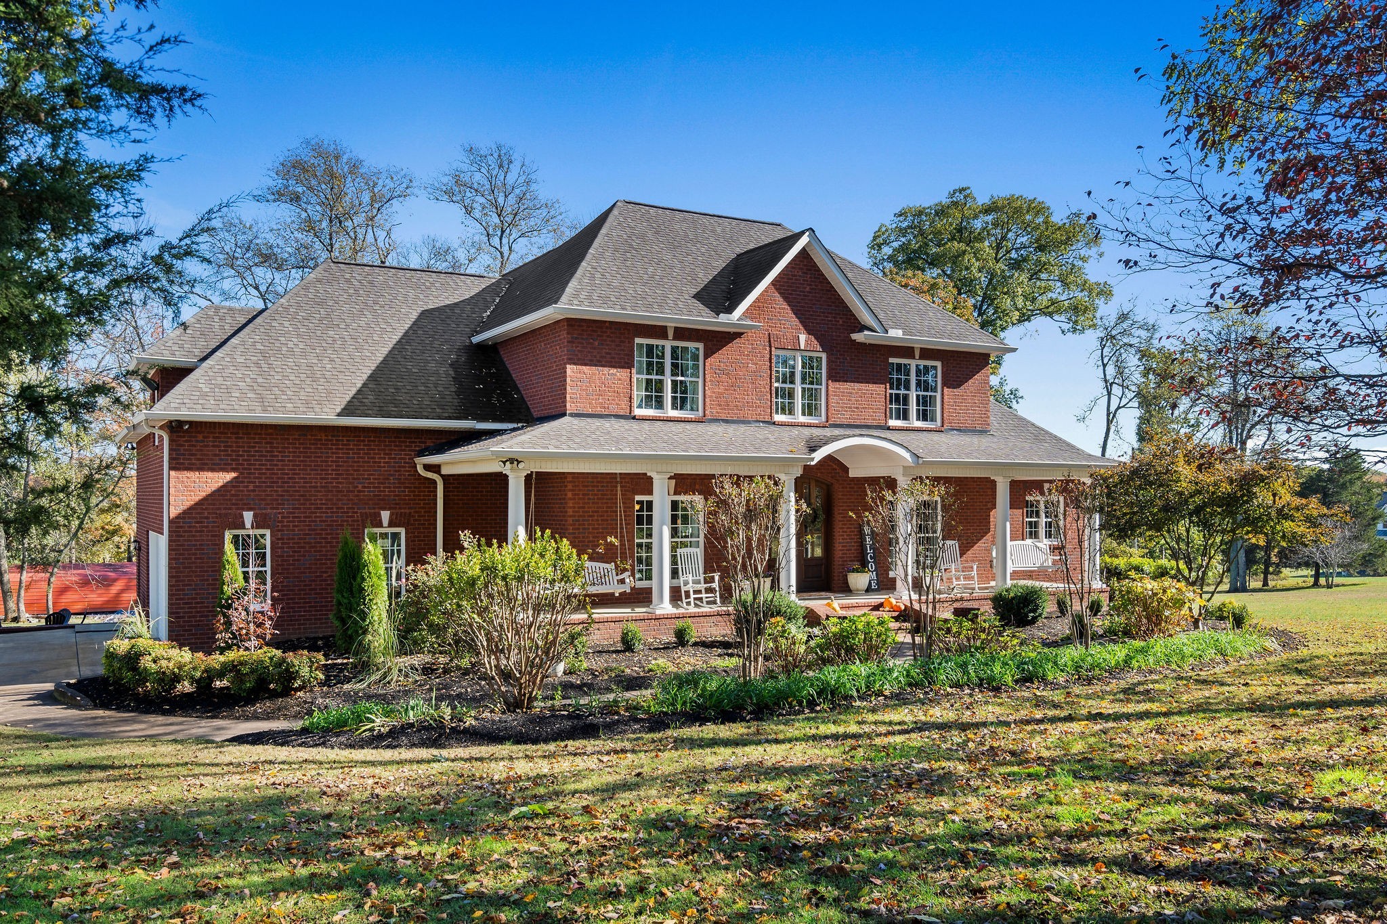
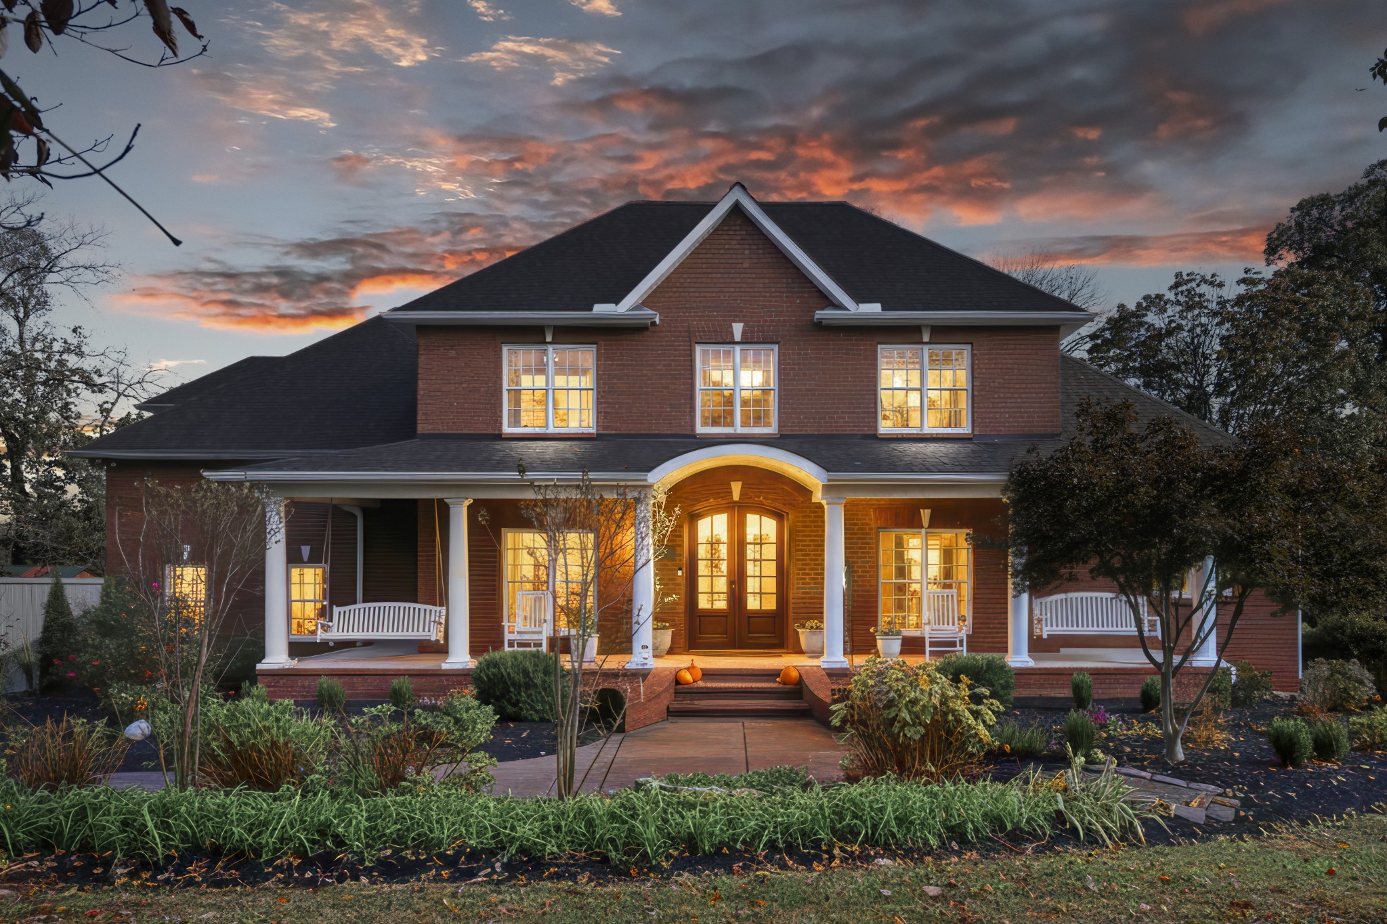
Brick
Roof
Asphalt

Terms

Terms

Special Conditions
Owner Agent
Cumulative Days on Market
195

Taxes

Tax

Tax (Annual)
$2,642

Heating, Cooling & Utilities

Cooling Features
Central Air, Dual

Utilities

Utilities
Water Available, Cable Connected
Sewer
Septic Tank

Green Energy

Energy Efficiency Features
Attic Fan, Insulation, Water Heater, Windows, Thermostat

Utilities

Water Source
Public

Lot

Acres
2.55
Lot Size
2.55
Lot Features
Private, Views, Wooded
Topography
Private, Views, Wooded

Exterior Features

Exterior Features
Balcony, Smart Camera(s)/Recording, Storm Shelter
Patio And Porch Features
Porch, Covered, Deck, Patio

Parking

Garage Capacity
2
Covered Spaces
2
Listed by Benchmark Realty, LLC, 6157088733
Listing Data last updated 10/30/2026 02:00 am
Get a Link to this Property: Copy To Clipboard
QR Code link to this property

Phone:
Connect with:

Payment Calculator

per month. fixed. % interest.
$
%
$
%
Principal & Interest
+ Home Insurance
+ Property Tax
+ HOA Fees
per month
Total interest paid over s will be:
All estimates and provided for informational purposes only. Actual amounts may vary. The output of the tool is not a loan offer or solicitation, nor is it financial or legal advice. Information, rates, programs and loan scenarios shown are for example only as of 30-Oct-2026 and are subject to change without notice. Interest rates provided by the St. Louis Federal Reserve Economic Data (FRED). All products are subject to credit and property approval. Not all products are available in all states or for all loan amounts. Other restrictions and limitations apply. Contact your preferred lender for the pricing associated with your specific transaction. Calculations are generated by Open Source mortgage calculation software tools using common mathematical formulas. All calculations should be independently verified.
Get Walk Score Content

Property History

2 days ago
Property information last updated
105 days ago
Date of last price change
194 days ago
Status Active. This is the date the listing was placed on market.
Cumulative Days on Market: 195 days (includes prior listings) · Currently listed since April 18, 2026. Data provided by the MLS.

Similar Properties