Property Details

Start of property details
Share this property:
2600 Belmont Blvd
Nashville, TN 37212
5 days ago REDUCED · Active
$1,899,900
$552 / Sqft
5
Beds
6
Baths
3,443
Sqft
0.19
Acres
1945
Yr. Built
MLS# 3181312
Cumulative Days on Market: 187 · Includes prior listings · Currently listed since 04/23/26 · Data provided by the MLS.

Property Description

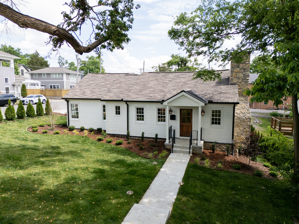
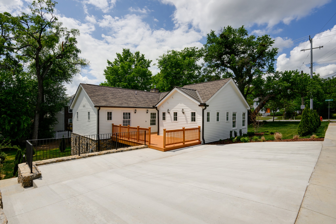
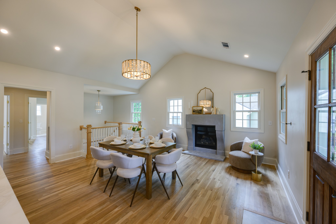
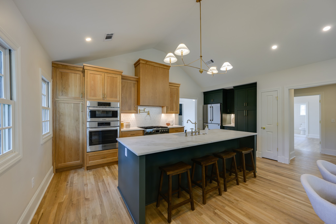
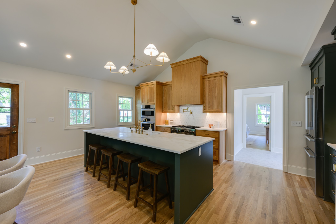
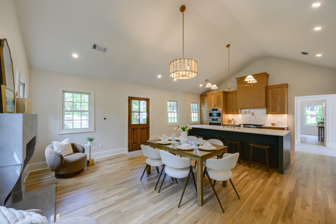
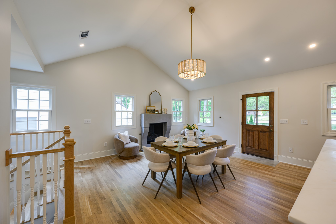
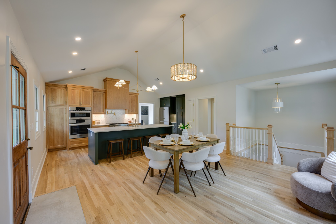
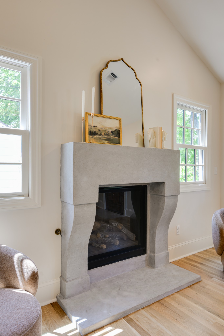
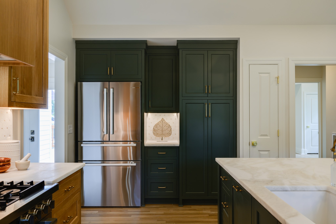
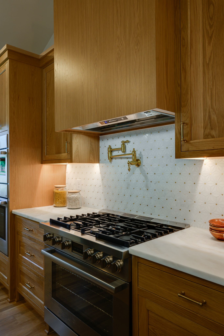
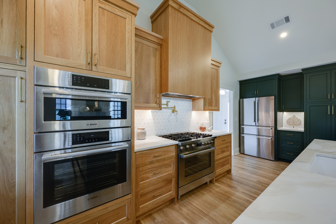
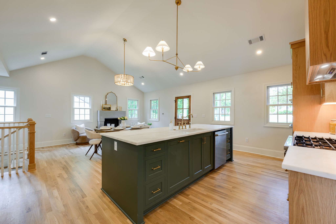
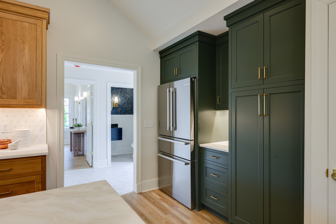
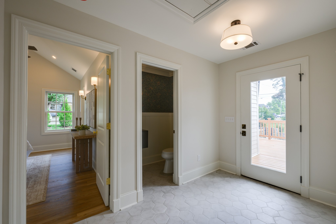
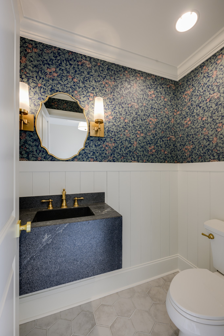
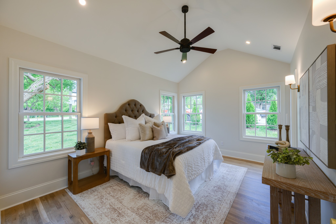
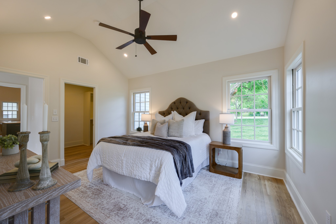
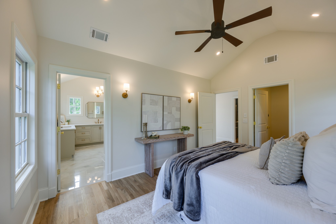
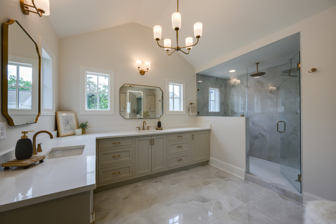
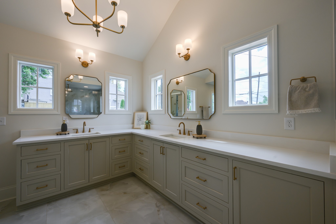
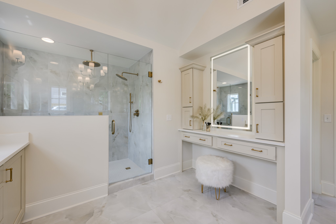
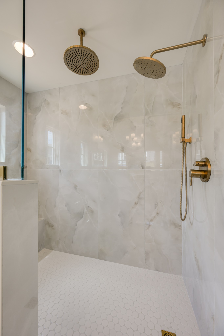
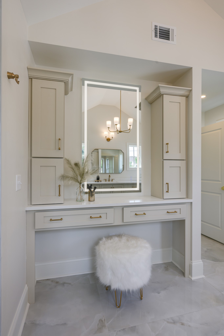
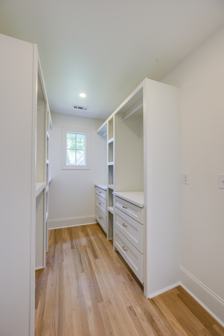
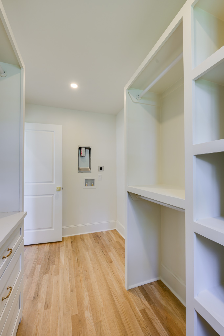
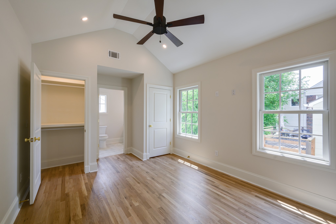
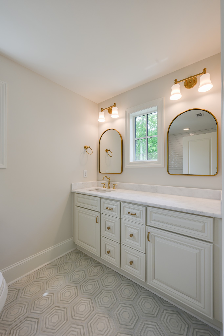
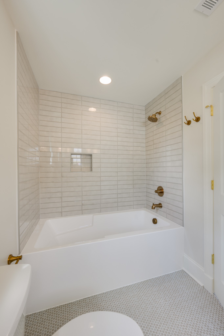
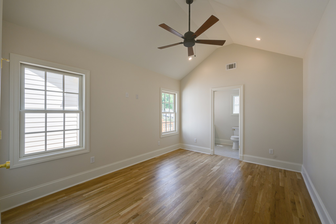
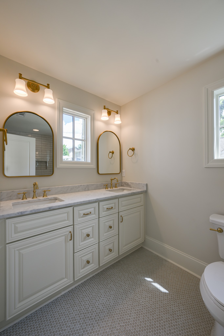
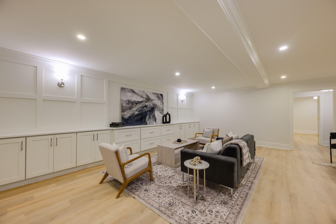
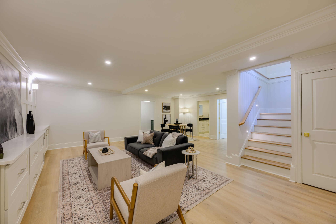
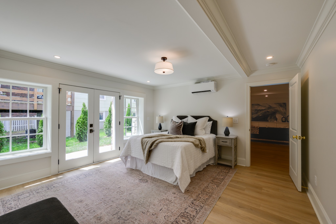
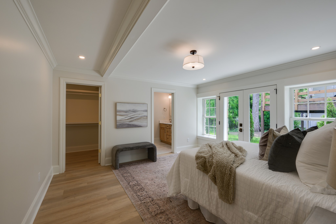
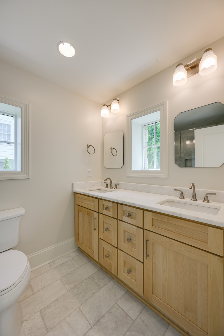
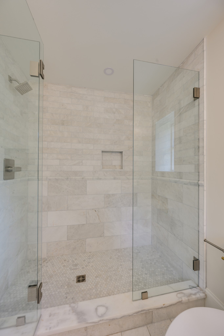
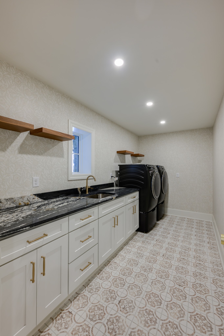
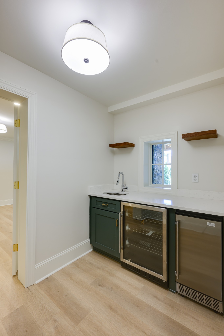
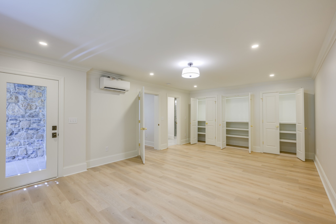
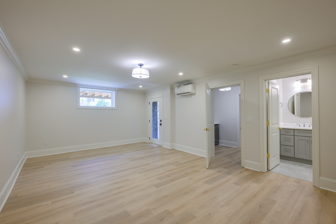
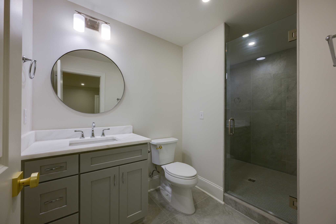
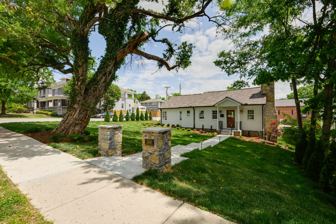
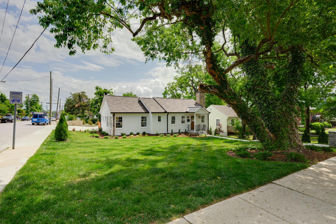
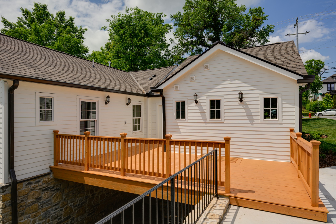
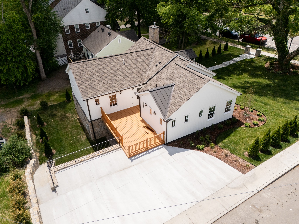
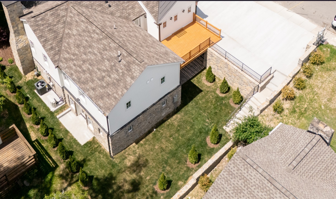
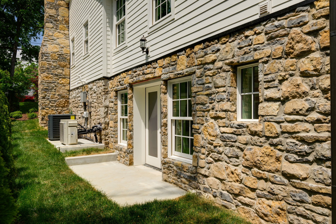
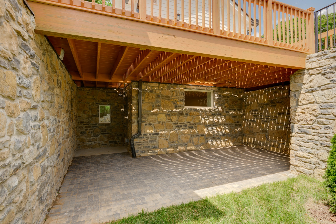
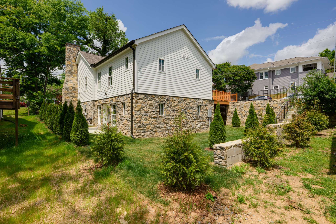
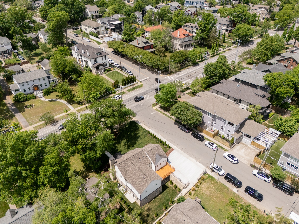
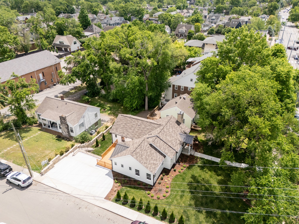
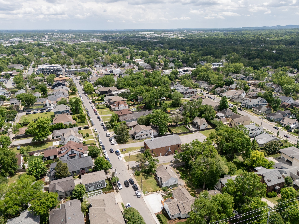
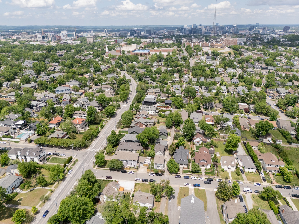
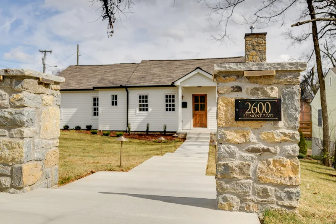
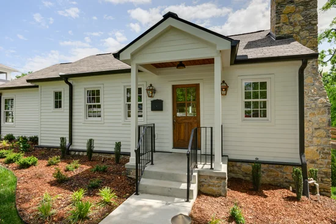
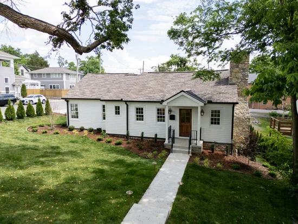
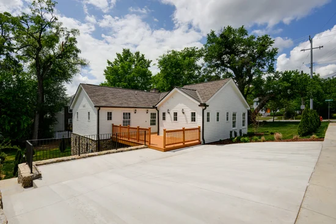
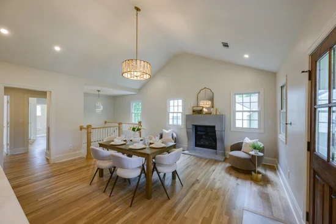
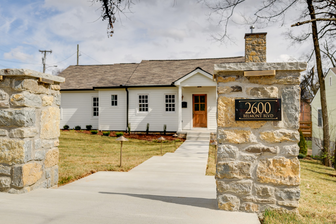
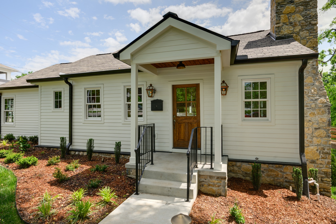
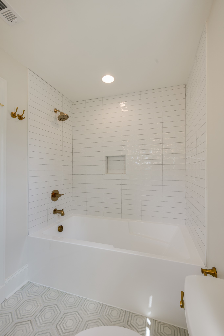
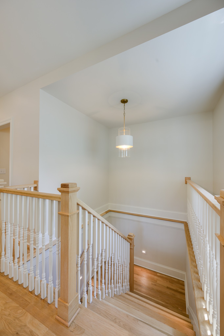
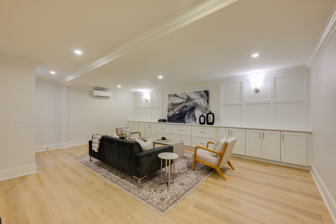
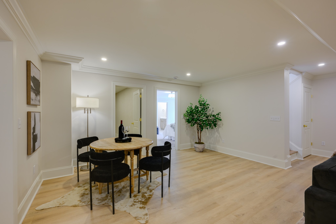
Some homes are remodeled. This one was thoughtfully restored. Nominated for a 2026 Metropolitan Historic Preservation Award, this remarkable Belmont-Hillsboro residence is the result of an extraordinary restoration that honors its 1945 origins while embracing modern luxury. From salvaging and reusing the original limestone foundation to preserving historic heart pine and restoring the original stone chimney, every decision was guided by preservation rather than replacement—creating a home that doesn't imitate history, it continues it. Now offering over 3, 400 square feet, the thoughtfully expanded floor plan features five ensuite bedrooms, including primary suites on both the main and lower levels, multiple living spaces, a walk-out lower level with wet bar, beverage refrigerator and ice maker, a marble kitchen with Bosch appliances, laundry on both floors, refinished original hardwoods paired with new white oak flooring, custom millwork, designer lighting, and a spacious rear deck plumbed for a future outdoor kitchen. Located in the heart of Belmont-Hillsboro, just moments from 12 South, Hillsboro Village, and Vanderbilt, this is more than a luxury home—it's a rare opportunity to own a thoughtfully preserved piece of Nashville's architectural history.

Property Highlights

Property Type
Residential
Property Sub Type
Single Family Residence
Bedrooms
5
Total Bathrooms
6
Living Area
3,443 Sqft
Price / Sqft
$552
Acres
0.19
Year Built
1945
Cumulative Days on Market
187

Location

City/Township
Nashville
Subdivision
Belmont Land
County
Davidson County TN

Property Details
Price
$1,899,900
Property Type
Residential
Property Sub Type
Single Family Residence

Building

Levels
Two
Total Area
3,443 Sqft

Community

Local Schools

Elementary School
Waverly-Belmont Elementary School
Middle School
John Trotwood Moore Middle
High School
Hillsboro Comp High School

Interior Features

Bedrooms and Bathrooms

Total Bathrooms
6
Full Bathrooms
5
1/2 Bathrooms
1
Bedrooms
5
Bedrooms on Main Level
3

Rooms and Basement

Basement Features
Finished

Area and Spaces

Living Area
3,443 Sqft
Above Grade Finished Area
1,706 Sqft
Below Grade Finished Area
1,737 Sqft

Appliances

Appliances
Built-In Electric Oven, Double Oven, Electric Oven, Gas Range, Dishwasher, Disposal, Dryer, ENERGY STAR Qualified Appliances, Ice Maker, Microwave, Refrigerator, Stainless Steel Appliance(s), Washer, Smart Appliance(s)

Interior Features

Interior Features
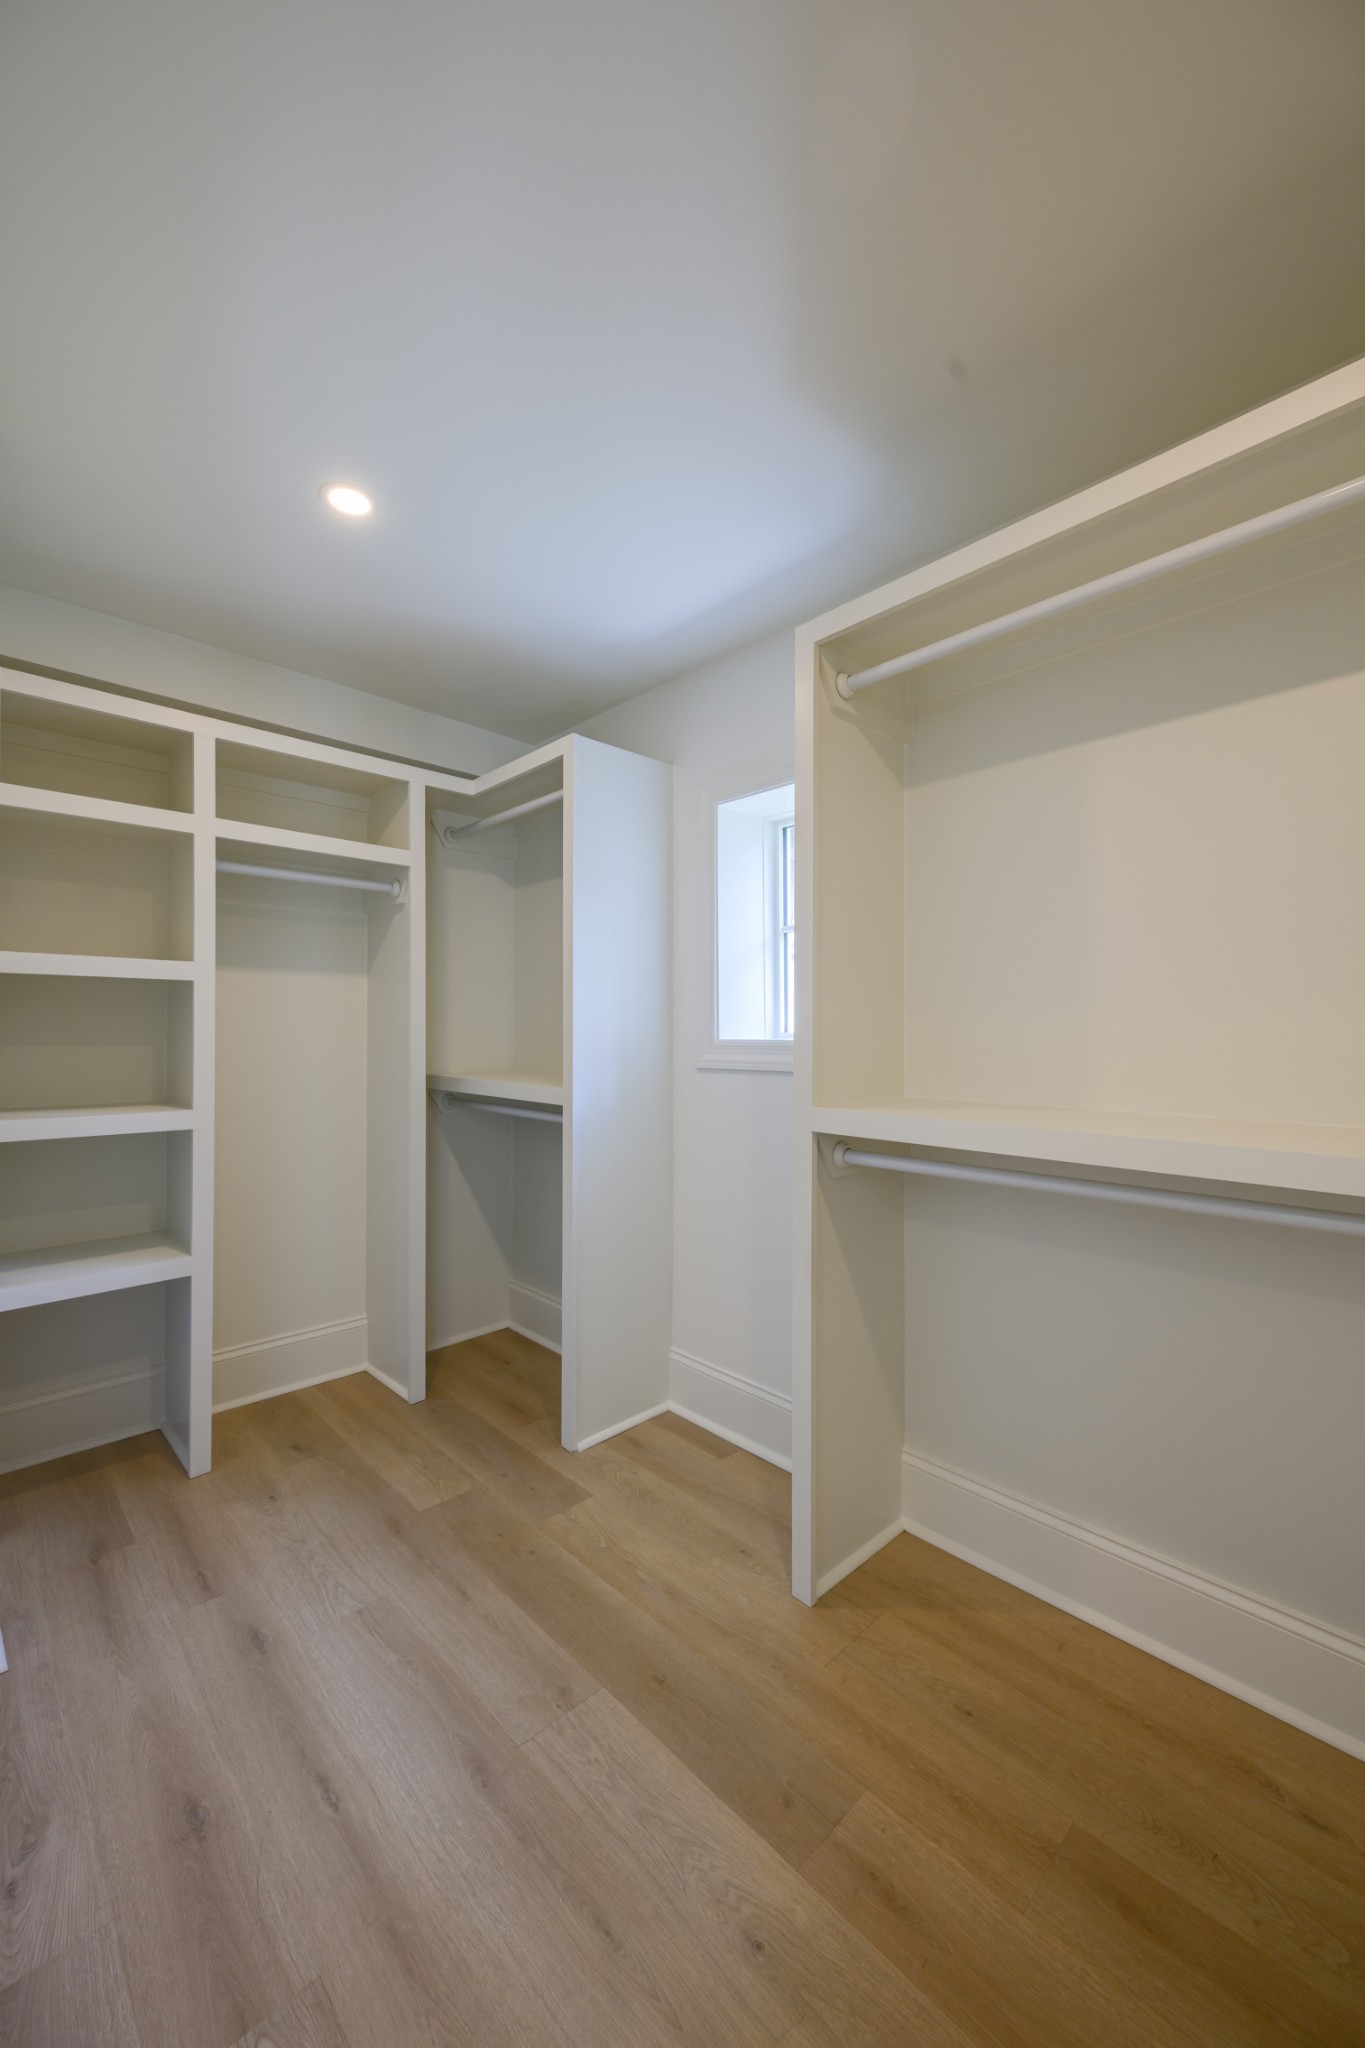
Built-in Features, Ceiling Fan(s), High Ceilings, Pantry, Walk-In Closet(s), Wet Bar, Kitchen Island
Flooring
Wood, Tile
Laundry Features
Electric Dryer Hookup, Washer Hookup
Fireplace Features
Gas

Heating and Cooling

Heating Features
Central, Electric
Has Fireplace
Yes
Fireplaces
1

Building Details
Construction

Year Built
1945

Materials
Construction Materials
Fiber Cement, Stone
Roof
Shingle

Terms

Terms

Special Conditions
Standard
Cumulative Days on Market
187

Taxes

Tax

Tax (Annual)
$4,545

Heating, Cooling & Utilities

Cooling Features
Central Air, Electric

Utilities

Utilities
Electricity Available, Water Available
Sewer
Public Sewer
Water Source
Public

Lot

Acres
0.19
Lot Size
0.19
Lot Dimensions
70 X 120
Lot Features
Corner Lot
Topography
Corner Lot

Exterior Features

Exterior Features
Smart Irrigation
Patio And Porch Features
Patio, Covered, Deck, Porch
Listed by Benchmark Realty, LLC, 6155872561
Listing Data last updated 10/30/2026 02:00 am
Get a Link to this Property: Copy To Clipboard
QR Code link to this property

Phone:
Connect with:

Payment Calculator

per month. fixed. % interest.
$
%
$
%
Principal & Interest
+ Home Insurance
+ Property Tax
+ HOA Fees
per month
Total interest paid over s will be:
All estimates and provided for informational purposes only. Actual amounts may vary. The output of the tool is not a loan offer or solicitation, nor is it financial or legal advice. Information, rates, programs and loan scenarios shown are for example only as of 30-Oct-2026 and are subject to change without notice. Interest rates provided by the St. Louis Federal Reserve Economic Data (FRED). All products are subject to credit and property approval. Not all products are available in all states or for all loan amounts. Other restrictions and limitations apply. Contact your preferred lender for the pricing associated with your specific transaction. Calculations are generated by Open Source mortgage calculation software tools using common mathematical formulas. All calculations should be independently verified.
Get Walk Score Content

Property History

2 days ago
Property information last updated
5 days ago
Date of last price change
189 days ago
Status Active. This is the date the listing was placed on market.
Cumulative Days on Market: 187 days (includes prior listings) · Currently listed since April 23, 2026. Data provided by the MLS.

Similar Properties