Property Details

Start of property details
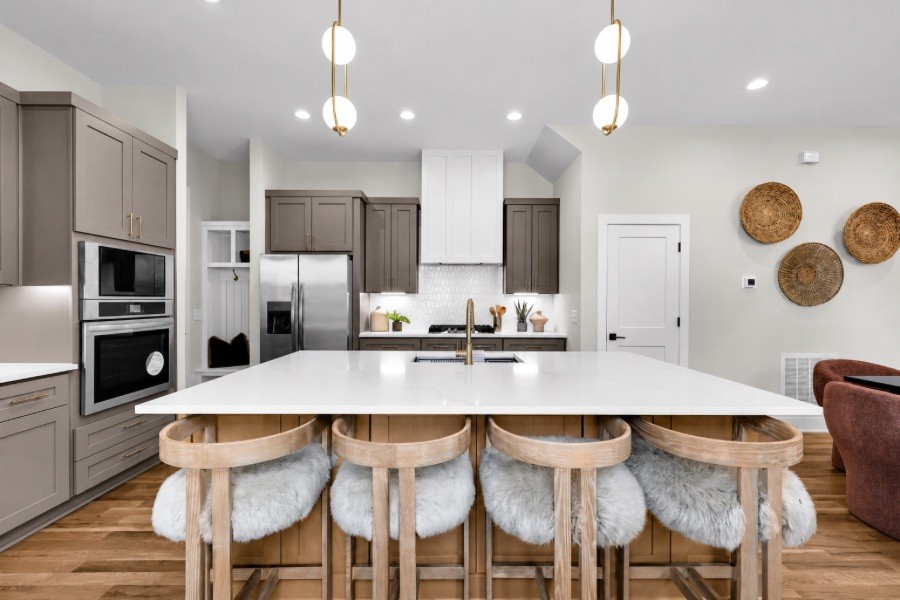
Share this property:
412 E Bend Dr, Unit A
Nashville, TN 37209
FOR SALE · Active
$799,000
$375 / Sqft
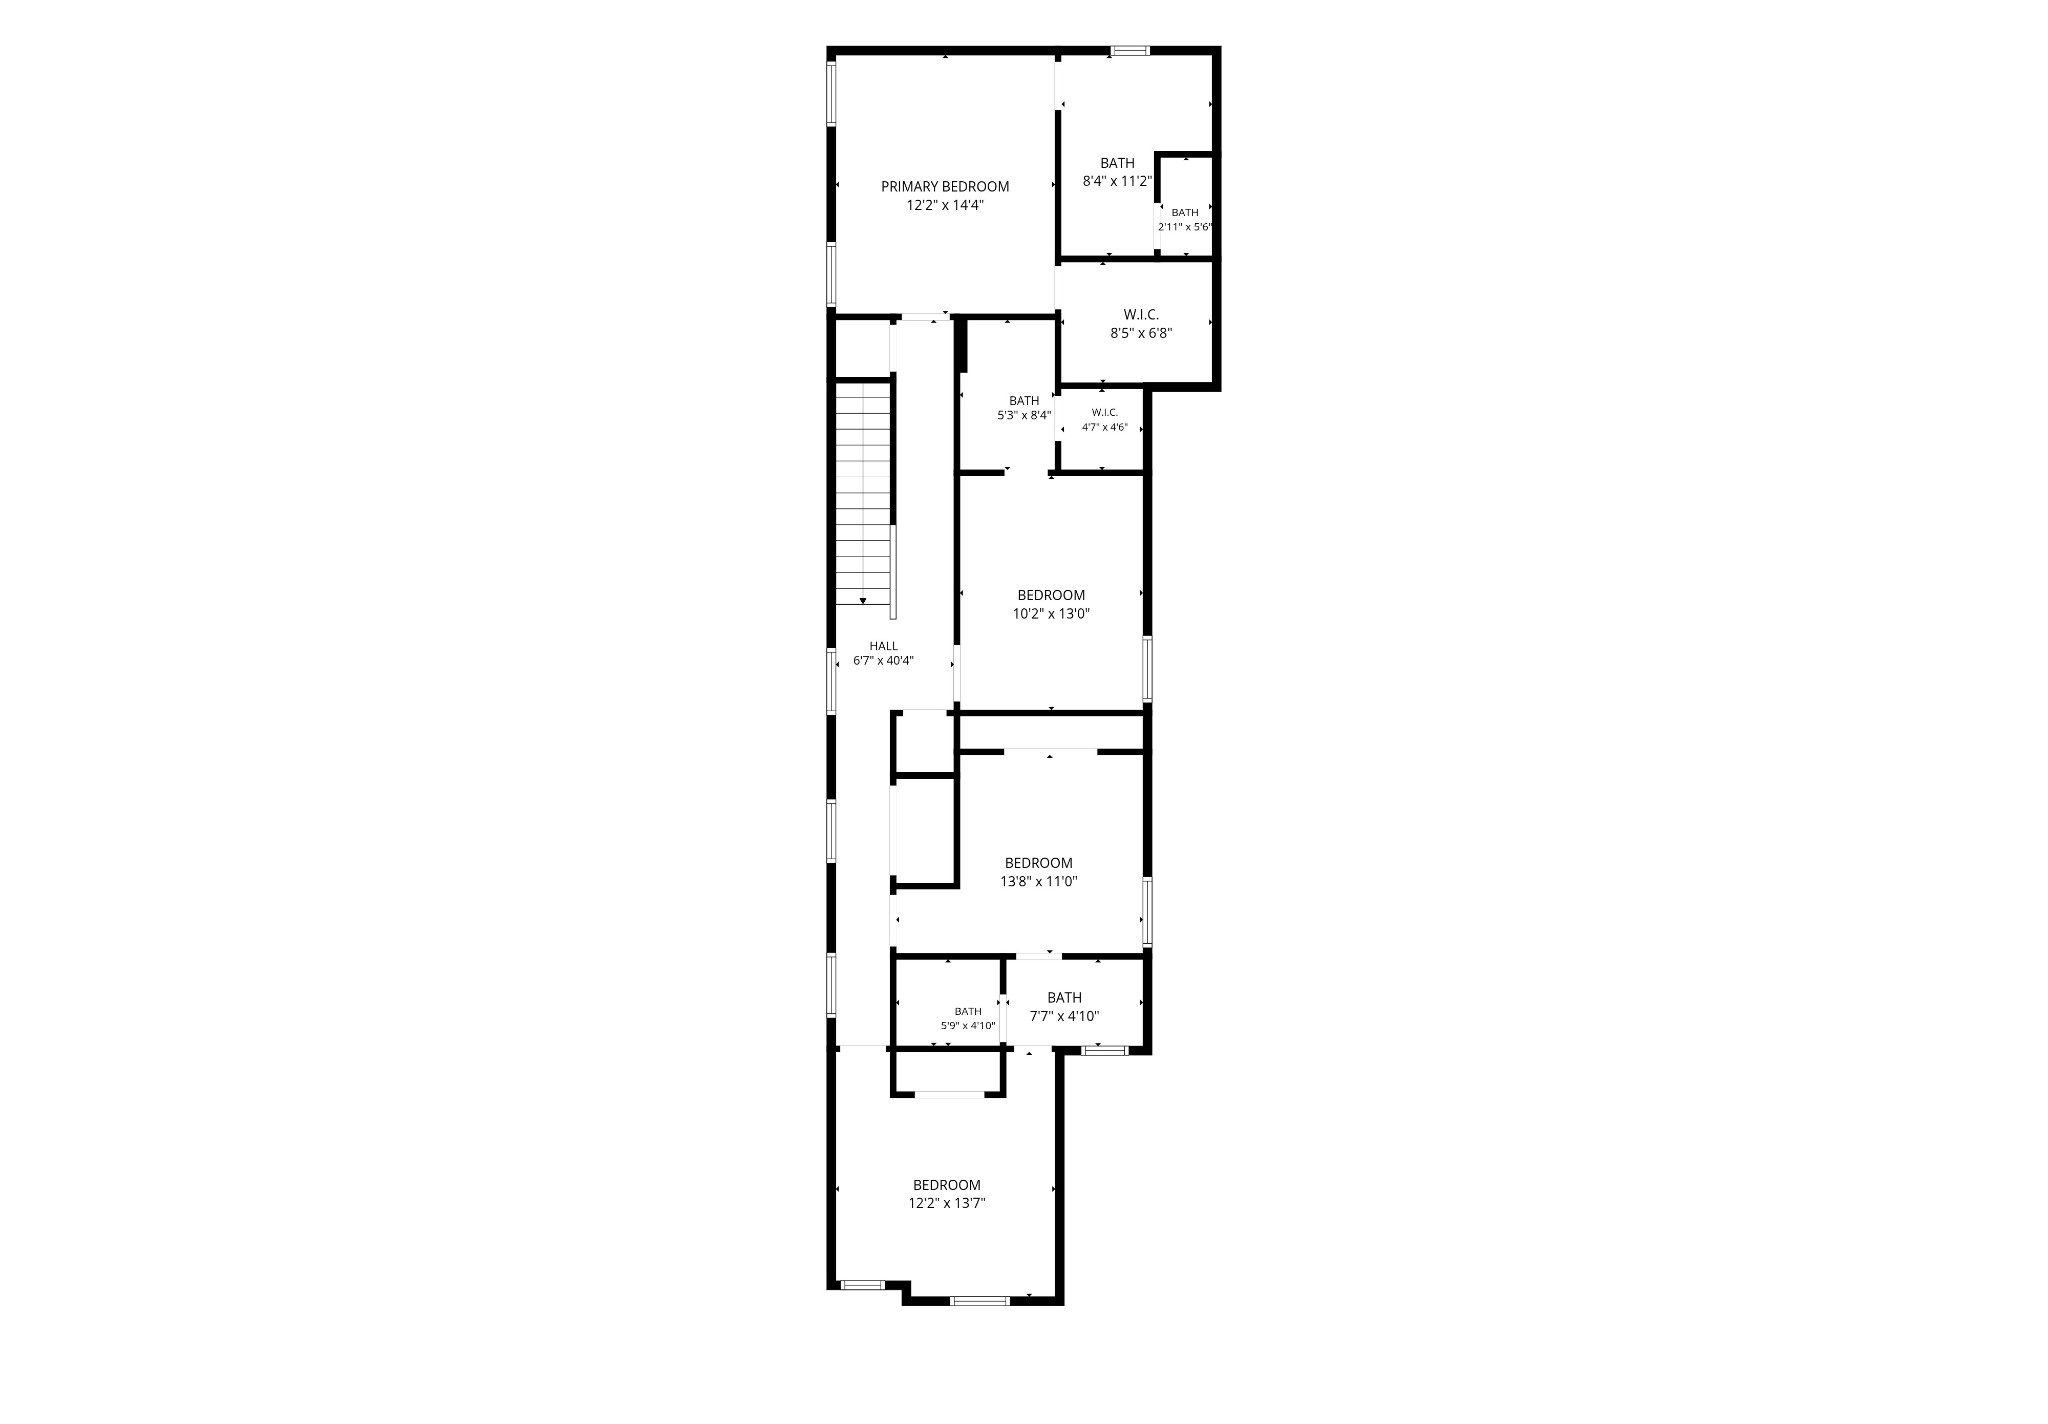
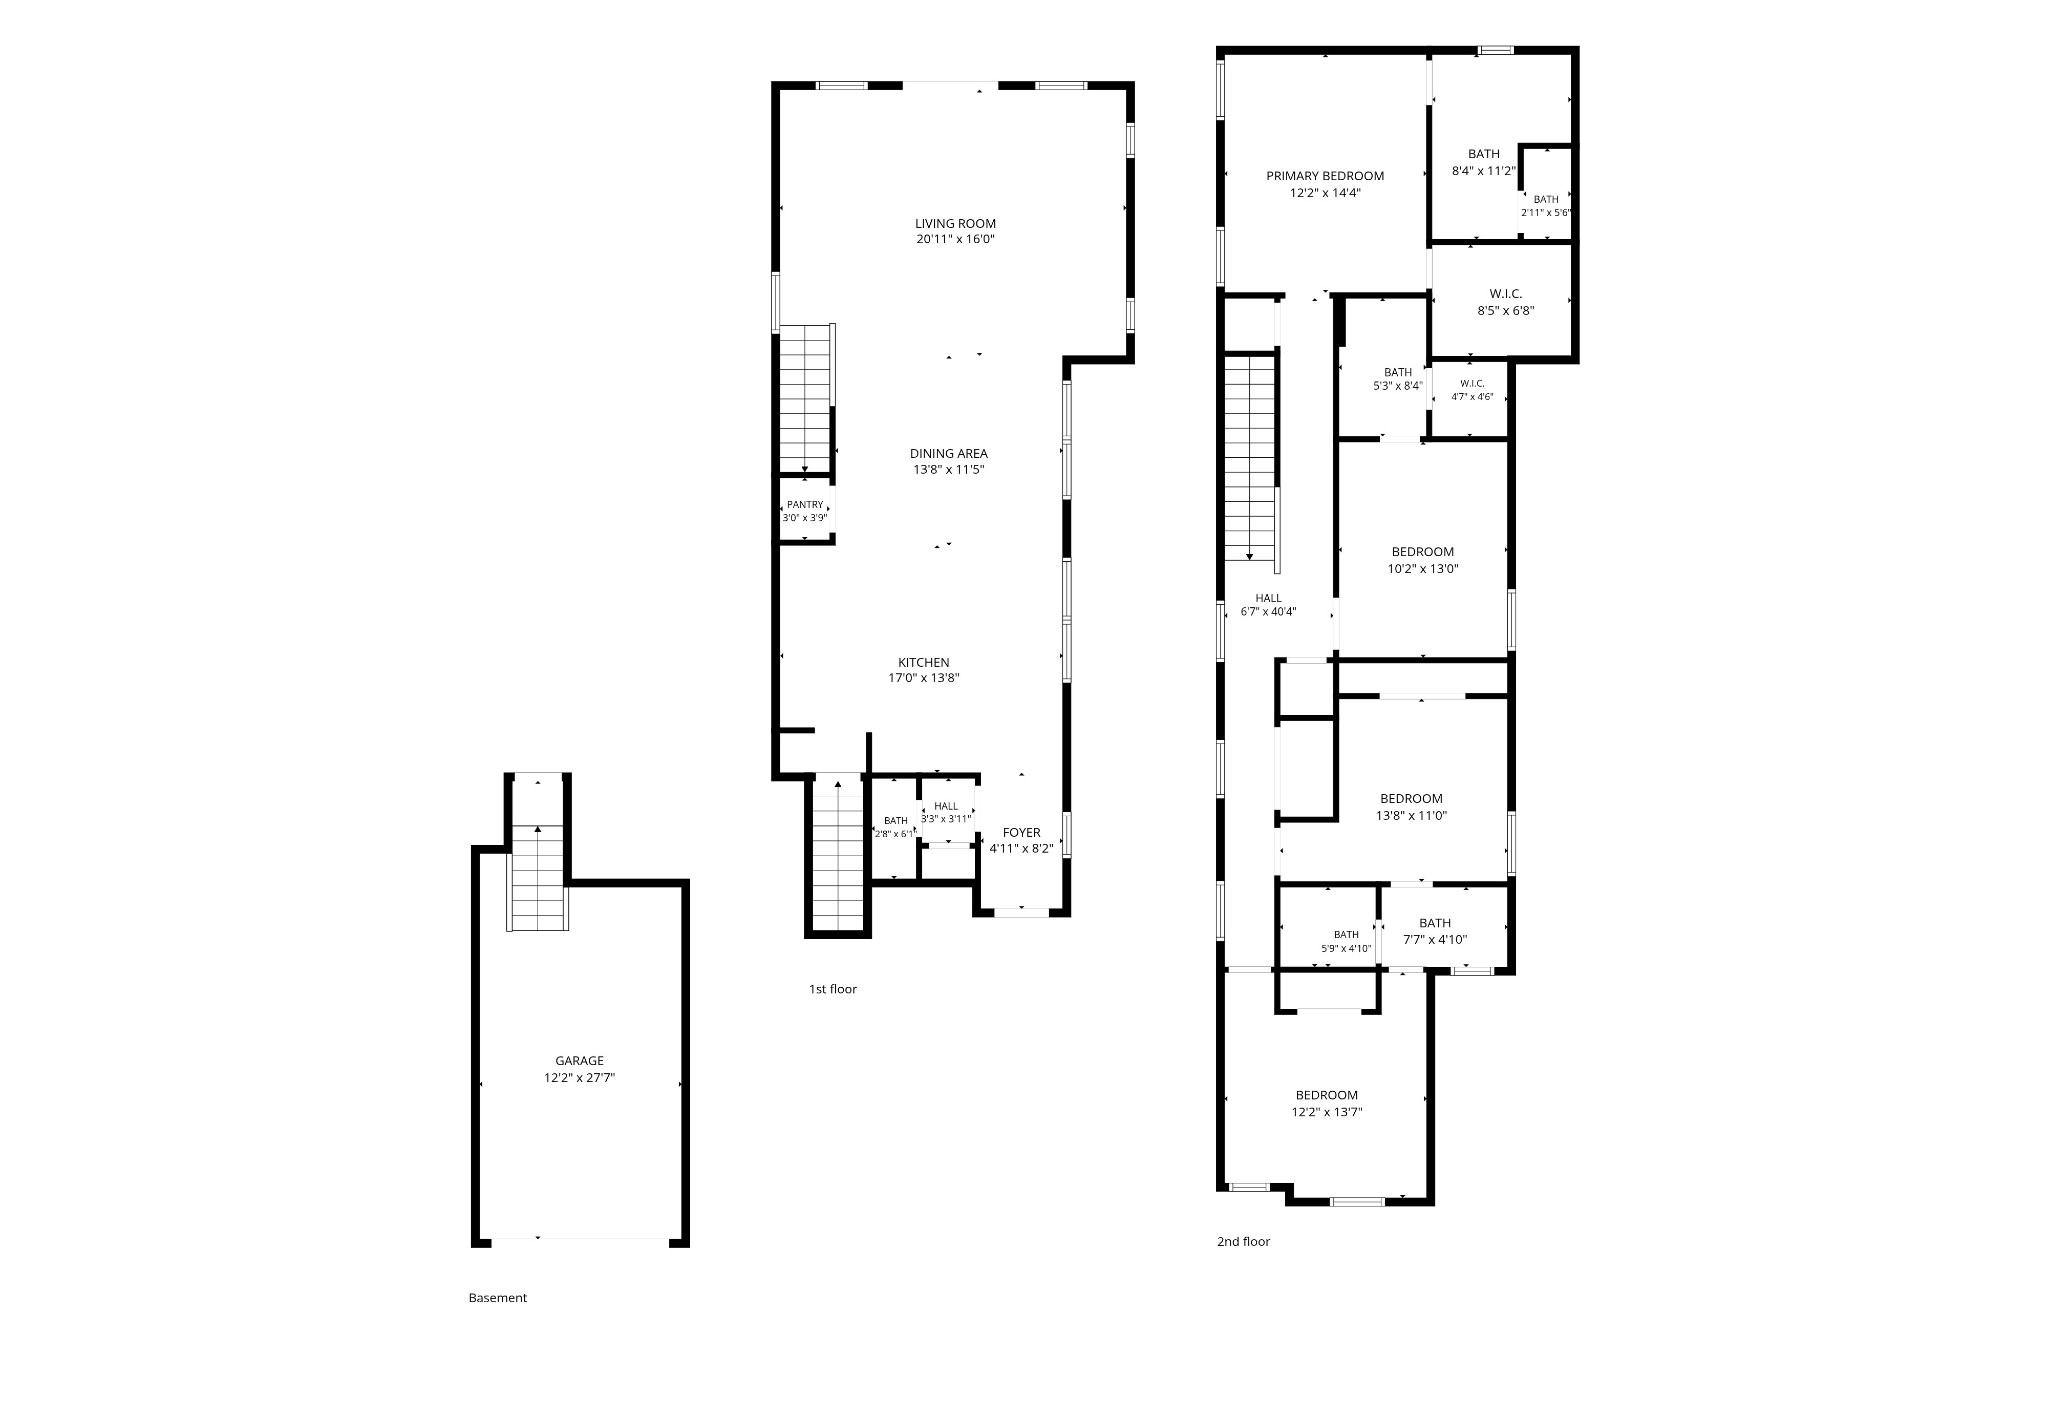
4
Beds
4
Baths
1
Garage
2,130
Sqft
2026
Yr. Built
MLS# 3182945
Cumulative Days on Market: 177 · Includes prior listings · Currently listed since 04/27/26 · Data provided by the MLS.

Property Description

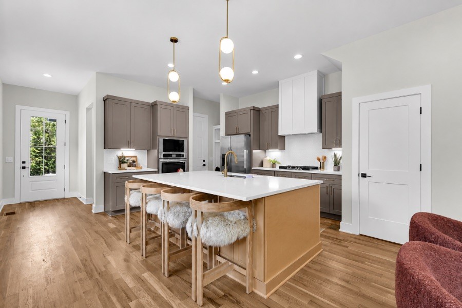
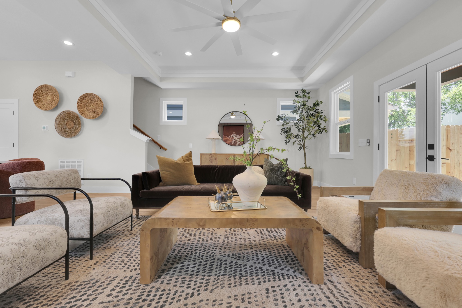
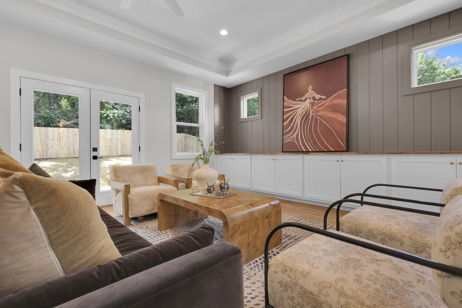
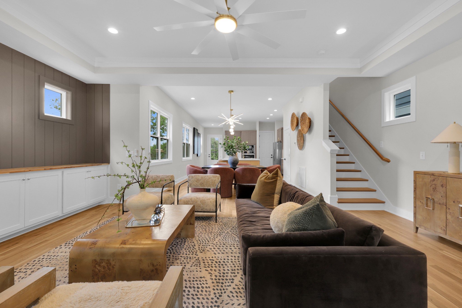
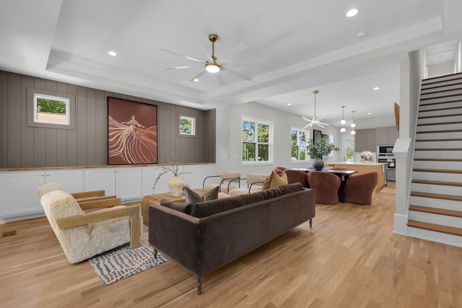
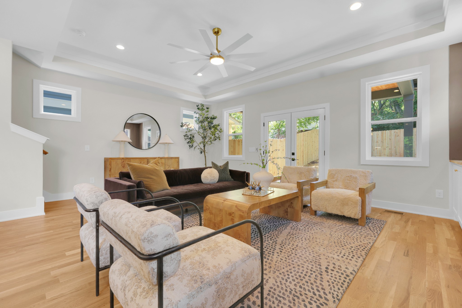
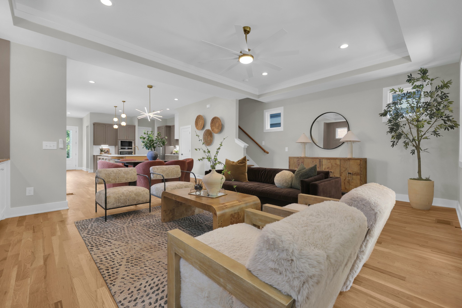
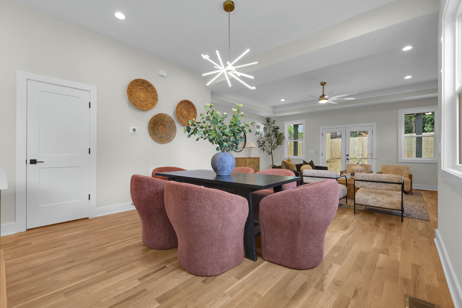
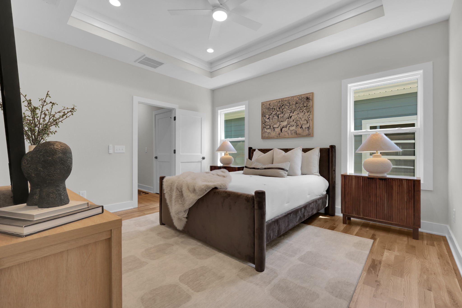
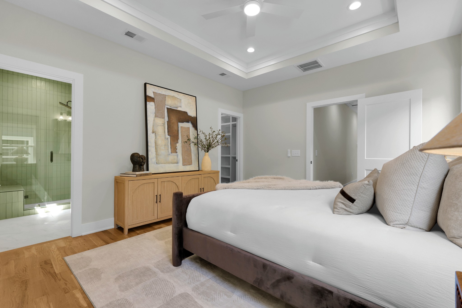
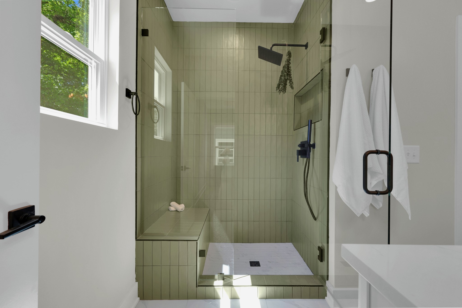
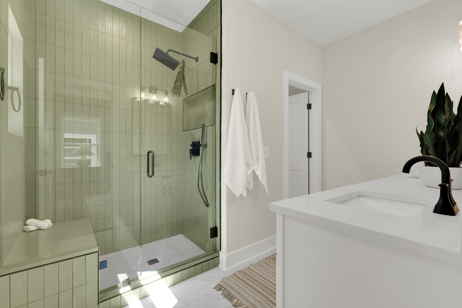
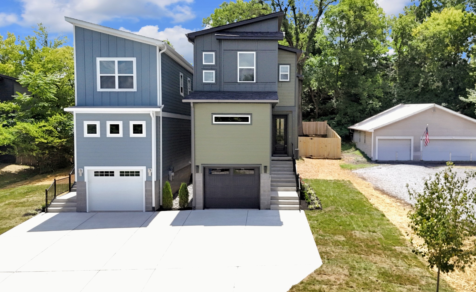
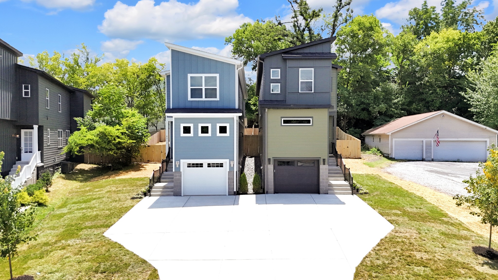
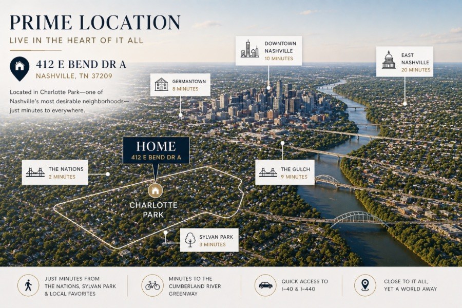
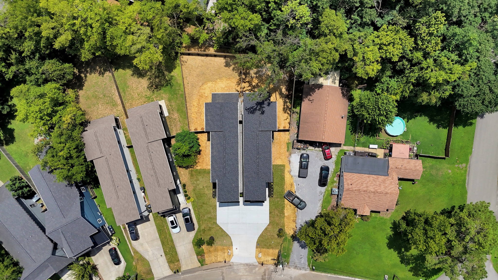
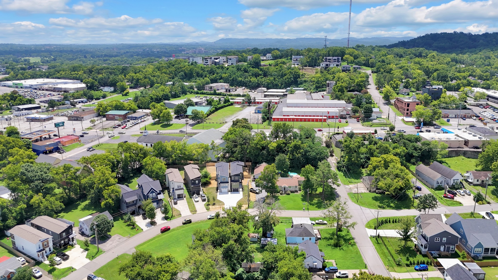
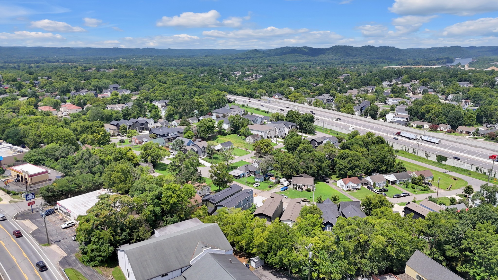
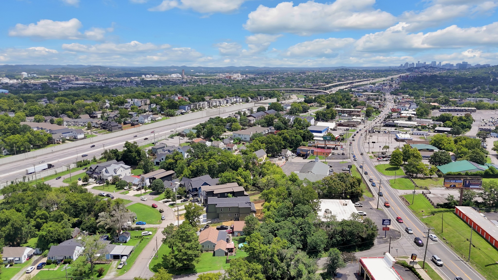
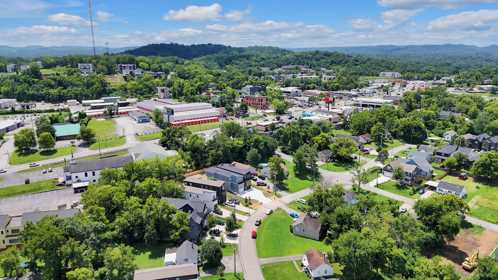
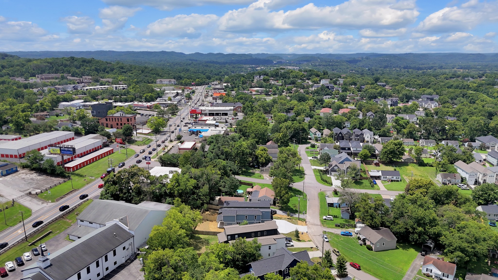
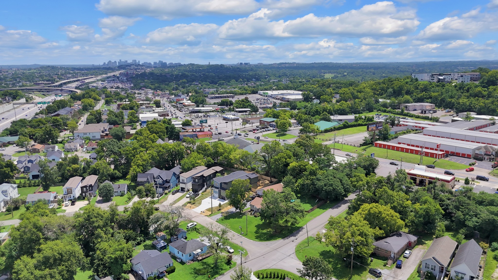
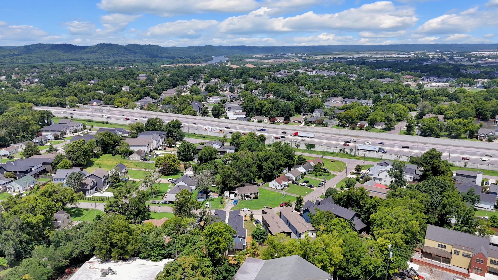
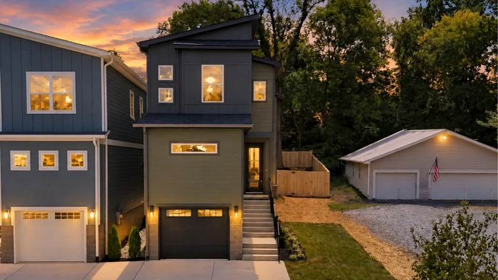
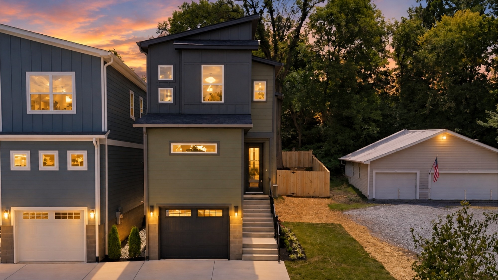
Welcome to 412 E. Bend Drive Unit A, sister property to Unit B, ideally positioned in the growing Charlotte Park area just outside the core of downtown Nashville. This location offers a thoughtful balance of CONVENIENCE, CONNECTIVITY, AND EVERYDAY FUNCTIONAL LIVING, giving you easy access to some of Nashville’s most popular west side pockets without putting you directly in the middle of the congestion. You’re just minutes from The Nations, known for its restaurants, coffee shops, and local energy, with Sylvan Park nearby for a quieter, more neighborhood driven atmosphere. CLOSE PROXIMITY TO CHARLOTTE PIKE makes everyday errands simple, whether you’re grabbing coffee, heading out for a quick meal, or making a Costco run. When you’re ready to head into the city, the home offers a STRAIGHTFORWARD DRIVE INTO DOWNTOWN NASHVILLE for commuting, nights out, concerts, and events while still allowing you to come home to a QUIETER, MORE RESIDENTIAL POCKET. Buyers can also take advantage of a 1% lender credit toward a 1 year rate buydown with the seller’s preferred lender. Nearby green spaces like Charlotte Park are just minutes away, while Rock Harbor Marina brings an added lifestyle element with waterfront dining, live music, and river access close by. With space to enjoy at home, convenient access to dining, parks, shopping, and downtown, plus continued growth throughout the surrounding area, this property presents a strong opportunity for buyers looking for LOCATION, ACCESSIBILITY, AND LONG TERM VALUE.

Property Highlights

Property Type
Residential
Property Sub Type
Horizontal Property Regime - Detached
Bedrooms
4
Total Bathrooms
4
Living Area
2,130 Sqft
Price / Sqft
$375
Year Built
2026
Cumulative Days on Market
177

Location

City/Township
Nashville
Subdivision
Charlotte Park
County
Davidson County TN

Property Details
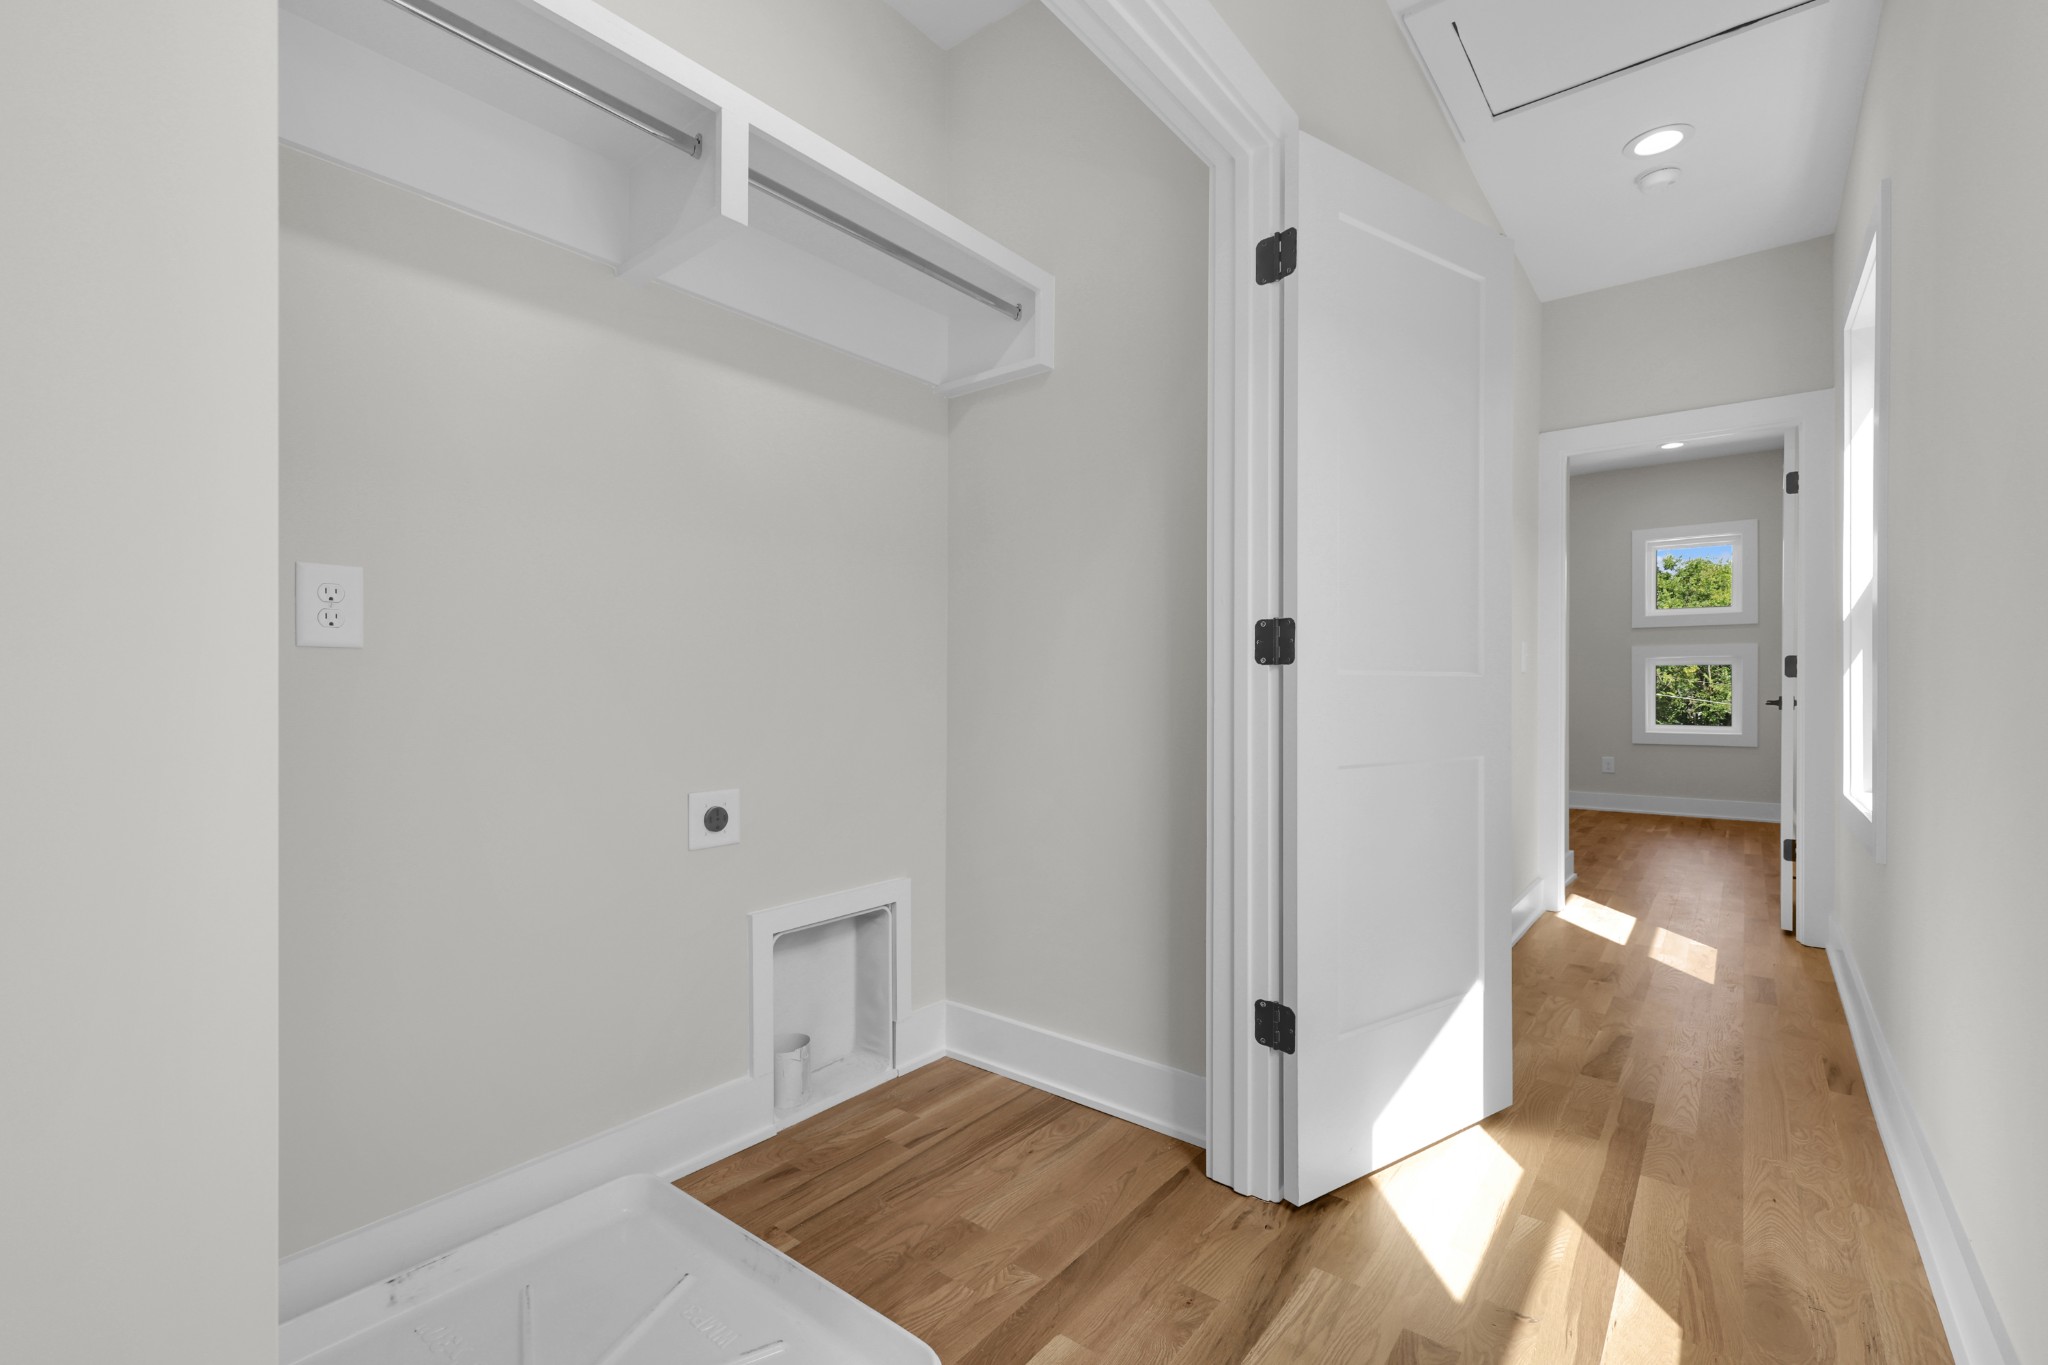
Price
$799,000
Property Type
Residential
Property Sub Type
Horizontal Property Regime - Detached

Building

Levels
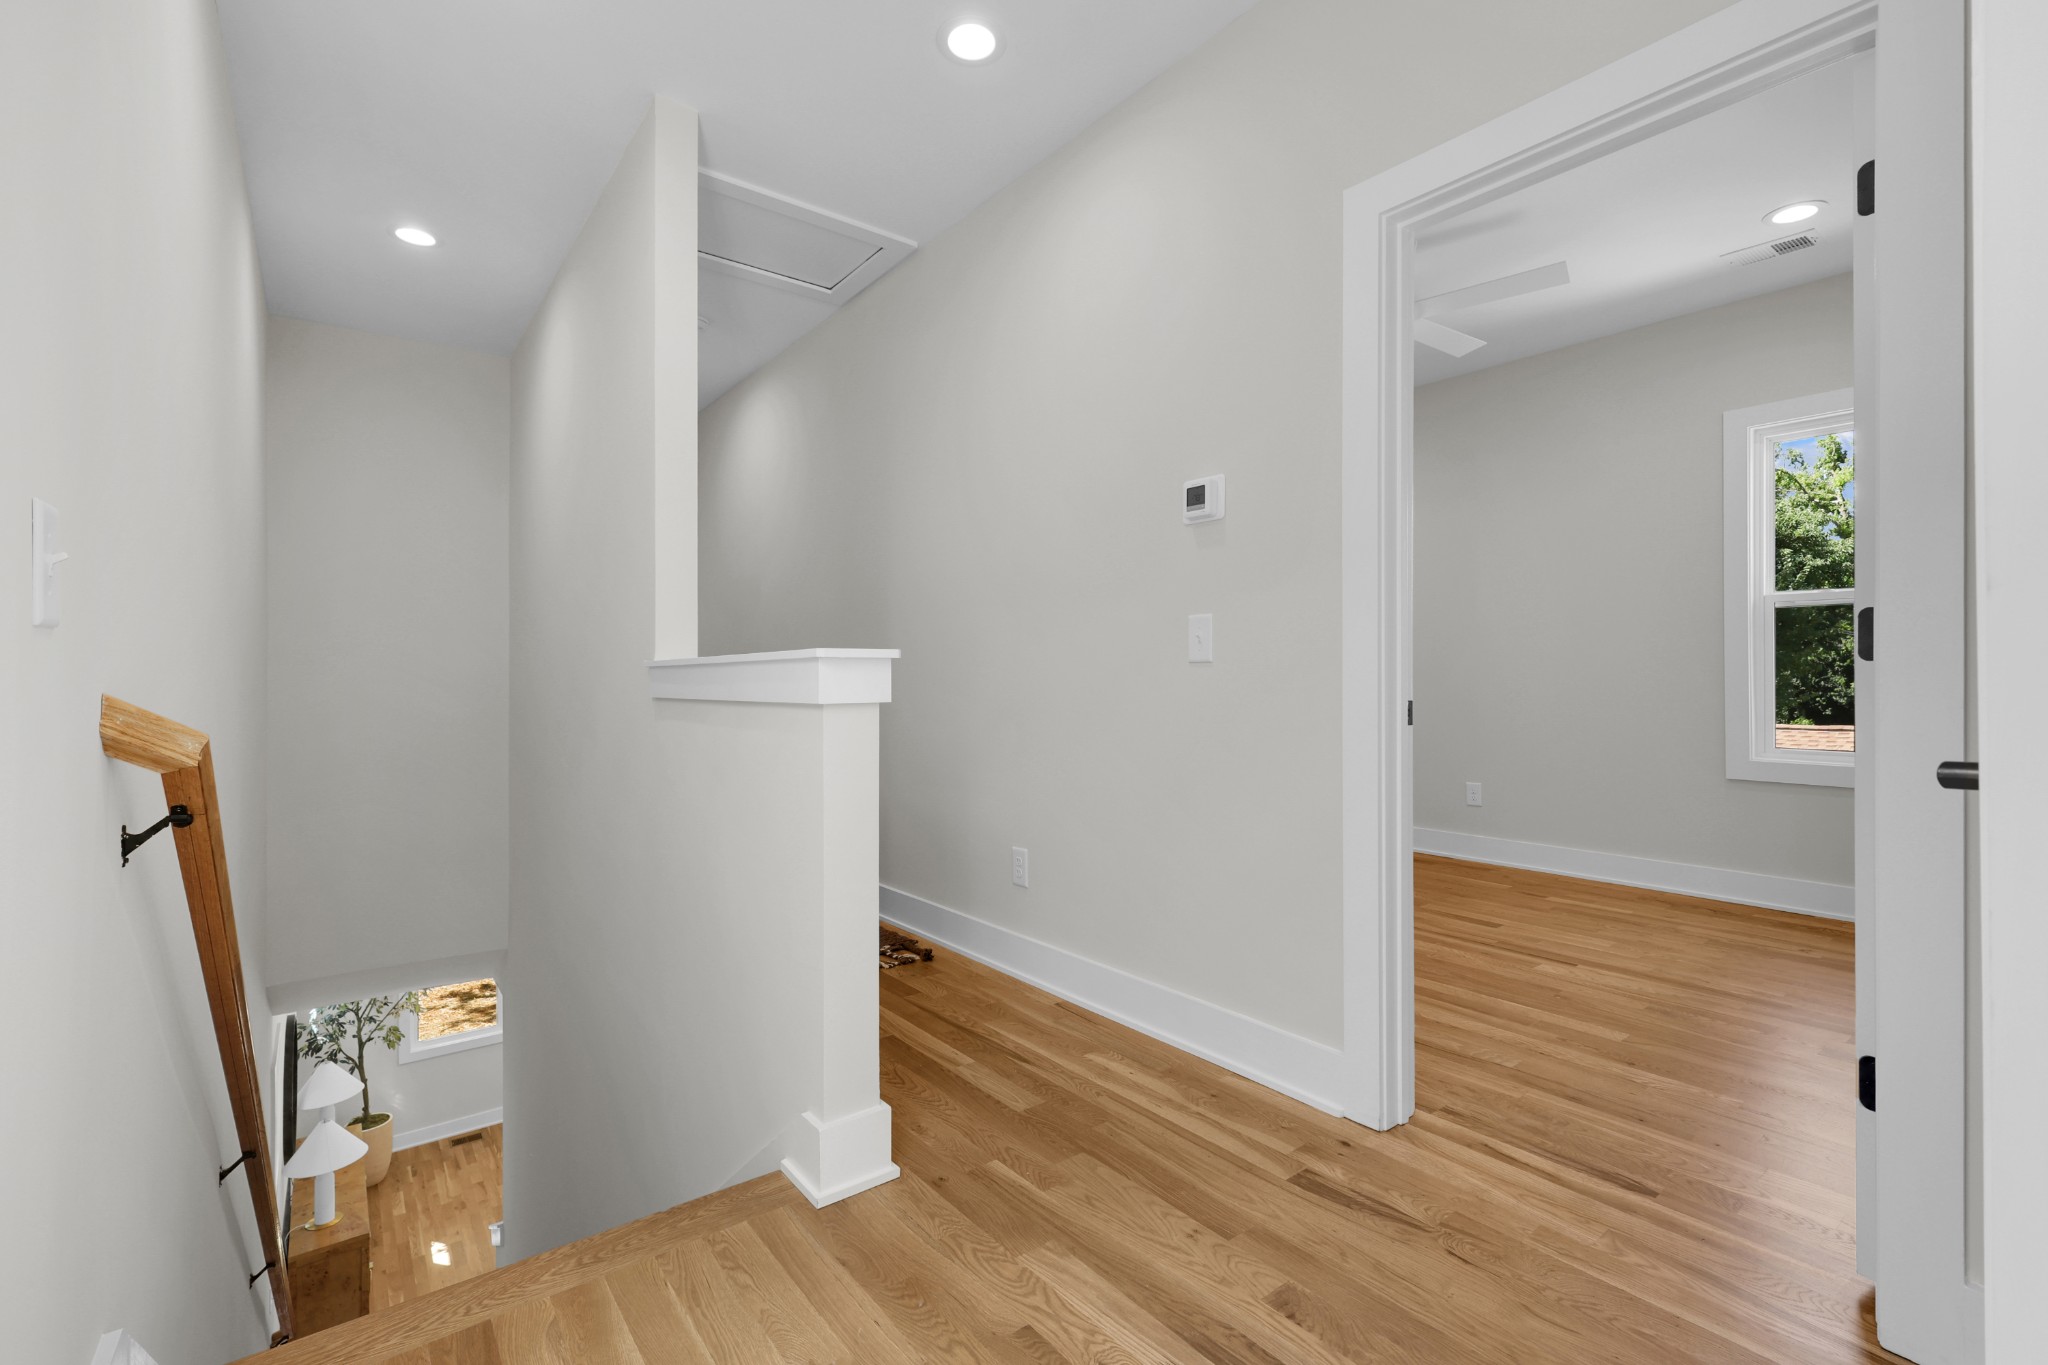
Two
Total Area
2,130 Sqft

Community

Local Schools

Elementary School
Charlotte Park Elementary
Middle School
H. G. Hill Middle
High School
James Lawson High School

Interior Features

Bedrooms and Bathrooms

Total Bathrooms
4
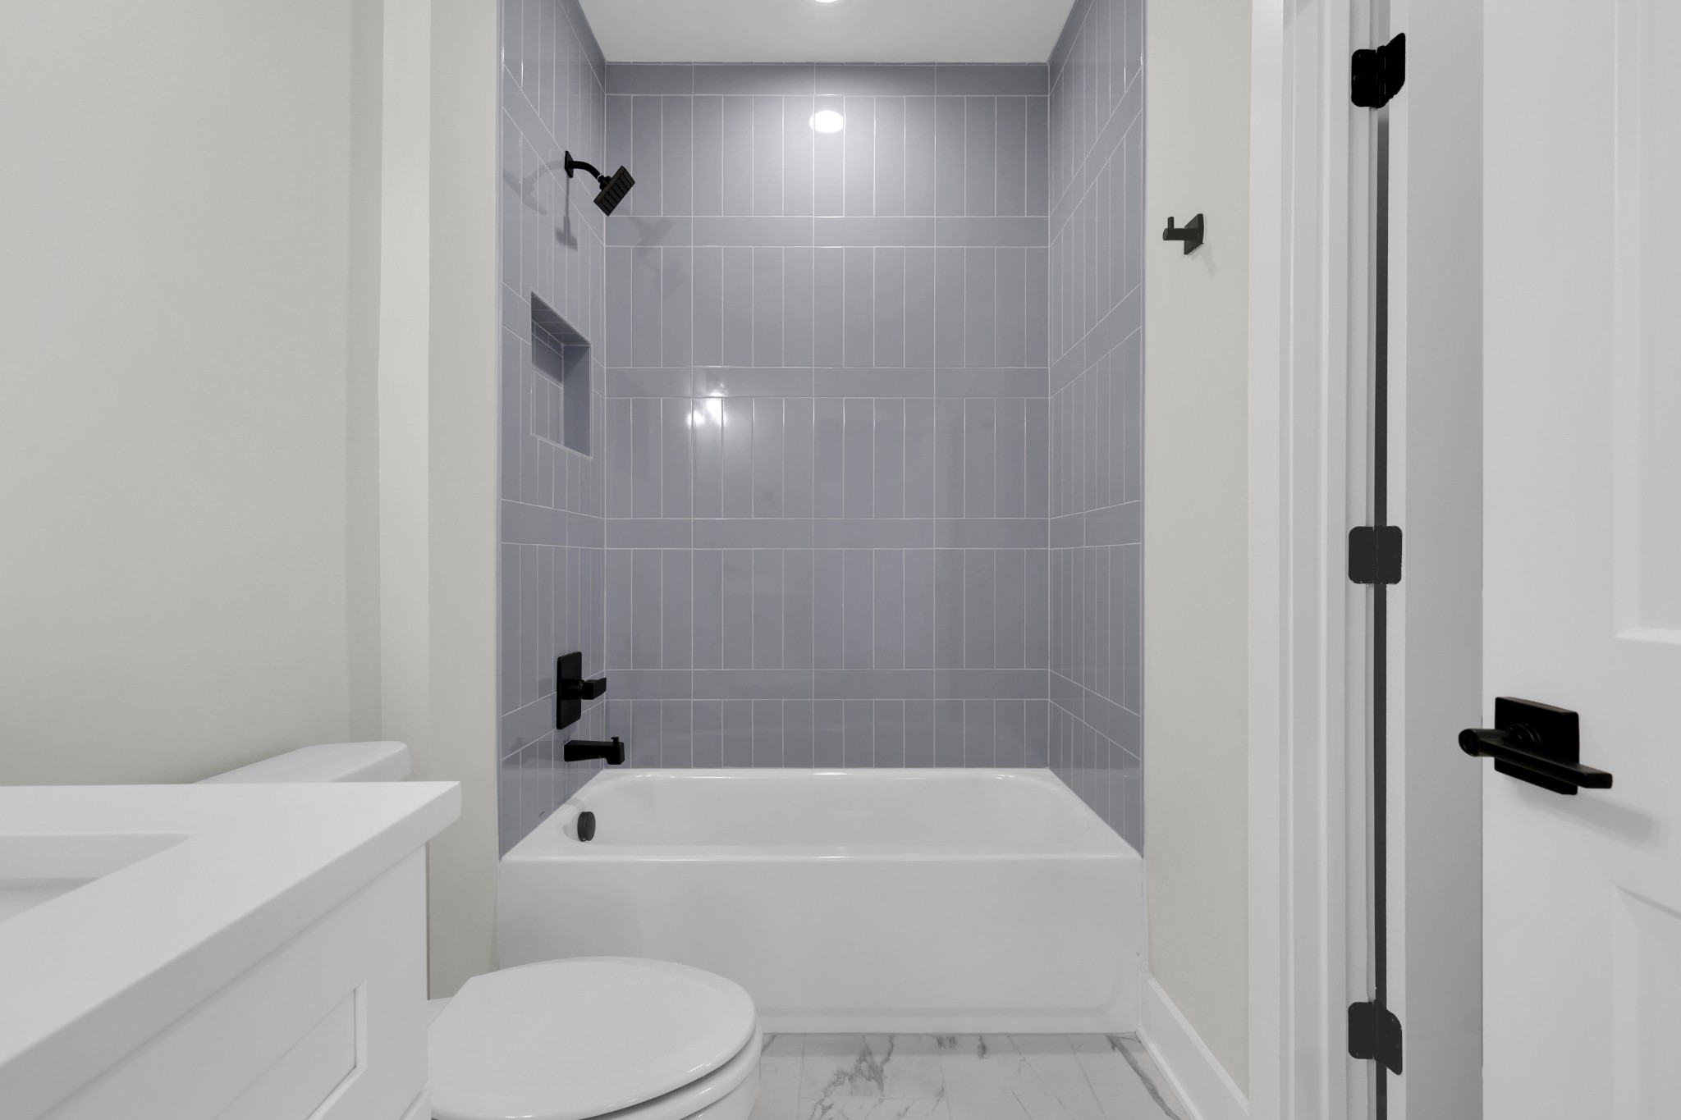
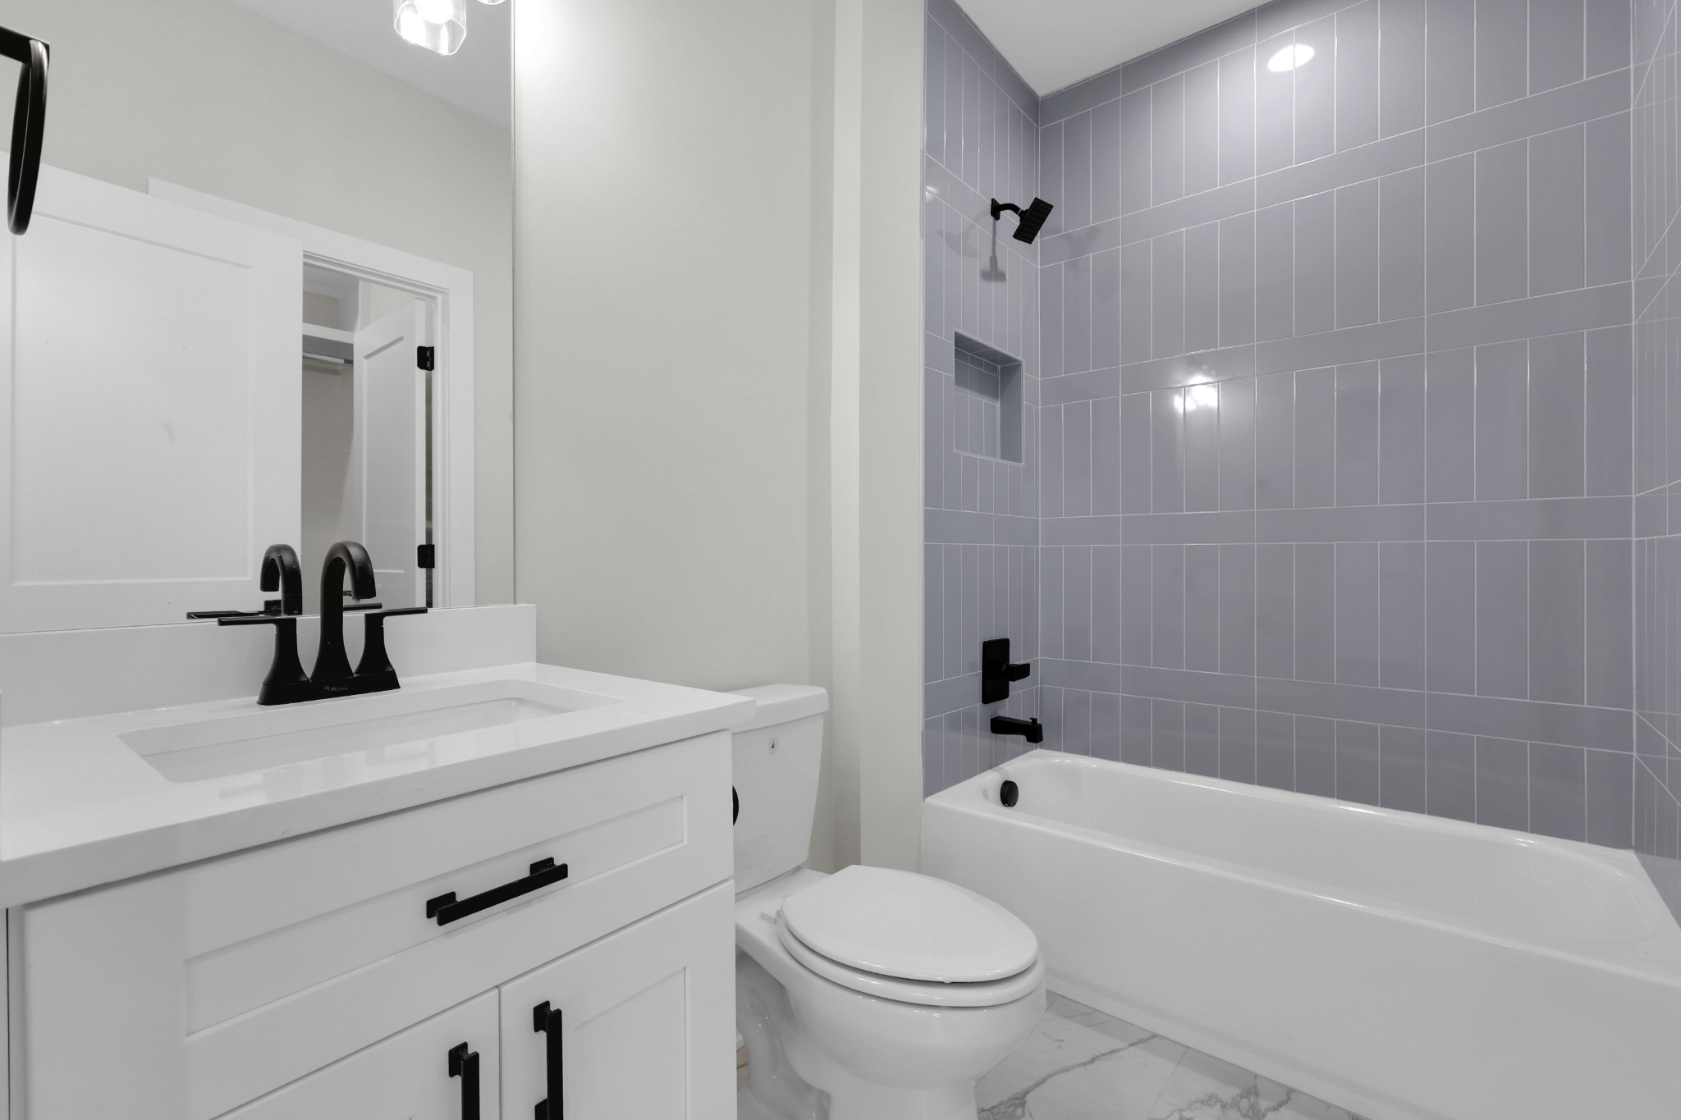
Full Bathrooms
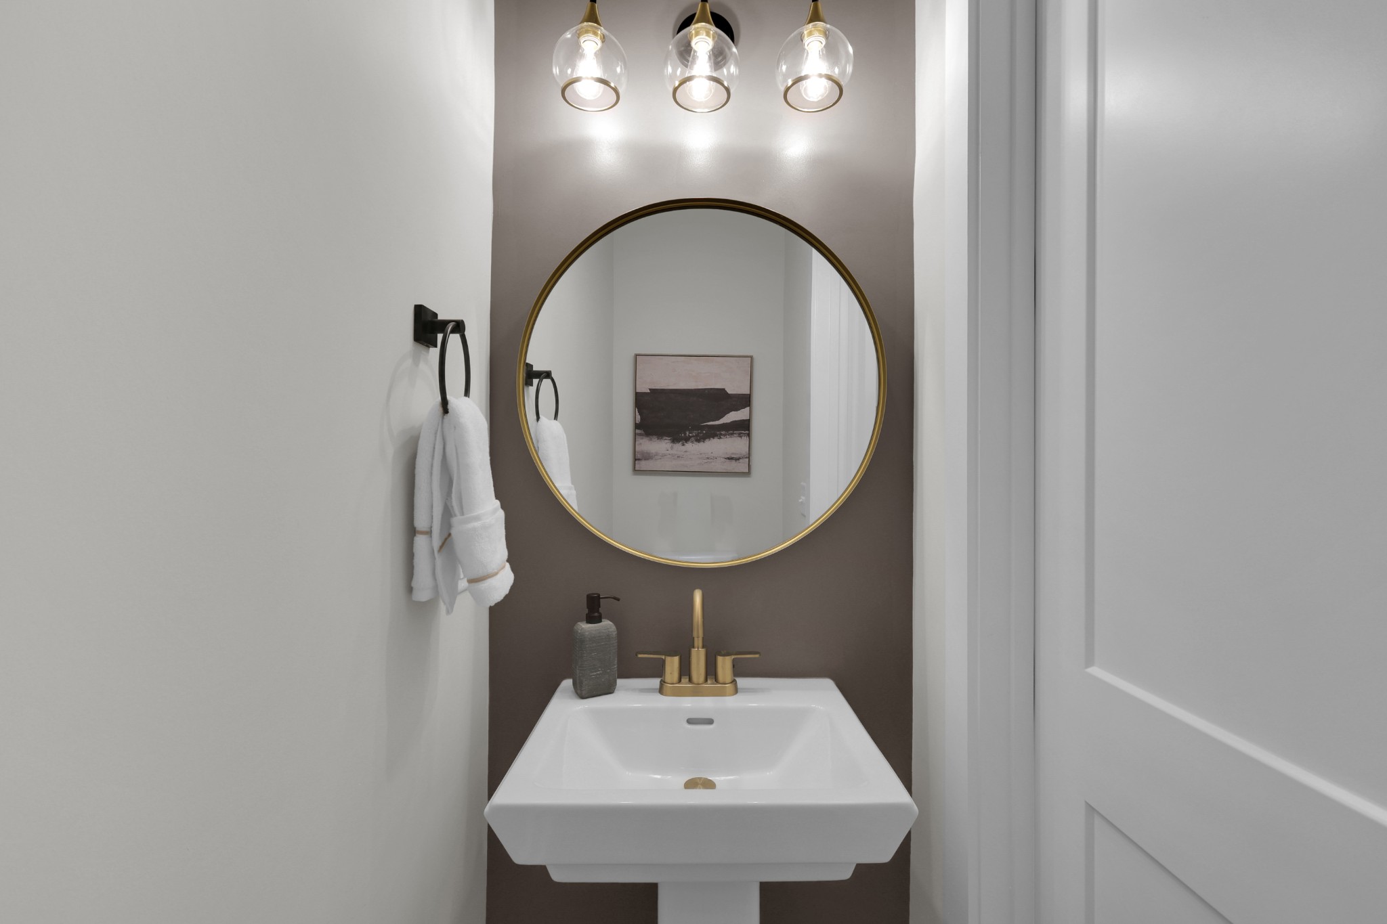
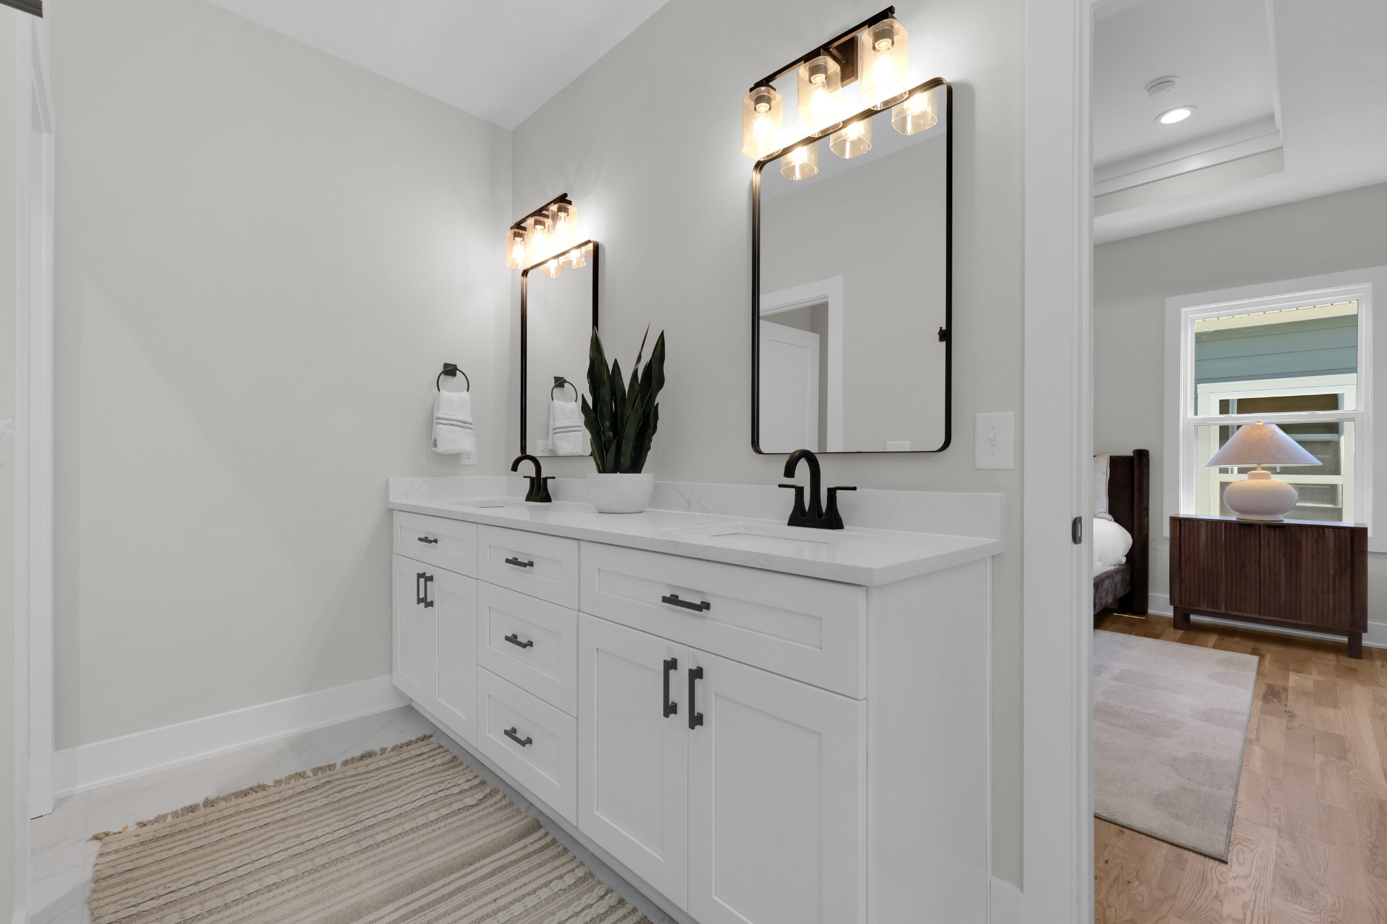
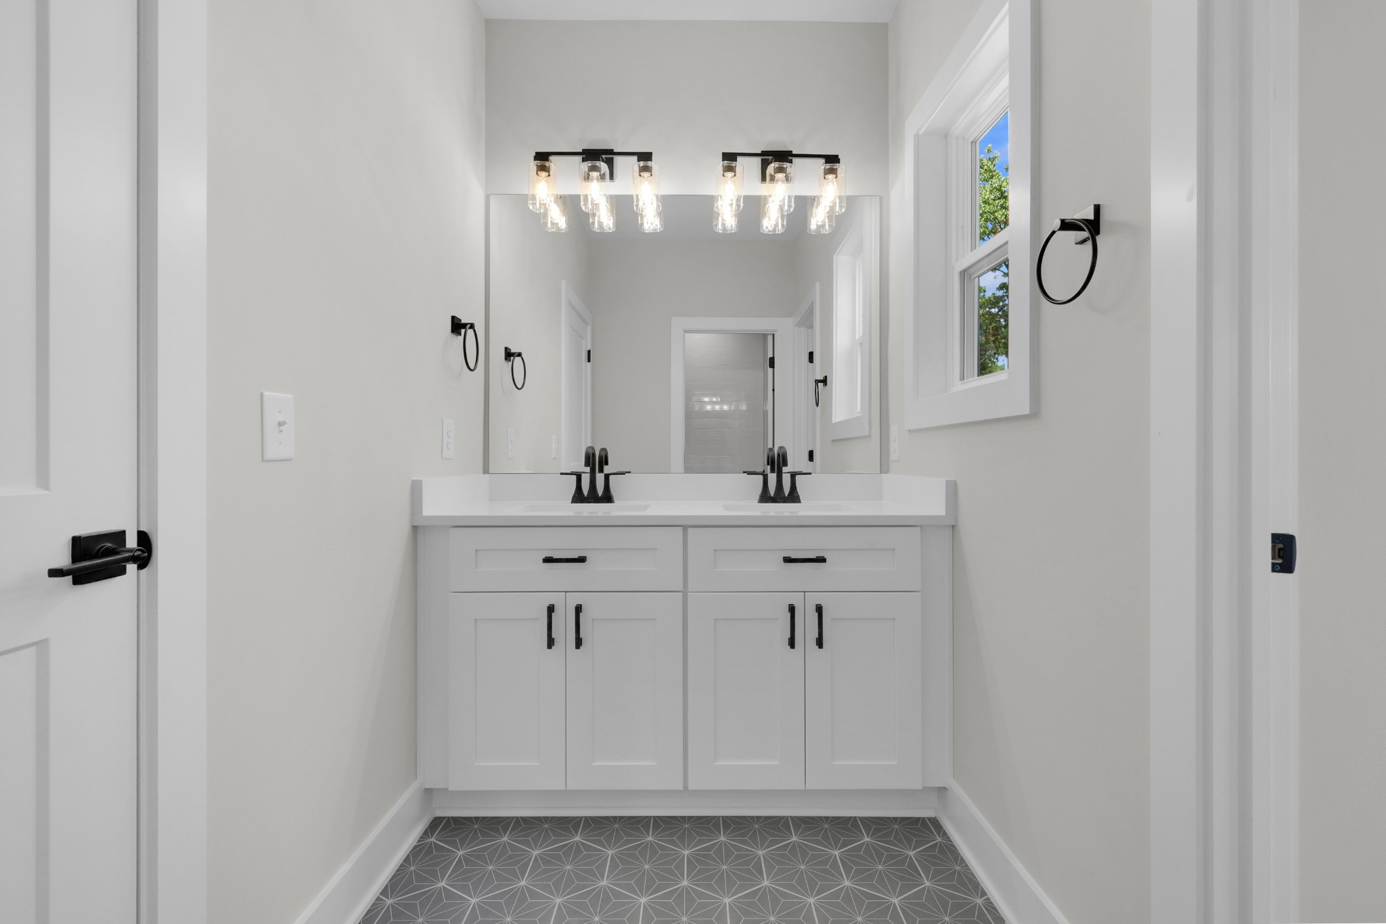
3
1/2 Bathrooms
1
Bedrooms
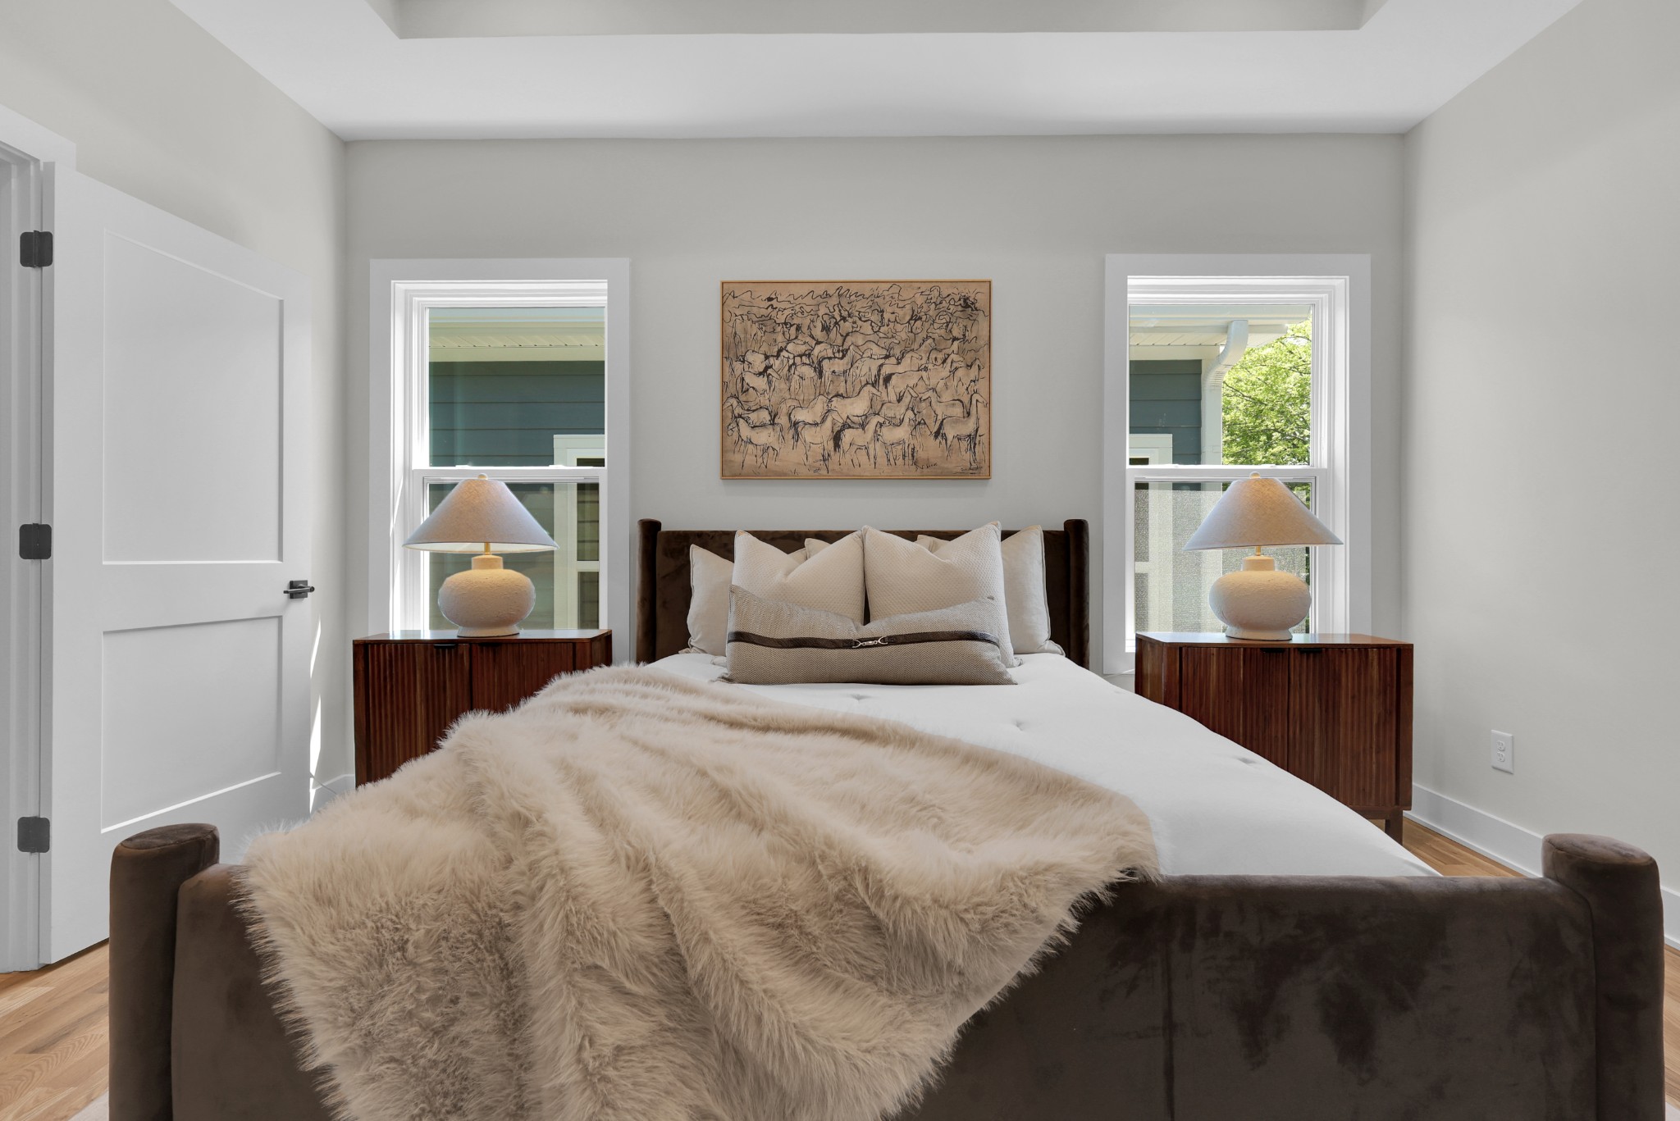
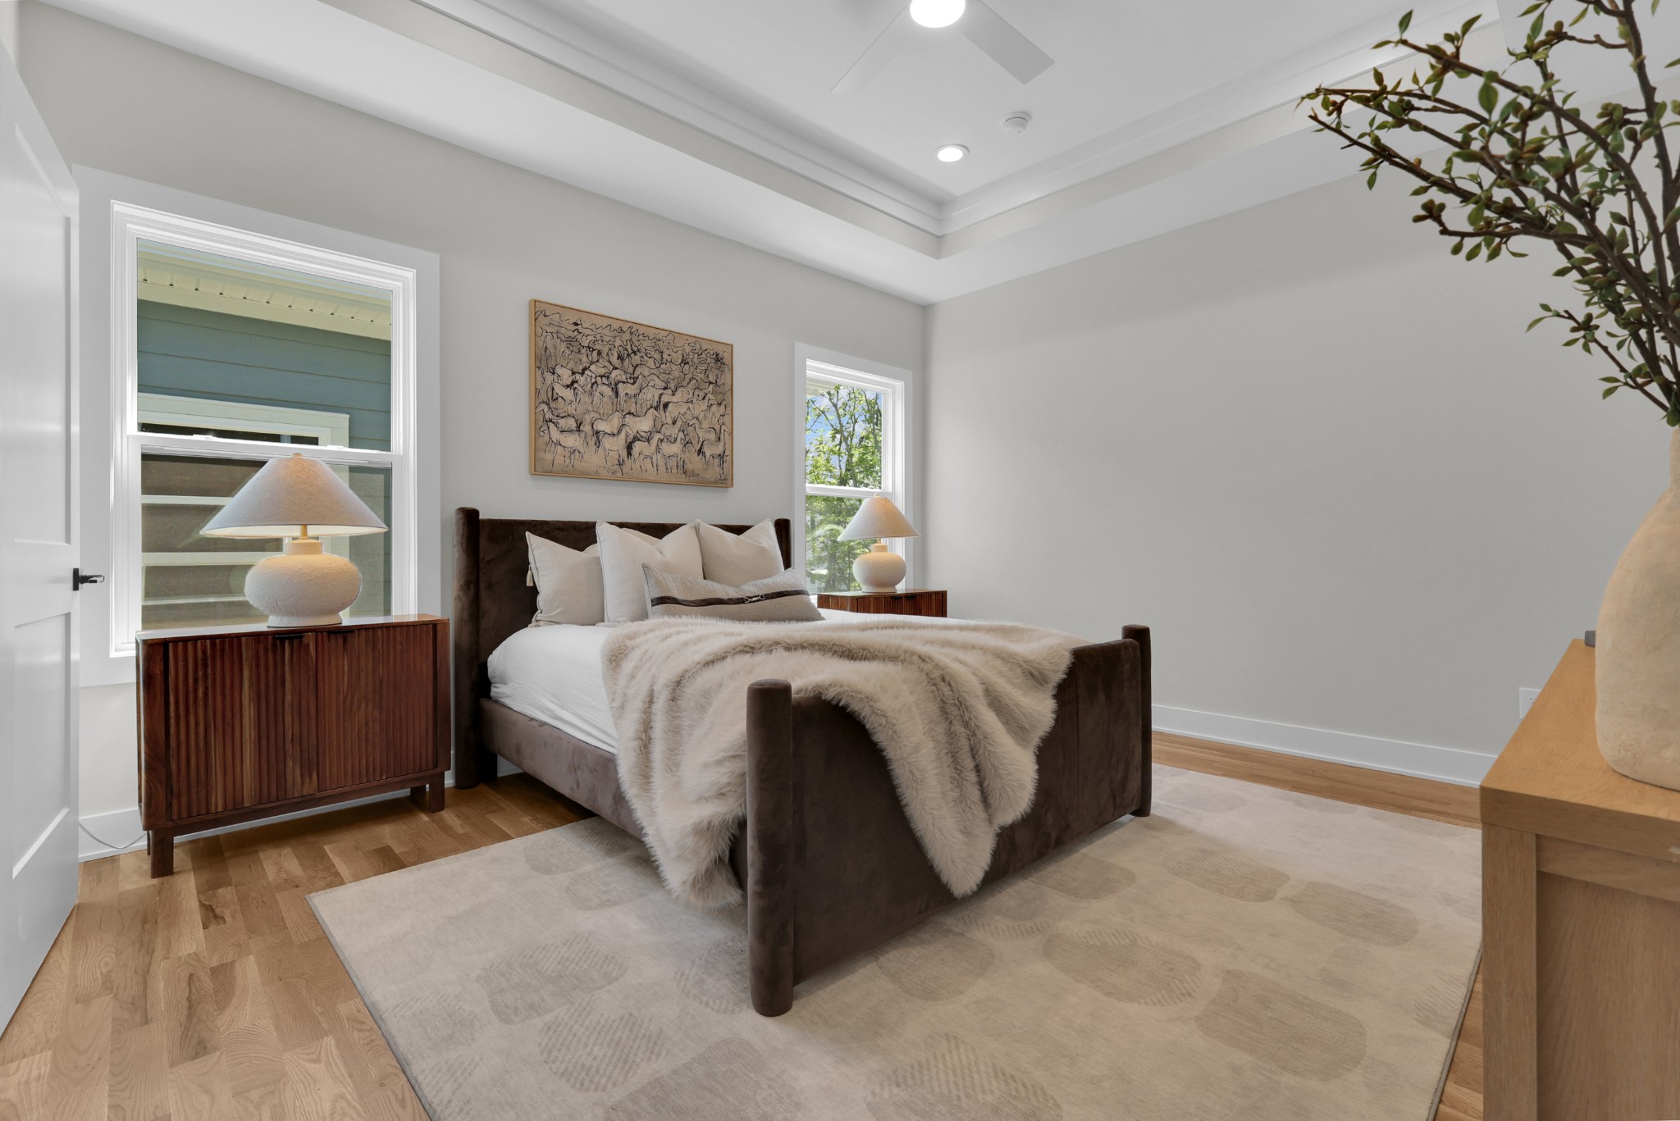
4

Rooms and Basement

Basement Features
Crawl Space

Area and Spaces

Living Area
2,130 Sqft
Above Grade Finished Area
2,130 Sqft

Appliances

Appliances
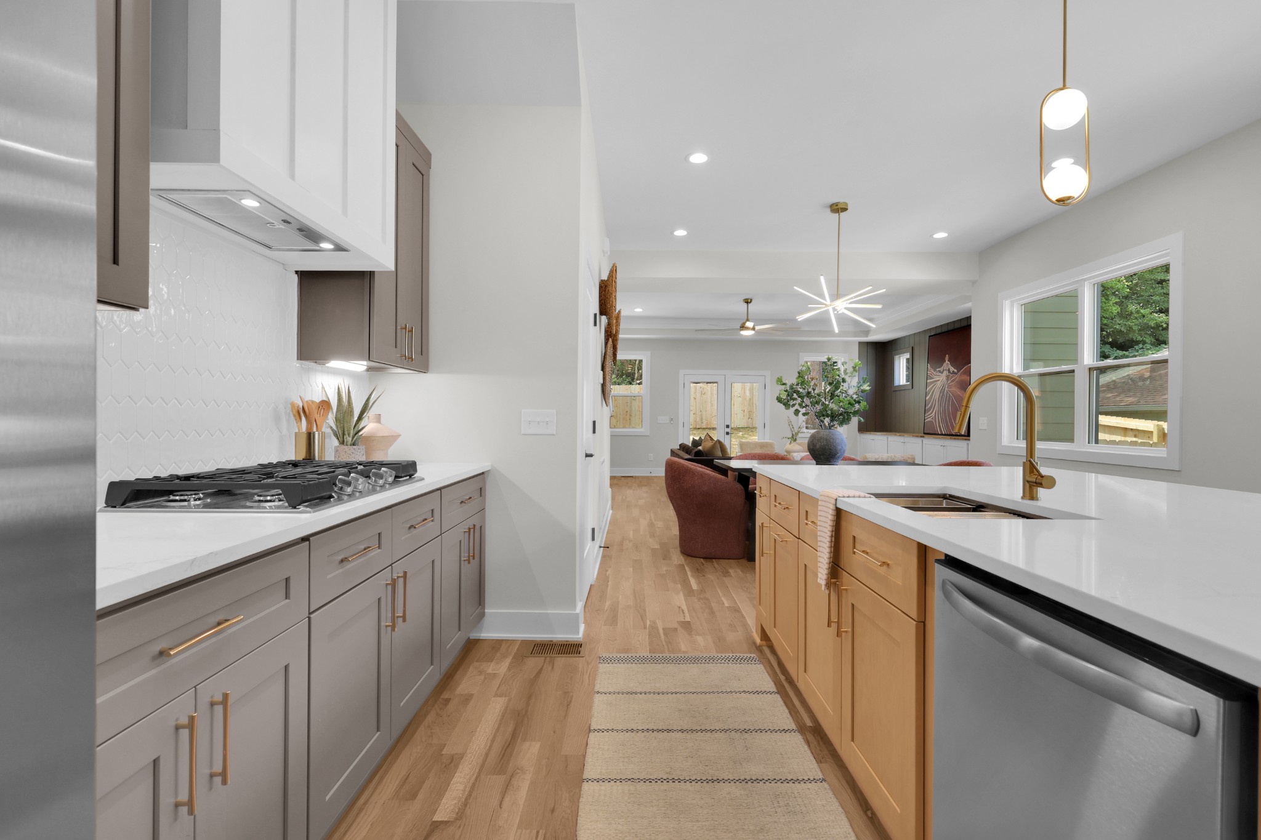
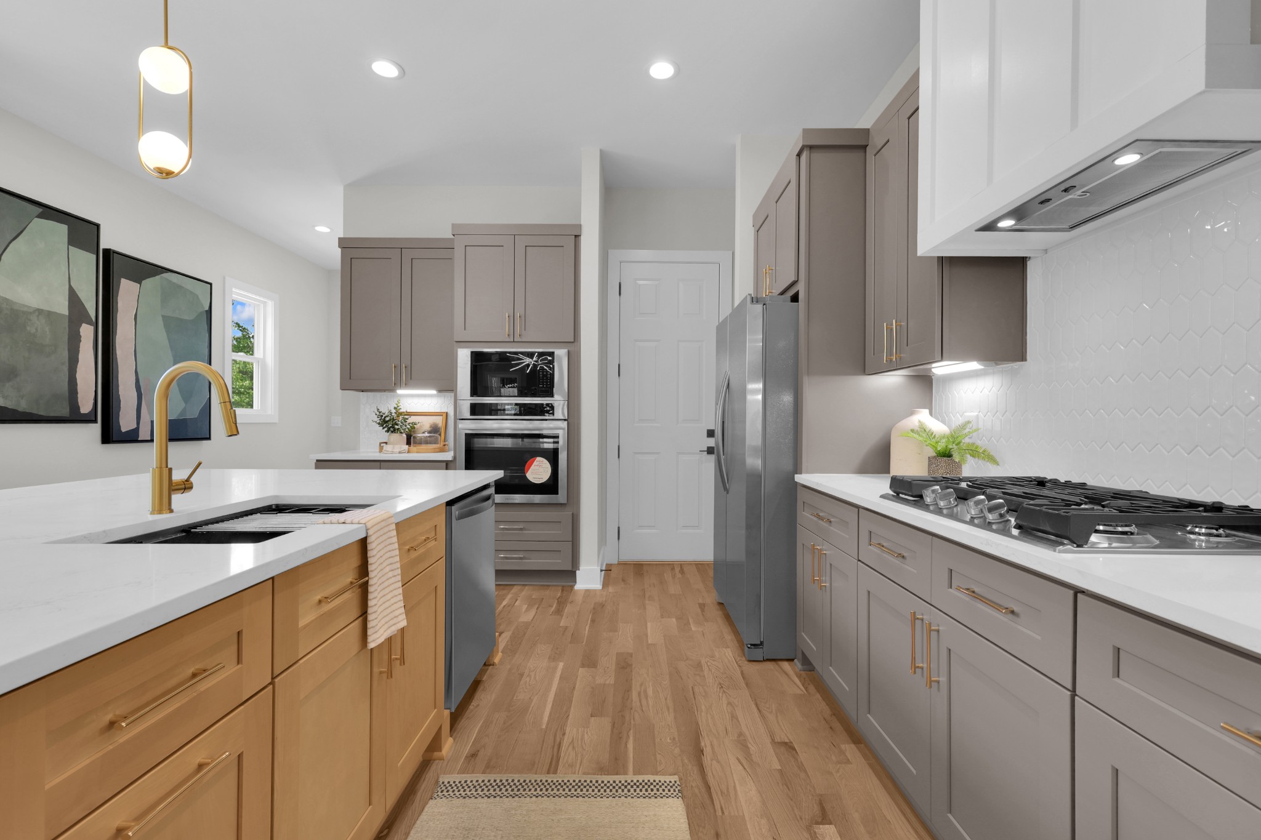
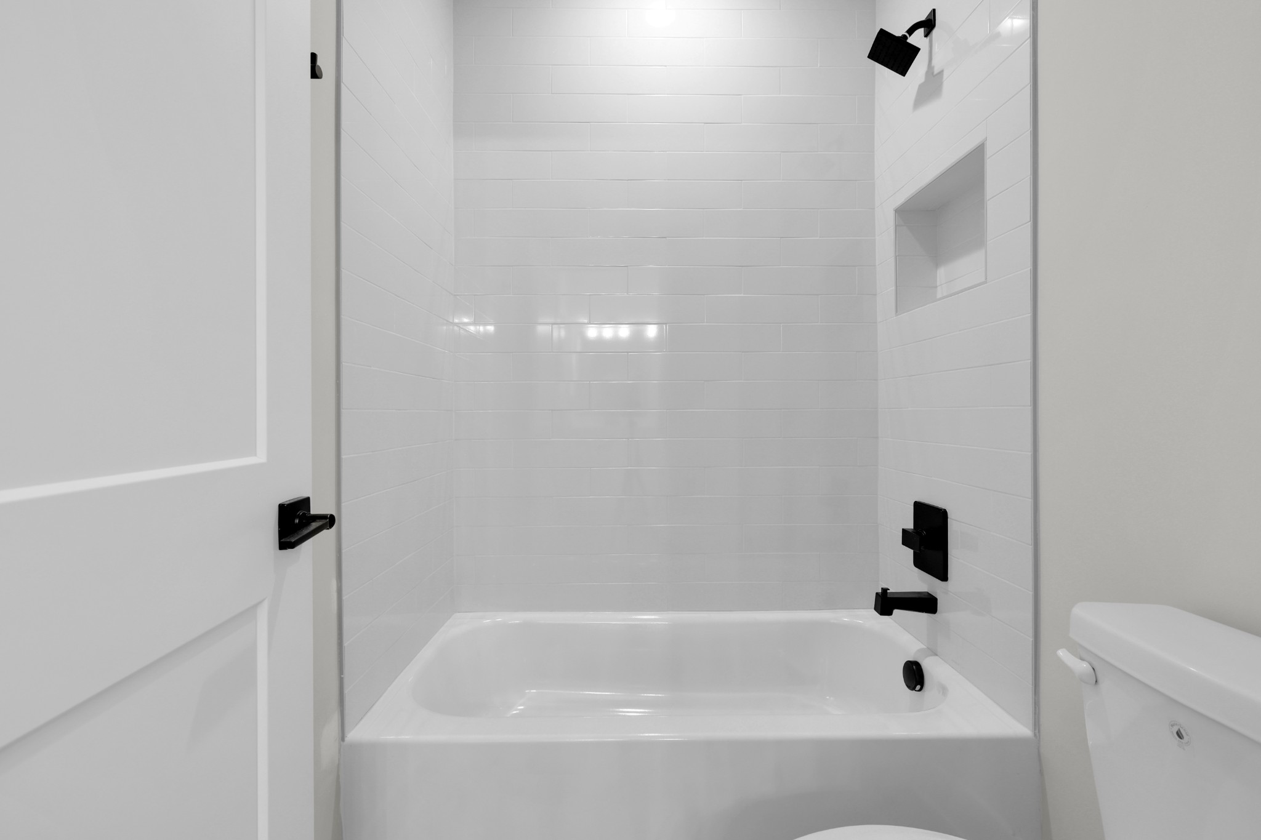
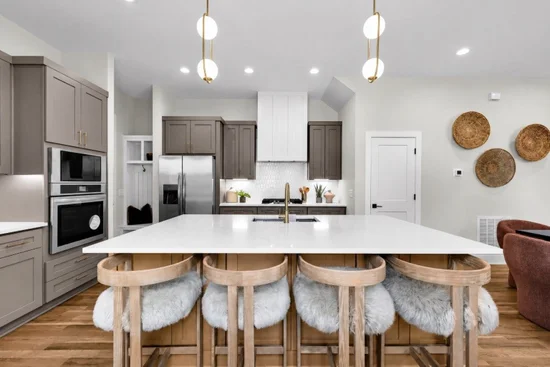
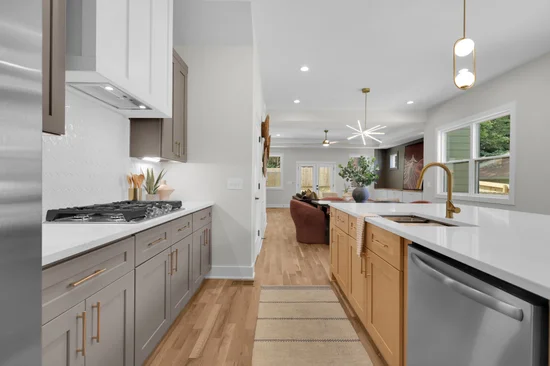
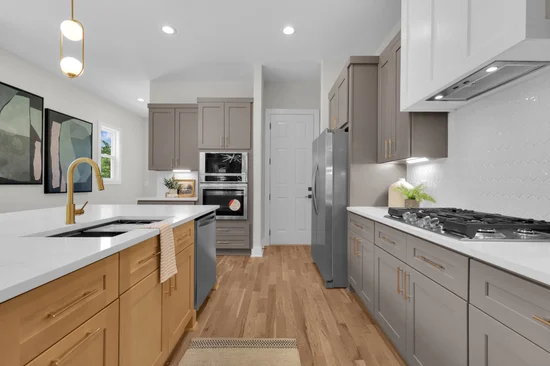
Built-In Electric Oven, Gas Range, Dishwasher, Disposal, Microwave

Interior Features

Interior Features
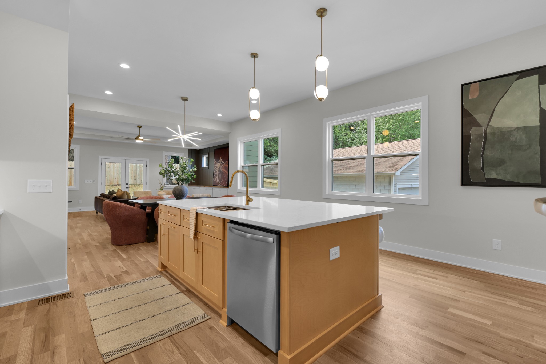
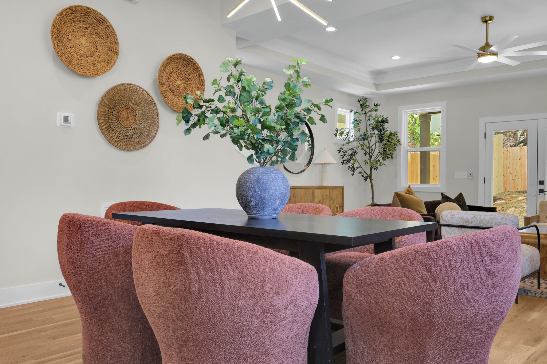
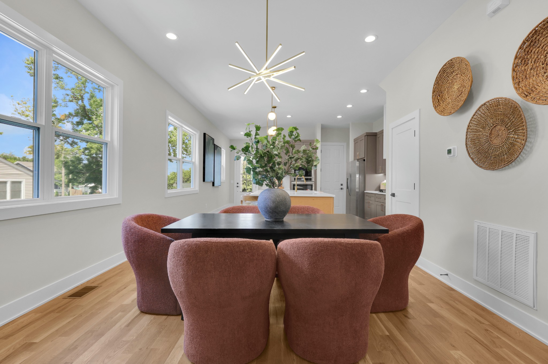
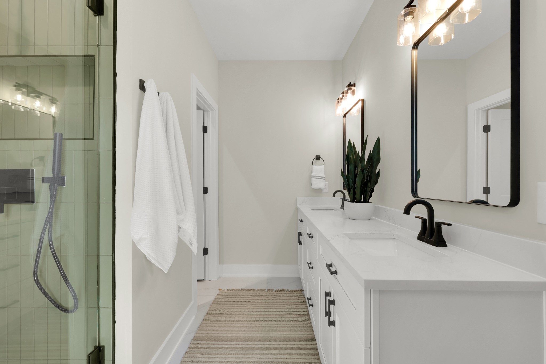
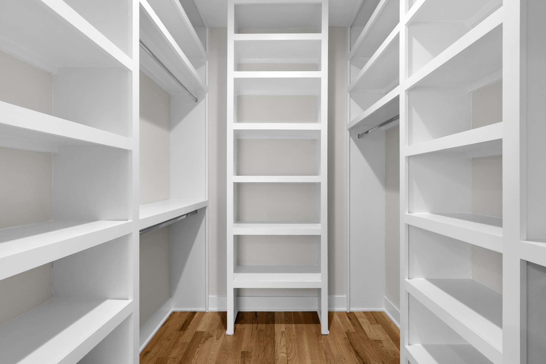
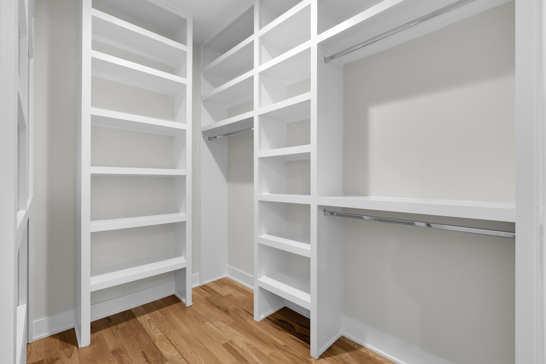
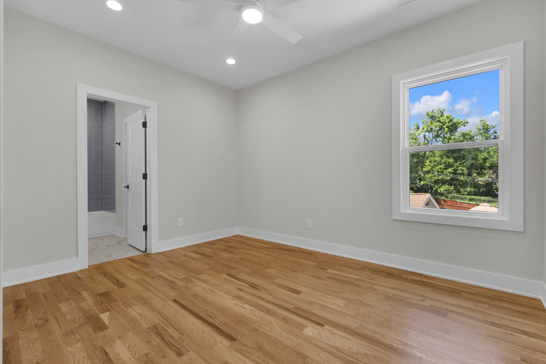
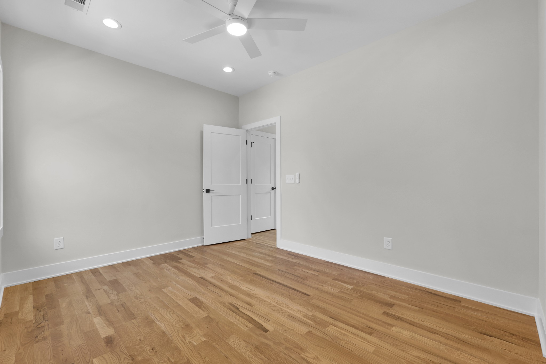
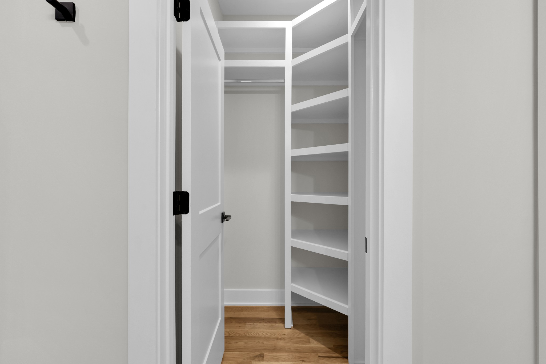
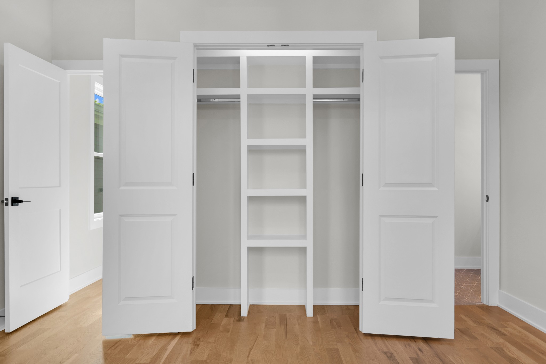
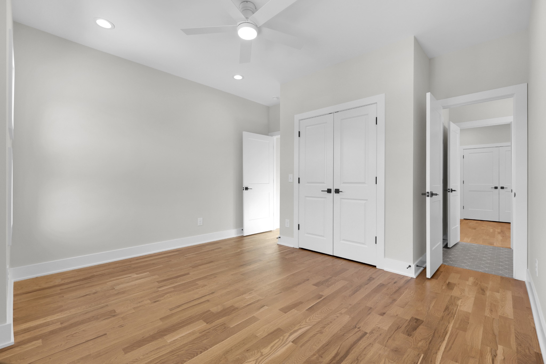
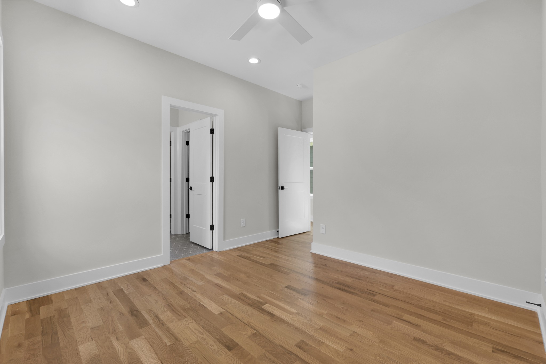
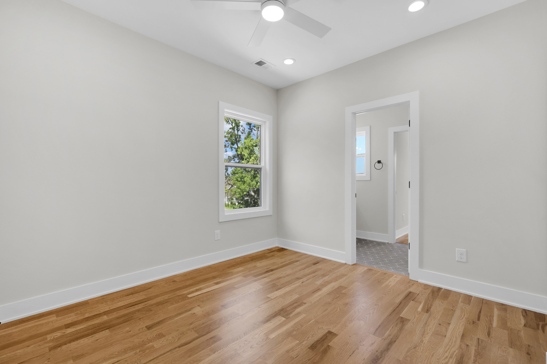
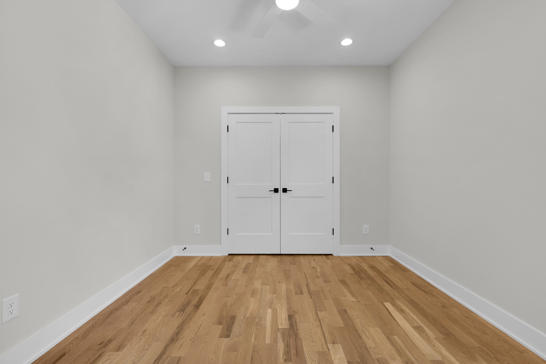
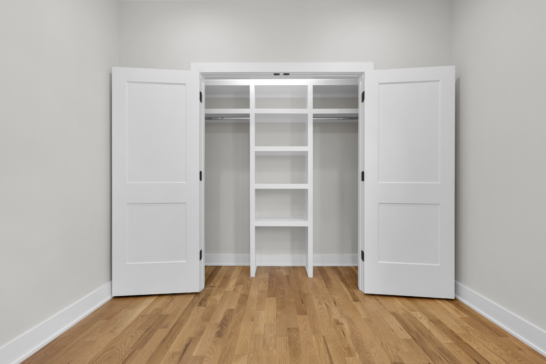
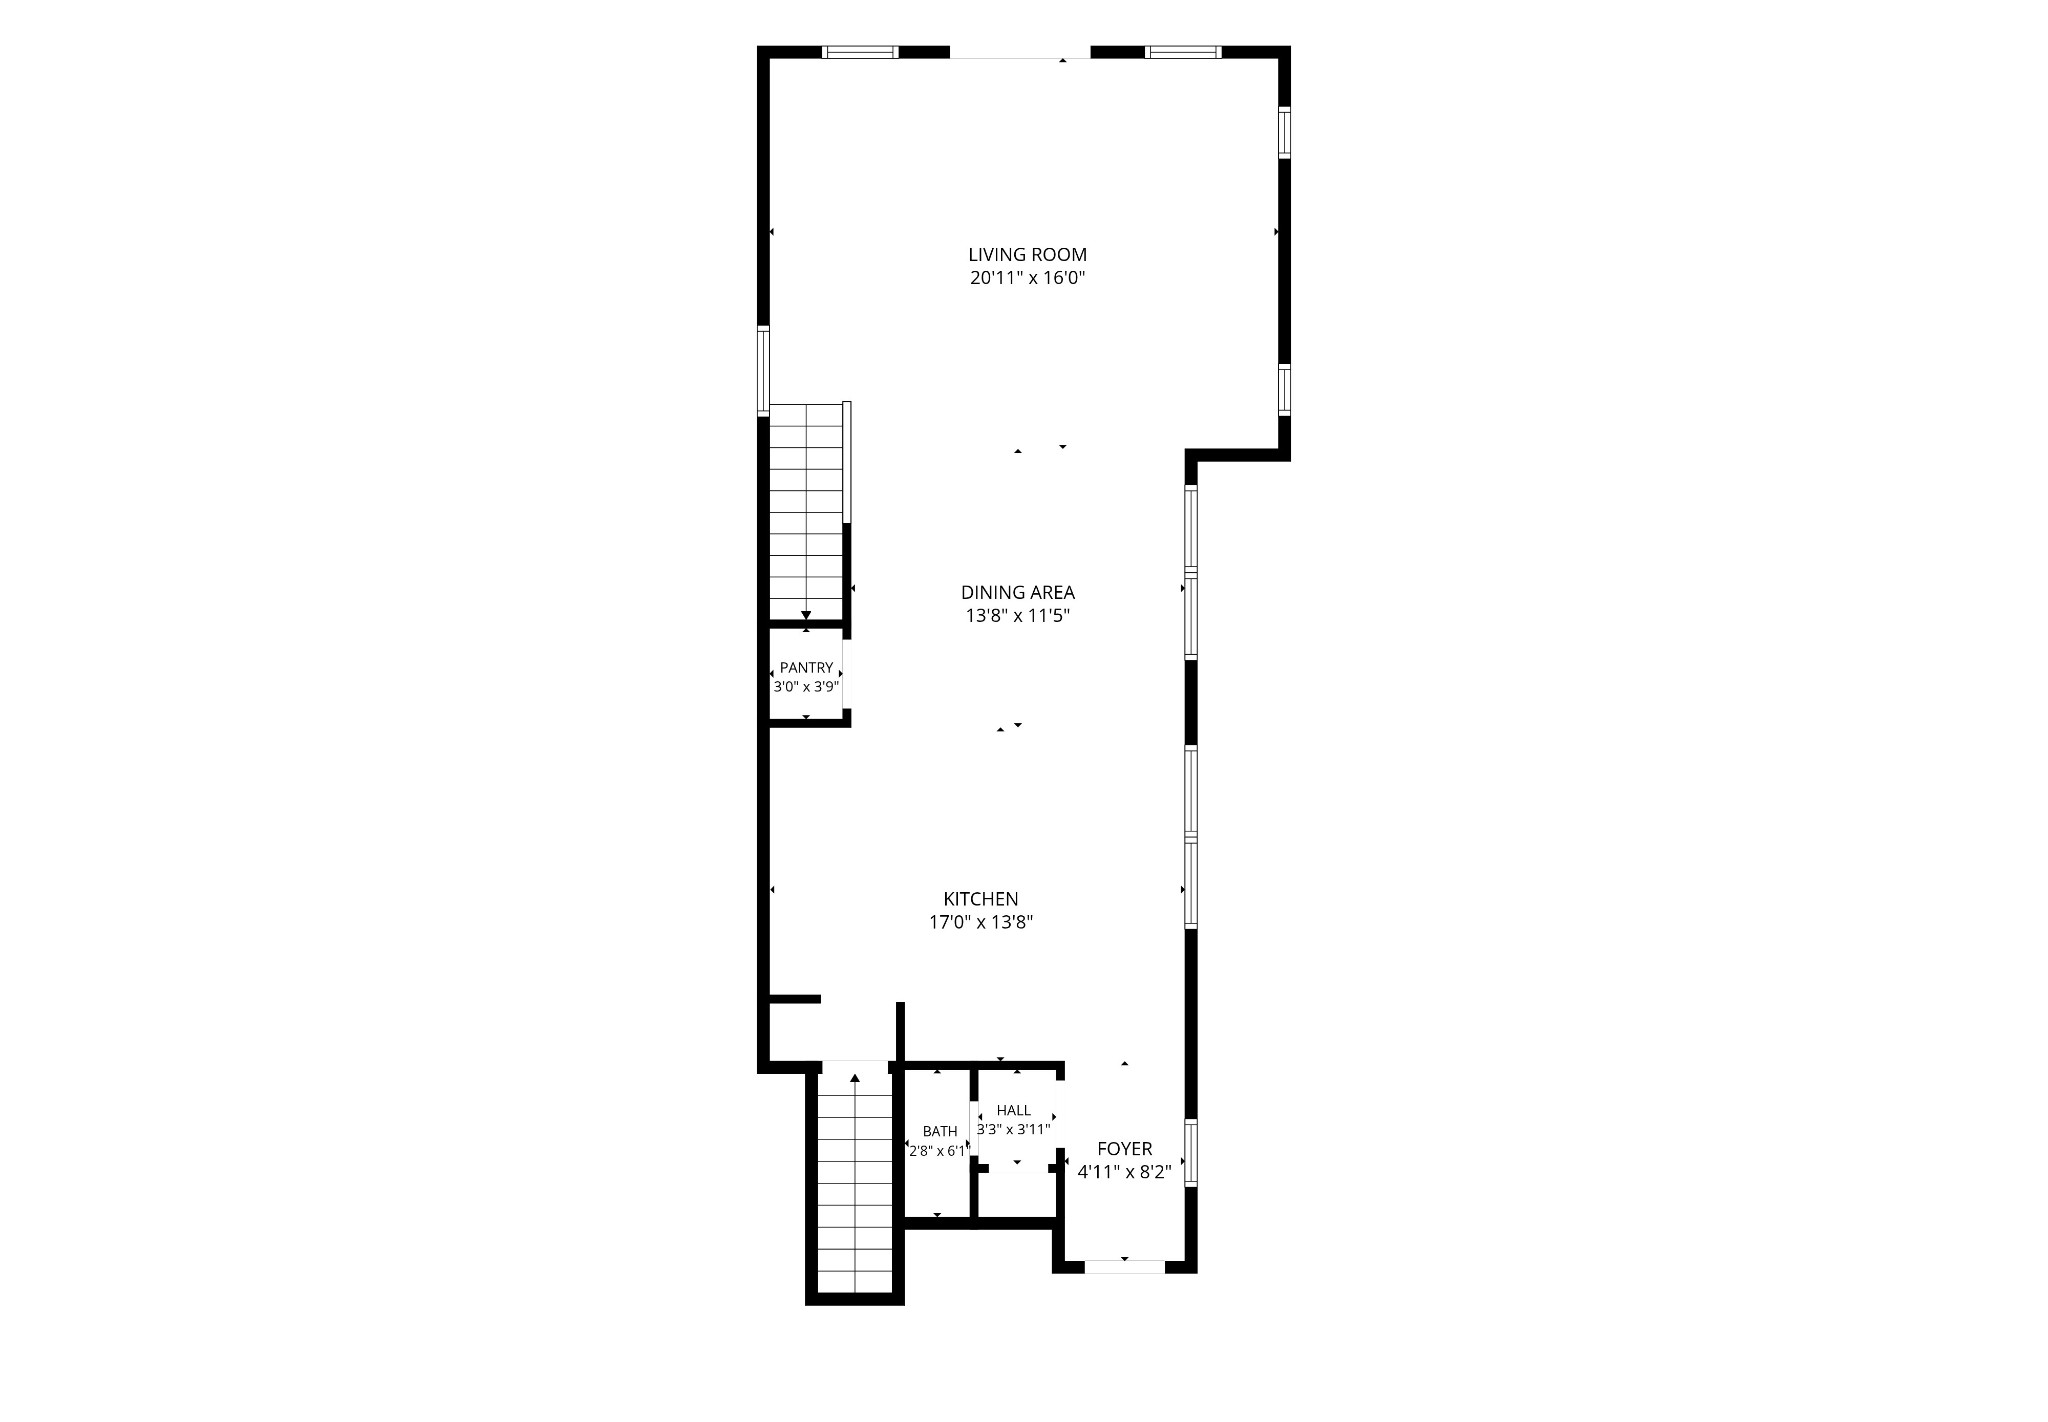
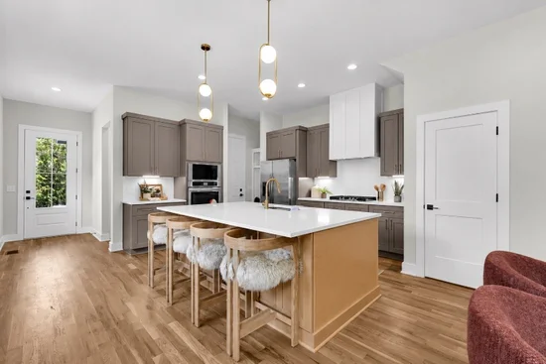
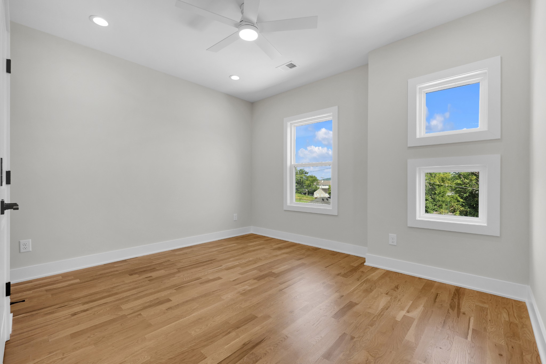
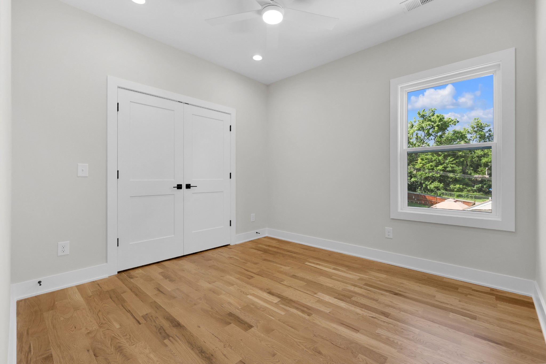
Built-in Features, Ceiling Fan(s), High Ceilings, Open Floorplan, Walk-In Closet(s)
Flooring
Wood
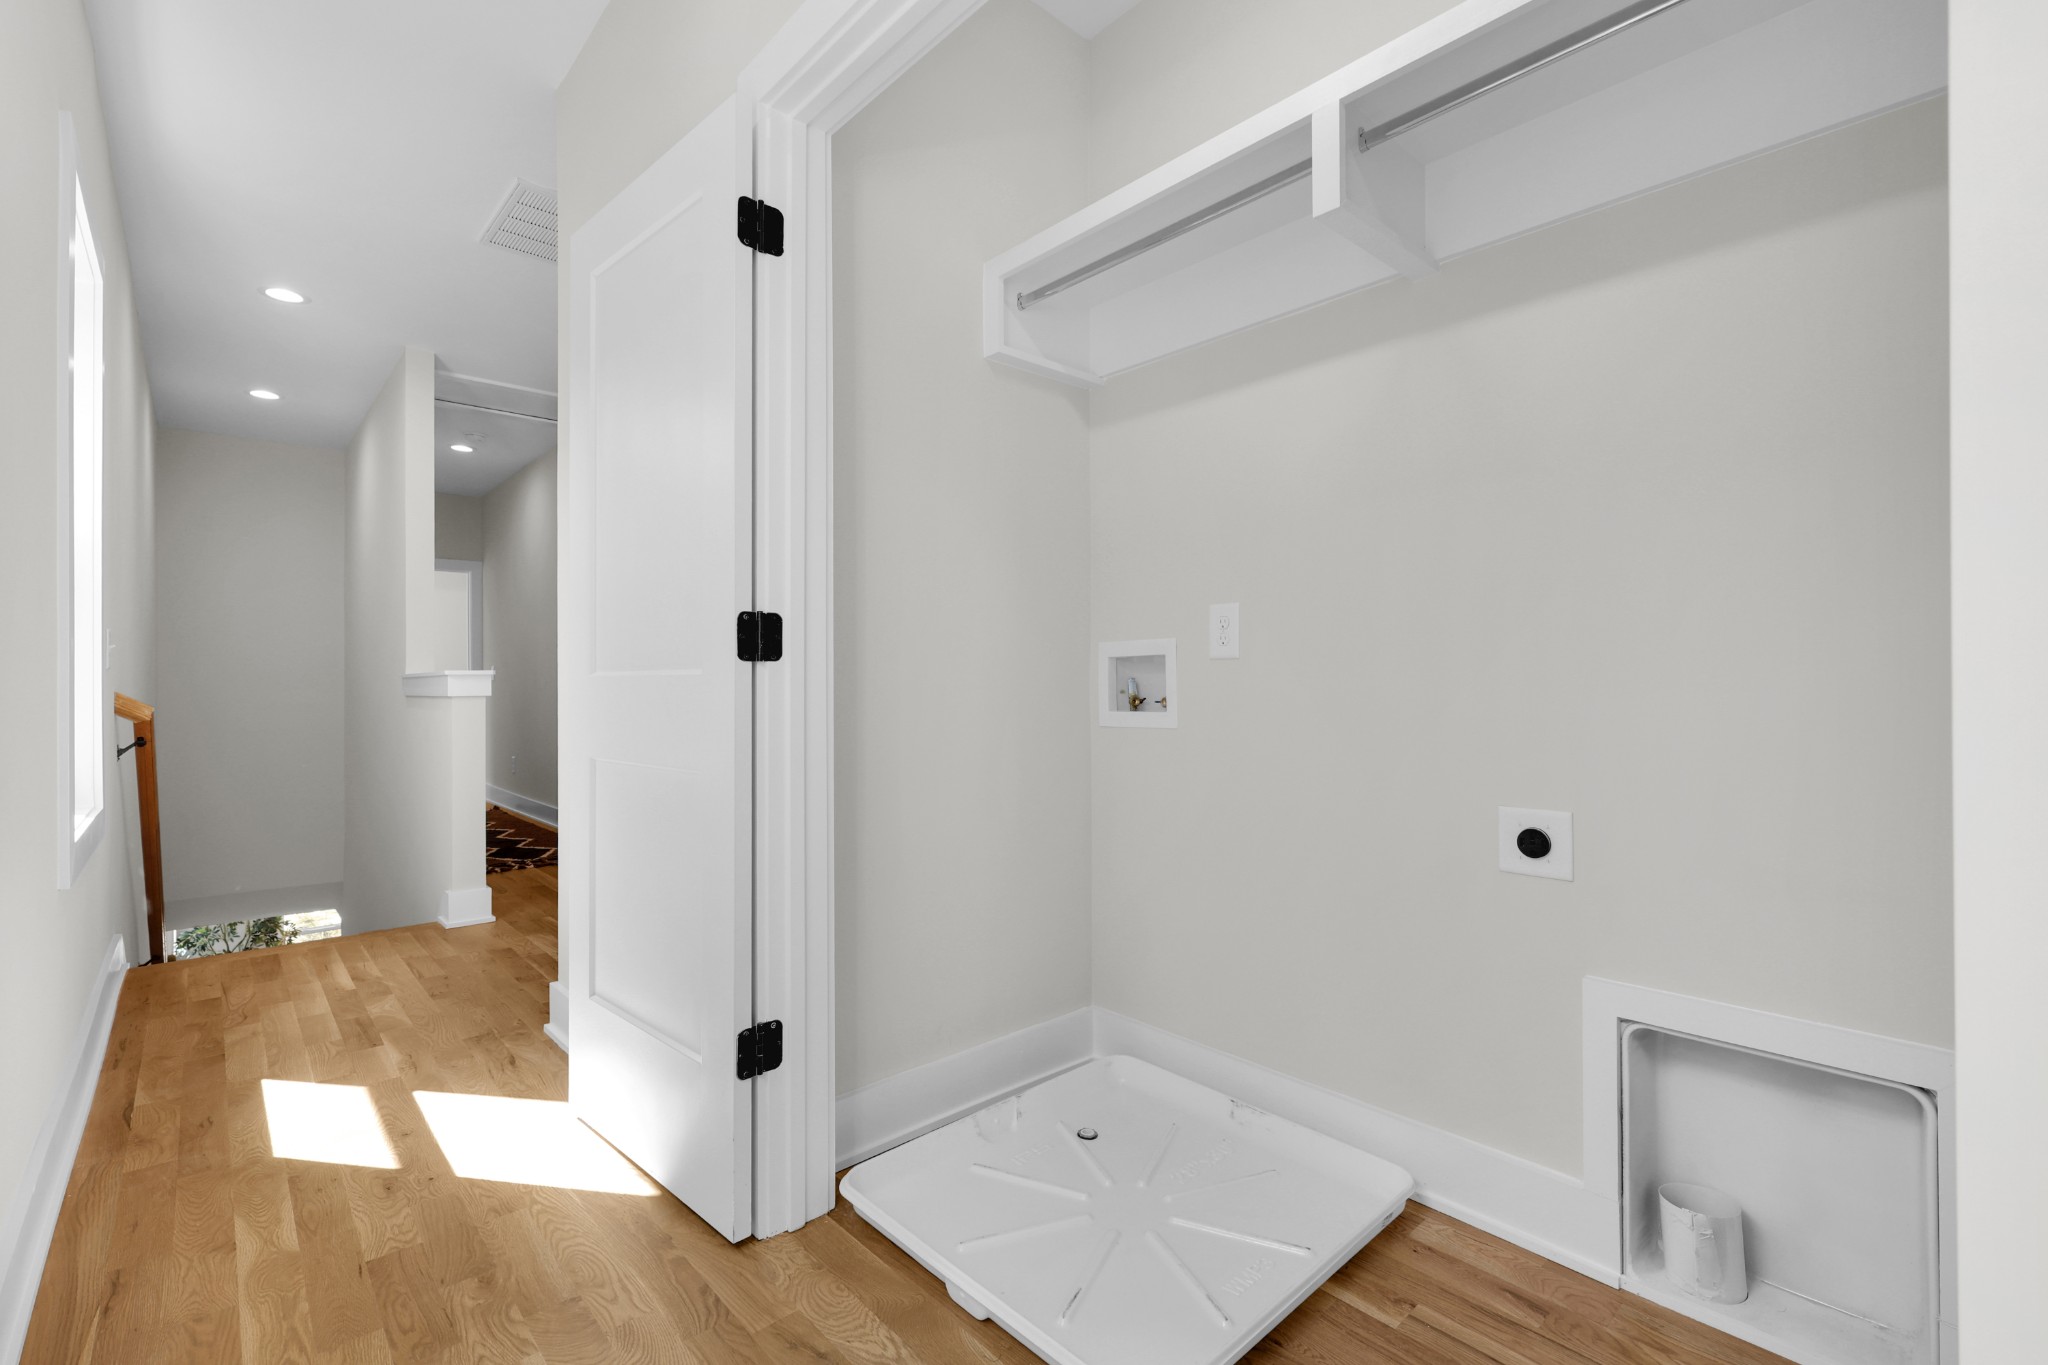
Laundry Features
Electric Dryer Hookup, Washer Hookup

Heating and Cooling

Heating Features
Central

Building Details
Construction

Year Built
2026
Foundations
Concrete Perimeter

Materials
Construction Materials
Other

Terms

Terms

Special Conditions
Standard
Cumulative Days on Market
177

Heating, Cooling & Utilities

Cooling Features
Central Air

Utilities

Utilities
Water Available
Sewer
Public Sewer

Green Energy

Energy Efficiency Features
Water Heater

Utilities

Water Source
Public

Exterior Features

Patio And Porch Features
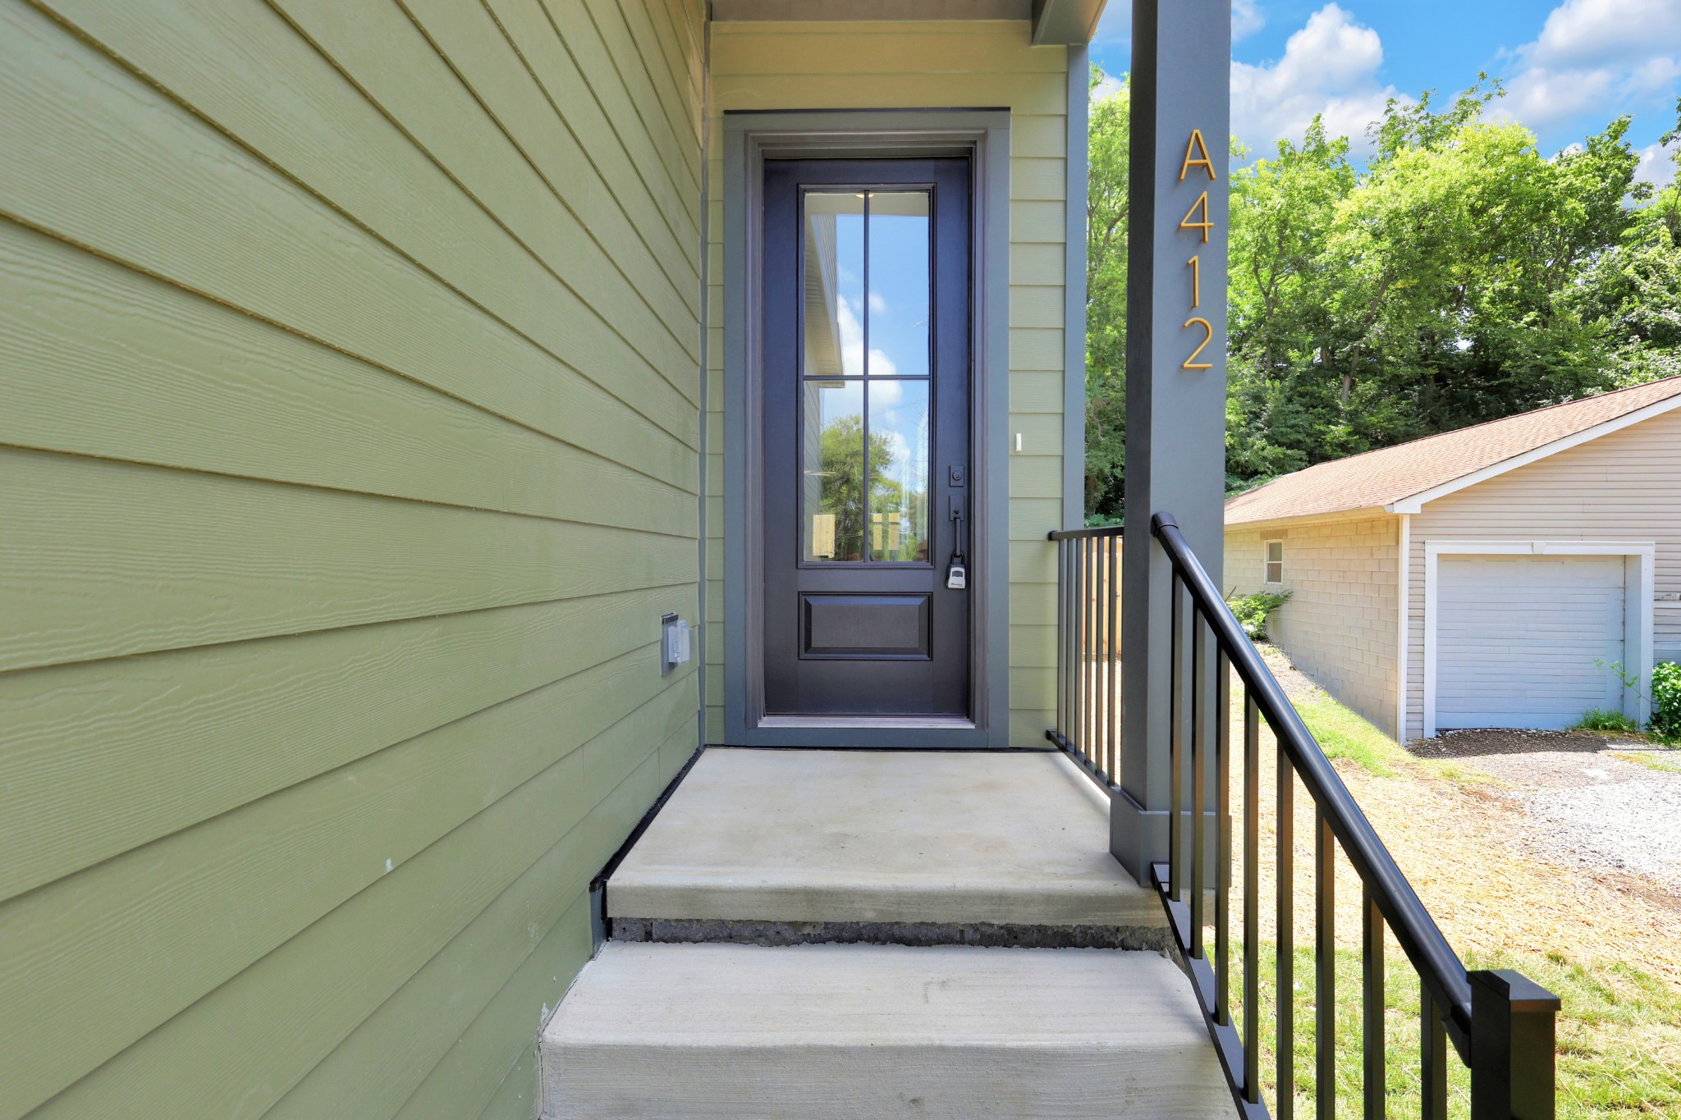
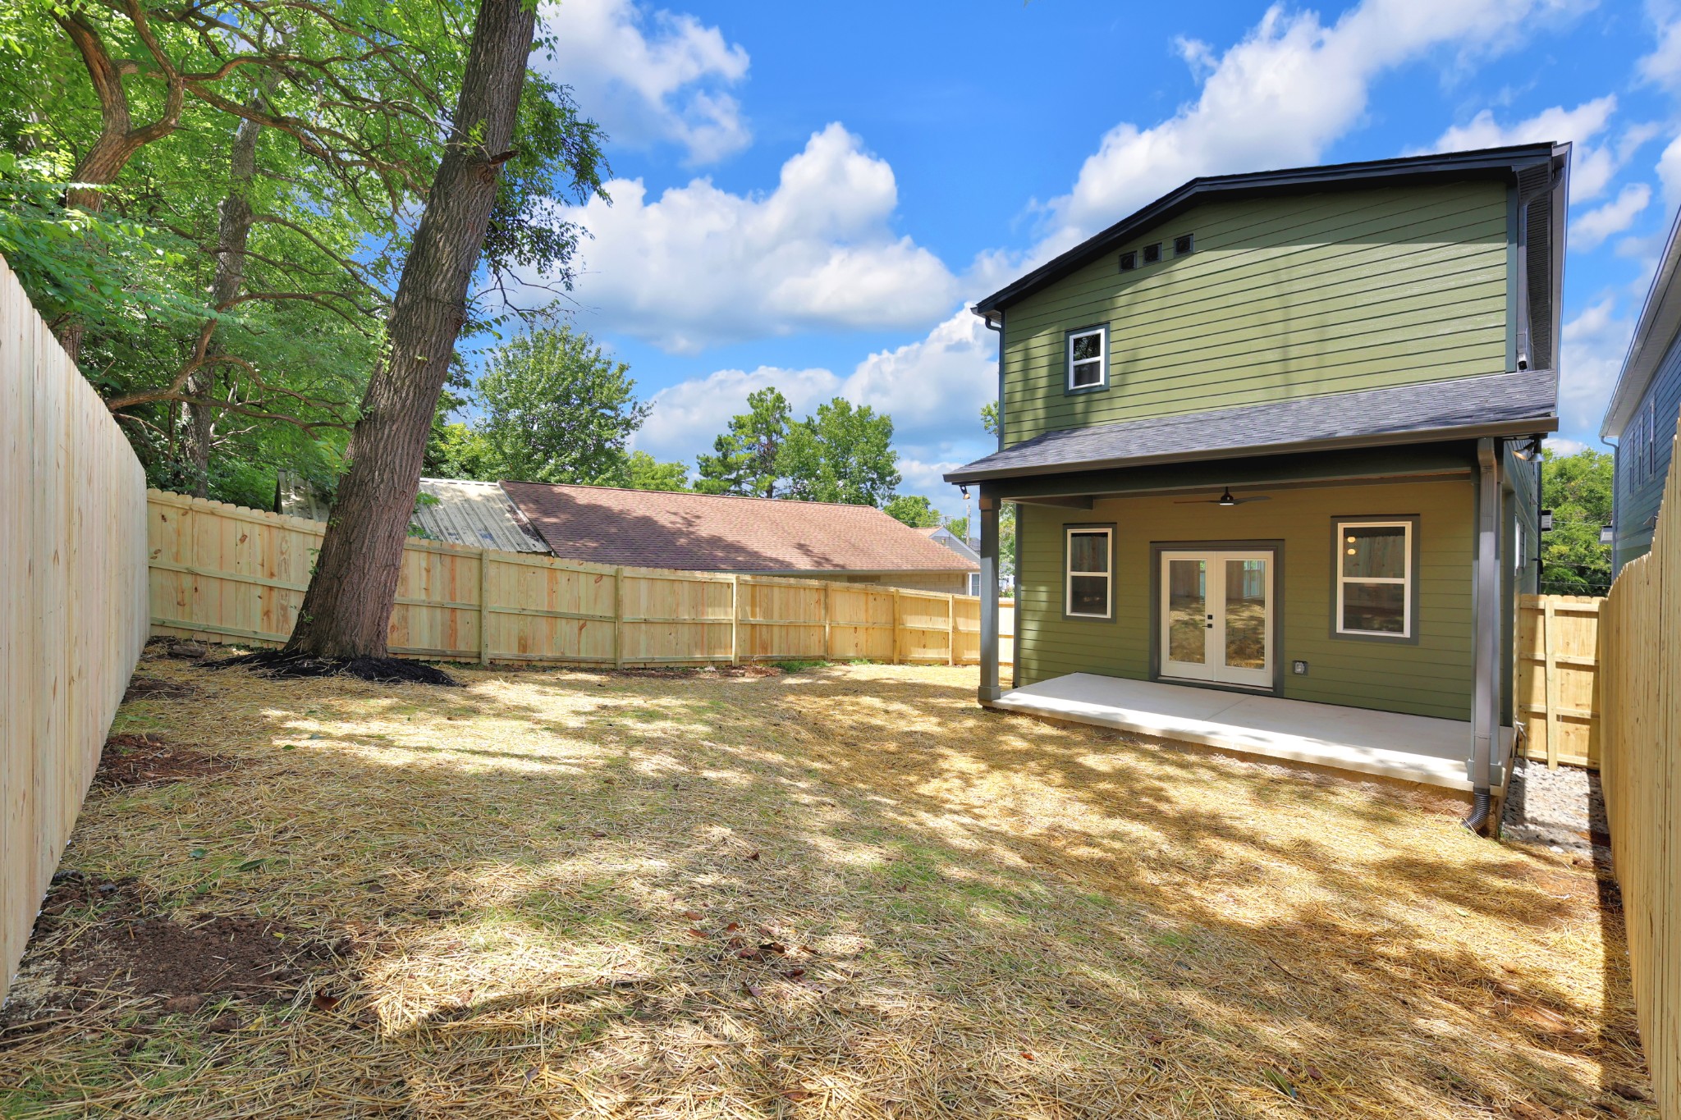
Porch, Covered
Fencing
Back Yard

Parking

Garage Capacity
1
Covered Spaces
1
Listed by Benchmark Realty, LLC, 7204955336
Listing Data last updated 10/30/2026 07:20 am
Get a Link to this Property: Copy To Clipboard
QR Code link to this property

Phone:
Connect with:

Payment Calculator

per month. fixed. % interest.
$
%
$
%
Principal & Interest
+ Home Insurance
+ Property Tax
+ HOA Fees
per month
Total interest paid over s will be:
All estimates and provided for informational purposes only. Actual amounts may vary. The output of the tool is not a loan offer or solicitation, nor is it financial or legal advice. Information, rates, programs and loan scenarios shown are for example only as of 30-Oct-2026 and are subject to change without notice. Interest rates provided by the St. Louis Federal Reserve Economic Data (FRED). All products are subject to credit and property approval. Not all products are available in all states or for all loan amounts. Other restrictions and limitations apply. Contact your preferred lender for the pricing associated with your specific transaction. Calculations are generated by Open Source mortgage calculation software tools using common mathematical formulas. All calculations should be independently verified.
Get Walk Score Content

Property History

3 days ago
Property information last updated
186 days ago
Status Active. This is the date the listing was placed on market.
Cumulative Days on Market: 177 days (includes prior listings) · Currently listed since April 27, 2026. Data provided by the MLS.

Similar Properties