Property Details

Start of property details
Share this property:
9016 Hood Pl
Brentwood, TN 37027
29 days ago REDUCED · Active
$4,299,000
$650 / Sqft
5
Beds
8
Baths
3
Garage
6,613
Sqft
1.14
Acres
MLS# 3183992
Cumulative Days on Market: 184 · Includes prior listings · Currently listed since 04/29/26 · Data provided by the MLS.

Property Description

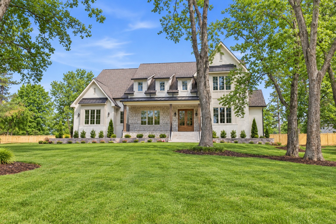
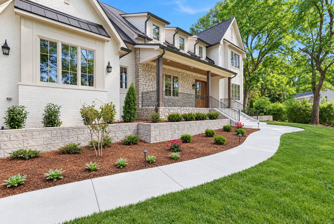
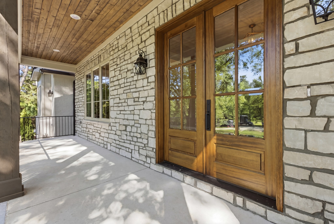
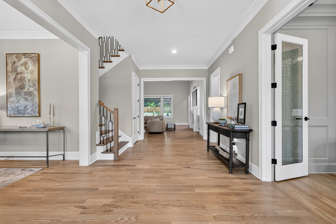
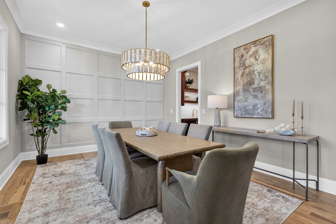
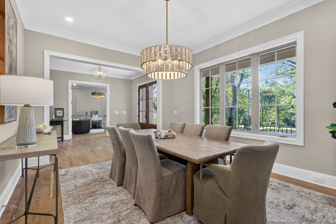
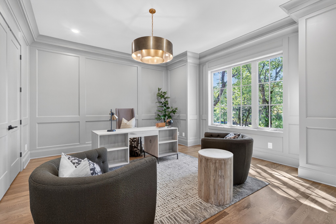
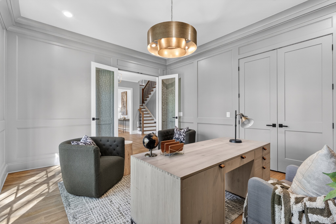
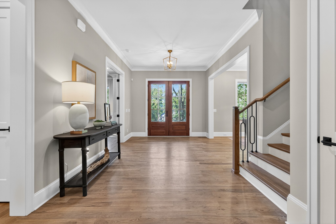
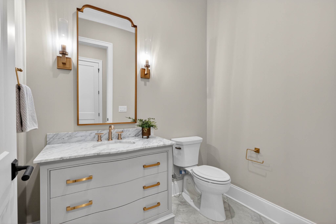
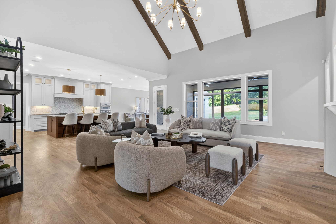
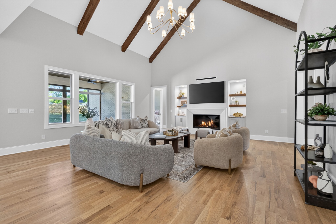
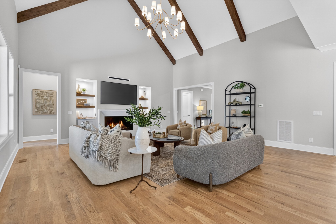
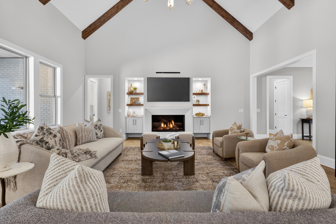
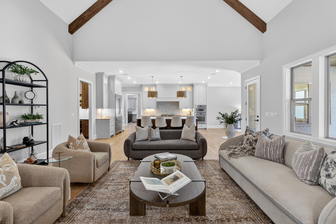
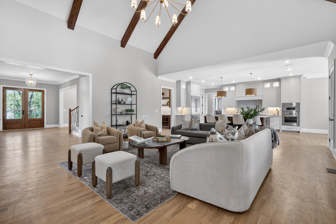
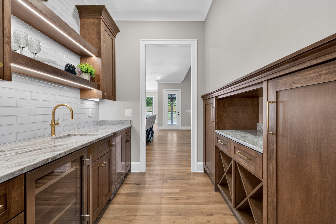
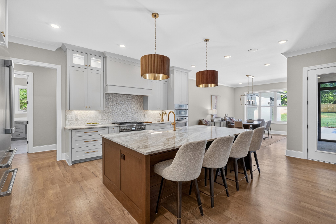
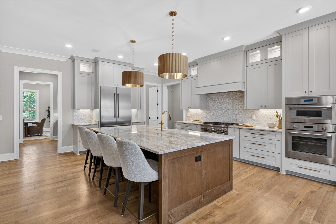
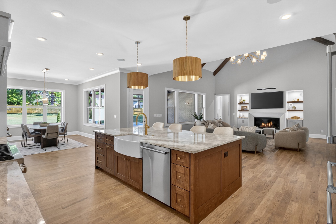
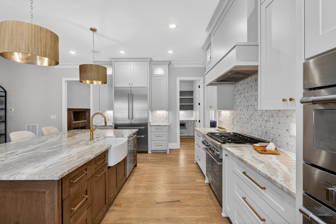
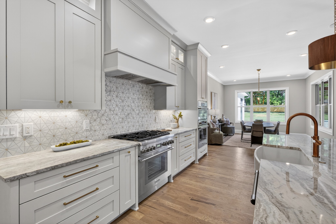
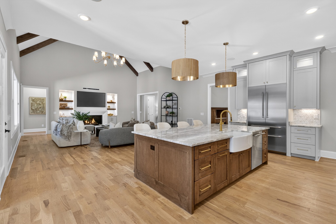
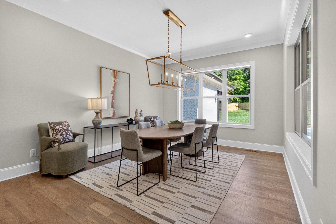
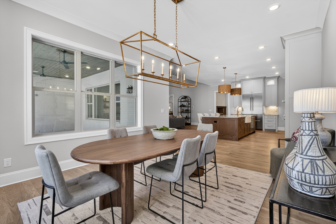
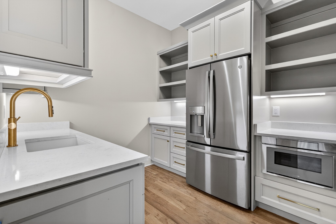
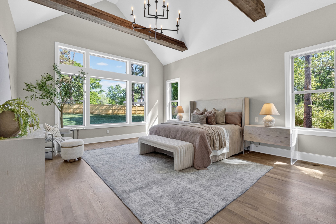
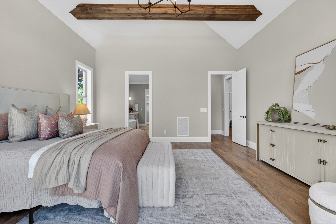
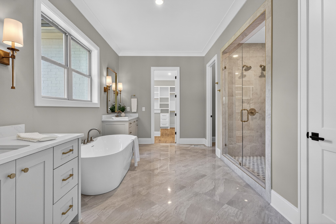
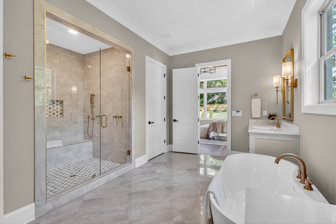
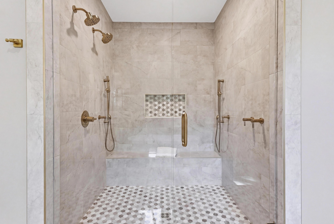
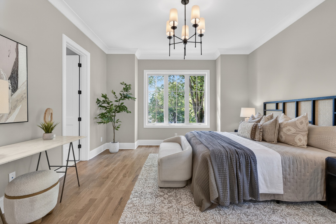
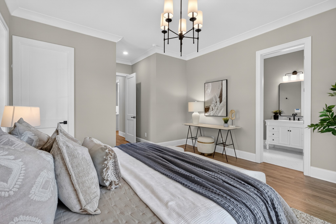
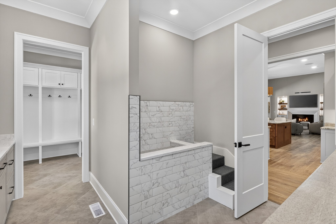
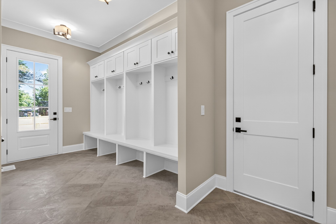
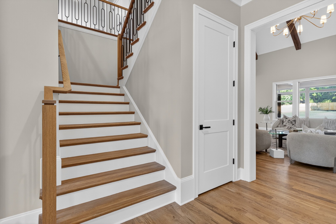
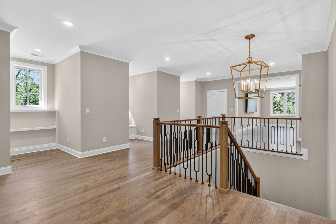
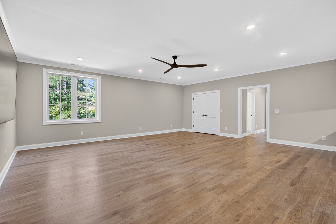
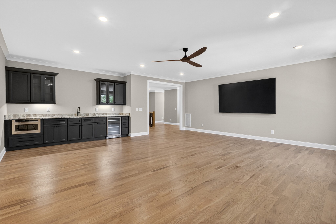
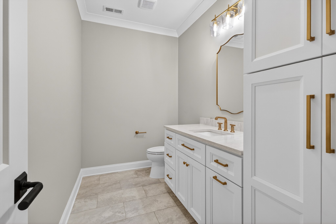
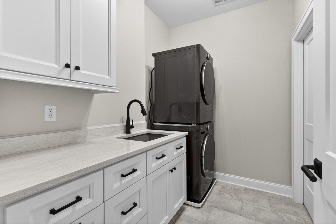
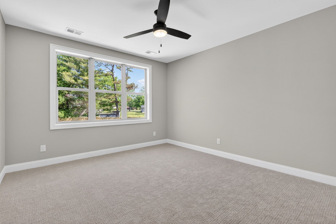
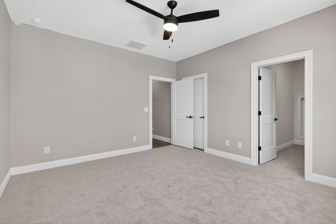
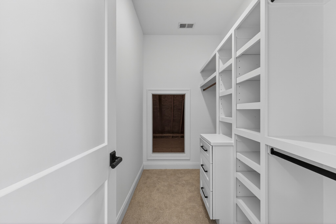
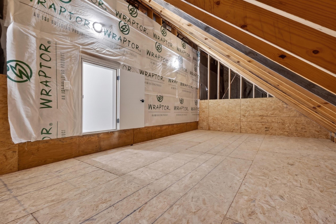
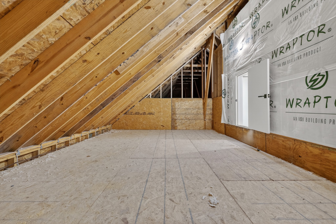
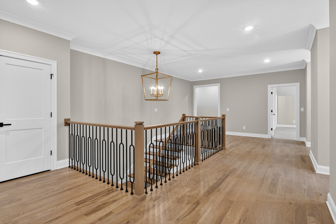
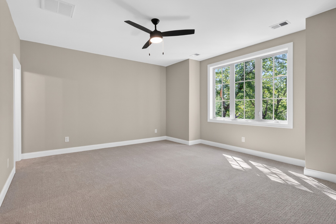
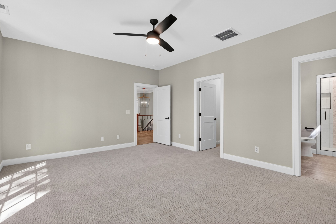
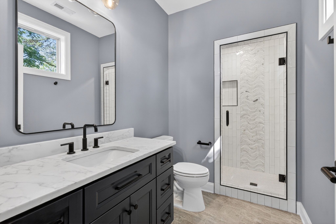
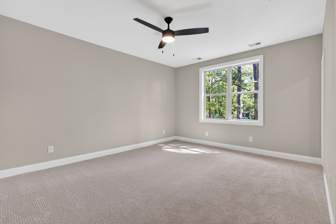
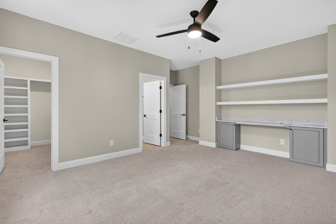
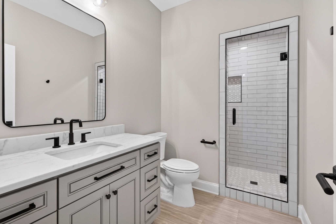
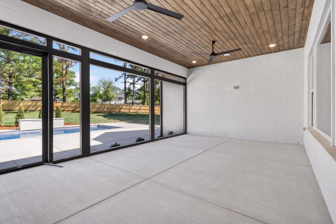
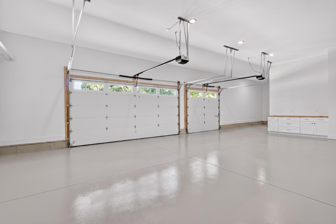
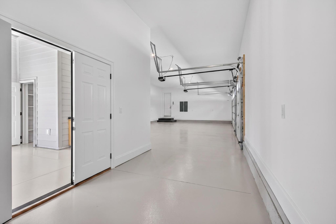
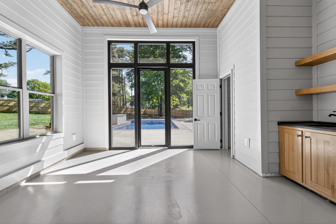
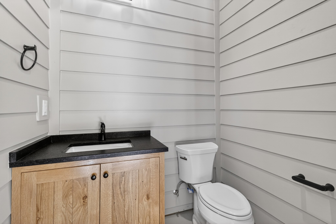
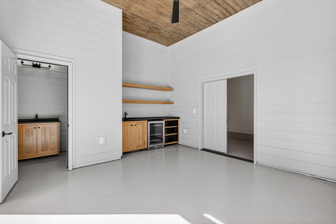
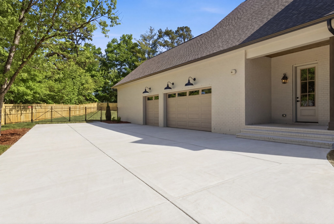
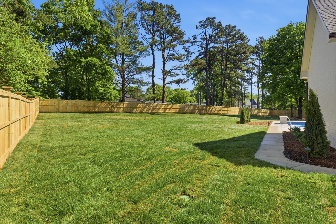
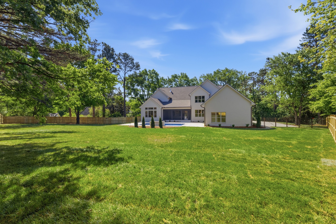
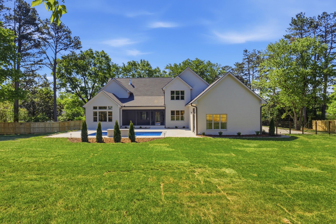
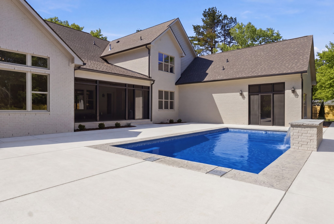
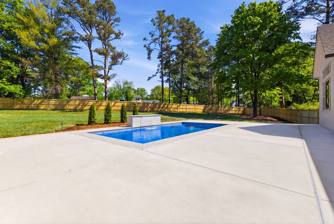
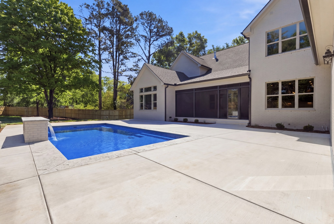
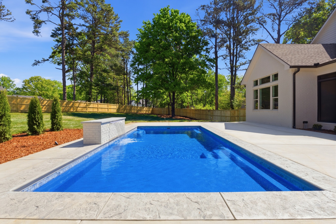
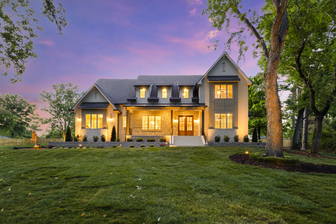
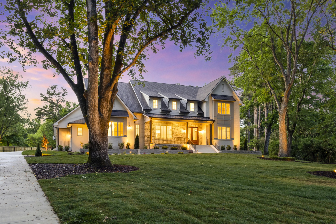
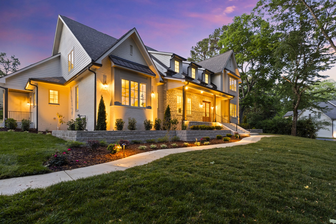
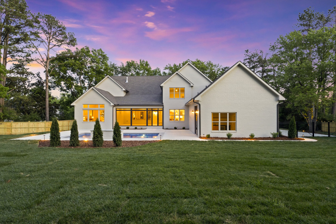
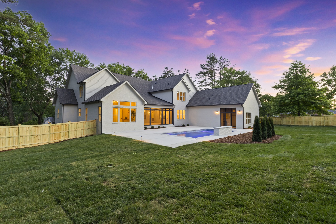
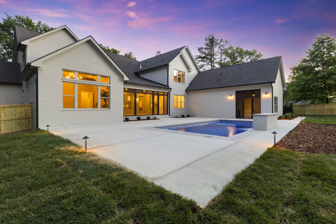
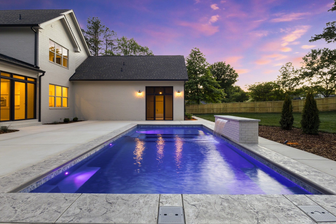
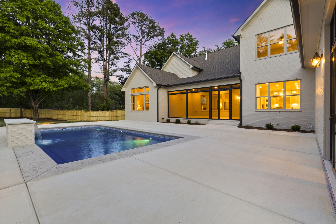
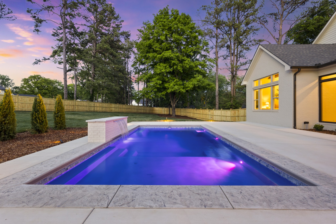
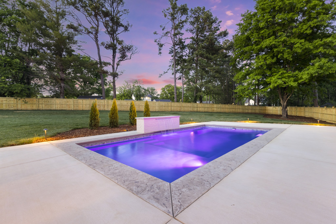
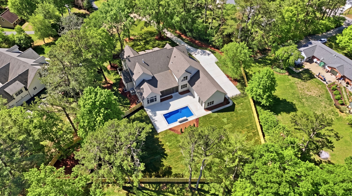
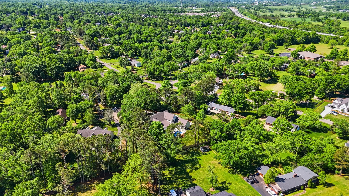
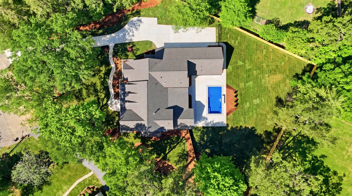
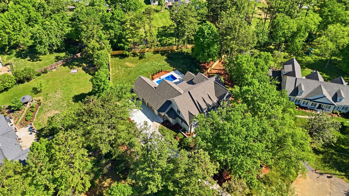
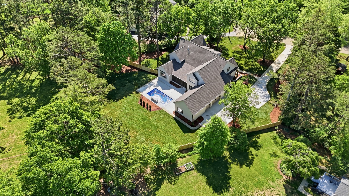
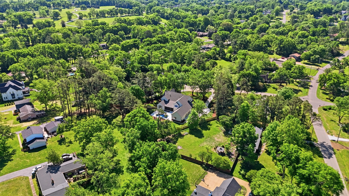
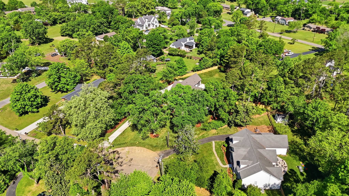
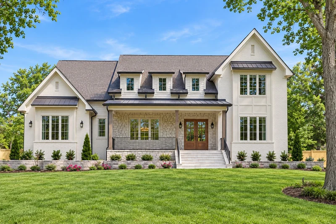
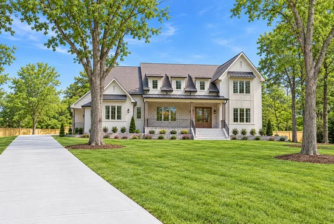
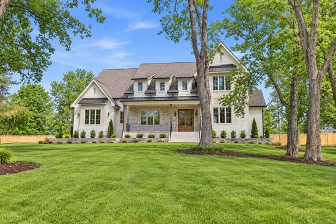
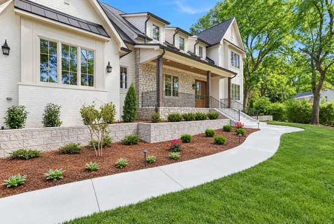
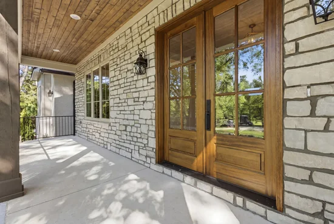
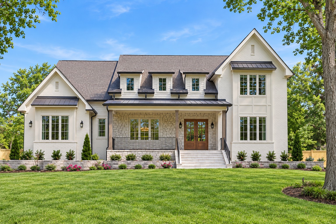
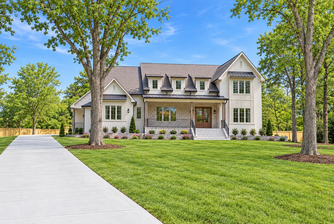
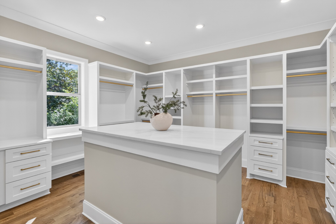
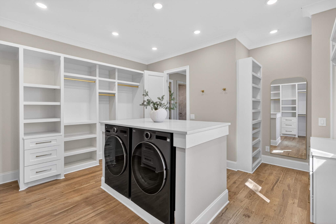
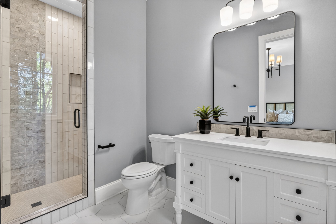
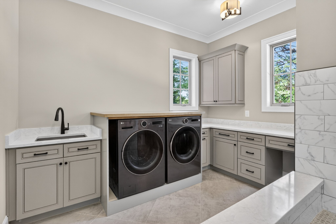
Tucked away on a picturesque cul-de-sac in one of Brentwood’s most cherished neighborhoods, this residence built by 615 Custom Homes is a masterclass in thoughtful design, craftsmanship, and luxurious living. The exterior features natural stone accents, cedar columns and elegant iron railings.Inside, the study and formal dining room showcase floor-to-ceiling custom wainscoting. At the heart of the home, the Great Room boasts a vaulted ceiling with exposed beams and a stunning linear fireplace with an ArcusStone surround, complemented by a framed television and illuminated floating shelves. The open-concept flows into a designer kitchen with an oversized island, quartz countertops, marble backsplash and premium Thermador appliances. Exceptional butler’s pantry with wine storage and illuminated shelving. A fully equipped scullery / pantry adds convenience and storage and the dinette offers light-filled space for casual meals. The main-level primary suite is a true retreat highlighted by a vaulted ceiling with illuminated beams and views of the fenced backyard. The gorgeous bath includes a soaking tub, oversized shower and flows into a remarkable closet complete with washer / dryer. The main laundry room is just off the drop zone and even has a walk up dog bath. Upstairs, three bedrooms offer comfort and flexibility. Charming dormers create cozy reading nooks with a window seat and built-in bookcases. A spacious bonus room with wet bar is perfect for entertaining, and an upstairs laundry room adds convenience. The home offers abundant storage with walk-in attic space and closets and there's space to accommodate a future elevator. A large screened porch overlooks a resort-style pool with tanning ledge and waterfall, surrounded by generous decking and a lush backyard. A screened cabana has a half bath and creates the ultimate retreat. Garage is finished with custom cabinetry and epoxy flooring. A number of new builds in Carondelet with more coming. Minutes from conveniences, new Windy Hill Park and zoned for award-winning Brentwood schools. A true gem!

Property Highlights

Property Type
Residential
Property Sub Type
Single Family Residence
Architectural Style
Traditional
Bedrooms
5
Total Bathrooms
8
Living Area
6,613 Sqft
Price / Sqft
$650
Acres
1.14
Year Built
2026
Cumulative Days on Market
184

Location

City/Township
Brentwood
Subdivision
Carondelet Sec 2
County
Williamson County TN

Property Details
Price
$4,299,000
Property Type
Residential
Property Sub Type
Single Family Residence

Building

Levels
Two
Total Area
6,613 Sqft

Community

Local Schools

Elementary School
Lipscomb Elementary
Middle School
Brentwood Middle School
High School
Brentwood High School

Interior Features

Bedrooms and Bathrooms

Total Bathrooms
8
Full Bathrooms
5
1/2 Bathrooms
3
Bedrooms
5
Bedrooms on Main Level
2

Rooms and Basement

Basement Features
Crawl Space

Area and Spaces

Living Area
6,613 Sqft
Above Grade Finished Area
6,613 Sqft

Appliances

Appliances
Built-In Electric Oven, Gas Range, Dishwasher, Disposal, Dryer, Microwave, Refrigerator, Stainless Steel Appliance(s), Washer

Interior Features

Interior Features
Built-in Features, Ceiling Fan(s), Entrance Foyer, Extra Closets, High Ceilings, Open Floorplan, Pantry, Smart Thermostat, Walk-In Closet(s), Wet Bar, High Speed Internet
Flooring
Carpet, Wood, Tile
Laundry Features
Electric Dryer Hookup, Washer Hookup
Security Features
Carbon Monoxide Detector(s), Smoke Detector(s)
Fireplace Features
Gas, Great Room

Heating and Cooling

Heating Features
Central, Natural Gas
Has Fireplace
Yes
Fireplaces
1

Building Details
Construction

Architectural Style
Traditional
Year Built
2026

Materials
Construction Materials
Brick, Hardboard Siding, Stone
Roof
Shingle

Terms

Terms

Special Conditions
Standard
Cumulative Days on Market
184

Taxes

Tax

Tax (Annual)
$1,118

Heating, Cooling & Utilities

Cooling Features
Central Air, Electric

Utilities

Utilities
Electricity Available, Natural Gas Available, Water Available
Sewer
Public Sewer

Green Energy

Energy Efficiency Features
Windows, Thermostat, Water Heater

Utilities

Water Source
Public

Lot

Acres
1.14
Lot Size
1.14
Lot Dimensions
120 X 233
Lot Features
Cul-De-Sac, Private
Topography
Cul-De-Sac, Private

Exterior Features

Patio And Porch Features
Patio, Screened
Fencing
Privacy

Parking

Garage Capacity
3
Covered Spaces
3

Pool Features

Has Private Pool
Yes
Pool Features
In Ground
Listed by MERIT Real Estate Advisors, 6154731663
Listing Data last updated 10/30/2026 04:20 am
Get a Link to this Property: Copy To Clipboard
QR Code link to this property

Phone:
Connect with:

Payment Calculator

per month. fixed. % interest.
$
%
$
%
Principal & Interest
+ Home Insurance
+ Property Tax
+ HOA Fees
per month
Total interest paid over s will be:
All estimates and provided for informational purposes only. Actual amounts may vary. The output of the tool is not a loan offer or solicitation, nor is it financial or legal advice. Information, rates, programs and loan scenarios shown are for example only as of 30-Oct-2026 and are subject to change without notice. Interest rates provided by the St. Louis Federal Reserve Economic Data (FRED). All products are subject to credit and property approval. Not all products are available in all states or for all loan amounts. Other restrictions and limitations apply. Contact your preferred lender for the pricing associated with your specific transaction. Calculations are generated by Open Source mortgage calculation software tools using common mathematical formulas. All calculations should be independently verified.
Get Walk Score Content

Property History

2 days ago
Property information last updated
29 days ago
Date of last price change
184 days ago
Status Active. This is the date the listing was placed on market.
Cumulative Days on Market: 184 days (includes prior listings) · Currently listed since April 29, 2026. Data provided by the MLS.

Similar Properties