Property Details

Start of property details
Share this property:
5007 Millerwood Dr
Nashville, TN 37211
FOR SALE · Active
$775,000
$134 / Sqft
7
Garage
5,800
Sqft
1960
Yr. Built
MLS# 3189565
Cumulative Days on Market: 179 · Includes prior listings · Currently listed since 05/04/26 · Data provided by the MLS.

Property Description

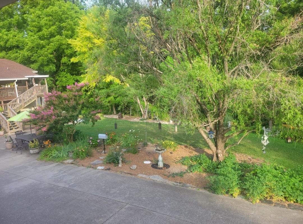
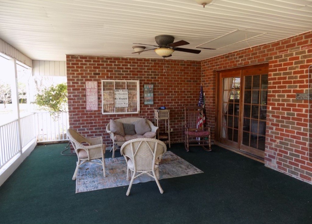
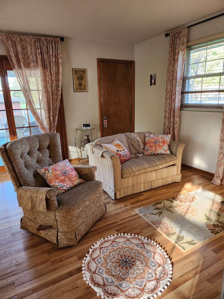
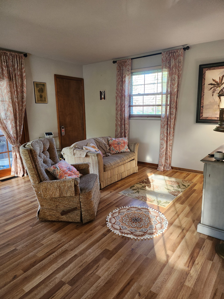
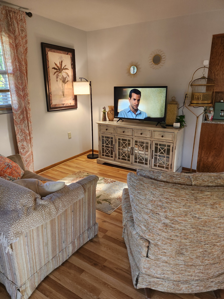
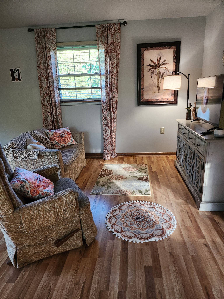
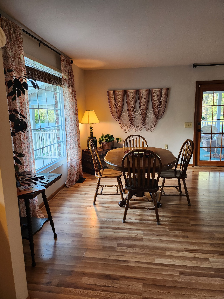
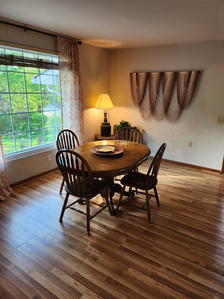
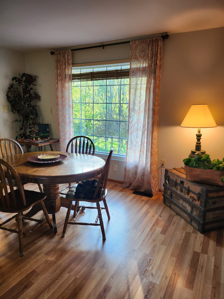
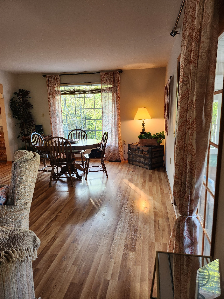
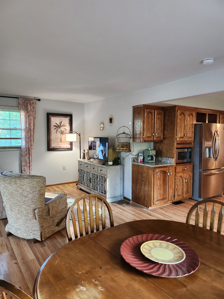
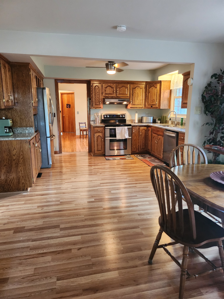
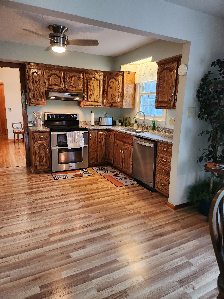
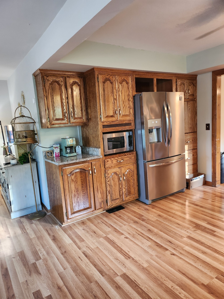
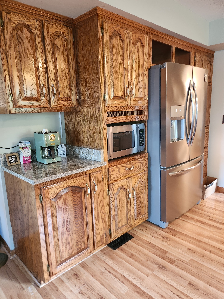
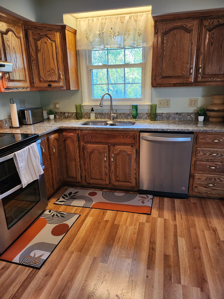
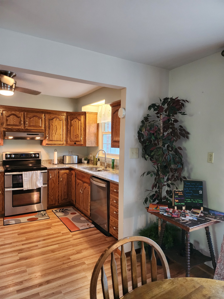
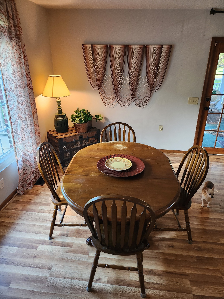
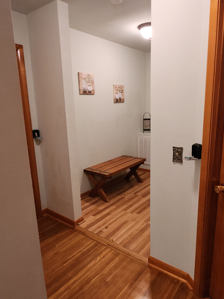
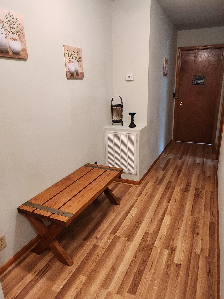
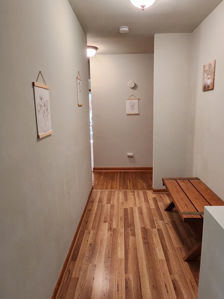
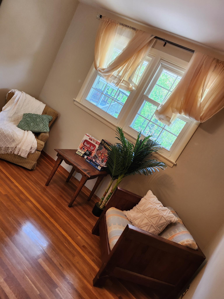
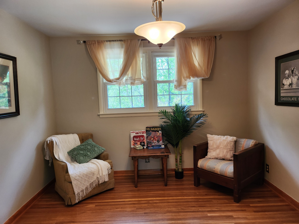
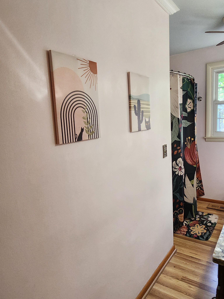
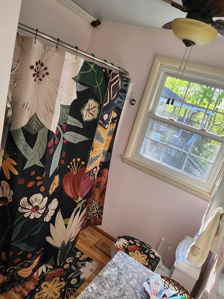
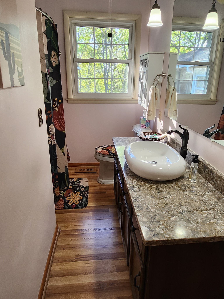
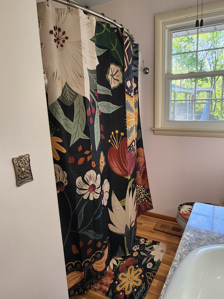
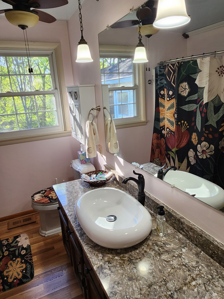
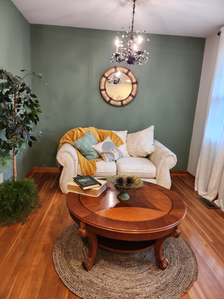
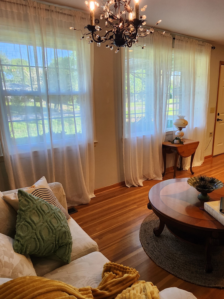
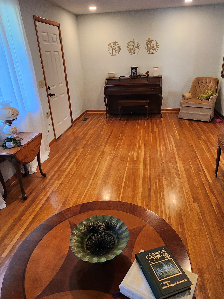
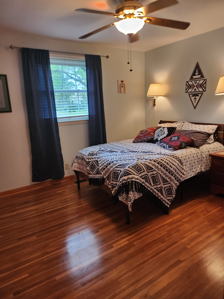
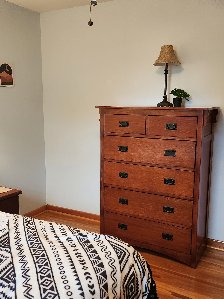
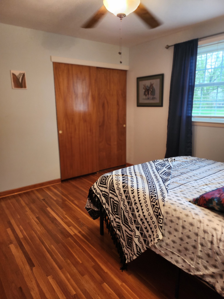
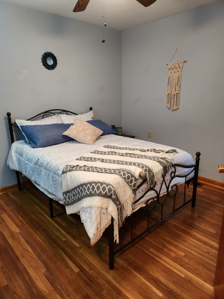
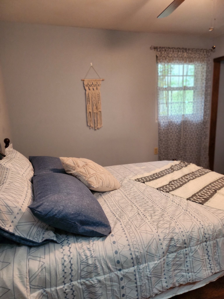
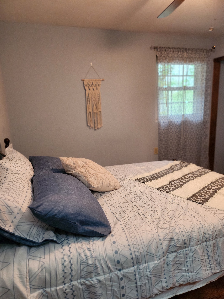
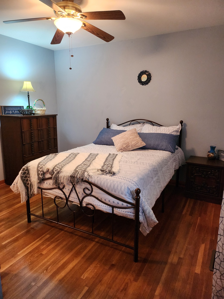
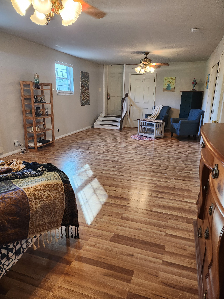
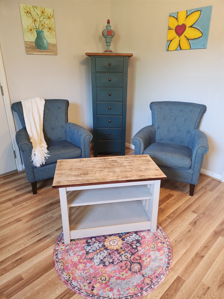
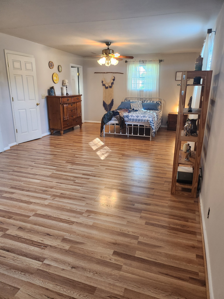
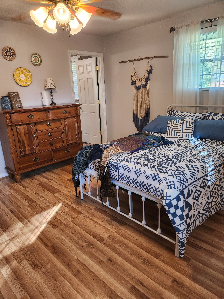
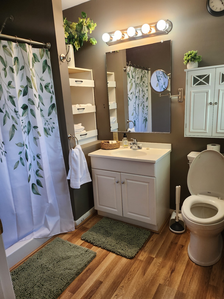
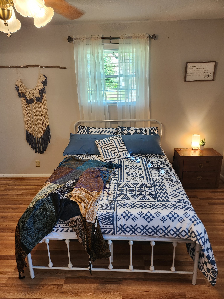
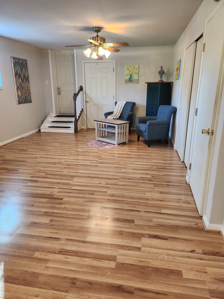
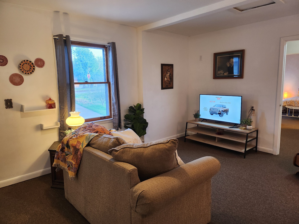
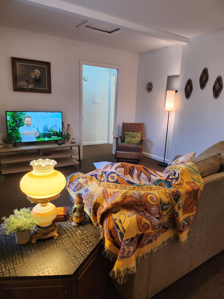
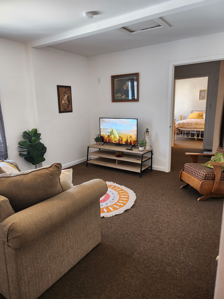
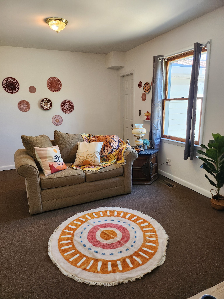
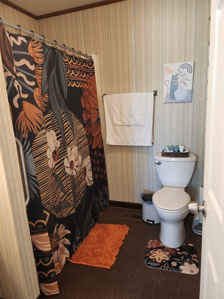
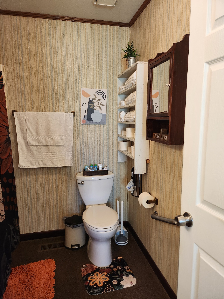
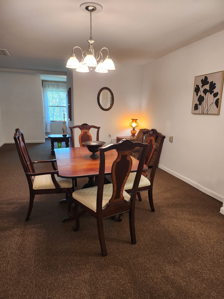
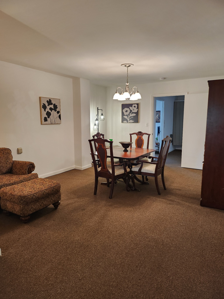
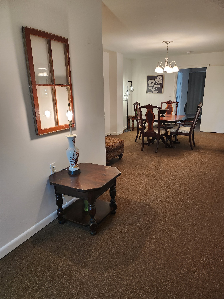
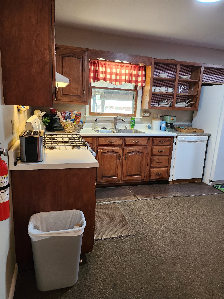
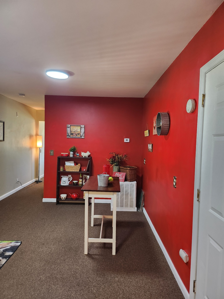
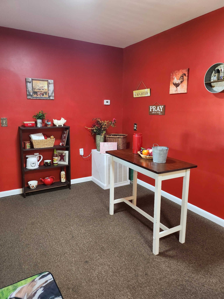
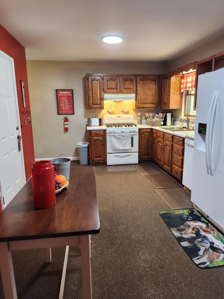
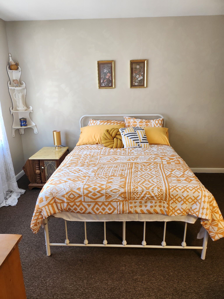
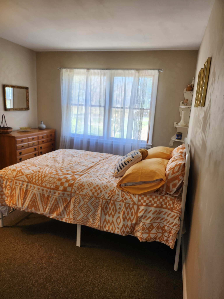
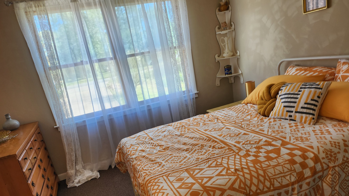
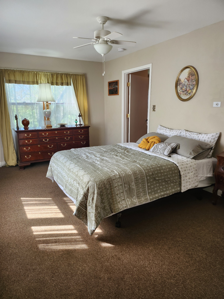
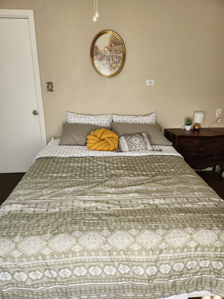
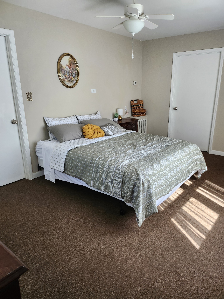
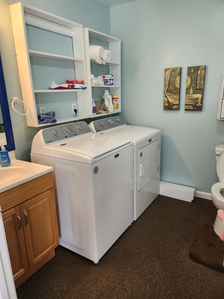
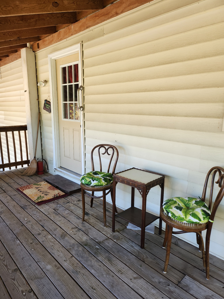
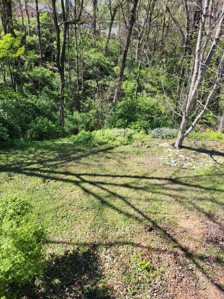
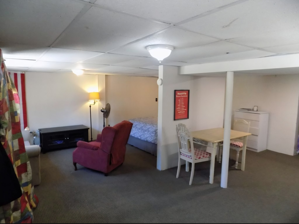
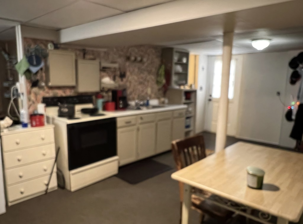
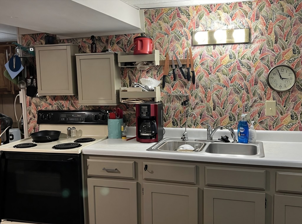
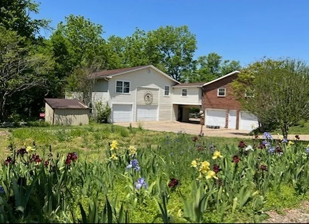
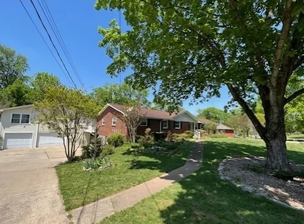
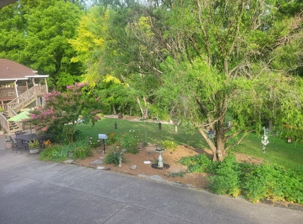
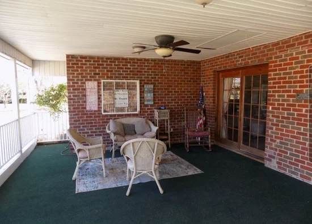
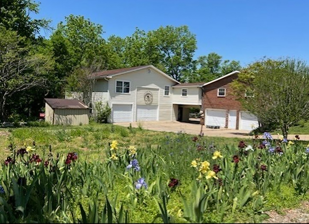
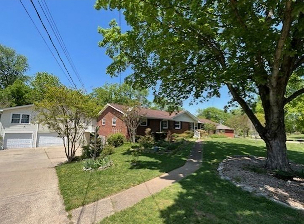
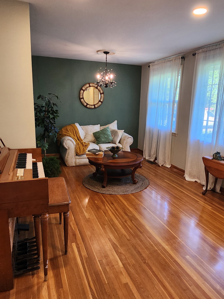
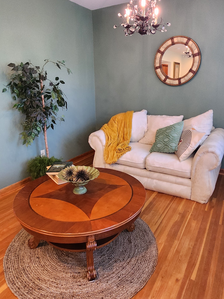
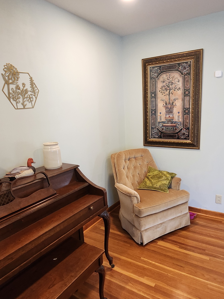
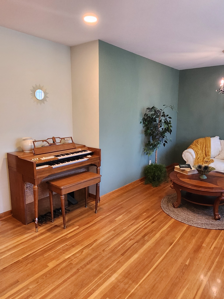
Multi Family or Investor Catch. This Large splendid, lightly updated 8 bed 6 bath 7 car garage home with an attached apartment, and lower studio apartment is an ideal space if you have a large family needing separate space or looking to rent as separate units for cash flow. Home is located in the lovely Whispering Hills subdivision just minutes to Brentwood and 3 minutes to I65. Great property for large families looking for separate space. The home was intended for an RAL, so previous architectural plans for garage conversions into living space available. Approved RAL zoning and permit for up to 16 beds. Home has potential for 9 living spaces and potential rental income of 10k+ a month. Two main homes are attached by private closed hallway. Home comes mostly turnkey and furnished as in pictures with 2 new sets of washer and dryers and new water heaters. Main Bottom level has partly finished studio to be converted, Second addition has the beginnings of another studio featuring a wheel chair elevator going up to top addition. Land has amazing flowers and herb garden, two large, paved driveways with large parking area in back. Peaceful mature neighborhood. This property has all the potential you can think of. Could also make a great Veteran Care Housing property. Property is currently being rented as mid-term rental, please do not disturb tenants. Come see this amazing and unique property and make it your dream come to life.

Property Highlights

Property Type
Residential Income
Living Area
5,800 Sqft
Price / Sqft
$134
Year Built
1960
Cumulative Days on Market
179

Location

City/Township
Nashville
Subdivision
Whispering Hills
County
Davidson County TN
Zoning
duplex

Property Details
Price
$775,000
Property Type
Residential Income

Building

Structure Type
Duplex
Levels
Two
Total Area
5,800 Sqft

Community

Local Schools

Elementary School
Crieve Hall Elementary
Middle School
Croft Design Center
High School
Glencliff High School

Interior Features

Area and Spaces

Living Area
5,800 Sqft
Above Grade Finished Area
5,800 Sqft
Number of Units
6

Interior Features

Flooring
Carpet, Wood, Laminate
Laundry Features
Individual, Electric Dryer Hookup, Gas Dryer Hookup
Accessibility Features
Accessible Approach with Ramp

Heating and Cooling

Heating Features
Central, Natural Gas

Building Details
Construction

Year Built
1960

Materials
Construction Materials
Brick, Vinyl Siding
Roof
Asphalt

Terms

Rental Terms

Owner Pays
Electricity, Gas, Trash Collection, Water

Terms

Special Conditions
Standard
Cumulative Days on Market
179

Taxes

Tax

Tax (Annual)
$4,603

Heating, Cooling & Utilities

Cooling Features
Central Air

Utilities

Utilities
Natural Gas Available, Water Available
Sewer
Public Sewer
Water Source
Public

Lot

Lot Dimensions
227 X 149

Parking

Garage Capacity
7
Covered Spaces
7
Listed by Phoenix Investment Real Estate LLC, 6154508821
Listing Data last updated 10/30/2026 02:00 am
Get a Link to this Property: Copy To Clipboard
QR Code link to this property

Phone:
Connect with:

Payment Calculator

per month. fixed. % interest.
$
%
$
%
Principal & Interest
+ Home Insurance
+ Property Tax
+ HOA Fees
per month
Total interest paid over s will be:
All estimates and provided for informational purposes only. Actual amounts may vary. The output of the tool is not a loan offer or solicitation, nor is it financial or legal advice. Information, rates, programs and loan scenarios shown are for example only as of 30-Oct-2026 and are subject to change without notice. Interest rates provided by the St. Louis Federal Reserve Economic Data (FRED). All products are subject to credit and property approval. Not all products are available in all states or for all loan amounts. Other restrictions and limitations apply. Contact your preferred lender for the pricing associated with your specific transaction. Calculations are generated by Open Source mortgage calculation software tools using common mathematical formulas. All calculations should be independently verified.
Get Walk Score Content

Property History

Today
Property information last updated
46 days ago
Date of last price change
178 days ago
Status Active. This is the date the listing was placed on market.
Cumulative Days on Market: 179 days (includes prior listings) · Currently listed since May 4, 2026. Data provided by the MLS.

Similar Properties