Property Details

Start of property details
Share this property:
7132 Bonterra Dr
Franklin, TN 37064
FOR SALE · Active
$3,249,999
$737 / Sqft
4
Beds
5
Baths
3
Garage
4,410
Sqft
1.01
Acres
MLS# 3191528
Cumulative Days on Market: 176 · Includes prior listings · Currently listed since 05/07/26 · Data provided by the MLS.

Property Description

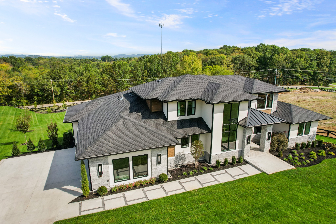
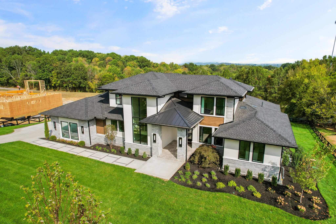
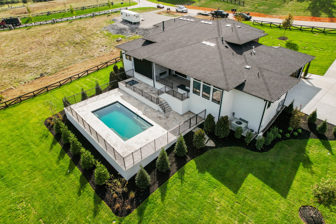
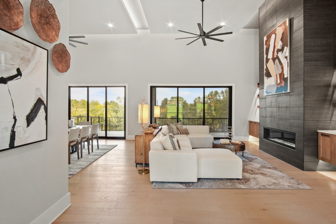
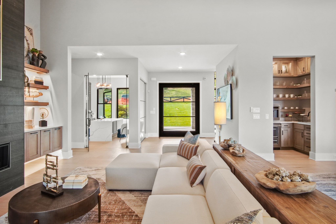
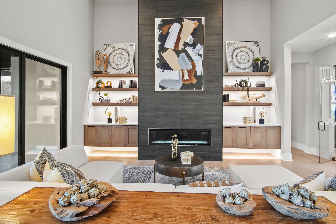
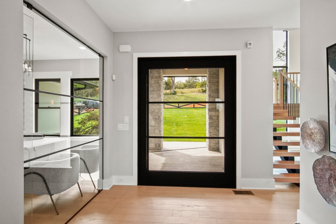
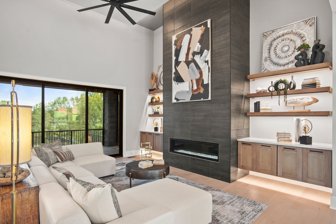
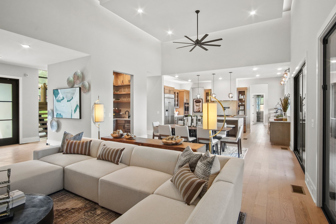
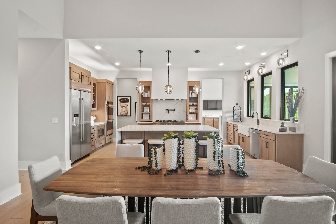
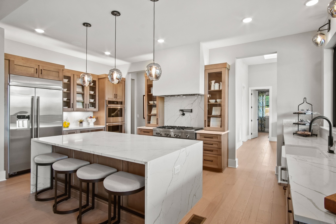
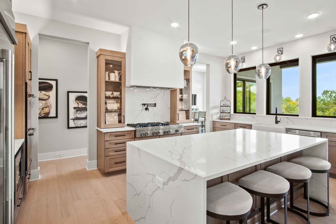
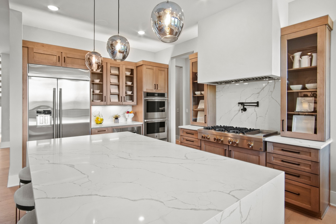
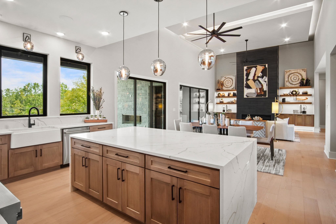
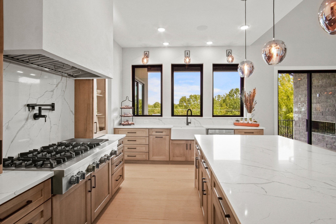
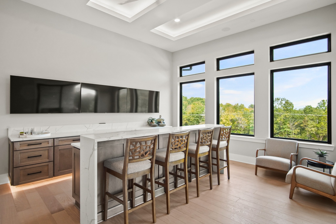
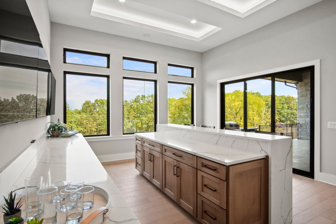
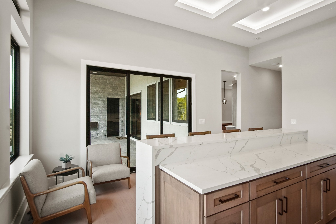
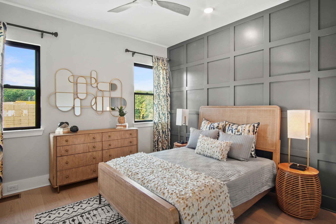
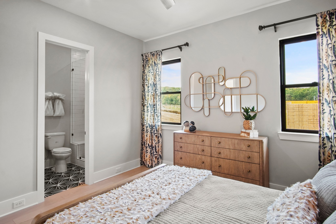
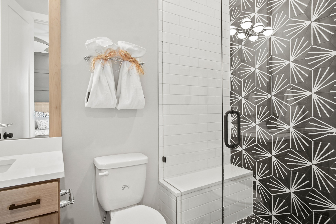
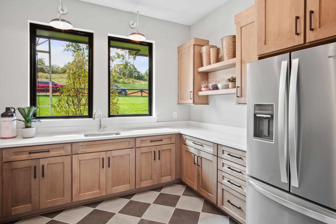
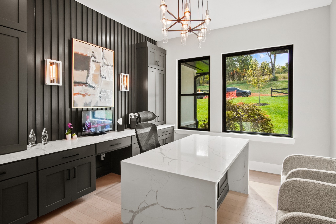
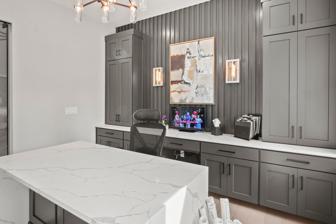
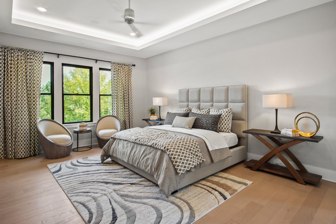
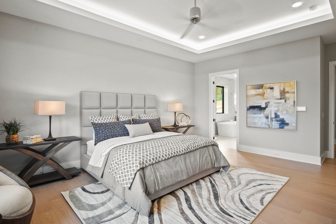
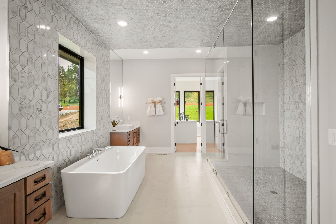
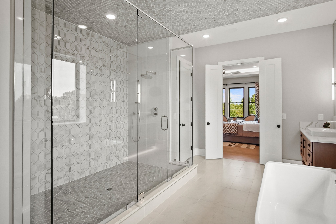
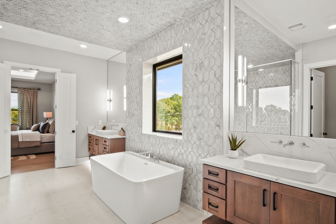
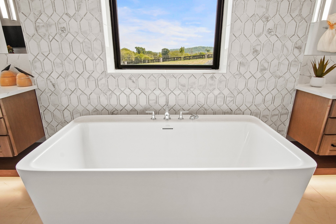
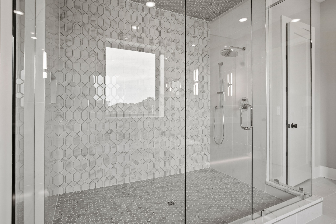
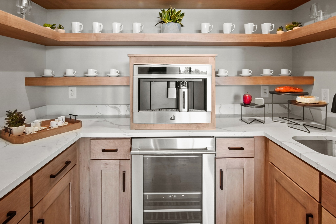
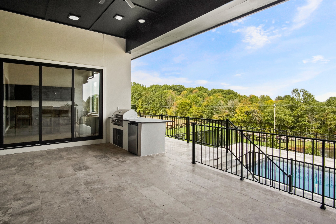
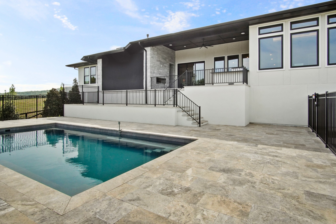
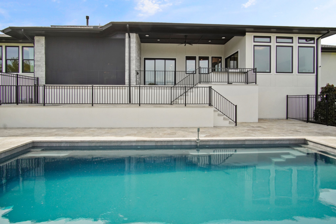
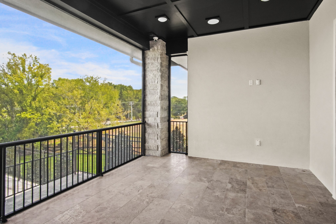
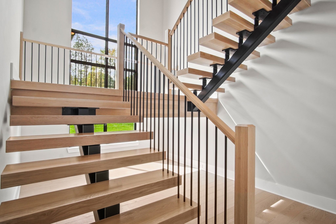
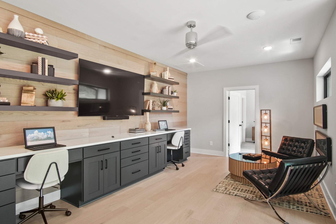
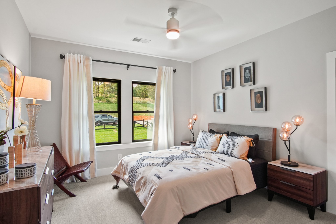
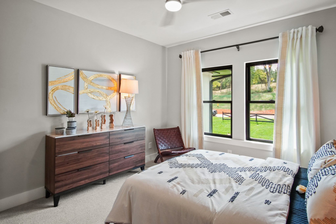
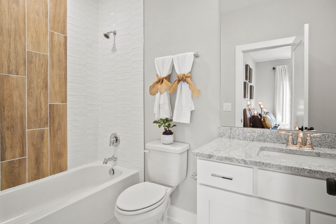
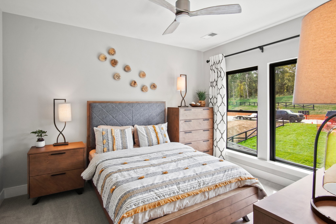
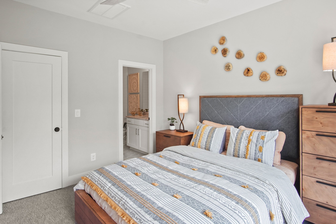
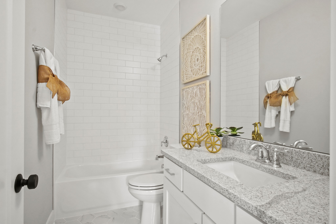
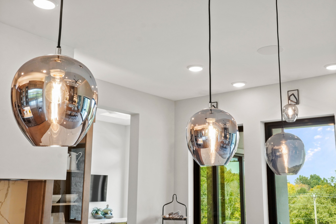
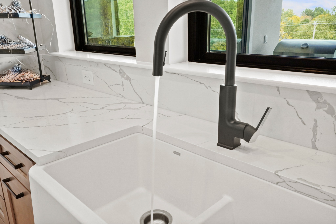
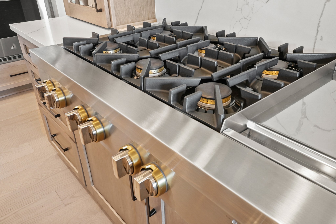
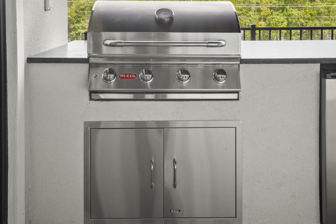
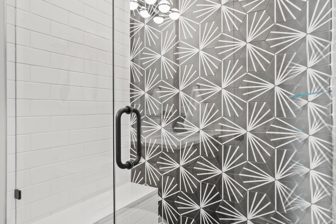
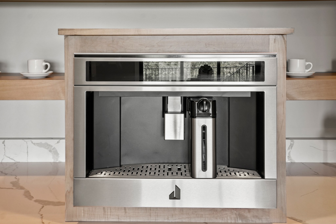
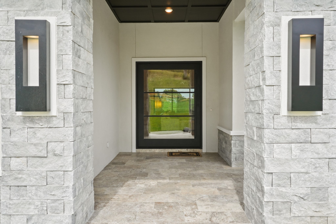
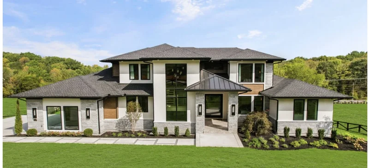
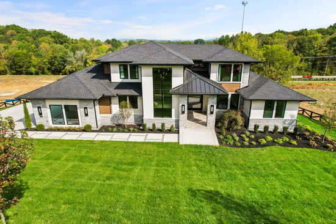
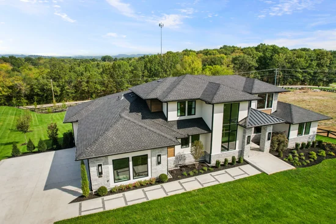
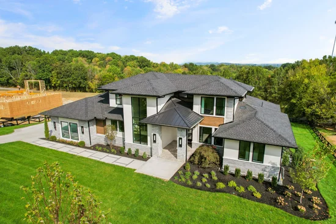
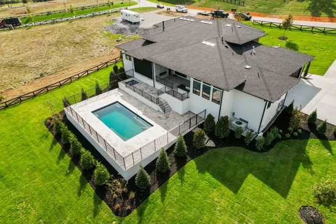
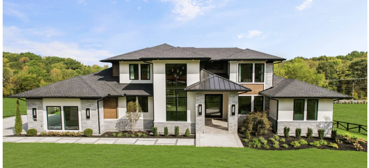
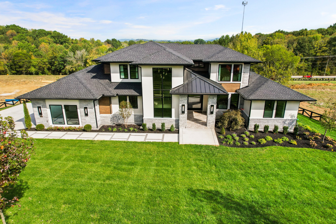
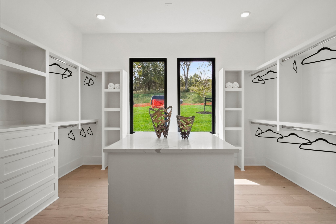
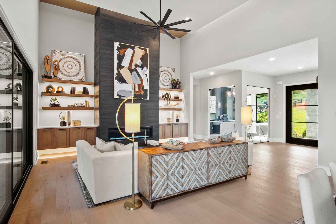
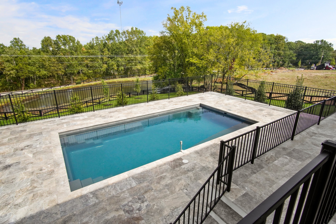
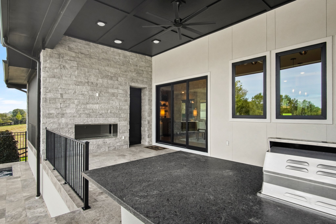
Bonterra is almost complete. Might require a lease-back option depending on the time frame. Pictures coming soon. A model home nestled in the highly sought-after Bonterra community in Tennessee. Thoughtfully designed with both everyday living and elevated entertaining in mind, this expansive 4410 square-foot home blends timeless architecture with modern comfort. From the moment you step onto the covered front porch and into the grand foyer, you’re greeted by an open, flowing layout that seamlessly connects the heart of the home. The spacious family room and dining area are perfectly positioned to capture natural light and views of the outdoor living spaces, while the chef-inspired kitchen features a large island, walk-in pantry, and convenient access to the mudroom and utility areas—designed to keep life organized and effortless. Tucked privately on the main level, the luxurious primary suite offers a true retreat, complete with a spa-like bath and an oversized walk-in closet. A dedicated study provides the perfect space for working from home, while a nearby bar area enhances the home’s entertaining potential. Upstairs, a central loft overlooks the main living area below, creating a sense of openness and connection. Secondary bedrooms, each with convenient bath access, ensure comfort for family and guests alike. Additional flexible spaces, including attic storage and a large gameroom on the main level, allow for customization to suit your lifestyle. Outdoor living is just as impressive, with both covered and screened patios designed for year-round enjoyment—ideal for relaxing evenings or hosting gatherings in the serene surroundings of the Bonterra community. Complete with a spacious three-car garage and thoughtfully designed functional spaces throughout, this home represents the perfect balance of luxury, comfort, and craftsmanship. Buyer / Buyer's agent to verify any pertinent information.

Open House Announcements

Nov 7th 11:00am to 4:00pm
In person. Please join us!
Nov 8th 1:00pm to 4:00pm
In person. Please join us!
Nov 14th 11:00am to 4:00pm
In person. Please join us!
Nov 15th 1:00pm to 4:00pm
In person. Please join us!

Property Highlights

Property Type
Residential
Property Sub Type
Single Family Residence
Bedrooms
4
Total Bathrooms
5
Living Area
4,410 Sqft
Price / Sqft
$737
Acres
1.01
Year Built
2023
Cumulative Days on Market
176

Location

City/Township
Franklin
Subdivision
Bonterra
County
Williamson County TN

Property Details
Price
$3,249,999
Property Type
Residential
Property Sub Type
Single Family Residence

Building

Levels
Two
Total Area
4,410 Sqft

Community

Local Schools

Elementary School
Arrington Elementary School
Middle School
Fred J Page Middle School
High School
Fred J Page High School

Interior Features

Bedrooms and Bathrooms

Total Bathrooms
5
Full Bathrooms
4
1/2 Bathrooms
1
Bedrooms
4
Bedrooms on Main Level
2

Rooms and Basement

Basement Features
Crawl Space

Area and Spaces

Living Area
4,410 Sqft
Above Grade Finished Area
4,410 Sqft

Appliances

Appliances
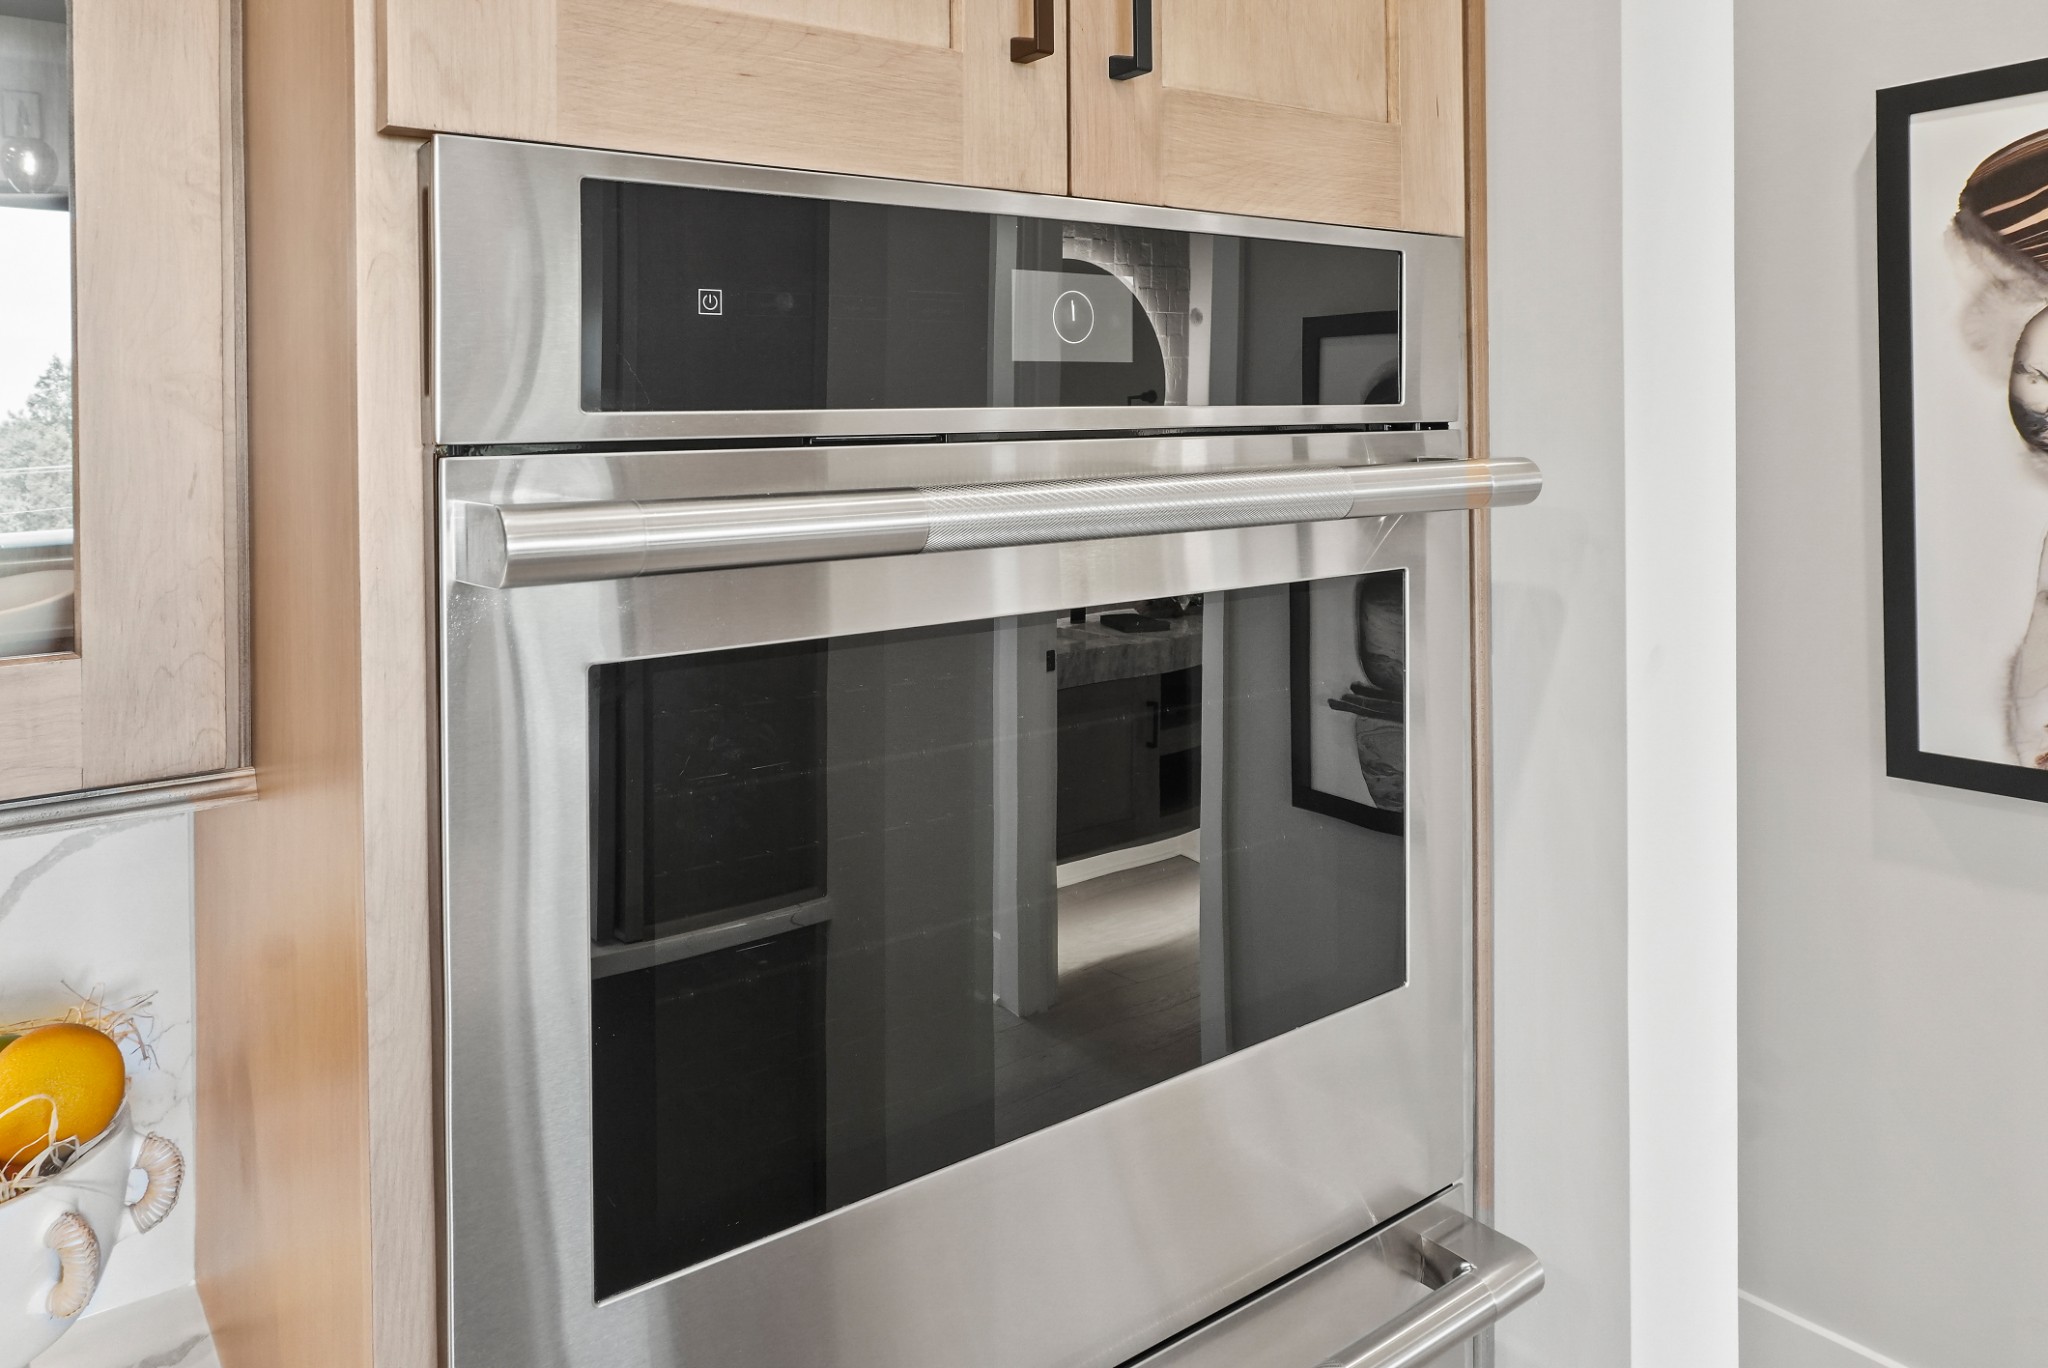
Double Oven, Cooktop, Dishwasher, Microwave, Refrigerator, Stainless Steel Appliance(s)

Interior Features

Flooring
Carpet, Wood, Tile

Heating and Cooling

Heating Features
Central

Building Details
Construction

Year Built
2023

Materials
Construction Materials
Hardboard Siding, Stone, Stucco

Terms

Terms

Special Conditions
Standard
Cumulative Days on Market
176

Taxes

Tax

Tax (Annual)
$7,079

HOA

Has HOA
Yes
Association Fee
$3,600 /yr

Heating, Cooling & Utilities

Cooling Features
Central Air

Utilities

Utilities
Water Available
Sewer
STEP System
Water Source
Private

Lot

Acres
1.01
Lot Size
1.01
Lot Dimensions
132 X 302

Exterior Features

Fencing
Full

Parking

Garage Capacity
3
Covered Spaces
3

Pool Features

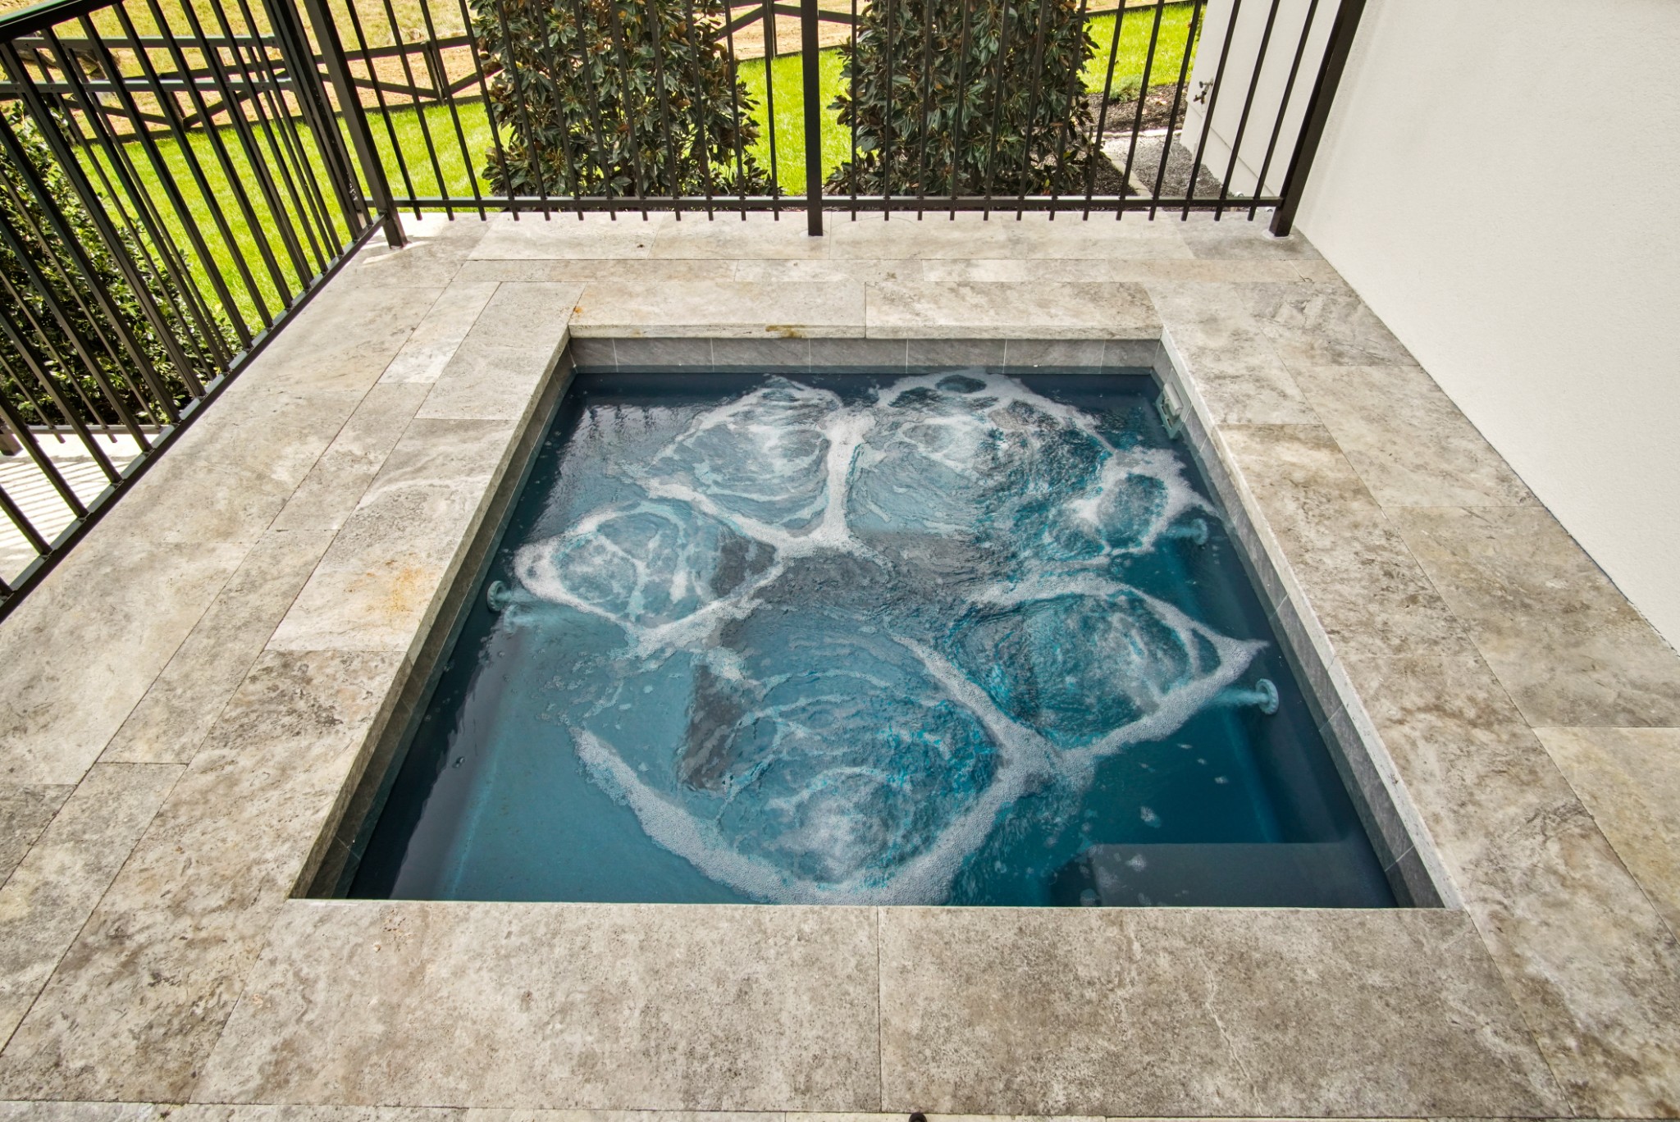
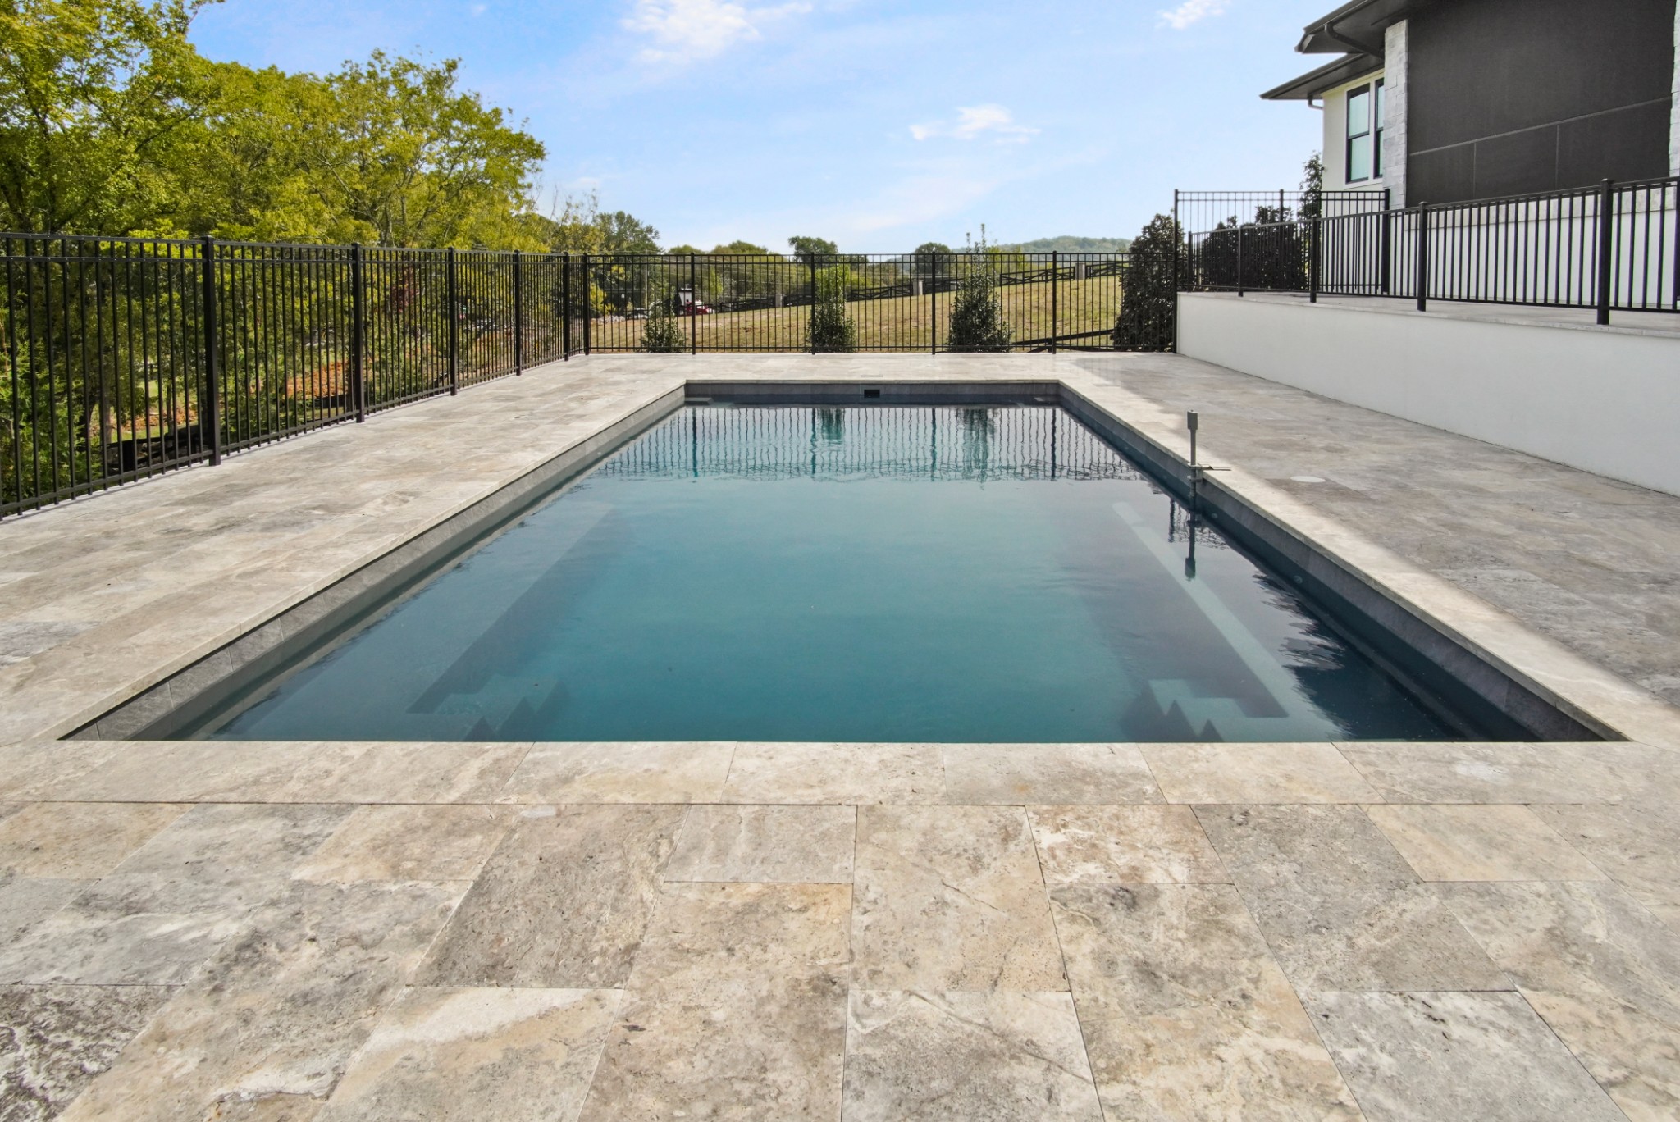
Has Private Pool
Yes
Pool Features
In Ground
Listed by Parks Compass, 6158521110
Listing Data last updated 10/30/2026 01:00 am
Get a Link to this Property: Copy To Clipboard
QR Code link to this property

Phone:
Connect with:

Payment Calculator

per month. fixed. % interest.
$
%
$
%
Principal & Interest
+ Home Insurance
+ Property Tax
+ HOA Fees
per month
Total interest paid over s will be:
All estimates and provided for informational purposes only. Actual amounts may vary. The output of the tool is not a loan offer or solicitation, nor is it financial or legal advice. Information, rates, programs and loan scenarios shown are for example only as of 30-Oct-2026 and are subject to change without notice. Interest rates provided by the St. Louis Federal Reserve Economic Data (FRED). All products are subject to credit and property approval. Not all products are available in all states or for all loan amounts. Other restrictions and limitations apply. Contact your preferred lender for the pricing associated with your specific transaction. Calculations are generated by Open Source mortgage calculation software tools using common mathematical formulas. All calculations should be independently verified.
Get Walk Score Content

Property History

2 days ago
Property information last updated
69 days ago
Date of last price change
175 days ago
Status Active. This is the date the listing was placed on market.
Cumulative Days on Market: 176 days (includes prior listings) · Currently listed since May 7, 2026. Data provided by the MLS.

Similar Properties