Property Details

Start of property details
Share this property:
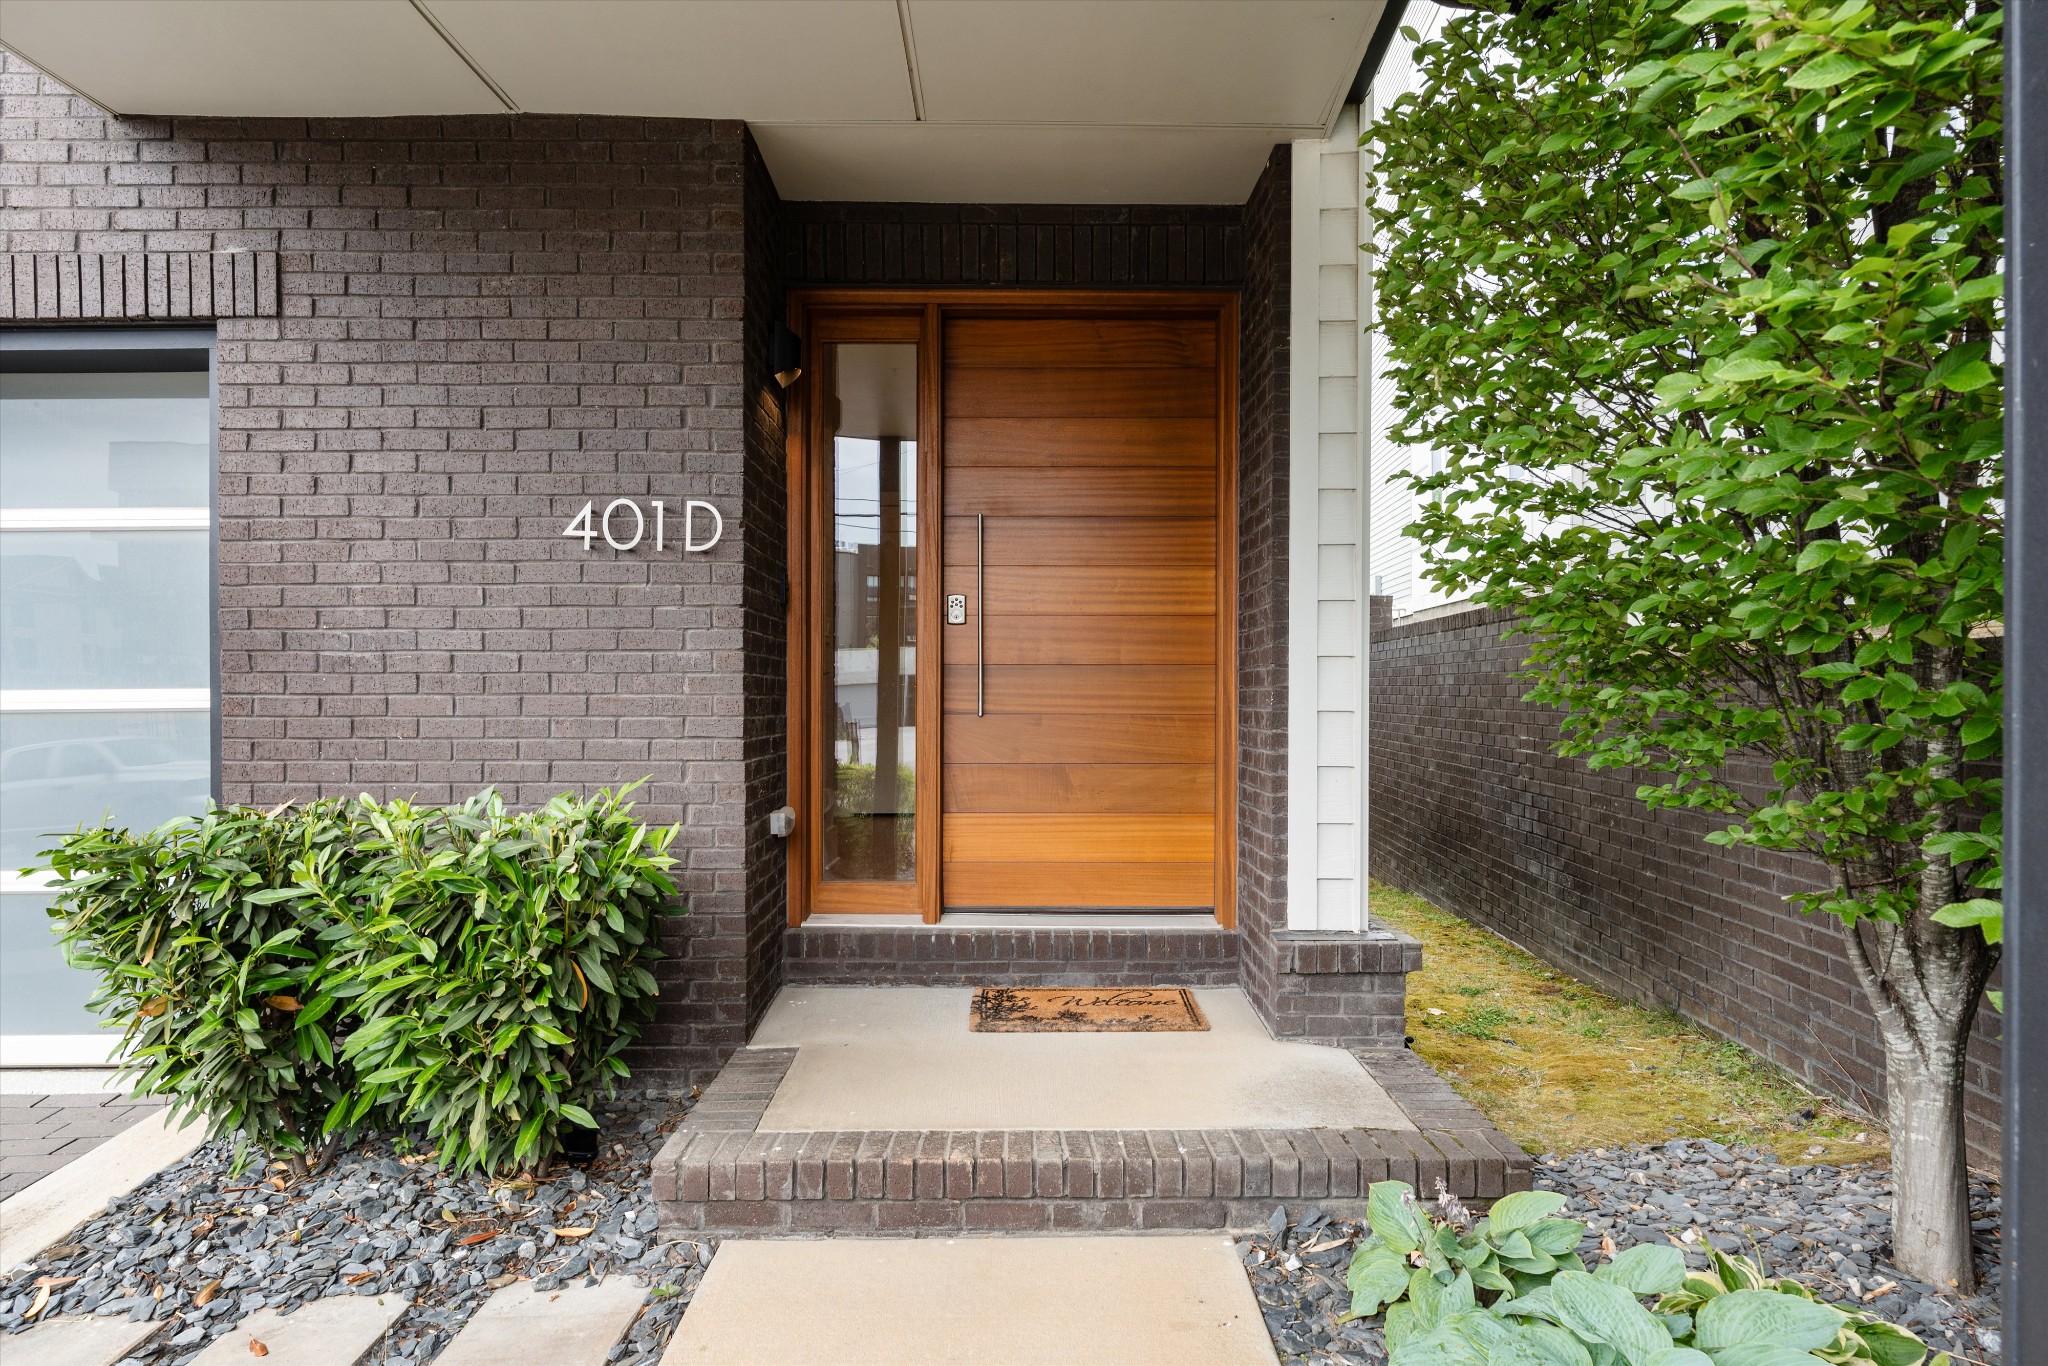
401D Avoca St
Nashville, TN 37203
15 days ago REDUCED · Active
$1,000,000
$386 / Sqft
3
Beds
4
Baths
2
Garage
2,589
Sqft
0.02
Acres
MLS# 3191840
Cumulative Days on Market: 152 · Includes prior listings · Currently listed since 05/07/26 · Data provided by the MLS.

Property Description

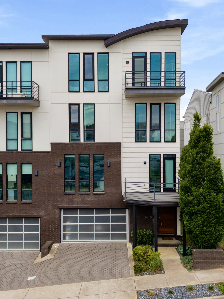
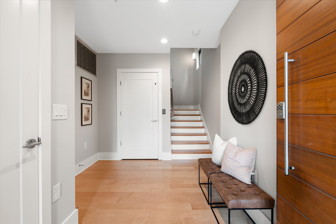
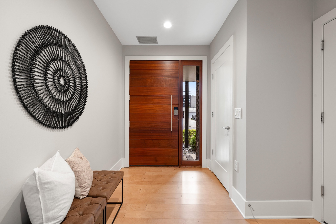
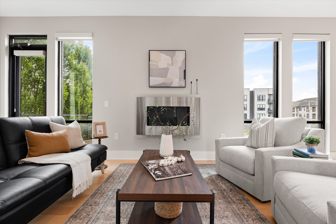
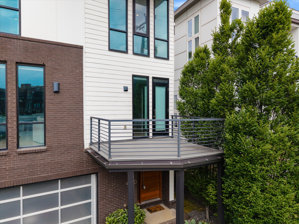
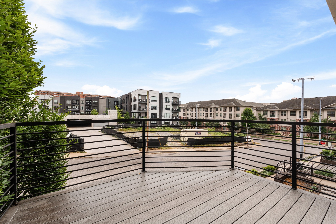
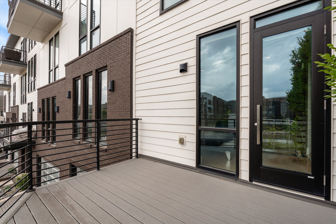
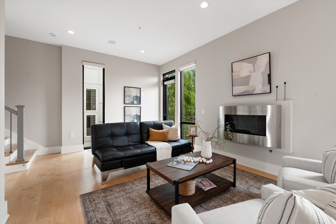
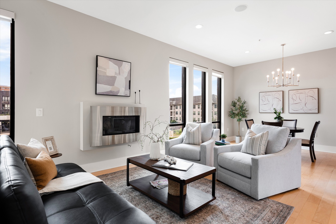
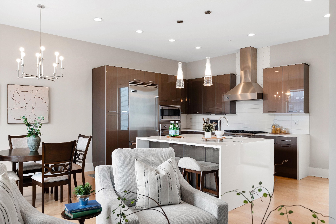
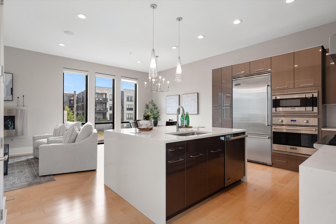
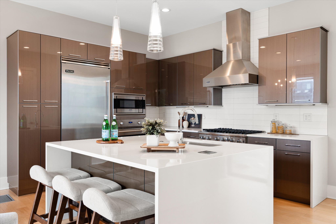
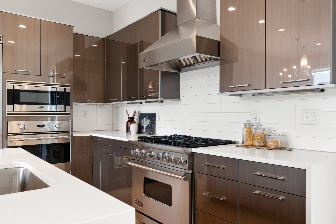
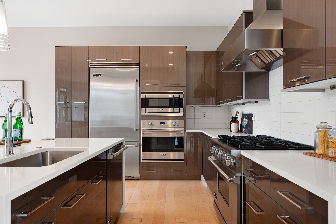
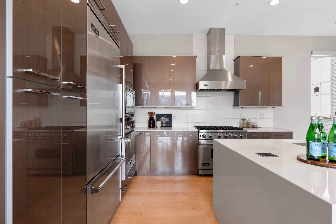
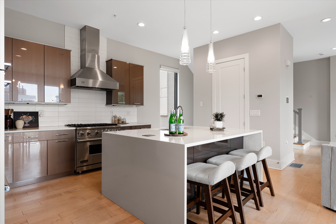
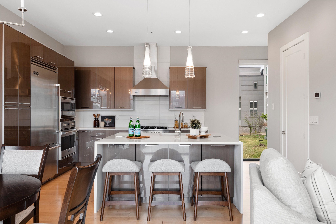
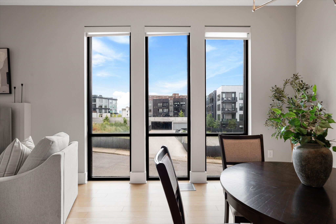
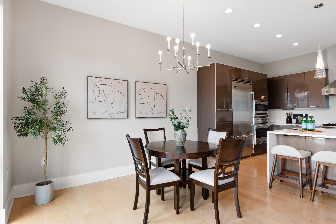
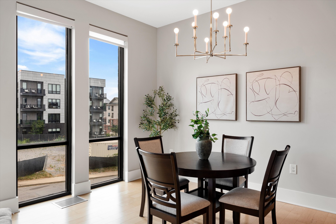
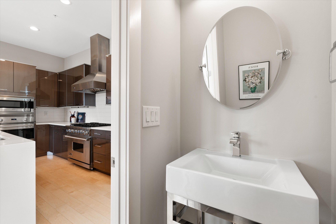
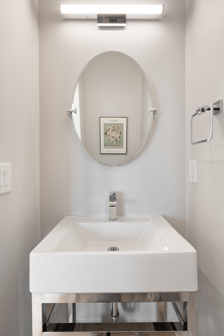
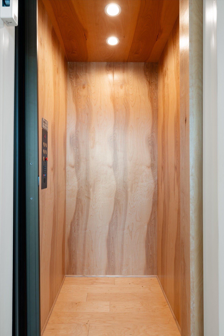
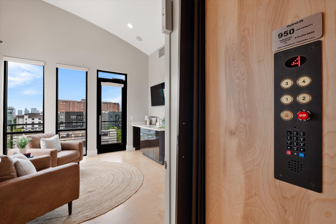
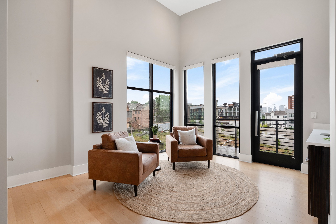
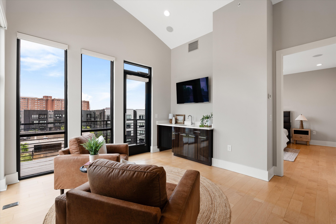
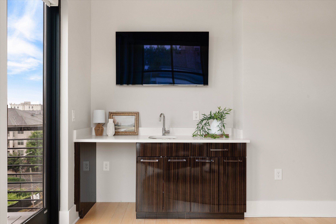
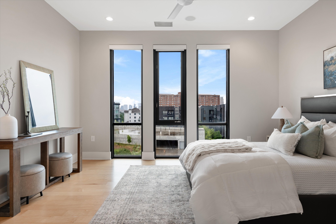
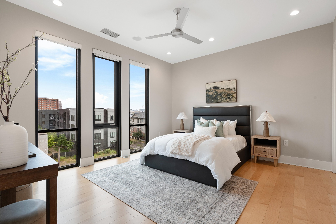
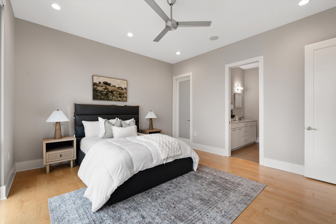
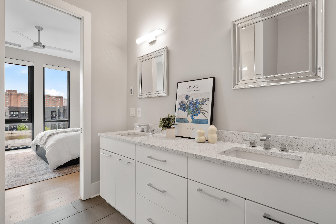
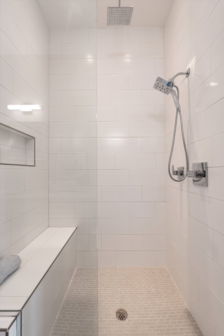
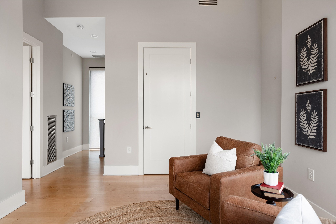
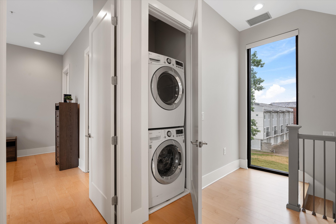
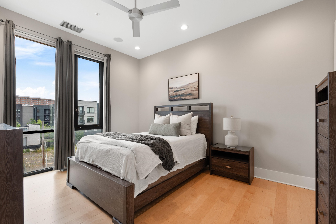
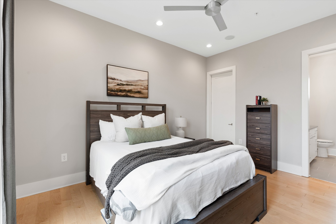
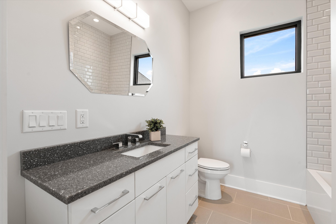
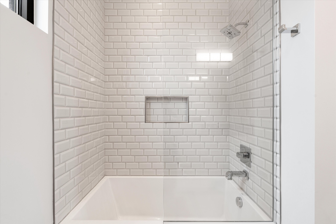
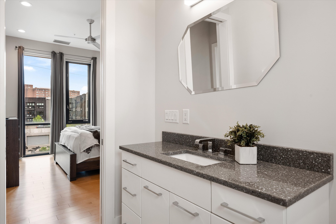
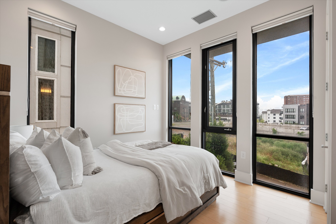
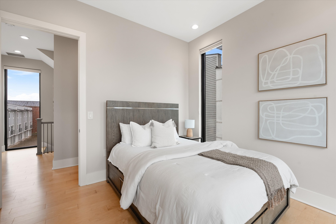
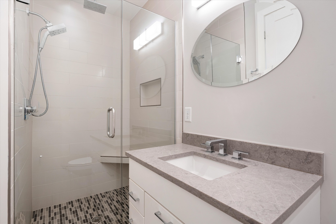
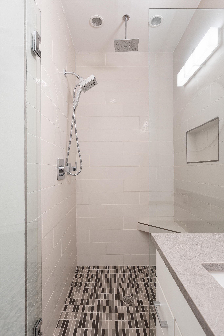
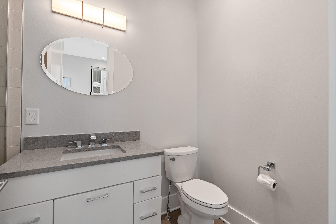
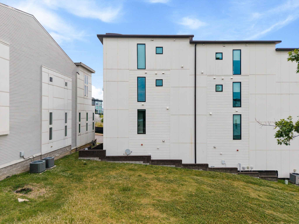
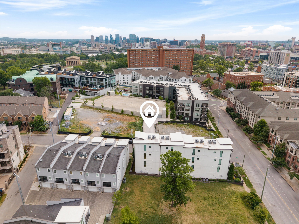
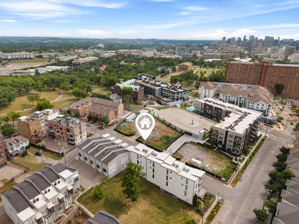
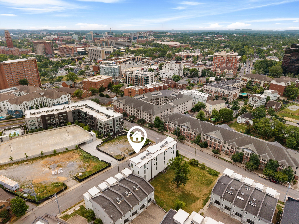
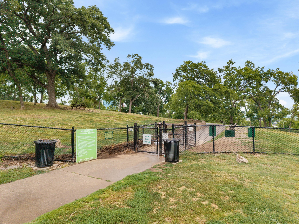
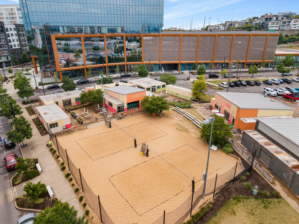
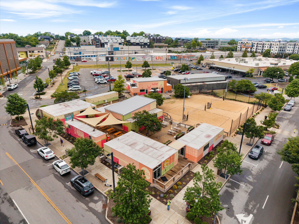
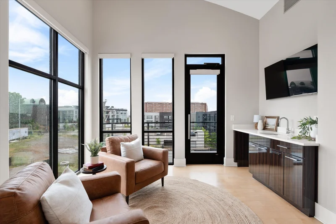
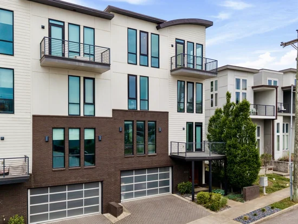
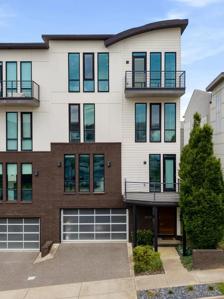
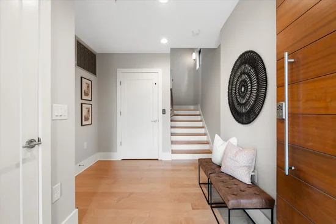
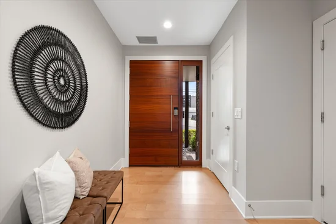
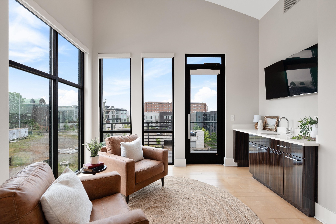
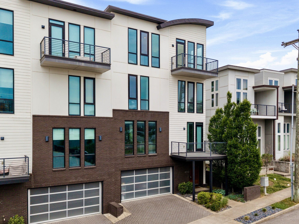
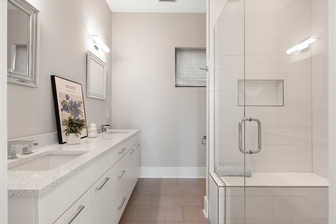
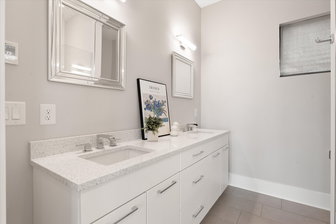
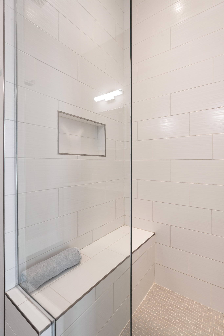
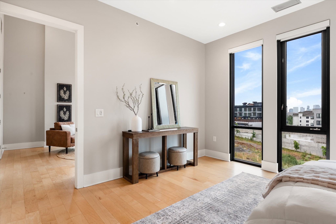
LUXURY AT THIS PRICE! Experience refined urban living in the heart of West End Park, where luxury meets one of Nashville's most walkable neighborhoods. Just moments from Centennial Park, the Centennial Dog Park, fitness studios, local coffee shops, acclaimed restaurants, and everyday conveniences, this sophisticated, light-filled end-unit modern townhome offers an unmatched lifestyle only minutes from Downtown Nashville, Vanderbilt University, major interstates, and approximately 15 minutes from Nashville International Airport which makes commuting and travel seemingly effortless. Spanning four well-appointed levels connected by a private elevator, the home blends timeless design with everyday comfort. Fresh paint, expansive floor-to-ceiling windows, high ceilings, contemporary finishes, and a gas fireplace create bright, inviting spaces. The chef's kitchen is beautifully equipped with a suite of Viking appliances, a striking waterfall island with seating, Euro styled Acrilux cabinetry and an open-concept layout designed for both everyday living and entertaining. Each bedroom features its own private en-suite bath, while both primary suites offer heated bathroom floors for an added touch of luxury. The top-level bonus room with wet bar and soaring half-barrel ceiling opens to a private balcony, creating the perfect setting for entertaining or unwinding. A second outdoor living space extends the home's versatility for hosting guests. Additional features include a two-car garage, tankless water heater, and low-maintenance living with HOA-managed exterior care. Offering multiple outdoor living spaces, walkable convenience, and exceptional connectivity, this residence delivers a lifestyle that's as effortless as it is refined.

Open House Announcements

Nov 8th 2:00pm to 4:00pm
In person. Please join us!

Property Highlights

Property Type
Residential
Property Sub Type
Horizontal Property Regime - Attached
Architectural Style
Contemporary
Bedrooms
3
Total Bathrooms
4
Living Area
2,589 Sqft
Price / Sqft
$386
Acres
0.02
Year Built
2016
Cumulative Days on Market
152

Location

City/Township
Nashville
Subdivision
3110 Lofts-West End
County
Davidson County TN

Property Details
Price
$1,000,000
Property Type
Residential
Property Sub Type
Horizontal Property Regime - Attached

Building

Levels
Three Or More
Total Area
2,589 Sqft

Community

Local Schools

Elementary School
Eakin Elementary
Middle School
West End Middle School
High School
Hillsboro Comp High School

Interior Features

Bedrooms and Bathrooms

Total Bathrooms
4
Full Bathrooms
3
1/2 Bathrooms
1
Bedrooms
3

Rooms and Basement

Basement Features
None

Area and Spaces

Living Area
2,589 Sqft
Above Grade Finished Area
2,589 Sqft

Appliances

Appliances
Gas Oven, Gas Range, Dishwasher, Disposal, Microwave, Refrigerator, Stainless Steel Appliance(s)

Interior Features

Interior Features
Ceiling Fan(s), Elevator, Entrance Foyer, Extra Closets, High Ceilings, Open Floorplan, Walk-In Closet(s), Wet Bar
Flooring
Wood, Tile
Accessibility Features
Accessible Elevator Installed
Fireplace Features
Gas, Living Room

Heating and Cooling

Heating Features
Central, Natural Gas
Has Fireplace
Yes
Fireplaces
1

Building Details
Construction

Architectural Style
Contemporary
Year Built
2016
Foundations
Slab
Common Walls
End Unit

Materials
Construction Materials
Hardboard Siding, Brick
Roof
Membrane

Terms

Terms

Special Conditions
Standard
Cumulative Days on Market
152

Taxes

Tax

Tax (Annual)
$7,774

HOA

Has HOA
Yes
Association Fee
$225 /mo

Heating, Cooling & Utilities

Cooling Features
Central Air, Electric

Utilities

Utilities
Electricity Available, Natural Gas Available, Water Available
Sewer
Public Sewer

Green Energy

Energy Efficiency Features
Insulation, Low VOC Paints, Thermostat, Water Heater

Utilities

Water Source
Public

Lot

Acres
0.02
Lot Size
0.02

Exterior Features

Exterior Features
Balcony

Parking

Garage Capacity
2
Covered Spaces
2
Listed by CHORD Real Estate, 6159881001
Listing Data last updated 10/30/2026 06:00 am
Get a Link to this Property: Copy To Clipboard
QR Code link to this property

Phone:
Connect with:

Payment Calculator

per month. fixed. % interest.
$
%
$
%
Principal & Interest
+ Home Insurance
+ Property Tax
+ HOA Fees
per month
Total interest paid over s will be:
All estimates and provided for informational purposes only. Actual amounts may vary. The output of the tool is not a loan offer or solicitation, nor is it financial or legal advice. Information, rates, programs and loan scenarios shown are for example only as of 30-Oct-2026 and are subject to change without notice. Interest rates provided by the St. Louis Federal Reserve Economic Data (FRED). All products are subject to credit and property approval. Not all products are available in all states or for all loan amounts. Other restrictions and limitations apply. Contact your preferred lender for the pricing associated with your specific transaction. Calculations are generated by Open Source mortgage calculation software tools using common mathematical formulas. All calculations should be independently verified.
Get Walk Score Content

Property History

Today
Property information last updated
15 days ago
Date of last price change
175 days ago
Status Active. This is the date the listing was placed on market.
Cumulative Days on Market: 152 days (includes prior listings) · Currently listed since May 7, 2026. Data provided by the MLS.

Similar Properties