Property Details

Start of property details
Share this property:
1208 Avondale Cir
Nashville, TN 37207
FOR SALE · Active
$619,000
$237 / Sqft
3
Beds
5
Baths
1
Garage
2,607
Sqft
0.18
Acres
MLS# 3191848
Cumulative Days on Market: 176 · Includes prior listings · Currently listed since 05/07/26 · Data provided by the MLS.

Property Description

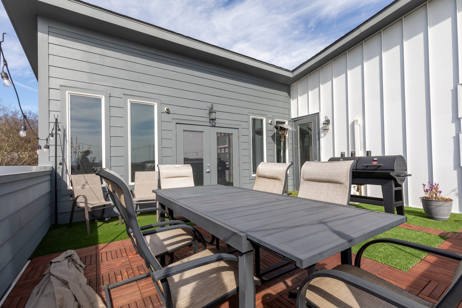
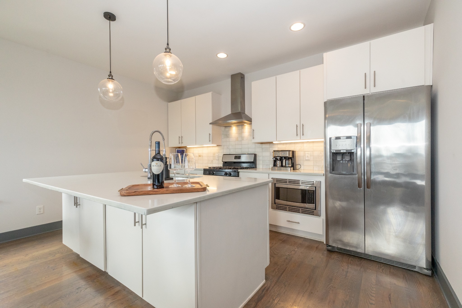
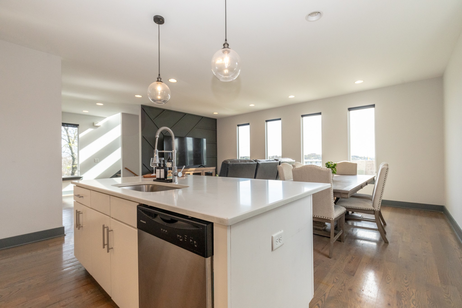
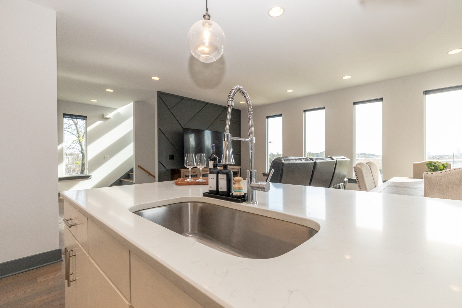
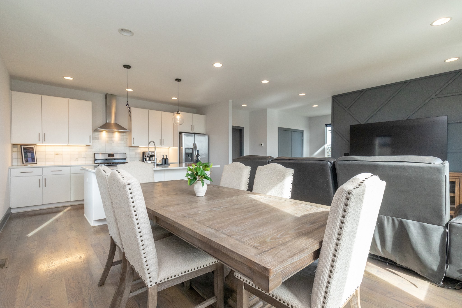
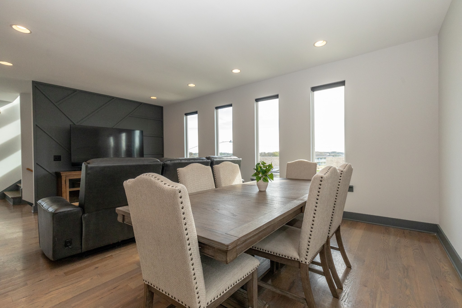
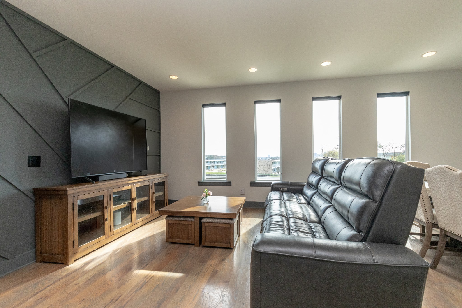
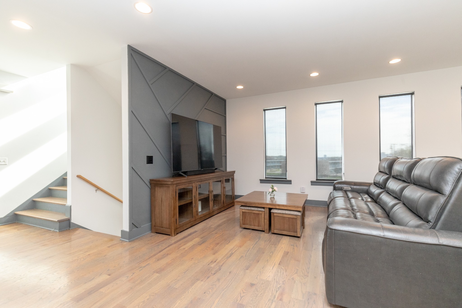
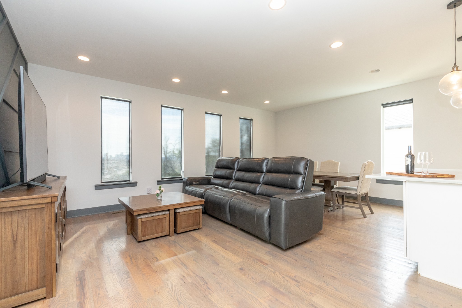
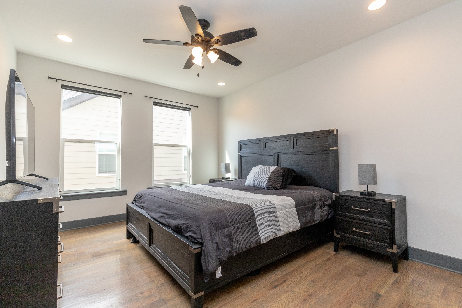
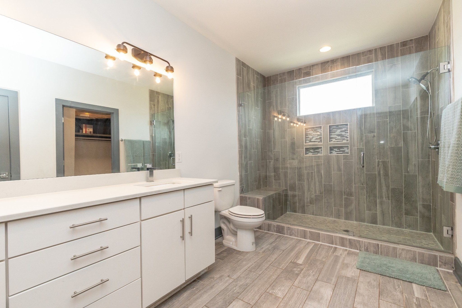
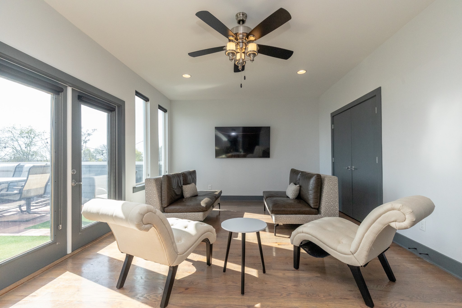
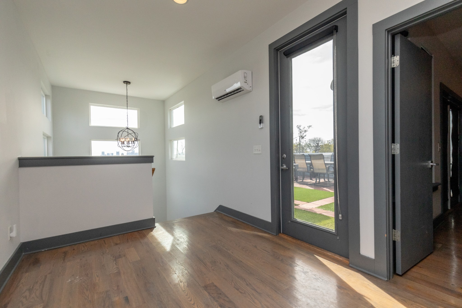
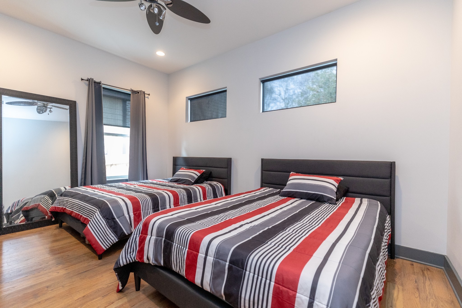
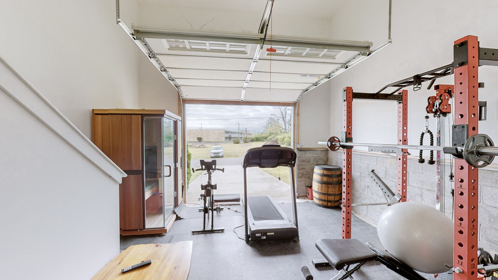
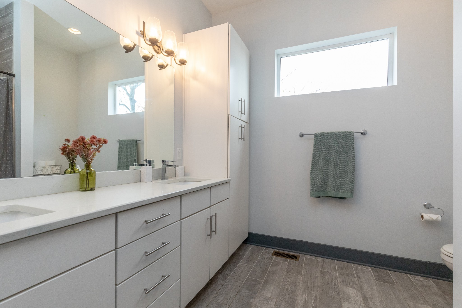
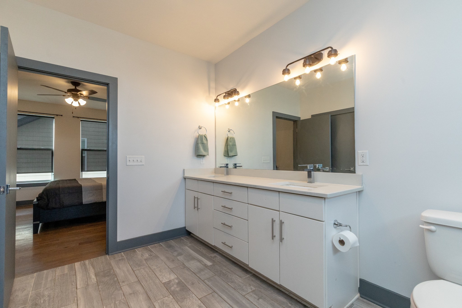
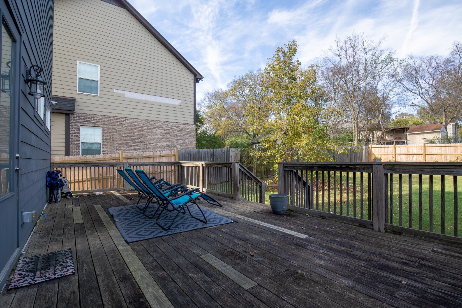
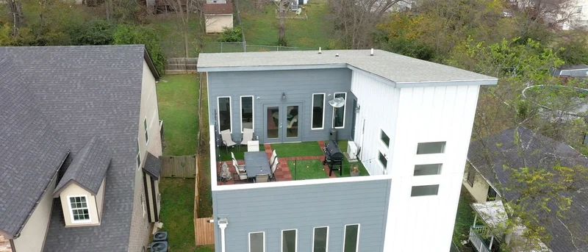
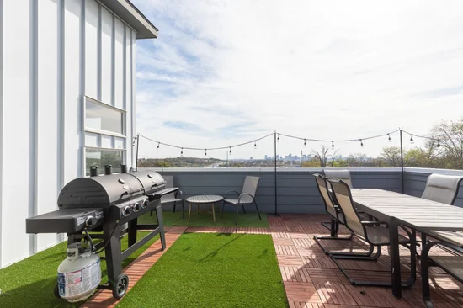
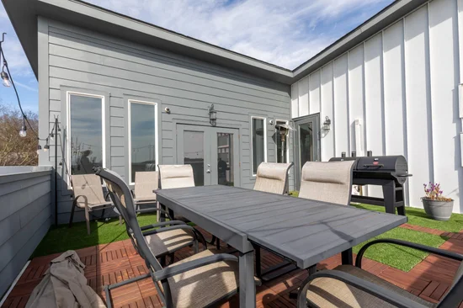
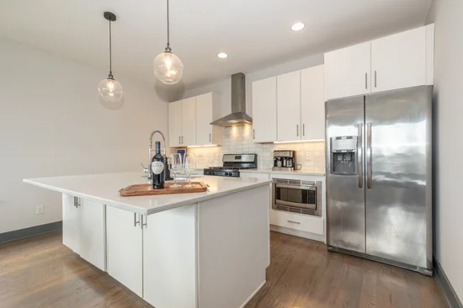
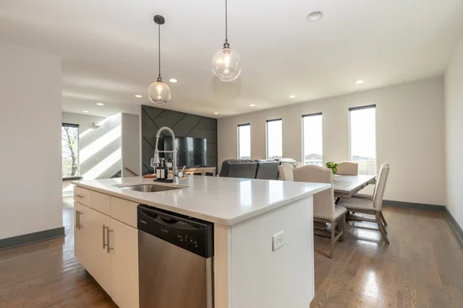
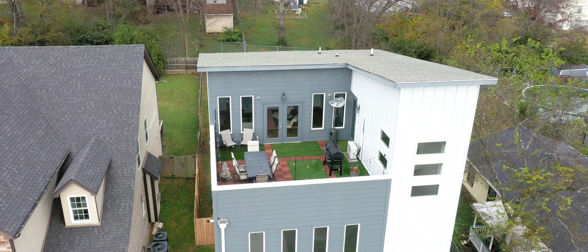
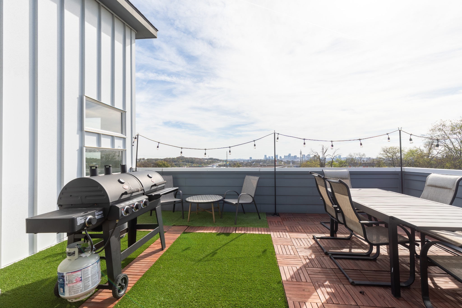
$5, 000 lender credit when using preferred lender. Skyline views, rooftop living, this modern Nashville home delivers on every level. Tucked on a quiet street in Talbots Corner, just minutes from East Nashville and the emerging River North and Oracle development corridor, this 3-bedroom, 3.5-bath home spans 2, 607 sq ft of thoughtfully designed space built in 2018. The top-floor primary suite is a true retreat — French doors open to a private rooftop deck where unobstructed Nashville skyline views and fireworks shows become part of everyday life. A second primary suite with ensuite bath offers flexibility for guests or multigenerational living. Oak hardwood floors, granite countertops, subway tile backsplash, and an open-concept kitchen bathed in natural light give the interior a polished, move-in-ready feel. Custom blinds and fresh interior and exterior paint (October 2024) complete the picture. Outside, an oversized deck sets the scene for weekend gatherings with the skyline as your backdrop. A newly added privacy fence (March 2024), attached garage — currently a home gym — and 2-car driveway round out the functionality. Positioned near one of Nashville's most anticipated growth corridors, this home offers both lifestyle and long-term value. Schedule your private showing today.

Property Highlights

Property Type
Residential
Property Sub Type
Single Family Residence
Bedrooms
3
Total Bathrooms
5
Living Area
2,607 Sqft
Price / Sqft
$237
Acres
0.18
Year Built
2018
Cumulative Days on Market
176

Location

City/Township
Nashville
View
City
Subdivision
Scruggs Avondale
County
Davidson County TN

Property Details

Price
$619,000
Property Type
Residential
Property Sub Type
Single Family Residence

Building

Levels
Three Or More
Total Area
2,607 Sqft

Community

Local Schools

Elementary School
Alex Green Elementary
Middle School
Brick Church Middle School
High School
Whites Creek High

Interior Features

Bedrooms and Bathrooms

Total Bathrooms
5
Full Bathrooms
3
1/2 Bathrooms
2
Bedrooms
3
Bedrooms on Main Level
1

Rooms and Basement

Basement Features
None

Area and Spaces

Living Area
2,607 Sqft
Above Grade Finished Area
2,607 Sqft

Appliances

Appliances
Electric Oven, Electric Range, Dishwasher, Disposal

Interior Features

Interior Features
Kitchen Island
Flooring
Wood, Tile

Heating and Cooling

Heating Features
Central

Building Details

Construction

Year Built
2018
Foundations
Slab

Materials

Construction Materials
Other
Roof
Asphalt

Terms

Terms

Special Conditions
Standard
Cumulative Days on Market
176

Taxes

Tax

Tax (Annual)
$4,583

Heating, Cooling & Utilities

Cooling Features
Central Air

Utilities

Utilities
Water Available
Sewer
Public Sewer
Water Source
Public

Lot

Acres
0.18
Lot Size
0.18
Lot Dimensions
50 X 149
Lot Features
Level
Topography
Level

Exterior Features

Patio And Porch Features
Deck, Porch
Fencing
Back Yard

Parking

Garage Capacity
1
Covered Spaces
1
Listed by eXp Realty, 6157627556
Listing Data last updated 10/30/2026 01:00 am
Get a Link to this Property: Copy To Clipboard
QR Code link to this property

Phone:
Connect with:

Payment Calculator

per month. fixed. % interest.
$
%
$
%
Principal & Interest
+ Home Insurance
+ Property Tax
+ HOA Fees
per month
Total interest paid over s will be:
All estimates and provided for informational purposes only. Actual amounts may vary. The output of the tool is not a loan offer or solicitation, nor is it financial or legal advice. Information, rates, programs and loan scenarios shown are for example only as of 30-Oct-2026 and are subject to change without notice. Interest rates provided by the St. Louis Federal Reserve Economic Data (FRED). All products are subject to credit and property approval. Not all products are available in all states or for all loan amounts. Other restrictions and limitations apply. Contact your preferred lender for the pricing associated with your specific transaction. Calculations are generated by Open Source mortgage calculation software tools using common mathematical formulas. All calculations should be independently verified.
Get Walk Score Content

Property History

2 days ago
Property information last updated
105 days ago
Date of last price change
175 days ago
Status Active. This is the date the listing was placed on market.
Cumulative Days on Market: 176 days (includes prior listings) · Currently listed since May 7, 2026. Data provided by the MLS.

Similar Properties