Property Details

Start of property details
Share this property:
5020 Cherrywood Drive
Nashville, TN 37211
FOR SALE · Active Under Contract
$1,050,000
$338 / Sqft
4
Beds
4
Baths
2
Garage
3,103
Sqft
2026
Yr. Built
MLS# 3211022
Cumulative Days on Market: 69 · Includes prior listings · Currently listed since 05/13/26 · Data provided by the MLS.

Property Description

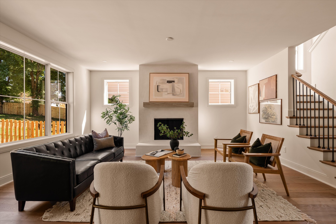
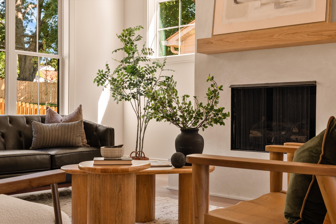
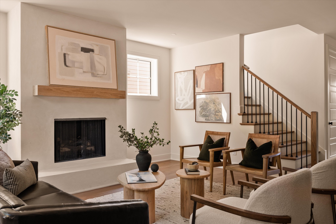
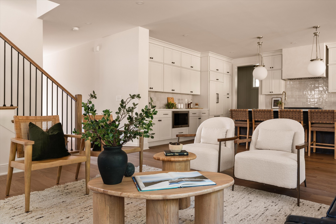
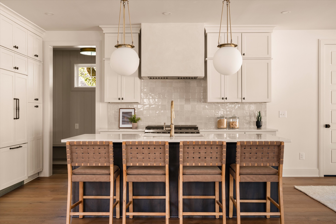
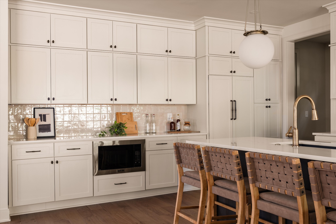
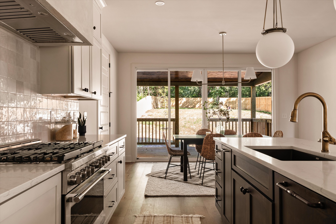
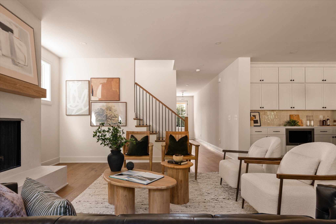
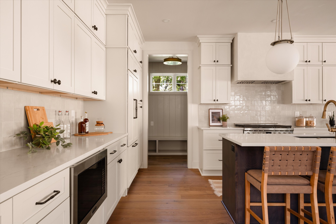
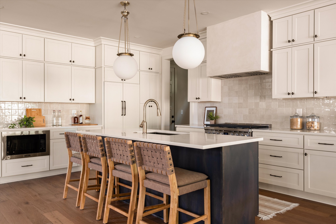
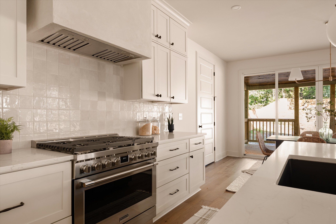
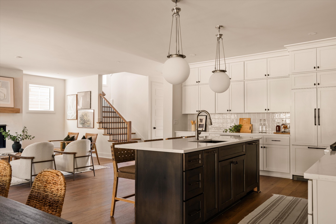
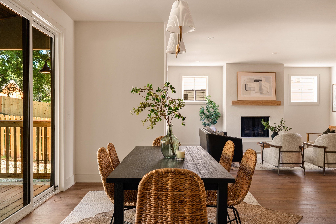
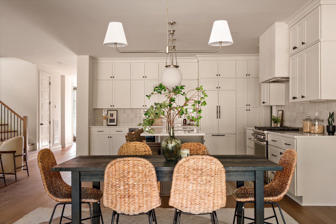
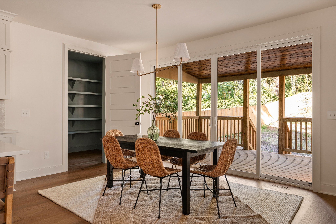
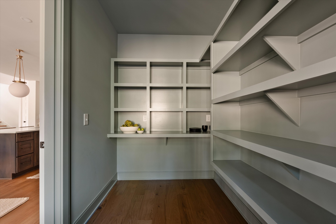
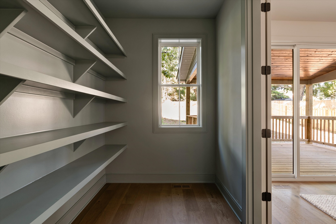
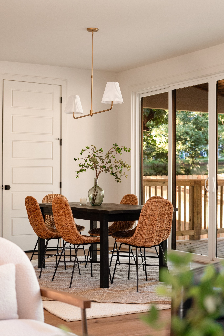
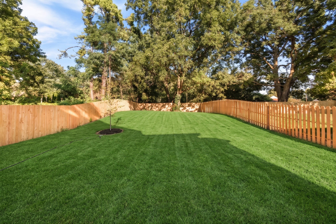
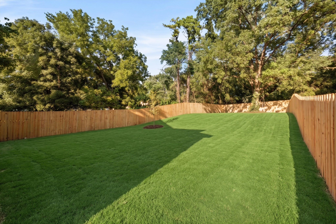
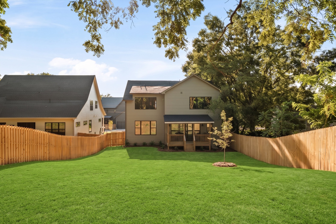
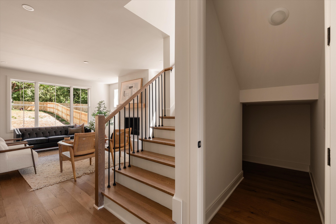
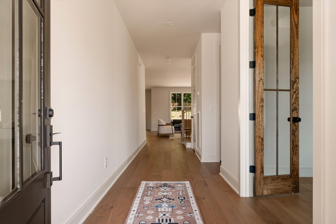
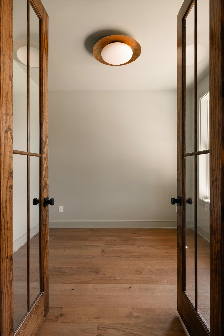
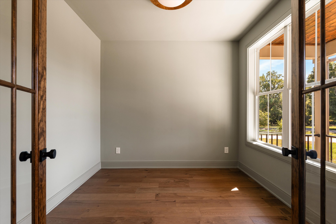
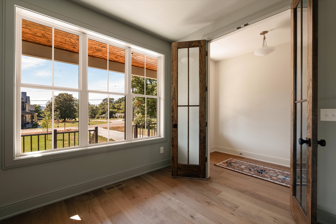
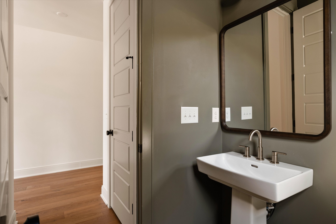
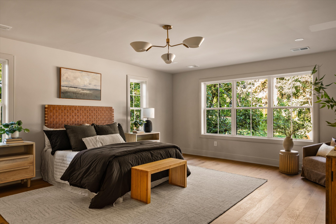
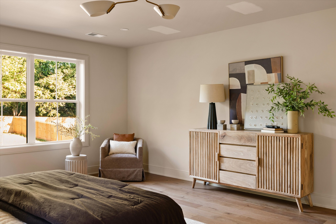
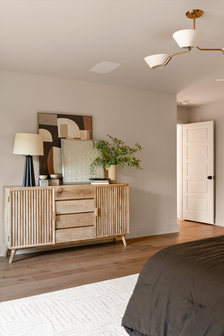
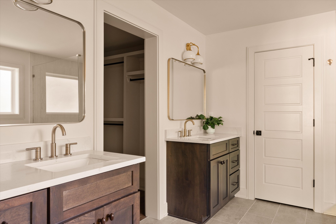
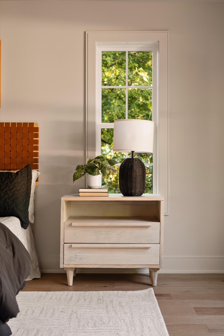
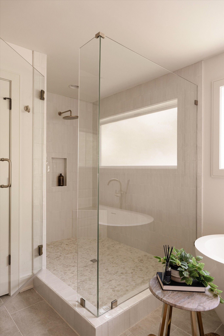
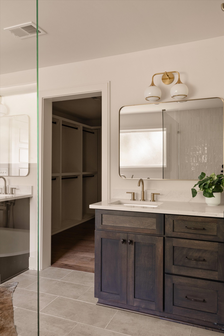
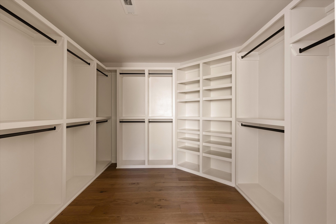
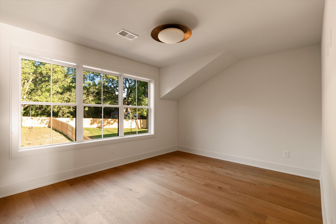
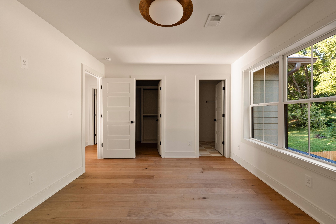
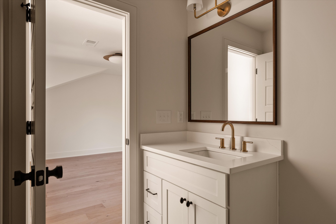
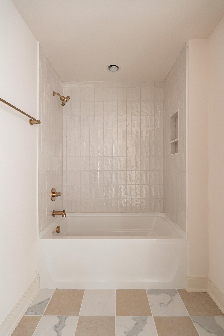
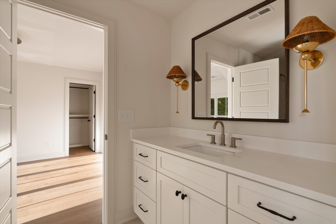
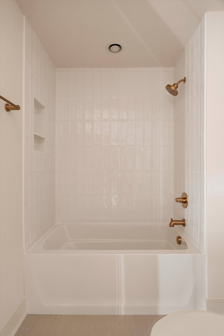
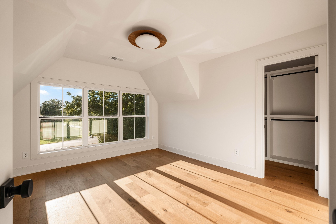
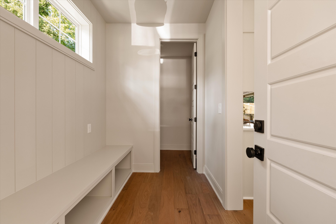
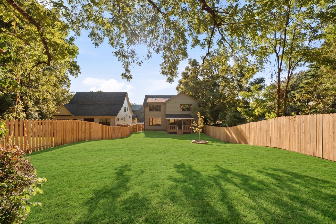
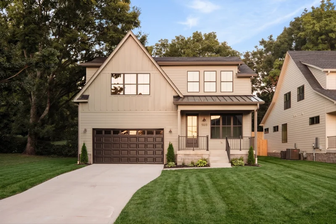
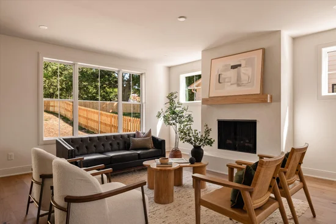
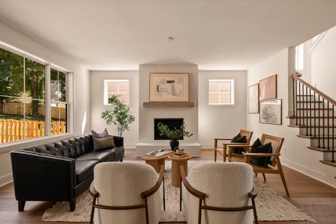
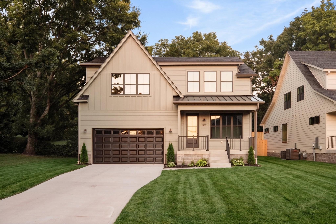
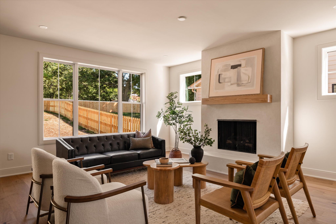
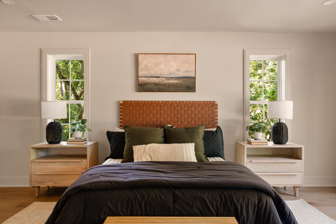
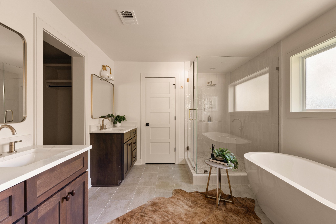
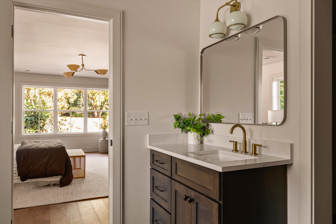
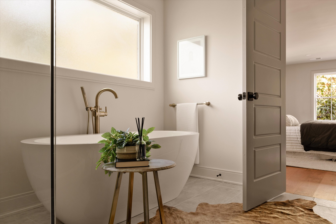
UNDER CONTRACT WITH A 48 HR KICK OUT CLAUSE - SALE OF HOME CONTINGENCY. Whispering Hills is one of those neighborhoods that still feels like a hidden gem, but not for long. Just outside the city, it offers the kind of lifestyle buyers are craving right now with thoughtfully designed new construction, a quieter pace, and room to breathe while still being convenient to Nashville. There is a fresh energy happening here that feels like the beginning of something special. This upcoming new construction home was designed with a softer, elevated approach that feels warm instead of trendy, blending timeless finishes with functional everyday living. The selections throughout feel layered and intentional with rich stained birch cabinetry, oversized globe lighting, warm brass fixtures, marble-look quartz, textured tile selections, and a mix of soft neutrals and earthy tones that give the home an editorial feel. The layout was carefully designed for real life with a main level office, oversized mudroom, generous pantry, open living spaces, rooftop terrace, and an expansive primary suite with a soaking tub and large walk-in closet. The kitchen feels especially special with custom cabinetry, statement lighting, warm wood accents, and a layout that flows naturally into the living and dining areas, creating a space that feels equally suited for slow mornings or hosting friends. Every selection was chosen to feel calming, timeless, and elevated without trying too hard. Estimated completion is end of July, giving buyers the opportunity to secure a home ahead of completion in one of Nashville’s quietly emerging neighborhoods.

Property Highlights

Property Type
Residential
Property Sub Type
Horizontal Property Regime - Detached
Architectural Style
Traditional
Bedrooms
4
Total Bathrooms
4
Living Area
3,103 Sqft
Price / Sqft
$338
Year Built
2026
Cumulative Days on Market
69

Location

City/Township
Nashville
Subdivision
Whispering Hills
County
Davidson County TN

Property Details
Price
$1,050,000
Property Type
Residential
Property Sub Type
Horizontal Property Regime - Detached

Building

Levels
Two
Total Area
3,103 Sqft

Community

Local Schools

Elementary School
Crieve Hall Elementary
Middle School
Croft Design Center
High School
John Overton Comp High School

Interior Features

Bedrooms and Bathrooms

Total Bathrooms
4
Full Bathrooms
3
1/2 Bathrooms
1
Bedrooms
4

Rooms and Basement

Basement Features
Crawl Space

Area and Spaces

Living Area
3,103 Sqft
Above Grade Finished Area
3,103 Sqft

Appliances

Appliances
Oven, Built-In Gas Range, Dishwasher, Disposal, Microwave, Refrigerator

Interior Features

Interior Features
Built-in Features, Entrance Foyer, Extra Closets, Open Floorplan, Pantry, Walk-In Closet(s), Kitchen Island
Flooring
Wood, Tile
Laundry Features
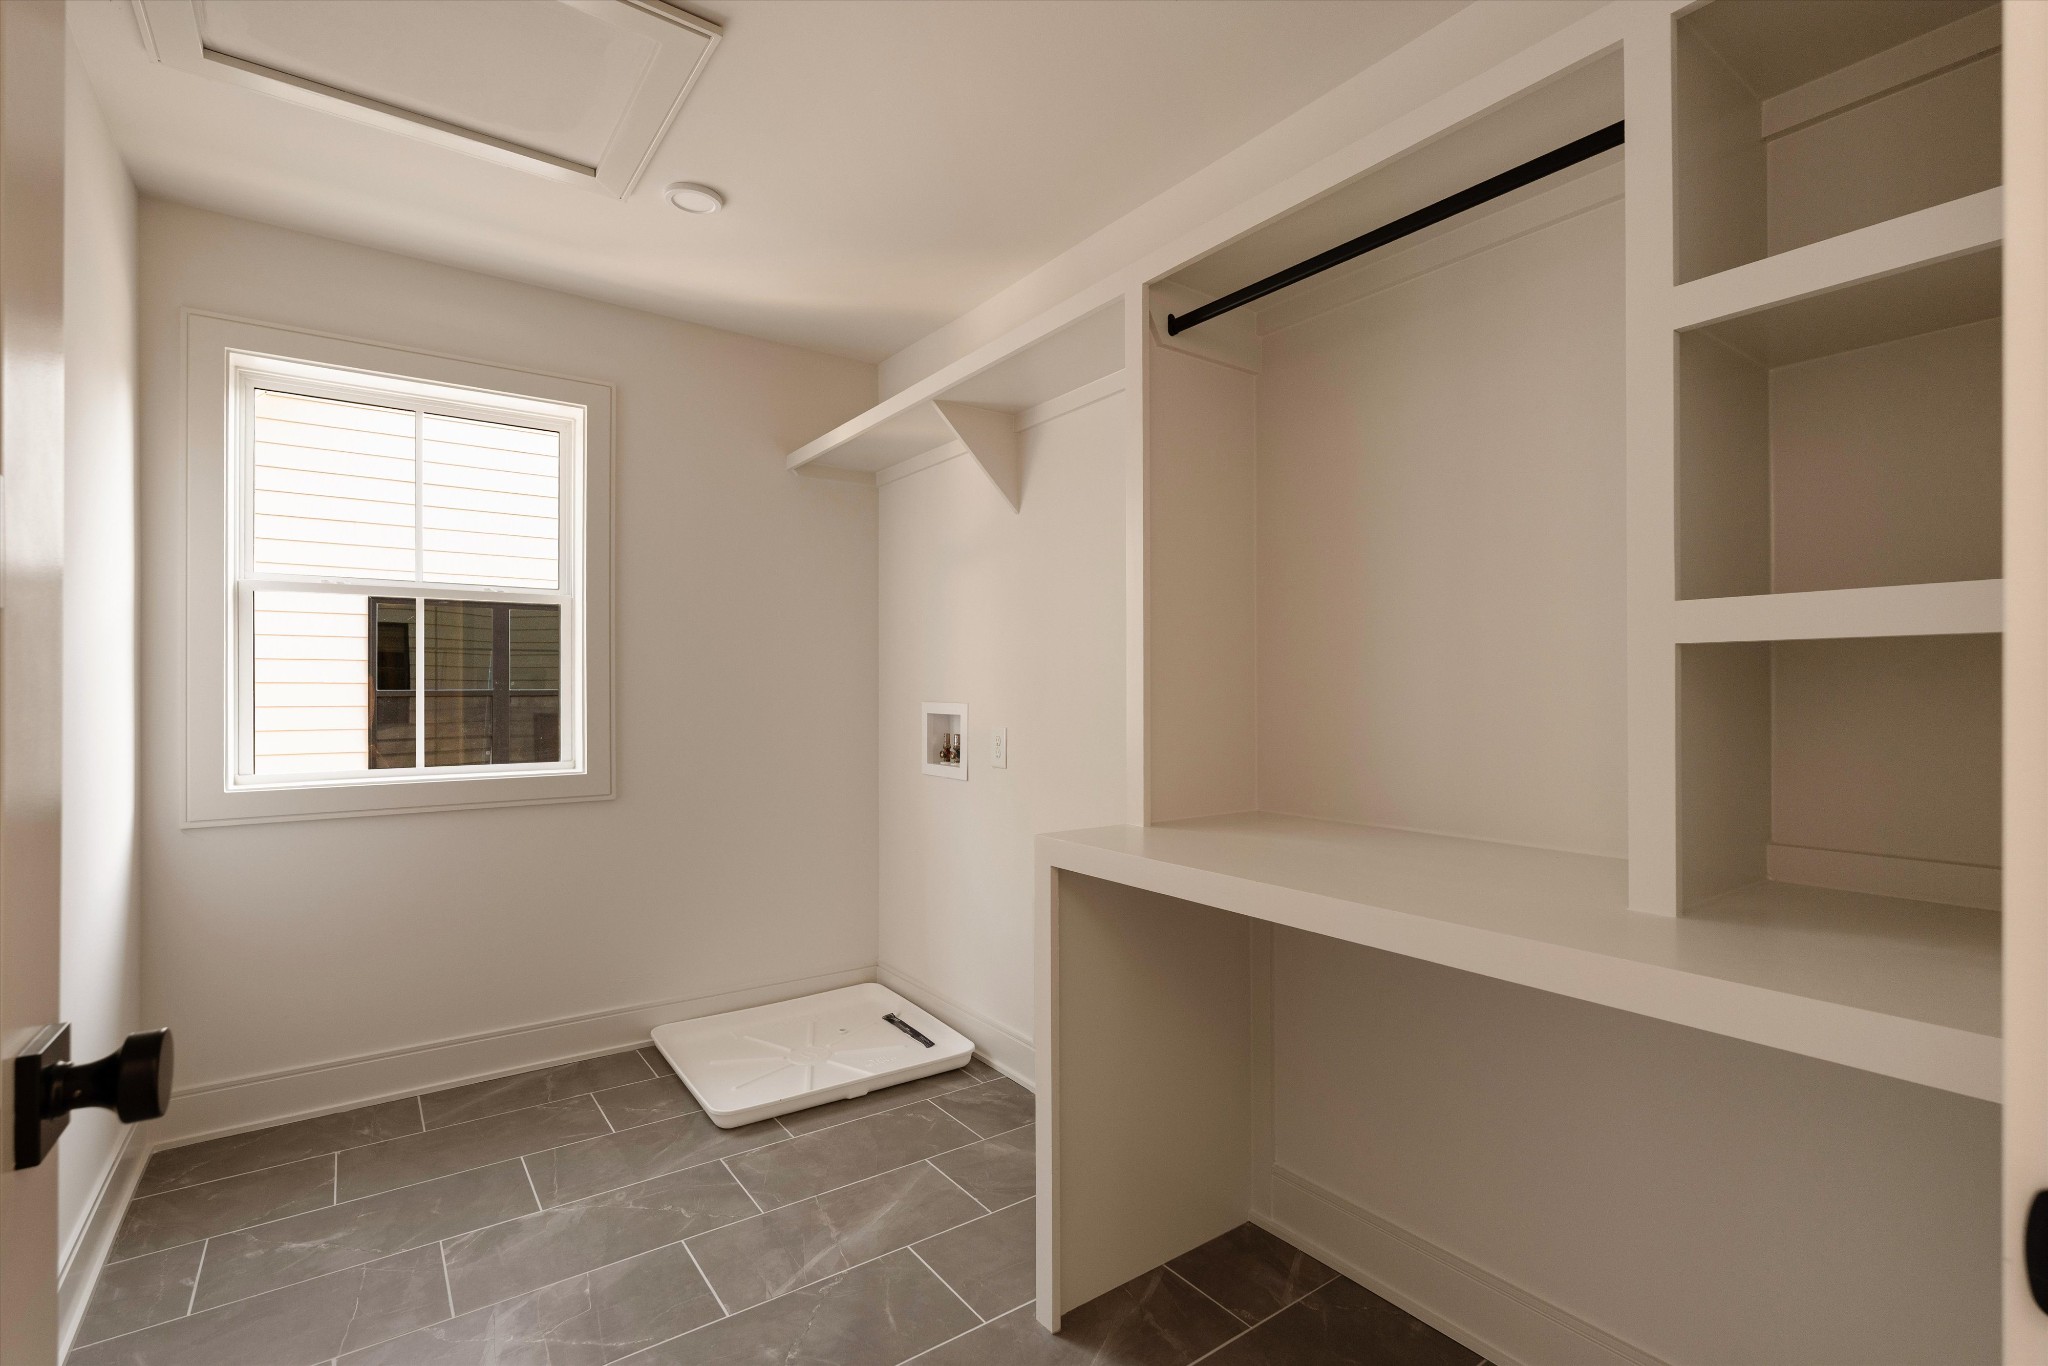
Electric Dryer Hookup, Washer Hookup
Fireplace Features
Gas, Living Room

Heating and Cooling

Heating Features
Central
Has Fireplace
Yes
Fireplaces
1

Building Details
Construction

Architectural Style
Traditional
Year Built
2026
Foundations
Block

Materials
Construction Materials
Hardboard Siding
Roof
Asphalt

Terms

Terms

Contingency
Sale of Home
Special Conditions
Standard
Cumulative Days on Market
69

Taxes

Tax

Tax (Annual)
$1

Heating, Cooling & Utilities

Cooling Features
Central Air

Utilities

Utilities
Water Available
Sewer
Public Sewer
Water Source
Public

Lot

Lot Features
Level
Topography
Level

Exterior Features

Patio And Porch Features
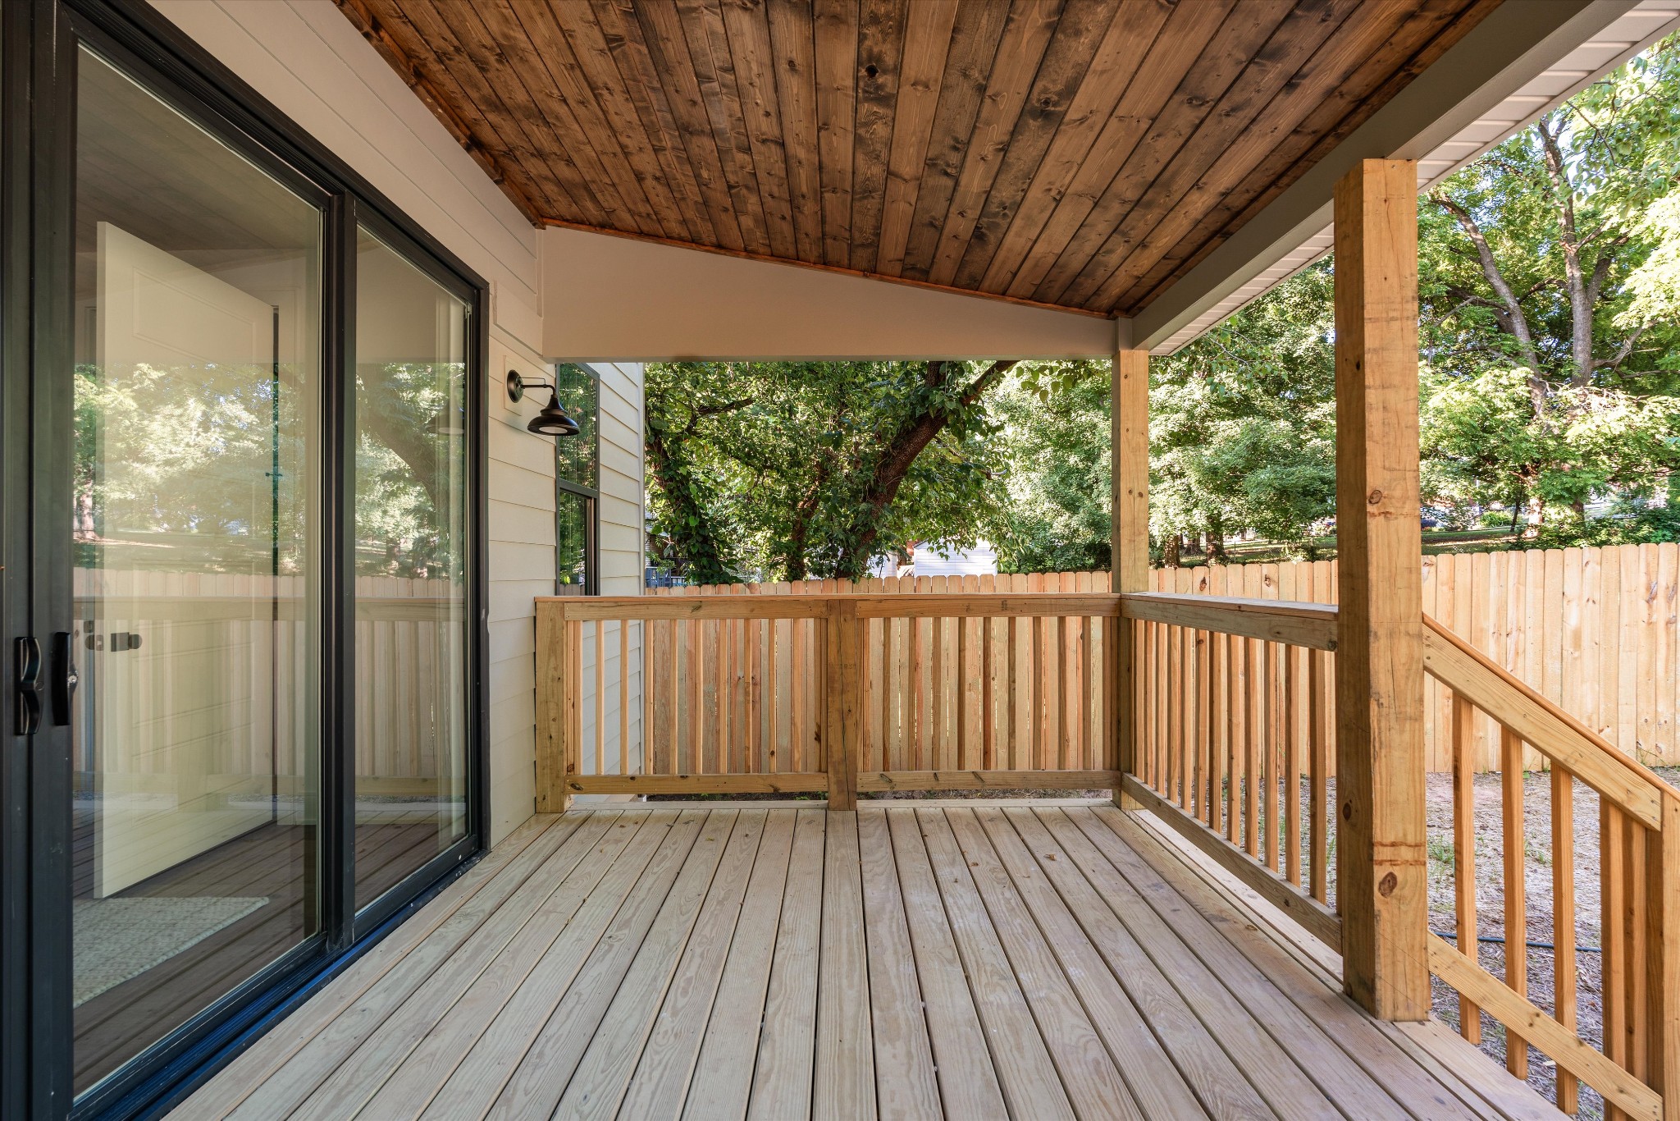
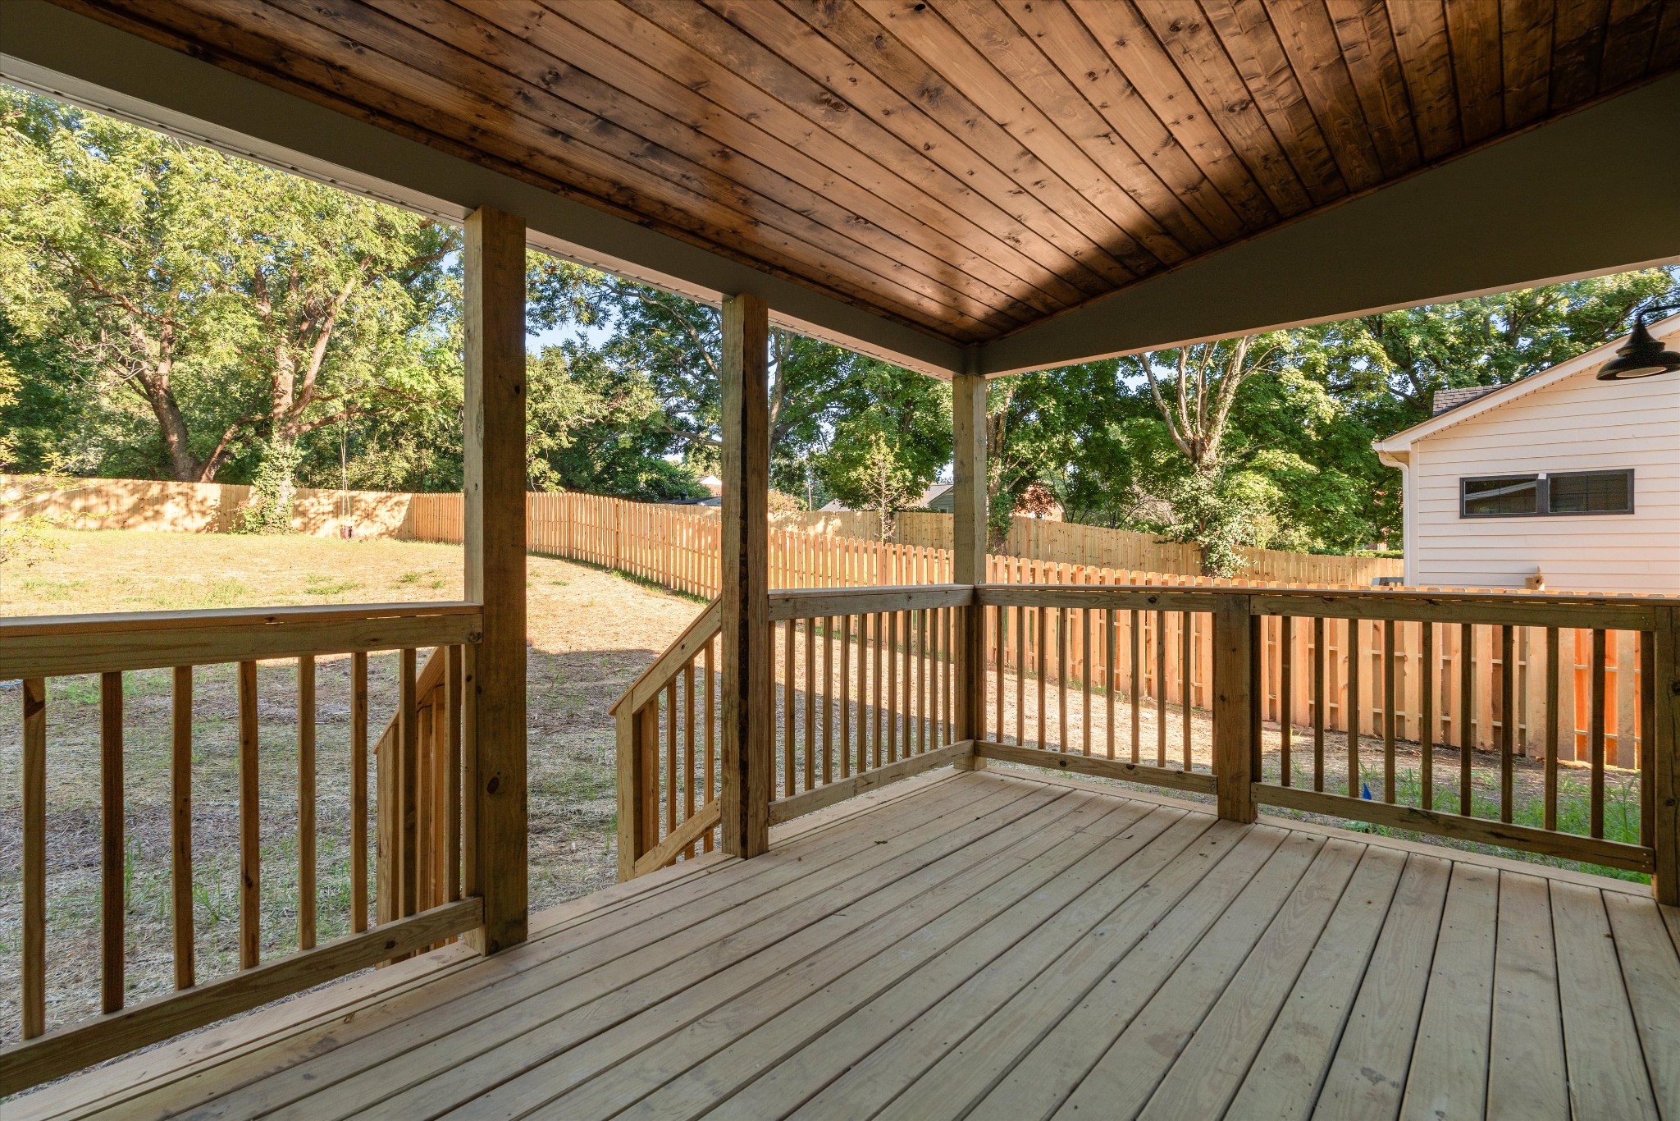
Deck, Covered, Porch
Fencing
Back Yard

Parking

Garage Capacity
2
Covered Spaces
2
Listed by Compass RE, 8505160675
Listing Data last updated 10/30/2026 03:20 am
Get a Link to this Property: Copy To Clipboard
QR Code link to this property

Phone:
Connect with:

Payment Calculator

per month. fixed. % interest.
$
%
$
%
Principal & Interest
+ Home Insurance
+ Property Tax
+ HOA Fees
per month
Total interest paid over s will be:
All estimates and provided for informational purposes only. Actual amounts may vary. The output of the tool is not a loan offer or solicitation, nor is it financial or legal advice. Information, rates, programs and loan scenarios shown are for example only as of 30-Oct-2026 and are subject to change without notice. Interest rates provided by the St. Louis Federal Reserve Economic Data (FRED). All products are subject to credit and property approval. Not all products are available in all states or for all loan amounts. Other restrictions and limitations apply. Contact your preferred lender for the pricing associated with your specific transaction. Calculations are generated by Open Source mortgage calculation software tools using common mathematical formulas. All calculations should be independently verified.
Get Walk Score Content

Property History

2 days ago
Property information last updated
169 days ago
Status Active. This is the date the listing was placed on market.
Cumulative Days on Market: 69 days (includes prior listings) · Currently listed since May 13, 2026. Data provided by the MLS.

Similar Properties