Property Details

Start of property details
Share this property:
1425 Franklin Ave
Nashville, TN 37206
FOR SALE · Active
$2,299,000
$624 / Sqft
4
Beds
4
Baths
3
Garage
3,685
Sqft
0.23
Acres
MLS# 3213401
Cumulative Days on Market: 147 · Includes prior listings · Currently listed since 05/15/26 · Data provided by the MLS.

Property Description

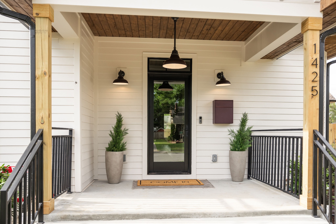
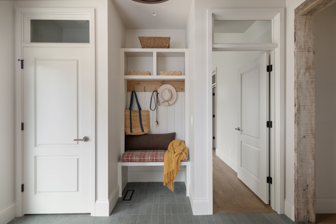
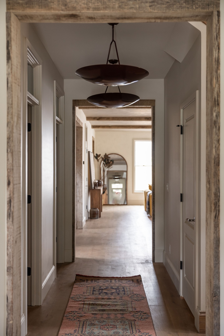
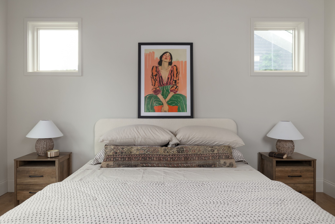
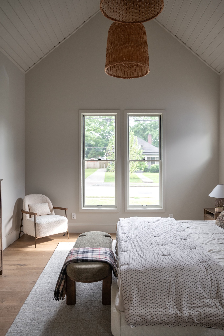
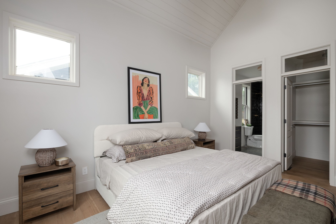
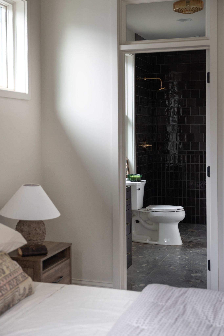
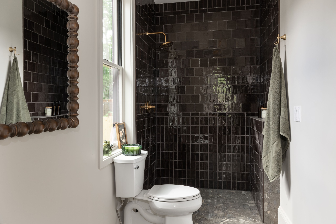
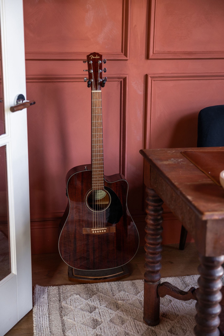
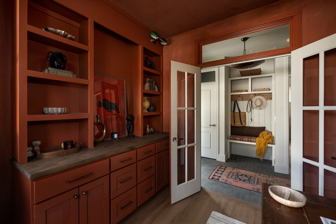
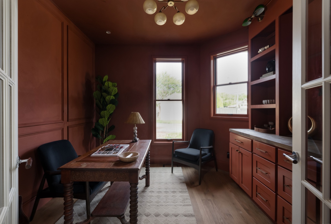
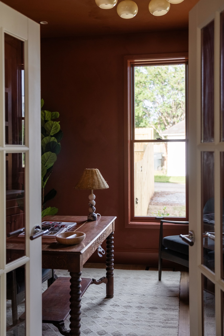
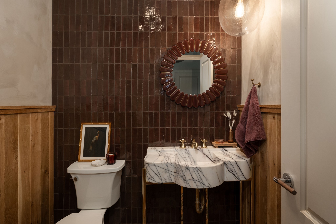
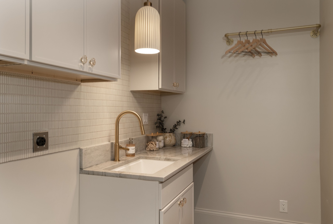
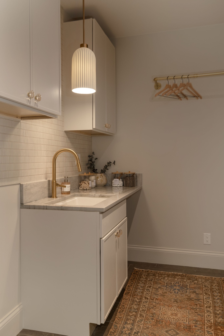
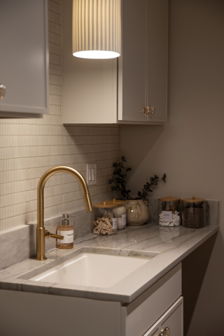
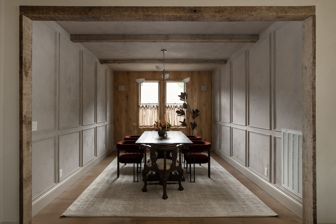
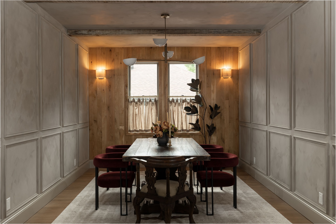
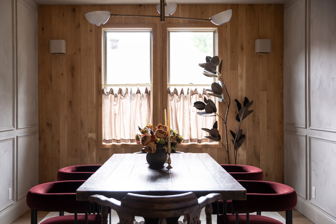
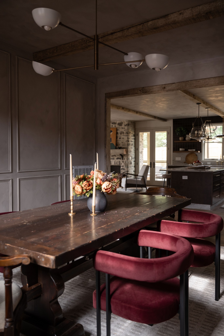
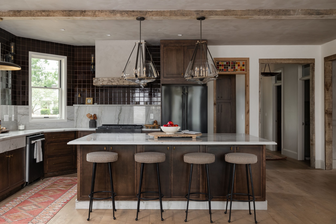
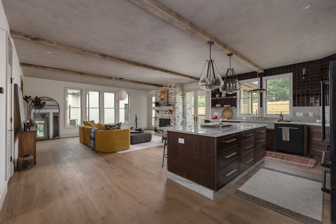
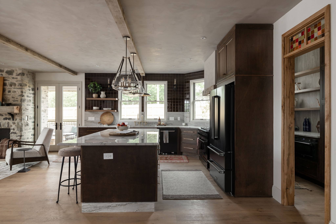
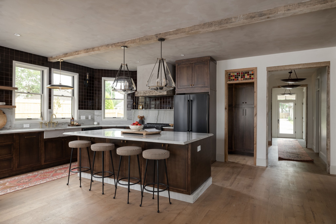
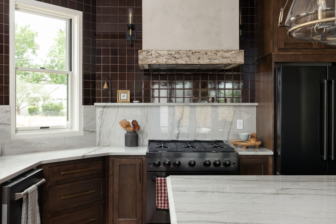
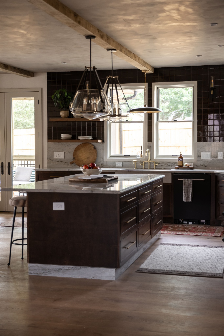
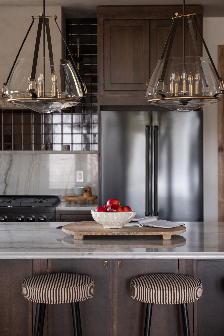
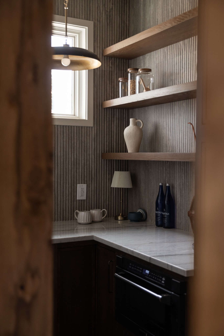
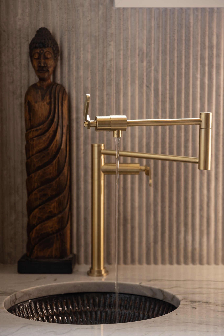
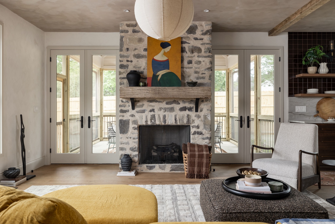
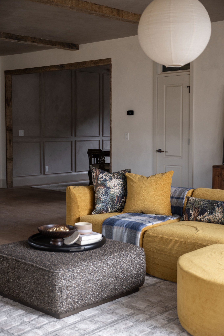
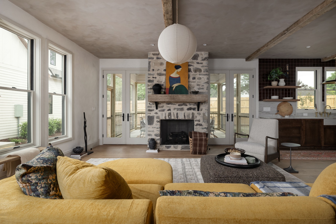
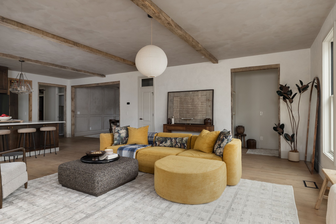
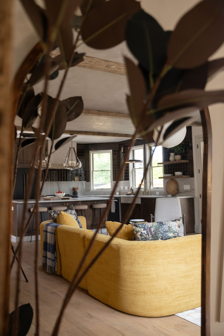
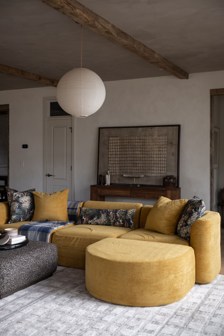
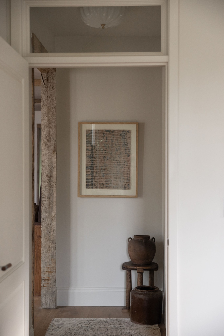
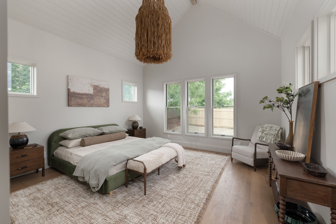
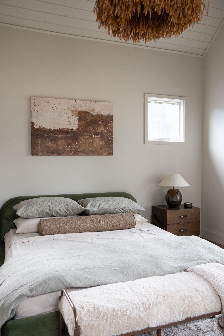
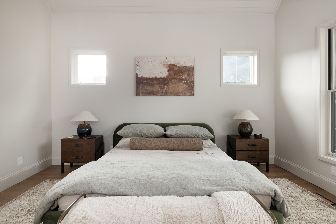
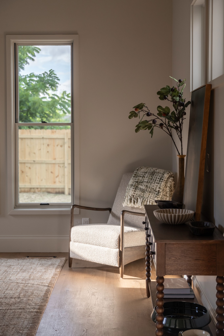
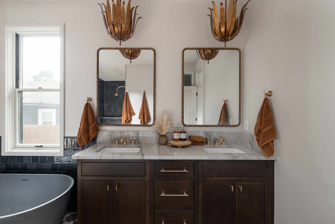
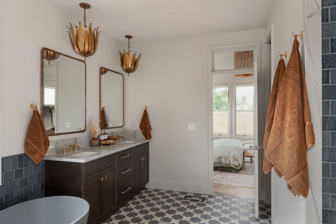
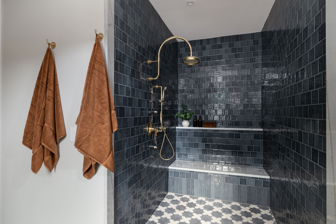
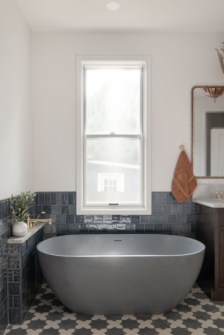
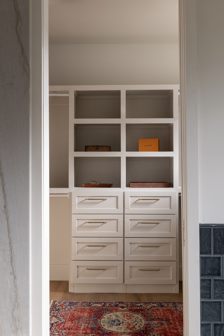
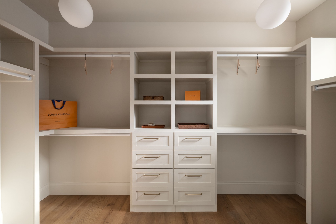
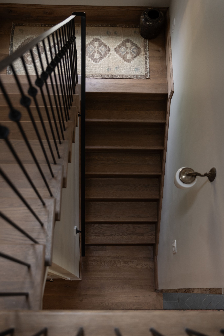
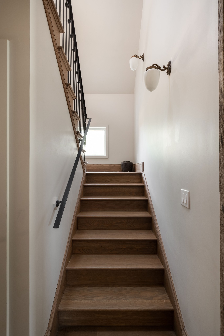
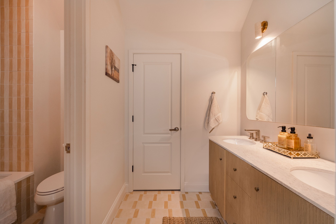
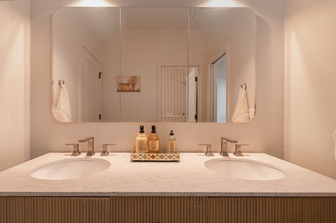
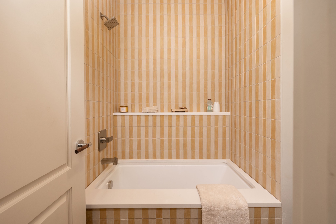
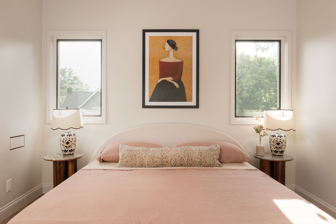
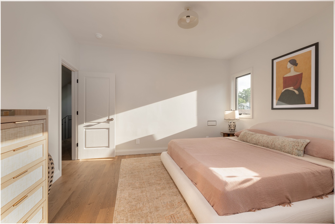
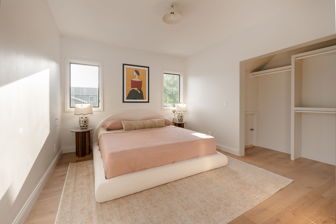
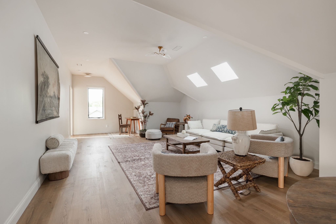
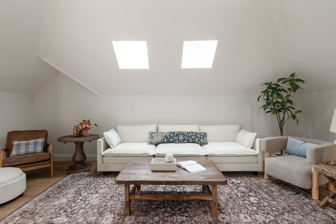
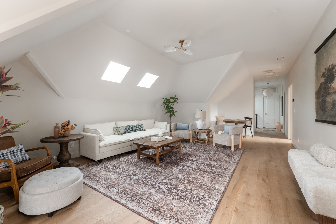
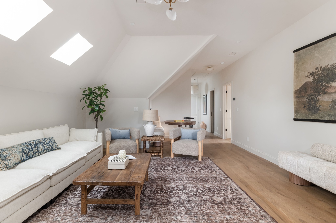
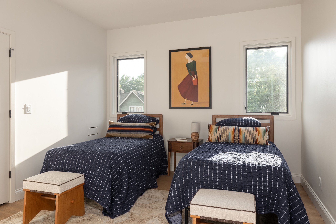
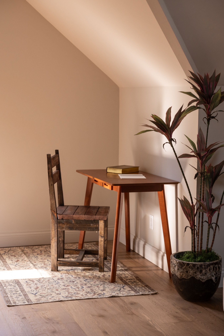
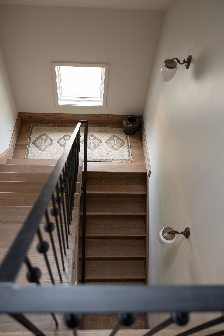
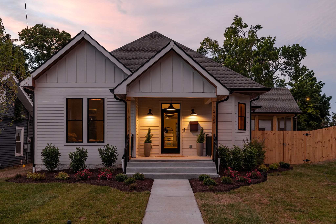
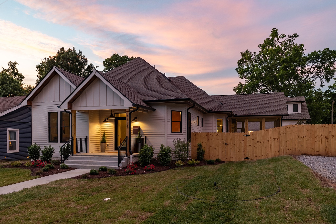
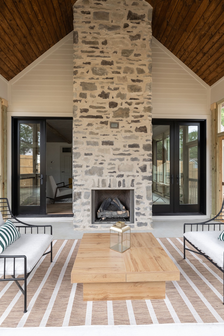
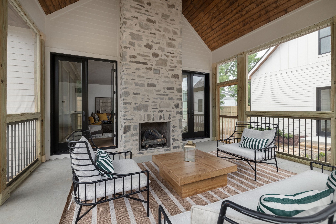
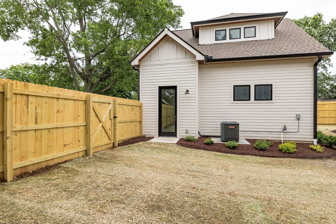
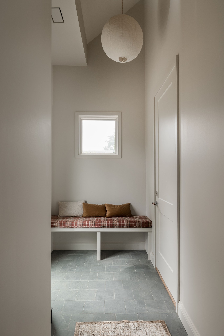
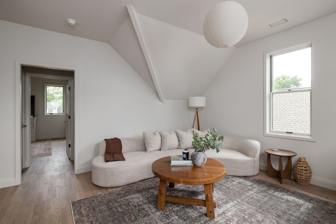
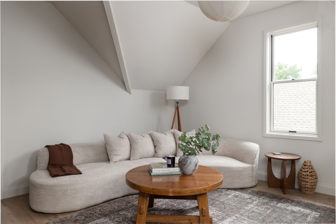
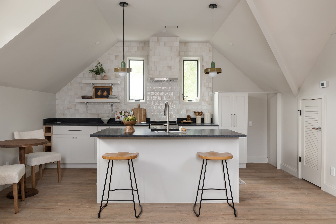
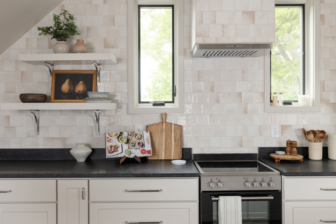
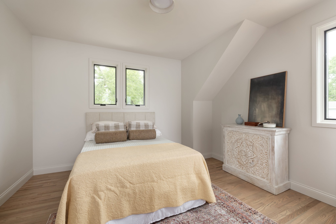
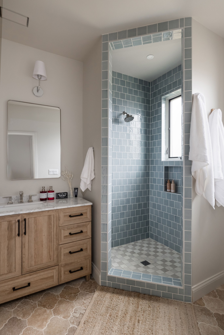
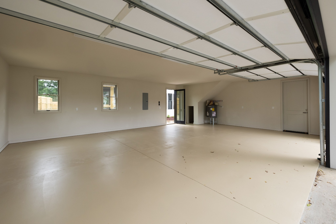
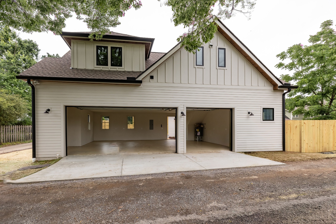
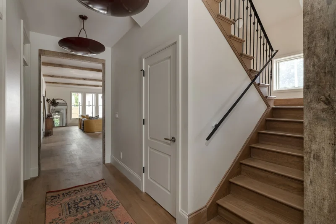
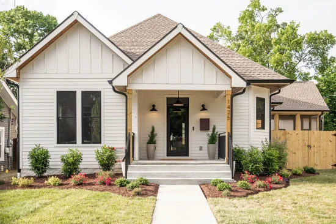
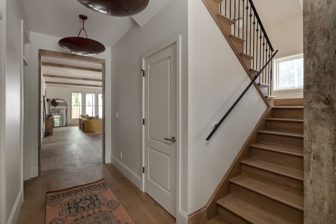
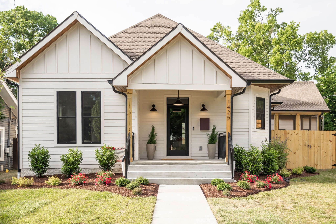
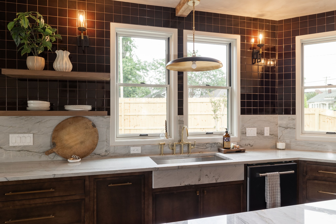
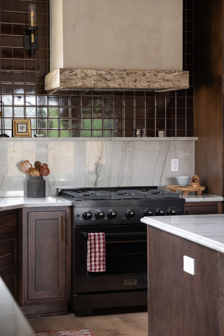
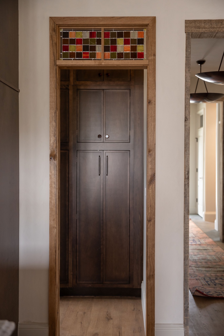
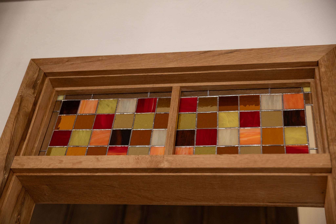
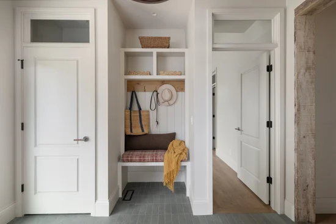
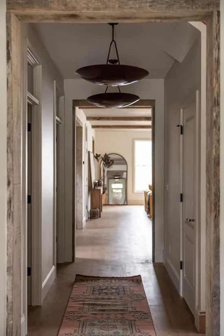
For the buyer who loves the soul of historic East Nashville but wants the ease of new construction, 1425 Franklin Avenue offers something increasingly rare: character, craftsmanship and a true sense of place—without a century of compromises. Set in coveted Lockeland Springs, this thoughtfully designed home was created to feel collected rather than constructed. Timeless architectural details, layered natural materials and warm, sophisticated interiors give it the depth and personality of an established East Nashville home, with the comfort and functionality of new construction. The 3, 685-square-foot main residence offers four bedrooms, 3.5 baths and spaces designed equally well for everyday living and entertaining. Beyond the main house, a detached three-car garage includes approximately 953 square feet of additional finished living space, for a total of 4648 sf—ideal for a private office, creative or music studio, guest quarters, or a truly separate work-from-home environment. Together, the property offers approximately 4, 638 square feet of beautifully considered living and working space—a rare find in Nashville’s urban core. For the relocator drawn to Nashville’s most distinctive neighborhoods, the established Nashville buyer ready to move up without leaving the East Side, or the entrepreneur, executive or creative looking for a home that reflects how they live and work, Franklin Avenue offers a compelling alternative to conventional luxury. Tree-lined streets, neighborhood restaurants, coffee shops, parks and the energy of East Nashville are all part of everyday life here. 1425 Franklin Avenue isn’t simply a new house in an old neighborhood. It’s a new home designed to feel as though it has always belonged here.

Open House Announcements

Nov 1st 2:00pm to 4:00pm
In person. Please join us!

Property Highlights

Property Type
Residential
Property Sub Type
Single Family Residence
Bedrooms
4
Total Bathrooms
4
Living Area
3,685 Sqft
Price / Sqft
$624
Acres
0.23
Year Built
2026
Cumulative Days on Market
147

Location

City/Township
Nashville
Subdivision
Weakley Home Place
County
Davidson County TN

Property Details
Price
$2,299,000
Property Type
Residential
Property Sub Type
Single Family Residence

Building

Levels
Three Or More
Total Area
3,685 Sqft

Community

Local Schools

Elementary School
Warner Elementary Enhanced Option
Middle School
Stratford STEM Magnet School Lower Campus
High School
Stratford STEM Magnet School Upper Campus

Interior Features

Bedrooms and Bathrooms

Total Bathrooms
4
Full Bathrooms
3
1/2 Bathrooms
1
Bedrooms
4
Bedrooms on Main Level
2

Rooms and Basement

Basement Features
Partial

Area and Spaces

Living Area
3,685 Sqft
Above Grade Finished Area
3,437 Sqft
Below Grade Finished Area
248 Sqft

Appliances

Appliances
Gas Oven, Dishwasher, Disposal, Freezer, Microwave, Refrigerator

Interior Features

Flooring
Wood, Tile
Fireplace Features
Gas

Heating and Cooling

Heating Features
Furnace
Has Fireplace
Yes
Fireplaces
2

Building Details
Construction

Year Built
2026
Foundations
Block

Materials
Construction Materials
Hardboard Siding
Roof
Shingle

Terms

Terms

Special Conditions
Owner Agent
Cumulative Days on Market
147

Taxes

Tax

Tax (Annual)
$3,714

Heating, Cooling & Utilities

Cooling Features
Gas

Utilities

Utilities
Water Available
Sewer
Public Sewer
Water Source
Public

Lot

Acres
0.23
Lot Size
0.23
Lot Dimensions
57 X 154
Lot Features
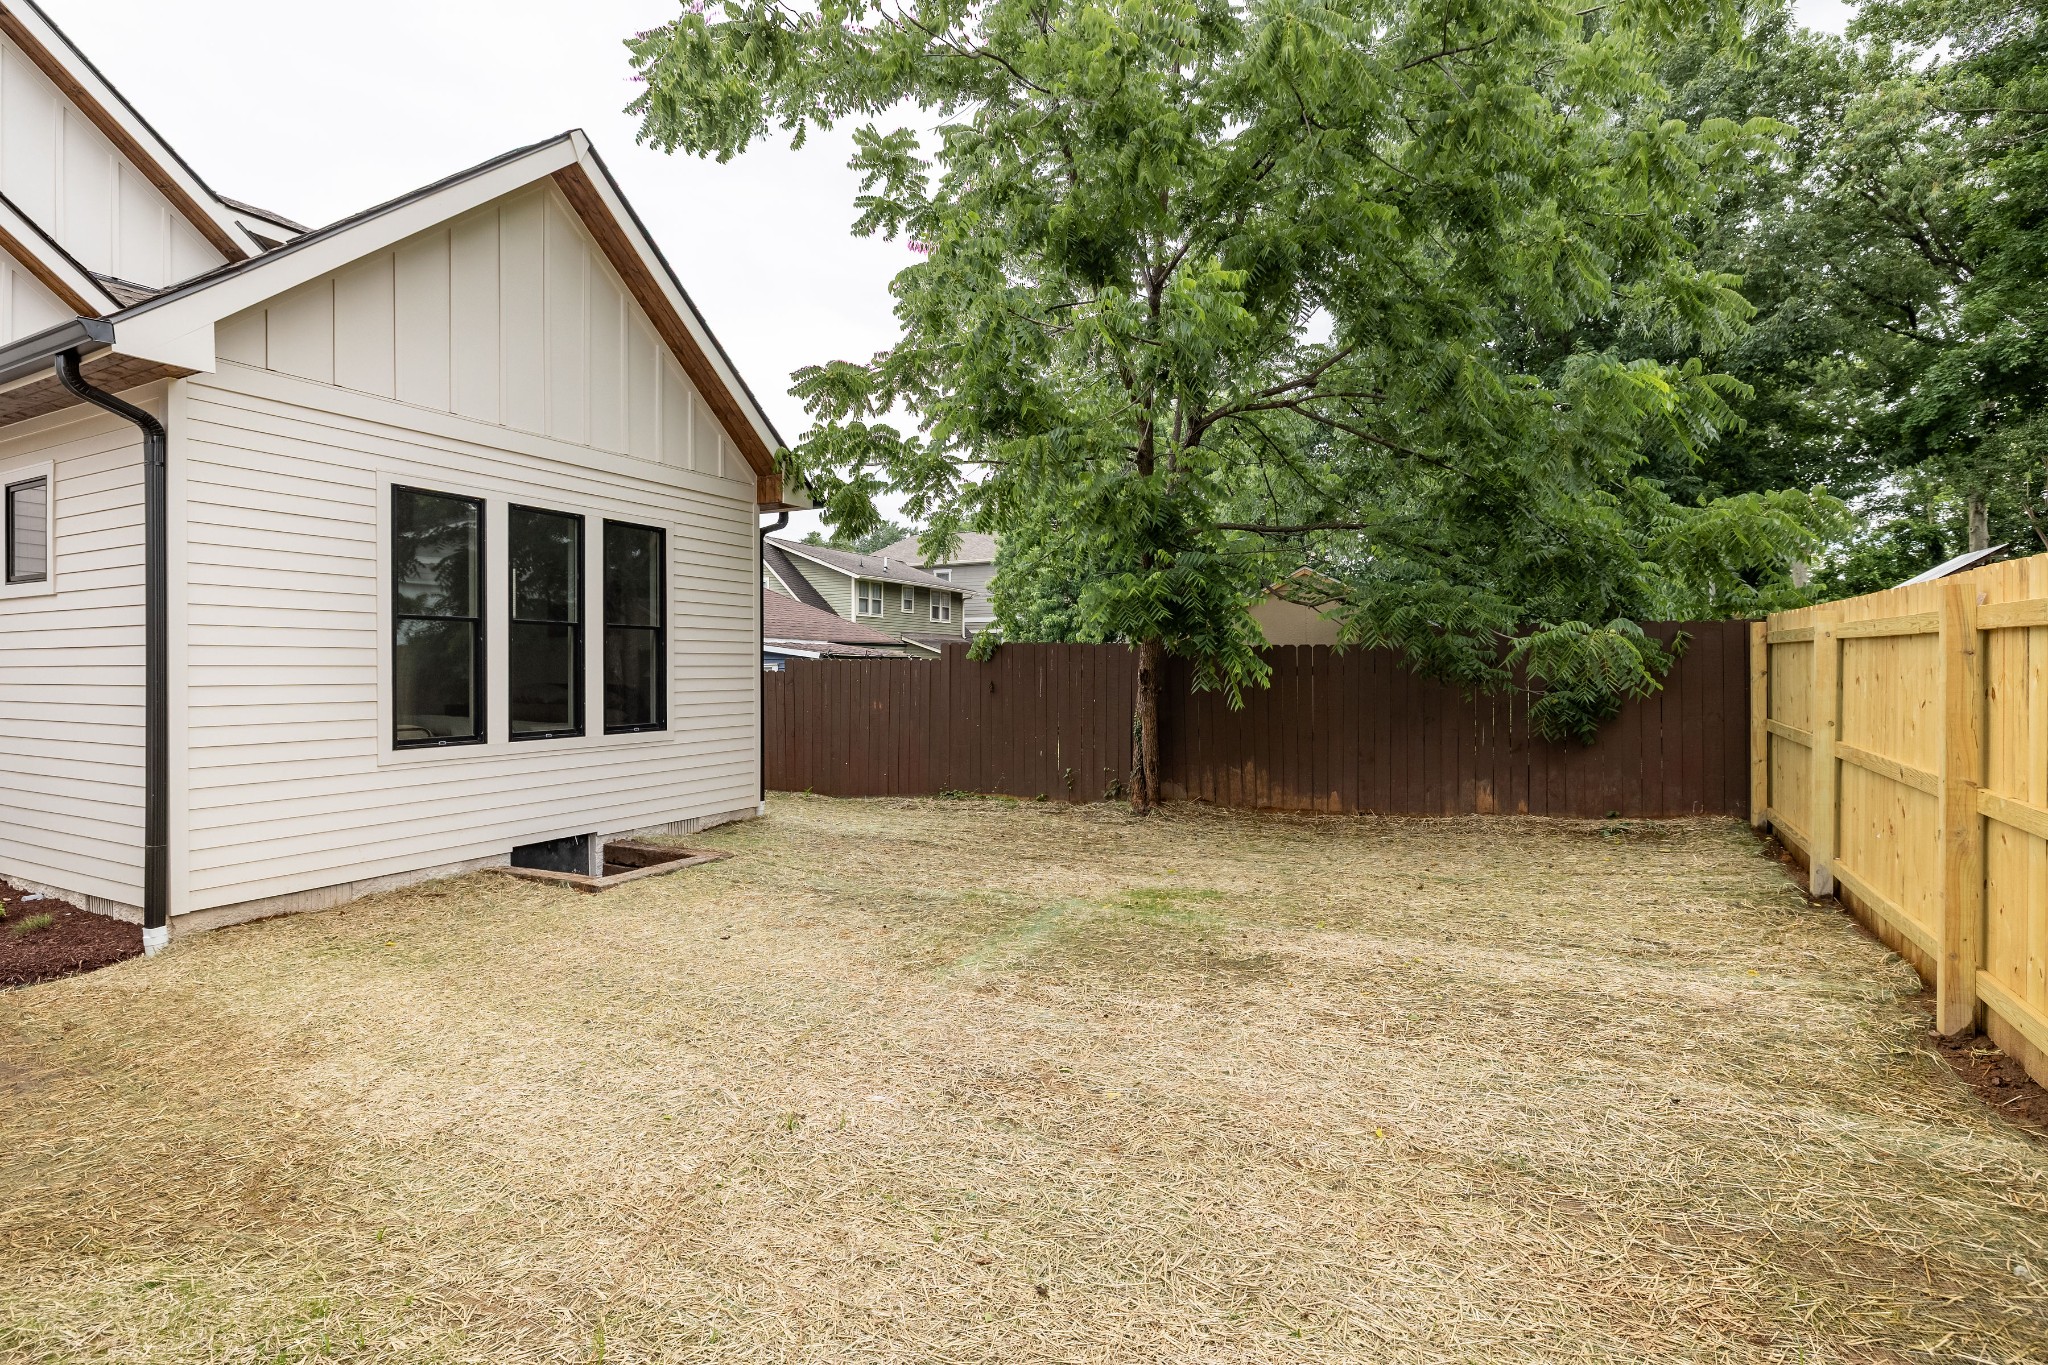
Corner Lot, Level
Topography
Corner Lot, Level

Exterior Features

Patio And Porch Features
Screened
Fencing
Back Yard

Parking

Garage Capacity
3
Covered Spaces
3
Listed by Corcoran Reverie, 3109021378
Listing Data last updated 10/30/2026 03:00 am
Get a Link to this Property: Copy To Clipboard
QR Code link to this property

Phone:
Connect with:

Payment Calculator

per month. fixed. % interest.
$
%
$
%
Principal & Interest
+ Home Insurance
+ Property Tax
+ HOA Fees
per month
Total interest paid over s will be:
All estimates and provided for informational purposes only. Actual amounts may vary. The output of the tool is not a loan offer or solicitation, nor is it financial or legal advice. Information, rates, programs and loan scenarios shown are for example only as of 30-Oct-2026 and are subject to change without notice. Interest rates provided by the St. Louis Federal Reserve Economic Data (FRED). All products are subject to credit and property approval. Not all products are available in all states or for all loan amounts. Other restrictions and limitations apply. Contact your preferred lender for the pricing associated with your specific transaction. Calculations are generated by Open Source mortgage calculation software tools using common mathematical formulas. All calculations should be independently verified.
Get Walk Score Content

Property History

Today
Property information last updated
60 days ago
Date of last price change
168 days ago
Status Active. This is the date the listing was placed on market.
Cumulative Days on Market: 147 days (includes prior listings) · Currently listed since May 15, 2026. Data provided by the MLS.

Similar Properties